
SIGN UP or LOG IN 's Account

Log in to see your saved listings or edit your searches:

No account? Sign up now to save searches, listings, and get tailored listing notifications. It's free, opt-out anytime.

Find Your New Home

Sign Up Today!

Get fresh listings via email, save your favorite listings, match with similar properties, and unlock additional property info.

Create Your Account

Do not fill in this field:

Already have an account? Log in

and narrow your search. If you have fewer than 200 results, you can save your search.

Addison VT Single Family Real Estate

r=7873-7884
28 Okane Circle Bethlehem NH 03574

Bethlehem, NH28 Okane Circle

Price$147,900

Est. Mortgage: $/month

MLS Number 5114852

  • Residential Single Family
  • PricePerSqFt 189.62
  • Full Bath 1
  • Address 28 Okane Circle
  • Construction New Construction

Looking for a fresh start in the White Mountains? This brand-new 15x52 Clayton Peridot single-wide home features 2 bedrooms and 1 bathroom, offering flexible living to suit your needs. The monthly park fee is $300 and includes water, sewer, road maintenance, and plowing. A one-time $500 membership fee applies upon joining the co-op. This location is perfect for enjoying everything the White Mountains have to offer-whether it's hiking, skiing, golfing, or simply soaking in the natural beauty. Please note that the park requires applicants to complete a credit and background check. Homes must be owner-occupied per co-op bylaws. Don't miss this opportunity to own a brand-new home in a peaceful and convenient location.

Listed by Samantha Catterall of KW Coastal and Lakes & Mountains Realty/Hanover

$
$
%
$/month over payments
Federal 30-year interest rate: 7.32% last updated on Oct 22, 2026
* All Figures are estimates. Check with your bank or proposed mortgage company for actual interest rates.
This product uses the FRED® API but is not endorsed or certified by the Federal Reserve Bank of St. Louis.

Virtual TourSave FavoriteSchedule TourAsk A QuestionMore Details

26 Log Cabin Lane Johnson VT 05656

Johnson, VT26 Log Cabin Lane

Price$145,000

Est. Mortgage: $/month

Pending

MLS Number 5108830

  • Residential Single Family
  • PricePerSqFt 208.33
  • Address 26 Log Cabin Lane
  • Construction Existing
  • Bedrooms 2

Affordable, single floor, log cabin living. Small, elevated and above the fray just North of Johnson Village. If you want a sweet and low-maintenance landing in between travel or work adventures, this may be the home for you. Open living, dining and kitchen area lets you prioritize space as you see fit. Two bedrooms and a small functional 3/4 bathroom. Rinnai heater reliably supplements zoned electric baseboard heat. Open floor plan for kitchen, dining, living, to prioritize space as you see fit. Newer windows, 2018 wall heater. Front faces your nicely wooded lawn area. Located on shared, deeded, dead end private drive. Costs: Village water/septic ($~60/month base rate, avg. $70/bill cycle, electric $40-$133/bill cycle). Logs cleaned, rechinked and resealed in 2024, new metal roof ~2018, chimney sealed in 2022, new site grading for spring runoff in 2021. Newer 30 gallon water heater, floors and windows in 2018. Dryer hookup in front closet. CUSFSH. Minutes to VT University campus. OPEN HOUSE IS CANCELLED. Private road, no drive-by please.

Listed by Amber Foote of Blue Spruce Realty,Inc.

$
$
%
$/month over payments
Federal 30-year interest rate: 7.32% last updated on Oct 22, 2026
* All Figures are estimates. Check with your bank or proposed mortgage company for actual interest rates.
This product uses the FRED® API but is not endorsed or certified by the Federal Reserve Bank of St. Louis.

Virtual TourSave FavoriteSchedule TourAsk A QuestionMore Details

612 Rockingham Street Berlin NH 03570

Berlin, NH612 Rockingham Street

Price$145,000

Est. Mortgage: $/month

Active With Contract

MLS Number 5081050

  • Residential Single Family
  • PricePerSqFt 106.62
  • Full Bath 1
  • Construction Existing
  • Bedrooms 3

Step inside this inviting 3-bedroom, 1-bath home and you'll find a spacious eat-in kitchen with convenient washer and dryer hookups. Just off the kitchen are two versatile rooms, perfect for a living area, home office, playroom, craft space, or even an additional bedroom to suit your needs. Upstairs, find 3 comfortable bedrooms. The property also features a four-bay garage and a large paved driveway, offering plenty of space for vehicles or storage. Start your day on the front porch and enjoy the welcoming feel this home has to offer.

Listed by Kathleen Frisk of Badger Peabody & Smith Realty

$
$
%
$/month over payments
Federal 30-year interest rate: 7.32% last updated on Oct 22, 2026
* All Figures are estimates. Check with your bank or proposed mortgage company for actual interest rates.
This product uses the FRED® API but is not endorsed or certified by the Federal Reserve Bank of St. Louis.

Save FavoriteSchedule TourAsk A QuestionMore Details
29 Titus Hill Road Colebrook NH 03576

Colebrook, NH29 Titus Hill Road

Price$144,900

Est. Mortgage: $/month

MLS Number 5094751

  • Residential Single Family
  • PricePerSqFt 111.81
  • Full Bath 1
  • Address 29 Titus Hill Road
  • Construction Existing

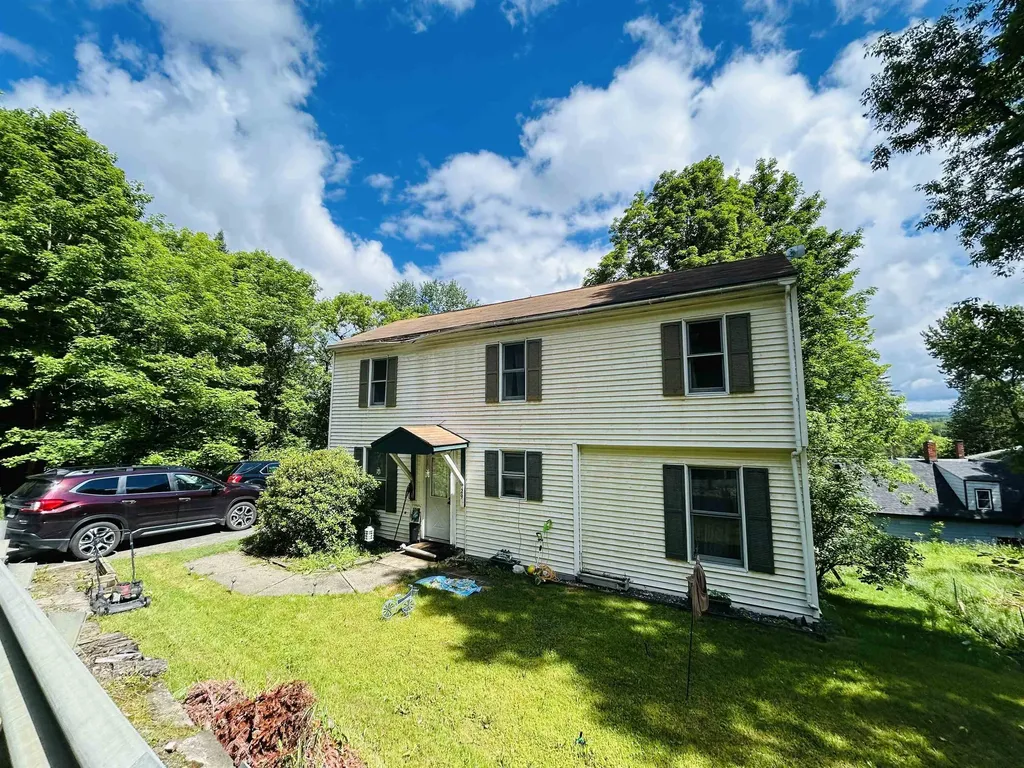
This affordable 3-bedroom, 1-bath home is conveniently located within walking distance of downtown Colebrook, offering easy access to local shops, restaurants, schools, and community amenities. The home features a comfortable layout with a partially finished basement that provides additional living space, recreation area, home office, or guest overflow. Outside, enjoy a small deck and manageable yard that offer the perfect spot to relax without extensive upkeep. An added bonus is the property's strong rental history, having served as a reliable income-producing rental for the past eight years. Whether you're looking for an affordable primary residence, a starter home, or an investment property with established rental potential, this home presents an excellent opportunity at an attractive price point. Don't miss your chance to own this versatile property in the heart of Colebrook!

Listed by Kimberlie Hamel of RE/MAX Northern Edge Realty/Colebrook

$
$
%
$/month over payments
Federal 30-year interest rate: 7.32% last updated on Oct 22, 2026
* All Figures are estimates. Check with your bank or proposed mortgage company for actual interest rates.
This product uses the FRED® API but is not endorsed or certified by the Federal Reserve Bank of St. Louis.

Virtual TourSave FavoriteSchedule TourAsk A QuestionMore Details

24 Ridgeview Terrace Dalton NH 03598

Dalton, NH24 Ridgeview Terrace

Price$144,900

Est. Mortgage: $/month

MLS Number 5106680

  • Residential Single Family
  • PricePerSqFt 116.11
  • Full Bath 1
  • Adult Community
  • Address 24 Ridgeview Terrace

MOTIVED SELLER ALL REASONABLE OFFERS CONSIDERED. THIS IS A HOME YOU MUST SEE IN PERSON TO APPRECIATE. Come see this spacious updated doublewide in a highly sought after 55+ mobile home park. This park is well maintained and a great place to call home. Inside the owner has updated the flooring, bathrooms, light fixtures AND windows were replaced in 2020 and a new roof was installed in 2024. Home has a primary bedroom with an en-suite with walk in shower & closet, the other bedroom also features a walk in closet. There is a nice kitchen with lots of cabinets, a separate dining area, large living room with a newer pellet stove that will heat the entire home, there is also a separate den area. You will be amazed at home much room there is in here. There is a nice covered back porch that you can sit out and enjoy the quiteness of this park. Owner is willing to leave most of the furnishings to make a smooth transition for you. Call today and schedule your showing. Must have preapproval prior to showing and will need park approval to purchase. This is a park that has covenants which include not only the age of occupants, but the restriction on size and breed of a dog and / or an indoor cat. *Motivated sellers are willing to contribute $5,000 back to help with closing costs. Schedule your private showing today and discover everything this home has to offer**

Listed by Tammy Dubreuil of Northwind Realty

$
$
%
$/month over payments
Federal 30-year interest rate: 7.32% last updated on Oct 22, 2026
* All Figures are estimates. Check with your bank or proposed mortgage company for actual interest rates.
This product uses the FRED® API but is not endorsed or certified by the Federal Reserve Bank of St. Louis.

Virtual TourSave FavoriteSchedule TourAsk A QuestionMore Details

1069 Head Of The Pond Road Brighton VT 05846
Pending

MLS Number 5111205

  • Residential Single Family
  • PricePerSqFt 125.43
  • Full Bath 2
  • Construction Existing
  • Bedrooms 3

This is the kind of Vermont property outdoor buyers wait for. This 3 bed, 2 bath home offers 1,152 square feet on 5 private acres with an on-site pond and a beautiful mix of open lawn and woods. The single-level layout features connected kitchen, dining, and living areas, warm wood cabinetry, included appliances, and a wood stove that anchors the main gathering space. A metal roof adds practical value, while the peaceful setting offers plenty of room to make the property your own. Three sheds and workshop areas, including one connected to the home, provide valuable space for tools, recreational equipment, seasonal gear, and hobby projects. Enjoy frequent wildlife sightings and a quiet dirt road setting approximately 2.7 miles from the village, with convenient access to Island Pond, Brighton State Park, and the area's extensive snowmobile trail network. Acreage, water, outbuildings, and four season Northeast Kingdom recreation come together in one hard-to-find package!

Listed by Derek Greene of Derek Greene

$
$
%
$/month over payments
Federal 30-year interest rate: 7.32% last updated on Oct 22, 2026
* All Figures are estimates. Check with your bank or proposed mortgage company for actual interest rates.
This product uses the FRED® API but is not endorsed or certified by the Federal Reserve Bank of St. Louis.

Save FavoriteSchedule TourAsk A QuestionMore Details
569 Torrey Lane Shoreham VT 05770

MLS Number 5084098

  • Residential Single Family
  • PricePerSqFt 180
  • Full Bath 1
  • Address 569 Torrey Lane
  • Construction Existing

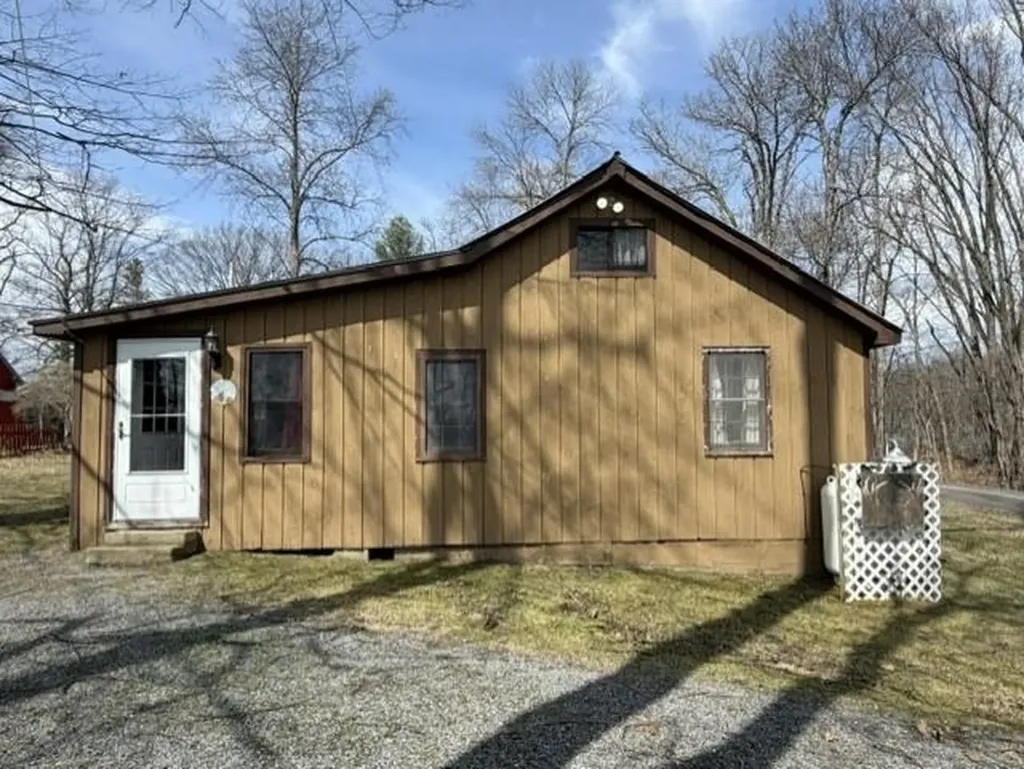
Your Quaint Lakeside Escape Awaits - Charming Camp near Lake Champlain. Escape the hustle and bustle to this quintessential 2-bedroom rustic camp, with a bonus loft area, nestled among towering oaks just steps from the serene waters of Lake Champlain. Perfectly designed for weekend relaxation, the open-concept living area features warm pine walls and a cozy wood stove for cool evenings. This property maintains affordable taxes and a land lease that has over 30 years remaining at the incredible low rate of just $10/year. Launch your boat just down the road or walk your kayak right over to the water. Don't miss the opportunity to enjoy this affordable lake property all summer!

Listed by Amy Carson of Lowe's Real Estate,LLC

$
$
%
$/month over payments
Federal 30-year interest rate: 7.32% last updated on Oct 22, 2026
* All Figures are estimates. Check with your bank or proposed mortgage company for actual interest rates.
This product uses the FRED® API but is not endorsed or certified by the Federal Reserve Bank of St. Louis.

Virtual TourSave FavoriteSchedule TourAsk A QuestionMore Details
1198 Indian Stream Road Pittsburg NH 03592

MLS Number 5060934

  • Residential Single Family
  • PricePerSqFt 213.97
  • Construction Existing
  • Bedrooms 1
  • Square Feet 673

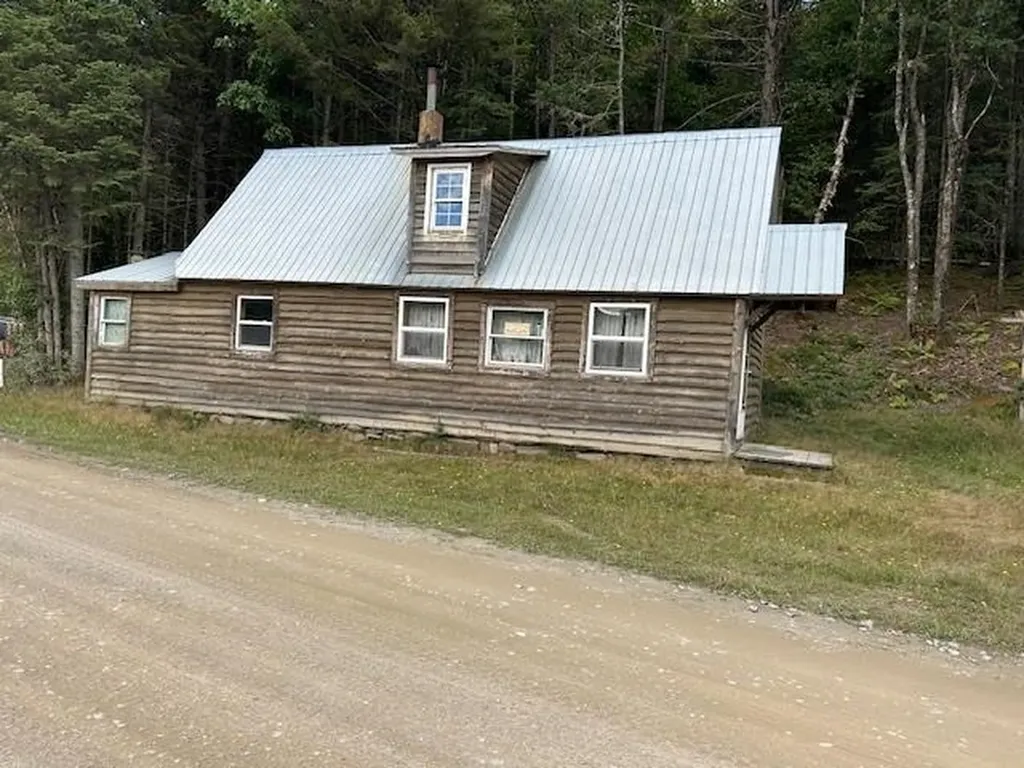
Not on leased land! This fully furnished camp has a gas stove, lots of gas lights, chemical toilet, wood heat, well insulated and has gravity fed spring water on the property. The upstairs sleeps a lot of friends. A lot of work has been done over the years, including replacement windows, new floors down to the joist, new wood siding cut and sawed from trees on the property. The metal storage building is perfect for your toys and wood. ATV and close snowmobile trail nearby. Only 2 1/2 mile from Back Lake Road, easy camp access. Great hunting and fishing right up the road.

Listed by Valerie Loopley of RE/MAX Northern Edge Realty/Colebrook

$
$
%
$/month over payments
Federal 30-year interest rate: 7.32% last updated on Oct 22, 2026
* All Figures are estimates. Check with your bank or proposed mortgage company for actual interest rates.
This product uses the FRED® API but is not endorsed or certified by the Federal Reserve Bank of St. Louis.

Virtual TourSave FavoriteSchedule TourAsk A QuestionMore Details
40 East Street Enosburg VT 05450

Enosburg, VT40 East Street

Price$143,100

Est. Mortgage: $/month

Pending

MLS Number 5091304

  • Residential Single Family
  • PricePerSqFt 82.81
  • Full Bath 1
  • Village Enosburg Falls
  • Address 40 East Street

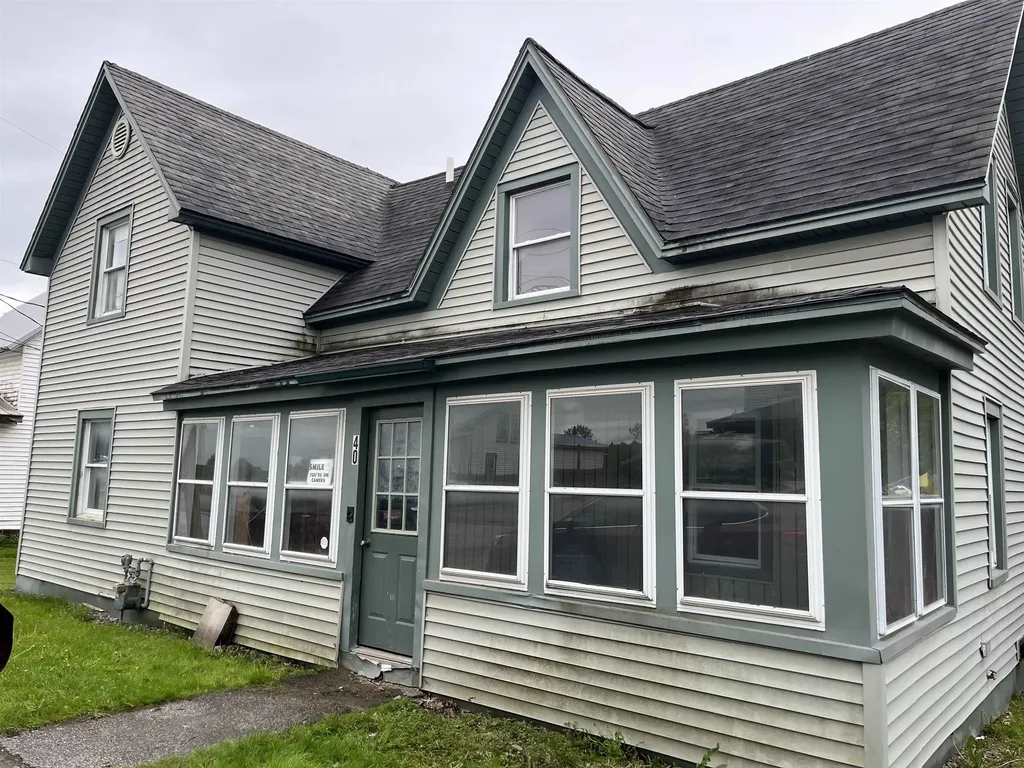
Spacious 4-bedroom, 1.5-bath home conveniently located in town and close to all amenities! This well-maintained property offers generous living space, perfect for anyone looking for extra room to work and relax. Enjoy a bright and inviting layout, comfortable bedrooms, and a functional kitchen with plenty of storage. Situated just minutes from shopping, restaurants, schools, and parks. this home combines comfort and convenience in a desirable location. Don't miss the opportunity to make this charming in-town property your next home. Property is being sold as is property is lender owned and US Bank National Association is making no representation or warranties Speak to agent about US Bank financing options.

Listed by Jennifer Mahoney of Vermont Mountain Real Estate

$
$
%
$/month over payments
Federal 30-year interest rate: 7.32% last updated on Oct 22, 2026
* All Figures are estimates. Check with your bank or proposed mortgage company for actual interest rates.
This product uses the FRED® API but is not endorsed or certified by the Federal Reserve Bank of St. Louis.

Virtual TourSave FavoriteSchedule TourAsk A QuestionMore Details
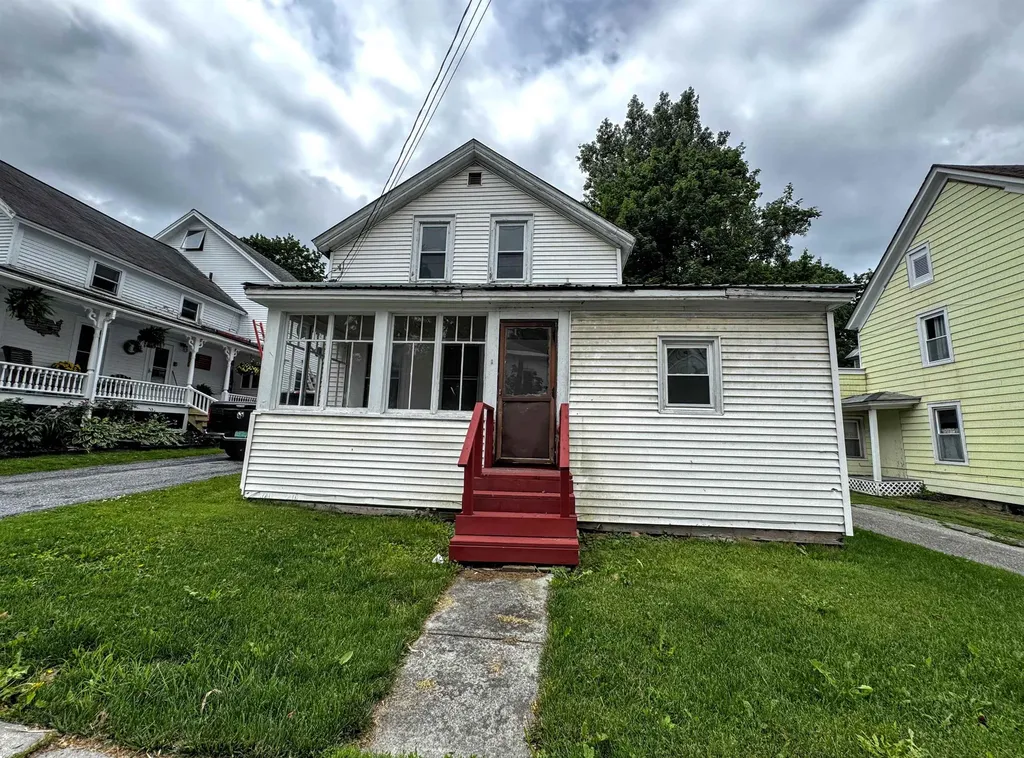
127 Dewey Street Bennington VT 05201

Bennington, VT127 Dewey Street

Price$140,000

Est. Mortgage: $/month

MLS Number 5096965

  • Residential Single Family
  • PricePerSqFt 88.89
  • Full Bath 2
  • Address 127 Dewey Street
  • Construction Existing

Opportunity awaits with this spacious property offering incredible potential for investors, renovators, or buyers looking to create their dream home. Currently configured as a single family residence, this home features 5 bedrooms and 2 bathrooms. At one point it was a 2 unit home and could potentially be again. Inside, you'll find generous living space ready for your vision and updates. A fully enclosed front porch provides additional usable space, while the rear mudroom offers a practical everyday entry. Whether you're looking to restore the home's character, add value through renovations, or explore income-producing possibilities, this property presents a wealth of opportunity. Conveniently located close to downtown, shopping, dining, walking trails, and the hospital, the location adds to the property's appeal. Bring your ideas and imagination, this is a rare chance to transform a property with outstanding potential into something truly special.

Listed by Lindsey Martin of Maple Leaf Real Estate

$
$
%
$/month over payments
Federal 30-year interest rate: 7.32% last updated on Oct 22, 2026
* All Figures are estimates. Check with your bank or proposed mortgage company for actual interest rates.
This product uses the FRED® API but is not endorsed or certified by the Federal Reserve Bank of St. Louis.

Virtual TourSave FavoriteSchedule TourAsk A QuestionMore Details

258 North Main Street Northfield VT 05663

Northfield, VT258 North Main Street

Price$140,000

Est. Mortgage: $/month

Pending

MLS Number 5103568

  • Residential Single Family
  • PricePerSqFt 153.51
  • Full Bath 1
  • Construction Existing
  • Bedrooms 1

Work in progress. First floor bedroom with hardwood floor and bath redone. Take over the project from here. Kitchen and living room unfinished with plywood floors. Upstairs is unfinished full attic space for storage or additional future space. AS-IS. Cash or Construction loan only.

Listed by Tina Golon of BHHS Vermont Realty Group/Waterbury

$
$
%
$/month over payments
Federal 30-year interest rate: 7.32% last updated on Oct 22, 2026
* All Figures are estimates. Check with your bank or proposed mortgage company for actual interest rates.
This product uses the FRED® API but is not endorsed or certified by the Federal Reserve Bank of St. Louis.

Virtual TourSave FavoriteSchedule TourAsk A QuestionMore Details

31 Watson Road Winchester NH 03470

Winchester, NH31 Watson Road

Price$140,000

Est. Mortgage: $/month

Pending

MLS Number 5109514

  • Residential Single Family
  • PricePerSqFt 144.63
  • Full Bath 1
  • Address 31 Watson Road
  • Construction Existing

Calling all builders, flippers, and ambitious DYI's! Located in Winchester, NH, this property represents an outstanding project opportunity brimming with equity potential. Set on a serene 1.0 acre country lot, the existing home currently features 1 bedroom with flexible layout possibilities to easily expand for additional bedrooms or customized living space. Practical features are already in place, including a durable partial metal roof and a spacious detached 2 car garage ideal for workshops, storage, or equipment. Priced to sell in as-is condition, this property offers the perfect blank canvas to bring your vision to life whether you are looking to flip for profit or build your ideal rural retreat. Enjoy the quiet charm of country living while staying conveniently close to local Winchester attractions like Pisgah State Park, outdoor recreation at Mount Monadnock, and quick access to the Massachusetts border for effortless commuting. Plus, you are just a short drive from Keene's vibrant downtown shopping, dining, and modern conveniences. Bring your tools, contractor, and ideas to unlock the full potential of this Winchester gem!

Listed by Bob Barnard of Monadnock Realty Group LLC

$
$
%
$/month over payments
Federal 30-year interest rate: 7.32% last updated on Oct 22, 2026
* All Figures are estimates. Check with your bank or proposed mortgage company for actual interest rates.
This product uses the FRED® API but is not endorsed or certified by the Federal Reserve Bank of St. Louis.

Virtual TourSave FavoriteSchedule TourAsk A QuestionMore Details

Broker Reciprocity 

Copyright 2026 PrimeMLS, Inc. All rights reserved. This information is deemed reliable, but not guaranteed. The data relating to real estate displayed on this display comes in part from the IDX Program of PrimeMLS. The information being provided is for consumers’ personal, non-commercial use and may not be used for any purpose other than to identify prospective properties consumers may be interested in purchasing. Data last updated October 25, 2026 2:07 AM EDT
