
SIGN UP or LOG IN 's Account

Log in to see your saved listings or edit your searches:

No account? Sign up now to save searches, listings, and get tailored listing notifications. It's free, opt-out anytime.

Find Your New Home

Sign Up Today!

Get fresh listings via email, save your favorite listings, match with similar properties, and unlock additional property info.

Create Your Account

Do not fill in this field:

Already have an account? Log in

and narrow your search. If you have fewer than 200 results, you can save your search.

Addison VT Single Family Real Estate

r=829-840
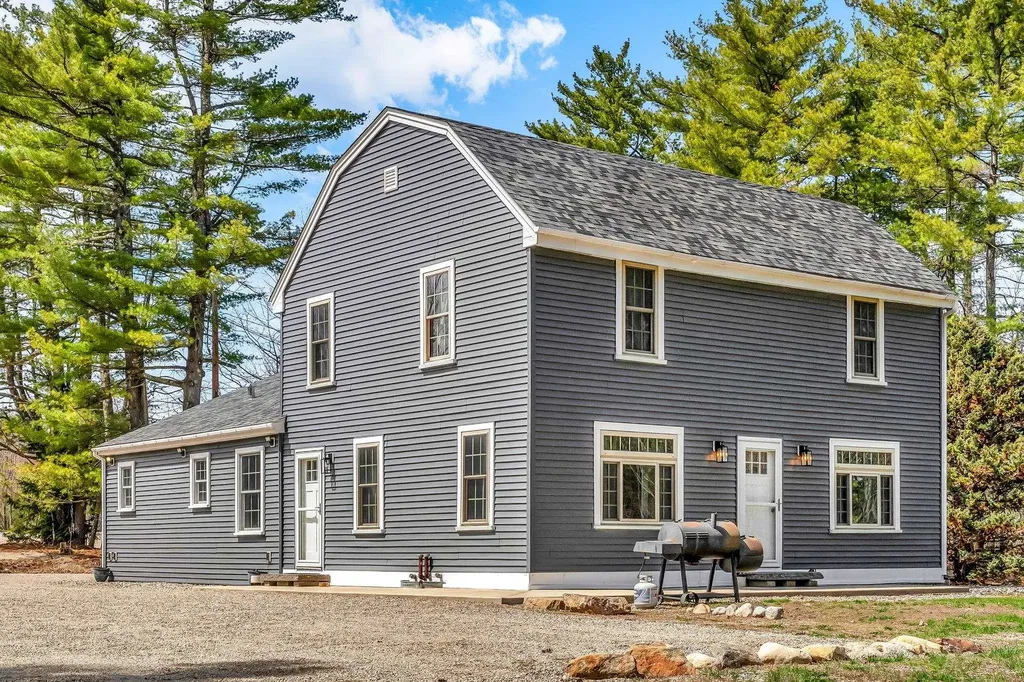
10 Saltbox Road Milton NH 03851

Milton, NH10 Saltbox Road

Price$1,300,000

Est. Mortgage: $/month

Active With Contract

MLS Number 5087289

  • Residential Single Family
  • PricePerSqFt 567.19
  • Full Bath 2
  • Address 10 Saltbox Road
  • Construction Existing

10 Saltbox Rd is a rare Milton waterfront opportunity that combines an updated home, income potential, and significant development upside in a single package. Set on 5.42 acres with approx. 125' of serene frontage on Milton Three Ponds-one of NH's most sought-after lakes-this property offers the lifestyle buyers want, and the flexibility investors and entrepreneurs look for. At the center is a nicely updated 4-bedroom, 2-bath single-family home-ideal as a primary residence, vacation getaway, or owner-occupied investment. Beyond the main home, the property includes multiple seasonal cottages that offer immediate rental income, guest accommodations, or the option to reconfigure them to match your vision. There's also an additional RV/site area with a pump-out station and a boat launch, making it easy to enjoy the lake while adding another layer of utility for guests or tenants. The location is a standout: positioned on high-visibility Route 125 and within the CR zoning district, the property may support a wide range of commercial and mixed-use possibilities (buyer to verify). Think lakeside retreat, expanded cottage rentals, RV/cabin sites, or an event-focused concept such as weddings and receptions-this is the kind of setting people travel for. Whether you're building a family compound, creating a waterfront hospitality destination, or securing a prime piece of land with long-term upside, 10 Saltbox Rd delivers a combination that's hard to find: waterfront, acreage, existing improvements, and zoning flexibility. Set up a showing today!

Listed by Nicholas Couturier and Billy Kottage of New Space Real Estate,LLC

$
$
%
$/month over payments
Federal 30-year interest rate: 7.32% last updated on Oct 22, 2026
* All Figures are estimates. Check with your bank or proposed mortgage company for actual interest rates.
This product uses the FRED® API but is not endorsed or certified by the Federal Reserve Bank of St. Louis.

Virtual TourSave FavoriteSchedule TourAsk A QuestionMore Details
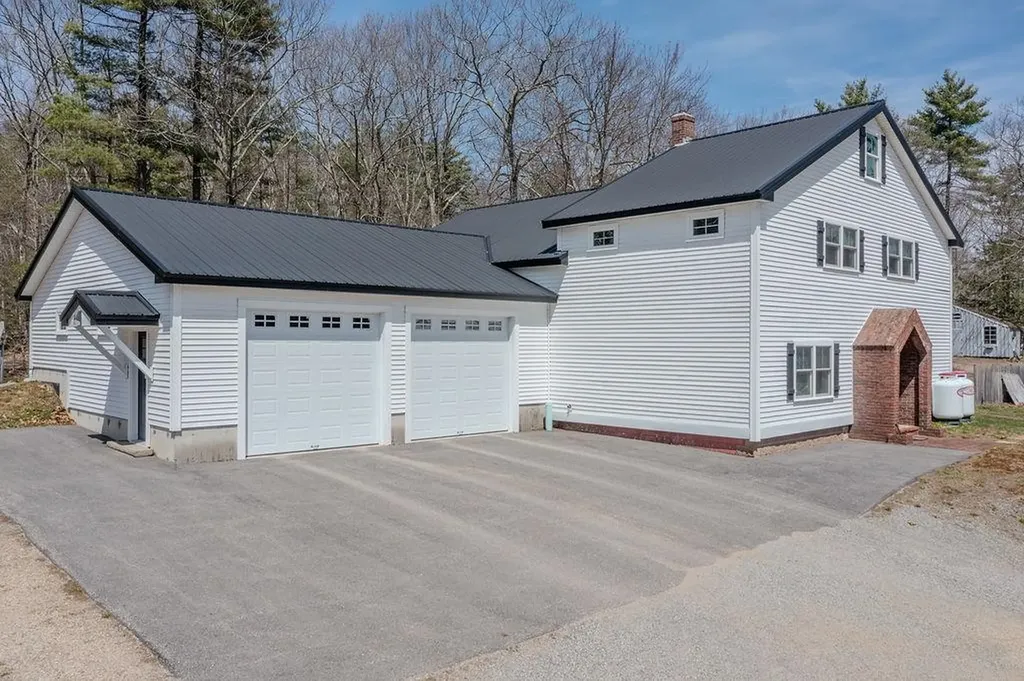
468 Mountain Avenue Northwood NH 03261

Northwood, NH468 Mountain Avenue

Price$1,300,000

Est. Mortgage: $/month

MLS Number 5077251

  • Residential Single Family
  • PricePerSqFt 752.31
  • Full Bath 1
  • Address 468 Mountain Avenue
  • Construction Existing

Unlock the potential of this strategically located 2.977-acre flex property situated directly on State Route 43. Ideally positioned for logistics, contracting, or light industrial use, this site offers immediate access to major trucking routes and regional airports. Boasting a unique mix of industrial, office, and residential/retail space across three distinct structures, this property is the perfect solution for an owner-operator seeking a "Live-Work" setup, or an investor looking for multi-tenant income potential. With dual ingress/egress points and 3-Phase power available at the street, this site is ready for business.

Listed by Lynn Sweet of REMAX Home Sweet Home

$
$
%
$/month over payments
Federal 30-year interest rate: 7.32% last updated on Oct 22, 2026
* All Figures are estimates. Check with your bank or proposed mortgage company for actual interest rates.
This product uses the FRED® API but is not endorsed or certified by the Federal Reserve Bank of St. Louis.

Save FavoriteSchedule TourAsk A QuestionMore Details

17 Mcafee Farm Road Bedford NH 03110

Bedford, NH17 Mcafee Farm Road

Price$1,300,000

Est. Mortgage: $/month

MLS Number 5107032

  • Residential Single Family
  • PricePerSqFt 366.61
  • Full Bath 1
  • Address 17 Mcafee Farm Road
  • Construction Existing

This impressive brick-front Colonial sits on 1.73 acres in McAfee Farms, one of Bedford's most desirable neighborhoods. With 4,600 square feet of living space across 4 levels, this home offers an ideal blend of comfort, flexibility, and entertaining space. Welcome guests from the charming farmer's porch into an elegant two-story foyer with a striking staircase. The 1st floor features a bright kitchen with a large granite island, 2 pantries, 2 convection ovens, and a cooktop, sure to be the heart of the home. The kitchen opens to the family room with cozy wood stove and wet bar alcove connecting to the formal living room. A spacious formal dining room completes this perfect layout. The 2nd floor offers 4 bedrooms, 2 full baths, and laundry room. The primary suite features a tray ceiling, private bath, and walk-in closet. The 3rd floor adds another large finished room with a walk-in closet. The finished lower level provides versatility, with interior and backyard access, its own kitchen, full bath, laundry and flexible living space, ideal for extended family, guests, or potential in-law accommodations. A deck off the kitchen overlooks the expansive backyard and pool area, providing plenty of room to entertain, play, or relax in privacy. The pool house is drywalled, has electrical service and plumbing ready for a future bathroom with shower and sink, with space for sitting area. All kitchen appliances and both washer &dryers to remain. Additional features include flex space for up to 7 potential bedrooms, a 3-car garage, 3 wood stoves, central air, and no carpeting throughout. An irrigation system helps keep the front and back yards looking their best. Floor plans with measurements are included with the photos. The driveway and roof are brand new, and the pool was recently refurbished with new drains and liner. An extensive list of improvements is included with the property documents. Don't miss this special property!

Listed by Diane Kelly of Realty One Group Next Level

$
$
%
$/month over payments
Federal 30-year interest rate: 7.32% last updated on Oct 22, 2026
* All Figures are estimates. Check with your bank or proposed mortgage company for actual interest rates.
This product uses the FRED® API but is not endorsed or certified by the Federal Reserve Bank of St. Louis.

Virtual TourSave FavoriteSchedule TourAsk A QuestionMore Details

111 Pine Tree Lane Fayston VT 05560

Fayston, VT111 Pine Tree Lane

Price$1,300,000

Est. Mortgage: $/month

MLS Number 5104621

  • Residential Single Family
  • PricePerSqFt 520.83
  • Full Bath 4
  • Address 111 Pine Tree Lane
  • Construction Existing

Experience the perfect blend of timeless craftsmanship and mountain living in this exceptional custom built 3 bedroom, 5 bathroom home in Fayston's sought after Hiddenwood community, ideally situated between Mad River Glen and Sugarbush Resorts. Offering three finished levels plus a beautifully appointed bonus dwelling, this property captures the warmth and character of a true Vermont retreat. Inside, 9 foot ceilings, smooth plaster walls, new hardwood floors, exposed timber details, and a custom solid fir staircase create an inviting atmosphere. The chef's kitchen features handcrafted pecan cabinetry, Brazilian soapstone countertops, a native soapstone island, and generous workspace. The adjoining dining and living areas center around a cozy wood burning fireplace, while expansive windows showcase peaceful woodland views. The second floor offers an open loft ideal for an office or additional living space, plus two spacious bedroom suites. The vaulted primary suite includes a walk-in closet and luxurious Carrara marble en-suite bath. The full daylight lower level, warmed by radiant heat, features a large recreation room, additional bedroom, full bath with slate and quartz finishes, abundant storage, and flexible space for guests or entertaining. Above the garage, a stunning luxury living space offers custom cabinetry, high end appliances, stone details, built-ins, radiant heat, a custom tile bath with river-rock shower floor, exposed beams, barn-board ceilings, and premium finishes, ideal as a guest retreat, private residence, or potential rental. Additional features include an outdoor hot-water shower, utility sink, RV hookup with power and sewage, and integrated water service. With hiking, backcountry skiing, mountain biking, and year round recreation just outside your door, this extraordinary property offers luxury, comfort, versatility, and the authentic Mad River Valley lifestyle. Make this home yours today!

Listed by Brian Kitchens of Vermont Real Estate Company

$
$
%
$/month over payments
Federal 30-year interest rate: 7.32% last updated on Oct 22, 2026
* All Figures are estimates. Check with your bank or proposed mortgage company for actual interest rates.
This product uses the FRED® API but is not endorsed or certified by the Federal Reserve Bank of St. Louis.

Virtual TourSave FavoriteSchedule TourAsk A QuestionMore Details

3 Quail Drive Hanover NH 03750

Hanover, NH3 Quail Drive

Price$1,300,000

Est. Mortgage: $/month

Active With Contract

MLS Number 5111711

  • Residential Single Family
  • PricePerSqFt 694.07
  • Full Bath 3
  • Address 3 Quail Drive
  • Construction Existing

3 QUAIL DRIVE- Set on 1.9 beautifully landscaped acres, 3 Quail Drive is a distinctive contemporary home in one of Hanover's more desirable locales offering a wonderful combination of architectural character, comfortable living spaces, and convenient access to the Upper Valley. The three-bedroom, three-bath residence is highlighted by a spacious, vaulted living and dining room, where a dramatic floor-to-ceiling stone fireplace creates a striking focal point and large windows bring abundant natural light into the home. A separate sitting room with a wood stove provides a cozy retreat, while the thoughtful floor plan offers flexibility for both everyday living and entertaining. The primary en suite bedroom is on this main level. The partially finished lower level adds valuable additional living space with a family room, dedicated office area and bedrooms. There are three dedicated office options within the house. The outdoor spaces are equally inviting, with a large deck that extends the living areas into the landscaped grounds with hillside views, a screened porch at the rear of the home that overlooks a fieldstone patio, established gardens, and stone walkways. The nearly 2-acre parcel provides plenty of room to enjoy the private outdoors while remaining manageable and accessible. There is an abutting trail to reach Etna Village. An attached spacious garage adds everyday convenience for parking, equipment, and storage. With its unique contemporary/modern aesthetic, beautiful and functional indoor and outdoor gathering spaces, and ideal location just a short drive from downtown Hanover, Dartmouth College, and the many recreational and cultural attractions of the Upper Valley, 3 Quail Drive offers an appealing balance of privacy, character, and convenience.

Listed by David Donegan of Snyder Donegan Real Estate Group

$
$
%
$/month over payments
Federal 30-year interest rate: 7.32% last updated on Oct 22, 2026
* All Figures are estimates. Check with your bank or proposed mortgage company for actual interest rates.
This product uses the FRED® API but is not endorsed or certified by the Federal Reserve Bank of St. Louis.

Virtual TourSave FavoriteSchedule TourAsk A QuestionMore Details

334 Upland Mowing Road Waterbury VT 05676

Waterbury, VT334 Upland Mowing Road

Price$1,300,000

Est. Mortgage: $/month

MLS Number 5107328

  • Residential Single Family
  • PricePerSqFt 420.85
  • Full Bath 3
  • Construction Existing
  • Bedrooms 4

Welcome to 334 Upland Mowing Road , a truly special Waterbury property where privacy, nature, and Vermont living come together. Set on 23.54 acres along a quiet country road, this property offers a peaceful retreat surrounded by mature hardwoods, open meadow, forested trails, gardens, and a pond. From the moment you make your way down the winding drive, it is easy to appreciate the sense of seclusion and tranquility this property provides. The land creates a wonderful backdrop for enjoying the outdoors, whether you are exploring the trails, relaxing in the gardens, or simply sitting quietly and taking in the sounds of nature. Wildlife is abundant here, making this a special place for anyone who appreciates Vermont's natural beauty. Deer, birds, and other woodland visitors are frequent sights, and the changing seasons bring something new to enjoy throughout the year. The custom contemporary home was thoughtfully designed to take advantage of its natural surroundings, with expansive windows, vaulted ceilings, abundant natural light, and an open-concept layout. The property offers multiple spaces for relaxing and entertaining, while the surrounding acreage provides plenty of room to breathe and enjoy the privacy that is increasingly hard to find. Located just minutes from the conveniences of Waterbury and Stowe while feeling worlds away, 334 Upland Mowing Road offers a rare opportunity to own a substantial piece of Vermont land in a peaceful, private setting. Come experience the quiet, the wildlife, and the unmistakable feeling that you have found your own little corner of Vermont.

Listed by Michele Smedy of KW Vermont - Montpelier

$
$
%
$/month over payments
Federal 30-year interest rate: 7.32% last updated on Oct 22, 2026
* All Figures are estimates. Check with your bank or proposed mortgage company for actual interest rates.
This product uses the FRED® API but is not endorsed or certified by the Federal Reserve Bank of St. Louis.

Save FavoriteSchedule TourAsk A QuestionMore Details

72 Wood Road Hartford VT 05001

Hartford, VT72 Wood Road

Price$1,300,000

Est. Mortgage: $/month

MLS Number 5064426

  • Residential Single Family
  • PricePerSqFt 556.98
  • Full Bath 2
  • Address 72 Wood Road
  • Construction Existing

Dual residential hilltop with a river view and commercial property located on US Route 4 in Vermont - the scenic east-west crossroad carrying travelers from the New York border, across the Green Mountains, to the Connecticut River at the New Hampshire border. The property boasts a 1.5 story Cape (3 bedrooms, large first floor office/sitting room, or B & B room with quaint clawfoot tub private bath); upstairs office, and more! Built in the 1850's, the residence has 2,334 sq ft. A successful farmers market for many years, the property has greenhouse capabilities, two large barns, a farmer's garage, milkhouse, dairy milking parlor, and a shed for ducks next to the pond, as well as additional farmstand space. Close proximity to the Killington Ski Area - with highway frontage between Quechee and Woodstock - and minutes from Dartmouth College in Hanover, NH; the intersection of I-89 and 91 at the Connecticut River; as well as Northern New England's major DH Medical complex and Cancer Center in Lebanon, NH, and the VA Hospital in White River Junction. Professional design plans for a Vermont-style Inn and restaurant could be available with a Buyer Agreement. On the hilltop above Route 4, with a great view of a bend in the Ottauquechee River, this truly is a 'must see' home and business opportunity.

Listed by Terry Boone of Bassette Real Estate Group

$
$
%
$/month over payments
Federal 30-year interest rate: 7.32% last updated on Oct 22, 2026
* All Figures are estimates. Check with your bank or proposed mortgage company for actual interest rates.
This product uses the FRED® API but is not endorsed or certified by the Federal Reserve Bank of St. Louis.

Save FavoriteSchedule TourAsk A QuestionMore Details

21 Balsam Lane Campton NH 03223

Campton, NH21 Balsam Lane

Price$1,300,000

Est. Mortgage: $/month

MLS Number 5105795

  • Residential Single Family
  • PricePerSqFt 503.1
  • Full Bath 3
  • Address 21 Balsam Lane
  • Construction Existing

Experience refined mountain living at Owl's Nest Resort, where incredible amenities and the natural beauty of the White Mountains come together in one of the region's premier communities. Enjoy access to an 18-hole championship golf course, fitness and activity center with pools, walking and snowshoe trails, snowmobile access, and river frontage. Owl's Nest has expanded in recent years with resort enhancements, beautiful venues, restaurants, on-site market, grab-and-go dining, world-class tennis center and more! Ideally positioned in the heart of the White Mountains and mere minutes from the interstate highway, this exceptional setting places you within easy reach of five major ski resorts, pristine lakes, scenic hiking and biking trails, and year-round outdoor recreation. This luxury home sits adjacent to the 11th hole in the Pine Ridge subdivision. The main level welcomes you with an open-concept kitchen, dining, and living area designed for easy entertaining, including a space that could be utilized as an extra den, game room, dining or even office space. The home features two choices for a first-level private primary suite (one with a fireplace, one with direct entry to the four season porch, both with lovely views), dedicated laundry center, and oversized two-car garage complete the first floor. Upstairs features two spacious additional bedrooms with shared bath and common space perfect for retreating after a day on the course or the slopes. With generous living spaces, resort amenities, and an extraordinary White Mountain setting, this is an opportunity to enjoy the best of four-season New Hampshire living at home and beyond. **Adjacent .27acre lot is also for sale (not included in sale price of 21 Balsam) -- secure separately for a privacy buffer.

Listed by Erin Hershey of Badger Peabody & Smith Realty/Plymouth

$
$
%
$/month over payments
Federal 30-year interest rate: 7.32% last updated on Oct 22, 2026
* All Figures are estimates. Check with your bank or proposed mortgage company for actual interest rates.
This product uses the FRED® API but is not endorsed or certified by the Federal Reserve Bank of St. Louis.

Virtual TourSave FavoriteSchedule TourAsk A QuestionMore Details

470 Middletown Road Andover VT 05143

Andover, VT470 Middletown Road

Price$1,300,000

Est. Mortgage: $/month

MLS Number 5114065

  • Residential Single Family
  • PricePerSqFt 550.85
  • Address 470 Middletown Road
  • Construction New Construction
  • Bedrooms 4

Rustic character meets modern comfort at this tastefully appointed woodland retreat, built in 2025 and nestled among the trees on 12 private acres. Exposed beams, natural wood ceilings and floors create a warm, inviting interior, with plenty of windows that bring in natural light and views of the surrounding landscape. The open living and dining spaces offer a comfortable gathering place, complemented by a tastefully designed kitchen featuring deep green cabinetry, wood countertops, a tile backsplash, and a stainless steel farmhouse sink. Powered by solar with a whole-house generator backup, this off-grid cabin offers a distinctive opportunity to enjoy Vermont’s quieter side. The Lyman Brook winds through the lower part of the land. There is direct access to the Vermont snowmobile trail network (VAST) with a two car garage to store all your toys. Enjoy cross-country skiing and hiking right outside your door, and five ski mountains within a short driving distance. The nearby villages of Weston, Chester, Grafton and Londonderry offer shopping, dining, and classic Vermont charm. Offered completely furnished and turn key. A true peaceful escape for those seeking outdoor adventures in Southern Vermont.

Listed by Teresa DiNapoli of Four Seasons Sotheby's Int'l Realty

$
$
%
$/month over payments
Federal 30-year interest rate: 7.32% last updated on Oct 22, 2026
* All Figures are estimates. Check with your bank or proposed mortgage company for actual interest rates.
This product uses the FRED® API but is not endorsed or certified by the Federal Reserve Bank of St. Louis.

Virtual TourSave FavoriteSchedule TourAsk A QuestionMore Details

178 Sawyer Hill Road Canaan NH 03741

Canaan, NH178 Sawyer Hill Road

Price$1,300,000

Est. Mortgage: $/month

MLS Number 5114133

  • Residential Single Family
  • PricePerSqFt 423.87
  • Full Bath 2
  • Address 178 Sawyer Hill Road
  • Construction Existing

Discover the charm and possibilities of this country estate in Canaan, New Hampshire! Set on approximately 169.5 +/- acres of fields and forest, this 4-bedroom, 2-bath Colonial offers a wonderful blend of character, rural beauty, and opportunity. Inside, an updated kitchen complements the home's beautiful wide pine floors, timeless charm, and fireplaces that add warmth and character throughout. An attached greenhouse adds a special touch for gardening enthusiasts and those who appreciate a connection to the outdoors. The expansive property offers a setting for a hobby farm, country retreat, or outdoor recreation getaway. Explore wooded acreage rich with wildlife, a walking road leading to a grassy meadow, stone walls, mature trees, mountain views, and a substantial apple orchard. Two large detached barns and an additional shed provide versatile space for equipment, storage, hobbies, or agricultural pursuits. Landscaped grounds and scenic vistas offer something to appreciate in every season, while the surrounding neighborhood features lovely homes and a peaceful country setting. Enjoy nearby recreational opportunities at Goose Pond to the west and Canaan Street Lake to the southeast, home to the renowned Cardigan Mountain School. Conveniently located for commuting throughout the Upper Valley, including Hanover, Lebanon, Dartmouth College, and the Lake Mascoma area, this unique property offers a rare opportunity to enjoy acreage, privacy, and country living within reach of area amenities.

Listed by Heather Ashline of BHHS Verani Upper Valley

$
$
%
$/month over payments
Federal 30-year interest rate: 7.32% last updated on Oct 22, 2026
* All Figures are estimates. Check with your bank or proposed mortgage company for actual interest rates.
This product uses the FRED® API but is not endorsed or certified by the Federal Reserve Bank of St. Louis.

Save FavoriteSchedule TourAsk A QuestionMore Details

36 Heritage Road Laconia NH 03246

Laconia, NH36 Heritage Road

Price$1,300,000

Est. Mortgage: $/month

MLS Number 5112678

  • Residential Single Family
  • PricePerSqFt 435.66
  • Full Bath 3
  • Address 36 Heritage Road
  • Construction New Construction

Welcome to the Ultimate expression of Modern Living. This Striking Architectural Masterpiece seamlessly blends rugged natural elements with clean, contemporary luxury. Nestled within a beautifully landscaped, sloped setting. The home strikes a commanding yet integrated presence in its natural environment. The exterior showcases a masterful pairing of rich dark toned siding with contrasting neutral accents. The expansive open-concept floor plan designed for both effortless entertaining and tranquil living. Generous multi-level living spaces offer private retreats for family and guests. Sliding glass doors open onto your private backyard deck and lawn space, perfect for outdoor activities. Enjoy your private Beach Access on the desirable Lake Winnipesaukee , your own sandy Beach on the most sought after waterfront in NH. The Gateway to Governors Island awaits you with amazing waterfront and mountain views. Your Private Beach access also includes a day dock, community pavilion, picnic tables, Basketball, pickleball and bathhouse. Weirs Beach is minutes away with a Public Beach, Restaurants, golf courses, Shopping and Gunstock Mountain Resort.

Listed by Eleanor Bezanson of Country Style Realty

$
$
%
$/month over payments
Federal 30-year interest rate: 7.32% last updated on Oct 22, 2026
* All Figures are estimates. Check with your bank or proposed mortgage company for actual interest rates.
This product uses the FRED® API but is not endorsed or certified by the Federal Reserve Bank of St. Louis.

Virtual TourSave FavoriteSchedule TourAsk A QuestionMore Details

1 Lukes Way Plaistow NH 03865

Plaistow, NH1 Lukes Way, Unit Lot 1

Price$1,300,000

Est. Mortgage: $/month

MLS Number 5112540

  • Residential Single Family
  • PricePerSqFt 426.93
  • Full Bath 3
  • Address 1 Lukes Way
  • Construction New Construction

Main-floor primary suite a rare find! This home is built for hosting and multi-gen living alike. Step into a grand entrance that flows into an open-concept kitchen, living, and dining space the heart of every gathering. The main floor also offers a sitting room, private office, half bath, mudroom, laundry closet, and an oversized pantry.Upstairs, a second primary suite offers soaking tub, dual walk-in closets, and total privacy perfect for extended family or guests. Two additional oversized bedrooms, a double-vanity full bath, and second-floor laundry complete the level.Outside, enjoy a front porch, back deck, oversized two-car garage, and a walk-out basement ready for your finishing touches. A water system has been installed and tested. A radon fan has been installed. There is a built in irrigation system for your lawn care. This truly is move in ready. One of just nine luxury estates on a private cul-de-sac. Open House Saturday 10/10 12-2p Sunday 10/11 1030-1230p

Listed by Amanda Rooney of Realty ONE Group NEST

$
$
%
$/month over payments
Federal 30-year interest rate: 7.32% last updated on Oct 22, 2026
* All Figures are estimates. Check with your bank or proposed mortgage company for actual interest rates.
This product uses the FRED® API but is not endorsed or certified by the Federal Reserve Bank of St. Louis.

Virtual TourSave FavoriteSchedule TourAsk A QuestionMore Details

Broker Reciprocity 

Copyright 2026 PrimeMLS, Inc. All rights reserved. This information is deemed reliable, but not guaranteed. The data relating to real estate displayed on this display comes in part from the IDX Program of PrimeMLS. The information being provided is for consumers’ personal, non-commercial use and may not be used for any purpose other than to identify prospective properties consumers may be interested in purchasing. Data last updated October 26, 2026 6:52 AM EDT
