
SIGN UP or LOG IN 's Account

Log in to see your saved listings or edit your searches:

No account? Sign up now to save searches, listings, and get tailored listing notifications. It's free, opt-out anytime.

Find Your New Home

Sign Up Today!

Get fresh listings via email, save your favorite listings, match with similar properties, and unlock additional property info.

Create Your Account

Do not fill in this field:

Already have an account? Log in

and narrow your search. If you have fewer than 200 results, you can save your search.

Addison VT Single Family Real Estate

r=85-96
12 Barrell Lane Extension York ME 03909

York, ME12 Barrell Lane Extension

Price$3,350,000

Est. Mortgage: $/month

MLS Number 5112391

  • Residential Single Family
  • PricePerSqFt 775.28
  • Full Bath 4
  • Construction Existing
  • Bedrooms 6

The sights and sounds of York Harbor take center stage at this sophisticated and charming historic home, just a short walk from Harbor Beach, the York Harbor Marina, shops, restaurants, a public boat ramp, and more. With 168' +/-along York Harbor, this well-maintained 6-bedroom, 4-bath Dutch Colonial dates back to 1682 and has hosted many generations, serving as both a classic summer retreat and a year-round residence. Spread over more than 4,300 sq. ft., each room has its own character, unified by hardwood floors, custom millwork, wainscoting, built-in cabinets, and three fireplaces. The main level features a spacious farmhouse-style eat-in kitchen, a formal dining room with a wet bar, a living room, and a library/den, all with wood-burning fireplaces. An extra room adjacent to the living area functions as an entertainment space or home office and features a full bath. Upstairs are the residence's six bedrooms and three full baths. The property also includes an oversized 2-car garage with a private side entry to a second-floor bedroom and new bath, plus a sizable family or bonus room with gleaming wood floors. Situated along Fisherman's Walk, the front porch, patio, and yard are perfect spots for entertaining and taking in the bustling harbor and sea breezes. A short stroll from the home leads to York Village, York Harbor Beach, and York's local restaurants and shops. This fully updated, expanded historic property is not only a potential income-generating waterfront residence but also a desirable real estate investment in Maine's coastal market. Combining historic charm, modern updates, and a prime location, it commands excellent seasonal or year-round rental income. An easy transition to your new address awaits; this home is move-in ready, and nothing needs to be done.

Listed by Anne Erwin Real Estate of Anne Erwin Sothebys International Rlty

$
$
%
$/month over payments
Federal 30-year interest rate: 7.4% last updated on Oct 15, 2026
* All Figures are estimates. Check with your bank or proposed mortgage company for actual interest rates.
This product uses the FRED® API but is not endorsed or certified by the Federal Reserve Bank of St. Louis.

Virtual TourSave FavoriteSchedule TourAsk A QuestionMore Details
670 Spencer Farm Road Ferrisburgh VT 05491

Ferrisburgh, VT670 Spencer Farm Road

Price$3,335,000

Est. Mortgage: $/month

Pending

MLS Number 5093093

  • Residential Single Family
  • PricePerSqFt 659.22
  • Full Bath 3
  • Construction Existing
  • Bedrooms 4

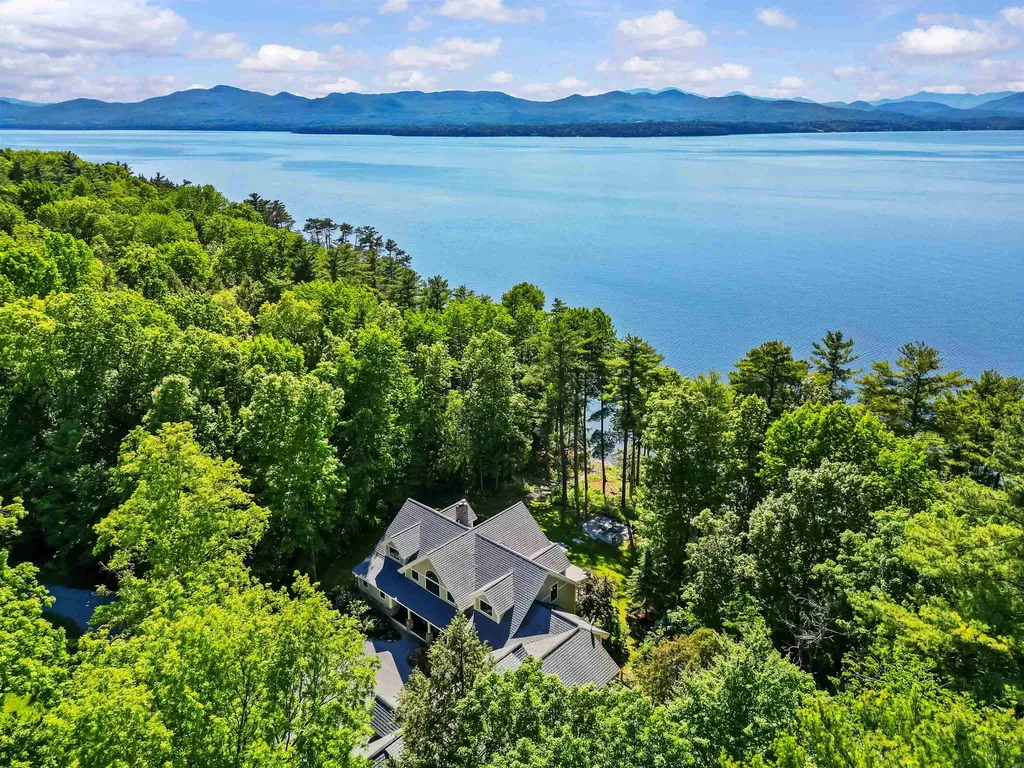
Every evening the sun sets behind the Adirondack High Peaks, casting golden light across Lake Champlain. Designed to embrace this extraordinary setting, this custom timber-frame home offers an exceptional waterfront lifestyle where every season brings new ways to relax, entertain, and reconnect with nature. Walls of glass frame spectacular lake views, while soaring timber beams, radiant-heated Brazilian cherry floors, and a dramatic stone fireplace create warm, inviting spaces for gathering. The chef's kitchen flows seamlessly into the great room, making every meal and celebration memorable. The first-floor primary suite offers a peaceful sanctuary, where stepping onto the lakeside deck at sunrise or unwinding with a soak after a day on the water becomes part of everyday life. Upstairs, a loft overlooking the great room and three additional bedrooms welcome family and guests with comfort and privacy. Over the heated garage a large separate suite with kitchenette and bathroom providing even more options. Outside, beautifully landscaped gardens, a covered porch, hot tub, lakeside fire pit, and expansive decks invite mornings with coffee, afternoons on the water, and unforgettable sunsets. The lower level includes a media room, fitness area, and sauna for year-round enjoyment. Beyond the property, some of Vermont's finest experiences are just minutes away. Spend the day at the Basin Harbor Club enjoying golf, boating, tennis, or waterfront dining before returning home in time for sunset. Explore the boutiques, restaurants, farmers markets, and cultural offerings of nearby Middlebury, or venture to Burlington for its vibrant waterfront, acclaimed dining, arts scene, and international airport. Perfectly positioned for both peaceful retreat and effortless adventure, this exceptional home offers not simply a place to live, but a way of life; one defined by natural beauty, timeless craftsmanship, and unforgettable moments on the shores of stunning Lake Champlain.

Listed by The Hammond Team of KW Vermont

$
$
%
$/month over payments
Federal 30-year interest rate: 7.4% last updated on Oct 15, 2026
* All Figures are estimates. Check with your bank or proposed mortgage company for actual interest rates.
This product uses the FRED® API but is not endorsed or certified by the Federal Reserve Bank of St. Louis.

Virtual TourSave FavoriteSchedule TourAsk A QuestionMore Details

8 Old Ferry Landing Road Rye NH 03870

Rye, NH8 Old Ferry Landing Road

Price$3,300,000

Est. Mortgage: $/month

MLS Number 5101098

  • Residential Single Family
  • PricePerSqFt 893.82
  • Full Bath 3
  • Construction Existing
  • Bedrooms 4

An extraordinary opportunity to own a beautifully crafted home in one of Rye's most sought-after coastal settings, and to experience all that living in New Hampshire has to offer, including no state sales tax or individual income tax. 8 Old Ferry Landing offers a rare combination of coastal lifestyle, privacy, and proximity. Overlooking scenic Witch Creek and just minutes from Rye's beaches, downtown Portsmouth, and Wentworth by the Sea Country Club, this exceptional property blends timeless craftsmanship, sophisticated finishes, and effortless everyday living. The sun-filled first floor features soaring ceilings and an open layout designed for both entertaining and daily life. At the heart of the home is a chef's kitchen with premium Thermador appliances, striking quartzite countertops, an oversized island, and a generous pantry. The kitchen flows seamlessly into the dining and living areas, creating an inviting space to gather. The first-floor primary suite offers a marble-appointed spa bath, spacious closet, and private laundry. Upstairs, a second primary en-suite provides an ideal retreat for guests or extended family, along with two additional bedrooms, a second laundry area, and a dedicated home office overlooking the beautiful backyard. A five-bedroom septic system offers added flexibility. Outside, enjoy peaceful views, relax by the heated gunite pool, or entertain on the expansive patio. The professionally landscaped grounds feature irrigation, landscape lighting, and permanent holiday lighting for year-round enjoyment. Additional highlights include a heated three-car garage with space for a vehicle lift, central air, a whole-house generator, and exceptional attention to detail throughout. For those considering a move to the New Hampshire Seacoast, 8 Old Ferry Landing presents an opportunity to enjoy refined coastal living in a state known for its favorable tax environment, all within easy reach of Portsmouth, the beaches, and the greater Boston area.

Listed by Lizzie Ferris of Tate & Foss Sotheby's International Rlty

$
$
%
$/month over payments
Federal 30-year interest rate: 7.4% last updated on Oct 15, 2026
* All Figures are estimates. Check with your bank or proposed mortgage company for actual interest rates.
This product uses the FRED® API but is not endorsed or certified by the Federal Reserve Bank of St. Louis.

Virtual TourSave FavoriteSchedule TourAsk A QuestionMore Details

25 Nute Road Dover NH 03820

Dover, NH25 Nute Road

Price$3,300,000

Est. Mortgage: $/month

MLS Number 5106089

  • Residential Single Family
  • PricePerSqFt 849.64
  • Full Bath 4
  • Address 25 Nute Road
  • Construction Existing

There's a quiet ease to life at Breezy Point Cottage, where expansive water views, privacy, and more than 5,000± sq. ft. create a home designed for gathering without ever feeling crowded. Set along the tidal Bellamy River overlooking protected conservation land, this shingle-style waterfront home offers a private dock with access to Great Bay and a rare sense of connection to the water, all just minutes from downtown Portsmouth. Inside, the kitchen with 48” Thermador range opens naturally to the living and dining areas, riverside deck, and beautiful water views. The primary suite offers a peaceful retreat with spa-inspired bath, while a spacious room above the 3-car garage with separate exterior access works beautifully as an office, studio, guest space, or bedroom. The finished lower level adds fitness and recreation rooms plus a private guest suite. An in-law apartment provides exceptional flexibility for multigenerational living, extended family, or guests, making the home equally well suited as a year-round residence or a New Hampshire second home. Professionally landscaped and irrigated grounds include perennial gardens, a waterfront patio with hot tub, and a private dock for kayaking, boating, and exploring Great Bay. Marvin windows, gas fireplaces, spray-foam insulation, on-demand hot water, and a standby generator add year-round comfort. Approximately one hour north of Boston, Breezy Point Cottage offers the space to bring everyone together, the flexibility to accommodate them comfortably, and a waterfront setting that makes coming home or escaping to a second home feel entirely different.

Listed by Sharon Parker of Tate & Foss Sotheby's International Rlty

$
$
%
$/month over payments
Federal 30-year interest rate: 7.4% last updated on Oct 15, 2026
* All Figures are estimates. Check with your bank or proposed mortgage company for actual interest rates.
This product uses the FRED® API but is not endorsed or certified by the Federal Reserve Bank of St. Louis.

Virtual TourSave FavoriteSchedule TourAsk A QuestionMore Details
144 Washington Street Portsmouth NH 03801

Portsmouth, NH144 Washington Street

Price$3,300,000

Est. Mortgage: $/month

MLS Number 5072206

  • Residential Single Family
  • PricePerSqFt 1087.67
  • Construction Existing
  • Bedrooms 2
  • Bathroom 3

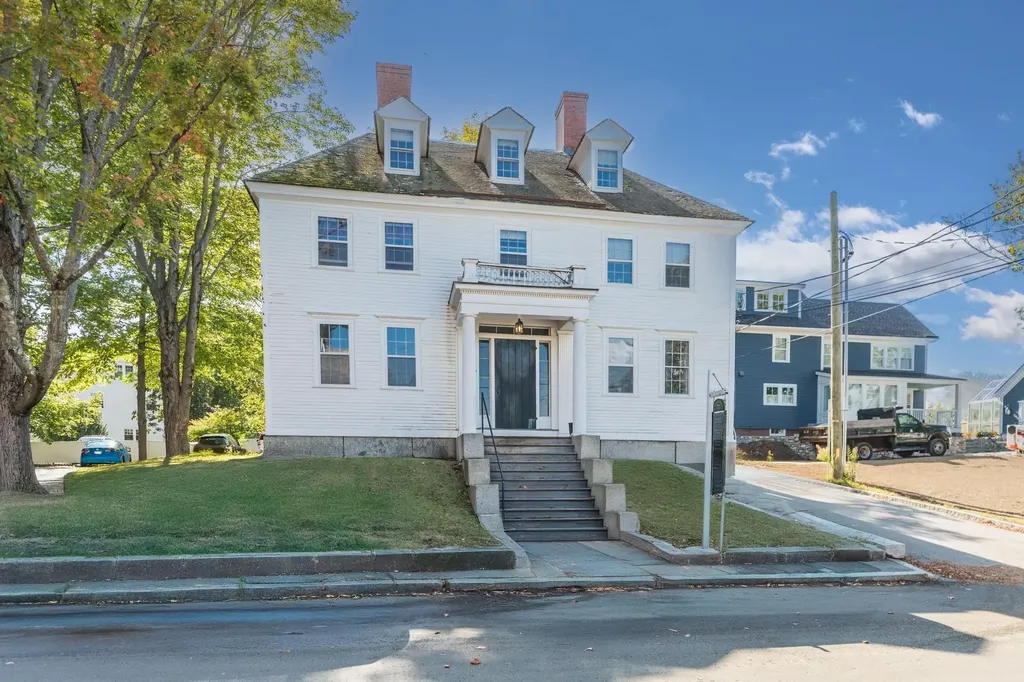
For over two centuries, the Leonard Cotton House, a Portsmouth landmark, has stood as a centerpiece of Portsmouth's historic Puddle Dock area. This Federal-style residence offers sweeping views across Strawberry Banke Historic Museum, Prescott Park, and the Piscataqua River. As one of the largest privately owned parcels in Portsmouth's popular South End, it features off-street parking with room to construct a garage or carriage house. Situated on the corner of Hancock and Washington Streets, this property is a five-minute walk from Portsmouth's cultural epicenter, Market Square. Genuine moldings, original eight panel doors, and distinctive dental moldings throughout, reflect the architectural grace of the mid-18th century. The finished attic, with its exposed beams and wide pine floors, provides a most inviting retreat. Originally home to the famous Capt. John Blunt, it became home to Leonard Cotton, a well known West Indies trade merchant. This historic property has served as law offices for forty years. It is anticipated that because of its flexible layout and phenomenal location it will be restored to its original prominence, as one of the city's more distinguished residences. The Leonard Cotton House is not merely a piece of real estate; it is part of Portsmouth's legacy, awaiting its next steward.

Listed by Wayne Semprini and Tiffany Semprini of The Aland Realty Group

$
$
%
$/month over payments
Federal 30-year interest rate: 7.4% last updated on Oct 15, 2026
* All Figures are estimates. Check with your bank or proposed mortgage company for actual interest rates.
This product uses the FRED® API but is not endorsed or certified by the Federal Reserve Bank of St. Louis.

Save FavoriteSchedule TourAsk A QuestionMore Details

1681 Ocean Boulevard Rye NH 03870

Rye, NH1681 Ocean Boulevard

Price$3,290,000

Est. Mortgage: $/month

MLS Number 5081579

  • Residential Single Family
  • PricePerSqFt 1287.17
  • Full Bath 1
  • Address 1681 Ocean Boulevard
  • Construction Existing

"Calhau" at 1681 Ocean Boulevard is a thoughtfully designed coastal retreat where architecture, sustainability, and innovation come together, offering sweeping views of Foss Beach, Awcomin Marsh, and Rye Harbor. What truly distinguishes this residence is its remarkable connection to the natural surroundings. Serene marsh vistas stretch across the backyard, while Atlantic Ocean views greet you from the front, creating an ever changing coastal backdrop throughout the day. Encompassing 3,786 square feet, the home pairs timeless finishes with sophisticated coastal design. The chef's kitchen features custom cabinetry, honed granite countertops, and an Italian tile backsplash, flowing effortlessly into two inviting living areas where expansive walls of glass showcase the surrounding water views. The first floor primary suite overlooks the marsh and offers a spa inspired bath, while two additional en suite bedrooms provide exceptional comfort and privacy for family or guests. Distinctive architectural elements are found throughout, including a floating metal staircase, wide plank white oak flooring, and a beautifully integrated interior greenhouse. Oversized 114 inch Marvin doors blur the line between indoors and out, opening to Brazilian hardwood decks that invite relaxed coastal living and effortless entertaining. Designed with long term performance in mind, Calhau exemplifies high efficiency living. A 28 panel solar array with battery backup, Platinum LEED certification, and an impressive HERS score of 27 place this home among the Seacoast's most energy efficient luxury residences. Located in the highly sought after town of Rye, this exceptional offering presents a rare opportunity for the environmentally minded buyer or discerning investor seeking a legacy coastal home. Here, the surrounding landscape becomes part of everyday living, and every detail reflects enduring craftsmanship, innovation, and thoughtful design.

Listed by Adam Dow of KW Coastal and Lakes & Mountains Realty/Wolfeboro

$
$
%
$/month over payments
Federal 30-year interest rate: 7.4% last updated on Oct 15, 2026
* All Figures are estimates. Check with your bank or proposed mortgage company for actual interest rates.
This product uses the FRED® API but is not endorsed or certified by the Federal Reserve Bank of St. Louis.

Save FavoriteSchedule TourAsk A QuestionMore Details
850R Washington Road Rye NH 03870

Rye, NH850R Washington Road

Price$3,250,000

Est. Mortgage: $/month

Active With Contract

MLS Number 5028315

  • Residential Single Family
  • PricePerSqFt 766.51
  • Full Bath 1
  • Address 850R Washington Road
  • Construction To Be Built

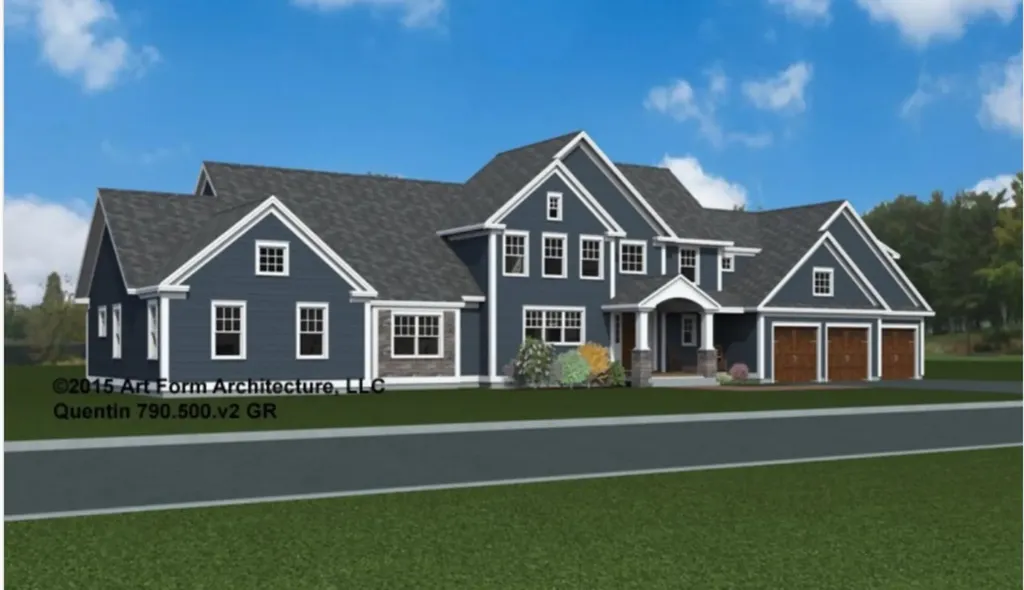
Come build the home of your dreams on this incredibly private 5.25 acre lot located only a couple of miles from the picturesque Rye beaches. To Be built, the Quentin Plan. This plan offers a sprawling, open concept first floor perfect for gathering and entertaining with the convenience of a first floor primary en suite. Excellent sized chef's kitchen just waiting for your customization. First floor laundry room and mudroom for added convenience. Primary Ensuite complete with spacious walk-in closet, primary bath with tiled shower and double vanity. Second floor offers three other spacious bedrooms plus two dedicated studies/offices on first and second floor perfect for today's lifestyle. Loaded with upscale upgrades, generous allowances and quality that you would expect from the prominent, five time recipient "Builder of the Year”, Copley Properties LLC. Come enjoy one of the lowest tax rates in the State of NH. Only 45 minutes to Boston and Portland! Other customizable plans available. Bring your ideas, possible equestrian estate! Copley Properties: Develop. Build. Design.

Listed by Carrie Blair of The Gove Group Real Estate,LLC

$
$
%
$/month over payments
Federal 30-year interest rate: 7.4% last updated on Oct 15, 2026
* All Figures are estimates. Check with your bank or proposed mortgage company for actual interest rates.
This product uses the FRED® API but is not endorsed or certified by the Federal Reserve Bank of St. Louis.

Virtual TourSave FavoriteSchedule TourAsk A QuestionMore Details
3-2 South Road Rye NH 03870

Rye, NH3-2 South Road, Unit 3-2

Price$3,250,000

Est. Mortgage: $/month

MLS Number 5094157

  • Residential Single Family
  • PricePerSqFt 936.33
  • Full Bath 3
  • Address 3-2 South Road
  • Construction Pre-Construction

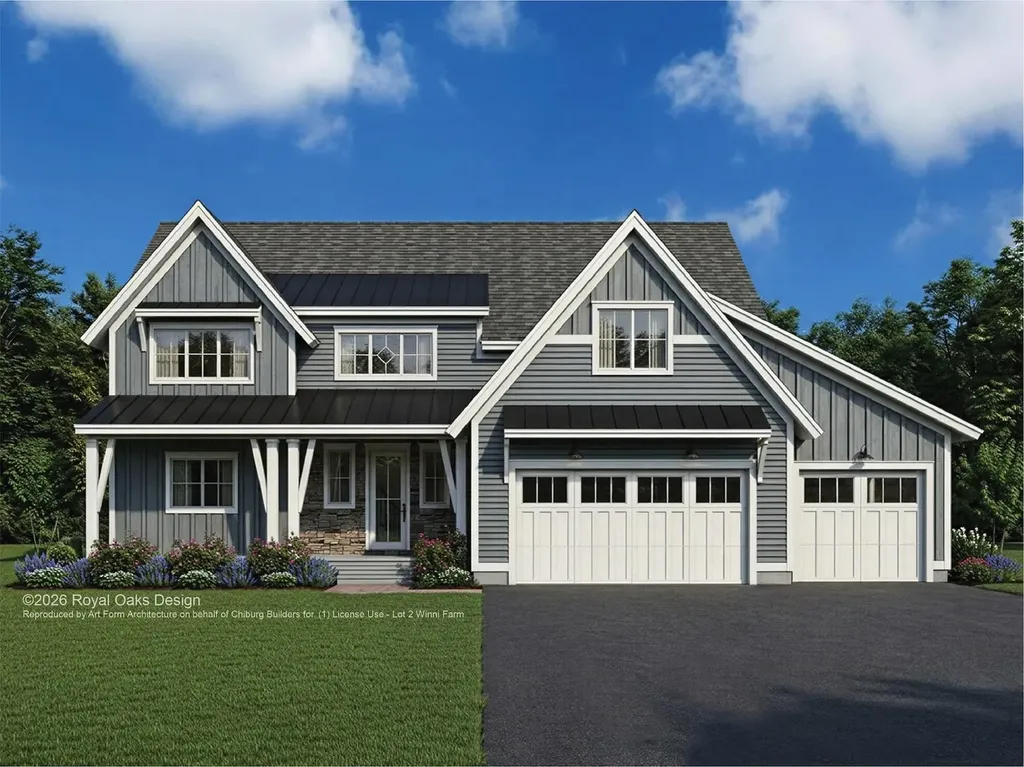
Introducing "Southfield," a collection of three home sites just 1.5 miles from the shoreline offering the ability to customize your new home alongside NH's largest, award-winning residential builder. This exceptional to-be-built Modern Farmhouse offers refined coastal living with easy access to beaches including Jenness and Philbrick's Beach's, as well as golf at Abenaqui Country Club. Set in an exclusive setting, this offering includes additional home sites and floor plans, allowing you to create a home tailored to your lifestyle. Built by a multi-year EPA Sustained Excellence Partner of the Year builder, this home showcases exceptional craftsmanship, advanced energy efficiency, and quality. Their Design Center provides the opportunity to personalize every finish. The covered front and rear porches with striking columns provide the perfect place to relax and enjoy the views of your beautiful surroundings. Overall, this Modern Farmhouse is a spacious and charming home with a total living area of 3471 sq ft. It features 4 bedrooms, 3 ½ bathrooms and a 287 sq ft bonus room over the 3-car garage. As you enter the house, you'll be welcomed by the inviting front entry. The spacious 11 foot ceilings in the living room is the main attraction of the home, featuring a cozy fireplace. The kitchen island with plenty of seating is perfect for entertaining guests. Complete with a walk-in pantry with pocket door, plus the large kitchen make food preparation and storage easy and convenient The main level master suite is a generous space with a private bath and walk-in closet. A bright and open sun room is a great space for work, study or reading. There is a 1st floor laundry room adding convenience to your daily life. Lots of outdoor living space with an outside patio and rear porch on the upper level, you'll find a sizable loft and three additional bedrooms. Two of these bedrooms are separated by a Jack and Jill bathroom. A perfect blend of style and functionality!

Listed by Kathryn Ahlin of The Gove Group Real Estate,LLC

$
$
%
$/month over payments
Federal 30-year interest rate: 7.4% last updated on Oct 15, 2026
* All Figures are estimates. Check with your bank or proposed mortgage company for actual interest rates.
This product uses the FRED® API but is not endorsed or certified by the Federal Reserve Bank of St. Louis.

Virtual TourSave FavoriteSchedule TourAsk A QuestionMore Details
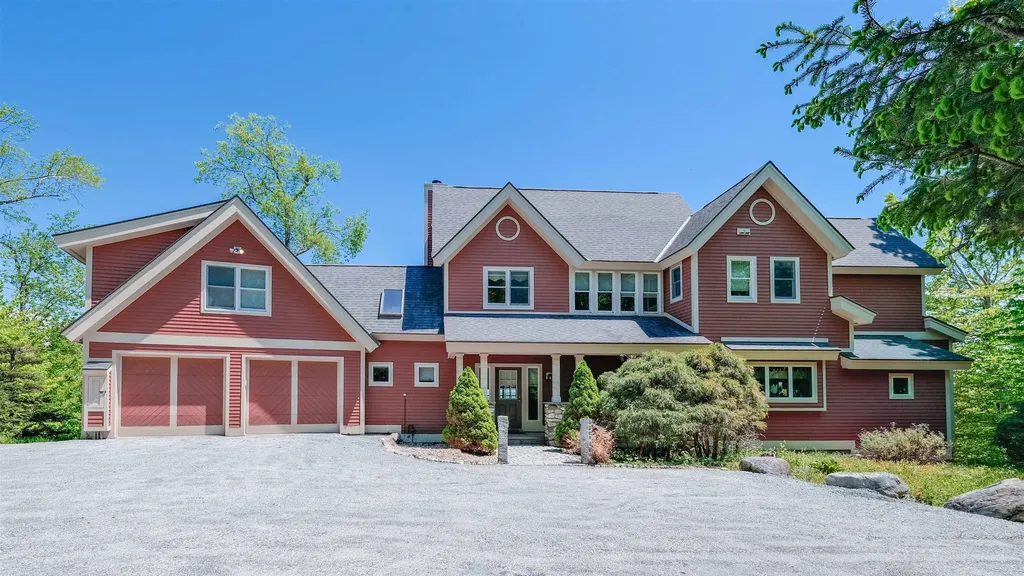
191 Moon Shadow Drive Ludlow VT 05149

MLS Number 5077313

  • Residential Single Family
  • PricePerSqFt 916.53
  • Full Bath 6
  • Construction Existing
  • Bedrooms 5

Solitude home at the top of the hill awaits! Solitude on Okemo Mountain, where this exceptional five-bedroom home captures the ultimate ski location, breathtaking long-range views, and unparalleled privacy. Perfectly positioned to embrace the beauty of the surrounding mountains, this residence offers a rare opportunity to enjoy true slope-side living in one of Vermont's most sought-after resort communities. The main floor offers a sunken living room with views of the Okemo Valley. Off the living room is a dining room and kitchen with a large island and room for entertaining. The family room off the kitchen has a full bathroom and access to the large deck with a hot tub overlooking the ski trail. From the main floor, you can access the heated garage. Above the garage is a primary suite. The primary suite has a vaulted ceiling,a gas fireplace, a balcony, and a soaking tub with window views. The bathroom has a large shower, a double vanity, and a walk-in closet. Back down to the main level, you can access another second floor with 2 en-suites, each with a full bathroom. There is a den and a full bathroom to complete the second level. The basement area offers a full game room and family room, 2 additional bedrooms, a full bathroom, a half-court basketball room, and a mudroom, which opens to the bridge that brings you to the ski trail. The current homeowner has thoughtfully enhanced the property with numerous upgrades, including new mechanical systems and additional improvements that enhance efficiency and livability. Step outside and experience mountain living at its finest in this secluded setting, where serenity meets adventure right at your doorstep. Whether you're relaxing after a day on the slopes or entertaining while taking in the sweeping vistas, this home delivers the very best of resort lifestyle. If you're looking for the best of the best, call us today to schedule your private showing and discover this extraordinary mountain retreat.

Listed by Katherine Burns of William Raveis Real Estate Vermont Properties

$
$
%
$/month over payments
Federal 30-year interest rate: 7.4% last updated on Oct 15, 2026
* All Figures are estimates. Check with your bank or proposed mortgage company for actual interest rates.
This product uses the FRED® API but is not endorsed or certified by the Federal Reserve Bank of St. Louis.

Virtual TourSave FavoriteSchedule TourAsk A QuestionMore Details

316 South Street South Hero VT 05486

South Hero, VT316 South Street

Price$3,250,000

Est. Mortgage: $/month

Active With Contract

MLS Number 5078166

  • Residential Single Family
  • PricePerSqFt 807.05
  • Full Bath 3
  • Address 316 South Street
  • Construction Existing

Set along the coveted western shoreline of Lake Champlain in the heart of the Champlain Islands, this extraordinary 13+ acre estate offers over 350 feet of prime lake frontage and sweeping Adirondack views. With its prized west-facing orientation, each evening ends with spectacular sunsets reflected across the water. Custom built in classic Adirondack style and clad in timeless cedar shingles, the residence offers more than 4,000 square feet of thoughtfully designed living space. The dramatic 33 x 38 foot great room is the architectural centerpiece, showcasing a commanding stone fireplace, and walls of glass that frame the lake beyond. Gleaming birch floors and natural wood finishes create warmth and understated elegance throughout. Radiant heated floors provide exceptional comfort, while mini-split systems offer efficient cooling in summer months. A geothermal heating system, paired with solar roof panels and solar trackers, underscores a commitment to sustainability and energy efficiency without sacrificing luxury. The chef's kitchen, appointed with cherry and birch cabinetry, is designed for both refined entertaining and relaxed daily living. A private first-floor primary suite offers a serene retreat, while three additional bedrooms and well appointed baths provide generous accommodations for family and guests. Multiple porches and expansive decks capture lake breezes and uninterrupted views. Step to your shoreline to enjoy boating, swimming, and world-class fishing. The expansive acreage allows for a guest house, gentleman's farm, equestrian pursuits, or simply preserving privacy and pastoral beauty. Though peacefully secluded, this exceptional property is just 20 miles to Burlington and approximately one hour to Montreal offering the perfect balance of privacy, proximity, and refined Lake Champlain living.

Listed by Kelly Byers and Mary Palmer of Four Seasons Sotheby's Int'l Realty

$
$
%
$/month over payments
Federal 30-year interest rate: 7.4% last updated on Oct 15, 2026
* All Figures are estimates. Check with your bank or proposed mortgage company for actual interest rates.
This product uses the FRED® API but is not endorsed or certified by the Federal Reserve Bank of St. Louis.

Virtual TourSave FavoriteSchedule TourAsk A QuestionMore Details

131 Hills Point Road Charlotte VT 05445

Charlotte, VT131 Hills Point Road

Price$3,250,000

Est. Mortgage: $/month

Pending

MLS Number 5098277

  • Residential Single Family
  • PricePerSqFt 1120.69
  • Full Bath 2
  • Address 131 Hills Point Road
  • Construction Existing

Discover exceptional Lake Champlain waterfront living in the highly sought-after Hills Point neighborhood of Charlotte, Vermont. This rare 1.01-acre lakefront property offers 160 feet of west-facing shoreline with breathtaking 180-degree views of Lake Champlain and the Adirondack Mountains, creating spectacular sunsets year-round. Mature trees, beautiful landscaping, and natural screening provide outstanding privacy, while the gently sloping lawn leads to the beach for swimming, boating, kayaking, or simply relaxing by the water. Designed to maximize the incredible views, this bright 2,900-square-foot single-level home offers panoramic lake vistas from nearly every west-facing room, including the primary suite. The beautifully renovated kitchen features custom cabinetry, granite countertops, premium appliances, a large center island, radiant heated floors, and opens seamlessly to the dining and living areas. A separate family room and spacious screened porch with adjoining lakeside deck create the perfect spaces for entertaining or enjoying Vermont's natural beauty. Recent improvements include a new roof and numerous quality updates throughout. Just minutes from Shelburne Village, Shelburne Farms, shopping, dining, and an easy commute to Burlington and South Burlington, this luxury Vermont waterfront home is a rare opportunity to own one of Charlotte's most desirable Lake Champlain properties. Whether you're searching for a primary residence, luxury waterfront retreat, or Lake Champlain vacation home, this exceptional Charlotte, Vermont property is a rare opportunity to own one of the area's most desirable lakefront settings. Once you experience the stunning views, tranquil surroundings, and unmatched waterfront lifestyle, you'll never want to leave.

Listed by Carrie Paquette and Warren Palm of BHHS Vermont Realty Group/S Burlington

$
$
%
$/month over payments
Federal 30-year interest rate: 7.4% last updated on Oct 15, 2026
* All Figures are estimates. Check with your bank or proposed mortgage company for actual interest rates.
This product uses the FRED® API but is not endorsed or certified by the Federal Reserve Bank of St. Louis.

Virtual TourSave FavoriteSchedule TourAsk A QuestionMore Details
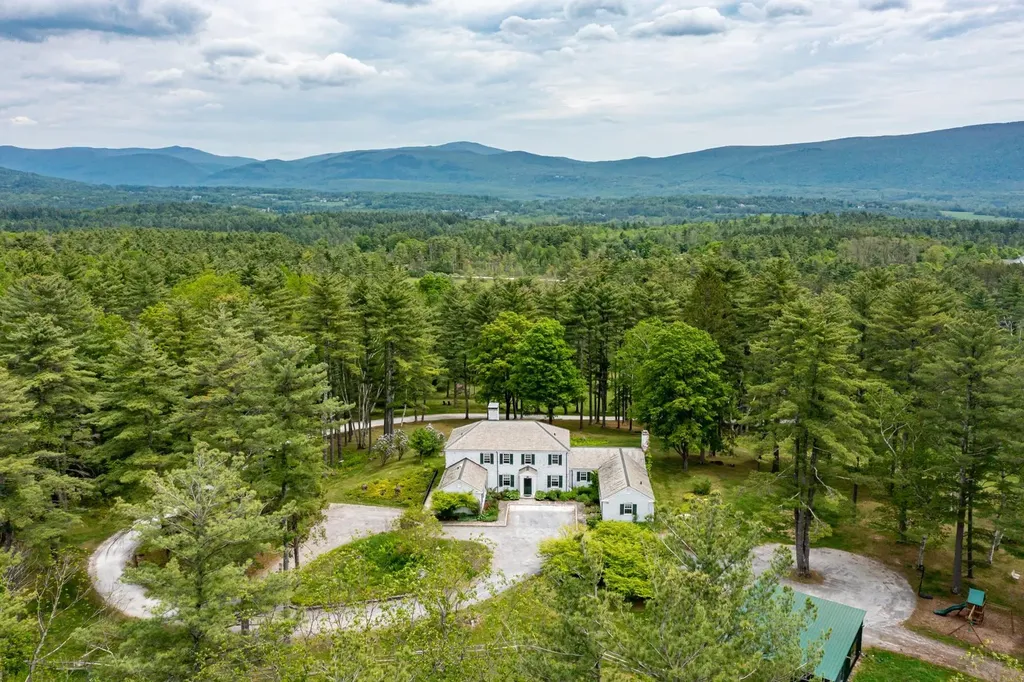
1613 West Road Manchester VT 05255

Manchester, VT1613 West Road

Price$3,250,000

Est. Mortgage: $/month

MLS Number 5098207

  • Residential Single Family
  • PricePerSqFt 485.07
  • Full Bath 4
  • Address 1613 West Road
  • Construction Existing

Located in the beautiful countryside of Manchester, Vermont, 1613 West Road offers a peaceful setting with the kind of charm and character that makes this property truly one of a kind. Surrounded by scenic mountain views, open land, and natural surroundings, the property strikes a perfect balance of privacy and convenience. Just a short drive from the heart of Manchester, you enjoy easy access to local dining, shops, and everyday amenities while still coming home to a quiet, private country setting. The home is spacious, warm, and welcoming. Filled with natural light, with large windows that highlight the surrounding landscape, as well as a wood-burning fireplace in the home. The layout is thoughtfully designed with an easy flow between rooms, creating a comfortable and connected feel throughout. Multiple living areas offer flexibility for relaxing, entertaining, or everyday living. A dedicated dining area sits just off the kitchen, providing a practical and comfortable space for both daily meals and gatherings. This property is a great opportunity for a full-time residence or a peaceful Vermont getaway, offering space, charm, and a beautiful natural setting in one of Manchester's most desirable locations.

Listed by Andrea Kaplan of Four Seasons Sotheby's Int'l Realty

$
$
%
$/month over payments
Federal 30-year interest rate: 7.4% last updated on Oct 15, 2026
* All Figures are estimates. Check with your bank or proposed mortgage company for actual interest rates.
This product uses the FRED® API but is not endorsed or certified by the Federal Reserve Bank of St. Louis.

Save FavoriteSchedule TourAsk A QuestionMore Details

Broker Reciprocity 

Copyright 2026 PrimeMLS, Inc. All rights reserved. This information is deemed reliable, but not guaranteed. The data relating to real estate displayed on this display comes in part from the IDX Program of PrimeMLS. The information being provided is for consumers’ personal, non-commercial use and may not be used for any purpose other than to identify prospective properties consumers may be interested in purchasing. Data last updated October 20, 2026 9:23 AM EDT
