
SIGN UP or LOG IN 's Account

Log in to see your saved listings or edit your searches:

No account? Sign up now to save searches, listings, and get tailored listing notifications. It's free, opt-out anytime.

Find Your New Home

Sign Up Today!

Get fresh listings via email, save your favorite listings, match with similar properties, and unlock additional property info.

Create Your Account

Do not fill in this field:

Already have an account? Log in

and narrow your search. If you have fewer than 200 results, you can save your search.

Addison VT Single Family Real Estate

r=937-948
69B Winnicut Road North Hampton NH 03862

North Hampton, NH69B Winnicut Road

Price$1,250,000

Est. Mortgage: $/month

MLS Number 5113759

  • Residential Single Family
  • PricePerSqFt 454.22
  • Full Bath 2
  • Address 69B Winnicut Road
  • Construction Existing

Tucked well off the road for privacy, this one-of-a-kind property blends easy first-floor living with serious garage and shop space. A sunlit cook’s kitchen anchors the main level and flows to comfortable living/dining areas. The split layout places the private primary suite in its own wing, with additional bedrooms and a bath on the opposite side for ideal separation. Outside, fruit trees dot the yard, pick, enjoy, and savor the seasons. For the car/mechanic enthusiast, the garages steal the show. An attached 4+ car garage includes a lift; two under-house double garages add 4 more indoor spaces; and a detached 2-car garage stands ready for daily drivers or overflow. That’s abundant room for collector cars, boat, RV, 4-wheelers, and all your “toys"; plus, space to wrench, restore, and store. Downstairs features a generous workshop area, previously used for glasswork, perfect for crafts, hobbies, and hands-on projects. Bring your tools, your fleet, and your imagination as this rare retreat has room for it all. Did we mention the solar!! 100% paid for, and virtually covers all electric bills- even using electric heat pumps. Couldn't be better time with winter coming! Seller is a licensed real estate agent.

Listed by Ann Rainsford and Jackie Flanagan of Great Island Realty LLC

$
$
%
$/month over payments
Federal 30-year interest rate: 7.32% last updated on Oct 22, 2026
* All Figures are estimates. Check with your bank or proposed mortgage company for actual interest rates.
This product uses the FRED® API but is not endorsed or certified by the Federal Reserve Bank of St. Louis.

Virtual TourSave FavoriteSchedule TourAsk A QuestionMore Details

53 Bagdad Road Durham NH 03824

Durham, NH53 Bagdad Road

Price$1,250,000

Est. Mortgage: $/month

MLS Number 5111735

  • Residential Single Family
  • PricePerSqFt 357.14
  • Full Bath 1
  • Address 53 Bagdad Road
  • Construction New Construction

BRAND NEW CONSTRUCTION IN DOWNTOWN DURHAM - MOVE IN READY W/ ACCESSORY DWELLING READY TO BRING THE CASH FLOW! Enjoy the best of both worlds with a new 4 bedrm home while enjoying income from right next door! The 1 bedroom rental (1250sqft) has been lightly refreshed from it's historic 1716 beginnings as the Garrison House of Capt. Jonathan Chesley. Loaded with New England charm, original post & beams & added modernizations such a laundry room, central A/C, original fireplace (decorative), new kitchen appliances, it's own systems, private entrance & parking, great for your new tenant or move your family next door. Bagdad neighborhood is ideal walking distance to downtown Durham, UNH campus, local restaurants, cafés, shopping, concerts at the Whittemore Center, the UNH pool, steps from steps from Oyster River Middle & High School, as well as an abundance of nearby hiking trails. The new construction offers a host worthy first floor with large open concept kitchen/dining/living, a front to back space to entertain family & friends all year long. Kitchen has quartz countertops, subway tile backsplash, SS Frigidaire ENERGY STAR certified appliances including a gas range/convection oven, microwave drawer & French door refrigerator, garbage disposal & access to the rear composite deck for dining al fresco (gas line installed for grill hook-up). 2nd floor offers a primary suite w/ oversized walk-in closet, tile shower, & double vanity, 3 additional bedrooms, 3/4 guest bath & additional 3/4 in laundry room. The new build has sole access to the space above the ADU as a additional storage. Direct access from your two car garage into a welcomed mudroom & 1/2 bath nicely tucked away from the living spaces. Additional features include: central A/C, generator-ready panel, low-maintenance vinyl siding, plaster walls, architectural shingles, seamless gutters, tankless Rinnai water heater, landscaped yard & much more. Come see where the old meets the new! Also listed MLS#5111736

Listed by Heidi Spencer and Kayla Stewart of Coldwell Banker Realty - Portsmouth,NH

$
$
%
$/month over payments
Federal 30-year interest rate: 7.32% last updated on Oct 22, 2026
* All Figures are estimates. Check with your bank or proposed mortgage company for actual interest rates.
This product uses the FRED® API but is not endorsed or certified by the Federal Reserve Bank of St. Louis.

Virtual TourSave FavoriteSchedule TourAsk A QuestionMore Details

18 Little Bay Drive Dover NH 03820

Dover, NH18 Little Bay Drive

Price$1,250,000

Est. Mortgage: $/month

MLS Number 5043295

  • Residential Single Family
  • PricePerSqFt 491.35
  • Full Bath 1
  • Address 18 Little Bay Drive
  • Construction New Construction

THE FINAL COLLECTION - 24 OF 26 SOLD - JUST TWO DEVELOPER-OWNED RESIDENCES REMAIN - DON'T MISS OUT! The opportunity to own at Breakwater at Little Bay Marina is quickly coming to a close. With only TWO developer-owned residences remaining, now is the time to secure your place in one of the Seacoast's most exciting luxury waterfront communities. For a limited time, buyers can choose one of two exclusive incentive packages, each valued at $100,000. Once you're under contract with a pending purchase agreement, the developer will provide early access to your deeded deep-water boat slip before closing, along with a private guided cruise led by a licensed captain to introduce you to New Hampshire's spectacular inland coast, including Little Bay, Great Bay, the Piscataqua River and the Atlantic Ocean beyond. Designed by TMS Architects, these exceptional new luxury townhomes offer approximately 2,500-2,600 square feet, featuring 3 bedrooms, 2 full and 2 half baths, a private elevator to every level, and an attached two-car garage. Premium finishes include elevated cabinetry, quartz countertops, Thermador appliances, hardwood flooring throughout, gas fireplace, EV charging, and a standby generator. Every residence includes a deeded deep-water dock slip in the brand-new marina just steps from your front door; an offering that is virtually impossible to duplicate anywhere else along the Seacoast! Enjoy sunrise walks to Hilton Park and sunsets from the Breakwater! An unbeatable location just 6 miles from downtown Portsmouth. With only two developer residences remaining and these limited-time incentives available only through the end of summer, don't miss your opportunity to become part of Breakwater. Schedule your private showing today. Interior photos have been virtually staged and enhanced to illustrate the home's design potential.

Listed by Jamieson Duston of Duston Leddy Real Estate

$
$
%
$/month over payments
Federal 30-year interest rate: 7.32% last updated on Oct 22, 2026
* All Figures are estimates. Check with your bank or proposed mortgage company for actual interest rates.
This product uses the FRED® API but is not endorsed or certified by the Federal Reserve Bank of St. Louis.

Virtual TourSave FavoriteSchedule TourAsk A QuestionMore Details

638 Post Road Greenland NH 03840

Greenland, NH638 Post Road

Price$1,250,000

Est. Mortgage: $/month

MLS Number 5106722

  • Residential Single Family
  • PricePerSqFt 398.09
  • Full Bath 3
  • Address 638 Post Road
  • Construction Updated/Remodeled

Get ready to fall in love with this beautifully renovated Antique Farmhouse in desirable Greenland! Blending timeless New England character with thoughtful modern updates, this exceptional 5 bedroom, 4 bath home has been completely renovated throughout and is truly special. Set on 1.38 picturesque acres, the property offers a wonderful sense of space while still being conveniently located to Portsmouth and all the Seacoast has to offer. Inside, beautiful wood floors and inviting living spaces create a warm, welcoming atmosphere. The stunning kitchen is a true showstopper featuring quality finishes, quartz counter tops, commercial 6 burner gas range with vented hood, stainless steel appliances, custom cabinets, exposed beams and a center island perfect for gathering with family and friends. The first floor offers the front to back living room and dining room area with fireplace, a spacious guest bedroom, renovated full bath and family room. There is a newly added mudroom with lots of custom cabinets, a new guest half bath plus a huge walk-in pantry offering exceptional storage and functionality. Upstairs you have 3 large guest bedrooms, an updated full guest bathroom, new laundry room plus the Primary Suite with private bathroom with its own separate staircase down to the 1st floor. There is also potential to expand in the full walk up attic. Other recent improvements include brand new Viessman HVAC system with central air, all new plumbing, all new electric, a brand new septic, and new water filtration system. Step outside onto the new expansive composite deck overlooking the gorgeous, level lot an ideal spot for morning coffee or simply relaxing and enjoying the pretty surroundings. The oversized attached 2-car garage has direct entry to the mudroom. With its blend of antique charm, modern amenities, beautiful craftsmanship, and an inviting floor plan, this lovingly restored farmhouse is ready to welcome its next owners and create years of wonderful memories.

Listed by Sue Salehkhou of Great Island Realty LLC

$
$
%
$/month over payments
Federal 30-year interest rate: 7.32% last updated on Oct 22, 2026
* All Figures are estimates. Check with your bank or proposed mortgage company for actual interest rates.
This product uses the FRED® API but is not endorsed or certified by the Federal Reserve Bank of St. Louis.

Virtual TourSave FavoriteSchedule TourAsk A QuestionMore Details

18 Monique Drive Wakefield NH 03830

Wakefield, NH18 Monique Drive

Price$1,250,000

Est. Mortgage: $/month

MLS Number 5114538

  • Residential Single Family
  • PricePerSqFt 654.79
  • Full Bath 2
  • Address 18 Monique Drive
  • Construction Existing

Rare privacy and space on Balch Lake. Tucked into a secluded, no-traffic cove with 100' of waterfront, this 0.66 acre property has an expansive private sandy beach and dock, with the cove opening directly onto the main lake and a marina nearby. The spacious log home offers 1,909 sq ft above grade plus a walkout lower level of approx. 400 sq ft, currently a game room. Turnkey and income-producing with proven year-round demand and rental income in every month. Sold fully furnished, game room equipment included. It has 3 bedrooms and 2.5 baths, plus an upstairs bonus room currently used as a fourth sleeping room, comfortably sleeping 10. Inside, hand-carved beams by a local artist, exotic wood finishes, live edge counters and custom stair railings give the home one-of-a-kind character. The open kitchen, dining and great room has vaulted ceilings, a wood-burning fireplace and a gas range. The first floor bedroom has lake views, with a nearby full bath, half bath and laundry. Upstairs, the primary suite offers a walk in closet, built ins, an ensuite bath and a private balcony overlooking the lake. Outside: a screened porch spanning the back of the house, mahogany back deck, hot tub overlooking the beach, fire pit, garage and shed. Four season appeal, from summer paddling and fishing to fall foliage and winter skating, snowshoeing and snowmobiling. Detailed rental history available to buyers. The abutting 0.75 acre vacant lot with an additional 100' of waterfront is also available from the same owner. Together that's about 1.4 acres and 200' of private cove frontage.

Listed by Brenda Hall and Christopher Erikson of The Aland Realty Group

$
$
%
$/month over payments
Federal 30-year interest rate: 7.32% last updated on Oct 22, 2026
* All Figures are estimates. Check with your bank or proposed mortgage company for actual interest rates.
This product uses the FRED® API but is not endorsed or certified by the Federal Reserve Bank of St. Louis.

Virtual TourSave FavoriteSchedule TourAsk A QuestionMore Details

52 Luke's Way Plaistow NH 03865

Plaistow, NH52 Luke's Way

Price$1,250,000

Est. Mortgage: $/month

MLS Number 5112248

  • Residential Single Family
  • PricePerSqFt 416.67
  • Full Bath 2
  • Address 52 Luke's Way
  • Construction New Construction

This beautifully designed New Construction farmhouse is one of 9 Luxury Estates on this new cul de sac off of Newton Road directly across the street from 29 Newton Road. A welcoming farmer’s porch sets the tone, while the attached two-car flush grade garage provides everyday convenience and clean curb appeal. Inside, the open-concept layout is perfect for both entertaining and daily living. The spacious kitchen serves as the heart of the home, featuring an oversized island, under-cabinet lighting, abundant cabinetry, and a generous walk-in pantry. The kitchen flows seamlessly into a large dining area highlighted by elegant coffered ceilings and rich hardwood flooring that extends throughout the house. The inviting family room boasts vaulted ceilings, with built-ins surrounding the fireplace creating a bright and airy atmosphere ideal for gatherings. A private first-floor office offers flexibility for remote work or study. Just off the main living area, a sunroom provides the perfect space to relax and enjoy the changing seasons. Upstairs, you’ll find three well appointed bedrooms, including a luxurious primary suite featuring a custom steam shower in the spa-inspired bath. A designated second-floor laundry room adds convenience and efficiency. The walk-out basement offers excellent potential for future expansion, complete with roughed-in plumbing for a future bathroom. This farmhouse delivers the perfect balance of character, comfort, and modern design in every detail.

Listed by Andrew Hillman of Hillman Real Estate

$
$
%
$/month over payments
Federal 30-year interest rate: 7.32% last updated on Oct 22, 2026
* All Figures are estimates. Check with your bank or proposed mortgage company for actual interest rates.
This product uses the FRED® API but is not endorsed or certified by the Federal Reserve Bank of St. Louis.

Virtual TourSave FavoriteSchedule TourAsk A QuestionMore Details

431 Treelyn Road Stoddard NH 03464

Stoddard, NH431 Treelyn Road

Price$1,249,000

Est. Mortgage: $/month

Active With Contract

MLS Number 5102088

  • Residential Single Family
  • PricePerSqFt 892.14
  • Full Bath 2
  • Address 431 Treelyn Road
  • Construction Existing

New price! Tucked away on a private cove along the shores of beautiful Island Pond, this multi-level waterfront four-season home offers an exceptional opportunity to enjoy one of the Monadnock Region's most peaceful lakes. With a private dock, lakeside deck, fire pit, and remarkable glacial erratics, the property is designed for making memories in every season. Warm wood interiors and expansive windows capture the changing light and beautiful sunsets over the pond, while the open-concept living and dining area provides an inviting space for gathering with family and friends. The renovated kitchen and the fireplaced living room create a welcoming setting after a day on the water. The thoughtfully designed floor plan spans three levels, featuring three bedrooms, three baths, a dedicated office, and a spacious recreation room, offering flexibility for guests, remote work, or extended family. The attached two-car garage provides plenty of storage for vehicles, watercraft, and outdoor equipment. Offered mostly furnished, including the dock, this home is ready to enjoy from day one. Spend your days boating, kayaking, fishing, or swimming from your private waterfront, then explore Island Pond's undeveloped islands or gather around the lakeside fire pit beneath the stars. Whether you are searching for a year-round residence or a private retreat, this distinctive waterfront property is an ideal setting for lake living, entertaining, and creating lasting memories.

Listed by Peg Walsh of Four Seasons Sotheby's International Realty

$
$
%
$/month over payments
Federal 30-year interest rate: 7.32% last updated on Oct 22, 2026
* All Figures are estimates. Check with your bank or proposed mortgage company for actual interest rates.
This product uses the FRED® API but is not endorsed or certified by the Federal Reserve Bank of St. Louis.

Virtual TourSave FavoriteSchedule TourAsk A QuestionMore Details

15 Main Street Harrisville NH 03450

Harrisville, NH15 Main Street

Price$1,248,000

Est. Mortgage: $/month

MLS Number 5115280

  • Residential Single Family
  • PricePerSqFt 387.58
  • Full Bath 1
  • Address 15 Main Street
  • Construction Updated/Remodeled

Some homes have history. Others have stories waiting to be told. Welcome to 15 Main Street, where timeless New England charm meets modern comfort. Once known as the Harrisville Hotel, this beautifully revitalized New Englander offers a unique blend of historic character and thoughtful modern updates. Imagine peaceful mornings overlooking the water, quiet afternoons surrounded by nature, and relaxing evenings in a home filled with warmth and charm. Nestled on 1.34 acres in the heart of historic Harrisville, this waterfront retreat invites you to slow down, unwind, and embrace a simpler pace of life. More than just a home, it's an opportunity to become part of a story that continues to unfold. Experience the charm and tranquility of 15 Main Street for yourself. Schedule your private showing today.

Listed by Jordan Grillo of Coldwell Banker Realty Bedford NH

$
$
%
$/month over payments
Federal 30-year interest rate: 7.32% last updated on Oct 22, 2026
* All Figures are estimates. Check with your bank or proposed mortgage company for actual interest rates.
This product uses the FRED® API but is not endorsed or certified by the Federal Reserve Bank of St. Louis.

Save FavoriteSchedule TourAsk A QuestionMore Details

48 South Shore Road New Durham NH 03855

New Durham, NH48 South Shore Road

Price$1,240,000

Est. Mortgage: $/month

MLS Number 5114497

  • Residential Single Family
  • PricePerSqFt 846.42
  • Full Bath 1
  • Address 48 South Shore Road
  • Construction Existing

Set along the shores of Merrymeeting Lake, 48 South Shore Road is a charming year-round waterfront home with 99 feet of private frontage in a peaceful, wooded setting. Known for its crystal-clear, spring-fed waters, Merrymeeting Lake encompasses 1,233 acres surrounded by the natural beauty of New Hampshire's mountains and forests. The three-bedroom, one-bath residence provides a comfortable and relaxed setting for lakeside living. A versatile loft provides additional space for guests, a home office, or a quiet retreat, while the three-season porch is a welcoming place to enjoy the surrounding landscape. Outside, the waterfront lot provides direct access to the lake for swimming, boating, kayaking, fishing, and time spent along the shoreline. An additional 0.34-acre parcel located directly across the street includes a separate garage, providing valuable space for parking, storage, boats, and recreational equipment. Conveniently located less than one hour from Portsmouth and less than two hours from Boston, the property is well suited for both year-round living and seasonal enjoyment. With private waterfront, a natural setting, and the added flexibility of a separate parcel, 48 South Shore Road presents an appealing opportunity to enjoy life on one of New Hampshire's beautiful lakes.

Listed by Aimee Garrepy and Jim Nadeau of LandVest / Christie's International Real Estate

$
$
%
$/month over payments
Federal 30-year interest rate: 7.32% last updated on Oct 22, 2026
* All Figures are estimates. Check with your bank or proposed mortgage company for actual interest rates.
This product uses the FRED® API but is not endorsed or certified by the Federal Reserve Bank of St. Louis.

Virtual TourSave FavoriteSchedule TourAsk A QuestionMore Details
Lot 10 Pawtuckaway Ridge Nottingham NH 03290
Pending

MLS Number 5079759

  • Residential Single Family
  • PricePerSqFt 448.28
  • Full Bath 1
  • Construction Pre-Construction
  • Bedrooms 3

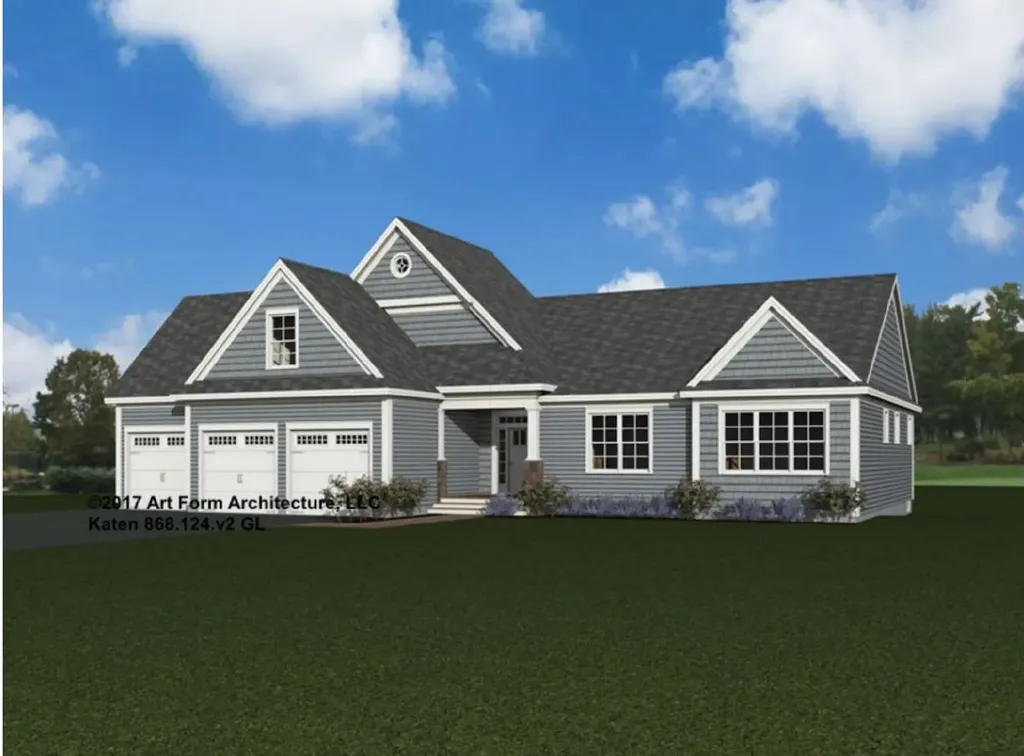
Pawtuckaway Ridge, a brand-new community just minutes from beautiful Pawtuckaway State Park. Offering scenic, wooded lots with tranquil views, this location offers the perfect blend of new construction, natural beauty, and peaceful living. One of several thoughtfully designed home plans offered here is the “Katen.” Step inside to elegant hardwood floors that guide you through expansive, light-filled living areas, with soaring 9-foot ceilings, and a sunroom. The heart of the home is a beautiful kitchen, perfect for both everyday living and entertaining. This three-bedroom masterpiece is crafted to offer balance and beauty in every detail. The Primary Suite, tucked away for privacy, a generous walk-in closet-your personal retreat at the edge of the home.

Listed by Marie Holt of The Gove Group Real Estate,LLC

$
$
%
$/month over payments
Federal 30-year interest rate: 7.32% last updated on Oct 22, 2026
* All Figures are estimates. Check with your bank or proposed mortgage company for actual interest rates.
This product uses the FRED® API but is not endorsed or certified by the Federal Reserve Bank of St. Louis.

Save FavoriteSchedule TourAsk A QuestionMore Details

33 Old Ridge Road Winhall VT 05340

Winhall, VT33 Old Ridge Road

Price$1,235,000

Est. Mortgage: $/month

Active With Contract

MLS Number 5113794

  • Residential Single Family
  • PricePerSqFt 403.59
  • Full Bath 4
  • Address 33 Old Ridge Road
  • Construction Existing

Stratton Mountain Club AVAILABLE to the purchaser of this exceptional Stratton Resort Residence in High Meadow! This home's design and fit and finish creates the mountain ambiance you look for:Commanding Riverstone Fireplace, Wood accents, Cathedral Ceilings, Wide Pine Floors, an open floorplan with Gourmet Stainless Steel Kitchen and Dining. A lower level family room and game room with 2nd fireplace and entertaining space. Whether it's gathering with friends for apres ski after a day on the slopes or cozying up with family around the fireplaces, you'll experience the lifestyle you look for in a year round retreat. Four Bedrooms/4.5 baths with multiple suites on three levels offers privacy and spacious accommodation. Pull into your oversized heated garage with mudroom entry. Situated on a one acre lot to take in an abundance of sunlight and winter views. Beautifully maintained and turnkey.Resort shuttle stops at your driveway, sports center bond available. All the amenities of the resort are available to you. This location is ideal for summer, fall and winter activities:The Stratton Golf Course and Mountain Biking, Summer Concerts and Fall Foliage from the Gondola, First tracks and crisp mountain mornings. And when you tire of mountain activities, you are just a short drive to Manchester and all the area has to offer, Restaurants, the Manchester Music Festival , and Professional Summer Theatre in Weston and Dorset. Hiking, biking, golf, ski, snowboard, snowshoe and snowmobiling... It's all here for you. A rare offering!

Listed by Kim Morgan-Wohler of Wohler Realty Group

$
$
%
$/month over payments
Federal 30-year interest rate: 7.32% last updated on Oct 22, 2026
* All Figures are estimates. Check with your bank or proposed mortgage company for actual interest rates.
This product uses the FRED® API but is not endorsed or certified by the Federal Reserve Bank of St. Louis.

Save FavoriteSchedule TourAsk A QuestionMore Details
49 Countryside Drive Brookline NH 03033

Brookline, NH49 Countryside Drive

Price$1,230,000

Est. Mortgage: $/month

Pending

MLS Number 5075434

  • Residential Single Family
  • PricePerSqFt 317.83
  • Full Bath 2
  • Address 49 Countryside Drive
  • Construction New Construction

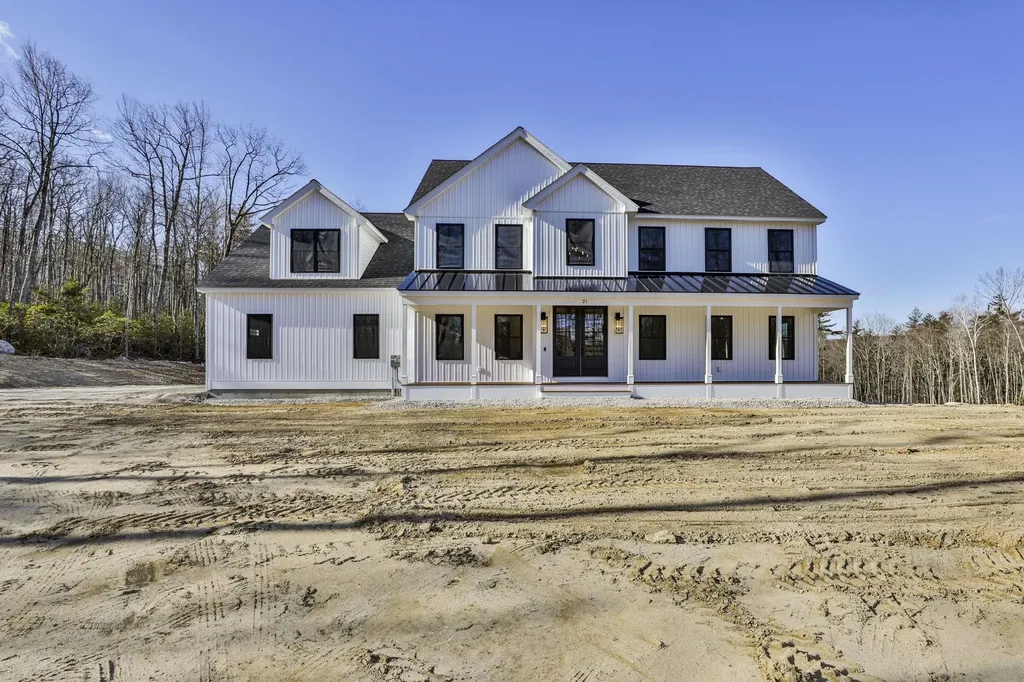
This Brookline colonial is located in the final phase of Countryside Drive. This home includes a chef's kitchen with granite countertops and granite backsplash, a butler's pantry, cathedral family room with gas fireplace, office/library on first floor, mudroom with custom built ins and more! There are 4 bedrooms on the second floor, 3 full bathrooms and a bonus room. This Razzaboni home offers superior craftsmanship throughout as well as the ability to customize your dream home. Home is to be built with a completion date of August, 2026. Pictures are of similar home previously built by Razzaboni Homebuilders.

Listed by Laura Flanagan Chandler of Monument Realty

$
$
%
$/month over payments
Federal 30-year interest rate: 7.32% last updated on Oct 22, 2026
* All Figures are estimates. Check with your bank or proposed mortgage company for actual interest rates.
This product uses the FRED® API but is not endorsed or certified by the Federal Reserve Bank of St. Louis.

Save FavoriteSchedule TourAsk A QuestionMore Details

Broker Reciprocity 

Copyright 2026 PrimeMLS, Inc. All rights reserved. This information is deemed reliable, but not guaranteed. The data relating to real estate displayed on this display comes in part from the IDX Program of PrimeMLS. The information being provided is for consumers’ personal, non-commercial use and may not be used for any purpose other than to identify prospective properties consumers may be interested in purchasing. Data last updated October 26, 2026 4:39 PM EDT
