
SIGN UP or LOG IN 's Account

Log in to see your saved listings or edit your searches:

No account? Sign up now to save searches, listings, and get tailored listing notifications. It's free, opt-out anytime.

Find Your New Home

Sign Up Today!

Get fresh listings via email, save your favorite listings, match with similar properties, and unlock additional property info.

Create Your Account

Do not fill in this field:

Already have an account? Log in

and narrow your search. If you have fewer than 200 results, you can save your search.

Albany VT Commercial Real Estate

r=529-540
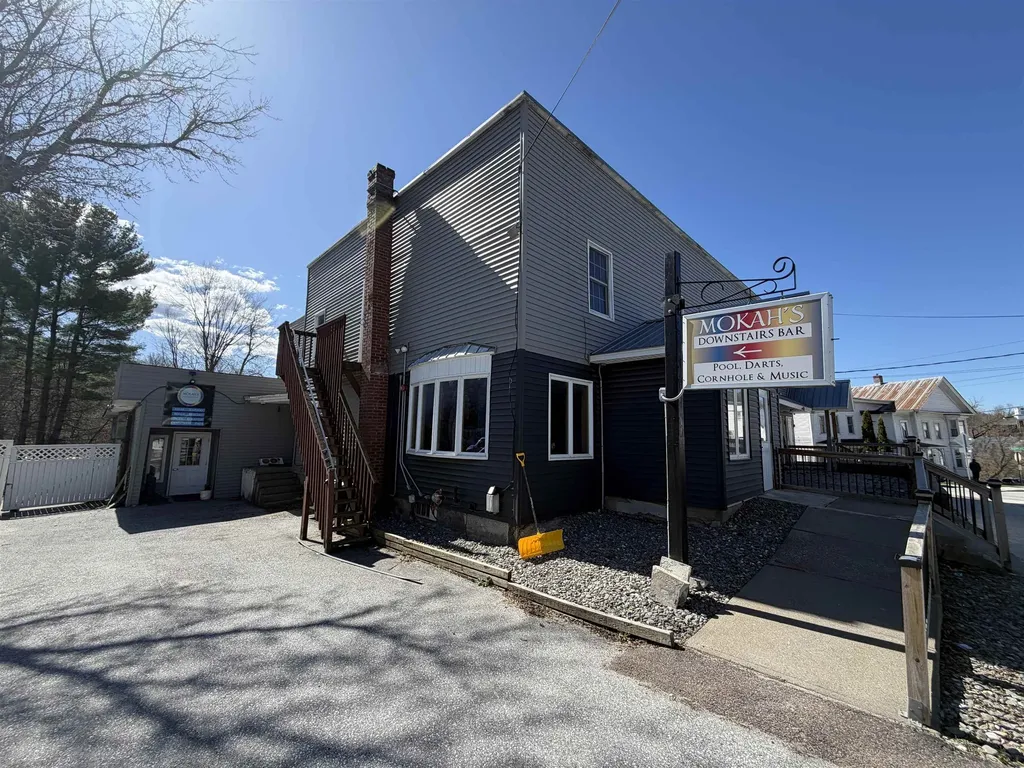
14-15 Province Street Richford VT 05476

MLS Number 5086586

  • Commercial
  • PricePerSqFt 44.28
  • Year Built 1900
  • Square Feet 13,096
  • Acreage 0.74

Set in the heart of Richford, this well-known property-formerly recognized as The Crossing and now operating as Mokah's Pub & Restaurant-offers a rare opportunity to step into a fully functional hospitality business with substantial upside. The property features an established restaurant and bar with a 9-foot hood system, a recently updated glycol beverage system, and multiple service areas including three bars to accommodate a range of operations. The layout lends itself well to both day-to-day dining and larger-scale events. A standout feature is the expansive banquet hall, offering over 5,000 square feet of flexible space and seating for 200+ guests. With updated tile flooring and ample room for weddings, community events, and private functions, this space presents significant income potential for an owner looking to expand event-based business. In addition to the restaurant, the property includes on-site lodging with seven hotel-style rooms and four separate motel units located across the road-ideal for guests, extended stays, or additional revenue streams. Recent improvements include a newly installed sprinkler system, updated hot water tanks, new siding, and various interior updates throughout the property. While there is still room for cosmetic updates and personalization, the foundational elements are in place for a new owner to build upon and bring their vision to life. With its established presence, multiple income avenues, and strong bones, this is a versatile property suited for an owner-operator or investor looking to revitalize and grow a destination in northern Vermont.

Listed by The Paul Martin Team and Paul Martin of M Realty

$
$
%
$/month over payments
Federal 30-year interest rate: 7.32% last updated on Oct 22, 2026
* All Figures are estimates. Check with your bank or proposed mortgage company for actual interest rates.
This product uses the FRED® API but is not endorsed or certified by the Federal Reserve Bank of St. Louis.

Virtual TourSave FavoriteSchedule TourAsk A QuestionMore Details

886 Route 4a West Castleton VT 05750

MLS Number 5103322

  • Commercial
  • PricePerSqFt 257.62
  • Address 886 Route 4a West
  • Year Built 2017
  • Square Feet 2,232

Turn key Pizza Shop in a college town, near Lake Bomoseen. This is an ideal investment for those who wish to operate a well established Pizza Shop with a long standing local cliental.

Listed by Hurley Cavacas of New England Lakeside Realty

$
$
%
$/month over payments
Federal 30-year interest rate: 7.32% last updated on Oct 22, 2026
* All Figures are estimates. Check with your bank or proposed mortgage company for actual interest rates.
This product uses the FRED® API but is not endorsed or certified by the Federal Reserve Bank of St. Louis.

Save FavoriteSchedule TourAsk A QuestionMore Details
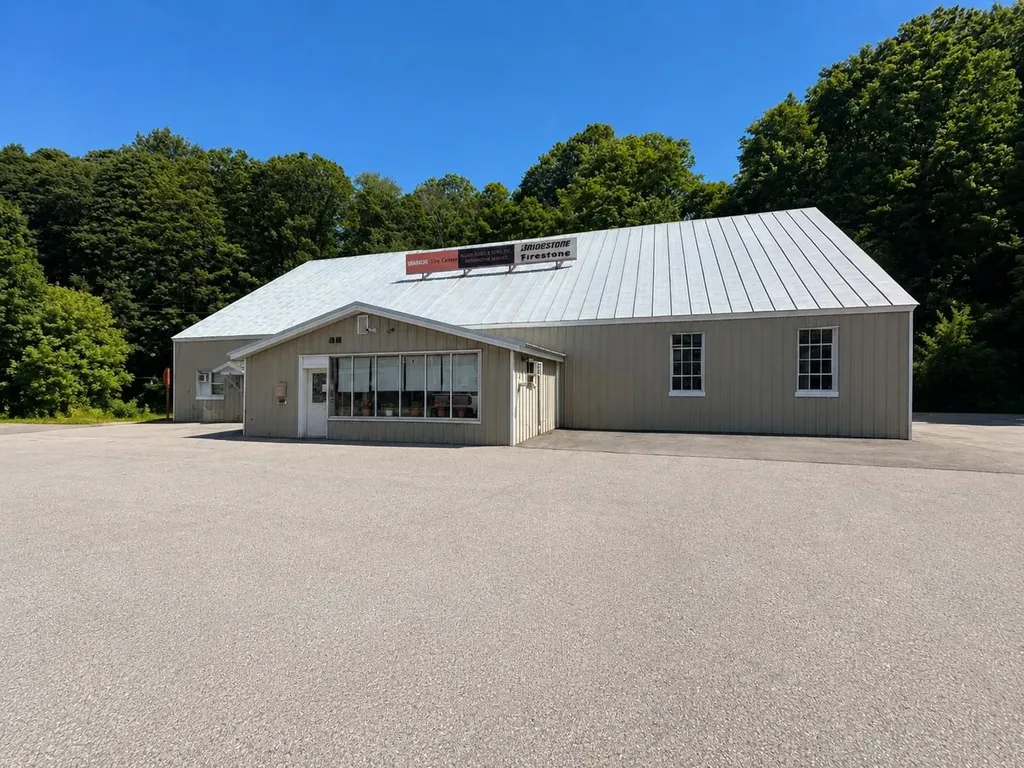
150 Ayers Street Barre City VT 05641

MLS Number 5095160

  • Commercial
  • PricePerSqFt 88.73
  • Address 150 Ayers Street
  • Year Built 1930
  • Square Feet 6,480

Rare opportunity to acquire a long-established commercial property in Barre City. Situated on 1.64± acres and improved with a 6,480± square foot building, this property has served Central Vermont for generations, originally as the Jackson Dairy and more recently as the home of a successful automotive and tire business. Purpose-built and adapted over the years to meet changing commercial needs, the property offers multiple service bays, office/showroom space, ample parking and storage areas, and excellent access for customer vehicles and larger trucks. The attractive metal exterior and standing seam roof contribute to the property's strong appearance and functionality. Located across from Spaulding High School and adjacent to the Central Vermont Career Center, the property enjoys a well-known location with convenient access to downtown Barre and surrounding communities. The building's history and flexible layout present opportunities for a variety of commercial uses, subject to permitting and local approvals. Ideal for automotive service, fleet maintenance, contractor operations, warehousing, light industrial, or other commercial endeavors. The real estate and building are being offered for sale. The existing business, equipment, and inventory are negotiable separately. Commercial properties offering this combination of size, utility, and adaptability are seldom available in Central Vermont.

Listed by John Biondolillo of BCK Real Estate

$
$
%
$/month over payments
Federal 30-year interest rate: 7.32% last updated on Oct 22, 2026
* All Figures are estimates. Check with your bank or proposed mortgage company for actual interest rates.
This product uses the FRED® API but is not endorsed or certified by the Federal Reserve Bank of St. Louis.

Virtual TourSave FavoriteSchedule TourAsk A QuestionMore Details
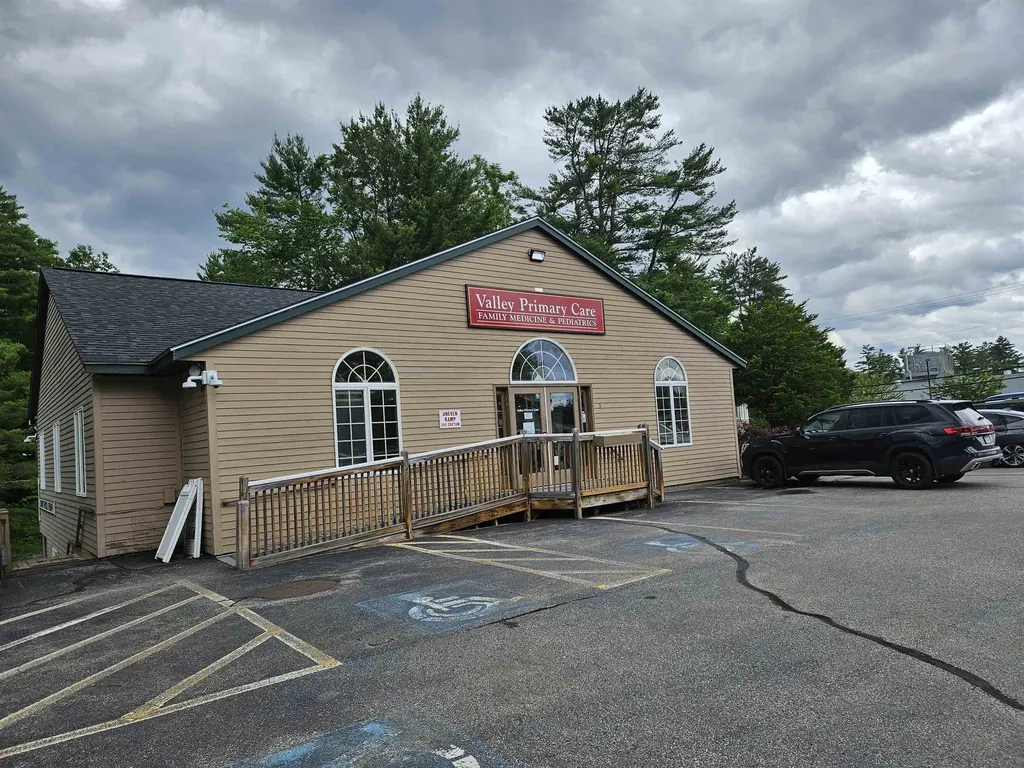
3 Dunning Street Claremont NH 03743

MLS Number 5096315

  • Commercial
  • Address 3 Dunning Street
  • Year Built 1978
  • Acreage 2.73
  • Area NH-Sullivan

This is a rare opportunity to own an office Condominium within the only area's medical zone (directly across from Valley Regional Hospital) in a small western New Hampshire city. This larger 4950 sq.ft. Condominium Unit is located mainly on the main level and has storage space on the lower level as well as a 1/3 ownership of the building's utility room. The unit has been well maintained and is located on a corner lot with plenty of parking. Easy access ground level with good parking. This offering is a rare opportunity to own a Condo office unit in a medical zoned campus for either your use or as an investment. A smaller 2340 sq.ft. unit is being offered separately within the same building. These (2) units comprise 84% of the building split. HOA fees include property insurances, trash removal, electric service, snow/lawn/yardwork, pest control services, re-occurring property maintenance costs, accounting/tax preparation costs and other miscellaneous expenses. There are approximately 36 upper level and 31 lower level parking spaces for the entire HOA campus.

Listed by Alan Croteau of Real Property Options

$
$
%
$/month over payments
Federal 30-year interest rate: 7.32% last updated on Oct 22, 2026
* All Figures are estimates. Check with your bank or proposed mortgage company for actual interest rates.
This product uses the FRED® API but is not endorsed or certified by the Federal Reserve Bank of St. Louis.

Save FavoriteSchedule TourAsk A QuestionMore Details

179 Main Street Pembroke NH 03275
Pending

MLS Number 5107834

  • Commercial
  • PricePerSqFt 119.79
  • Address 179 Main Street
  • Year Built 1778
  • Square Feet 4,800

Zoned B-1 Business/Residential, this character-filled multi-family offers exceptional flexibility for investors, multi-generational living, business owners, or owner-occupants. Its walkable downtown location creates exciting possibilities for residential, business, or potential live/work use. Buyers should confirm their intended use and approval requirements with the Town of Pembroke.

Listed by Crystal Pasquale of Keller Williams Gateway Realty/Salem

$
$
%
$/month over payments
Federal 30-year interest rate: 7.32% last updated on Oct 22, 2026
* All Figures are estimates. Check with your bank or proposed mortgage company for actual interest rates.
This product uses the FRED® API but is not endorsed or certified by the Federal Reserve Bank of St. Louis.

Save FavoriteSchedule TourAsk A QuestionMore Details

102 Trooper Leslie G Lord Memorial Highway Colebrook NH 03576

MLS Number 5112639

  • Commercial
  • PricePerSqFt 113.01
  • Year Built 1995
  • Square Feet 5,088
  • Acreage 0.49

Poulin Sales presents a rare opportunity to purchase a successful, well-established business combined with its real estate. Specializing in the retail sale of major appliances and Sealy® mattresses, Poulin Sales has spent years building a loyal clientele through personal attention and quality service - meaning you are stepping into a flourishing enterprise, not starting from scratch. The store carries popular & trusted name brands including Whirlpool, KitchenAid®, Maytag®, Frigidaire®, Amana®, and Electrolux®, and a used appliances section attracts additional foot traffic and revenue. As the only dealer within at least an hour's drive, Poulin Sales enjoys a strong market position backed by proven revenue. The included property features a very large showroom ideal for displaying a wide range of choices, a second-floor area dedicated to used appliances and parts with a convenient loading dock at the rear. Office area with a kitchenette and a 3/4 bath - ideal for day-to-day management. A comfortable 3-bedroom apartment on-site provides either added rental income or a practical living space while you settle into your new venture. The sale includes the business, building in good condition, land, most business equipment, used appliances, and parts inventory, with new inventory available for separate purchase at closing and the possibility of seller financing. The seller will retain the service portion of the business and continue to service existing clientele, ensuring a smooth transition. Don't pass up this chance to own a proven, well-positioned business with turnkey real estate.

Listed by Francine Rancourt of RE/MAX Northern Edge Realty/Colebrook

$
$
%
$/month over payments
Federal 30-year interest rate: 7.32% last updated on Oct 22, 2026
* All Figures are estimates. Check with your bank or proposed mortgage company for actual interest rates.
This product uses the FRED® API but is not endorsed or certified by the Federal Reserve Bank of St. Louis.

Virtual TourSave FavoriteSchedule TourAsk A QuestionMore Details

51 Square Rockingham VT 05101

MLS Number 5114115

  • Commercial
  • PricePerSqFt 132.95
  • Address 51 Square
  • Year Built 1860
  • Square Feet 4,325

This Historic Brick Building locally known as the Flat Iron Building due to its unique architecture offers endless possibilities. Located in the heart of the village of Bellows Falls. It has high visibility and ample access to parking. Whether you are seeking a residential project, studio office space, retail or hospitality space, this property is ready to fulfill your goals. Each of the spacious light filled floors have soaring ceilings, separate electric and the 3rd floor has its own heating system. Recent improvements include updated bathrooms, new windows, roof & new hot water heaters. The ground floor space is rented to The Flat Iron Cooperative Cafe & Coffee Shop. Bellows Falls village is the quintessential marketplace with unique shops, dining, galleries, village farmers market and a historic railroad station with Amtrac service to NYC.

Listed by Don Chabot of Town and Country Realty

$
$
%
$/month over payments
Federal 30-year interest rate: 7.32% last updated on Oct 22, 2026
* All Figures are estimates. Check with your bank or proposed mortgage company for actual interest rates.
This product uses the FRED® API but is not endorsed or certified by the Federal Reserve Bank of St. Louis.

Virtual TourSave FavoriteSchedule TourAsk A QuestionMore Details

16 Barre Street Montpelier VT 05602

MLS Number 5108564

  • Commercial
  • Address 16 Barre Street
  • Acreage 0.22
  • Area VT-Washington

Rare opportunity in the heart of Montpelier! This substantial former rectory at 16 Barre Street offers approximately 4,140 square feet of finished space plus additional unfinished walkout lower-level area and garage space. Built circa 1900, the property features classic character, generous room sizes, multiple bedrooms and baths, and an existing common kitchen. The flexible floor plan lends itself to a variety of possibilities, including continued residential use, conversion to multiple apartments, professional offices, or a combination of uses, subject to applicable permits and approvals. The upper levels are already arranged for residential living, potentially simplifying a multifamily redevelopment. The walkout lower level provides additional storage, utility and future-use potential, along with a garage with overhead door. Located close to downtown Montpelier with on-site parking, ample street parking and municipal parking nearby. An unusual opportunity for an investor, developer, organization or owner-user to reimagine a substantial building in a convenient central location.

Listed by John Biondolillo of BCK Real Estate

$
$
%
$/month over payments
Federal 30-year interest rate: 7.32% last updated on Oct 22, 2026
* All Figures are estimates. Check with your bank or proposed mortgage company for actual interest rates.
This product uses the FRED® API but is not endorsed or certified by the Federal Reserve Bank of St. Louis.

Virtual TourSave FavoriteSchedule TourAsk A QuestionMore Details

121 Bay Street Manchester NH 03101

MLS Number 5109160

  • Commercial
  • PricePerSqFt 145.72
  • Address 121 Bay Street
  • Year Built 1910
  • Square Feet 3,946

Price Improvement! Distinctive early 20th-century property offering a rare opportunity for professional office use or potential residential redevelopment available for sale in Manchester's prestigious North End. 3-story 3,946± SF landmark building on a 0.29± acre corner lot with abundant paved on-site parking. Rich historic character with hardwood floors, stained glass windows, multiple fireplaces, iconic corner turret, and ornate architectural details throughout. Minutes from downtown Manchester, with convenient access to restaurants, cafés, retail, professional services, and other amenities. Excellent regional connectivity with easy access to I-293, I-93, and Route 101.

Listed by Cassie Farley and Robert Rohrer of Colliers International

$
$
%
$/month over payments
Federal 30-year interest rate: 7.32% last updated on Oct 22, 2026
* All Figures are estimates. Check with your bank or proposed mortgage company for actual interest rates.
This product uses the FRED® API but is not endorsed or certified by the Federal Reserve Bank of St. Louis.

Save FavoriteSchedule TourAsk A QuestionMore Details
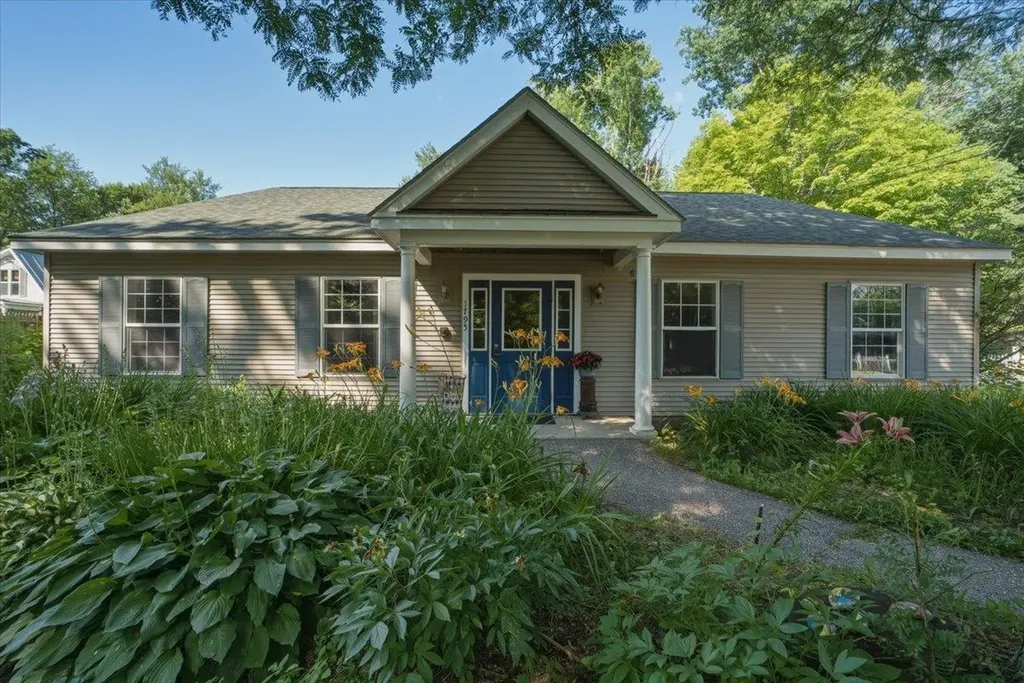
1795 Main Street Colchester VT 05446

MLS Number 5099333

  • Commercial
  • PricePerSqFt 285.17
  • Address 1795 Main Street
  • Year Built 2002
  • Square Feet 2,016

From the moment you step onto this property, a deep sense of purpose, community, and opportunity unfolds. Designed and custom-built in 2002 to serve as a premier child care center, the facility previously held state approval for up to 30 children, and the entire structure reflects that same high standard of order, safety, and functional design. The building is intelligently split into two independent primary wings, a layout that seamlessly allows multiple different programs or age groups to run concurrently under one roof. Boasting a freshly painted, light-filled interior, complete laundry setups, and kitchen capabilities, the entire space radiates a clean, turn-key readiness that lets you focus entirely on your business goals. The intentional design extends beautifully to the outdoors, where a securely fenced perimeter embraces two separate, expansive playground areas. Beyond the dedicated play spaces, the property backs into a peaceful patch of mature woods featuring once-established walking paths that are ripe for exploration. It is a rare, grounding setting that serves as an incredible foundation for a modern nature school, an active child care center, or an array of alternative business models. Positioned thoughtfully within Colchester's highly versatile GLP1 zoning category, this property offers prospective buyers an exceptional regulatory foundation with clear, flexible guidelines for various commercial and civic paths. Come experience the structural integrity, massive versatility, and welcoming environment of this unique turn-key building for yourself. This is a location ready to support a vibrant new chapter of business, connection, and success.

Listed by Jordan Lafond of KW Vermont

$
$
%
$/month over payments
Federal 30-year interest rate: 7.32% last updated on Oct 22, 2026
* All Figures are estimates. Check with your bank or proposed mortgage company for actual interest rates.
This product uses the FRED® API but is not endorsed or certified by the Federal Reserve Bank of St. Louis.

Save FavoriteSchedule TourAsk A QuestionMore Details
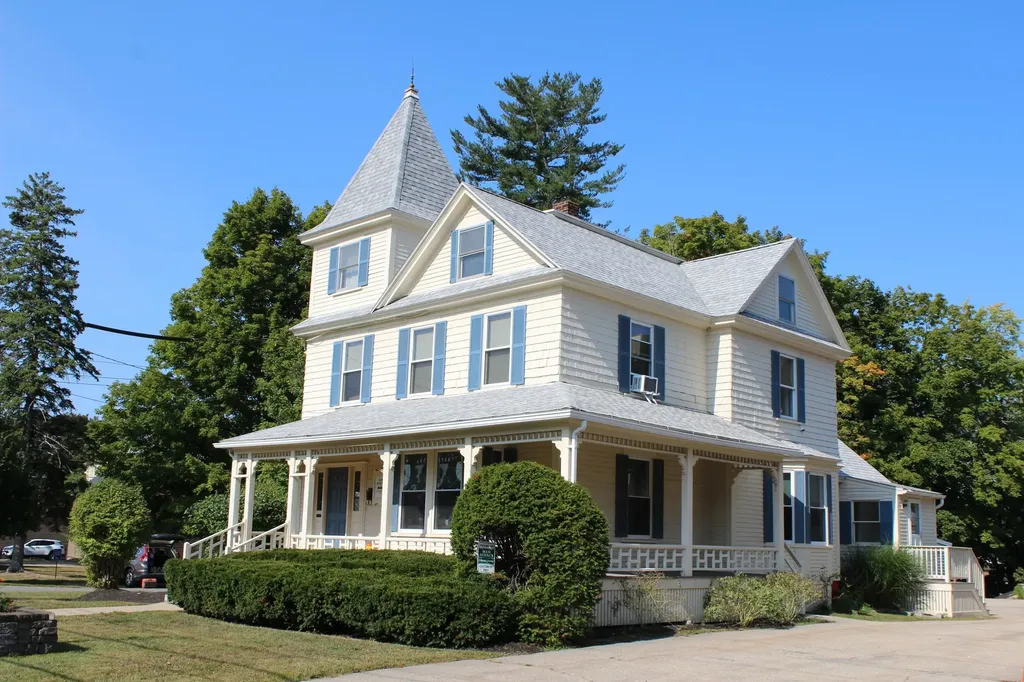
49 Portland Street South Berwick ME 03908

MLS Number 5011697

  • Commercial
  • PricePerSqFt 181.09
  • Address 49 Portland Street
  • Year Built 1900
  • Square Feet 3,120

Classic Victorian in downtown South Berwick that offers mixed use of commercial office space and a residential unit. Property currently has two offices with established businesses, and a second floor 2 bedroom apartment. Office 1 consists of 3 individual private offices and a reception area. Office 2 consists of 2 individual offices and a reception area. Each has its own exterior entrance. Off street parking for businesses and for tenants. Building is very well maintained with replacement windows, updated heating system, central air conditioning and separate electrical services. Fantastic location, great visibility, existing leases for all units.

Listed by Jerry Tatlock of Century 21 Barbara Patterson

$
$
%
$/month over payments
Federal 30-year interest rate: 7.32% last updated on Oct 22, 2026
* All Figures are estimates. Check with your bank or proposed mortgage company for actual interest rates.
This product uses the FRED® API but is not endorsed or certified by the Federal Reserve Bank of St. Louis.

Virtual TourSave FavoriteSchedule TourAsk A QuestionMore Details
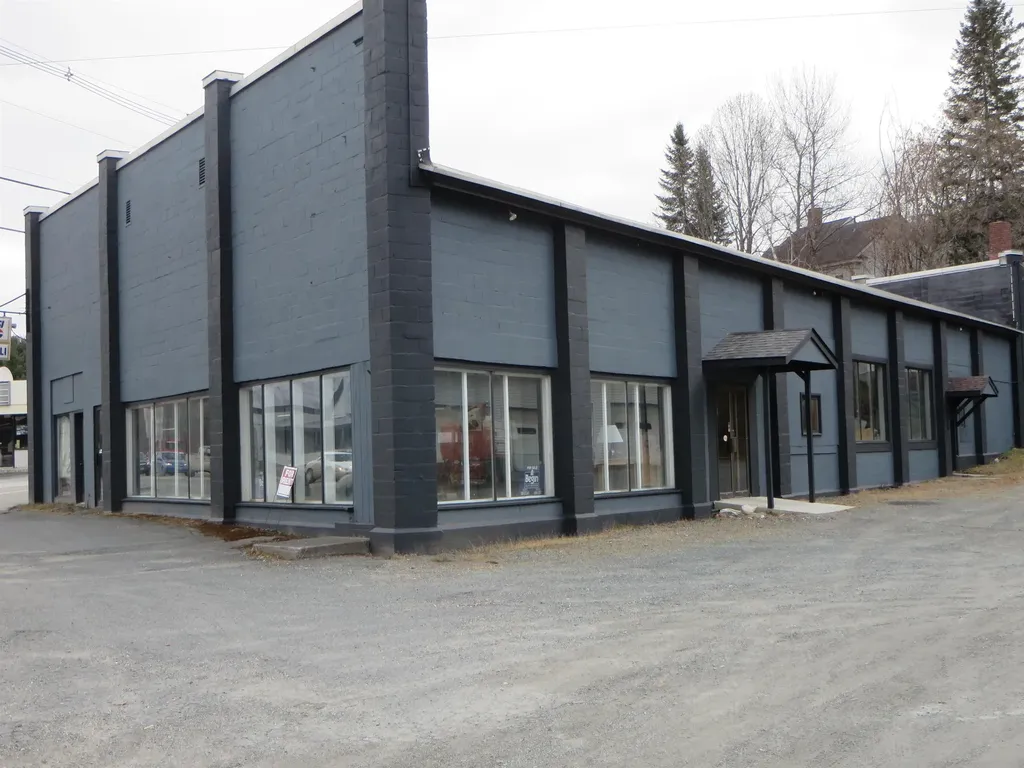
580 Portland Street St. Johnsbury VT 05819

MLS Number 4992132

  • Commercial
  • PricePerSqFt 50.48
  • Address 580 Portland Street
  • Year Built 1950
  • Square Feet 11,193

PRIME LOCATION, high traffic, high visibility location: Two (2) buildings, #1) A concrete block building with approximately 8273 sq ft currently divided in two commercial spaces. #2) a wood frame building with 2448 sq ft, with a 5 door auto repair garage as the current tenant. The corner lot has access to either Portland Street or Concord Ave. Ample on-site parking. Large building has a 12 ft +/- door on the Concord Ave side, ceiling height is approximately 14 ft 7 in PROPERTY AVAILABLE FOR LEASE OR RENT: Terms, conditions, price are negotiable depending on tenant wants and needs. Currently has 3 tenants Owners use the main section for storage--it is cluttered as shown in the photos.

Listed by Ernest Begin of Begin Realty Associates

$
$
%
$/month over payments
Federal 30-year interest rate: 7.32% last updated on Oct 22, 2026
* All Figures are estimates. Check with your bank or proposed mortgage company for actual interest rates.
This product uses the FRED® API but is not endorsed or certified by the Federal Reserve Bank of St. Louis.

Virtual TourSave FavoriteSchedule TourAsk A QuestionMore Details

Broker Reciprocity 

Copyright 2026 PrimeMLS, Inc. All rights reserved. This information is deemed reliable, but not guaranteed. The data relating to real estate displayed on this display comes in part from the IDX Program of PrimeMLS. The information being provided is for consumers’ personal, non-commercial use and may not be used for any purpose other than to identify prospective properties consumers may be interested in purchasing. Data last updated October 26, 2026 12:52 AM EDT
