
SIGN UP or LOG IN 's Account

Log in to see your saved listings or edit your searches:

No account? Sign up now to save searches, listings, and get tailored listing notifications. It's free, opt-out anytime.

Find Your New Home

Sign Up Today!

Get fresh listings via email, save your favorite listings, match with similar properties, and unlock additional property info.

Create Your Account

Do not fill in this field:

Already have an account? Log in

and narrow your search. If you have fewer than 200 results, you can save your search.

Albany VT Condo Real Estate

r=1129-1140
15 Kirriemuir Road Stratham NH 03885
Pending

MLS Number 5108875

  • Condo
  • PricePerSqFt 319
  • Square Feet 1,995
  • Bedrooms 2
  • New Contruction Existing

Elevated design and everyday ease define this two-bedroom, two-bathroom Stratham end-unit townhouse, with inviting living space and gleaming hardwood floors. The cathedral ceiling creates an impressive sense of openness, complemented by quality construction and enduring finishes throughout. An open loft design adds character and modern design. Designed for comfortable daily living, the floor plan offers bright, well-proportioned rooms and the convenience of two full bathrooms, one on each level. Recent updates including new vinyl siding, new garage, window replacement, and new deck boards meaning less worry about major expenses. A mostly finished basement adds valuable bonus space for a media room, fitness area, office, hobbies, and organized storage. The outdoor deck provides a refreshing extension of the home, with room to enjoy morning coffee and fresh air. Tucked into nature, the Kirriemuir Condo Association owns almost 20 acres of beautifully landscaped and wooded property. Two designated parking spaces and a detached one car garage add welcome protection and convenience. Offered at an attractive price point, this townhouse presents a compelling opportunity to enjoy polished interiors, useful additional space, and low-fuss living in a sought-after community. Easily access all major commuting routes and life essentials from Route 108 with the feel of rural living. Stratham's welcoming setting also keeps the seacoast shops, dining, and services within easy reach.

Listed by Christopher Sittig of KW Coastal and Lakes & Mountains Realty

$
$
%
$/month over payments
Federal 30-year interest rate: 7.4% last updated on Oct 15, 2026
* All Figures are estimates. Check with your bank or proposed mortgage company for actual interest rates.
This product uses the FRED® API but is not endorsed or certified by the Federal Reserve Bank of St. Louis.

Virtual TourSave FavoriteSchedule TourAsk A QuestionMore Details
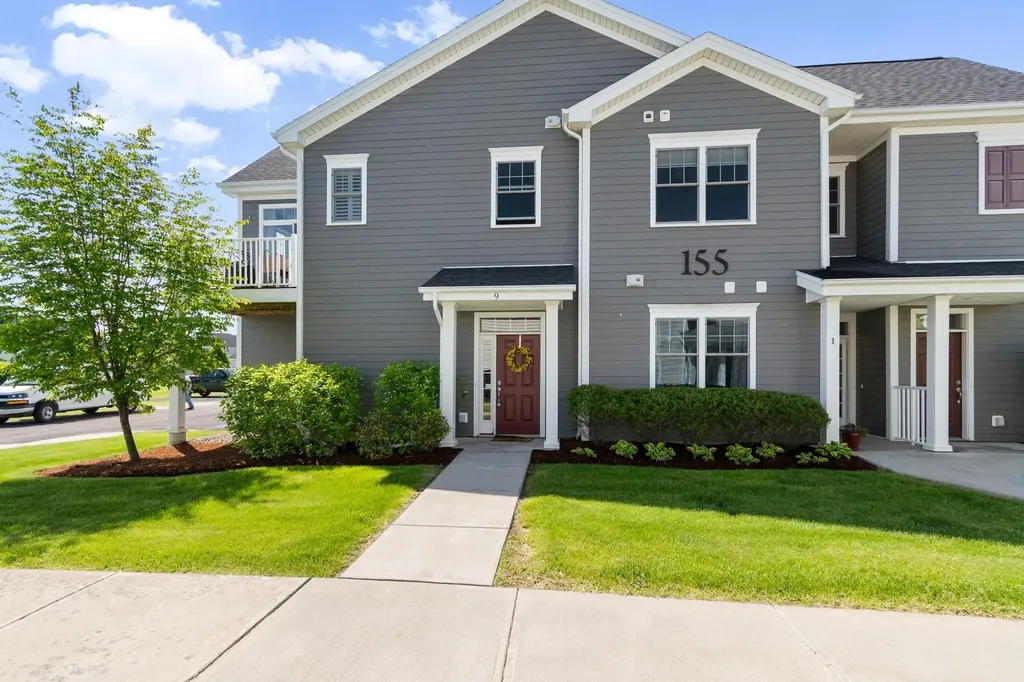
155 Holland Lane Williston VT 05403

MLS Number 5092712

  • Condo
  • PricePerSqFt 322.23
  • Square Feet 1,381
  • Bedrooms 2
  • New Contruction Existing

Welcome home to this beautiful upper-level, two-bedroom, two-bathroom flat located in the highly desirable Finney Crossing community. The thoughtful design begins at the first-floor entry, which features a convenient coat closet and dual access from both the front door and the attached garage. Head up the stairs to discover a bright and open main living space seamlessly connected by durable vinyl plank flooring. The entire home is awash with natural light from the ample windows and doors. The heart of the home is the open kitchen, living, and dining layout, which creates an easy, inviting flow for everyday living and entertaining. Home chefs will love the kitchen's stone countertops, peninsula seating, and a spacious walk-in pantry for ample storage. Adjacent to the kitchen, the flexible dining area easily accommodates a dining table, a home office desk, or additional lounge seating to suit your lifestyle. The welcoming living area opens directly to a sunny private deck, the perfect spot for your favorite potted plants and a small bistro table and seating to enjoy the mountain views. Down the hallway, privacy awaits in the primary bedroom suite, complete with a generous walk-in closet and a private ensuite bathroom. The second bedroom is equally comfortable, situated directly across from the home's second full bathroom, and both bedrooms feature cozy carpeting underfoot. The living room and each bedroom are equipped with a min-split to customize the temperature where ever you may be. Enjoy a low-maintenance lifestyle with fantastic association amenities, including proximity and access to the tennis court, community pool and clubhouse. As a bonus, the seller is offering a $5,000 concession toward closing cost assistance!

Listed by The Malley Group of KW Vermont

$
$
%
$/month over payments
Federal 30-year interest rate: 7.4% last updated on Oct 15, 2026
* All Figures are estimates. Check with your bank or proposed mortgage company for actual interest rates.
This product uses the FRED® API but is not endorsed or certified by the Federal Reserve Bank of St. Louis.

Save FavoriteSchedule TourAsk A QuestionMore Details

1465 Hooksett Road Hooksett NH 03106
Open House

MLS Number 5114774

  • Condo
  • Next Open House: Sat 10/24 9:30 am. to 11:00 am.
  • PricePerSqFt 241.85
  • Square Feet 1,890
  • Bedrooms 3

Welcome to Granite Hill! Spacious, freshly updated and move-in ready, this spacious THREE Bedroom townhome in desirable Abbey Village offers a hard to find combination of 3 finished living levels, basement AND garage! Step inside through the convenient mudroom entry and head up to an expansive open concept main level designed for comfortable everyday living and entertaining. The oversized kitchen offers an abundance of cabinetry and counter space that opens to a private rear deck overlooking the woods, perfect for morning coffee, grilling or relaxing at the end of the day. Open concept dining and living areas feature hardwood floors and a fireplace, perfect for entertaining. A half bath and laundry complete the main level. Upstairs you'll find two exceptionally spacious, sun-filled bedrooms and a full bath. Continue to the top floor and discover one of this home's best features: another huge 3rd Bedroom or bonus space with new flooring. There's plenty of room to create a combination guest room, home office, media room or additional living space. The entire home has just been freshly painted from top to bottom, and is move-in ready. And then there's Granite Hill itself! Set amid 174 acres of common land, this established Hooksett community offers a lifestyle that's hard to duplicate with it's natural setting, two in-ground swimming pools, tennis, pickleball and basketball courts plus miles of private community roads perfect for walking and enjoying the wooded surroundings. Association services include landscaping, snow removal and trash removal, allowing you more time to enjoy everything the community has to offer. Nearly 1,900 finished sq. ft., 3 bedrooms + 2 car tandem garage, basement, private wooded deck and three levels of finished living space all surrounded by the recreational amenities and natural setting that make Granite Hill such a sought-after community. Welcome home to Abbey Village # 92!

Listed by Nh Realty Gals and Paula Manniello of RE/MAX Synergy

$
$
%
$/month over payments
Federal 30-year interest rate: 7.4% last updated on Oct 15, 2026
* All Figures are estimates. Check with your bank or proposed mortgage company for actual interest rates.
This product uses the FRED® API but is not endorsed or certified by the Federal Reserve Bank of St. Louis.

Virtual TourSave FavoriteSchedule TourAsk A QuestionMore Details

952 Harbor View Drive St. Albans Town VT 05478
Pending

MLS Number 5108390

  • Condo
  • PricePerSqFt 241.14
  • Square Feet 2,612
  • Bedrooms 3
  • New Contruction Existing

Exceptional Harbor View condo offering space, quality, and comfort in one of the area's most desirable communities! With just over 2,600 sq. ft. of beautifully maintained living space, this impressive two-story home features 3 bedrooms, 2 full baths, 2 half baths, and a 2-car attached garage. Beautiful hardwood floors, ceramic tile, a well-appointed kitchen, and a spacious family room with bar area create an inviting setting for both everyday living and entertaining. One mini-split on each level, plus natural gas baseboard heat, provide year-round comfort. There is a generator at the property which has not been connected. Conveniently located for an easy drive to St. Albans and Burlington, with schools, athletic facilities, churches, and shopping nearby. A rare combination of generous space, excellent condition, desirable location, and exceptional value-this is a home you won't want to miss!

Listed by Paul Clark of Poquette Realty

$
$
%
$/month over payments
Federal 30-year interest rate: 7.4% last updated on Oct 15, 2026
* All Figures are estimates. Check with your bank or proposed mortgage company for actual interest rates.
This product uses the FRED® API but is not endorsed or certified by the Federal Reserve Bank of St. Louis.

Virtual TourSave FavoriteSchedule TourAsk A QuestionMore Details
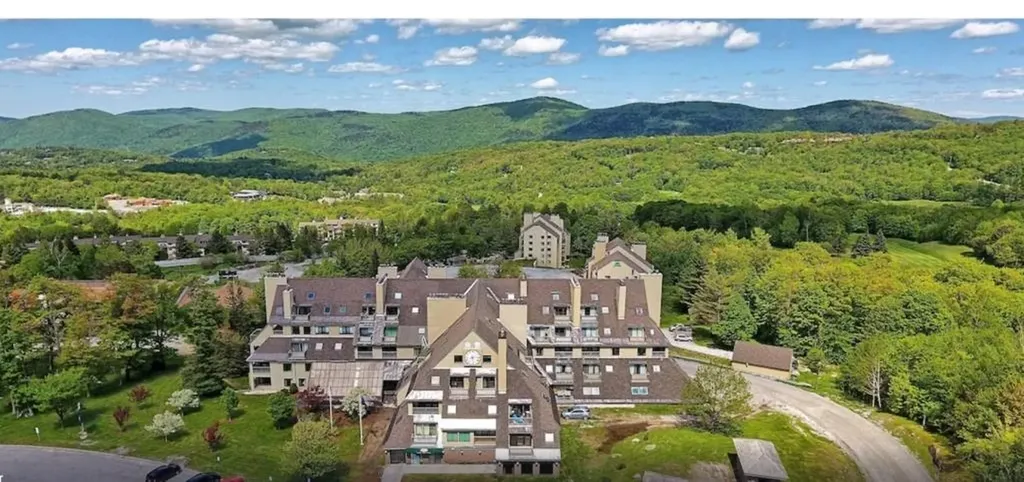
135 E Mountain Road Killington VT 05751

MLS Number 5025354

  • Condo
  • PricePerSqFt 393.36
  • Square Feet 1,130
  • Bedrooms 3
  • New Contruction Existing

Rare 3 Bedroom at Mountain Green- Sleeps 8"10- Top Rental Performer. True 3 bedroom units at Mountain Green are exceptionally rare" and this one is fully renovated, spacious and short-term-rental ready. Designed for large groups, it consistently outperforms studios and 1 bedroom units, especially during peak winter weekends. With an open layout and generous sleeping capacity, this unit is ideal for personal use and high-demand rentals. Three bedroom units are the highest-earning category in the complex and rarely come to market. Unit Features: 3 Bedrooms, 2 Bathrooms, Sleeps 8"10 comfortably, Open kitchen and living area, Fireplace, Private balcony with mountain views. Building Updates: Major renovations completed, including key systems, exterior improvements and infrastructure upgrades. Why 3 Bedroom Units Sell Fast: Very limited supply. Strong rental demand and revenue potential. Ideal for group stays and multi-guest bookings. Excellent balance of personal enjoyment and income. Owner has a real estate license in PA.

Listed by Derek Eisenberg of Continental Real Estate Group,Inc.

$
$
%
$/month over payments
Federal 30-year interest rate: 7.4% last updated on Oct 15, 2026
* All Figures are estimates. Check with your bank or proposed mortgage company for actual interest rates.
This product uses the FRED® API but is not endorsed or certified by the Federal Reserve Bank of St. Louis.

Virtual TourSave FavoriteSchedule TourAsk A QuestionMore Details

14 Jefferey Lane Haverhill MA 01832

Haverhill, MA14 Jefferey Lane

Price$442,000

Est. Mortgage: $/month

Open House

MLS Number 5107143

  • Condo
  • Next Open House: Sat 10/24 9:30 am. to 11:00 am.
  • PricePerSqFt 268.86
  • Square Feet 2,268
  • Bedrooms 3

Welcome to this former builder's model in sought-after Hilldale Village! Offering over 2,000 sq. ft. of beautifully maintained living space, this spacious townhouse features 2-3 bedrooms and 2 full baths. The updated eat-in kitchen boasts granite countertops, a tiled backsplash, and 3-year-old stainless steel appliances. Enjoy year-round natural light in the inviting sunroom or expand your living space in the finished lower level with a designated laundry area. Sliders lead to a new composite deck overlooking the backyard,perfect for relaxing or entertaining. Additional upgrades include Central A/C, an Ecobee smart thermostat, new overhead lighting. A rare opportunity to own one of Hilldale Village's desirable homes! Conveniently located minutes from the NH border,dining,shopping and highway.Association is NOT FHA Approved.Open House Saturday and Sunday October 24th & October 25th 9:30-11:00am

Listed by Daniel Mendonca of BHHS Verani Salem

$
$
%
$/month over payments
Federal 30-year interest rate: 7.4% last updated on Oct 15, 2026
* All Figures are estimates. Check with your bank or proposed mortgage company for actual interest rates.
This product uses the FRED® API but is not endorsed or certified by the Federal Reserve Bank of St. Louis.

Save FavoriteSchedule TourAsk A QuestionMore Details

31L Juniper Road Derry NH 03038

Derry, NH31L Juniper Road

Price$440,000

Est. Mortgage: $/month

MLS Number 5110519

  • Condo
  • PricePerSqFt 408.92
  • Square Feet 1,076
  • Bedrooms 2
  • New Contruction Existing

Welcome to 31L Juniper Road, ideally situated in the sought-after Juniper Hills neighborhood of Derry. Set against a classic Currier & Ives-style New England backdrop, this home offers a wonderful combination of neighborhood living, open space, and peaceful country charm. A sweeping front lawn and mature landscaping create an inviting approach, while the backyard offers picturesque farm fields beyond, providing a scenic and tranquil backdrop. Inside, you'll find 2 spacious bedrooms and bright, comfortable living spaces. New refrigerator and dishwasher. Newer windows bring in abundant natural light, complemented by warm wood tone flooring and a neutral interior ready for your personal touches. The kitchen features a new refrigerator and dishwasher. For added buyer confidence, this home has been pre-inspected and appraised, helping take some of the uncertainty out of the home-buying process. Step outside to enjoy the deck, screened area, and expansive yard perfect for relaxing, entertaining, gardening, or simply taking in the surrounding scenery. 31 Juniper Road offers the best of both worlds a desirable Juniper Hills location with the charm and scenery of the New Hampshire countryside. Pre-inspected, appraised, and ready for its next owner!

Listed by Ann Trueworthy of Century 21 NE Group

$
$
%
$/month over payments
Federal 30-year interest rate: 7.4% last updated on Oct 15, 2026
* All Figures are estimates. Check with your bank or proposed mortgage company for actual interest rates.
This product uses the FRED® API but is not endorsed or certified by the Federal Reserve Bank of St. Louis.

Save FavoriteSchedule TourAsk A QuestionMore Details

31R Juniper Road Derry NH 03038

Derry, NH31R Juniper Road

Price$440,000

Est. Mortgage: $/month

MLS Number 5110514

  • Condo
  • PricePerSqFt 443.1
  • Square Feet 993
  • Bedrooms 2
  • New Contruction Existing

Welcome to 31R Juniper Road, ideally situated in the sought-after Juniper Hills neighborhood of Derry. Set against a classic Currier & Ives-style New England backdrop, this home offers a wonderful combination of neighborhood living, open space, and peaceful country charm. A sweeping front lawn and mature landscaping create an inviting approach, while the backyard offers picturesque farm fields beyond, providing a scenic and tranquil backdrop. Inside, you'll find 2 spacious bedrooms and bright, comfortable living spaces. New refrigerator, newer windows bring in abundant natural light, complemented by warm wood-tone flooring and a neutral interior ready for your personal touches. The kitchen features a new refrigerator. For added buyer confidence, this home has been pre-inspected and appraised, helping take some of the uncertainty out of the home-buying process. Step outside to enjoy the screened porch area, and expansive yard perfect for relaxing, entertaining, gardening, or simply taking in the surrounding scenery. 31 Juniper Road offers the best of both worlds a desirable Juniper Hills location with the charm and scenery of the New Hampshire countryside. Pre-inspected, appraised, and ready for its next owner!

Listed by Ann Trueworthy of Century 21 NE Group

$
$
%
$/month over payments
Federal 30-year interest rate: 7.4% last updated on Oct 15, 2026
* All Figures are estimates. Check with your bank or proposed mortgage company for actual interest rates.
This product uses the FRED® API but is not endorsed or certified by the Federal Reserve Bank of St. Louis.

Save FavoriteSchedule TourAsk A QuestionMore Details
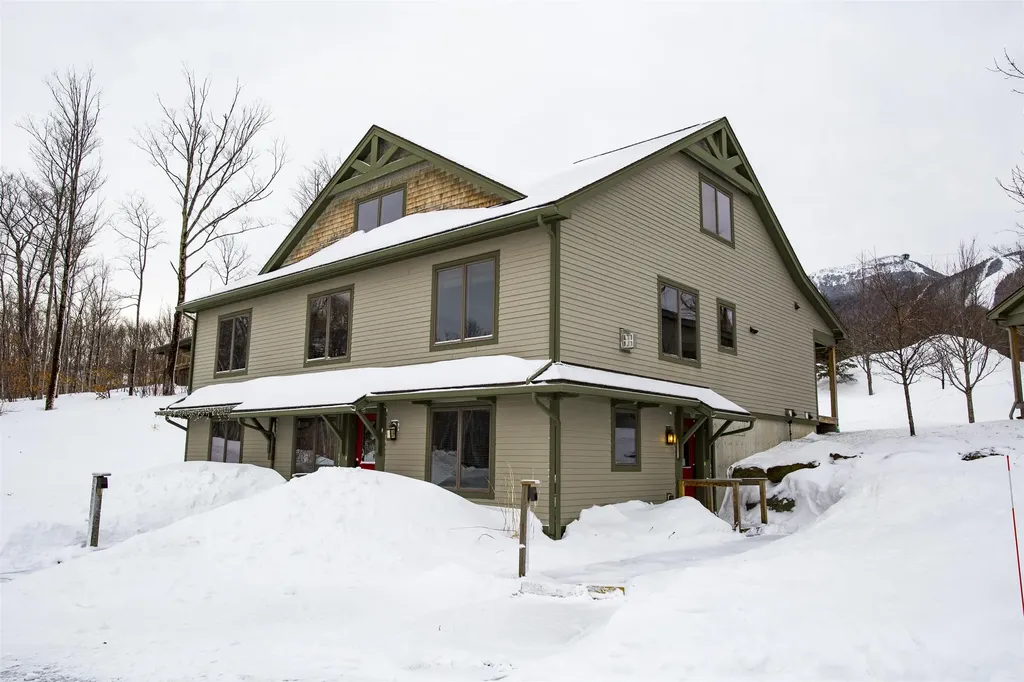
19 White Pine Drive Jay VT 05859

MLS Number 5036554

  • Condo
  • PricePerSqFt 341.88
  • Square Feet 1,287
  • Bedrooms 2
  • New Contruction Existing

At Jay Peak, the snow falls deeper, the air feels crisper, and time slows down just enough to remind you of why you came. Tucked along White Pine Drive, this fully furnished 1,287sf unit with 2 bedrooms and 2 bathrooms isn't just a place to stay, it's your personal retreat in the heart of Vermont's most iconic mountain escape. Imagine waking up to the hush of fresh powder outside your window, pulling on your gear and being first in line at the lift (just call the 24/7 on-call shuttle service to pick you up and be at the lift in 5 minutes). After a day carving lines through the East's deepest snow, come home to a firelit evening or a cozy après-ski on the couch. Or keep the good times rolling at one of Jay Peak's several restaurants before heading back and doing it all over again the next day. This isn't just a retreat: it's part of a legacy. From the retro charm of the Ice Haus skating rink to the splash and laughter echoing through the Pumphouse Waterpark, to the 18-hole golf course, and trails to explore, Jay Peak is a year-round playground. And when you're not here, let your condo work for you through Jay Peak's seamless in-house rental program. Welcome to the way winter (and every season) used to feel. Welcome to Jay Peak.

Listed by Sarah MacLeod of Four Seasons Sotheby's Int'l Realty

$
$
%
$/month over payments
Federal 30-year interest rate: 7.4% last updated on Oct 15, 2026
* All Figures are estimates. Check with your bank or proposed mortgage company for actual interest rates.
This product uses the FRED® API but is not endorsed or certified by the Federal Reserve Bank of St. Louis.

Virtual TourSave FavoriteSchedule TourAsk A QuestionMore Details
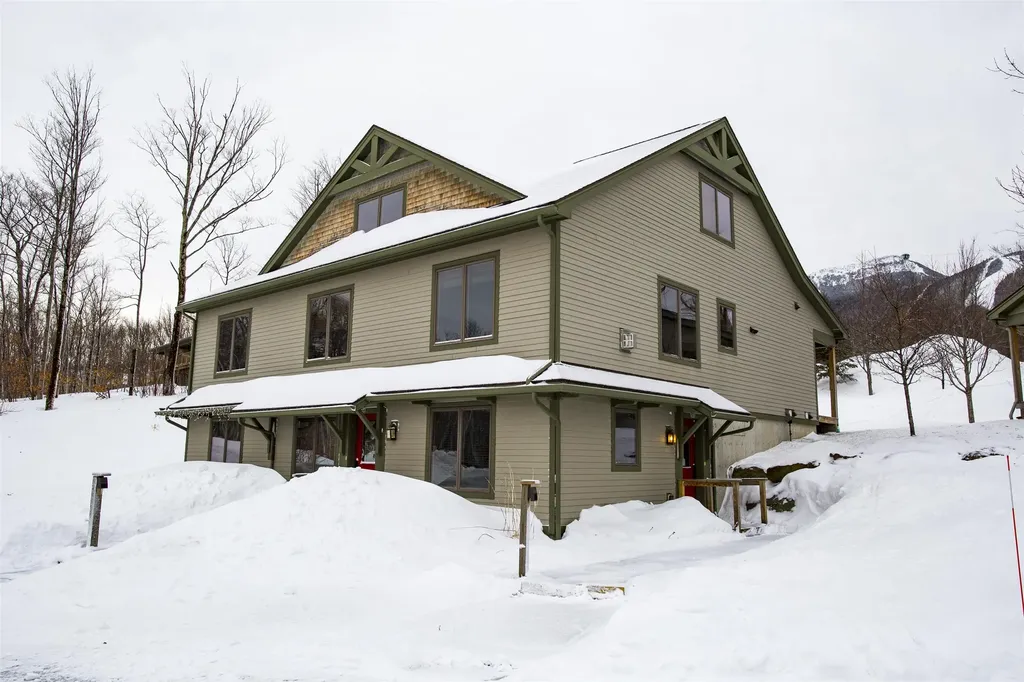
19 White Pine Drive Jay VT 05859

MLS Number 5046992

  • Condo
  • PricePerSqFt 341.88
  • Square Feet 1,287
  • Bedrooms 2
  • New Contruction Existing

At Jay Peak, the snow falls deeper, the air feels crisper, and time slows down just enough to remind you of why you came. Tucked along White Pine Drive, this fully furnished 1,287sf unit with 2 bedrooms and 2 bathrooms isn't just a place to stay, it's your personal retreat in the heart of Vermont's most iconic mountain escape. Imagine waking up to the hush of fresh powder outside your window, pulling on your gear and being first in line at the lift (just call the 24/7 on-call shuttle service to pick you up and be at the lift in 5 minutes). After a day carving lines through the East's deepest snow, come home to a firelit evening or a cozy après-ski on the couch. Or keep the good times rolling at one of Jay Peak's several restaurants before heading back and doing it all over again the next day. This isn't just a retreat: it's part of a legacy. From the retro charm of the Ice Haus skating rink to the splash and laughter echoing through the Pumphouse Waterpark, to the 18-hole golf course, and trails to explore, Jay Peak is a year-round playground. And when you're not here, let your condo work for you through Jay Peak's seamless in-house rental program. Welcome to the way winter (and every season) used to feel. Welcome to Jay Peak.

Listed by Sarah MacLeod of Four Seasons Sotheby's Int'l Realty

$
$
%
$/month over payments
Federal 30-year interest rate: 7.4% last updated on Oct 15, 2026
* All Figures are estimates. Check with your bank or proposed mortgage company for actual interest rates.
This product uses the FRED® API but is not endorsed or certified by the Federal Reserve Bank of St. Louis.

Virtual TourSave FavoriteSchedule TourAsk A QuestionMore Details

23 Windsor Hill Way Waterville Valley NH 03215
Active With Contract

MLS Number 5107951

  • Condo
  • PricePerSqFt 338.46
  • Square Feet 1,300
  • Bedrooms 3
  • New Contruction Existing

**OPEN HOUSE CANCELLED**Still looking for the perfect 3 bedroom condo for your Waterville Valley adventures? Tucked in the trees - you will find this carefully curated Windsor Hill condo, ready to accommodate your family and friends this winter and beyond! Step into the air-lock entry/mudroom area, you'll find plenty of space to kick off boots and store gear. Moving into the main living area, the open concept living/dining room features a wood burning fireplace and large sliding glass door that opens to the oversized private deck, looking out to the wooded views. The kitchen will certainly impress - wood kitchen cabinets, Corian-style countertops, stone backsplash, Frigidaire Gallery appliances & GE refrigerator. Beautiful luxury plank flooring and new interior doors throughout the first floor. Recessed lighting in the living room & kitchen, plus all new Harvey windows upstairs and down. Marathon water heater with LeakBreaker protection. At the top of the stairs on the second level is a tiled landing featuring the laundry area. The primary suite is currently outfitted as a big bunkroom - a twin over full bunk and a twin over twin bunk! The pass-thorough bathroom has 2 sinks and separate water closet with shower. Two other nicely sized bedrooms round out the upstairs level. On-site pool (newly refurbished heated pool coming in 2027!) and EV charging station for Windsor Hill owners. Easy walk to the Recreation Department, the White Mountain Athletic Club, and Town Square. Buyer to pay one-time buy-in fee equal to one quarter's COA payment to association at closing. WMAC ($900 transfer fee). Rentals must be at least 2 consecutive days in duration. Just in time for snow season... don't delay!

Listed by Tess Roper Weglarz and Chip Roper of Roper Real Estate

$
$
%
$/month over payments
Federal 30-year interest rate: 7.4% last updated on Oct 15, 2026
* All Figures are estimates. Check with your bank or proposed mortgage company for actual interest rates.
This product uses the FRED® API but is not endorsed or certified by the Federal Reserve Bank of St. Louis.

Save FavoriteSchedule TourAsk A QuestionMore Details

40 Wolf Road Lebanon NH 03766

Lebanon, NH40 Wolf Road, Unit 41

Price$439,999

Est. Mortgage: $/month

MLS Number 5104786

  • Condo
  • PricePerSqFt 368.51
  • Square Feet 1,194
  • Bedrooms 3
  • New Contruction Existing

Welcome to Wolf Run, a quiet townhouse-style condominium community offering a convenient Upper Valley location and easy, low-maintenance living. This desirable end unit benefits from abundant natural light and creating a bright, comfortable atmosphere throughout. Thoughtfully maintained with new flooring, fixtures and ready to enjoy, the home features brand-new high-efficiency doors and windows installed in August 2026, enhancing comfort and energy efficiency year-round. The exclusive end-unit setting adds to the sense of privacy while retaining all the advantages of condominium living. Wolf Run is ideally situated just minutes from Dartmouth Health, Lebanon schools, and the Upper Valley's major centers of commerce. Whether commuting to work, heading into town, or simply enjoying life at home, this property combines a peaceful residential setting with exceptional everyday convenience. Bright, efficient, conveniently located, and set within an established townhouse community, this Wolf Run end unit offers an appealing opportunity for easy Upper Valley living.

Listed by Samuel Roberts of Beacon Realty Group,LLC

$
$
%
$/month over payments
Federal 30-year interest rate: 7.4% last updated on Oct 15, 2026
* All Figures are estimates. Check with your bank or proposed mortgage company for actual interest rates.
This product uses the FRED® API but is not endorsed or certified by the Federal Reserve Bank of St. Louis.

Virtual TourSave FavoriteSchedule TourAsk A QuestionMore Details

Broker Reciprocity 

Copyright 2026 PrimeMLS, Inc. All rights reserved. This information is deemed reliable, but not guaranteed. The data relating to real estate displayed on this display comes in part from the IDX Program of PrimeMLS. The information being provided is for consumers’ personal, non-commercial use and may not be used for any purpose other than to identify prospective properties consumers may be interested in purchasing. Data last updated October 22, 2026 10:07 PM EDT
