
SIGN UP or LOG IN 's Account

Log in to see your saved listings or edit your searches:

No account? Sign up now to save searches, listings, and get tailored listing notifications. It's free, opt-out anytime.

Find Your New Home

Sign Up Today!

Get fresh listings via email, save your favorite listings, match with similar properties, and unlock additional property info.

Create Your Account

Do not fill in this field:

Already have an account? Log in

and narrow your search. If you have fewer than 200 results, you can save your search.

Albany VT Condo Real Estate

r=1201-1212
11 Meadowview Circle Nashua NH 03062

Nashua, NH11 Meadowview Circle

Price$425,000

Est. Mortgage: $/month

Pending

MLS Number 5107055

  • Condo
  • PricePerSqFt 272.96
  • Square Feet 1,857
  • Bedrooms 2
  • New Contruction Existing

Welcome to 11 Meadowview Circle, tucked away in one of South Nashua's most desirable residential communities. This spacious townhouse offers an exceptional amount of living space with three levels plus a finished walk-out lower level, providing the flexibility to accommodate a variety of lifestyles. The main level welcomes you with a generously sized living room featuring a fireplace and an easy flow into the dining area, creating a comfortable space for both everyday living and entertaining. Step outside onto the large deck and enjoy your morning coffee, summer gatherings, or simply relax overlooking the peaceful surroundings. Upstairs, the spacious primary suite offers a comfortable retreat at the end of the day, while the generously sized second bedroom provides plenty of room for family, guests, or a home office. Continue to the third-floor loft, a true bonus space with endless possibilities. Use it as a third bedroom, home office, exercise room, hobby space, or playroom. The private upper-level deck adds another wonderful outdoor space and makes this level particularly special. The finished walk-out lower level provides even more valuable living space and is ideally suited for a media or recreation room, with direct access to the outdoors. With multiple levels and flexible spaces, this home offers room to spread out without sacrificing the convenience of condominium living. The condo fee takes care of the big-ticket exterior responsibilities, including landscaping and snow removal, while residents also enjoy an impressive array of community amenities including an in-ground swimming pool, tennis courts, and playground. Situated in South Nashua, you'll enjoy easy access to Route 3 and Exit 1, making commuting throughout Southern NH and into Massachusetts a breeze. Shopping, dining, entertainment, and everyday conveniences are all close by, including the extensive retail and restaurant options. Open House Saturday 11:00 to 1:00 or set up a private showing

Listed by Barry Warhola of Monument Realty

$
$
%
$/month over payments
Federal 30-year interest rate: 7.4% last updated on Oct 15, 2026
* All Figures are estimates. Check with your bank or proposed mortgage company for actual interest rates.
This product uses the FRED® API but is not endorsed or certified by the Federal Reserve Bank of St. Louis.

Virtual TourSave FavoriteSchedule TourAsk A QuestionMore Details

14 Stonehedge Drive South Burlington VT 05403

MLS Number 5108117

  • Condo
  • PricePerSqFt 307.53
  • Square Feet 1,982
  • Bedrooms 3
  • New Contruction Existing

Perfectly located for conveniences and services and recreation, this tastefully updated 3 bedroom, 2.5 bath townhouse has 3 levels of living space for plenty of rooms for different family activities or for those who work from home. The very large family/rec room on lowest level has walk out atrium doors to the parking area and also includes a ¾ updated bathroom and the laundry room, and furnace, which was new 2024, and water heater area. Grade level floor has the .5 bath and exterior access to the front patio area with the barbeque for quick convenience to the updated kitchen with granite countertops, quality cabinets with under cabinet lighting, prep island, and newer upgraded appliances. The spacious living room has newer laminate flooring and access to balcony. Top floor has 3 carpeted bedrooms, full bath, large master bedroom. Throw into this mix South Burlington's rec path right next door and UVM woods, Symanski park offers many options for sports and is very close by and it does not get better for location just across the street to the association in ground pool and large grassed area for walking pets or playing sports, etc.. There is a 1 car garage, parking space in front of the rear doon lowest level area, and visitor parking nearby. Space and convenience for a growing family.

Listed by Warren Palm of BHHS Vermont Realty Group/S Burlington

$
$
%
$/month over payments
Federal 30-year interest rate: 7.4% last updated on Oct 15, 2026
* All Figures are estimates. Check with your bank or proposed mortgage company for actual interest rates.
This product uses the FRED® API but is not endorsed or certified by the Federal Reserve Bank of St. Louis.

Virtual TourSave FavoriteSchedule TourAsk A QuestionMore Details
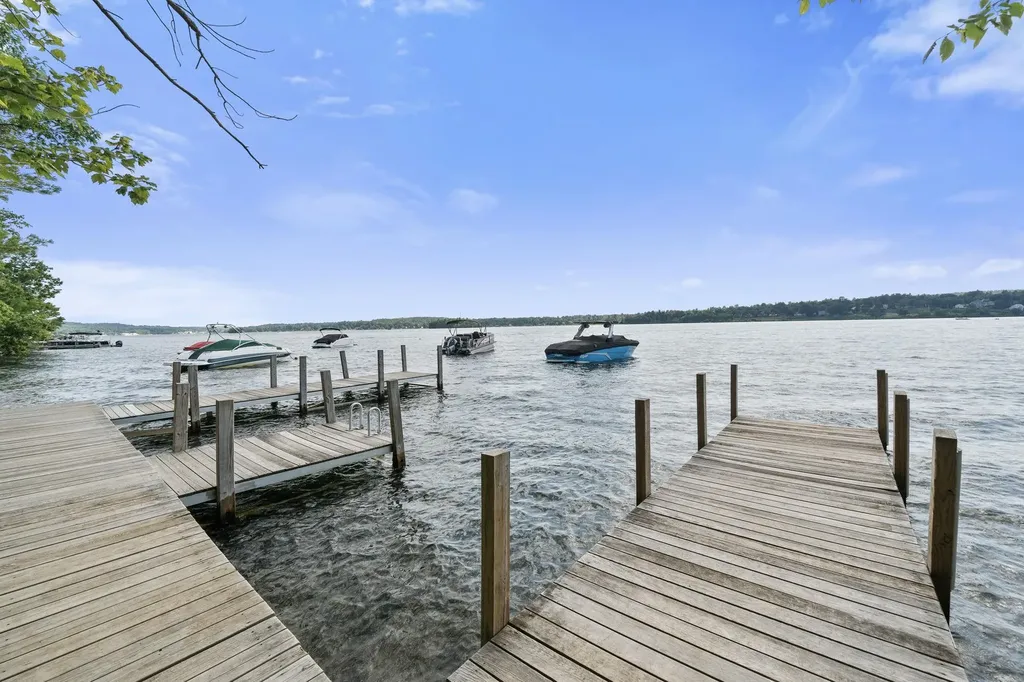
28 Shane Way Laconia NH 03246

Laconia, NH28 Shane Way, Unit 2

Price$425,000

Est. Mortgage: $/month

Pending

MLS Number 5099197

  • Condo
  • PricePerSqFt 391.34
  • Square Feet 1,086
  • Bedrooms 2
  • New Contruction Existing

Experience the best of Lakes Region living in this beautifully situated end-unit townhouse with breathtaking views of Lake Winnipesaukee and the surrounding mountains. This 2-bedroom, 2-bath condo offers the perfect blend of comfort, convenience, and recreation, complete with a private garage with electricity, providing plenty of space for your vehicle, storage, and all your lake toys. Located in a premier Lake Winnipesaukee access community just off Weirs Boulevard, residents enjoy exceptional amenities including day docks, a private swimming area, an in-ground pool, tennis courts overlooking Paugus Bay. Whether you're searching for a year-round residence, a vacation getaway, or an investment opportunity, this property checks every box with both weekly and long-term rentals permitted. Just minutes from Weirs Beach, the Bank of New Hampshire Music Pavilion, multiple marinas, Gunstock Mountain Resort, shopping, dining, and all the attractions the Lakes Region has to offer, this is your opportunity to own a piece of New Hampshire's most sought-after lake destination.

Listed by Marissa Zarella of ERA Key Realty Services

$
$
%
$/month over payments
Federal 30-year interest rate: 7.4% last updated on Oct 15, 2026
* All Figures are estimates. Check with your bank or proposed mortgage company for actual interest rates.
This product uses the FRED® API but is not endorsed or certified by the Federal Reserve Bank of St. Louis.

Save FavoriteSchedule TourAsk A QuestionMore Details

49 Riviera Road Hudson NH 03051

Hudson, NH49 Riviera Road

Price$425,000

Est. Mortgage: $/month

Active With Contract

MLS Number 5111632

  • Condo
  • PricePerSqFt 257.11
  • Square Feet 1,653
  • Bedrooms 3
  • New Contruction Existing

ALL OPEN HOUSES CANCELED distinctive end-unit residence in Rolling Green at Whip-Poor-Will, this home offers a refined approach to condominium living, combining privacy, generous living space and community amenities with convenient access to Southern New Hampshire and the Massachusetts border. Approximately 1,653 sq ft unfold across a versatile 3-bedroom, 2.5-bath floor plan designed for everyday comfort and entertaining. A desirable first-floor primary suite adds convenience and flexibility, while the refreshed kitchen features quartz countertops, updated appliances and under-cabinet lighting. All three baths have also been thoughtfully refreshed. The end-unit setting brings additional natural light and a greater sense of privacy. Attention extends well beyond the finishes. All windows were replaced in 2021, followed by kitchen appliances, quartz counters and a new water heater in 2023. A newer association-maintained roof, plus a new furnace and central A/C in 2026, add confidence in the home's major systems. An ADT security system will also remain. Rolling Green offers an in-ground pool, tennis courts and playground in a community alongside Whip-Poor-Will Golf Club. With convenient access to Nashua, major commuter routes and the Massachusetts border, this updated Hudson end-unit offers an exceptional combination of a first-floor primary suite, privacy, amenities and low-maintenance living.

Listed by David Christensen of EXP Realty

$
$
%
$/month over payments
Federal 30-year interest rate: 7.4% last updated on Oct 15, 2026
* All Figures are estimates. Check with your bank or proposed mortgage company for actual interest rates.
This product uses the FRED® API but is not endorsed or certified by the Federal Reserve Bank of St. Louis.

Virtual TourSave FavoriteSchedule TourAsk A QuestionMore Details

160 Daniel Webster Highway Nashua NH 03060

MLS Number 5114527

  • Condo
  • PricePerSqFt 350.95
  • Square Feet 1,211
  • Bedrooms 2
  • New Contruction Existing

Experience effortless single-level luxury in highly sought-after Colliston Yard, an active 55+ community. This exceptional home combines sophisticated architectural details, elegant crown molding, classic wainscoting, and high ceiling, with the ultimate in day-to-day convenience. The bright, open-concept floor plan flows seamlessly from a gracious dining area into an inviting living room centered by a cozy gas fireplace. Sliders lead to your private outdoor area perfect for relaxing over beautifully landscaped grounds. The updated kitchen is featuries an oversized peninsula, custom cabinetry, tile backsplash, and sleek granite countertops. Designed for privacy, the spacious primary suite boasts an ensuite bath and a large walk-in closet with custom shelving. A comfortable second bedroom sits at the opposite end of the unit with easy access to its own full bath, an ideal layout for hosting guests. Complete with a separate laundry/utility area, a deeded storage locker, and a coveted spot in the heated underground parking garage. Enjoy premium association amenities including a charming clubhouse, exercise facility, and scenic walking trails, all just minutes from excellent shopping and dining. NOW is your opportunity to experience this terrific community.....LIFESTYLE and EASE!

Listed by Pat Dearborn of Coldwell Banker Realty Westford MA

$
$
%
$/month over payments
Federal 30-year interest rate: 7.4% last updated on Oct 15, 2026
* All Figures are estimates. Check with your bank or proposed mortgage company for actual interest rates.
This product uses the FRED® API but is not endorsed or certified by the Federal Reserve Bank of St. Louis.

Save FavoriteSchedule TourAsk A QuestionMore Details

17 Roundabout Way Manchester NH 03102

MLS Number 5106635

  • Condo
  • PricePerSqFt 283.71
  • Square Feet 1,498
  • Bedrooms 2
  • New Contruction Existing

Now offering a FREE 1 Year RATE BUY DOWN. Reach out for more details! Welcome home to the Carriage Homes at Woodland Pond! This beautifully maintained top-floor garden style condominium offers nearly 1,500 square feet of thoughtfully designed living space in one of the community's most desirable floor plans. Located in a building with only eight units, every residence is a coveted corner unit, providing additional privacy and an abundance of natural light. Step inside and be greeted by soaring vaulted ceilings, oversized windows, and an open-concept layout that feels bright, spacious, and inviting. The generous kitchen features ample cabinetry and countertops, a breakfast bar, and seamless views of the dining area and living room, where a cozy gas fireplace creates the perfect gathering space. Newer Pergo flooring flows throughout the home, adding both style and durability. The spacious primary suite offers a private retreat with a full en suite bath, while the second bedroom is conveniently located near an additional full bathroom, making it ideal for guests or family members. A separate bonus room provides the flexibility for a home office, den, or hobby space. Additional features include in-unit laundry, central air conditioning, natural gas heat, and a one-car garage. Enjoy a truly maintenance-free lifestyle in the highly sought-after Woodland Pond community. Residents have access to resort-style amenities including a clubhouse, fitness center, movie theater, swimming pool, hot tub, tennis courts, miles of trails, and beautifully maintained sidewalks with streetlights throughout the neighborhood. Nothing to do but move in and start enjoying all that Woodland Pond has to offer! Showings begin at OPEN HOUSE FRIDAY AUGUST 28TH FROM 4-6PM. We cant wait to see you!

Listed by Celine Belanger of Coldwell Banker Realty Bedford NH

$
$
%
$/month over payments
Federal 30-year interest rate: 7.4% last updated on Oct 15, 2026
* All Figures are estimates. Check with your bank or proposed mortgage company for actual interest rates.
This product uses the FRED® API but is not endorsed or certified by the Federal Reserve Bank of St. Louis.

Save FavoriteSchedule TourAsk A QuestionMore Details

145 Cabot Street Portsmouth NH 03801

MLS Number 5109054

  • Condo
  • PricePerSqFt 591.92
  • Square Feet 718
  • Bedrooms 1
  • New Contruction Existing

Exceptional Portsmouth location! This charming 1st-floor condo offers the perfect blend of character, convenience, & city living. Situated just 2 blocks from the vibrant West End and only 0.6 mi. to downtown Portsmouth. Stroll to beloved neighborhood favorites including The Getty Bagel, White Heron Café, Otto Pizza, Botanica, and more, or head downtown to enjoy award-winning restaurants, art galleries, the Music Hall, boutique shopping, Prescott Park, and the iconic waterfront decks. Move-in ready and filled with character, this inviting condo beautifully blends original charm with thoughtful modern updates. Wide pine floors, detailed trim work, and classic built-ins add warmth and timeless appeal, while the updated kitchen features elegant Cambria quartz countertops, stylish checkerboard tile flooring, a dishwasher, and gas range with vent hood. The bathroom has also been tastefully updated with a beautifully tiled shower. The spacious bedroom features excellent storage with a large closet and shelving unit. Additional highlights include convenient in-unit laundry, natural gas heat, and public water and sewer. Recent common-area improvements include a new water service line and a storage shed with dedicated private storage which is great for storing bikes, sporting equipment & more! The property also offers 1 deeded off-street parking space & additional guest parking. Whether you're looking for a seasonal getaway, full-time residence, or investment opportunity, this delightful Portsmouth condo offers an outstanding location with easy access to everything this vibrant city has to offer.

Listed by Erin Proulx of KW Coastal and Lakes & Mountains Realty/Portsmouth

$
$
%
$/month over payments
Federal 30-year interest rate: 7.4% last updated on Oct 15, 2026
* All Figures are estimates. Check with your bank or proposed mortgage company for actual interest rates.
This product uses the FRED® API but is not endorsed or certified by the Federal Reserve Bank of St. Louis.

Save FavoriteSchedule TourAsk A QuestionMore Details

99 Hideaway Drive Berlin VT 05602

MLS Number 5113436

  • Condo
  • PricePerSqFt 258.83
  • Square Feet 2,062
  • Bedrooms 3
  • New Contruction Existing

Enjoy the perfect combination of convenience and privacy in this desirable end-of-the-road neighborhood, just minutes from the hospital, shopping, and everyday amenities. This inviting home offers a thoughtfully designed floor plan with the ease of one-level living, featuring a first-floor bedroom and bath, walk-in closet, and convenient first-floor laundry. The upgraded kitchen and dining area, with tile flooring, includes a breakfast bar and plenty of space for everyday living. Upstairs, two additional bedrooms share a spacious bathroom complete with double sinks and a beautiful walk-in shower. Step outside to enjoy the peaceful woodland views from the back deck or relax on the welcoming covered front porch. With its private setting, comfortable layout, and easy access to everything you need, this home offers the best of both worlds!

Listed by Susi Benoit of Tamarack Real Estate LLC

$
$
%
$/month over payments
Federal 30-year interest rate: 7.4% last updated on Oct 15, 2026
* All Figures are estimates. Check with your bank or proposed mortgage company for actual interest rates.
This product uses the FRED® API but is not endorsed or certified by the Federal Reserve Bank of St. Louis.

Virtual TourSave FavoriteSchedule TourAsk A QuestionMore Details

567 Ocean Boulevard Hampton NH 03842

MLS Number 5106910

  • Condo
  • PricePerSqFt 431.91
  • Square Feet 984
  • Bedrooms 2
  • New Contruction Existing

Amazing views and ocean breezes await from this top-floor unit at Sunpoint Condominiums. This two-bedroom oceanfront condo offers the perfect opportunity for a year-round residence or summer getaway. The recently updated kitchen features quartz countertops and new stainless steel appliances and opens to the bright and sunny dining and living area with direct access to the spacious deck. The large primary suite features an en-suite bath, walk-in closet and its own access to the deck. A generous second bedroom that also has deck access, provides plenty of space for guests or a home office. The deck offers beautiful marsh views and a perfect seat for the weekly fireworks. Conveniently located close to shopping, dining, concerts and everything Hampton Beach has to offer. Association amenities include covered parking, a gym and function room with a full kitchen. The association does not allow dogs. Schedule a showing today

Listed by Brenda Plante of McGuirk Properties,LLC

$
$
%
$/month over payments
Federal 30-year interest rate: 7.4% last updated on Oct 15, 2026
* All Figures are estimates. Check with your bank or proposed mortgage company for actual interest rates.
This product uses the FRED® API but is not endorsed or certified by the Federal Reserve Bank of St. Louis.

Save FavoriteSchedule TourAsk A QuestionMore Details

34 Sugar Brook Road Peru VT 05152
Pending

MLS Number 5111591

  • Condo
  • PricePerSqFt 519.56
  • Square Feet 1,377
  • Bedrooms 3
  • New Contruction Existing

This beautifully maintained three-bedroom, three-bath townhouse offers the ideal Vermont getaway with room for family and friends. Thoughtfully arranged over multiple levels, the home combines comfortable living spaces with the warmth and character expected in a mountain retreat. The main level features an inviting open-concept living and dining area with a well-appointed kitchen and breakfast bar, creating an easy gathering space for après-ski evenings and relaxed meals. A stone wood-burning fireplace serves as the focal point of the living room, adding warmth and ambiance, while the deck overlooks peaceful wooded surroundings. The upper level offers a spacious loft that can function as a family room, additional sleeping area, office, or flexible gathering space. Bedrooms and additional living accommodations are arranged across the lower level, providing privacy for guests and family members. A convenient airlock entry offers plenty of room to store skis, boots, and outdoor gear. This property has been very well maintained and lovingly cared for, and the association has recently completed a major exterior improvement with new siding installed throughout the building. A new roof was installed two years ago, providing additional peace of mind for the next owner. Located within Bromley Village, owners enjoy access to a wonderful collection of four-season amenities, including the clubhouse and fitness center, seasonal heated pool, tennis courts, playground, sledding hill and fire pit. Shuttle service to and from the Bromley Mountain base lodge adds convenience during ski season.

Listed by Jessica Citera of Cummings & Co

$
$
%
$/month over payments
Federal 30-year interest rate: 7.4% last updated on Oct 15, 2026
* All Figures are estimates. Check with your bank or proposed mortgage company for actual interest rates.
This product uses the FRED® API but is not endorsed or certified by the Federal Reserve Bank of St. Louis.

Save FavoriteSchedule TourAsk A QuestionMore Details

19 Gloucester Lane Nashua NH 03063

Nashua, NH19 Gloucester Lane

Price$425,000

Est. Mortgage: $/month

Open House

MLS Number 5115140

  • Condo
  • Next Open House: Sat 10/24 11:00 am. to 1:00 pm.
  • PricePerSqFt 236.77
  • Square Feet 1,795
  • Bedrooms 3

You won't want to miss this well-maintained 3-bedroom detached condo on a cul-de-sac in Nashua, offering three levels of living space and an attached one-car garage. You get condo convenience without the shared walls. The main level features an open concept kitchen/living/dining, and walks out to a large private deck that extends your living space outdoors, for morning coffee or summer dinners. Upstairs, the primary bedroom sits a few steps down from the rest of the bedrooms, giving it its own sense of separation, and opens to a private balcony. Two more generously sized bedrooms, a full bathroom, and a dedicated laundry room complete the level. The partially finished basement adds a family room, with flexible space for a media room, gym, or play area. Key updates include a newer furnace, newer AC, a four-year-old roof, and new windows, slider, and garage door. The complex also offers an in-ground pool and tennis courts, all close to Nashua's shopping, dining, and commuter routes. Open houses Sat 11-1 pm & Sun 10-12 pm.

Listed by Kristin Reyes of REAL Broker NH,LLC

$
$
%
$/month over payments
Federal 30-year interest rate: 7.4% last updated on Oct 15, 2026
* All Figures are estimates. Check with your bank or proposed mortgage company for actual interest rates.
This product uses the FRED® API but is not endorsed or certified by the Federal Reserve Bank of St. Louis.

Save FavoriteSchedule TourAsk A QuestionMore Details

1 Tanager Circle Concord NH 03303

Concord, NH1 Tanager Circle, Unit 2

Price$425,000

Est. Mortgage: $/month

Open House

MLS Number 5115018

  • Condo
  • Next Open House: Sat 10/24 11:00 am. to 1:00 pm.
  • PricePerSqFt 288.72
  • Square Feet 1,472
  • Bedrooms 2

Announcing Phase 2 at Tanager Circle! Thoughtfully designed townhomes, offering the perfect blend of luxury and affordability. Experience the charm of townhouse living with modern finishes, spacious layouts, and a community that feels like home. Open concept living with wood flooring, granite counters, stainless appliances and beautiful touches. 2 large bedrooms including a gorgeous master suite. Your own garage and maintenance free! Inground pool, clubhouse and community area. Come tour our model unit, plan ahead with NON-Binding unit reservations allowing you the joy of making your own custom selections. Low condo fee of $250 mo!

Listed by Christine Tatro of EXP Realty

$
$
%
$/month over payments
Federal 30-year interest rate: 7.4% last updated on Oct 15, 2026
* All Figures are estimates. Check with your bank or proposed mortgage company for actual interest rates.
This product uses the FRED® API but is not endorsed or certified by the Federal Reserve Bank of St. Louis.

Save FavoriteSchedule TourAsk A QuestionMore Details

Broker Reciprocity 

Copyright 2026 PrimeMLS, Inc. All rights reserved. This information is deemed reliable, but not guaranteed. The data relating to real estate displayed on this display comes in part from the IDX Program of PrimeMLS. The information being provided is for consumers’ personal, non-commercial use and may not be used for any purpose other than to identify prospective properties consumers may be interested in purchasing. Data last updated October 22, 2026 4:23 PM EDT
