
SIGN UP or LOG IN 's Account

Log in to see your saved listings or edit your searches:

No account? Sign up now to save searches, listings, and get tailored listing notifications. It's free, opt-out anytime.

Find Your New Home

Sign Up Today!

Get fresh listings via email, save your favorite listings, match with similar properties, and unlock additional property info.

Create Your Account

Do not fill in this field:

Already have an account? Log in

and narrow your search. If you have fewer than 200 results, you can save your search.

Albany VT Condo Real Estate

r=1549-1560
2 Wyndmere Drive Londonderry NH 03053

Londonderry, NH2 Wyndmere Drive

Price$339,000

Est. Mortgage: $/month

Pending

MLS Number 5100555

  • Condo
  • PricePerSqFt 306.51
  • Square Feet 1,106
  • Bedrooms 2
  • New Contruction Existing

This charming townhouse in the Willow Springs community offers two bedrooms and 1.5 bathrooms. Mature trees in front of the building create a shaded, inviting atmosphere. The first floor features laminate flooring, a comfortable living space, and a dining area with a slider to the deck overlooking a lush, tree-lined yard where you can enjoy nature's songbirds. The 2nd floor hosts 2 bedrooms and a full bath with a recently updated walk-in shower. The primary bedroom includes double closets, while the loft serves as a versatile space perfect for an office or cozy reading nook. Conveniently located right next to the Sanborn St access to the Londonderry Rail Trail, schools, shopping centers, and the airport, with the potential to finish the lower level for additional living space. QUICK CLOSE POSSIBLE

Listed by Tia Brunault of KSRJ Signature Realty Group

$
$
%
$/month over payments
Federal 30-year interest rate: 7.4% last updated on Oct 15, 2026
* All Figures are estimates. Check with your bank or proposed mortgage company for actual interest rates.
This product uses the FRED® API but is not endorsed or certified by the Federal Reserve Bank of St. Louis.

Virtual TourSave FavoriteSchedule TourAsk A QuestionMore Details

169 Portsmouth Street Concord NH 03301

MLS Number 5107411

  • Condo
  • PricePerSqFt 290.24
  • Square Feet 1,364
  • Bedrooms 2
  • New Contruction Existing

Experience highly desirable Cranmore Ridge in this charming end-unit, 2-bedroom, 1.5-bath townhouse! The sellers are offering a $15,000 credit to the buyer toward the upcoming deck replacement project. Ideally located next door to the clubhouse and pool, this move-in-ready home offers the perfect combination of comfort, convenience and amenities. The spacious layout features a 1-car garage, partially finished basement with plenty of storage, washer and dryer included, and a large deck with stairs overlooking the wooded backyard. Cranmore Ridge offers an impressive array of amenities including a clubhouse with community room and kitchen, library, game room, exercise room, sauna and locker rooms, along with an in-ground pool, tennis and basketball courts, dog park, BBQ area and walking trails accessible from the development. Pet friendly and conveniently located near commuter routes, schools, downtown Concord, shopping, dining and everyday conveniences. A new furnace is among several recent improvements. This exceptional end unit offers a wonderful opportunity to enjoy low-maintenance living in one of Concord’s most desirable communities. Welcome home!

Listed by Matt Ajemian of Granite Coast Realty

$
$
%
$/month over payments
Federal 30-year interest rate: 7.4% last updated on Oct 15, 2026
* All Figures are estimates. Check with your bank or proposed mortgage company for actual interest rates.
This product uses the FRED® API but is not endorsed or certified by the Federal Reserve Bank of St. Louis.

Virtual TourSave FavoriteSchedule TourAsk A QuestionMore Details

14 Cannongate Iii Road Nashua NH 03063

MLS Number 5113287

  • Condo
  • PricePerSqFt 321.02
  • Square Feet 1,300
  • Bedrooms 2
  • New Contruction Existing

Easy condo living with plenty of space to spread out! This 2 bedroom Nashua townhouse offers a comfortable multi-level layout plus a partially finished basement for added flexibility. The main level has an inviting flow from the kitchen, featuring rich wood cabinetry & some SS appliances, into the open dining/living space w/ vinyl plank flooring & slider to the back deck. A convenient half bath with 2 closets completes the level. Upstairs, find 2 generously sized bedrooms & a full bath, while downstairs offers additional finished space ideal for a family/rec room, home office, gym or hobbies, plus storage. Central A/C, natural gas heat & public water/sewer add everyday convenience. Enjoy association amenities including an in-ground pool & tennis court, while the monthly fee also includes landscaping, plowing, recreation, sewer, trash & water. A great opportunity to enjoy low-maintenance living in Nashua with room to make the space your own. Showings begin immediately upon listing!

Listed by Blood Team and Elizabeth Haskins of Keller Williams Realty/Merrimack Valley

$
$
%
$/month over payments
Federal 30-year interest rate: 7.4% last updated on Oct 15, 2026
* All Figures are estimates. Check with your bank or proposed mortgage company for actual interest rates.
This product uses the FRED® API but is not endorsed or certified by the Federal Reserve Bank of St. Louis.

Virtual TourSave FavoriteSchedule TourAsk A QuestionMore Details
826 Hard Road Hartford VT 05059

Hartford, VT826 Hard Road, Unit B4

Price$339,000

Est. Mortgage: $/month

MLS Number 5093632

  • Condo
  • PricePerSqFt 296.33
  • Square Feet 1,648
  • Bedrooms 2
  • New Contruction Existing

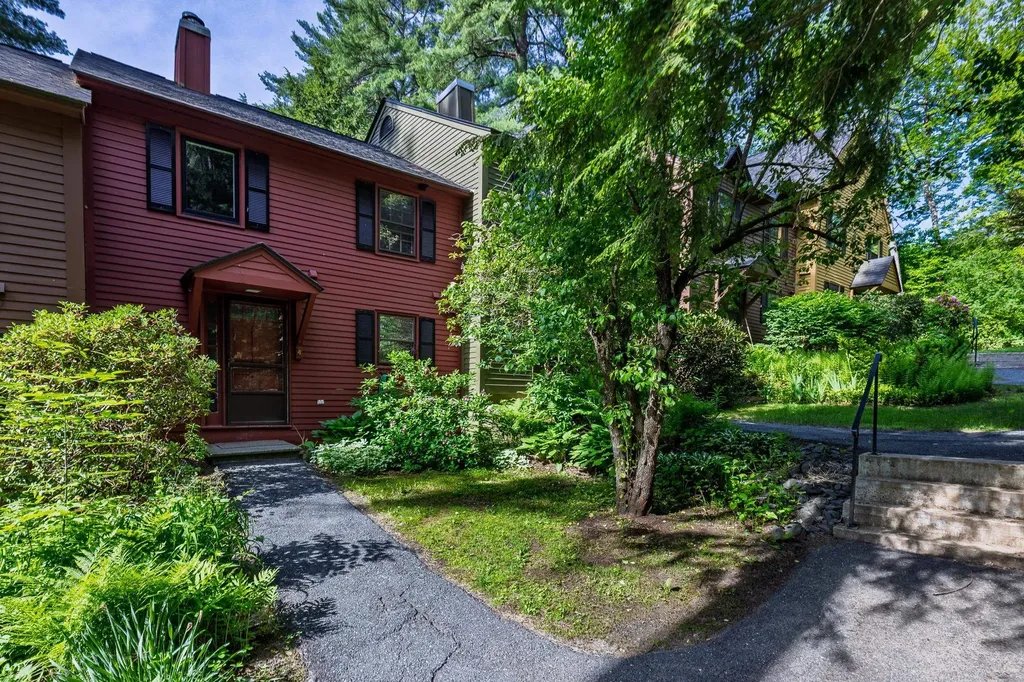
Recently renovated, 2 bedroom / 2.5 bath Birchwood Condo in Quechee Lakes. Offering 3 levels of living, this condo gets lots of light and has a great setting. On the main floor, there is a brand new kitchen featuring stainless steel appliances, gorgeous wide pine floors, propane stove, half bath as well as a 22' x 6' deck off the living room overlooking a park-like setting below. Upstairs there are two bedrooms each sharing the full bath off the hallway. In addition to being freshly painted, each bedroom has brand new windows and new carpeting. For those wanting attic access, there is a pull down located in the upstairs hallway. In the lower level, you will find additional living space, three quarter bath and sliders out to the patio. Use as a family room or even a place for visiting family and guests, this space offers lots of privacy. Nicely updated, this condo is in drop your bags move in condition offering new lighting, new hardware and even new wall mounted heaters found on both the first and second floors.

Listed by Lisa Baldwin of Coldwell Banker LIFESTYLES - Hanover

$
$
%
$/month over payments
Federal 30-year interest rate: 7.4% last updated on Oct 15, 2026
* All Figures are estimates. Check with your bank or proposed mortgage company for actual interest rates.
This product uses the FRED® API but is not endorsed or certified by the Federal Reserve Bank of St. Louis.

Save FavoriteSchedule TourAsk A QuestionMore Details
6 Auburn Street Plaistow NH 03865

Plaistow, NH6 Auburn Street, Unit 4

Price$339,000

Est. Mortgage: $/month

Active With Contract

MLS Number 5099577

  • Condo
  • PricePerSqFt 314.47
  • Square Feet 1,606
  • Bedrooms 2
  • New Contruction Existing

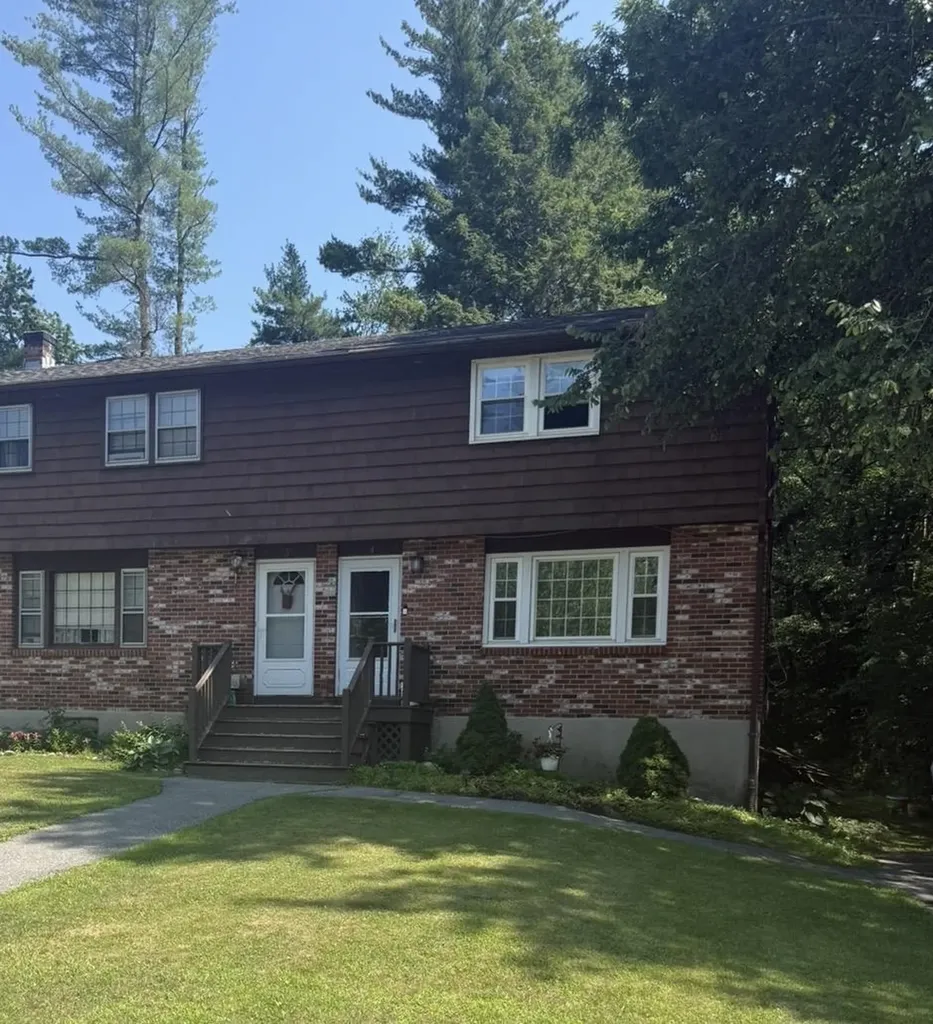
Stress free condo living with a casual complex! The 4 units take turns mowing with a mower on site. Very low condo fee. 2 bedrooms plus a finished room in basement that is awesome! The living room, dining, kitchen are fantastic for entertaining and lead you to a brand new deck! The yard is very large and shared. This truly is a must see. What an affordable opportunity to live near highways, shopping and furry friends are welcome! Open house Wednesday July 15th from 430-630.

Listed by Angel Gauron of Your Neighborhood Realtor,LLC

$
$
%
$/month over payments
Federal 30-year interest rate: 7.4% last updated on Oct 15, 2026
* All Figures are estimates. Check with your bank or proposed mortgage company for actual interest rates.
This product uses the FRED® API but is not endorsed or certified by the Federal Reserve Bank of St. Louis.

Save FavoriteSchedule TourAsk A QuestionMore Details

353 Northview Court Williston VT 05495

Williston, VT353 Northview Court

Price$339,000

Est. Mortgage: $/month

Open House

MLS Number 5111654

  • Condo
  • Next Open House: Sat 10/31 10:00 am. to 12:00 pm.
  • PricePerSqFt 297.63
  • Square Feet 1,139
  • Bedrooms 2

Welcome to 353 Northview Court, a well-loved 2-bedroom, 1.5-bath townhouse offering comfortable, low-maintenance living with a surprisingly private outdoor setting. One of the highlights of this home is the patio, where a scenic backdrop and added privacy create a peaceful spot for morning coffee, outdoor dining, entertaining, or simply unwinding at the end of the day. Inside, recent updates provide a fresh start, including freshly painted ceilings with the former popcorn texture removed for a cleaner, more updated look, along with freshly cleaned carpets. The main level features a comfortable living area, dining space, kitchen, and convenient half bath. Upstairs are two comfortably sized bedrooms, a full bathroom, and the added convenience of second-floor laundry keeping everyday living simple and functional. Lovingly enjoyed over the years and ready for its next chapter, this home offers the opportunity for a new owner to add their own style and finishing touches. With its scenic views, private patio setting, practical floor plan, and convenient location, 353 Northview Court is ready to welcome its new owner.

Listed by Darcy Handy of RE/MAX North Professionals

$
$
%
$/month over payments
Federal 30-year interest rate: 7.4% last updated on Oct 15, 2026
* All Figures are estimates. Check with your bank or proposed mortgage company for actual interest rates.
This product uses the FRED® API but is not endorsed or certified by the Federal Reserve Bank of St. Louis.

Virtual TourSave FavoriteSchedule TourAsk A QuestionMore Details

30 Slate Circle Manchester VT 05255

Manchester, VT30 Slate Circle

Price$337,000

Est. Mortgage: $/month

Pending

MLS Number 5110288

  • Condo
  • PricePerSqFt 240.71
  • Square Feet 1,400
  • Bedrooms 2
  • New Contruction Existing

Settle into comfortable living at Manchester East, a townhouse community arranged around charming cul-de-sacs. This two-story home offers approximately 1,400 square feet and an attached garage that makes unloading groceries and navigating snowy Vermont days refreshingly simple. Inside, thoughtful renovations create a polished, practical setting. The newer kitchen is equipped with quartz countertops, stainless steel appliances, and generous workspace for everyday meals or weekend baking projects. An updated powder room adds convenience, while the living room's propane woodstove brings warmth and coziness without the chore of hauling firewood before breakfast. Upstairs features two bedrooms plus a bonus room, offering welcome flexibility for an office, hobby space, den, or guest overflow. Behind the home, mature woods provide privacy and a peaceful seasonal outlook. Manchester's shops, restaurants, & recreation are conveniently close, with Bromley & Stratton Ski Resorts nearby for year-round mountain adventures. Whether you are seeking a primary residence or a Vermont getaway, this townhouse balances low-maintenance living with access to town conveniences.

Listed by Julie Citron and David Citron of RE/MAX Four Seasons

$
$
%
$/month over payments
Federal 30-year interest rate: 7.4% last updated on Oct 15, 2026
* All Figures are estimates. Check with your bank or proposed mortgage company for actual interest rates.
This product uses the FRED® API but is not endorsed or certified by the Federal Reserve Bank of St. Louis.

Virtual TourSave FavoriteSchedule TourAsk A QuestionMore Details

35 Saybrook Road Essex Junction VT 05452

MLS Number 5105877

  • Condo
  • PricePerSqFt 348.55
  • Square Feet 964
  • Bedrooms 2
  • New Contruction Existing

Built in 1981 and ideally located in the heart of Essex Junction, this beautifully renovated condo offers a fresh start with thoughtful updates throughout. The owner completely renovated the interior, leaving no detail overlooked and creating a comfortable, modern space that is truly move-in ready. Laminate flooring flows through the entrance, living room, dining area, and kitchen, while new carpeting in both bedrooms adds warmth and comfort. New interior doors, trim, hardware, and baseboards throughout provide a clean, cohesive finish. The updated bathroom and modern lighting complement the extensive improvements made throughout the home. The kitchen is a standout, featuring brand-new stainless-steel appliances, new cabinetry, and under-cabinet lighting. The kitchen island includes a convenient charging outlet, perfect for phones, laptops, and other electronics. It's an inviting space to prepare a meal or simply sit back and enjoy your morning coffee. The dining area offers a comfortable place to gather while taking in the view through the sliding glass doors. Open the doors to enjoy the fresh air and let the ceiling fan keep the space comfortable. For added comfort and efficiency, new electric baseboard heaters and thermostats have been installed throughout the condo. A Rinnai natural gas heater provides an additional source of heat and comfort. Energy- and water-conscious features include a dual-flush toilet, low-flow showerhead, and energy-efficient appliances, helping reduce water and energy usage without sacrificing comfort. With extensive renovations, modern finishes, convenient features, Community pool, basketball and tennis courts. And an ideal Essex Junction location, this condo is ready for its next owner to simply move in and enjoy. condo is being offered as is. Seller is offering a $2500.00 concession towards closing

Listed by Michael Wetherby of CENTURY 21 North East

$
$
%
$/month over payments
Federal 30-year interest rate: 7.4% last updated on Oct 15, 2026
* All Figures are estimates. Check with your bank or proposed mortgage company for actual interest rates.
This product uses the FRED® API but is not endorsed or certified by the Federal Reserve Bank of St. Louis.

Save FavoriteSchedule TourAsk A QuestionMore Details

12A Dover Green Loop Dover VT 05356

Dover, VT12A Dover Green Loop

Price$336,000

Est. Mortgage: $/month

Active With Contract

MLS Number 5107774

  • Condo
  • PricePerSqFt 269.23
  • Square Feet 1,248
  • Bedrooms 3
  • New Contruction Existing

Move right in and get ready to enjoy the upcoming ski season. This mostly updated 3 bed 2 bath condo at Dover Green is ready for its next owners. With the newly updated kitchen and recently updated bathrooms you can enjoy your time on the mountain before returning to your warm and cozy getaway just a few minutes away. There's a wood burning fireplace anchoring the large living room with high ceilings which creates an inviting atmosphere to sit back and relax after a day on the slopes. With a primary ensuite bedroom and a second bedroom with full bath on the entry floor there is plenty of room to spread out. Kids love the additional sleeping space in the loft above the living room! The deck makes for a great spot to sip your morning coffee or get some sun. Being an end unit with a few extra windows, you'll appreciate the additional light, especially on a cloudy day. There is easy access into the unit with plenty of parking and a large mudroom to shed and store your gear. Close to the Moover shuttle to get to the mountain without having to worry about parking. Current owners have paid their special assessment for recent foundation repairs in fuil.

Listed by Mike Masters of Four Seasons Sotheby's Int'l Realty

$
$
%
$/month over payments
Federal 30-year interest rate: 7.4% last updated on Oct 15, 2026
* All Figures are estimates. Check with your bank or proposed mortgage company for actual interest rates.
This product uses the FRED® API but is not endorsed or certified by the Federal Reserve Bank of St. Louis.

Virtual TourSave FavoriteSchedule TourAsk A QuestionMore Details

370 Farrell Street South Burlington VT 05403

MLS Number 5107473

  • Condo
  • PricePerSqFt 304.55
  • Square Feet 1,100
  • Bedrooms 2
  • New Contruction Existing

Welcome to 370 Farrell Street, Unit 218, offering convenient second-floor condo living in an ideal South Burlington location. This well-maintained 2-bedroom, 2-bathroom unit features a bright, open layout with abundant kitchen cabinetry providing excellent storage and workspace. The primary suite includes a custom closet system, while a private balcony accessible from both the living room and primary bedroom provides the perfect spot to relax and enjoy the fresh air. True single-level living includes in-unit laundry for added convenience. The unit also comes with an especially convenient underground garage parking space located adjacent to the entry door. This secure, pet-friendly building offers elevator access from the garage to each floor, a fitness center, and a welcoming common area with a fireplace. The HOA fee includes heat, hot water, trash, maintenance, gym access, and air conditioning, helping keep monthly expenses simple with owners responsible for just electricity and internet. Located minutes from downtown Burlington and within walking or biking distance of the South End and Pine Street corridor, you'll have easy access to popular breweries, restaurants, shops, grocery stores, I-89, UVM Medical Center, and more. A great opportunity for low-maintenance living in a highly convenient location! CUFSH

Listed by Darcy Handy of RE/MAX North Professionals

$
$
%
$/month over payments
Federal 30-year interest rate: 7.4% last updated on Oct 15, 2026
* All Figures are estimates. Check with your bank or proposed mortgage company for actual interest rates.
This product uses the FRED® API but is not endorsed or certified by the Federal Reserve Bank of St. Louis.

Save FavoriteSchedule TourAsk A QuestionMore Details

61 Bridges Circle Warren VT 05674

MLS Number 5108789

  • Condo
  • PricePerSqFt 394.12
  • Square Feet 850
  • Bedrooms 2
  • New Contruction Existing

Since 2021, this condo has had upgrades, including kitchen appliances, an electrical panel upgrade, new flooring, an upgraded propane fireplace, new paint throughout, ceiling light fixtures and fans, and new electric heat panels in each bedroom. This Upper Phase unit has lovely light filling the condominium throughout the day. Peaceful and private setting with Clay Brook running outside your living room windows and off the deck. Privacy from neighbors, too. This condo is being sold furnished and is ready to move right in. There is direct access to the winter shuttle to Sugarbush Resort, Lincoln Peak, for great skiing and riding. Make this your new getaway. New upgrades to the complex include EV parking at the recreation center, a new water pump house, and active fiber optic at the property. Additional perks to ownership at the Bridges are the two outdoor heated pools, indoor year-round heated pool, workout room, sauna, outdoor hot tub, playground, BBQ areas, outdoor Har-tru tennis courts, as well as two indoor and, during the winter, a shuttle to the mountain that picks you up every 18 mins to the mountain. Pet-friendly complex on 45 acres.

Listed by Kendall McCausland of Vermont Real Estate Company

$
$
%
$/month over payments
Federal 30-year interest rate: 7.4% last updated on Oct 15, 2026
* All Figures are estimates. Check with your bank or proposed mortgage company for actual interest rates.
This product uses the FRED® API but is not endorsed or certified by the Federal Reserve Bank of St. Louis.

Virtual TourSave FavoriteSchedule TourAsk A QuestionMore Details
1144 Weirs Boulevard Laconia NH 03246

MLS Number 5042543

  • Condo
  • PricePerSqFt 890.96
  • Square Feet 376
  • Bedrooms 1
  • New Contruction Existing

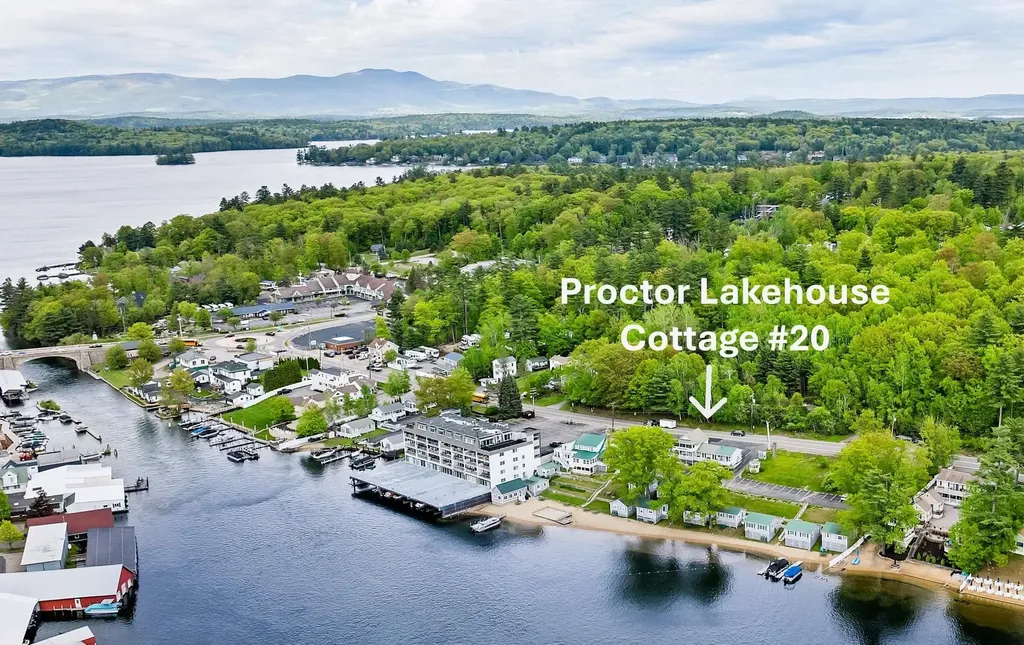
Enjoy the sandy beach and sunset at Proctor's Lakehouse Cottages, a condominium. Recently updated, fully furnished 1-bedroom air-conditioned suite with an ample private deck on channel of Lake Winnipesaukee leading to Paugus Bay. Conveniently located in the Weirs Channel and within 0.3 miles of Weirs Beach, this 3-season condo places you in the heart of lakeside activity, including boating, relaxing on a beach, and the annual Bike Week. Includes access to 350 feet of private sandy beach, a spacious sundeck, picnic areas with Adirondack chairs, a swim platform, and more. Whether you're paddle boarding, launching a kayak, grilling lakeside, or watching the sunset from the deck, every day offers a new way to unwind. This inviting unit - nicknamed "Welch" - features two comfortable queen beds, a sleeper sofa in the living area, and a fully equipped kitchen with a cooktop, refrigerator, microwave, and flat-screen TV. Recent updates blend classic New England cottage charm with fresh, modern touches. The expansive private deck is the perfect spot to relax with friends and take in breathtaking lake views. Or sit out on the roadside porch to watch the activity and excitement of Laconia Motorcycle Week on your doorstep. This unit has 2 dedicated parking spots. Ideal as a seasonal escape or a turn-key vacation rental, this lakeside condo comes furnished and is ready to help you make lasting lake memories.

Listed by Anne Jalbert of Maxfield Real Estate/Center Harbor

$
$
%
$/month over payments
Federal 30-year interest rate: 7.4% last updated on Oct 15, 2026
* All Figures are estimates. Check with your bank or proposed mortgage company for actual interest rates.
This product uses the FRED® API but is not endorsed or certified by the Federal Reserve Bank of St. Louis.

Virtual TourSave FavoriteSchedule TourAsk A QuestionMore Details

Broker Reciprocity 

Copyright 2026 PrimeMLS, Inc. All rights reserved. This information is deemed reliable, but not guaranteed. The data relating to real estate displayed on this display comes in part from the IDX Program of PrimeMLS. The information being provided is for consumers’ personal, non-commercial use and may not be used for any purpose other than to identify prospective properties consumers may be interested in purchasing. Data last updated October 21, 2026 11:25 AM EDT
