
SIGN UP or LOG IN 's Account

Log in to see your saved listings or edit your searches:

No account? Sign up now to save searches, listings, and get tailored listing notifications. It's free, opt-out anytime.

Find Your New Home

Sign Up Today!

Get fresh listings via email, save your favorite listings, match with similar properties, and unlock additional property info.

Create Your Account

Do not fill in this field:

Already have an account? Log in

and narrow your search. If you have fewer than 200 results, you can save your search.

Albany VT Condo Real Estate

r=1657-1668
14 Auclair Avenue Manchester NH 03102

Manchester, NH14 Auclair Avenue

Price$314,900

Est. Mortgage: $/month

MLS Number 5093161

  • Condo
  • PricePerSqFt 306.92
  • Square Feet 1,530
  • Bedrooms 2
  • New Contruction Existing

Tri level townhouse located in the desirable Valley West community of Manchester. Great location within walking distance to CMC or a short drive to Elm Street. Step inside to a bright and airy living room featuring a charming bay window that fills the space with natural light. The main level continues into a fully equipped kitchen offering ample cabinetry and generous counter space, perfect for everyday living and entertaining. A convenient half bath & eat-in area completes this floor. Upstairs, you’ll find two spacious bedrooms with large closets. The primary bedroom boasts a dramatic vaulted ceiling and a versatile loft area—ideal for a home office, reading nook, or additional living space. There is a full bath on this level. The finished lower level adds valuable living space and includes a walk-out slider leading to a private patio. The washer and dryer are located on this level for added convenience. Enjoy low condo fees that include water, sewer, and snow removal. This unit is part of the Valley West Association and is ideally situated at the top of the hill for added privacy. Two tandem parking spaces are included. Quick close possible. This property is VA-approved. It is a great time to make an appointment!

Listed by Theresa Grella of EXP Realty

$
$
%
$/month over payments
Federal 30-year interest rate: 7.4% last updated on Oct 15, 2026
* All Figures are estimates. Check with your bank or proposed mortgage company for actual interest rates.
This product uses the FRED® API but is not endorsed or certified by the Federal Reserve Bank of St. Louis.

Virtual TourSave FavoriteSchedule TourAsk A QuestionMore Details
307B Amherst Street Nashua NH 03063
Pending

MLS Number 5098940

  • Condo
  • PricePerSqFt 272.4
  • Square Feet 1,156
  • Bedrooms 2
  • New Contruction Existing

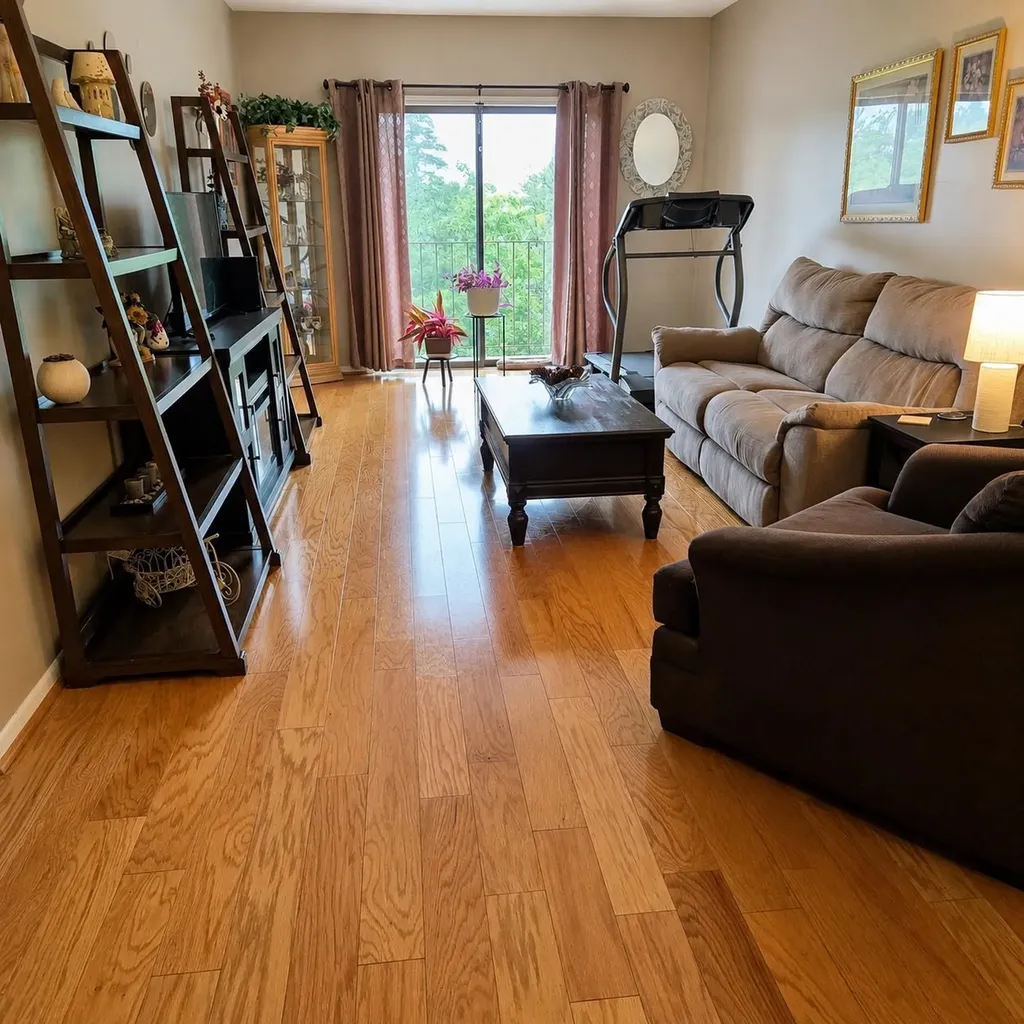
Clean and well maintained third floor unit (elevator in building) featuring 2 bedrooms and 2 baths, washer/dryer in unit, and central air conditioning. 1 underground parking space with additional parking in lot. Enclosed storage space in garage area. Condo fee includes water and sewer monthly. Condo pool is a salt water pool-easier on your skin and swimsuit than chlorine. Cats only, no dogs. Open house Sat 7/11 10-11:30

Listed by Amanda Hannon Driscoll of LPT Realty

$
$
%
$/month over payments
Federal 30-year interest rate: 7.4% last updated on Oct 15, 2026
* All Figures are estimates. Check with your bank or proposed mortgage company for actual interest rates.
This product uses the FRED® API but is not endorsed or certified by the Federal Reserve Bank of St. Louis.

Save FavoriteSchedule TourAsk A QuestionMore Details

509 Elmwood Drive Hudson NH 03051

Hudson, NH509 Elmwood Drive

Price$310,000

Est. Mortgage: $/month

Pending

MLS Number 5110867

  • Condo
  • PricePerSqFt 331.55
  • Square Feet 1,365
  • Bedrooms 2
  • New Contruction Existing

Welcome home!This move-in ready condo offers a convenient location and an inviting open-concept kitchen and living area with beautiful hardwood floors on first floor . The finished basement provides flexible additional space that can be used as a playroom, home office, guest area, or tailored to your needs. The condominium community offers great amenities, including a basketball court and clubhouse. Conveniently located near shopping, major highways, and everyday conveniences. Small pets are permitted with condominium association approval. Condo is FHA approved!

Listed by Luciane Ortis of Debella Realty

$
$
%
$/month over payments
Federal 30-year interest rate: 7.4% last updated on Oct 15, 2026
* All Figures are estimates. Check with your bank or proposed mortgage company for actual interest rates.
This product uses the FRED® API but is not endorsed or certified by the Federal Reserve Bank of St. Louis.

Virtual TourSave FavoriteSchedule TourAsk A QuestionMore Details
1002 Cook Road Sheldon VT 05483

Sheldon, VT1002 Cook Road

Price$310,000

Est. Mortgage: $/month

MLS Number 5100221

  • Condo
  • PricePerSqFt 208.89
  • Square Feet 1,484
  • Bedrooms 2
  • New Contruction Existing

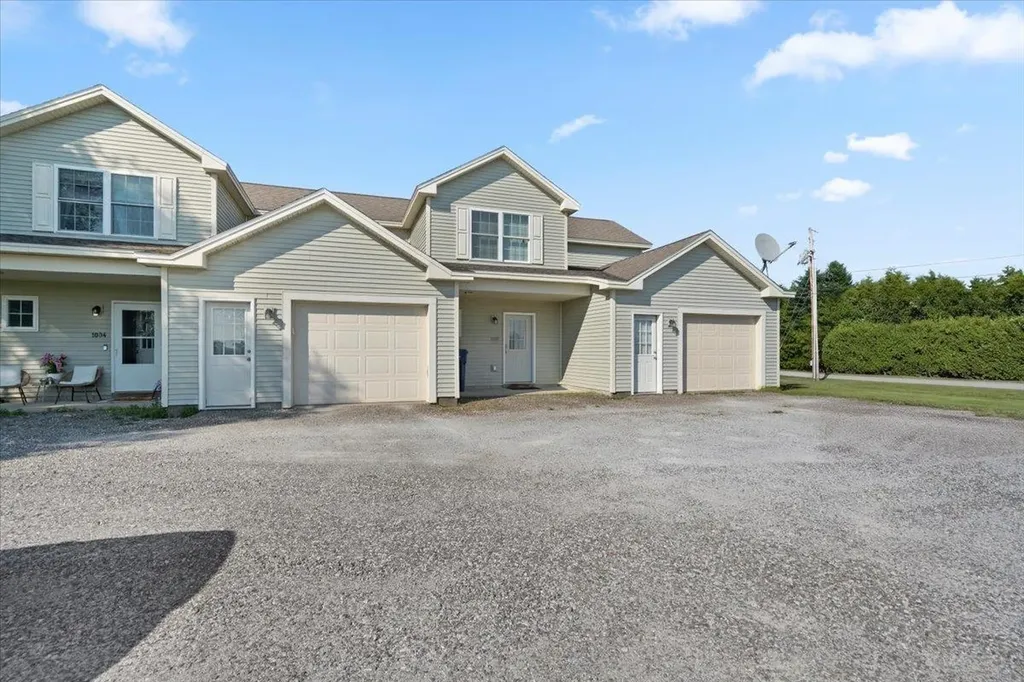
Welcome to easy, low maintenance living in this immaculate townhome at 1002 Cook Road in Sheldon, Vermont! Offering 1,484 square feet of thoughtfully designed living space, this beautiful home features 2 spacious bedrooms, 2.5 bathrooms, and a versatile second-floor office that's perfect for working from home, a guest space, or hobby room. The bright, open floor plan provides a comfortable flow for everyday living and entertaining, while the well appointed kitchen opens to inviting living and dining areas. Step outside to enjoy your morning coffee on the covered front porch or unwind on the private rear deck, where you can take in the peaceful rural surroundings. Additional highlights include a one car attached garage, meticulous upkeep throughout, and a move in ready condition that allows you to settle in without lifting a finger. Conveniently located just minutes from Interstate 89, shopping, restaurants, and everyday amenities, this home offers the perfect balance of country tranquility and commuter convenience. If you've been searching for a beautifully maintained townhome with modern comfort, a scenic setting, and an unbeatable location, this Sheldon gem is one you won't want to miss!

Listed by Michael Preseau of CENTURY 21 North East

$
$
%
$/month over payments
Federal 30-year interest rate: 7.4% last updated on Oct 15, 2026
* All Figures are estimates. Check with your bank or proposed mortgage company for actual interest rates.
This product uses the FRED® API but is not endorsed or certified by the Federal Reserve Bank of St. Louis.

Save FavoriteSchedule TourAsk A QuestionMore Details
4 Prospect Hill Road Sunapee NH 03782

MLS Number 5097901

  • Condo
  • PricePerSqFt 258.33
  • Square Feet 1,200
  • Bedrooms 2
  • New Contruction Existing

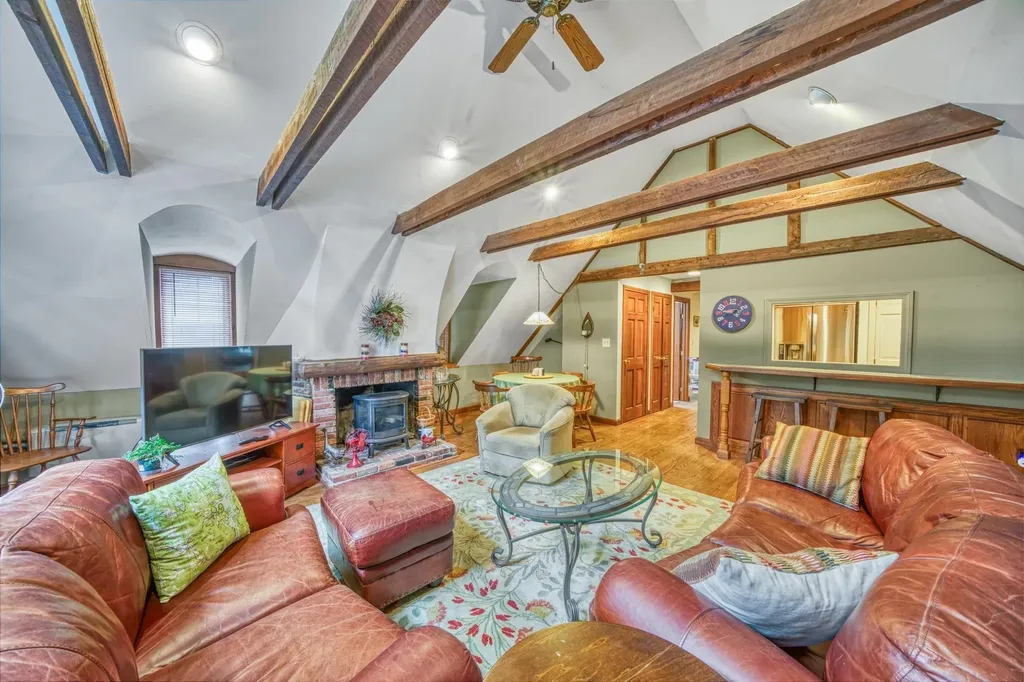
A rare opportunity in the desirable village of Georges Mills! This thoughtfully designed 2-bedroom, 2-bath condo is within walking distance to Lake Sunapee's public beach, boat launch, and the Georges Mills Boat Club. Otter Pond and I-89 are just minutes away, offering quick access to skiing, hiking, shopping, and dining. Set in a peaceful, country-style setting, this well-maintained condo features an open-concept layout with exposed beams and abundant natural light. The spacious living and dining areas flow seamlessly, creating an inviting atmosphere. One bedroom is oversized with great closet space, and each bedroom has direct access to a full bath. A private entry and large deck add to the appeal, ideal for grilling, entertaining, or simply enjoying the quiet surroundings. Whether you're looking for a year-round home or a seasonal retreat, this location combines comfort, charm, and convenience in one special package.

Listed by Jessica & Anthony Dolan and Jessica Dolan of Dolan Real Estate

$
$
%
$/month over payments
Federal 30-year interest rate: 7.4% last updated on Oct 15, 2026
* All Figures are estimates. Check with your bank or proposed mortgage company for actual interest rates.
This product uses the FRED® API but is not endorsed or certified by the Federal Reserve Bank of St. Louis.

Save FavoriteSchedule TourAsk A QuestionMore Details
5 Granite Lane Hanover NH 03755

Hanover, NH5 Granite Lane

Price$310,000

Est. Mortgage: $/month

Active With Contract

MLS Number 5097843

  • Condo
  • PricePerSqFt 261.6
  • Square Feet 1,185
  • Bedrooms 2
  • New Contruction Existing

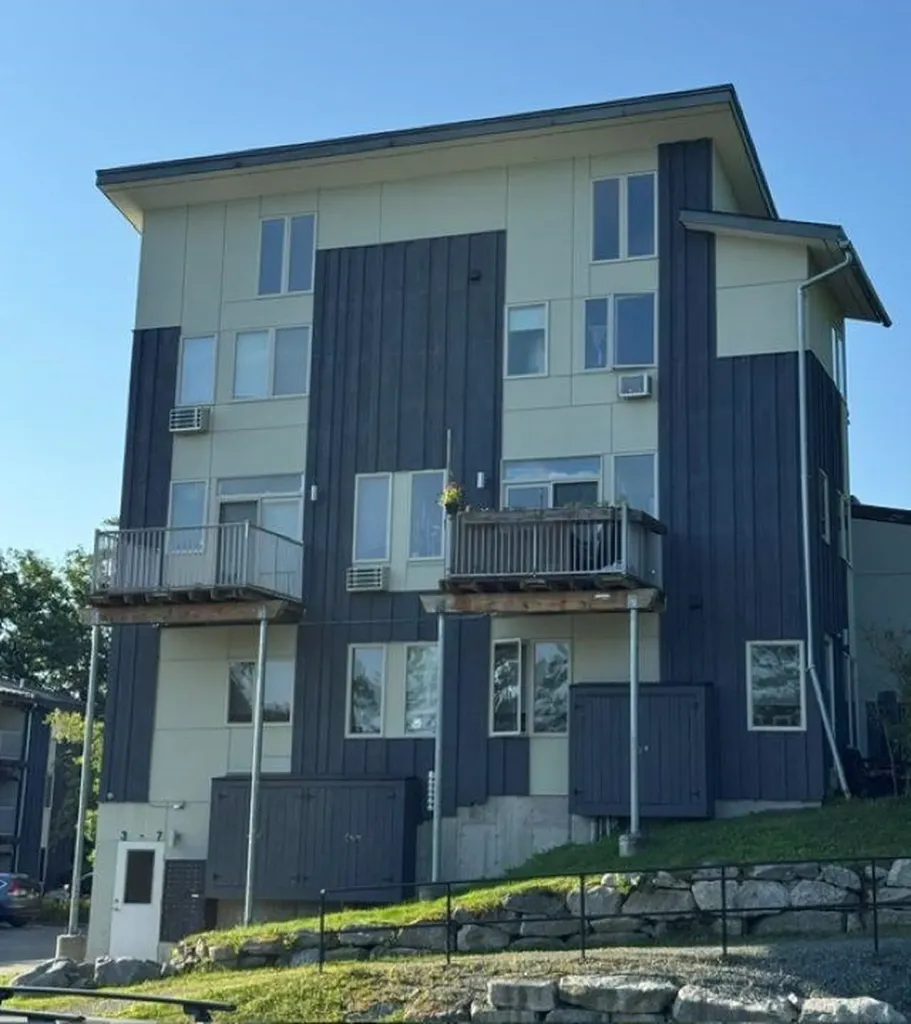
This 1190 sq. ft., 2-bedroom, 2.5 bathroom condo is available for immediate move-in. It has an open-concept kitchen (granite counter tops), dining room, and living room, which are on the airy and light-filled second floor. There is a balcony with mountain views off the living room. The two spacious bedrooms are on the third floor. The primary bedroom has a vaulted ceiling and a walk-in closet. Nestled in the mostly wooded hillside and walking distance to DHMC, these units offer environmentally friendly materials, energy efficiency, and access to hiking trails. Garage space for one car. The condo's Fair Market value is $505,000, but $310,000 to an income eligible Buyer through Twin Pines Housing trust's downpayment assistance.

Listed by Jane Darrach of Martha E. Diebold Real Estate

$
$
%
$/month over payments
Federal 30-year interest rate: 7.4% last updated on Oct 15, 2026
* All Figures are estimates. Check with your bank or proposed mortgage company for actual interest rates.
This product uses the FRED® API but is not endorsed or certified by the Federal Reserve Bank of St. Louis.

Save FavoriteSchedule TourAsk A QuestionMore Details

203 Old Mill Road Killington VT 05751

MLS Number 5102418

  • Condo
  • PricePerSqFt 462.69
  • Square Feet 670
  • Bedrooms 1
  • New Contruction Existing

This is your ticket to Killington Mountain life! This one-bedroom Pinnacle unit is a short shuttle away from the lifts, restaurants, and nightlife. Enjoy a peaceful finish to an active day fully reclined in front of the fireplace or unwind in the new indoor spa area, outdoor pool or hot tub. Additional amenities include a fitness center with lounge area and tennis courts. The covered balcony is a serene place to enjoy your morning cup of brew. There is a new in-unit washer & dryer to help keep things simple and convenient. The full bathroom has been recently updated, and the bedroom accommodates a king size bed and several dressers. There are also two closets with one having a lock to help keep your possessions private if you decide to rent it out. An additional closet is located in the tiled entryway for outerwear and there is a designated exterior storage closet for equipment as well. This condo comes fully furnished. It is in a prime location with low HOA fees which makes this an affordable investment that will help create many memories in the years ahead!

Listed by Jessica Posch of Killington Pico Realty

$
$
%
$/month over payments
Federal 30-year interest rate: 7.4% last updated on Oct 15, 2026
* All Figures are estimates. Check with your bank or proposed mortgage company for actual interest rates.
This product uses the FRED® API but is not endorsed or certified by the Federal Reserve Bank of St. Louis.

Virtual TourSave FavoriteSchedule TourAsk A QuestionMore Details

32 Golfview Drive Manchester NH 03102

Manchester, NH32 Golfview Drive

Price$310,000

Est. Mortgage: $/month

MLS Number 5111759

  • Condo
  • PricePerSqFt 189.26
  • Square Feet 1,638
  • Bedrooms 2
  • New Contruction Existing

Welcome to 32 Golfview Drive, a beautifully situated end-unit townhouse offering comfortable living, scenic surroundings, and an excellent location along the Manchester/Hooksett line. Conveniently located just off Exit 10 on I-93, this home provides easy access for commuters while placing you close to shopping, restaurants, medical facilities, and everyday amenities. Adding to the appeal, this home abuts Intervale Country Club, offering beautiful scenic views from the backyard. Recently installed white vinyl privacy fencing provides added separation and privacy, while the detached deck creates the perfect space to relax and enjoy the outdoors. Inside, the spacious living room flows seamlessly into the eat-in kitchen, which features ample cabinetry and generous countertop space. A convenient half bathroom and first-floor utility area with in-unit laundry are located just off the kitchen, providing added functionality and convenience. Upstairs, you'll find two generously sized bedrooms and a large full bathroom featuring an updated tub/shower surround with glass doors. The finished third-floor loft provides valuable additional living space and can easily serve as a home office, media room, hobby area, or additional storage. As part of Greenview No. 1, residents also enjoy access to an array of community amenities, including a clubhouse, swimming pool, and tennis and basketball courts. With its desirable end-unit location, scenic views, thoughtful updates, additional finished space, and convenient access to I-93, 32 Golfview Drive offers an excellent opportunity for comfortable and convenient condominium living. Schedule your showing today! Open house Sat 10-3 from 10am to noon and Sunday 10-4 from 11am to 1pm.

Listed by Ben Weigler of BHHS Verani Londonderry

$
$
%
$/month over payments
Federal 30-year interest rate: 7.4% last updated on Oct 15, 2026
* All Figures are estimates. Check with your bank or proposed mortgage company for actual interest rates.
This product uses the FRED® API but is not endorsed or certified by the Federal Reserve Bank of St. Louis.

Save FavoriteSchedule TourAsk A QuestionMore Details

23 Essex Green Court Merrimack NH 03054

Merrimack, NH23 Essex Green Court

Price$310,000

Est. Mortgage: $/month

Active With Contract

MLS Number 5112119

  • Condo
  • PricePerSqFt 345.98
  • Square Feet 896
  • Bedrooms 2
  • New Contruction Existing

*Accepting Backup Offers* Are you ready for an updated home that offers the ease of single level living, the convenience of being low maintenance, a place where you can splash in the pool and live like you are on vacation all summer long and still be close enough to have the city at your fingertips...here it is! This charming ranch style condo is located in the lovely Commons at Merrimack association. Boasting a beautifully updated kitchen, large primary bedroom with a walk-in closet, a spacious dining/living room with a fantastic private patio off the slider, a second well sized bedroom, laundry area and mudroom entry off the covered front porch. This unit also offers a nice sized, detached one car garage to save you from cleaning your car off during those cold winter months. Welcome Home!

Listed by Danielle Quinn of Spotlight Realty

$
$
%
$/month over payments
Federal 30-year interest rate: 7.4% last updated on Oct 15, 2026
* All Figures are estimates. Check with your bank or proposed mortgage company for actual interest rates.
This product uses the FRED® API but is not endorsed or certified by the Federal Reserve Bank of St. Louis.

Save FavoriteSchedule TourAsk A QuestionMore Details

8 Boulders Road Holderness NH 03245
Active With Contract

MLS Number 5088943

  • Condo
  • PricePerSqFt 439.72
  • Square Feet 705
  • Bedrooms 1
  • New Contruction Existing

Welcome to your Happy Place at Squam Lake! Situated on a Deeded Condo Lot with Lake Views and Available Private Beach Access, this beautifully updated vacation home is the perfect spot to relax, reconnect, and enjoy all that the Lakes Region has to offer. The bright, cheerful sunroom is filled with an abundance of windows, bringing the outdoors in and creating a favorite gathering space for morning coffee, afternoon reading, or evening conversations. French doors open to the main living area, while a sliding glass door leads to the oversized patio, making indoor-outdoor living easy and enjoyable. The open kitchen and living space have been thoughtfully updated with KraftMaid soft-close cabinetry, a farmhouse sink, custom wine rack, newer appliances, updated flooring, shiplap accents, and stylish lighting throughout. There's plenty of room for guests with a loft, sleeper sofa, and large sectional, providing comfortable sleeping space after a day spent boating, hiking, swimming, skiing, or snowmobiling. Outside, enjoy beautiful water views from the spacious patio featuring premium pavers, black aluminum fencing, outdoor dining space, and room to gather around the fire. Additional improvements include a metal roof, on-demand hot water, updated HVAC ductwork, two Trex porches, an outdoor privacy divider, and two storage sheds, including one with plumbing and a washer/dryer. Most furnishings and the sport golf cart are included, so you can move right in and start making memories. The professionally managed association offers something for everyone, including a heated outdoor pool, playground, volleyball, horseshoes, and the popular Laughing Bear Lodge with a fitness room, games, and fun summer activities. Whether you're looking for a weekend escape or a seasonal retreat, this welcoming property is ready to help you create unforgettable memories for years to come.

Listed by Fern Gaspar of BHHS Verani Moultonborough

$
$
%
$/month over payments
Federal 30-year interest rate: 7.4% last updated on Oct 15, 2026
* All Figures are estimates. Check with your bank or proposed mortgage company for actual interest rates.
This product uses the FRED® API but is not endorsed or certified by the Federal Reserve Bank of St. Louis.

Virtual TourSave FavoriteSchedule TourAsk A QuestionMore Details

5 Palomino Court Goffstown NH 03045
Active With Contract

MLS Number 5113200

  • Condo
  • PricePerSqFt 299.23
  • Square Feet 1,456
  • Bedrooms 2
  • New Contruction Existing

Welcome to 5B Palomino Court, a beautifully cared-for 2-bedroom townhouse in the peaceful Morgan Estates community. This home has been thoughtfully improved and lovingly maintained, creating a warm, inviting space that truly is move-in ready. The bright main level features a spacious living room with a charming bay window, a comfortable kitchen with granite countertops, and a dining area with direct access to the deck. Upstairs, both bedrooms offer generous living space, including a walk-in closet in the primary bedroom, along with a full bath. There is also a convenient half bath located just off the kitchen. The partially finished lower level adds valuable flexibility with a big open room, laundry area, excellent storage, and a slider opening to the backyard and patio beneath the deck. A "like-new" storage shed provides even more room for tools, toys and equipment. Recent improvements include new front and side porches, a new dishwasher, washer and dryer, and an updated upstairs bathroom sink, along with earlier bathroom and basement updates. Central AC and natural gas heat provide year-round comfort. Enjoy condo living with landscaping, plowing, trash removal and other community services handled through the association, while still having your own private outdoor spaces. The location is hard to beat, being very close to the rail trail for walking, running and biking, and with easy access to all routes to Manchester, Nashua, Concord and beyond. A truly inviting home in a quiet setting with the space, updates and location to make everyday living easy. We know interest rates are high, but this home gives you the chance to make a purchase you love without breaking the bank! Come take a look and give yourself a chance to make it your very own!

Listed by David Hansen of Keller Williams Realty-Metropolitan

$
$
%
$/month over payments
Federal 30-year interest rate: 7.4% last updated on Oct 15, 2026
* All Figures are estimates. Check with your bank or proposed mortgage company for actual interest rates.
This product uses the FRED® API but is not endorsed or certified by the Federal Reserve Bank of St. Louis.

Save FavoriteSchedule TourAsk A QuestionMore Details

308 Elmwood Drive Hudson NH 03051

MLS Number 5112979

  • Condo
  • PricePerSqFt 331.55
  • Square Feet 1,365
  • Bedrooms 2
  • New Contruction Existing

Welcome to 308 Elmwood Drive, move-in-ready condo in Hudson NH with numerous updates including all new laminate flooring, new kitchen cabinets and counters. All new appliances, stainless steel, new lighting fixtures, ceiling fan and more. This charming two-story home offers 2 bedrooms, 1.5 baths, and beautifully refreshed living spaces throughout. The inviting layout provides comfortable space to relax and entertain, while the finished, climate-controlled basement bonus room offers valuable flexibility for a home office, gym, media room, hobby space, or additional living area. Thoughtful updates from top to bottom, this condo offers a fresh, modern feel. Conveniently located close to shopping, dining, schools, parks, and major commuting routes. Don't miss this opportunity to own a truly move-in-ready condo in a convenient Hudson location! Showings are by appointment only. Open House Saturday Oct. 17th 1pm to 4pm.

Listed by Laurie Richards Bagrowski of Arris Realty

$
$
%
$/month over payments
Federal 30-year interest rate: 7.4% last updated on Oct 15, 2026
* All Figures are estimates. Check with your bank or proposed mortgage company for actual interest rates.
This product uses the FRED® API but is not endorsed or certified by the Federal Reserve Bank of St. Louis.

Save FavoriteSchedule TourAsk A QuestionMore Details

Broker Reciprocity 

Copyright 2026 PrimeMLS, Inc. All rights reserved. This information is deemed reliable, but not guaranteed. The data relating to real estate displayed on this display comes in part from the IDX Program of PrimeMLS. The information being provided is for consumers’ personal, non-commercial use and may not be used for any purpose other than to identify prospective properties consumers may be interested in purchasing. Data last updated October 21, 2026 1:22 AM EDT
