
SIGN UP or LOG IN 's Account

Log in to see your saved listings or edit your searches:

No account? Sign up now to save searches, listings, and get tailored listing notifications. It's free, opt-out anytime.

Find Your New Home

Sign Up Today!

Get fresh listings via email, save your favorite listings, match with similar properties, and unlock additional property info.

Create Your Account

Do not fill in this field:

Already have an account? Log in

and narrow your search. If you have fewer than 200 results, you can save your search.

Albany VT Condo Real Estate

r=1705-1716
316 Elmwood Drive Hudson NH 03051

Hudson, NH316 Elmwood Drive

Price$299,999

Est. Mortgage: $/month

MLS Number 5111872

  • Condo
  • PricePerSqFt 320.85
  • Square Feet 1,335
  • Bedrooms 2
  • New Contruction Existing

Welcome to this bright and beautifully maintained corner unit in the desirable Elmwood Village community! Offering approximately 1,300 square feet of finished living space, this home combines comfortable living, thoughtful updates, and versatile space in a convenient location. Step inside to a welcoming open-concept main level featuring a spacious dining area and a renovated kitchen complete with stainless steel appliances and granite countertops. The layout is ideal for both everyday living and entertaining, with plenty of natural light throughout. Upstairs, you'll find two generously sized bedrooms, ample closet and storage space, and a full bath. The finished lower level adds valuable flexibility and can easily serve as a family room, playroom, home gym, entertainment area, or private home office; giving you room to adapt the home to your lifestyle. Convenient in-unit laundry adds to the everyday ease of living here. Outside your door, enjoy easy access to restaurants, pharmacies, grocery shopping, and major roadways including Route 3A, Route 102, and the Everett Turnpike. With its inviting layout, versatile finished space, convenient location, and move-in-ready condition, this corner unit is an opportunity you won't want to miss. Come see all that this Elmwood Village home has to offer!

Listed by Tejinder Bhogal of BHHS Verani Nashua

$
$
%
$/month over payments
Federal 30-year interest rate: 7.4% last updated on Oct 15, 2026
* All Figures are estimates. Check with your bank or proposed mortgage company for actual interest rates.
This product uses the FRED® API but is not endorsed or certified by the Federal Reserve Bank of St. Louis.

Virtual TourSave FavoriteSchedule TourAsk A QuestionMore Details
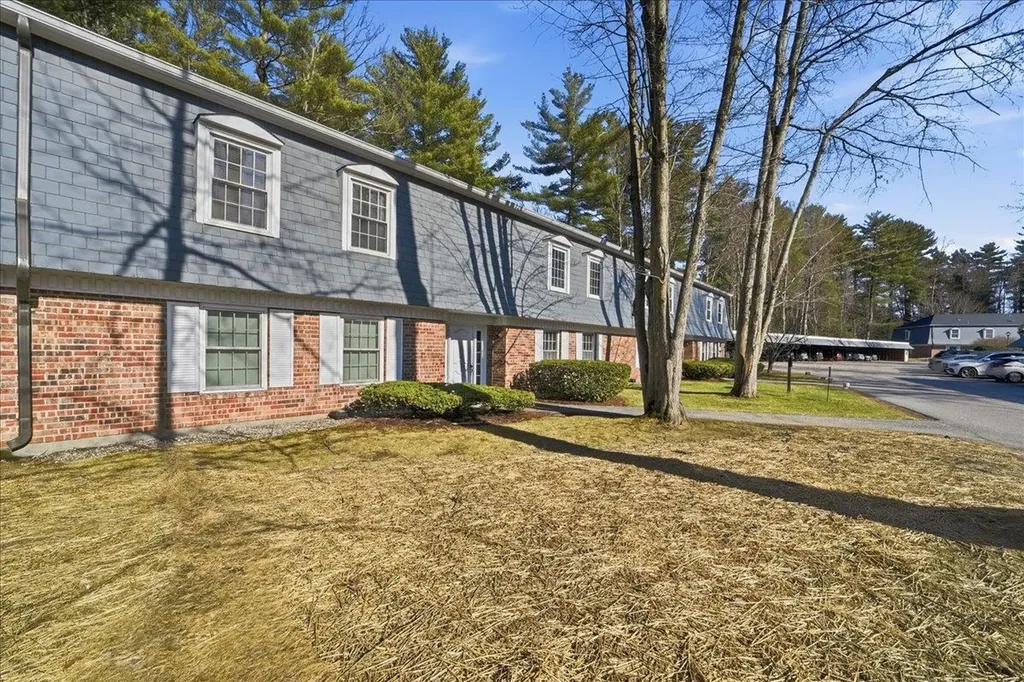
125 Kennedy Drive South Burlington VT 05403

MLS Number 5083475

  • Condo
  • PricePerSqFt 303.54
  • Square Feet 988
  • Bedrooms 2
  • New Contruction Existing

Move right into this completely updated 2 bedroom/ 1 bathroom condo! This Georgetown unit features luxury vinyl flooring throughout. You're greeted with a coat closet right as you walk in with plenty of space for storage. Make your way to the stylish kitchen with quartz countertops, backsplash, pantry, and ample cabinetry. Bright, sun-filled bedrooms offer large closets. The thoughtfully designed ¾ bath includes vanity storage and wonderful lighting. A Rinnai heater keeps the home cozy and efficient during the winter months. Unwind in the inviting living room or step onto your private three-season porch - perfect for relaxing after a long day. A great opportunity for both owner-occupants and investors. Ideally located just minutes to I-89, UVM Medical Center, walking trails, and everyday amenities.

Listed by Geri Reilly of Geri Reilly Real Estate

$
$
%
$/month over payments
Federal 30-year interest rate: 7.4% last updated on Oct 15, 2026
* All Figures are estimates. Check with your bank or proposed mortgage company for actual interest rates.
This product uses the FRED® API but is not endorsed or certified by the Federal Reserve Bank of St. Louis.

Virtual TourSave FavoriteSchedule TourAsk A QuestionMore Details

12 Mountain Laurels Drive Nashua NH 03062

MLS Number 5112486

  • Condo
  • PricePerSqFt 286.99
  • Square Feet 1,045
  • Bedrooms 1
  • New Contruction Existing

GOLF COURSE LIVING AT SKY MEADOW. Enjoy the exceptional setting of this inviting one-bedroom, 1.5-bath condominium in the prestigious Sky Meadow community. Located directly along the golf course, this residence offers a beautiful backdrop and a distinctive lifestyle within a private gated setting. The interior features a comfortable living and dining area, kitchen, bedroom with walk-in closet, and private balcony. In-unit laundry, an attached garage beneath the building, elevator access, central air, and natural gas forced-air heating add everyday convenience. Enjoy a low-maintenance lifestyle near major highways and Nashua's shopping district, with optional golf, pickleball, and pool memberships available. This unit is ready for you to make it your own and is being sold as-is. DON'T MISS THE OPPORTUNITY TO MAKE SKY MEADOW YOUR HOME.

Listed by Lillian Montalto of Lillian Montalto Signature Properties

$
$
%
$/month over payments
Federal 30-year interest rate: 7.4% last updated on Oct 15, 2026
* All Figures are estimates. Check with your bank or proposed mortgage company for actual interest rates.
This product uses the FRED® API but is not endorsed or certified by the Federal Reserve Bank of St. Louis.

Virtual TourSave FavoriteSchedule TourAsk A QuestionMore Details

902 Elmwood Drive Hudson NH 03051

Hudson, NH902 Elmwood Drive

Price$299,900

Est. Mortgage: $/month

Active With Contract

MLS Number 5112276

  • Condo
  • PricePerSqFt 320.75
  • Square Feet 1,365
  • Bedrooms 2
  • New Contruction Existing

Welcome to 902 Elmwood Drive, a beautiful townhouse condo in Elmwood Village. Offering approximately 1,335 sq/ft of finished living space across 3 levels, this inviting home combines thoughtful updates, comfortable living spaces, and the convenience of a well-maintained condominium community. Inside, you'll immediately appreciate the extensive improvements. The entire interior has been freshly painted, creating a clean, bright and move-in-ready feel throughout. New carpeting was just installed in both bedrooms and the stairway, with new vinyl flooring in the finished lower level. The first floor features attractive LVP flooring, providing both durability and easy maintenance. The kitchen offers a comfortable and functional space for everyday living and entertaining, with refreshed cabinetry, updated plumbing fixtures, and newer appliances. The kitchen flows naturally into the dining area and spacious living room, creating an open and inviting main level. Central air conditioning and natural-gas heating add year-round comfort. Upstairs, you'll find two generously sized bedrooms along with a beautifully remodeled full bathroom completed in Fall 2025. New LVP flooring was installed in the second-floor hallway at the same time, complementing the freshly painted interior and new bedroom carpeting. The finished lower level provides valuable additional living space that can be used as a family room, home office, hobby area, exercise space or whatever best fits your needs. Additional updates include a remodeled half bath completed in Fall 2022, a new washer and dryer installed in Summer 2024, and a new water heater installed in Winter 2023. With so many major cosmetic and functional improvements already completed, this home offers an opportunity to move in and enjoy rather than take on a long list of projects. Open House Saturday October 3 from 11-1 or set up a time for a private showing.

Listed by Barry Warhola of Monument Realty

$
$
%
$/month over payments
Federal 30-year interest rate: 7.4% last updated on Oct 15, 2026
* All Figures are estimates. Check with your bank or proposed mortgage company for actual interest rates.
This product uses the FRED® API but is not endorsed or certified by the Federal Reserve Bank of St. Louis.

Virtual TourSave FavoriteSchedule TourAsk A QuestionMore Details

9 Notchview Lane Lincoln NH 03251

MLS Number 5096014

  • Condo
  • PricePerSqFt 281.86
  • Square Feet 1,064
  • Bedrooms 2
  • New Contruction Existing

Welcome to Notchview Condominiums in Lincoln, NH. This well-maintained 2-bedroom, 2-bathroom second-floor end unit offers true turn-key convenience and an ideal location in the heart of the White Mountains. The unit features an open-plan living and dining area with beautiful natural lighting, a wood stove for cozy winter days, and a well-equipped, efficient kitchen. The layout comfortably sleeps six, including a queen sleep sofa in the living room. Enjoy the back porch overlooking tranquil Hanson Brook, providing a peaceful year-round setting. Located between Loon Mountain and Cannon Mountain, this property offers immediate access to skiing, hiking, biking, and outdoor recreation. Corridor 11 snowmobile access is right outside your door. Nearby attractions include the Kancamagus Highway, Franconia Notch State Park, Flume Gorge, and the Mount Washington area. The association also offers an on-site in-ground pool for summer enjoyment. In addition, the condo is just minutes from Lincoln’s restaurants, cafs, breweries, and local shops, offering convenient access to dining, entertainment, and everyday essentials. This unit is well-suited for a primary residence, vacation home, or rental investment, offering low-maintenance living in a highly desirable location.

Listed by Blake Drouin of Century 21 Mountainside Realty

$
$
%
$/month over payments
Federal 30-year interest rate: 7.4% last updated on Oct 15, 2026
* All Figures are estimates. Check with your bank or proposed mortgage company for actual interest rates.
This product uses the FRED® API but is not endorsed or certified by the Federal Reserve Bank of St. Louis.

Save FavoriteSchedule TourAsk A QuestionMore Details

67 Old Nashua Road Londonderry NH 03053
Active With Contract

MLS Number 5108831

  • Condo
  • PricePerSqFt 241.47
  • Square Feet 1,794
  • Bedrooms 2
  • New Contruction Existing

Welcome to Rolling Meadows! This spacious 2-bedroom, 1.5-bath townhouse offers a comfortable layout with plenty of room to make your own. The living room features a vaulted ceiling and cozy wood stove, creating a warm and inviting space. Newer appliances add convenience in the kitchen, while the private deck overlooking a small pond offers a peaceful spot for morning coffee or relaxing at the end of the day. Upstairs you'll find two generously sized bedrooms and a full bath. The partially finished basement provides even more usable space, possible home office along with room for maybe a rec room, workout area, hobbies, or storage. In-unit laundry and a carport add to the everyday convenience. Located in South Londonderry, Rolling Meadows offers easy access to shopping, dining, commuter routes, and everything Londonderry has to offer. A wonderful opportunity for buyers looking for space, convenience, and a setting that feels just a little tucked away.

Listed by Karen Rivard of EXP Realty

$
$
%
$/month over payments
Federal 30-year interest rate: 7.4% last updated on Oct 15, 2026
* All Figures are estimates. Check with your bank or proposed mortgage company for actual interest rates.
This product uses the FRED® API but is not endorsed or certified by the Federal Reserve Bank of St. Louis.

Virtual TourSave FavoriteSchedule TourAsk A QuestionMore Details
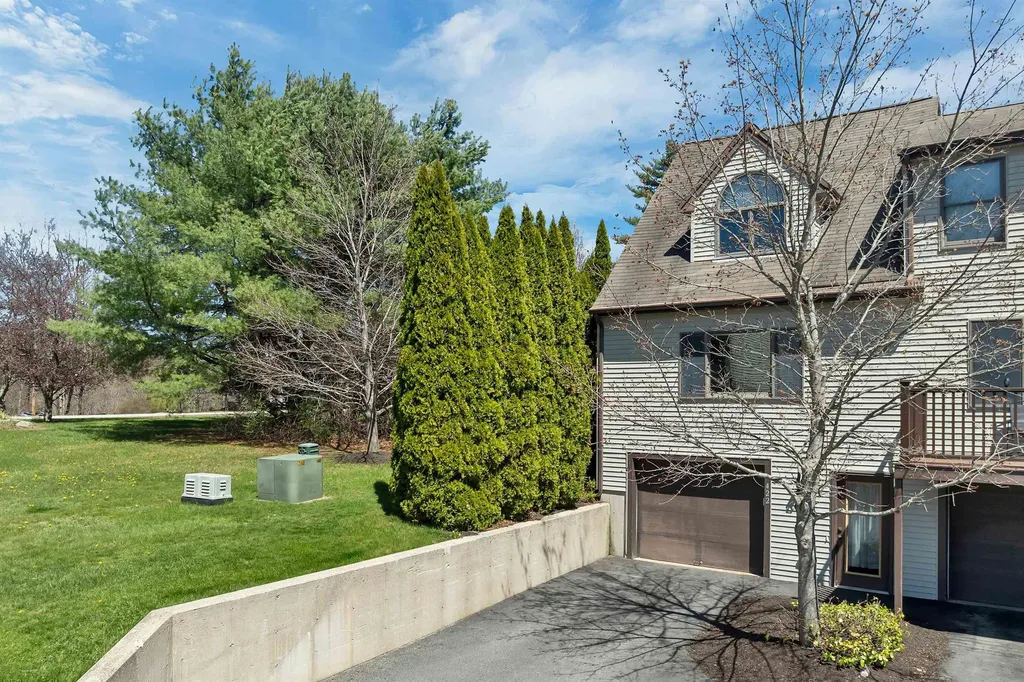
422 Ledgeview Drive Rochester NH 03867

Rochester, NH422 Ledgeview Drive

Price$299,900

Est. Mortgage: $/month

Pending

MLS Number 5086734

  • Condo
  • PricePerSqFt 236.51
  • Square Feet 1,268
  • Bedrooms 2
  • New Contruction Existing

Welcome to 422 Ledgeview Drive in Rochester. This 2 bed / 1.5 bath end-unit townhouse-style condo is located in a picturesque association. The multi-level layout offers a drive-under garage with direct entry into the unit. Inside, you'll find a spacious and bright living room connected to the eat-in kitchen overlooking the pond, along with a half bath on the main level. Upstairs features two nicely sized bedrooms and a Jack-and-Jill full bath shared by the primary bedroom and hallway, plus convenient second-floor laundry. This condo offers great potential and is ready for your cosmetic updates. Enjoy a private setting surrounded by greenery from your personal back deck. The association spans nearly 7 acres of serene open space with a small pond visible from downstairs and the primary bedroom. Additional highlights include two additional reserved parking spaces and visitor parking. Ledgeview is also pet-friendly and conveniently located just minutes to Route 125 and the Spaulding Turnpike. Join us for Open Houses Friday May 8th from 4:30 - 6:30 PM and Saturday May 9th from 10 AM - 12 PM.

Listed by Ali Shea of Samonas Realty,LLC

$
$
%
$/month over payments
Federal 30-year interest rate: 7.4% last updated on Oct 15, 2026
* All Figures are estimates. Check with your bank or proposed mortgage company for actual interest rates.
This product uses the FRED® API but is not endorsed or certified by the Federal Reserve Bank of St. Louis.

Virtual TourSave FavoriteSchedule TourAsk A QuestionMore Details

89 Winnacunnet Road Hampton NH 03842

MLS Number 5107598

  • Condo
  • PricePerSqFt 468.59
  • Square Feet 640
  • Bedrooms 1
  • New Contruction Existing

Welcome to the Oaks at Ross Colony! This renovated unit in a 55+ community showcases a new kitchen, cabinets, sink, stainless steel appliances, brand new luxury vinyl plank flooring, doors and fresh paint! Featuring a spacious living area and a nicely sized with two closets, all you will need to do is unpack. Conveniently located with quick access to Hampton Beach, Routes 93 and 1, shopping, library and restaurants. Condo fee includes heat, hot water, landscaping, snow removal, trash and laundry. One assigned parking spot. Easy to show, so don't miss out on this great opportunity!

Listed by Raymond Boutin of RE/MAX Innovative Properties

$
$
%
$/month over payments
Federal 30-year interest rate: 7.4% last updated on Oct 15, 2026
* All Figures are estimates. Check with your bank or proposed mortgage company for actual interest rates.
This product uses the FRED® API but is not endorsed or certified by the Federal Reserve Bank of St. Louis.

Virtual TourSave FavoriteSchedule TourAsk A QuestionMore Details

11 Blackstone Drive Nashua NH 03063

MLS Number 5114668

  • Condo
  • PricePerSqFt 328.84
  • Square Feet 912
  • Bedrooms 2
  • New Contruction Updated/Remodeled

SELLER OFFERING $5,000 TOWARD BUYER'S CLOSING COSTS! Exciting opportunity to own a beautifully updated third-floor corner unit! Renovations are currently underway and are expected to be completed on or before October 31st. The updated kitchen will feature new cabinets, granite countertops and brand-new stainless steel appliances, including a dishwasher, microwave hood, refrigerator, electric range, and garbage disposal. Additional improvements include new laminate flooring throughout the main living areas and new carpeting in the bedrooms. The existing washer and dryer are also included for added convenience. Enjoy year-round comfort with central air conditioning and natural gas heating. Additional features include new windows throughout and a new sliding glass door leading to the private balcony. A convenient first-floor storage unit is also included. Ample parking is available, and the low monthly HOA fee adds to the appeal. With extensive updates underway and a $5,000 seller contribution toward the buyer's closing costs, this is an opportunity you won't want to miss! Pet Policy: Registered service dogs only and require Board approval. Please refer to the Association's bylaws for additional details and restrictions. All other permitted household pets must be registered with Management. Seller is a licensed broker.

Listed by Jan Hammond of Sequel Development & Management,Inc

$
$
%
$/month over payments
Federal 30-year interest rate: 7.4% last updated on Oct 15, 2026
* All Figures are estimates. Check with your bank or proposed mortgage company for actual interest rates.
This product uses the FRED® API but is not endorsed or certified by the Federal Reserve Bank of St. Louis.

Save FavoriteSchedule TourAsk A QuestionMore Details

3 Bye Street Concord NH 03303

Concord, NH3 Bye Street

Price$299,900

Est. Mortgage: $/month

MLS Number 5103827

  • Condo
  • PricePerSqFt 171.67
  • Square Feet 1,747
  • Bedrooms 3
  • New Contruction Existing

Set in a quiet country landscape on the outskirts of Concord, this three-story condex blends comfort, charm, and thoughtful updates. Most of which are just 5 years young. The sun-filled living room, accented by gleaming hardwood floors, flows into an updated kitchen boasting granite countertops, a center island, and a stylish buffet or coffee bar that enhances the open dining space. The slider invites you onto the deck, where you can enjoy views of your peaceful backyard, complete with a fully fenced area perfect for pets or little ones. The second floor offers two inviting bedrooms and a full bath with laundry, while the third floor serves as a private retreat featuring the primary suite, walk-in closet, and ¾ bath. Fresh touches like a newly painted covered porch and updated stair runner add to the home's appeal. With no HOA fees and no association, this property offers exceptional independence. Situated on the Boscawen line, with convenient access to shopping, restaurants and the highway this one is a must see!

Listed by Jasmine Trudel of RE/MAX Synergy

$
$
%
$/month over payments
Federal 30-year interest rate: 7.4% last updated on Oct 15, 2026
* All Figures are estimates. Check with your bank or proposed mortgage company for actual interest rates.
This product uses the FRED® API but is not endorsed or certified by the Federal Reserve Bank of St. Louis.

Save FavoriteSchedule TourAsk A QuestionMore Details

102 Elmwood Drive Hudson NH 03051

Hudson, NH102 Elmwood Drive

Price$299,900

Est. Mortgage: $/month

MLS Number 5111890

  • Condo
  • PricePerSqFt 320.75
  • Square Feet 1,365
  • Bedrooms 2
  • New Contruction Updated/Remodeled

Welcome to Elmwood Village - This townhouse style condo is conveniently located close to restaurants, shopping, and provides easy highway access to Routes 3 & 93. Enjoy this newly updated home overlooking an expansive yard area within a community offering a clubhouse and basketball court. The light and bright interior features 3 levels of finished living space including a renovated kitchen with stainless steel appliances, new flooring and carpet throughout, fresh paint, an updated full and half bath plus a recently replaced water heater. The finished lower level provides additional space, ideal for a family room, playroom or home office. Move in ready and thoughtfully updated, this home offers comfortable living in a convenient location, schedule your showing today! Open House Saturday Oct 17th from 1:30 pm to 3:00 pm

Listed by Angel Cordero of Elia Realty Group,Inc.

$
$
%
$/month over payments
Federal 30-year interest rate: 7.4% last updated on Oct 15, 2026
* All Figures are estimates. Check with your bank or proposed mortgage company for actual interest rates.
This product uses the FRED® API but is not endorsed or certified by the Federal Reserve Bank of St. Louis.

Save FavoriteSchedule TourAsk A QuestionMore Details

26 Lowell Street Rochester NH 03867

MLS Number 5114262

  • Condo
  • PricePerSqFt 313.7
  • Square Feet 956
  • Bedrooms 2
  • New Contruction Existing

SOUTH ROCHESTER TOWNHOUSE CONDO! Conveniently located with easy access to Route 125 and the Spaulding Turnpike (Route 16). This move-in ready home features fresh paint, new carpeting, hardwood floors, and granite countertops. The well-appointed kitchen offers stainless steel appliances and plenty of workspace for everyday living. Upstairs, you'll find a convenient laundry closet on the bedroom level. Additional highlights include a one-car garage with automatic door opener and extra storage space. A great opportunity for low-maintenance living in a commuter-friendly location.

Listed by Paula Forbes of Central Falls Realty

$
$
%
$/month over payments
Federal 30-year interest rate: 7.4% last updated on Oct 15, 2026
* All Figures are estimates. Check with your bank or proposed mortgage company for actual interest rates.
This product uses the FRED® API but is not endorsed or certified by the Federal Reserve Bank of St. Louis.

Save FavoriteSchedule TourAsk A QuestionMore Details

Broker Reciprocity 

Copyright 2026 PrimeMLS, Inc. All rights reserved. This information is deemed reliable, but not guaranteed. The data relating to real estate displayed on this display comes in part from the IDX Program of PrimeMLS. The information being provided is for consumers’ personal, non-commercial use and may not be used for any purpose other than to identify prospective properties consumers may be interested in purchasing. Data last updated October 20, 2026 8:22 PM EDT
