SIGN UP or LOG IN 's Account

Log in to see your saved listings or edit your searches:

No account? Sign up now to save searches, listings, and get tailored listing notifications. It's free, opt-out anytime.

Find Your New Home

Sign Up Today!

Get fresh listings via email, save your favorite listings, match with similar properties, and unlock additional property info.

Create Your Account

Do not fill in this field:

Already have an account? Log in

and narrow your search. If you have fewer than 200 results, you can save your search.

Albany VT Condo Real Estate

r=25-36
134 Mast Road Goffstown NH 03045

Goffstown, NH134 Mast Road

Price$2,500,000

Est. Mortgage: $/month

MLS Number 5091031

  • Condo
  • New Contruction Pre-Construction
  • Complex Park Place
  • Address 134 Mast Road
  • Construction Other

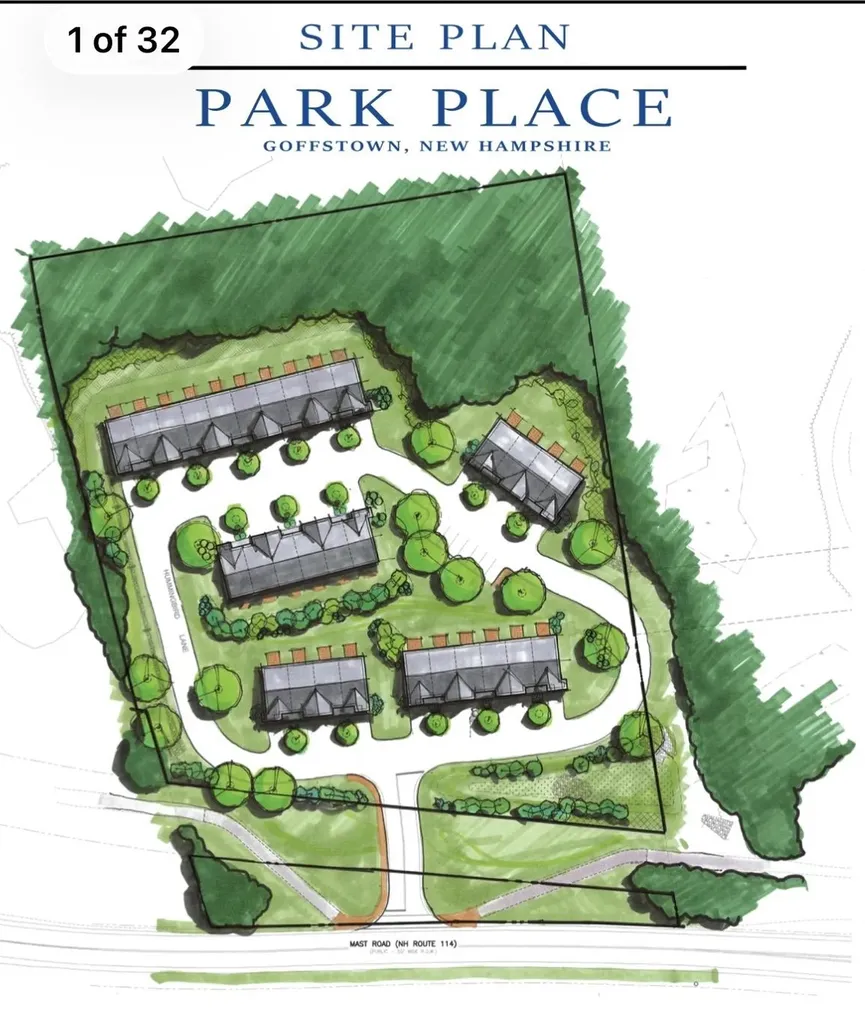
Approved townhouse development opportunity in one of Goffstown's most desirable growth corridors. “Park Place” is an approved condominium development featuring 30 townhouse-style units with municipal sewer stubbed on site and a thoughtfully designed neighborhood layout with internal roadways, landscaped buffers, and attractive green space directly adjacent to the Goffstown Rail Trail. The approved plans feature attractive multi-level townhouse units with garages, open-concept living areas, private decks, and modern layouts designed for today's market. Planned as spacious 3-bedroom, 2.5-bath homes with 1,991 square feet of living area per unit, the development is positioned in a high-visibility commuter location convenient to Manchester, Bedford, major highways, shopping, dining, and downtown Goffstown. Engineering, planning, architectural, and approval work has been completed, creating a rare turnkey, shovel-ready opportunity for a builder or developer. Buyer to perform their own due diligence and confirm all approvals, permits, specifications, measurements, and development information.

Listed by Joseph Beauchemin of RE/MAX Synergy

$
$
%
$/month over payments
Federal 30-year interest rate: 7.4% last updated on Oct 8, 2026
* All Figures are estimates. Check with your bank or proposed mortgage company for actual interest rates.
This product uses the FRED® API but is not endorsed or certified by the Federal Reserve Bank of St. Louis.

Save FavoriteSchedule TourAsk A QuestionMore Details

94 Church Street Burlington VT 05401

Burlington, VT94 Church Street, Unit B

Price$2,500,000

Est. Mortgage: $/month

MLS Number 5106960

  • Condo
  • PricePerSqFt 1023.75
  • Square Feet 2,442
  • Bedrooms 3
  • New Contruction Existing

Unrivaled Luxury on the Church Street Marketplace!!! Experience downtown Burlington living at its absolute peak-completely turn-key and offered fully furnished. 94 Church Street, Unit B offers 2,442 finished square feet of uncompromising style and elevated design. Fully gutted to the studs and meticulously renovated in 2021, this exceptional 3-story townhome blends historic charm with sleek, curated modern finishes. Tucked inside the iconic Warner Block - a stunning Queen Anne building that was built in 1886 and designed by W.H. Townsend. Originally constructed for Mary Wheeler in honor of her banker uncle - Charles Wheeler. This property truly is unparalleled to any other. Layout & Highlights Include: *Turn-Key Luxury: Move right in without lifting a finger-the home comes fully furnished with high-end designer pieces tailored to the space. *First Level: Walk into a sun-drenched, open-concept living and dining area designed for seamless, effortless entertaining, complete with a convenient half bathroom. *Second Level: A private primary suite retreat boasting a large walk-in closet and a luxurious en suite bathroom with a step-in tiled shower, deep soaking tub, and double vanity. *Third Level: Features expansive skylights, three unique train-car style beds, an entertaining bar, a theater room, and a full bathroom with a large walk-in tiled shower. *Exclusive Rooftop Oasis: Take the spiral staircase up to your private rooftop patio featuring panoramic 360-degree views of Burlington and stunning vistas of Lake Champlain. *Prime Location & Parking: Step directly out your door onto the vibrant pedestrian Marketplace, with a rare off-street parking space included-a true downtown luxury. A historic setting with modern perfection. This truly one-of-a-kind property in the heart of Vermont's Queen City is one not to miss!! Schedule your private tour to view today to experience Burlington's finest residence!

Listed by idENTITY real estate group and Isaiah Donaldson of KW Vermont

$
$
%
$/month over payments
Federal 30-year interest rate: 7.4% last updated on Oct 8, 2026
* All Figures are estimates. Check with your bank or proposed mortgage company for actual interest rates.
This product uses the FRED® API but is not endorsed or certified by the Federal Reserve Bank of St. Louis.

Virtual TourSave FavoriteSchedule TourAsk A QuestionMore Details

350 Trailside Drive Killington VT 05751

MLS Number 5104017

  • Condo
  • PricePerSqFt 1114.58
  • Square Feet 3,471
  • Bedrooms 3
  • New Contruction Existing

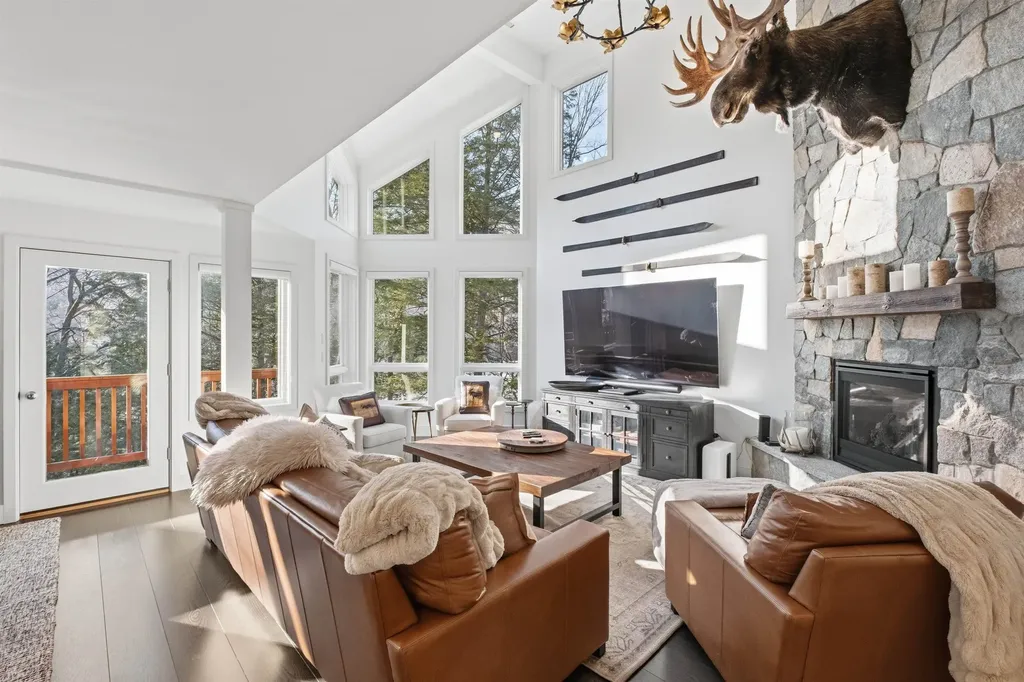
Experience the mountain lifestyle you've been dreaming of in this exceptional ski-in/ski-out residence at Trailside Village. This home sits directly on Great Eastern, Killington's legendary green circle trail famous throughout the East for its miles of easy, flowing turns giving you the most direct ski access on the mountain. Step right out your door and onto the trail, no shuttle, no driving, no hassle. Spacious and thoughtfully designed, this three-bedroom, three full-bath home combines the convenience of trailside living with the comfort of a year-round mountain retreat. Ski trail views find you throughout the house from the kitchen, from the deck, from multiple vantage points inside so you can watch skiers glide by, catch the groomers grooming corduroy in the evening, and see the snowmaking crews making fresh snow, all without leaving home. Wake each morning to spectacular sunrises and sweeping mountain views, then unwind after a day on the slopes in your private hot tub. The building has undergone extensive exterior renovations, including a commercial-grade metal roof, new siding, energy-efficient windows and doors, stonework, and updated decks, providing exceptional durability and peace of mind. Life at Killington is defined by four seasons of adventure. Winter brings world-class skiing and snowboarding across six mountain peaks, neighboring Pico Mountain, and the longest ski season in the East. In warmer months, enjoy lift-served mountain biking, championship golf, scenic hiking, and endless Green Mountain recreation. Adding to the area's appeal is the proposed Killington Village, envisioned to bring new restaurants, shopping, lodging, and a vibrant slopeside community to one of New England's premier mountain destinations. Whether you're searching for a vacation home, a full-time residence, or an investment opportunity, this rare trailside property offers an exceptional opportunity to enjoy everything Killington has to offer today!

Listed by Nathan Mastroeni and Shannon Handrahan of Elevations Real Estate

$
$
%
$/month over payments
Federal 30-year interest rate: 7.4% last updated on Oct 8, 2026
* All Figures are estimates. Check with your bank or proposed mortgage company for actual interest rates.
This product uses the FRED® API but is not endorsed or certified by the Federal Reserve Bank of St. Louis.

Virtual TourSave FavoriteSchedule TourAsk A QuestionMore Details

55 Green Street Portsmouth NH 03801
Pending

MLS Number 5092933

  • Condo
  • PricePerSqFt 1534.81
  • Square Feet 1,580
  • Bedrooms 2
  • New Contruction Pre-Construction

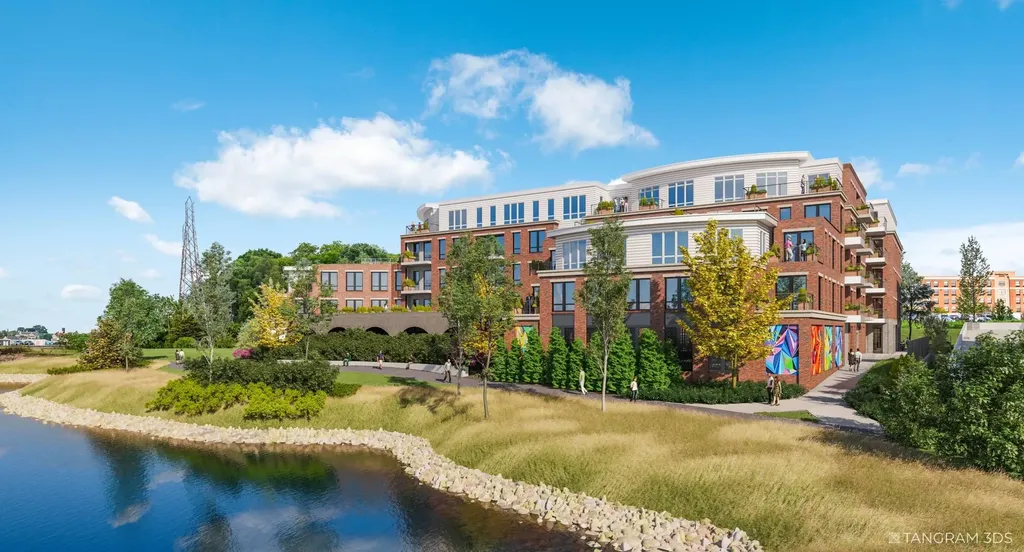
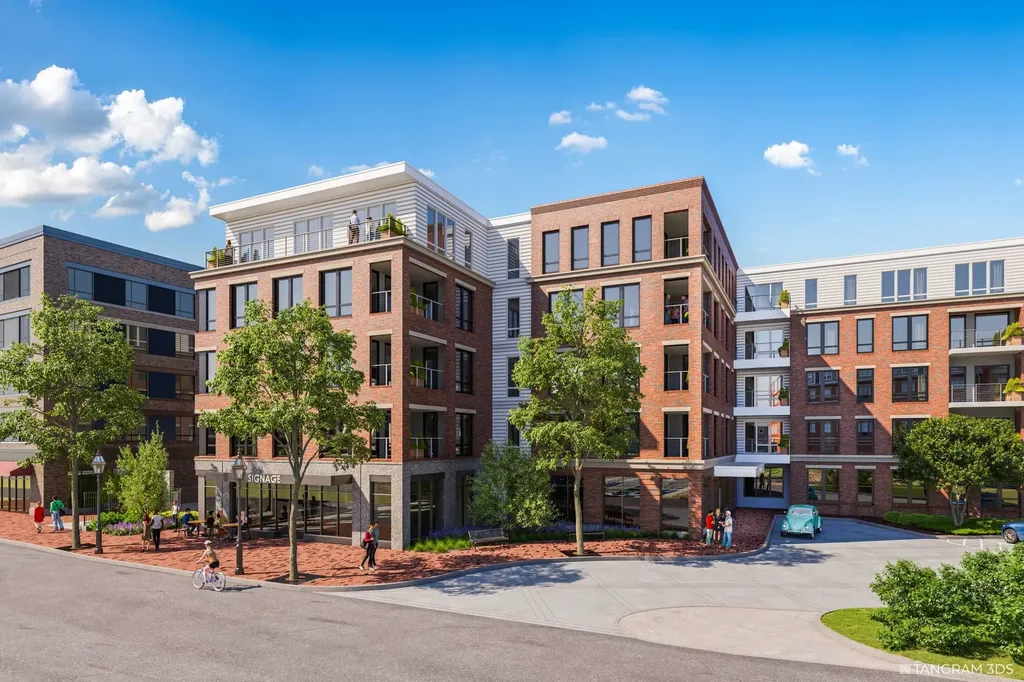
Introducing The Maris, Portsmouth's newest luxury waterfront condominium community, thoughtfully designed along the shores of the Piscataqua River. Offering 44 exceptional residences and a variety of thoughtfully curated floor plans from 1+Den to 3+Den availabilities, The Maris presents a rare opportunity to choose a home that complements your lifestyle while enjoying the convenience of maintenance-free waterfront living. Each residence showcases sophisticated design, premium finishes, and chef-inspired kitchens featuring Sub-Zero and Wolf appliances. Every home includes dedicated garage parking and private outdoor living space. Residents enjoy an elevated collection of amenities, including concierge service, a private waterfront marina, fitness center, resident lounge, conference room, pet spa, dedicated bike storage and private storage opportunities. Just moments from Portsmouth's vibrant downtown, The Maris places fine dining, boutique shopping, arts, culture, and the waterfront's best attractions within easy reach. With many different layouts now available for purchase, discover a new standard of elevated living at The Maris. Photos are renderings and not reflective of the specific unit or floorplan listed here. Building is under construction and estimated completion is Q1 2027.

Listed by Kianna Nicosia of Coldwell Banker Realty - Chestnut Hill

$
$
%
$/month over payments
Federal 30-year interest rate: 7.4% last updated on Oct 8, 2026
* All Figures are estimates. Check with your bank or proposed mortgage company for actual interest rates.
This product uses the FRED® API but is not endorsed or certified by the Federal Reserve Bank of St. Louis.

Save FavoriteSchedule TourAsk A QuestionMore Details

1 Harbour Place Portsmouth NH 03801

Portsmouth, NH1 Harbour Place, Unit 4i

Price$2,333,000

Est. Mortgage: $/month

MLS Number 5085159

  • Condo
  • PricePerSqFt 1216.37
  • Square Feet 1,918
  • Bedrooms 2
  • New Contruction Existing

Rare opportunity to own a modern riverfront loft at Portsmouth's premier downtown address. Walk to dozens of restaurants, concerts, theaters, the farmers market, and seasonal festivals. Residence 4i was custom designed with nearly 2,000± SF including 45± SF storage, 2 bedrooms, and 2 full bathrooms. Giant, sound-resistant full-opening windows provide views of the river, Prescott Park, and the historic city. The open layout, high ceilings, and a spacious 2-island kitchen with abundant storage maximize the sense of space designed for entertaining. Automated Home features such as surround sound, automated lighting, remote-controlled shades, whole-unit water filter and reverse osmosis, bathroom mirror TVs, custom lighting, and blackout shades make your lifestyle at Harbour Place particularly relaxing. 2 HVAC zones are highly energy efficient, requiring minimal heating even in winter. Amenities include 2 assigned garage parking spaces with private Tesla/220V charging, an adjacent 120± SF storage room, and guest parking access. Gaze out over Portsmouth's charming waterfront, watching holiday fireworks, listen to Summer concerts, and monitor the beauty of an active port from the comfort of your living room or the common rooftop deck. Have a boat? There is an option to dock at the building's private marina! Welcome to your mix of mesmerizing water views and quaint walkable city lifestyle that makes tax-friendly NH, and Portsmouth a recognized a top place to live in the country!

Listed by Andrew Samonas of Samonas Realty,LLC

$
$
%
$/month over payments
Federal 30-year interest rate: 7.4% last updated on Oct 8, 2026
* All Figures are estimates. Check with your bank or proposed mortgage company for actual interest rates.
This product uses the FRED® API but is not endorsed or certified by the Federal Reserve Bank of St. Louis.

Save FavoriteSchedule TourAsk A QuestionMore Details

27 Ram's Horn Drive Lincoln NH 03251

Lincoln, NH27 Ram's Horn Drive, Unit 5

Price$2,295,000

Est. Mortgage: $/month

MLS Number 5098508

  • Condo
  • PricePerSqFt 1193.45
  • Square Feet 1,923
  • Bedrooms 4
  • New Contruction Existing

Discover an exceptional furnished slopeside retreat in Lincoln, NH, offering unmatched access to Loon Mountain and a level of craftsmanship that sets it apart. This fully renovated 4-bedroom, 4-bathroom home blends mountain living with modern luxury, featuring thoughtful expansions and premium upgrades throughout. Step inside to an enlarged entryway designed to accommodate a much-needed half bath on the main level, along with a spacious mudroom equipped with a ski boot dryer-perfect after a day on the mountain. The dining area and lower-level bedroom have also been expanded, creating generous spaces for gathering and hosting. The heart of the home features a stunning gas fireplace with floor-to-ceiling stonework, complemented by Carlisle wood flooring and high-end custom cabinetry. The kitchen is outfitted with new appliances and Emtek hardware, while all new windows, doors, and skylights bring in abundant natural light. Comfort is prioritized at every turn, beginning with a newer forced-air heating and A/C system and extending to the heated floors in the basement and all bathrooms. The home features fully upgraded electrical throughout, with every room wired for cable, and a washer and dryer conveniently located on the upper level, along with additional hookups in the basement for expanded laundry needs. After a day on the slopes, unwind in the private hot tub and enjoy the convenience of a heated garage that includes a 220V outlet ready for electric-vehicle charging. This is a rare opportunity to own a slopeside home on Loon that has been meticulously updated from top to bottom, offering both luxury and practicality in one of New Hampshire's most desirable mountain communities.

Listed by Brent Drouin of Century 21 Mountainside Realty

$
$
%
$/month over payments
Federal 30-year interest rate: 7.4% last updated on Oct 8, 2026
* All Figures are estimates. Check with your bank or proposed mortgage company for actual interest rates.
This product uses the FRED® API but is not endorsed or certified by the Federal Reserve Bank of St. Louis.

Virtual TourSave FavoriteSchedule TourAsk A QuestionMore Details

30 Little Bay Drive Dover NH 03820

Dover, NH30 Little Bay Drive

Price$2,295,000

Est. Mortgage: $/month

MLS Number 5099893

  • Condo
  • PricePerSqFt 915.07
  • Square Feet 2,508
  • Bedrooms 3
  • New Contruction Existing

LUXURY NEW HAMPSHIRE WATERFRONT LIVING WITH A DEEP-WATER BOAT SLIP - MINUTES FROM PORTSMOUTH & APPROX. 1 HOUR FROM BOSTON LOGAN! Experience exceptional Seacoast living in this waterfront residence overlooking beautiful Little Bay. Ideally located near historic Portsmouth, with convenient access to Boston Logan, Pease and Portland airports, this home combines waterfront lifestyle, boating, luxury, convenience and value. New Hampshire also offers an attractive tax environment, including no general sales tax and no state tax on W-2 wages, interest or dividend income. Enjoy breathtaking sunsets and expansive water views from your private balcony. This private end unit offers 3 spacious bedrooms, 2 full and 2 half baths, plus a private elevator serving all levels. Turnkey upgrades include hardwood floors, radiant heat, soaring ceilings, plantation shutters, remote-controlled shades, alarm system, whole house carbon water filtration, UV-protected windows and an oversized 2 car garage. The spectacular chef's kitchen features rare Brazilian Azul Bahia granite countertops and backsplash, an oversized custom walnut island and range hood, plus premium Wolf, SubZero and Miele appliances. Relax by the fireplace while shimmering water views fill the room through dramatic 12-foot-wide French doors. The light-filled primary suite features custom built-ins, a generous walk-in closet and luxurious bath with a custom five head shower and Kohler digital controls. The lower level offers direct outdoor access and flexible space for an office, gym, media room or guests. Boaters will love the deep water slip just steps from home, with easy access through Little Bay and the Piscataqua River to the Atlantic and the New Hampshire and Maine coastlines. Waterfront living. Deep water boating. Portsmouth nearby. Boston within easy reach. Private showings by appointment.

Listed by Jason Goodrich and Paul Predaris of Coldwell Banker Realty - Portsmouth,NH

$
$
%
$/month over payments
Federal 30-year interest rate: 7.4% last updated on Oct 8, 2026
* All Figures are estimates. Check with your bank or proposed mortgage company for actual interest rates.
This product uses the FRED® API but is not endorsed or certified by the Federal Reserve Bank of St. Louis.

Virtual TourSave FavoriteSchedule TourAsk A QuestionMore Details

33 Little Bay Drive Dover NH 03820

Dover, NH33 Little Bay Drive

Price$2,250,000

Est. Mortgage: $/month

MLS Number 5078974

  • Condo
  • PricePerSqFt 860.75
  • Square Feet 2,614
  • Bedrooms 3
  • New Contruction Existing

THE PREMIER END UNIT AT BREAKWATER at LITTLE BAY MARINA IS AVAILABLE! Perfectly positioned on the coveted southwestern corner of the community, this unit is the furthest possible point from Newick's Lobster House (restaurant) and its parking lot. There are no trees blocking the panoramic east-to-west water views over the bay, which means you get to experience both the morning light and the evening glow across the water. With front row seats overlooking the marina, you'll not only get to watch the boats come and go, but you'll be just steps from your own 30-foot boat slip! Designed for effortless luxury, this exceptional waterfront residence offers three bedrooms, two full and two half baths, a private elevator servicing all three floors, wide-plank rustic white oak flooring, motorized Hunter Douglas blinds, standby generator, and a heated and cooled two-car garage with epoxy flooring and EV charging. The kitchen is beautifully appointed with custom cabinetry, quartz surfaces and a professional Thermador appliance package. A dramatic 12-foot sliding French door open seamlessly onto your waterfront balcony, an incredible place to entertain, unwind, or simply watch the boats cruise by. The luxurious primary suite offers peaceful water views, generous closet space and a beautifully finished spa-inspired bath. Included with the home is an upgraded 30-foot deep-water dock, providing immediate access to Little Bay, Great Bay, the Piscataqua River and the Atlantic Ocean. Simply unpack your belongings, launch your boat, and begin enjoying one of New Hampshire's most coveted waterfront lifestyles. Located just six miles from downtown Portsmouth with easy walking, biking and driving access to vibrant restaurants, shopping and entertainment, this home combines luxury waterfront living with exceptional convenience. Properties with this combination of location, views, included dock and motivated pricing rarely become available - don't wait!

Listed by Jamieson Duston of Duston Leddy Real Estate

$
$
%
$/month over payments
Federal 30-year interest rate: 7.4% last updated on Oct 8, 2026
* All Figures are estimates. Check with your bank or proposed mortgage company for actual interest rates.
This product uses the FRED® API but is not endorsed or certified by the Federal Reserve Bank of St. Louis.

Virtual TourSave FavoriteSchedule TourAsk A QuestionMore Details

18 Chase Drive Portsmouth NH 03801

Portsmouth, NH18 Chase Drive, Unit 401

Price$2,250,000

Est. Mortgage: $/month

MLS Number 5114660

  • Condo
  • PricePerSqFt 1451.61
  • Square Feet 1,550
  • Bedrooms 2
  • New Contruction Under Construction

Residence 401 at Longview is a spacious top-floor condominium where thoughtful design meets extraordinary river views. This 1,550-square-foot home offers two bedrooms, two and a half baths, and an inviting open-concept living, dining, and kitchen area filled with natural light. The generous primary suite provides a peaceful retreat, with a walk-in closet and private bath, while a second ensuite bedroom offers comfort and flexibility for family or guests. Outdoor living is especially appealing here. Step onto your own east-facing deck, or head up to your dedicated rooftop terrace on the northeast corner of the building. Set within the building's larger rooftop deck area, this individual terrace is a remarkable spot to relax, entertain, and enjoy sweeping views of the Piscataqua River. Landscaped grounds and walking paths offer opportunities to slow down and enjoy the natural beauty of the setting. The kitchen features custom cabinetry, high-end appliances, and carefully selected finishes. Elevator access, two deeded parking spaces in the private lot add convenience. Quality construction and low-maintenance living leave more time to enjoy the comforts of home and everything Portsmouth has to offer. The opportunity to make meaningful design choices and finish selections is part of what makes Longview feel like home from day one. Buyers can personalize their residences through a range of options, creating a home that reflects their individual tastes and the way they want to live. Ultimately, Longview isn't simply about owning a new condominium in Portsmouth. It's about a lifestyle and getting to experience Portsmouth and the surrounding Seacoast at its very best. Spend some time exploring the museums, galleries, restaurants, shops or the theater, and then come home to a peaceful evening on your terrace and watch the lights change over the river and the skyline of one of New England's most beloved coastal cities. Find the good life … at Longview.

Listed by Joe Leddy and Kirstin Stallkamp of Duston Leddy Real Estate

$
$
%
$/month over payments
Federal 30-year interest rate: 7.4% last updated on Oct 8, 2026
* All Figures are estimates. Check with your bank or proposed mortgage company for actual interest rates.
This product uses the FRED® API but is not endorsed or certified by the Federal Reserve Bank of St. Louis.

Save FavoriteSchedule TourAsk A QuestionMore Details

50 Maplewood Avenue Portsmouth NH 03801

MLS Number 5099624

  • Condo
  • PricePerSqFt 878.17
  • Square Feet 2,561
  • Bedrooms 3
  • New Contruction Existing

OPEN HOUSE SATURDAY OCTOBER 14TH 3 PM TO 5 PM. Introducing Residence 301 at 50 Maplewood—an exceptional offering set within the heart of Portsmouth’s most luxurious developments. This is a rare opportunity to own a residence that seamlessly blends expansive living with refined, high-end design in one of the Seacoast’s most sought-after addresses. Spanning an impressive footprint, this double corner unit is defined by its uncommon scale and abundance of natural light, with windows on multiple exposures offering dynamic views throughout the home. Designed for those who appreciate city living but are not willing to compromise on space, the residence lives more like a single-family home than a traditional condominium. The thoughtfully designed layout offers two bedroom suites, one guest bedroom, three full bathrooms and two exceptionally large office spaces—ideal for remote work, creative studios, or additional guest accommodations. Entertain effortlessly with a true eight-person dining room centered around a fireplace, creating a warm and inviting focal point, while the oversized kitchen provides ample space for gathering, cooking, and hosting at a high level. High-end finishes and refined details are carried throughout, reflecting the quality and craftsmanship synonymous with 50 Maplewood. Additional highlights include two deeded parking spaces, a rare and valuable amenity in this premier location. Completed in 2023 and offering over 2,500 square feet of living space, this residence represents a unique blend of luxury, scale, and lifestyle in Portsmouth .

Listed by Caleb DeVries of Engel & Volkers Portsmouth

$
$
%
$/month over payments
Federal 30-year interest rate: 7.4% last updated on Oct 8, 2026
* All Figures are estimates. Check with your bank or proposed mortgage company for actual interest rates.
This product uses the FRED® API but is not endorsed or certified by the Federal Reserve Bank of St. Louis.

Save FavoriteSchedule TourAsk A QuestionMore Details

55 Green Street Portsmouth NH 03801
Pending

MLS Number 5098292

  • Condo
  • PricePerSqFt 1166.23
  • Square Feet 1,925
  • Bedrooms 3
  • New Contruction Pre-Construction

Introducing The Maris, Portsmouth's newest luxury waterfront condominium community, elegantly positioned along the shores of the Piscataqua River. Offering 44 exceptional residences with thoughtfully curated floor plans ranging from 1BR+Den to 3BR+Den, The Maris presents a rare opportunity to choose a home that complements your lifestyle while enjoying the ease of maintenance-free waterfront living. Each residence showcases sophisticated design, premium finishes, and chef-inspired kitchens featuring Sub-Zero and Wolf appliances. Every home includes dedicated garage parking and private outdoor living space. Residents enjoy an elevated collection of amenities, including concierge service, a private waterfront marina, fitness center, resident lounge, conference room, pet spa, dedicated bike storage and private storage opportunities. Just moments from Portsmouth's vibrant downtown, The Maris places fine dining, boutique shopping, arts, culture, and the waterfront's best attractions within easy reach. Discover a new standard of elevated living. Photos are renderings and are not reflective of the specific unit or floor plan listed. Building is under construction with estimated completion Q1 2027.

Listed by Kianna Nicosia of Coldwell Banker Realty - Chestnut Hill

$
$
%
$/month over payments
Federal 30-year interest rate: 7.4% last updated on Oct 8, 2026
* All Figures are estimates. Check with your bank or proposed mortgage company for actual interest rates.
This product uses the FRED® API but is not endorsed or certified by the Federal Reserve Bank of St. Louis.

Save FavoriteSchedule TourAsk A QuestionMore Details

1171 Sagamore Avenue Portsmouth NH 03801

MLS Number 5106137

  • Condo
  • PricePerSqFt 741.38
  • Square Feet 2,900
  • Bedrooms 4
  • New Contruction Existing

Are you ready to downsize without giving up space, style, or the comforts of home? Wentworth Landing is an intimate coastal community of just 10 modern farmhouses, ideally located minutes from downtown cultural Portsmouth, area beaches, golf, marinas, scenic trails, and Wentworth-by-the-Sea. This beautifully designed home offers the ease of low-maintenance living with plenty of room for entertaining and welcoming guests. The flexible floor plan features a first-floor primary suite for true single-level living, plus a second upstairs primary suite with a modern bath and two additional bedrooms. A custom chef's kitchen with wide-plank oak floors, quartz surfaces, designer lighting, and open-concept living and dining spaces create a sophisticated yet comfortable setting. The living spaces flow seamlessly to a private rear patio, perfect for relaxed outdoor enjoyment. Flexible laundry options, finished lower level with bath, oversized two-car garage, and additional parking add versatility and convenience. For those seeking to simplify without compromise, this exceptional home combines luxury, comfort, and an enviable Seacoast location, all designed to make everyday living easier and more enjoyable.

Listed by Barbara Dunkle of EXP Realty

$
$
%
$/month over payments
Federal 30-year interest rate: 7.4% last updated on Oct 8, 2026
* All Figures are estimates. Check with your bank or proposed mortgage company for actual interest rates.
This product uses the FRED® API but is not endorsed or certified by the Federal Reserve Bank of St. Louis.

Save FavoriteSchedule TourAsk A QuestionMore Details

Broker Reciprocity 

Copyright 2026 PrimeMLS, Inc. All rights reserved. This information is deemed reliable, but not guaranteed. The data relating to real estate displayed on this display comes in part from the IDX Program of PrimeMLS. The information being provided is for consumers’ personal, non-commercial use and may not be used for any purpose other than to identify prospective properties consumers may be interested in purchasing. Data last updated October 19, 2026 1:52 AM EDT