
SIGN UP or LOG IN 's Account

Log in to see your saved listings or edit your searches:

No account? Sign up now to save searches, listings, and get tailored listing notifications. It's free, opt-out anytime.

Find Your New Home

Sign Up Today!

Get fresh listings via email, save your favorite listings, match with similar properties, and unlock additional property info.

Create Your Account

Do not fill in this field:

Already have an account? Log in

and narrow your search. If you have fewer than 200 results, you can save your search.

Albany VT Condo Real Estate

r=253-264
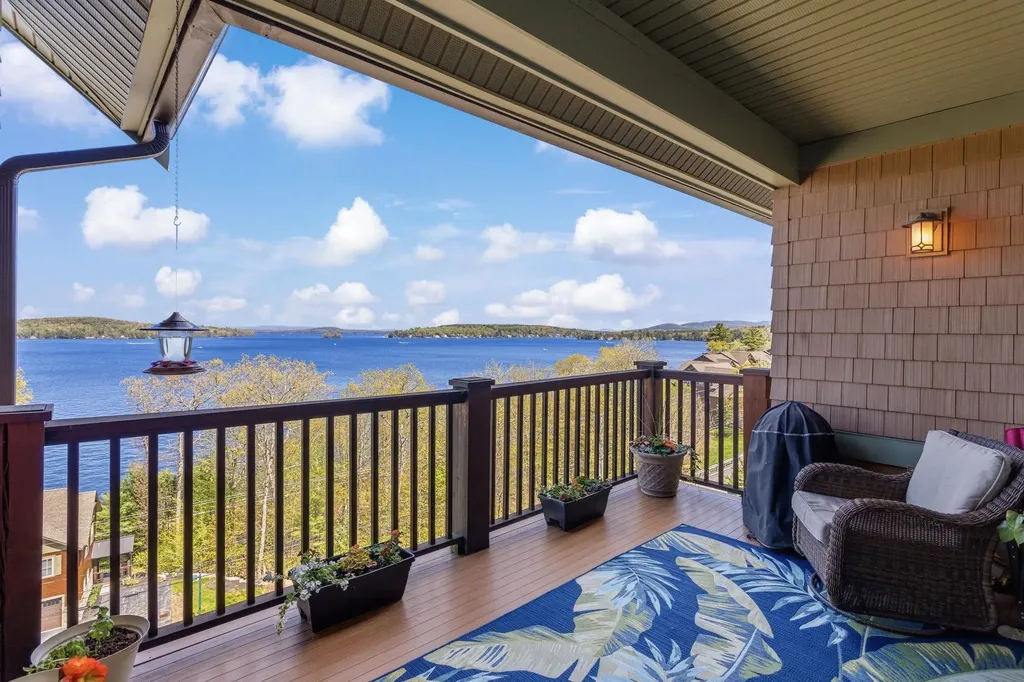
616 Scenic Road Laconia NH 03246
Pending

MLS Number 5089647

  • Condo
  • PricePerSqFt 568.88
  • Square Feet 1,494
  • Bedrooms 2
  • New Contruction Existing

Welcome to your perfect getaway or year-round retreat overlooking beautiful Meredith Bay! This stunning 2-bedroom, 2-bath open-concept condo offers breathtaking water views and everything you need to enjoy lakeside living at its finest. Whether you're relaxing with your morning coffee on your private balcony overlooking the bay or entertaining guests in the spacious living area, this home was designed to capture the beauty of its surroundings. Enjoy the convenience of a heated garage and in-unit laundry for year-round comfort and ease. Residents enjoy resort-style amenities, including membership to the Akwa Marina Yacht Club (included in the HOA fee), private beach access, kayaks, walking trails, pools, pickleball courts, gardens, and so much more. If you've been searching for a property that combines luxury, relaxation, and adventure all in one, this is the one you've been waiting for. Book your showing today before it's too late!

Listed by Ryan Labore of RE/MAX Synergy

$
$
%
$/month over payments
Federal 30-year interest rate: 7.4% last updated on Oct 15, 2026
* All Figures are estimates. Check with your bank or proposed mortgage company for actual interest rates.
This product uses the FRED® API but is not endorsed or certified by the Federal Reserve Bank of St. Louis.

Virtual TourSave FavoriteSchedule TourAsk A QuestionMore Details

28 Vantage Point Drive Laconia NH 03246

MLS Number 5102166

  • Condo
  • PricePerSqFt 424.95
  • Square Feet 2,000
  • Bedrooms 5
  • New Contruction New Construction

Welcome to Lookout Lake Winnipesaukee, an exclusive community of 48 modern luxury townhomes in Laconia, NH, offering panoramic lake, island, and mountain views. Enjoy maintenance-free living with premium amenities including the Base Camp clubhouse, outdoor pool, fitness center, fire pit, grilling areas, and social spaces. Ideally located near Weirs Beach, Meredith, and year-round Lakes Region recreation. The Belknap is a spacious three-level townhome is designed for comfort, flexibility, and entertaining. The entry level features a one-car garage, welcoming foyer, and generous storage/mechanical space. The second level offers a private owner’s suite with ensuite bath and walk-in closet, plus two additional bedrooms and a full bath. A central hall, laundry area, and access to both a rear deck and front balcony provide convenient indoor-outdoor living. The top floor showcases an open-concept layout with a modern kitchen and large center island, dining area, and bright living room. Expansive windows and a private deck capture stunning lake and mountain views, while a powder room adds convenience for guests. The refined Design Selection showcases bespoke millwork anchored by a statement fireplace with custom built-ins, elegantly topped in MSI Q Quartz “Alabaster White” for a clean, luminous finish. The fireplace surround is clad in Eldorado Limestone “Grand Banks,” and the designer tile selections continue throughout, including a full bath upgrade featuring Riazo 2.0 porcelain tile in a generous 24x24 format. In the kitchen, elevated details shine through a Bellami Triangulo ceramic tile backsplash, complemented by a Brizo Orin pull-down faucet in Luxe Gold and a suite of GE Caf appliances in a sophisticated matte black finish with brushed bronze accents. The Belknap floor plan blends functionality with styleideal for full-time living or a four-season getaway. Images of like-kind and some upgrades may be depicted. #LakeWinnipesaukee #Lakelife #Luxuryrealestate

Listed by Adam Pettitt of Douglas Elliman of New Hampshire LLC

$
$
%
$/month over payments
Federal 30-year interest rate: 7.4% last updated on Oct 15, 2026
* All Figures are estimates. Check with your bank or proposed mortgage company for actual interest rates.
This product uses the FRED® API but is not endorsed or certified by the Federal Reserve Bank of St. Louis.

Save FavoriteSchedule TourAsk A QuestionMore Details

14 Hancock Drive Bedford NH 03110

Bedford, NH14 Hancock Drive

Price$849,900

Est. Mortgage: $/month

MLS Number 5113635

  • Condo
  • PricePerSqFt 379.76
  • Square Feet 2,942
  • Bedrooms 2
  • New Contruction Existing

Welcome to 14 Hancock Drive, located in the desirable Windstone Community of Bedford, NH! This beautifully maintained home offers the ease and convenience of single-level living, featuring 2 bedrooms and 3 baths, thoughtfully designed for comfort and everyday living. Enjoy a bright, inviting layout with plenty of space to relax and entertain. The beautiful sunroom is the perfect place to unwind year-round, featuring radiant heated floors for added warmth and comfort. The finished basement offers even more versatility, providing the perfect space for entertaining, a potential third bedroom, or a private home office to suit your needs. Step outside and enjoy the beautifully maintained surroundings without the work, as landscaping is taken care of by the community. Spend less time on maintenance and more time enjoying the comfort and convenience of your home. Ideally located near shopping, restaurants, hospitals, Manchester-Boston Regional Airport, and major highways, this home offers easy access to everything you need while being tucked away in a welcoming Bedford community. If you’re looking for low-maintenance living without sacrificing space, comfort, or convenience, 14 Hancock Drive is ready to welcome you home! Open Houses this Saturday, Oct. 17th, 1-3:00, and Sunday, Oct. 18th, 1-3:00.

Listed by Joseph McCarthy of RE/MAX Synergy

$
$
%
$/month over payments
Federal 30-year interest rate: 7.4% last updated on Oct 15, 2026
* All Figures are estimates. Check with your bank or proposed mortgage company for actual interest rates.
This product uses the FRED® API but is not endorsed or certified by the Federal Reserve Bank of St. Louis.

Virtual TourSave FavoriteSchedule TourAsk A QuestionMore Details
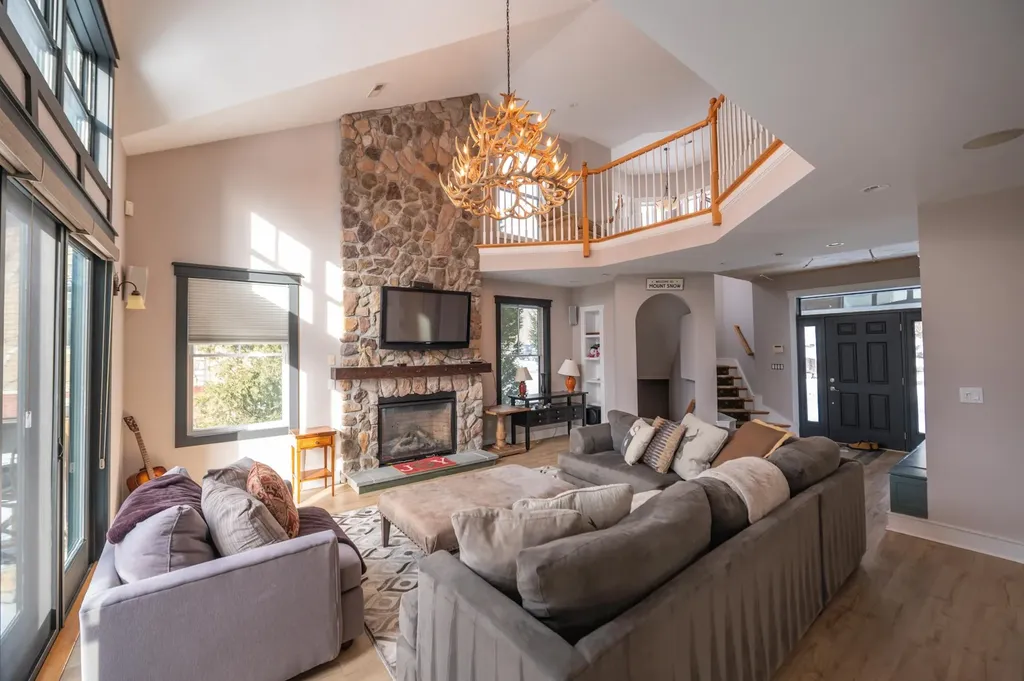
15B Boulder Ridge Drive Dover VT 05356

Dover, VT15B Boulder Ridge Drive

Price$849,000

Est. Mortgage: $/month

MLS Number 5073000

  • Condo
  • PricePerSqFt 339.6
  • Square Feet 3,100
  • Bedrooms 4
  • New Contruction Existing

Spectacular ski trail and half pipe views from this beautiful 2008 4 bedroom townhome across from the Mount Snow ski resort with easy shuttle access. This immaculate unit and is truly ready for turn key enjoyment. Inside you are treated to a vaulted great room with floor to ceiling stone fireplace, tremendous natural light, south facing exposure, and direct ski area views with sunsets beyond, an up scale chefs kitchen with granite counters, stainless appliances, kitchen island, and bright dining space, wood floors throughout, a tiled entry mudroom from the covered front porch and ski locker, and rear deck for watching the fireworks. There are 2 full suites upstairs including a spacious master with tiled shower, a loft sitting area overlooking the great room, and a main floor suite ideal for guests. The finished walkout lower level has a large family room with large laundry room great for drying gear, a fourth bedroom perfect for bunks, full bath, and lower level walkout access to the yard space ideal for pets. Combine all these amazing features with low HOA fees, ample parking, easy shuttle service to and from the mountain, an updated paint color for great curb appeal, exterior maintenance, and tremendous rentability, and you have the ideal retreat for your Vermont downtime, not upkeep. There is a current special assessment to cover roof and siding repairs.

Listed by Adam Palmiter of Berkley & Veller Greenwood/Dover

$
$
%
$/month over payments
Federal 30-year interest rate: 7.4% last updated on Oct 15, 2026
* All Figures are estimates. Check with your bank or proposed mortgage company for actual interest rates.
This product uses the FRED® API but is not endorsed or certified by the Federal Reserve Bank of St. Louis.

Save FavoriteSchedule TourAsk A QuestionMore Details

9A Windham Way Dover VT 05356

Dover, VT9A Windham Way

Price$849,000

Est. Mortgage: $/month

MLS Number 5105605

  • Condo
  • PricePerSqFt 424.5
  • Square Feet 3,200
  • Bedrooms 4
  • New Contruction Existing

This upgraded new style Greenspring townhome has direct views of Mount Snow and door to door shuttle service to and from the unit and the base area. A well updated 4+ bedroom, 4 bath unit with lots of bonus space, many recent updates and unique features. These include an open concept great room with vaulted ceiling, sunny exposure and sunset/ski trail views, wood burning fireplace unique against the rear wall with custom tile surround, open kitchen with granite counters, stainless appliances, and island with breakfast bar, spacious dining area, main floor guest bedroom and bath, two upstairs suites with updated baths, including a primary with ski trail views, a full family room in the walkout basement, large bunk room en suite with updated bath, bonus room, spacious mudroom entry with cubbies, and tremendous owner storage throughout. Minisplit AC, dual laundry rooms, new sliding doors being installed, and more. Enjoy BBQs from the large rear deck, play games on the expansive lawn, wait for the shuttle from the covered front porch, stow your gear in the ski locker, or take in the Vermont splendor throughout the landscaped development. This unit features all the convenient Greenspring amenities including quick direct shuttle service to and from the Mt Snow base area, building maintenance, landscaping, snow removal, wood delivery, trash, on site management, and the renovated amenities center including indoor pool, full gym, game room, tennis courts, and ample common space.

Listed by Adam Palmiter of Berkley & Veller Greenwood/Dover

$
$
%
$/month over payments
Federal 30-year interest rate: 7.4% last updated on Oct 15, 2026
* All Figures are estimates. Check with your bank or proposed mortgage company for actual interest rates.
This product uses the FRED® API but is not endorsed or certified by the Federal Reserve Bank of St. Louis.

Save FavoriteSchedule TourAsk A QuestionMore Details

540 Golf Course Road South Burlington VT 05403
Pending

MLS Number 5106643

  • Condo
  • PricePerSqFt 377.33
  • Square Feet 2,250
  • Bedrooms 3
  • New Contruction Existing

Spectacularly renovated 3- bedroom end-unit townhome at Vermont National Country Club offers a well lit updated home with private backyard and views of the Green Mountains. The main level features continuous updated vinyl plank flooring throughout the renovated kitchen and dining area. A two-sided gas fireplace warms both the bay-windowed dining area near the entry and the spacious front-to-back living room with hard wood floors. The sunny and fully renovated kitchen includes newer stainless-steel appliances, leathered granite countertops, large island, custom built-ins, and a gas range. Wall of glass doors open to the outside flooding the space with natural light. Stylish half bath complete the first floor. Upstairs, the primary suite boasts amazing views of Mt. Mansfield and Camel's Hump, along with an impressive en-suite bathroom featuring an inviting spa tub under a wall of new transom windows, a separate shower, a water closet, a double granite-topped vanity, and abundant counter space and storage. Two additional upstairs bedrooms with quality blinds; one with a built-in two-person desk currently used as office with guest space. An attractive tiled full bath serves those rooms. Convenient laundry space with custom shelving completes the upper level with style and convenience. Outside, enjoy a beautiful private patio and back yard with paving stones and mature gardens. The 2-car garage is outfitted with a workbench and storage system. A covered porch and organized foyer rounds out the entry to this move-in ready modern home. Jump on a bike/walking path to get to Cider Mill, neighbors, or parks or schedule tee time for a day of golf.

Listed by C. Robin Hall of EXP Realty

$
$
%
$/month over payments
Federal 30-year interest rate: 7.4% last updated on Oct 15, 2026
* All Figures are estimates. Check with your bank or proposed mortgage company for actual interest rates.
This product uses the FRED® API but is not endorsed or certified by the Federal Reserve Bank of St. Louis.

Virtual TourSave FavoriteSchedule TourAsk A QuestionMore Details

656 Luce Hill Road Stowe VT 05672

MLS Number 5112485

  • Condo
  • PricePerSqFt 759.39
  • Square Feet 1,118
  • Bedrooms 2
  • New Contruction Existing

Discover modern mountain living along one of Stowe's most scenic drives. Completely reimagined and rebuilt from the ground up, this high-efficiency duplex condominium offers sleek contemporary architecture, light-filled interiors, and premium finishes throughout including rich white oak flooring, quartz countertops, and custom tile detailing. An expansive wrap-around porch invites you to relax and enjoy the surrounding alpine air. Perfectly positioned just steps from the legendary outdoor trails at the Von Trapp Family Lodge and minutes from both Stowe Mountain Resort and Stowe Village. Bypass downtown traffic with quick access to I89. Featuring brand new mechanicals, energy smart construction, and exceptional versatility, this rare turnkey opportunity is ideal as a primary sanctuary, multi generational retreat, or high performing investment. Seller is offering free snow plowing and lawn mowing for the first 2 years with an acceptable offer. Move right in and enjoy maintenance-free living.

Listed by Erika Gaudreau and Steven Foster of KW Vermont-Stowe

$
$
%
$/month over payments
Federal 30-year interest rate: 7.4% last updated on Oct 15, 2026
* All Figures are estimates. Check with your bank or proposed mortgage company for actual interest rates.
This product uses the FRED® API but is not endorsed or certified by the Federal Reserve Bank of St. Louis.

Save FavoriteSchedule TourAsk A QuestionMore Details
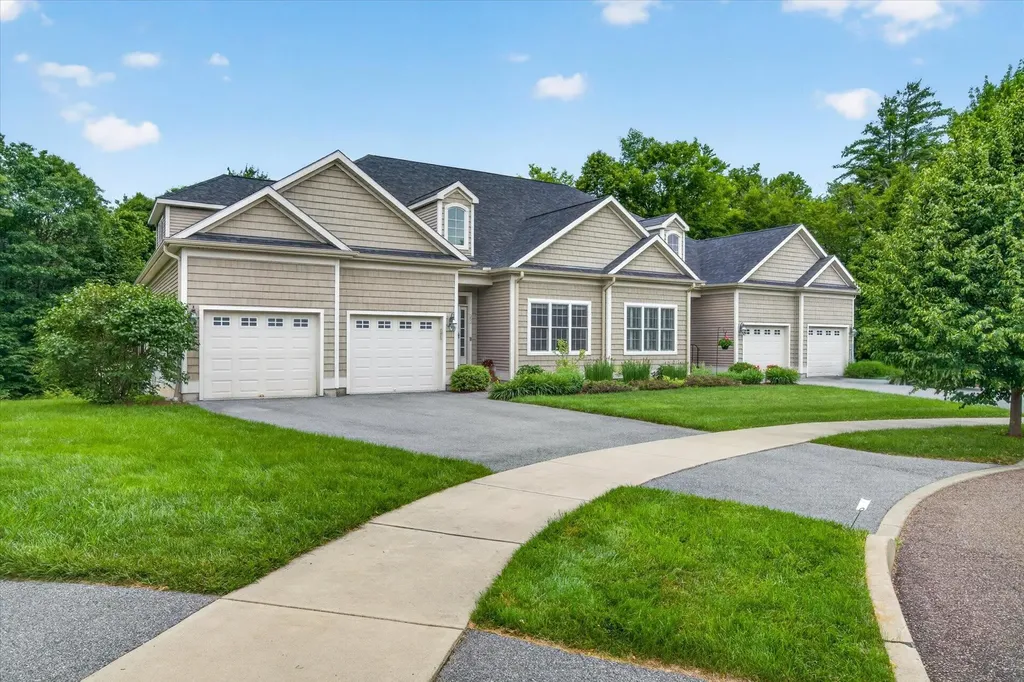
552 Michael Lane Williston VT 05495

Williston, VT552 Michael Lane

Price$849,000

Est. Mortgage: $/month

MLS Number 5096600

  • Condo
  • PricePerSqFt 321.1
  • Square Feet 2,644
  • Bedrooms 3
  • New Contruction Existing

Extensively upgraded and offered for the first time, this exceptional 3-bedroom, 2.5-bath Chatham Woods executive condominium is tucked at the end of a quiet cul-de-sac. One of the largest floor plans in the neighborhood, it offers more than 2,600 square feet of finished living space across two levels, plus a full walkout basement with 9-foot ceilings ready for future expansion. Built in 2015, the main level features 9-foot ceilings, hardwood floors, granite countertops, upgraded appliances, custom cabinetry, and a chef-friendly kitchen that flows into the open living and dining areas with a gas fireplace and covered balcony deck. The rare first-floor primary suite includes a walk-in closet and a spacious bath with a soaking tub. A separate office or den provides additional flexible living space. Upstairs are two generously sized bedrooms, each with an oversized walk-in closet, a full bath, and an additional flex room ideal for an office, studio, or storage. Additional highlights include central AC, an attached two-car garage with epoxy floors, and quality finishes throughout. Set within 38 acres of wooded common land with trails connecting to the Allen Brook Trail and Williston Bike Path, this property also enjoys convenient access to nearby shopping, dining, recreation, golf, and other local amenities. A rare opportunity to own one of Chatham Woods' most thoughtfully upgraded homes.

Listed by Erin McCormick of KW Vermont

$
$
%
$/month over payments
Federal 30-year interest rate: 7.4% last updated on Oct 15, 2026
* All Figures are estimates. Check with your bank or proposed mortgage company for actual interest rates.
This product uses the FRED® API but is not endorsed or certified by the Federal Reserve Bank of St. Louis.

Save FavoriteSchedule TourAsk A QuestionMore Details

99 Foundry Place Portsmouth NH 03801

MLS Number 5083981

  • Condo
  • PricePerSqFt 824.27
  • Square Feet 1,030
  • Bedrooms 2
  • New Contruction Existing

Experience sophisticated downtown living at The Residences at Foundry Place, ideally situated in Portsmouth's vibrant North End. Offering 1,030 square feet of thoughtfully designed living space, Unit 104 is a beautifully appointed two bedroom, two bath condominium combining contemporary finishes, abundant natural light, and exceptional everyday comfort. A distinctive box bay window creates an elegant architectural focal point, filling the open-concept living and dining areas with natural sunlight, while wide-plank flooring adds warmth and sophistication throughout the main living spaces. The beautifully designed kitchen features quartz countertops, classic subway tile backsplash, premium GE Profile appliances, and dimmable pendant lighting. Both bathrooms showcase elegant marble finishes, while the primary suite features an upgraded frameless glass shower door. Fully optimized closet systems throughout provide exceptional storage and organization, complemented by soft Berber carpeting in both bedrooms. Elevated slightly above street level, the residence offers added privacy while maintaining convenient first-floor accessibility. Additional highlights include in-unit laundry, central air conditioning, and parking available at the adjacent Foundry Place Garage for a separate fee. Residents enjoy an exceptional collection of amenities, including a rooftop terrace with sweeping city views, fitness center, resident lounge, and landscaped courtyard. Just moments from downtown Portsmouth's acclaimed restaurants, boutique shopping, waterfront parks, and entertainment, this desirable North End address offers an exceptional balance of modern luxury, neighborhood charm, and effortless urban living. Discover refined, low-maintenance condominium living in one of Portsmouth's most convenient downtown locations.

Listed by Caleb DeVries and Laura Lauren of Engel & Volkers Portsmouth

$
$
%
$/month over payments
Federal 30-year interest rate: 7.4% last updated on Oct 15, 2026
* All Figures are estimates. Check with your bank or proposed mortgage company for actual interest rates.
This product uses the FRED® API but is not endorsed or certified by the Federal Reserve Bank of St. Louis.

Save FavoriteSchedule TourAsk A QuestionMore Details

99 Foundry Place Portsmouth NH 03801

MLS Number 5104941

  • Condo
  • PricePerSqFt 868.1
  • Square Feet 978
  • Bedrooms 2
  • New Contruction Existing

Discover an exceptional opportunity to own the final available third floor, two bedroom residence at The Residences at Foundry Place, ideally situated in Portsmouth's vibrant North End. Offering 978 square feet of thoughtfully designed living space, this beautifully appointed two bedroom, two bath condominium combines contemporary finishes, abundant natural light, and effortless downtown convenience. Overlooking the landscaped courtyard, the residence enjoys beautiful morning sunlight and features an inviting open-concept layout enhanced by wide-plank flooring and a charming Juliet balcony that adds architectural character. The spacious living and dining areas flow seamlessly into a modern kitchen featuring quartz countertops, subway tile backsplash, GE Profile appliances, and dimmable pendant lighting. Both bathrooms showcase elegant marble finishes, while the primary suite features an upgraded frameless glass shower door for a refined, spa-inspired touch. Fully optimized closet systems throughout provide exceptional organization and storage, complemented by soft Berber carpeting in both bedrooms. Additional highlights include in-unit laundry, central air conditioning, and parking available at the adjacent Foundry Place Garage. Residents enjoy an impressive collection of amenities, including a rooftop terrace with sweeping city views, fitness center, resident lounge, and beautifully landscaped courtyard. Just moments from downtown Portsmouth's acclaimed restaurants, boutique shopping, waterfront parks, cafs, and entertainment, this desirable address offers the perfect blend of sophisticated urban living and neighborhood charm. An exceptional opportunity to enjoy low-maintenance condominium living in one of Portsmouth's most convenient downtown locations.

Listed by Caleb DeVries and Laura Lauren of Engel & Volkers Portsmouth

$
$
%
$/month over payments
Federal 30-year interest rate: 7.4% last updated on Oct 15, 2026
* All Figures are estimates. Check with your bank or proposed mortgage company for actual interest rates.
This product uses the FRED® API but is not endorsed or certified by the Federal Reserve Bank of St. Louis.

Save FavoriteSchedule TourAsk A QuestionMore Details

40 Lakeland Drive Hartford VT 05059

MLS Number 5113451

  • Condo
  • PricePerSqFt 464.7
  • Square Feet 2,741
  • Bedrooms 3
  • New Contruction Existing

Fabulous Dartmouth Place townhouse located in the heart of the Quechee Lakes Community. Within a short walk, bike ride or golf cart to Lake Pinneo or the Quechee Clubhouse. A finer location will be hard to find! This Townhouse is located very close to the Highland golf course with beautiful views. Part of a duplex with wrap around deck, vaulted ceilings and wonderful glass and skylights that brighten every room.The large living and dining area is kept cozy with the wood burning fireplace. Three bedrooms with newly renovated primary bedroom and bathroom suite with walk in shower and double vanity on main level. Upper level is a loft for an office space or additional sleeping or sitting area. Lower level consists of two spacious bedrooms ,private deck, laundry area, large bath with shower and sauna. This offering includes all the furniture including the Golf Cart. Some of the many recent updates to the condo include: High end Serpentine granite kitchen countertops, Hubbardton Forge dining room chandelier, solid copper firewood holder, marble top tables, leather couch, solid pine hutch, Cafe GE appliances, Fisher & Paykel dishwasher and heating and cooling mini splits in the living room and primary bedroom.

Listed by Herb Hart of Quechee Lakes Real Estate Center

$
$
%
$/month over payments
Federal 30-year interest rate: 7.4% last updated on Oct 15, 2026
* All Figures are estimates. Check with your bank or proposed mortgage company for actual interest rates.
This product uses the FRED® API but is not endorsed or certified by the Federal Reserve Bank of St. Louis.

Virtual TourSave FavoriteSchedule TourAsk A QuestionMore Details

9 Prospect Street Exeter NH 03833

Exeter, NH9 Prospect Street

Price$849,000

Est. Mortgage: $/month

MLS Number 5114814

  • Condo
  • PricePerSqFt 465.97
  • Square Feet 1,822
  • Bedrooms 3
  • New Contruction Under Construction

Get ready to move into 9 Prospect Street soon! Enjoy the benefits of new construction in this beautifully designed 3-bedroom, 2.5-bath condex featuring a limited common area with patio. The thoughtfully designed floor plan offers an inviting open-concept first level with a custom kitchen, oversized island, and engineered hardwood and tile flooring throughout. A heated sunny sunroom provides the perfect spot to relax year-round, while the mudroom area and attached one-car garage add everyday convenience. The second floor features a spacious primary suite with a walk-in closet and private bath complete with a custom-tiled shower and double vanities. Two additional bedrooms, a full bathroom, and convenient second-floor laundry complete the upper level. Enjoy a fantastic location within walking distance of downtown Exeter and close to schools, hospitals, shopping, major commuting routes, Phillips Exeter Academy, Seacoast beaches, and so much more. Modern comfort, a desirable location, and the appeal of new construction make this an opportunity you won't want to miss!

Listed by Mary Elliott of The Gove Group Real Estate,LLC

$
$
%
$/month over payments
Federal 30-year interest rate: 7.4% last updated on Oct 15, 2026
* All Figures are estimates. Check with your bank or proposed mortgage company for actual interest rates.
This product uses the FRED® API but is not endorsed or certified by the Federal Reserve Bank of St. Louis.

Virtual TourSave FavoriteSchedule TourAsk A QuestionMore Details

Broker Reciprocity 

Copyright 2026 PrimeMLS, Inc. All rights reserved. This information is deemed reliable, but not guaranteed. The data relating to real estate displayed on this display comes in part from the IDX Program of PrimeMLS. The information being provided is for consumers’ personal, non-commercial use and may not be used for any purpose other than to identify prospective properties consumers may be interested in purchasing. Data last updated October 20, 2026 1:24 PM EDT
