SIGN UP or LOG IN 's Account

Log in to see your saved listings or edit your searches:

No account? Sign up now to save searches, listings, and get tailored listing notifications. It's free, opt-out anytime.

Find Your New Home

Sign Up Today!

Get fresh listings via email, save your favorite listings, match with similar properties, and unlock additional property info.

Create Your Account

Do not fill in this field:

Already have an account? Log in

and narrow your search. If you have fewer than 200 results, you can save your search.

Albany VT Condo Real Estate

r=325-336
140 Lodge Road Ludlow VT 05149

Ludlow, VT140 Lodge Road, Unit 3

Price$795,000

Est. Mortgage: $/month

MLS Number 5098801

  • Condo
  • PricePerSqFt 634.48
  • Square Feet 1,253
  • Bedrooms 2
  • New Contruction Existing

SouthFace Village Sugar Maple #3 on Okemo offers a rare combination of newer luxury construction, slopeside access, exceptional amenities, and a highly competitive condominium fee structure within SouthFace Village at Okemo. This pristine, original-owner residence presents compelling value for buyers seeking a luxury mountain retreat without the higher carrying costs often associated with other slopeside developments. Located on the slope-facing side of the Sugar Maple building, this condominium is ideally positioned to be just steps from not only the Suncatcher Trail and Sunshine Quad but also the heated outdoor pool and hot tub, fitness center, and owners' lounge. Two assigned underground parking spaces, a private storage unit, and a ski locker located directly outside the residence add to the ease of mountain living. Never rented and used fewer than 30 days per year, this beautifully maintained two-bedroom, three-bath condominium remains in exceptional condition. The open-concept main level features a spacious mudroom entry, an inviting living area with a gas fireplace and views out to the slopes, a generous dining space, and a well-appointed kitchen with Caesarstone countertops, breakfast-bar seating, custom cabinetry, and energy-efficient appliances. The primary suite features a king bed and private en-suite bath, while the second bedroom features custom solid-wood bunk beds and convenient access to a full bath. A sleeper sofa in the living room provides additional flexibility for family and guests, allowing sleeping for up to eight. An in-unit washer and dryer add everyday convenience. Whether enjoyed as a private mountain getaway or considered for its rental potential, Sugar Maple #3 offers strong appeal. Vacation guests are drawn to convenient slope access, underground parking, and resort-style amenities, all within one of Okemo's newest luxury slopeside communities. Offered fully furnished and ready to enjoy. Visit the Okemo real estate community today.

Listed by Sarah Sheehan of William Raveis Real Estate Vermont Properties

$
$
%
$/month over payments
Federal 30-year interest rate: 7.4% last updated on Oct 15, 2026
* All Figures are estimates. Check with your bank or proposed mortgage company for actual interest rates.
This product uses the FRED® API but is not endorsed or certified by the Federal Reserve Bank of St. Louis.

Save FavoriteSchedule TourAsk A QuestionMore Details

49 High Point Drive Stratton VT 05155

MLS Number 5114837

  • Condo
  • PricePerSqFt 331.25
  • Square Feet 2,400
  • Bedrooms 4
  • New Contruction Existing

Outstanding Ridgemont Suite! In popular Crown Point--shuttle available to skiing! Four full size bedrooms, three full baths! Two beautiful, stone wood burning fireplaces. Separate family room! Two entry areas with ample storage. New flooring throughout! Nicely furnished--in immaculate condition! Ready to move in! Short walk to Stratton Training and Fitness Center. On site swimming pool for summer use. Picnic area with BBQ Grills! Well loved community! And well maintained! Furnishings list to be established. A must see!

Listed by Edwin Kevil of Stratton Real Estate

$
$
%
$/month over payments
Federal 30-year interest rate: 7.4% last updated on Oct 15, 2026
* All Figures are estimates. Check with your bank or proposed mortgage company for actual interest rates.
This product uses the FRED® API but is not endorsed or certified by the Federal Reserve Bank of St. Louis.

Save FavoriteSchedule TourAsk A QuestionMore Details

47 Edgewater Drive Brentwood NH 03833
Pending

MLS Number 5095993

  • Condo
  • PricePerSqFt 446.46
  • Square Feet 1,773
  • Bedrooms 2
  • New Contruction Pre-Construction

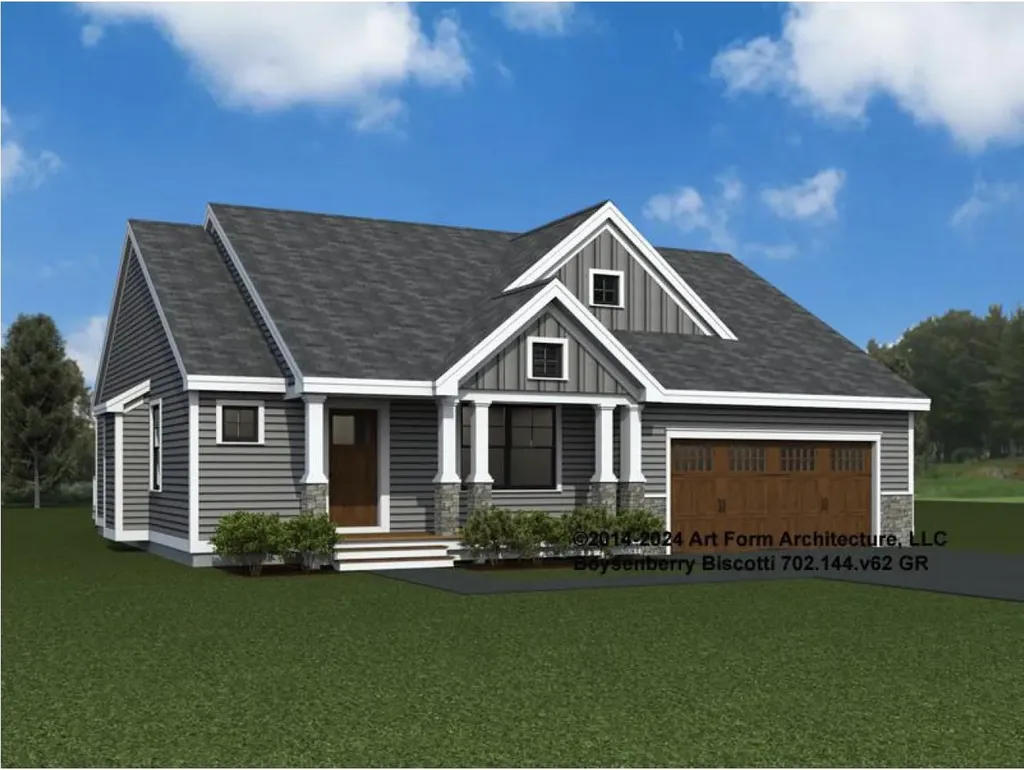
Introducing River Run the last of its kind coming to Brentwood, NH. Don't miss out on this sought-after 55+ community experience. Sited along the picturesque Exeter River, this 71-unit neighborhood will be complete with 55+ must-haves in an ideal location for endless enjoyment! Make the most of your next chapter and switch to the low-maintenance lifestyle .This community offers single family detached condominiums , this ranch plan, the "Boysenberry Biscotti", has 1,773 square feet of living space including bright open living room, the kitchen has granite countertops and kitchen island , dining room , sunroom, office /study ,2 bedrooms, 2 bathrooms and a 2-car garage. A spacious master suite offers a size-able walk-in closet and en-suite bath. A second bedroom, and full bath round out the interior space. River Run offers community amenities including a clubhouse , pickle ball courts ,and so much more.

Listed by Kim Beaulieu-Tufts of The Gove Group Real Estate,LLC

$
$
%
$/month over payments
Federal 30-year interest rate: 7.4% last updated on Oct 15, 2026
* All Figures are estimates. Check with your bank or proposed mortgage company for actual interest rates.
This product uses the FRED® API but is not endorsed or certified by the Federal Reserve Bank of St. Louis.

Virtual TourSave FavoriteSchedule TourAsk A QuestionMore Details

18 High Point Drive Stratton VT 05155

MLS Number 5097585

  • Condo
  • PricePerSqFt 396.39
  • Square Feet 1,993
  • Bedrooms 4
  • New Contruction Existing

Located just one mile from Stratton’s Base Lodge and Village, this 4-bedroom, 3-bath end-unit Styles Brook townhome offers the perfect combination of convenience, comfort, and year-round mountain living. Spanning three levels, Unit 501 enjoys the added privacy, extra windows, and abundant natural light that come with end-unit ownership. The main level is designed for gathering, featuring beautiful hickory floors, a wood-burning fireplace, a functional mudroom, powder room, and access to an expanded deck overlooking a peaceful wooded setting. Whether you're returning from a powder day, hosting friends for a golf weekend, or simply enjoying a quiet escape in the mountains, the spaces are designed to be enjoyed in every season. The Styles Brook association allows owners to add hot tubs to the deck, with required reinforcement, offering you the opportunity to create the ultimate aprs-ski retreat. Upstairs, the spacious primary suite features vaulted ceilings, excellent natural light, a well-appointed bath, and a generous owner's closet. Three additional bedrooms and two full baths provide plenty of room for family and guests, including a private guest suite with direct access to the backyard. Styles Brook is located on Stratton's winter weekend and holiday shuttle route, making access to the slopes and village easy throughout ski season. During the warmer months, owners enjoy a community clubhouse and outdoor pool that is only a short walk from this unit. There is also a paddle court for year-round fun. This property also includes an active Stratton Sports Center bond, transferable to the buyer with payment of the transfer fee. Bond privileges include access to the Sports Center and fitness classes, no green fees at Stratton's 27-hole golf course, and discounts at Stratton-owned shops and restaurants. With low-maintenance ownership, a sought-after location, and great layout and amenities, Styles Brook is an ideal mountain getaway. Make this your Vermont address.

Listed by Cheyanne Pugliese of The Haven Group

$
$
%
$/month over payments
Federal 30-year interest rate: 7.4% last updated on Oct 15, 2026
* All Figures are estimates. Check with your bank or proposed mortgage company for actual interest rates.
This product uses the FRED® API but is not endorsed or certified by the Federal Reserve Bank of St. Louis.

Virtual TourSave FavoriteSchedule TourAsk A QuestionMore Details

441 Blane Circle Pembroke NH 03275

MLS Number 5102696

  • Condo
  • PricePerSqFt 425.36
  • Square Feet 1,857
  • Bedrooms 3
  • New Contruction New Construction

One of the final opportunities to own a brand-new home in this sought-after subdivision! This beautifully crafted Cortland III ranch offers 1,857 sq. ft. of thoughtfully designed single-level living with quality finishes throughout. The open-concept floor plan welcomes you with cathedral ceilings, a gas fireplace highlighted by a custom lime-wash accent wall, and a practical mudroom featuring a built-in bench. The designer kitchen showcases quartz countertops that continue as a full-height backsplash, a custom range hood, and an adjoining dining area with an oversized slider leading to the covered rear deck, perfect for indoor/outdoor entertaining. The private primary suite offers a spa-inspired bath with a tiled shower, soaking tub, and spacious layout, while two additional bedrooms provide flexibility for guests, family, or a home office. Enjoy your morning coffee on the covered front porch or unwind on the maintenance-free Trex deck overlooking the backyard. Cedar Impression siding adds timeless curb appeal and completes the home's striking exterior. Located in Pembroke, you'll enjoy easy access to Concord, the Lakes Region, and the White Mountains, with nearby Class VI roads offering year-round recreation including hiking, mountain biking, and snowmobiling. Don't miss one of the last chances to own new construction in this desirable neighborhood. Quick closing available. Agent interest.

Listed by Kenneth Lehtonen II of RE/MAX Town Square

$
$
%
$/month over payments
Federal 30-year interest rate: 7.4% last updated on Oct 15, 2026
* All Figures are estimates. Check with your bank or proposed mortgage company for actual interest rates.
This product uses the FRED® API but is not endorsed or certified by the Federal Reserve Bank of St. Louis.

Virtual TourSave FavoriteSchedule TourAsk A QuestionMore Details

11 Robin Way Chester NH 03036

Chester, NH11 Robin Way, Unit 2

Price$789,900

Est. Mortgage: $/month

MLS Number 5112504

  • Condo
  • PricePerSqFt 328.17
  • Square Feet 2,407
  • Bedrooms 3
  • New Contruction New Construction

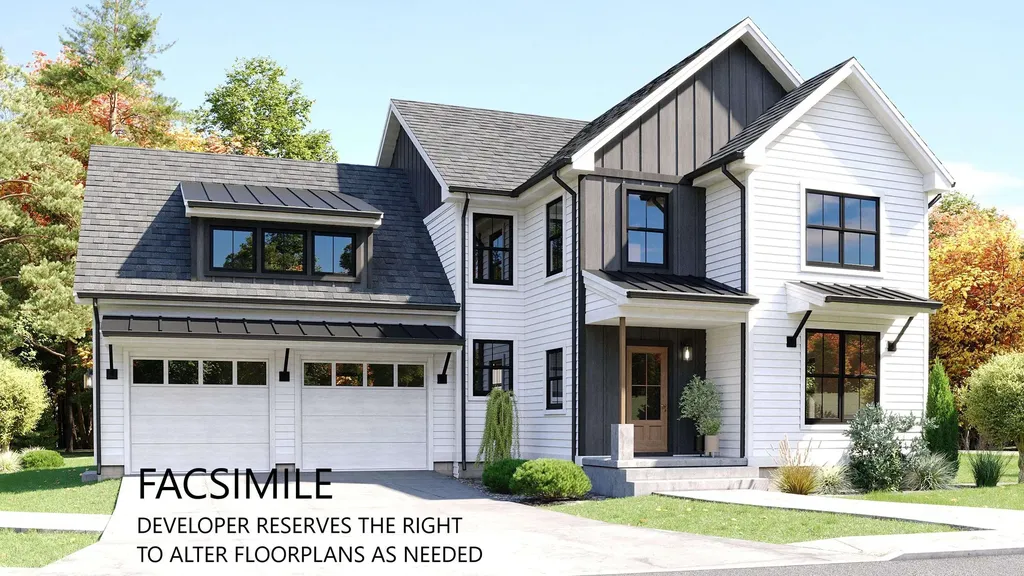
The Eagle Farmhouse blends a classic colonial layout with a fresh, modern exterior. Step inside and you'll love the spacious open-concept design, perfect for both everyday living and entertaining! The kitchen features beautiful quartz countertops, ample cabinetry, and a seamless flow into the main living areas. Conveniently located off the garage, the mudroom provides the perfect drop zone for coats, shoes, and everyday essentials. A versatile den offers an ideal space for a home office, playroom, or guest area, while the inviting family room provides plenty of room to relax by the fireplace and gather with family and friends. Thoughtfully designed with comfort and functionality in mind the second floor offers two spacious bedrooms with walk-in closets, a dedicated laundry room, a full bath, and a spacious primary with en-suite with a lovely tiled walk-in shower designed to satisfy even the most discerning homeowner. Beautiful hardwood and tile flooring throughout. The full basement could be finished later for future additional living space if desired. Pet friendly and no age restrictions. Come and see what this small, charming community of detached condos in desirable Chester, NH has to offer. Builder's last home at Pipit Estates - do not miss out!

Listed by Al Rotondi and Hollie Halverson of RE/MAX Innovative Properties

$
$
%
$/month over payments
Federal 30-year interest rate: 7.4% last updated on Oct 15, 2026
* All Figures are estimates. Check with your bank or proposed mortgage company for actual interest rates.
This product uses the FRED® API but is not endorsed or certified by the Federal Reserve Bank of St. Louis.

Save FavoriteSchedule TourAsk A QuestionMore Details

12 Sable Way Manchester NH 03102

Manchester, NH12 Sable Way

Price$789,000

Est. Mortgage: $/month

MLS Number 5111479

  • Condo
  • PricePerSqFt 396.28
  • Square Feet 2,935
  • Bedrooms 4
  • New Contruction Existing

Welcome to 12 Sable Way, where the ease of condominium living meets the privacy of a detached home. Built in 2023 and enhanced with thoughtful owner upgrades, this home offers a better-than-new feel with landscaping and snow removal included in the monthly condominium fee. Designed for flexibility, the home offers four bedrooms plus additional spaces that could serve as guest rooms, offices, or whatever suits your lifestyle. The beautifully finished walkout lower level is a standout, featuring a dry bar, a three-quarter bath, and a bedroom area ideal for guests or extended family or a future in-law suite. The owners have also invested in features that make the home ready for modern living. The garage is wired and ready for an EV charger and includes a smart garage system. Smart Wi-Fi appliances, Wi-Fi-enabled lights, and modern lighting bring convenience throughout the home. For those who love to entertain, speaker wiring is already in place in the living room walls, kitchen and dining room ceilings, and basement walls and ceiling, making a future sound system easier to add. Outside, enjoy your own private, fenced backyard - an inviting space to relax or entertain. With a convenient Manchester location and the freedom to spend less time on upkeep, 12 Sable Way makes everyday living feel effortless. Available for immediate showings.

Listed by Jill O'Shaughnessy of Jill & Co. Realty Group - Real Broker NH,LLC

$
$
%
$/month over payments
Federal 30-year interest rate: 7.4% last updated on Oct 15, 2026
* All Figures are estimates. Check with your bank or proposed mortgage company for actual interest rates.
This product uses the FRED® API but is not endorsed or certified by the Federal Reserve Bank of St. Louis.

Save FavoriteSchedule TourAsk A QuestionMore Details

40 Roberts Drive Jaffrey NH 03452

Jaffrey, NH40 Roberts Drive, Unit 3

Price$789,000

Est. Mortgage: $/month

MLS Number 5070073

  • Condo
  • PricePerSqFt 383.2
  • Square Feet 2,059
  • Bedrooms 5
  • New Contruction New Construction

The Hudson is a 5-bedroom 3-bathroom home with a stunning view of Grand Monadnock! The combination of farmhouse style and colonial architecture offers a timeless charm, and a floorplan that versatile enough to accommodate different lifestyles, from entertaining guests to working from home. The setting at the foot of Mount Monadnock and Stony Brook meandering through the development provide a truly unique lifestyle.

Listed by Denise Whitney and Franklin Sterling of BHG Masiello Peterborough

$
$
%
$/month over payments
Federal 30-year interest rate: 7.4% last updated on Oct 15, 2026
* All Figures are estimates. Check with your bank or proposed mortgage company for actual interest rates.
This product uses the FRED® API but is not endorsed or certified by the Federal Reserve Bank of St. Louis.

Save FavoriteSchedule TourAsk A QuestionMore Details

514 Golf Course Road South Burlington VT 05403
Pending

MLS Number 5109647

  • Condo
  • PricePerSqFt 350.67
  • Square Feet 2,250
  • Bedrooms 3
  • New Contruction Existing

Updated and well-maintained condo at Vermont National Country Club offers southern exposure with peaks of Mt. Mansfield & Camel's Hump. Large open living/dining room and family room center on see-through two-sided gas fireplace with granite surround. The spacious, tastefully refreshed eat-in kitchen features island with quartz countertops, newer appliances, stylish painted cabinets, and a bay window that floods the space with natural light. Red birch floors run throughout main level, and flexible floor plan accommodates both formal & informal living with access to a private patio. Upstairs, engineered cherry hardwood floors run throughout. Primary en suite offers inviting spa tub, dual granite-topped sinks, separate tiled shower, & water closet. A row of transom windows frames mountain views & colorful eastern sunrises. Two additional bedrooms for family or guests share a full bath, and a convenient laundry with custom shelving completes the 2nd floor. Central air conditioning & a central vacuum add everyday comfort. Outside, a private patio with paving stones faces south, & perennial garden adds color and privacy. Storage is generous throughout, with large closets, pull-down attic access, & oversized 2-car garage. The location is equally appealing: jump on bike path and reach many neighborhoods & amenities in S. Burlington. Or get in a round of golf or dinner within walking distance. This is convenient living with panoramic views set in natural beauty.

Listed by C. Robin Hall of EXP Realty

$
$
%
$/month over payments
Federal 30-year interest rate: 7.4% last updated on Oct 15, 2026
* All Figures are estimates. Check with your bank or proposed mortgage company for actual interest rates.
This product uses the FRED® API but is not endorsed or certified by the Federal Reserve Bank of St. Louis.

Virtual TourSave FavoriteSchedule TourAsk A QuestionMore Details

28 Reserve Way Milford NH 03055

Milford, NH28 Reserve Way, Unit 37

Price$787,000

Est. Mortgage: $/month

Pending

MLS Number 5105254

  • Condo
  • PricePerSqFt 434.81
  • Square Feet 3,045
  • Bedrooms 3
  • New Contruction Existing

Open houses cancelled - an offer has been accepted.

Listed by Jason Patch of Keller Williams Realty-Metropolitan

$
$
%
$/month over payments
Federal 30-year interest rate: 7.4% last updated on Oct 15, 2026
* All Figures are estimates. Check with your bank or proposed mortgage company for actual interest rates.
This product uses the FRED® API but is not endorsed or certified by the Federal Reserve Bank of St. Louis.

Save FavoriteSchedule TourAsk A QuestionMore Details

60 White Oaks Road Laconia NH 03246

MLS Number 5113449

  • Condo
  • PricePerSqFt 435.14
  • Square Feet 1,804
  • Bedrooms 3
  • New Contruction Existing

Gorgeous, direct open-water views of Lake Winnipesaukee take center stage in this beautifully appointed contemporary townhouse, offered furnished in New Hampshire’s Lakes Region. Western exposure and expansive windows capture the lake’s beauty and changing evening skies, while sophisticated finishes and more than 1,800 square feet of living space create an inviting year-round home or weekend retreat. The homeowners are relocating within the community, a testament to how much they’ve enjoyed living here. The entry level includes a welcoming foyer, oversized garage with epoxy-coated flooring, utility room, and versatile flex space with built-in storage cabinetry. One flight up, the bright, open-concept kitchen, dining, and living area features 9-foot ceilings and windows framing the lake views. An electric fireplace surrounded by naturally stained white oak adds warmth and character, while built-in Sonos sound serves the living area and primary suite. The kitchen features premium GE Café appliances, quartz countertops, and a subway tile backsplash, with an open layout ideal for gathering with family and friends. Enjoy outdoor dining on the private patio with partial fencing for added privacy, or unwind on the lake-facing balcony. From quiet mornings overlooking the water to cocktails on the balcony, the lake provides a remarkable backdrop to everyday living. The third floor offers two spacious guest bedrooms, a full bathroom with glass shower doors, and a dedicated laundry room with an included stackable washer and dryer. The top-floor primary suite provides a private retreat with a sitting area, walk-in closet, and spa-like en-suite bathroom. With 3 bedrooms and 2.5 bathrooms, this furnished home is conveniently located near Weirs Beach, dining, shopping, and skiing at Gunstock Mountain. Approximately two hours from Boston, it offers an accessible escape for every season. Optional lake access is available through an exclusive partnership with North Water Marine.

Listed by Crystal Harrison of KW Coastal and Lakes & Mountains Realty/Meredith

$
$
%
$/month over payments
Federal 30-year interest rate: 7.4% last updated on Oct 15, 2026
* All Figures are estimates. Check with your bank or proposed mortgage company for actual interest rates.
This product uses the FRED® API but is not endorsed or certified by the Federal Reserve Bank of St. Louis.

Save FavoriteSchedule TourAsk A QuestionMore Details

1642 Pucker Street Stowe VT 05672

Stowe, VT1642 Pucker Street

Price$780,000

Est. Mortgage: $/month

MLS Number 5094479

  • Condo
  • PricePerSqFt 477.94
  • Square Feet 1,632
  • Bedrooms 3
  • New Contruction Existing

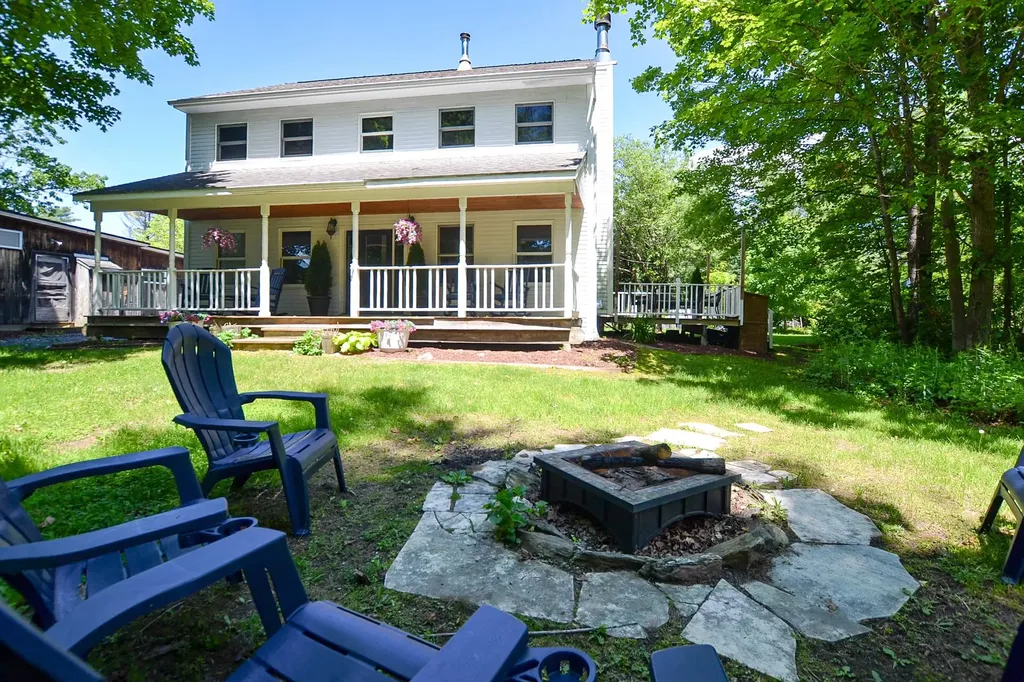
Just minutes from iconic Stowe Village, this inviting 3-bedroom, 2.5-bath home offers a wonderful combination of privacy, space, and a peaceful outdoor setting. Set on a beautiful, private, level yard with a lovely mix of shade and sun, it's the kind of property you'll enjoy inside and out for years to come! Inside, a warm and welcoming floor plan is complemented by thoughtful cosmetic updates, including refinished wide-plank pine floors, new upstairs carpeting, fresh interior paint, and brand-new kitchen appliances. A convenient mudroom with half bath and washer/dryer sits just off the entry, while the main living area features a cozy wood-burning fireplace. The kitchen flows effortlessly into the dining area with direct access to a side deck, perfect for grilling and indoor/outdoor entertaining. Upstairs are three comfortable bedrooms, including a large primary suite with walk-in closet and 3/4 bath, plus two additional bedrooms and a full bath. The walkout basement offers excellent potential for future finished space, while easy attic access provides plenty of additional storage. One of the home's standout features is the stunning covered porch overlooking the backyard; an ideal spot for morning coffee, quietly reading, listening to the birds, or gathering with friends before heading to the firepit. The spacious yard offers room for gardens, play, flower beds, or simply enjoying the peaceful setting. Legally established as a condominium, the property lives and feels much more like a traditional single-family home, with its own private yard and a wonderful sense of space and separation. Located just 3 minutes from Stowe Village, with easy access to restaurants, shops, spas, the Rec Path, and year-round events. Stowe Mountain Resort is under 10 miles away for skiing, hiking, biking, golf, and endless outdoor adventure. Also listed under MLS #5094489.

Listed by Carrie Zeno of New England Landmark Realty LTD

$
$
%
$/month over payments
Federal 30-year interest rate: 7.4% last updated on Oct 15, 2026
* All Figures are estimates. Check with your bank or proposed mortgage company for actual interest rates.
This product uses the FRED® API but is not endorsed or certified by the Federal Reserve Bank of St. Louis.

Virtual TourSave FavoriteSchedule TourAsk A QuestionMore Details

Broker Reciprocity 

Copyright 2026 PrimeMLS, Inc. All rights reserved. This information is deemed reliable, but not guaranteed. The data relating to real estate displayed on this display comes in part from the IDX Program of PrimeMLS. The information being provided is for consumers’ personal, non-commercial use and may not be used for any purpose other than to identify prospective properties consumers may be interested in purchasing. Data last updated October 21, 2026 9:07 PM EDT