
SIGN UP or LOG IN 's Account

Log in to see your saved listings or edit your searches:

No account? Sign up now to save searches, listings, and get tailored listing notifications. It's free, opt-out anytime.

Find Your New Home

Sign Up Today!

Get fresh listings via email, save your favorite listings, match with similar properties, and unlock additional property info.

Create Your Account

Do not fill in this field:

Already have an account? Log in

and narrow your search. If you have fewer than 200 results, you can save your search.

Albany VT Condo Real Estate

r=73-84
27 Concord Avenue Hampton NH 03842

Hampton, NH27 Concord Avenue, Unit 27

Price$1,499,900

Est. Mortgage: $/month

MLS Number 5113623

  • Condo
  • PricePerSqFt 1499.9
  • Square Feet 1,000
  • Bedrooms 3
  • New Contruction Existing

RARE DIRECT OCEANFRONT CONDO - LITERALLY ON THE SAND! This beautifully renovated 3 bedroom condominium presents an extraordinary opportunity to own true beachfront property in Hampton Beach's highly coveted Island Section. One of just three exclusive oceanfront residences available at 27 Concord Avenue, this turnkey coastal retreat offers breathtaking Atlantic Ocean views and the rare luxury of stepping directly from your property onto the beach. Thoughtfully updated with quartz countertops, Fireplace, stylish coastal finishes, and expansive windows capturing spectacular ocean views, this residence delivers the ultimate seaside lifestyle. TWO dedicated off-street parking spaces provide exceptional value in a beach community where parking is at a premium. Just moments from Hampton Beach's vibrant boardwalk, restaurants, shopping, and entertainment. Ideal as a personal coastal escape, vacation getaway, or investment opportunity. Direct beachfront ownership is exceptionally rare! Showings by appointment.

Listed by Kenneth Leva of Gibson Sotheby's International Realty

$
$
%
$/month over payments
Federal 30-year interest rate: 7.4% last updated on Oct 15, 2026
* All Figures are estimates. Check with your bank or proposed mortgage company for actual interest rates.
This product uses the FRED® API but is not endorsed or certified by the Federal Reserve Bank of St. Louis.

Virtual TourSave FavoriteSchedule TourAsk A QuestionMore Details
341 Ocean Avenue Wells ME 04090-3714

Wells, ME341 Ocean Avenue, Unit 1

Price$1,499,000

Est. Mortgage: $/month

MLS Number 5085662

  • Condo
  • PricePerSqFt 1249.17
  • Square Feet 1,200
  • Bedrooms 3
  • New Contruction Existing

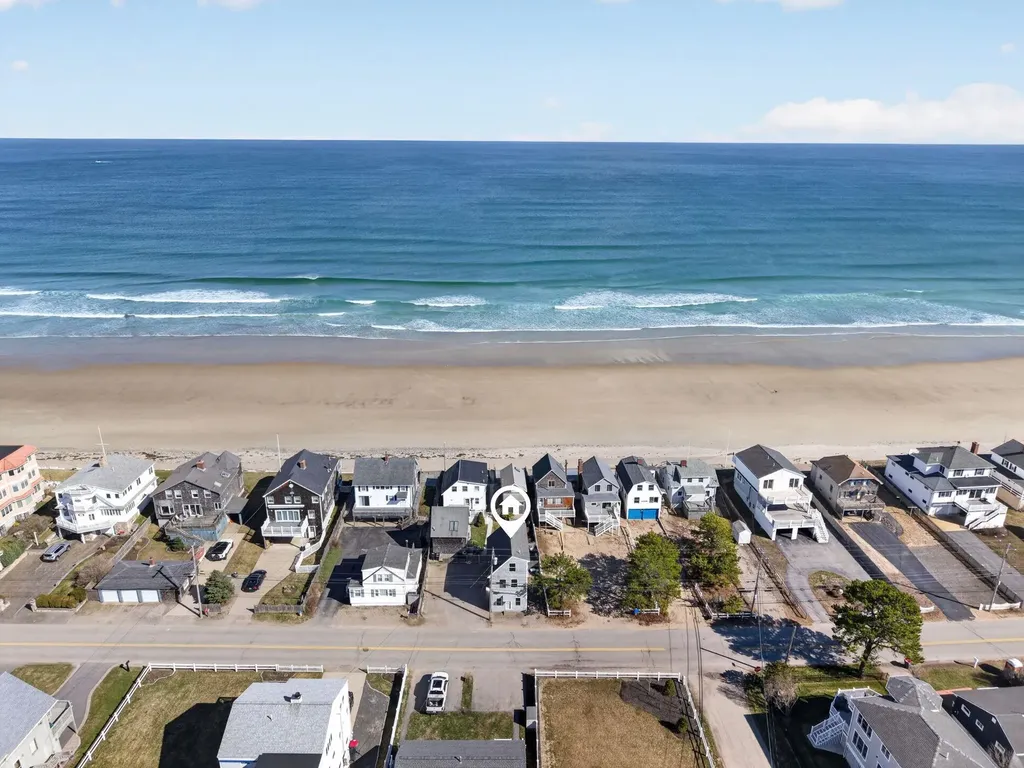
Introducing ''The Happinest,'' a unique three-story, year-round detached condo with beach rights to the low water mark on one of Maine's most sought-after PRIVATE beaches. With 50 feet of owned waterfront on Moody Beach and a beautifully landscaped common area, this four-unit association offers low fees, allows rentals and pets with minimal restrictions, and has some of the lowest property taxes on the beach -- perfect for beachfront living or investment. The inviting living room provides ample space for relaxation, and the kitchen features an eat-in dining area with generous cabinet space. Your private, fenced patio invites you outdoors and just steps beyond your gate along the paver walkway are the common area and the association's private stairway onto the sandy beach. The second floor includes a bright primary bedroom with a private balcony offering ocean views, a second bedroom, a laundry station, and a full bathroom with a whirlpool tub. The third floor is an addition featuring a versatile bonus area ideal for an office or playroom with more stunning ocean views, and a third spacious bedroom totaling sleeping room for eight - which has provided a strong rental history. Features include recessed lighting and Andersen sliding glass doors. Located just minutes to a variety of dining, shopping, and entertainment options including the beautiful Ogunquit downtown. The low expenses, strong rental demand, private beach access, and proximity to local attractions make this property an excellent opportunity for seasonal or year-round Maine living.

Listed by Ali Shea of Samonas Realty,LLC

$
$
%
$/month over payments
Federal 30-year interest rate: 7.4% last updated on Oct 15, 2026
* All Figures are estimates. Check with your bank or proposed mortgage company for actual interest rates.
This product uses the FRED® API but is not endorsed or certified by the Federal Reserve Bank of St. Louis.

Virtual TourSave FavoriteSchedule TourAsk A QuestionMore Details
61-2 Central Avenue Wolfeboro NH 03894

MLS Number 5101400

  • Condo
  • PricePerSqFt 668
  • Square Feet 2,494
  • Bedrooms 3
  • New Contruction Existing

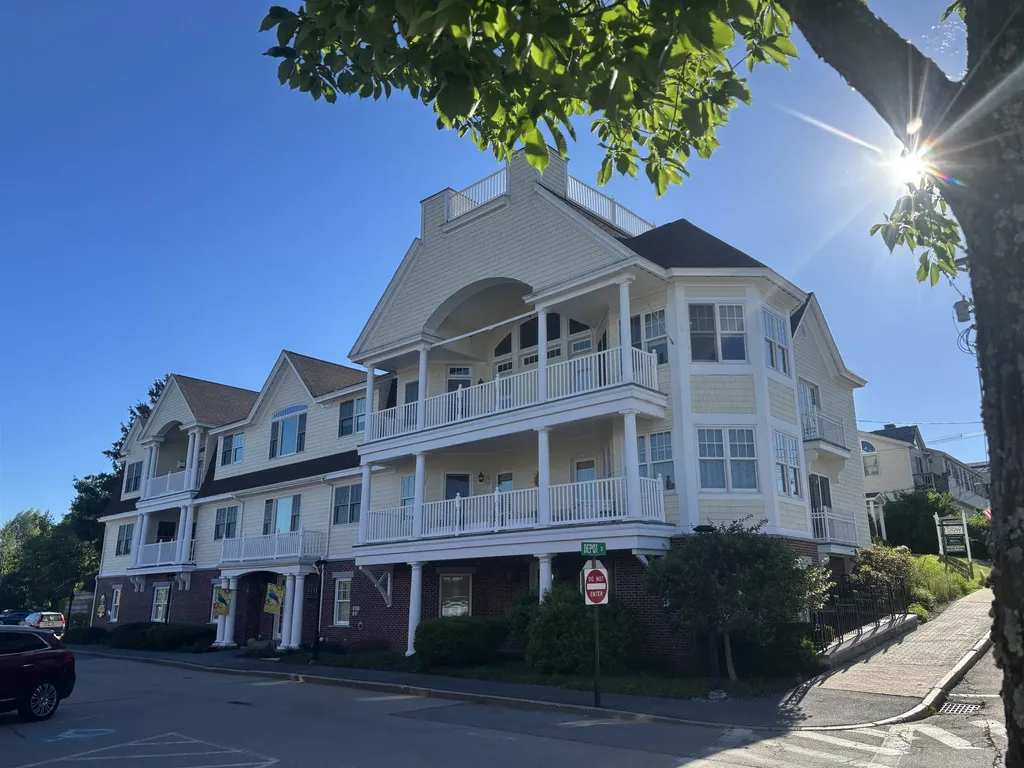
Make this immaculate, luxury condo in the heart of desirable Wolfeboro your new home! Elegance and quality are evident from the secure lobby and welcoming common areas, elevator and the rare amenities offered just steps from Lake Winnipesaukee, public docks, fine dining, unique shopping, local museums, theater and music venues. Watch the fireworks from the spacious private balcony, stroll the waterside walking path, enjoy tennis or pickleball at the nearby park. Truly a gracious home for all seasons, you will be welcomed by a large foyer, 2 commodious bedrooms, 2 full baths, open concept living and dining area perfect for cozy evenings and comfortable entertaining. The beautifully appointed kitchen offers extensive custom cabinetry, stainless appliances, and space for all of your culinary adventures. There is a well-designed in-unit laundry room and the option for a gas fireplace. A one-of-a-kind feature is the additional private in-law/guest suite on the lower level with studio living area, private bath and direct entry. An over-sized 2 car garage with work-shop space, deeded storage room and additional exterior parking space round out the many attractions that grace this wonderful opportunity.

Listed by Candy Sharp of Maxfield Real Estate/Wolfeboro

$
$
%
$/month over payments
Federal 30-year interest rate: 7.4% last updated on Oct 15, 2026
* All Figures are estimates. Check with your bank or proposed mortgage company for actual interest rates.
This product uses the FRED® API but is not endorsed or certified by the Federal Reserve Bank of St. Louis.

Virtual TourSave FavoriteSchedule TourAsk A QuestionMore Details

4 Sagamore Road Rye NH 03870

Rye, NH4 Sagamore Road, Unit 101

Price$1,499,000

Est. Mortgage: $/month

MLS Number 5110512

  • Condo
  • PricePerSqFt 994.69
  • Square Feet 1,507
  • Bedrooms 2
  • New Contruction Under Construction

Introducing Odiorne Woods, an exclusive collection of just twelve luxury residences nestled on more than five wooded acres along one of Rye's most desirable corridors. Set deep within the property and approached by a tree-lined drive, the building offers a sense of arrival and seclusion rarely found on the Seacoast. Inspired by contemporary New England architecture, the sophisticated design pairs clean lines with warm, natural materials, including organic oak reed detailing that complements the surrounding landscape. Each residence will offer two bedrooms, two baths, single-level living, modern finishes, a custom-designed kitchen, and two parking spaces in the heated garage. Odiorne Woods offers an exceptional balance of privacy, convenience, and enduring value. Residents will enjoy New Hampshire's favorable tax environment while remaining just minutes from the vibrant dining, shopping, arts, and waterfront attractions of downtown Portsmouth. Morning tee times at premier golf clubs, afternoons at local marinas, sunset walks along Rye's renowned sandy beaches, and evenings enjoying Portsmouth's celebrated culinary scene are all effortlessly within reach. Whether envisioned as a primary residence, sophisticated second home, or strategic New Hampshire address, Odiorne Woods presents a refined coastal lifestyle without compromise.

Listed by Barbara Dunkle of EXP Realty

$
$
%
$/month over payments
Federal 30-year interest rate: 7.4% last updated on Oct 15, 2026
* All Figures are estimates. Check with your bank or proposed mortgage company for actual interest rates.
This product uses the FRED® API but is not endorsed or certified by the Federal Reserve Bank of St. Louis.

Save FavoriteSchedule TourAsk A QuestionMore Details

51 Mclane Road Stowe VT 05672

Stowe, VT51 Mclane Road, Unit #28

Price$1,495,000

Est. Mortgage: $/month

MLS Number 5107295

  • Condo
  • PricePerSqFt 583.76
  • Square Feet 4,015
  • Bedrooms 4
  • New Contruction Existing

Ideal location halfway between Stowe Village and Stowe Mountain Resort. Through the covered bridge and across the brook, up a winding road, to a level sun-filled landscape. ideally-positioned 3-level home. End unit with daylight on 3 sides. An especially deep and broad driveway and parking area affords considerably more privacy. 4,015 square feet with 4 ensuite bedrooms on three levels, and a total of 4.5 baths. Classic interior with fieldstone wood-burning living room fireplace, maple hardwood flooring; and kitchen of cherry, stainless and black granite. All open and flowing spaces flooded with sunlight. Neighboring walking and x-c ski trail networks, mountain bike trail networks, and the Stowe Recreation Path just back down through the covered bridge at the foot of the road. Living, dining, and bedroom decks. 2nd floor and lower level laundry rooms. Walkout lower level living space has family room with brick wood-burning fireplace, den/game room, and bedroom suite. 1-car oversized finished garage. Coffee on the deck with Worcester mountain range and sunrise views. Cozy evenings in front of the fireplace. Ping-pong and a big sleep-over in the game room. All the kids headed to the pool again. Apres-ski convergence and feasting. Quiet moments in solitude. Stories of the days adventures. Come make this home.

Listed by Geoffrey Wolcott of Four Seasons Sotheby's Int'l Realty

$
$
%
$/month over payments
Federal 30-year interest rate: 7.4% last updated on Oct 15, 2026
* All Figures are estimates. Check with your bank or proposed mortgage company for actual interest rates.
This product uses the FRED® API but is not endorsed or certified by the Federal Reserve Bank of St. Louis.

Save FavoriteSchedule TourAsk A QuestionMore Details

159 State Street Portsmouth NH 03801

Portsmouth, NH159 State Street, Unit 5

Price$1,490,000

Est. Mortgage: $/month

MLS Number 5099227

  • Condo
  • PricePerSqFt 827.78
  • Square Feet 1,800
  • Bedrooms 2
  • New Contruction Existing

Welcome to the penthouse at the historic Sheafe House, where timeless New England character meets sophisticated downtown living. Originally built in 1827 and completely renovated in 2005, this residence seamlessly blends historic architectural details with modern amenities, including new masonry work in both the unit interior walls and building exterior walls, updated HVAC and sprinkler systems, and secure elevator that opens directly into the condo. Located in the heart of downtown Portsmouth, this exceptional home is just steps from Prescott Park, the waterfront, restaurants, boutiques, and everything the city has to offer. The TWO DEEDED PARKING SPACES are a rare downtown luxury. Inside, cathedral ceilings, exposed brick walls, original wood beams, and abundant natural light create a stunning living space. The open-concept layout features a gourmet kitchen with an oversized granite island, premium stainless steel appliances and a custom iron pot rack handcrafted by a local blacksmith. A gas stove adds warmth and ambiance. The spacious primary suite offers room for a king-sized bed and sitting area or home office, along with a luxurious en-suite bath featuring a soaking tub and walk-in tiled shower. A separate guest wing includes a second bedroom and adjacent ¾ bath, providing privacy for family or visitors. Three ductless mini-split A/C/heat pump units, gas heat, and generous in-unit storage ensure year-round comfort. Enjoy views of the Memorial Bridge and North Church steeple from this one-of-a-kind penthouse. Outside, beautiful granite front steps provide the perfect place to relax with a morning coffee or evening beverage while taking in the vibrant downtown atmosphere. Professionally managed and pet-friendly, this turnkey home offers secure luxury living in one of Portsmouth's most desirable historic buildings. Furnishings are negotiable, making this an exceptional opportunity to move right in and enjoy the very best of downtown Portsmouth living.

Listed by Jennifer Stevens of The Aland Realty Group

$
$
%
$/month over payments
Federal 30-year interest rate: 7.4% last updated on Oct 15, 2026
* All Figures are estimates. Check with your bank or proposed mortgage company for actual interest rates.
This product uses the FRED® API but is not endorsed or certified by the Federal Reserve Bank of St. Louis.

Virtual TourSave FavoriteSchedule TourAsk A QuestionMore Details
4 Portside Drive Moultonborough NH 03254

MLS Number 5096224

  • Condo
  • PricePerSqFt 593.84
  • Square Feet 2,467
  • Bedrooms 3
  • New Contruction Existing

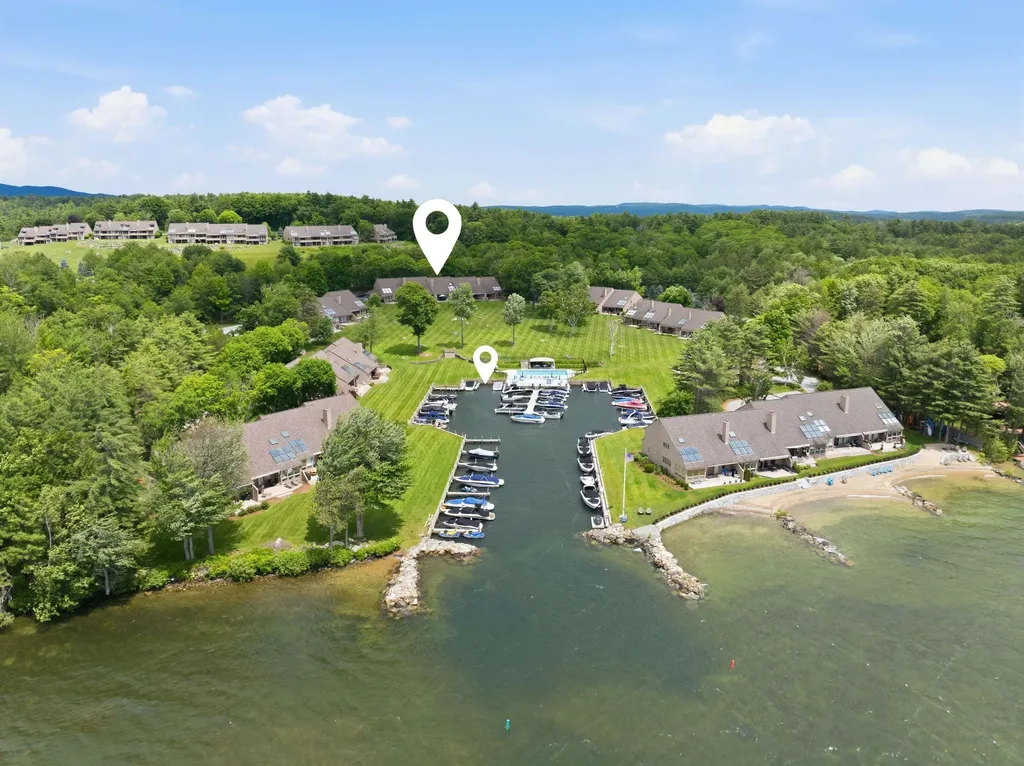
Located within Jonathan's Landing, this beautifully updated waterside townhome is desirably positioned within the association and just steps from its deeded 26' boat slip in the community's protected private marina. Enjoy effortless access to Lake Winnipesaukee while taking in expansive southwest-facing views, natural light, and stunning sunsets over the lake and mountain backdrop. Inside, the home has been thoughtfully updated throughout and offers a comfortable, move-in ready design. The main level features hardwood flooring throughout, an open-concept kitchen, living and dining area centered around a warm wood-burning fireplace, a first-floor bedroom, updated 3/4 bath, and a convenient laundry/mudroom. Just beyond the living area, a bright sunroom provides the perfect place to relax with a morning coffee or unwind after a day on the water while enjoying panoramic lake views. Glass doors lead directly to the spacious deck and waterfront lawn. Upstairs, find the spacious primary bedroom with ensuite bath and walk-in closet, while a generously sized second bedroom features its own ensuite full bath and walk-in closet, providing excellent accommodations for family and guests. Jonathan's Landing is one of Lake Winnipesaukee's premier four-season waterfront communities, consisting of just 62 townhomes situated on 59 beautifully maintained acres in low-tax Moultonborough. Residents enjoy two heated pools, a walk-in sandy beach, tennis and pickleball courts, kayak and paddle board storage, a playground, and a protected private marina. Whether by boat, golf cart, or on foot, this exceptional property offers the perfect blend of waterfront convenience, resort-style amenities, and carefree lakeside living. Home is being offered turnkey, furnished. The option is also available to purchase an oversized garage and storage space, ideal for vehicles, boats, golf carts, water toys, and recreational equipment-an uncommon amenity within the community.

Listed by Brie Stephens of Compass New England,LLC

$
$
%
$/month over payments
Federal 30-year interest rate: 7.4% last updated on Oct 15, 2026
* All Figures are estimates. Check with your bank or proposed mortgage company for actual interest rates.
This product uses the FRED® API but is not endorsed or certified by the Federal Reserve Bank of St. Louis.

Virtual TourSave FavoriteSchedule TourAsk A QuestionMore Details

4 Basswood Row Stratton VT 05360

Stratton, VT4 Basswood Row, Unit 4A

Price$1,465,000

Est. Mortgage: $/month

MLS Number 5107192

  • Condo
  • PricePerSqFt 558.1
  • Square Feet 2,625
  • Bedrooms 4
  • New Contruction Existing

Experience true resort living in this luxury 4 bedroom, 4 bathroom alpine residence in Stratton’s sought after Treetop community. Designed with sweeping mountain views and seamless ski home access, this townhouse eliminates the morning scramble so you can spend your days carving first tracks and your evenings unwinding in comfort. Imagine starting your morning in a snowy winter wonderland. Step into your dedicated ski storage room to pull on warm boots and hit the slopes directly from your doorstep no loading cars or fighting for base parking. After an exhilarating day on the mountain, ski home. Drop your gear in the ski room and head to the lower level, where your private outdoor hot tub awaits on the patio. Soak in the warm waters under falling snowflakes as the sun sets over the surrounding pines. Gather in the main living area, crafted in classic Adirondack style with rich details that capture the cozy spirit of the Green Mountains. Cook holiday meals in the open kitchen, complete with premium Caf Appliances and granite countertops that flows seamlessly into the dining and living spaces. Later, step onto the covered side porch to breathe in the crisp mountain air, or retreat to the lower-level family room, the ideal second living space for kids and guests to relax. Property Highlights Trailside Access & Mountain Views: Ski right home to your door with direct sightlines of Stratton’s peaks. 4 Private Bedroom Suites: Thoughtful multi level layout including a lower level bunk room ideal for hosting friends and family. Primary Suite Sanctuary: Features a private balcony, walk in closet, and ensuite bath with a soaking tub. Gourmet Kitchen: Equipped with Caf Appliances, granite counters, and a central island. Lower Level Spa & Den: Family room opening to a patio with a private hot tub. Ski Storage & Garage: Dedicated ski entry room plus a detached garage. Effortless Ownership: Includes shuttle service, A/C, playground and an on-site caretaker.

Listed by Robin Apps and Margaret McMahon of Four Seasons Sotheby's Int'l Realty

$
$
%
$/month over payments
Federal 30-year interest rate: 7.4% last updated on Oct 15, 2026
* All Figures are estimates. Check with your bank or proposed mortgage company for actual interest rates.
This product uses the FRED® API but is not endorsed or certified by the Federal Reserve Bank of St. Louis.

Virtual TourSave FavoriteSchedule TourAsk A QuestionMore Details
239 Skimobile Road Conway NH 03860

Conway, NH239 Skimobile Road, Unit 305

Price$1,459,000

Est. Mortgage: $/month

Active With Contract

MLS Number 5054678

  • Condo
  • PricePerSqFt 853.22
  • Square Feet 1,710
  • Bedrooms 3
  • New Contruction Existing

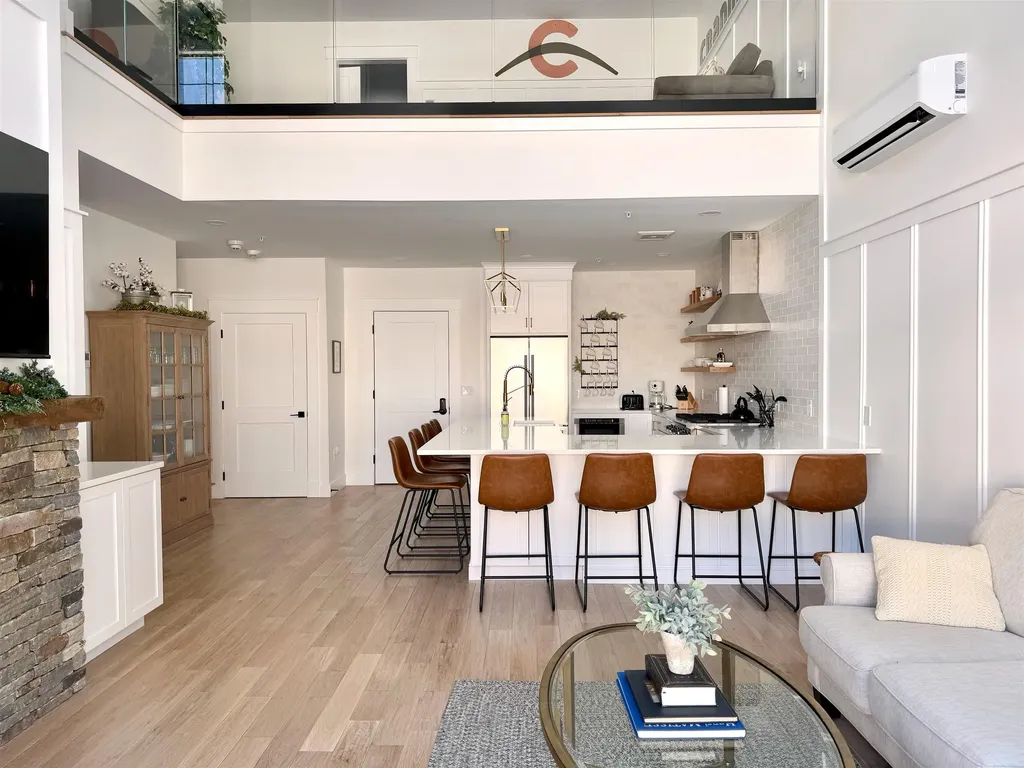
Slopeside Luxury Condo at Cranmore Mountain Resort - Ski-In/Ski-Out Access! Ski-In/Ski-Out Access! Experience year-round mountain living in this rare ski-in/ski-out luxury condo at Fairbank Lodge, nestled at the base of Cranmore Mountain in North Conway. This retreat features soaring ceilings, panoramic slope views, true hardwood floors, and multiple fireplaces-unique among resort condos. Enjoy a gourmet kitchen with high-end appliances and a spacious peninsula, an open-concept living area with a private balcony, and a sleek glass-railed loft overlooking it all. Condo includes two king suites (each with fireplaces), an additional room, two bathrooms, a dedicated office, a mudroom, laundry, and exceptional storage. Fairbank Lodge amenities include a year-round heated pool, hot tub, fitness center, private gear locker, elevator, gated parking, and pet-friendly access. Direct access to the Mt Washington Valley trail network and minutes to dining, shops, skiing, hiking, and Story Land. Whether as a high-end getaway, investment, or full-time residence, this slope-side gem offers unmatched comfort, income potential, & location. Showings by appointment.

Listed by Dave White of OwnerEntry.com

$
$
%
$/month over payments
Federal 30-year interest rate: 7.4% last updated on Oct 15, 2026
* All Figures are estimates. Check with your bank or proposed mortgage company for actual interest rates.
This product uses the FRED® API but is not endorsed or certified by the Federal Reserve Bank of St. Louis.

Save FavoriteSchedule TourAsk A QuestionMore Details

60 Mclane Road Stowe VT 05672

Stowe, VT60 Mclane Road, Unit #32

Price$1,450,000

Est. Mortgage: $/month

MLS Number 5111475

  • Condo
  • PricePerSqFt 651.98
  • Square Feet 3,328
  • Bedrooms 3
  • New Contruction Existing

Discover this beautifully renovated Covered Bridge condominium, ideally situated on a quiet cul-de-sac with southern exposure and glimpses of the Worcester Mountain Range. Thoughtfully reimagined in 2021, this three-bedroom, four-bathroom residence is offered fully furnished and equipped, providing a turnkey opportunity to enjoy all that Stowe has to offer. Spanning three levels, the home offers generous living spaces designed for gathering with family and friends, including an inviting main living area and a spacious lower-level family room. The redesigned kitchen features crisp white cabinetry, quartz countertops, Fisher & Paykel stainless steel appliances, and abundant storage. An additional 100 square feet of living space was incorporated to create a dedicated dining area just off the kitchen, while the mudroom, laundry area, and powder room were also thoughtfully updated. With accommodations for at least ten guests, the flexible floor plan is ideal for hosting extended family or multiple families while maintaining privacy. Two upper-level bedrooms feature their own ensuite bathrooms, while a third bedroom with an ensuite bath is located on the lower level. Outdoor recreation is just steps away, with access to the community's in-ground swimming pool and tennis courts. Stowe Mountain Resort is a mere five-minute drive, while the 5.3-mile Stowe Recreation Path, mountain biking trails, and scenic hiking opportunities are all nearby. Whether you're seeking a year-round mountain retreat or a welcoming getaway for family and friends, this turnkey property puts the best of Stowe right at your doorstep.

Listed by Caroline Marhefka of Four Seasons Sotheby's Int'l Realty

$
$
%
$/month over payments
Federal 30-year interest rate: 7.4% last updated on Oct 15, 2026
* All Figures are estimates. Check with your bank or proposed mortgage company for actual interest rates.
This product uses the FRED® API but is not endorsed or certified by the Federal Reserve Bank of St. Louis.

Virtual TourSave FavoriteSchedule TourAsk A QuestionMore Details
26 Loonwood Drive Lincoln NH 03251

Lincoln, NH26 Loonwood Drive, Unit 1

Price$1,450,000

Est. Mortgage: $/month

MLS Number 5101720

  • Condo
  • PricePerSqFt 1407.77
  • Square Feet 1,876
  • Bedrooms 3
  • New Contruction Existing

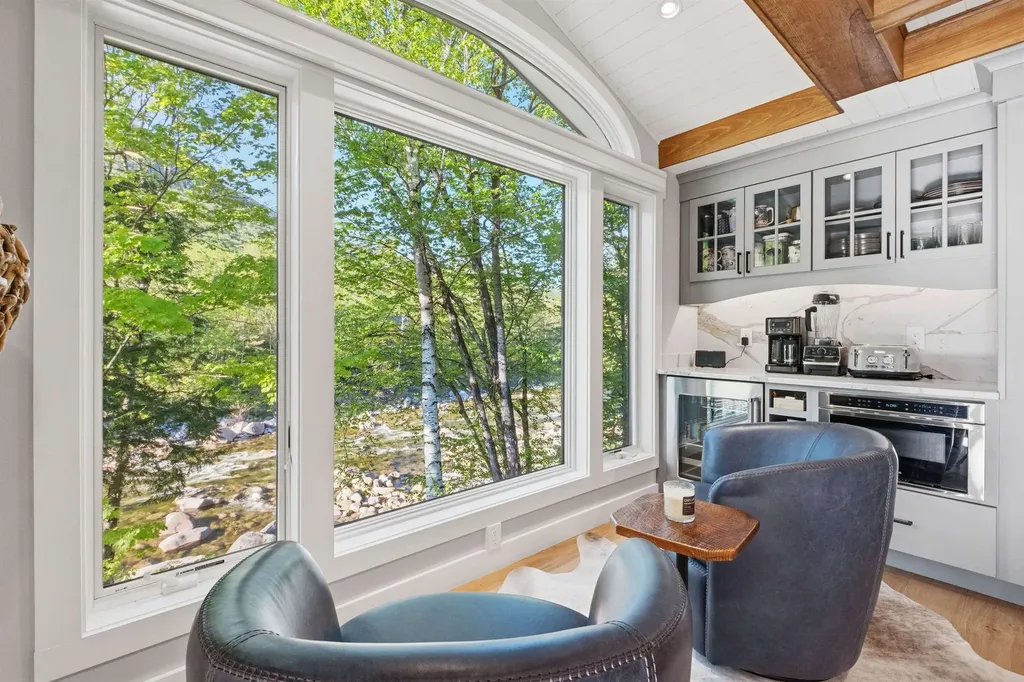
LUXURY RIVERFRONT Mountainside living awaits! This 1,876 sq. ft. curated sanctuary, ideally situated along the banks of the Pemi River has been meticulously remodeled to the highest standards, featuring custom finishes that elevate every corner of the home. The space is beautifully illuminated with recessed lighting and sculptural fixtures, complemented by a contemporary fireplace that serves as a centerpiece. Highlighted upgrades include a brand-new fireplace, modernized kitchen, renovated bathrooms, along with a stylish dining area and furnishings that enhance both aesthetics and functionality. Framing stunning river views from every angle, this three-bedroom townhouse is a perfect retreat for outdoor enthusiasts, with the East Ridge Trail just around the corner and Loon Mountain in your backyard. Loon offers winter skiing and snowboarding, summer gondola rides, and exhilarating mountain biking, with hiking trailheads mere minutes away. The well designed floor plan features a private primary suite with an office space loft, providing an ideal work-from-home environment. This unit boasts comprehensive renovations, including custom cabinetry, electric and plumbing updates, and all new heating and cooling systems. The smart home enhancements include a Lutron lighting system, Power Graber shades, Ecobee thermostats, and a Ring security system, ensuring convenience and peace of mind. The interior is flooded with natural light and kept perfectly comfortable in every season with brand new mini split systems. From top to bottom, this unit stands unparalleled, offering a unique blend of luxury, comfort, and modern technology. Outside, the large deck overlooks the Pemi and features custom railings and premium trex decking, creating the perfect sun-shaded oasis to relax and enjoy the calming sounds of the water. This home is nestled in a vibrant community and is an absolute dream for vacationers or full time residents! Call today and set up your private showing!

Listed by Randi Mackay of Century 21 Mountainside Realty

$
$
%
$/month over payments
Federal 30-year interest rate: 7.4% last updated on Oct 15, 2026
* All Figures are estimates. Check with your bank or proposed mortgage company for actual interest rates.
This product uses the FRED® API but is not endorsed or certified by the Federal Reserve Bank of St. Louis.

Save FavoriteSchedule TourAsk A QuestionMore Details
144 Lodge Road Ludlow VT 05149

Ludlow, VT144 Lodge Road, Unit Unit #1

Price$1,450,000

Est. Mortgage: $/month

MLS Number 5098168

  • Condo
  • PricePerSqFt 789.76
  • Square Feet 1,836
  • Bedrooms 3
  • New Contruction Existing

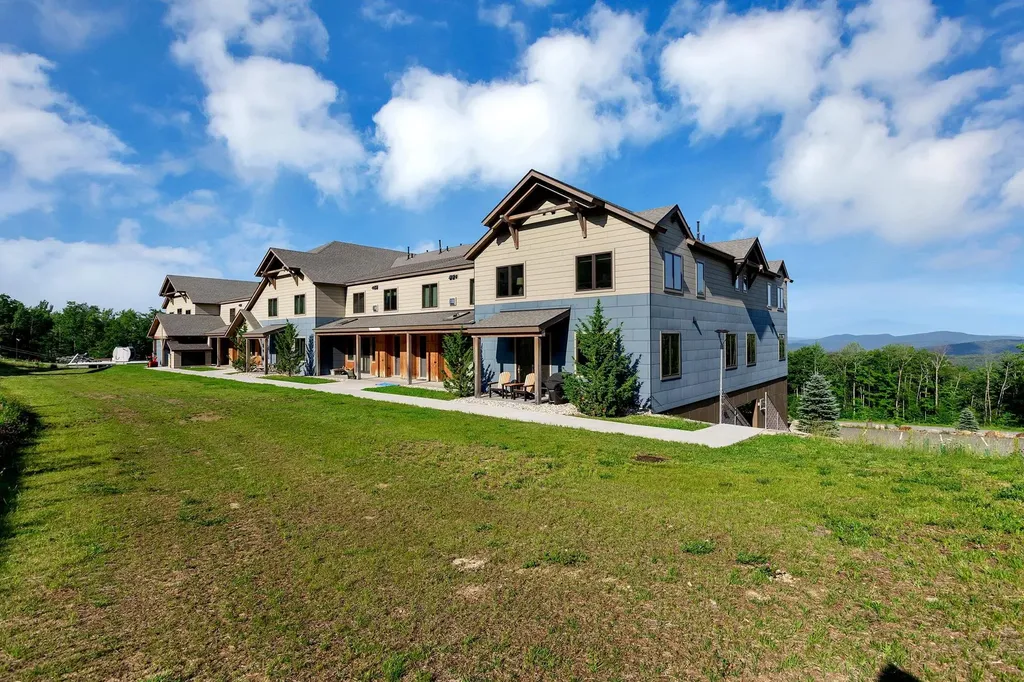
Welcome to South Face Village! True slopeside living at its best. This front-row, ski-in/ski-out 3-bedroom, 3-bath condo is literally on the slope. Walk out your front door, plop your skis or board down and head to the Sunshine lift. This gives you direct access to the South Face Express Quad. Inside this immaculate, turnkey unit is everything you'll want in your mountain chteau. Step in take off your boots hang up your coat and relax in the cozy living area in front of the gas fireplace while you take in the game or your favorite show. The kitchen is state-of-the-art, which any chef will appreciate. Stainless steel appliances, ample counter space, a working breakfast bar and beautiful cabinetry. You'll love the slopeside dining with two big windows to take in the outdoor action. The convenience of a first-floor bedroom and full bath will be great for guests or grandparents. Upstairs you'll find a second living space/family room. This is where the kids will take over. The bunkroom, washer/dryer, and 3/4 bath are right next to this fun space. The primary en-suite is just thatsweet! Overlooking the slopes you'll have a bird's-eye view of the day's conditions. The beautiful bathroom has a large walk-in shower with a seat, a double-sink vanity and more than ample closet space. This wonderful condominium shows quality through and through. The amenities are the crme de la crme, an outdoor heated pool and hot tub, an up-to-date workout facility and an incredible owners' lounge. This is the best and newest in slopeside communities, come take advantage of all South Face has to offer! You won't be disappointed.

Listed by Frank Provance of Diamond Realty

$
$
%
$/month over payments
Federal 30-year interest rate: 7.4% last updated on Oct 15, 2026
* All Figures are estimates. Check with your bank or proposed mortgage company for actual interest rates.
This product uses the FRED® API but is not endorsed or certified by the Federal Reserve Bank of St. Louis.

Virtual TourSave FavoriteSchedule TourAsk A QuestionMore Details

Broker Reciprocity 

Copyright 2026 PrimeMLS, Inc. All rights reserved. This information is deemed reliable, but not guaranteed. The data relating to real estate displayed on this display comes in part from the IDX Program of PrimeMLS. The information being provided is for consumers’ personal, non-commercial use and may not be used for any purpose other than to identify prospective properties consumers may be interested in purchasing. Data last updated October 19, 2026 5:46 AM EDT
