
SIGN UP or LOG IN 's Account

Log in to see your saved listings or edit your searches:

No account? Sign up now to save searches, listings, and get tailored listing notifications. It's free, opt-out anytime.

Find Your New Home

Sign Up Today!

Get fresh listings via email, save your favorite listings, match with similar properties, and unlock additional property info.

Create Your Account

Do not fill in this field:

Already have an account? Log in

and narrow your search. If you have fewer than 200 results, you can save your search.

Albany VT Mobile Real Estate

r=1033-1044
155 West Shore Road Bristol NH 03222

Bristol, NH155 West Shore Road

Price$1,450,000

Est. Mortgage: $/month

MLS Number 5105631

  • Residential Single Family
  • PricePerSqFt 827.15
  • Full Bath 2
  • Address 155 West Shore Road
  • Construction Existing

This distinctive Coventry Log Home combines commanding lake and mountain views, the warmth of log construction, and an impressive level of energy independence. With 3 bedrooms and 3 bathrooms, the home offers a comfortable and inviting layout surrounded by the natural beauty of New Hampshire. The owned solar system with battery storage gives the home the ability to operate independently from the traditional power grid, with a generator providing additional backup when needed. It is a refreshingly self-sufficient setup that offers greater control over your own energy, fewer monthly expenses, and one less household bill to think about. The setting is what truly sets this property apart. Sweeping views of Newfound Lake and the surrounding mountains take center stage, with a wraparound deck offering the perfect place to enjoy the changing scenery from morning through sunset. Enjoy easy access to Newfound Lake without the upkeep of direct waterfront. Bristol's beautiful sugar-sand town beach is just a short walk away, and a boat slip at nearby West Shore Marina may be available for separate purchase, making days on the lake especially convenient. Wellington State Park and its boat launch are also nearby, with complimentary day-use admission available to qualifying New Hampshire residents age 65 and older. Private yet convenient, this property offers a unique combination of views, character, recreation, and carefree self-sufficient living a home designed to let you enjoy more and worry about less.

Listed by Margaret Duba of Granite Group Realty Services

$
$
%
$/month over payments
Federal 30-year interest rate: 7.24% last updated on Oct 29, 2026
* All Figures are estimates. Check with your bank or proposed mortgage company for actual interest rates.
This product uses the FRED® API but is not endorsed or certified by the Federal Reserve Bank of St. Louis.

Virtual TourSave FavoriteSchedule TourAsk A QuestionMore Details

3 Aberdeen Street Windham NH 03087

Windham, NH3 Aberdeen Street

Price$1,450,000

Est. Mortgage: $/month

Open House

MLS Number 5092176

  • Residential Single Family
  • Next Open House: Sat 11/7 10:00 am. to 1:00 pm.
  • PricePerSqFt 311.29
  • Full Bath 2
  • Address 3 Aberdeen Street

Welcome to this beautifully maintained home that combines comfort, style, and functionality. Featuring spacious living areas filled with natural light, this residence offers an open and inviting floor plan perfect for both everyday living and entertaining. The modern kitchen boasts ample cabinetry, quality appliances, and generous counter space, flowing seamlessly into the dining, sunroom and family rooms. The home includes generously sized bedrooms, including a relaxing primary suite with a private bath and walk-in closet. Thoughtful updates and well-appointed finishes throughout create a warm and welcoming atmosphere. Outside, enjoy a beautifully landscaped yard with plenty of space for outdoor gatherings, gardening, or simply relaxing. Conveniently located near schools, shopping, dining, this property offers the perfect blend of privacy and accessibility. Move-in ready and full of charm, this home is an exceptional opportunity for anyone seeking comfort, convenience, and lasting value. Showings begin June 4, 2026.

Listed by Karen Waystack of BHHS Verani Londonderry

$
$
%
$/month over payments
Federal 30-year interest rate: 7.24% last updated on Oct 29, 2026
* All Figures are estimates. Check with your bank or proposed mortgage company for actual interest rates.
This product uses the FRED® API but is not endorsed or certified by the Federal Reserve Bank of St. Louis.

Virtual TourSave FavoriteSchedule TourAsk A QuestionMore Details

4 Rockrimmon Road North Hampton NH 03862

North Hampton, NH4 Rockrimmon Road

Price$1,450,000

Est. Mortgage: $/month

Active With Contract

MLS Number 5113420

  • Residential Single Family
  • PricePerSqFt 432.58
  • Full Bath 2
  • Address 4 Rockrimmon Road
  • Construction Existing

Welcome to 4 Rockrimmon Road, a spacious Colonial situated on approximately 2.45 acres in one of North Hampton's desirable residential neighborhoods. Set on one of the larger lots in the neighborhood, the property offers a sense of privacy while remaining just a short bike ride from New Hampshire's beautiful coastline. With 3,856 square feet of living space, this four-bedroom, two-and-a-half-bath home features hardwood floors, oversized windows, crown molding, and classic architectural details throughout. The traditional floor plan includes a formal living room, dining room with tray ceiling and wainscoting, and a spacious eat-in kitchen featuring granite countertops, stainless steel appliances, and a center island. The adjoining family room is centered around a wood-burning fireplace, while a separate first-floor office and attached two-car garage add to the home's functionality. Upstairs, the primary suite includes a walk-in closet and private bath with double vanities, a clawfoot tub, and tiled shower. Three additional bedrooms and a full bathroom complete the second floor. The finished lower level offers flexible space for a recreation room, home gym, or additional office, while the unfinished third-floor attic presents an opportunity to create additional living space. Outside, the rear deck overlooks the landscaped backyard, with plenty of room to gather, entertain, or enjoy a quiet afternoon at home. With Route 1 nearby and the Seacoast's beaches, shops, and neighboring towns close to home, 4 Rockrimmon Road offers the kind of setting that makes North Hampton such a special place to live.

Listed by Jacqueline Mee and Mckenzie Phelps of Great Island Realty LLC

$
$
%
$/month over payments
Federal 30-year interest rate: 7.24% last updated on Oct 29, 2026
* All Figures are estimates. Check with your bank or proposed mortgage company for actual interest rates.
This product uses the FRED® API but is not endorsed or certified by the Federal Reserve Bank of St. Louis.

Virtual TourSave FavoriteSchedule TourAsk A QuestionMore Details

695 Derby Gore Road Morgan VT 05853

Morgan, VT695 Derby Gore Road

Price$1,450,000

Est. Mortgage: $/month

MLS Number 5116932

  • Residential Single Family
  • PricePerSqFt 346.81
  • Full Bath 3
  • Address 695 Derby Gore Road
  • Construction Existing

An extraordinary opportunity to own a truly special equestrian estate set on more than 54 picturesque acres of beautifully manicured grounds. Thoughtfully designed for the horse enthusiast and animal lover, this exceptional property offers an ideal blend of refined country living, modern convenience, and peaceful privacy. The grounds feature rolling pastures, expansive hayfields, riding rings and paddocks. At the heart of the property is a newly built, state-of-the-art barn featuring eight stalls/spaces, including five horse stalls, dedicated tack and grain rooms, and a convenient wash bay with drain. Rubber stall mats add comfort and thoughtful attention to detail. The beautifully appointed 4,100-square-foot residence offers 3 bedrooms and 2 bathrooms, with an elegant yet comfortable layout designed for both entertaining and everyday living. The spacious family room is especially inviting, featuring warm wood accents, cathedral ceilings, and a wood-burning FP. An open-concept design flows effortlessly into the living spaces, while the expansive glass-enclosed porch provides a beautiful vantage point overlooking this remarkable ranch-style homestead. Modern comfort is assured with a state-of-the-art heating system installed in 2025. A separate generator building houses a whole-property generator. Attached adorable 1BR, 1BA Apt is just incredible with all amenities; W/D, privacy and light. Oooohhmmm Additional amenities include a heated three-bay garage with workshop, a separate garage at basement level, and an unfinished basement offering abundant storage and a dedicated dog-washing station. Every aspect of this property reflects thoughtful planning and a genuine appreciation for animals, comfort, and country living. More than a home, this is a lifestyle. A rare and remarkable retreat where open land, exceptional equestrian facilities, and inviting living spaces come together to create a sense of privacy, warmth, and peace that is increasingly hard to find.

Listed by Tina Leblond of Big Bear Real Estate

$
$
%
$/month over payments
Federal 30-year interest rate: 7.24% last updated on Oct 29, 2026
* All Figures are estimates. Check with your bank or proposed mortgage company for actual interest rates.
This product uses the FRED® API but is not endorsed or certified by the Federal Reserve Bank of St. Louis.

Save FavoriteSchedule TourAsk A QuestionMore Details

1229 Portland Street St. Johnsbury VT 05819

MLS Number 5103023

  • Commercial
  • PricePerSqFt 92.85
  • Address 1229 Portland Street
  • Year Built 1980
  • Square Feet 15,616

Established commercial investment opportunity featuring an approximately 14,835-square-foot finished office building on 5.515 commercial acres. Located about one mile from the center of bustling St. Johnsbury and just minutes from Interstates 91 and 93, the property provides easy access throughout the region. The site has two entrances, two separate parking areas, and approximately 23,000 square feet of paved area. The size and layout of the lot may also offer potential for additional development, subject to state and local approvals. The lower level offers 18 offices, a large training classroom, server room, two utility rooms, three bathrooms, a kitchen, and separate break room. The upper level, which was recently renovated and updated by the tenant, includes 19 additional offices, a conference room, two storage areas, three bathrooms, a kitchen, and reception area. The property generated $317,898 in gross rental income during 2025 and offers a potential cap rate of approximately 19%, based on seller-provided income and operating expenses. The annual rent recently increased by 3% to approximately $332,274, or $27,689 per month. The current lease extends through July 31, 2029, includes annual CPI-based rent increases capped at 3%, and gives the tenant an additional five-year renewal option. The tenant currently pays for utilities, heat, water, sewer, landscaping, snow removal, and other property services. With strong existing income, 37 offices, extensive paved parking, excellent interstate access, and future development potential, this is a unique commercial investment opportunity. Income, expenses, NOI, cap rate, square footage, development potential, and lease information are based on seller-provided and municipal records. All financial information is subject to buyer verification.

Listed by Michael Jones of Coldwell Banker Commercial NNE Advisors

$
$
%
$/month over payments
Federal 30-year interest rate: 7.24% last updated on Oct 29, 2026
* All Figures are estimates. Check with your bank or proposed mortgage company for actual interest rates.
This product uses the FRED® API but is not endorsed or certified by the Federal Reserve Bank of St. Louis.

Save FavoriteSchedule TourAsk A QuestionMore Details

16 Chanticleer Shores Shore Gilford NH 03249

Gilford, NH16 Chanticleer Shores Shore

Price$1,449,000

Est. Mortgage: $/month

Pending

MLS Number 5115516

  • Residential Single Family
  • PricePerSqFt 1135.58
  • Full Bath 1
  • Construction Existing
  • Bedrooms 2

Sited on 0.18 private acres and with just a few steps to pristine Lake Winnipesaukee frontage, this exceptional home enjoys sweeping and dramatic unobstructed views across the lake toward Mount Washington. It was thoughtfully designed and beautifully updated for effortless lakefront living. The home offers two main level bedrooms plus two additional lower-level rooms that can easily accommodate added sleeping space. Natural light streams through the main level and frames the picturesque waterfront. Gleaming vinyl flows through the main level that opens to two waterside decks that are the perfect spot to enjoy morning coffee, late day dining or just appreciate the view. A Great Room with a natural fieldstone fireplace provides a spacious spot for family and guests. The kitchen is beautifully appointed with warm wood accents and top-rated appliances. A lower level houses a family room, laundry and a summer kitchenette. The Chanticleer community shares common acreage, a beautiful natural sandy beach and plenty of parking. Dock potentially available. The desirable Gilford location is just minutes from Gunstock, groceries, restaurants, shopping and Bank of New Hampshire Pavilion. This is the perfect get-away home or an ideal year-round dwelling.

Listed by Susan Bradley of Coldwell Banker Realty Gilford NH

$
$
%
$/month over payments
Federal 30-year interest rate: 7.24% last updated on Oct 29, 2026
* All Figures are estimates. Check with your bank or proposed mortgage company for actual interest rates.
This product uses the FRED® API but is not endorsed or certified by the Federal Reserve Bank of St. Louis.

Save FavoriteSchedule TourAsk A QuestionMore Details

133 Glenbrook Road Stowe VT 05672

Stowe, VT133 Glenbrook Road

Price$1,449,000

Est. Mortgage: $/month

MLS Number 5110835

  • Residential Single Family
  • PricePerSqFt 804.11
  • Full Bath 2
  • Address 133 Glenbrook Road
  • Construction Existing

Stylish Modern Retreat! This architecturally designed home seamlessly blends sleek modern lines, soaring 10' ceilings, and expansive walls of windows that flood the living spaces with natural light. Renovated and updated throughout, the home welcomes you with an extraordinary entryway highlighted by a glass ceiling, radiant-heated bluestone flooring, ample closet storage, and a stylish ¾ bath tiled in the signature fieldstone found around the outdoor pool area. The heart of the home features an open-concept layout designed for easy living and fluid entertaining. The gourmet kitchen comes equipped with granite countertops, open cabinetry, and a spacious walk-in pantry. Bright windows surround the effortlessly connected living and dining areas, while an expansive sunroom, currently tailored for recreation and leisure, offers a sun-filled space to relax and unwind. Taking up the entire second floor, the luxurious primary bedroom suite serves as a peaceful sanctuary. It features a cozy wood-burning fireplace, a walk-in closet complete with custom built-in storage, and a spa-inspired ensuite bathroom equipped with dual vessel sinks, a walk-in shower, a relaxing soaking tub, and a private sauna. The lower level offers excellent privacy and brightness, housing three additional bedrooms with dramatic floor-to-ceiling windows alongside a full bathroom. Extend your summer days with an exceptional outdoor entertainment setup centered around a heated in-ground pool featuring an electric heat pump, salt generator, and convenient electric cover. A pool house and outdoor shower offer ideal convenience for summer comfort, while a generous wrap-around deck provides ample space designed for alfresco dining, relaxing, or escaping the afternoon heat. Framed by a breathtaking surrounding landscape and picturesque winter views of Mt. Mansfield, this is one of a kind!

Listed by Craig Santenello of Vermont Life Realtors

$
$
%
$/month over payments
Federal 30-year interest rate: 7.24% last updated on Oct 29, 2026
* All Figures are estimates. Check with your bank or proposed mortgage company for actual interest rates.
This product uses the FRED® API but is not endorsed or certified by the Federal Reserve Bank of St. Louis.

Virtual TourSave FavoriteSchedule TourAsk A QuestionMore Details

80 Lefebvre Road Randolph VT 05060

Randolph, VT80 Lefebvre Road

Price$1,449,000

Est. Mortgage: $/month

Open House

MLS Number 5103173

  • Residential Single Family
  • Next Open House: Sat 11/7 11:00 am. to 1:00 pm.
  • PricePerSqFt 152.06
  • Full Bath 6
  • Address 80 Lefebvre Road

A Rare Vermont Estate with Extraordinary Potential. Set on 20.4 private acres in Randolph, this remarkable Vermont estate offers an exceptional combination of scale, privacy, recreation, and breathtaking mountain views. With more than 12,000 square feet of finished living space, this expansive residence presents a rare opportunity to restore and reimagine a truly impressive property.Designed for entertaining and year-round enjoyment, the home features seven bedrooms, eight bathrooms, expansive living areas, and an impressive collection of amenities. Enjoy your own heated in-ground pool, clay tennis court, fitness room, sauna, steam room, and cold plunge. The property also includes a spacious garage with separate caretaker's quarters, offering flexibility for guests, extended family, or on-site assistance. The 20.4-acre setting features open fields, a generous backyard, and sweeping views toward Killington and Pico. Beyond the property, residents enjoy access to an extensive network of approximately 25 kilometers of community trails for hiking, skiing, and horseback riding. With convenient access to I-89 and within reach of Vermont's premier recreational destinations, this is an opportunity to create an extraordinary private retreat, family compound, or legacy estate. Properties offering this much space, acreage, and recreational potential are exceptionally rare. Bring your vision and discover what this distinctive Vermont property could become.

Listed by Thomas Day of EXP Realty

$
$
%
$/month over payments
Federal 30-year interest rate: 7.24% last updated on Oct 29, 2026
* All Figures are estimates. Check with your bank or proposed mortgage company for actual interest rates.
This product uses the FRED® API but is not endorsed or certified by the Federal Reserve Bank of St. Louis.

Save FavoriteSchedule TourAsk A QuestionMore Details

369 Stoddard Road Wolfeboro NH 03894

Wolfeboro, NH369 Stoddard Road

Price$1,440,000

Est. Mortgage: $/month

MLS Number 5105776

  • Residential Single Family
  • PricePerSqFt 393.12
  • Full Bath 1
  • Address 369 Stoddard Road
  • Construction Existing

Stunning Post & Beam where distinctive architectural character meets thoughtfully curated modern updates. At the heart of the home, an 1840 Vermont barn forms the frame, surrounded by newer construction while preserving character and craftsmanship. Beautifully appointed and rich in authentic New England charm, this exceptional property combines elevated living spaces with a private natural setting and an enviable Wolfeboro location, just ~15 minutes from downtown. Open-concept layout anchored by the stunning kitchen, renovated in 2025 with quartz countertops and brick-tile backsplash. The kitchen flows seamlessly into the dining area and spacious living room, where soaring ceilings create an impressive sense of volume and provide an exceptional setting for both intimate gatherings and entertaining. Wide pine floors and exposed beams carry throughout the home. The 2025 updates extend to the entry mudroom and laundry area. The versatile layout allows you to choose your ideal primary retreat, with a spacious en-suite bedroom on the first floor, or a private second-floor primary suite with a renovated 3/4 bath and walk-in tiled shower. Upstairs, the charming mezzanine overlooks the living space below, creating an open connection between the levels. The third bedroom also enjoys its own private 3/4 bath and extends to an additional level, where a bonus room/loft provides exceptional flexibility for guests, a home office, or gym. With all three bedrooms offering private baths, the home is well suited for hosting family and guests. Outside, enjoy a peaceful and private natural setting with a brook meandering along the property. A detached two-car garage provides ample parking and storage. Standby whole house generator. Enjoy easy access to dining, shopping, waterfront amenities, and the quintessential Lakes Region lifestyle. Seller is licenced agent. Sold fully furnished, with select seller exclusions.

Listed by Kayli Currier of KW Coastal and Lakes & Mountains Realty/Meredith

$
$
%
$/month over payments
Federal 30-year interest rate: 7.24% last updated on Oct 29, 2026
* All Figures are estimates. Check with your bank or proposed mortgage company for actual interest rates.
This product uses the FRED® API but is not endorsed or certified by the Federal Reserve Bank of St. Louis.

Save FavoriteSchedule TourAsk A QuestionMore Details

47/40 Homestead Dr & Fieldstone Way Gilford NH 03249

MLS Number 5112622

  • Land
  • PricePerSqFt 116883.12
  • Acreage 12.32
  • Area NH-Belknap
  • Utilities Telephone at Site

The Preserve; Gilford's newest high end neighborhood with beautiful views, oversized private lots and an amazing location. This is the third phase of the land being subdivided, phase I, the Orchard has sold out and has exquisite homes already done, Phase II is half sold with homes now being built. This lot features amazing lake and mountain views and you will be nestled in privacy and serene country ambiance. Access to Mount Major hiking trails is nearby. The neighborhood is just a short distance to Gunstock Resort, Lake Winnipesaukee, golf, shopping, concert venues, restaurants and all of the four season amenities the Lakes Region has to offer.

Listed by Ellen Mulligan of Coldwell Banker Realty Center Harbor NH

$
$
%
$/month over payments
Federal 30-year interest rate: 7.24% last updated on Oct 29, 2026
* All Figures are estimates. Check with your bank or proposed mortgage company for actual interest rates.
This product uses the FRED® API but is not endorsed or certified by the Federal Reserve Bank of St. Louis.

Virtual TourSave FavoriteSchedule TourAsk A QuestionMore Details

45 Shearwater Drive Portsmouth NH 03801
Open House

MLS Number 5112000

  • Residential Single Family
  • Next Open House: Sun 11/8 11:00 am. to 2:00 pm.
  • PricePerSqFt 579.01
  • Full Bath 2
  • Address 45 Shearwater Drive

The opportunity to build in Portsmouth is sweet and so is this house plan! We are thrilled to offer the” Sweet Cherry Peekaboo” to this exciting new pocket community! Construction is almost complete! Offering 2487 square feet, this three-bedroom home has room for everyone! On the first floor, 9' ceilings and a fabulous open concept floorplan facilitates today's lifestyle with ease! Working from home, no problem; there is a small office on the first floor, along with a roomy living room, dining area, kitchen, and sunroom. Upstairs, the bedrooms are all a good size, with a spacious 210+/-square foot study. The primary suite surpasses everything; running the full-length front to back of this home, it is to die for! With stylish selections already included. We invite you to embark on a home journey with this local, award-winning builder. We will guide you the entire way, with a knowledgeable, dedicated staff. Close to Prescott Park, featuring beautiful gardens, fountains, river views, and walking paths. Nearby Labrie Family Skate at Puddle Dock Pond offers seasonal ice skating, you'll enjoy a wide variety of restaurants, shopping and entertainment which are just minutes away. Walk to the Spinnaker Point Recreation Center, an adults-only facility with an indoor track, fitness and aquatic area, and a full gymnasium. Don't miss your opportunity o become part of this Energy Star Certified community in Portsmouth within walking distance to downtown and all of the great amenities!

Listed by Kathryn Ahlin of The Gove Group Real Estate,LLC

$
$
%
$/month over payments
Federal 30-year interest rate: 7.24% last updated on Oct 29, 2026
* All Figures are estimates. Check with your bank or proposed mortgage company for actual interest rates.
This product uses the FRED® API but is not endorsed or certified by the Federal Reserve Bank of St. Louis.

Virtual TourSave FavoriteSchedule TourAsk A QuestionMore Details
3 Mcintosh Way Amherst NH 03031

Amherst, NH3 Mcintosh Way

Price$1,435,000

Est. Mortgage: $/month

Pending

MLS Number 5089448

  • Residential Single Family
  • PricePerSqFt 515.82
  • Full Bath 3
  • Address 3 Mcintosh Way
  • Construction New Construction

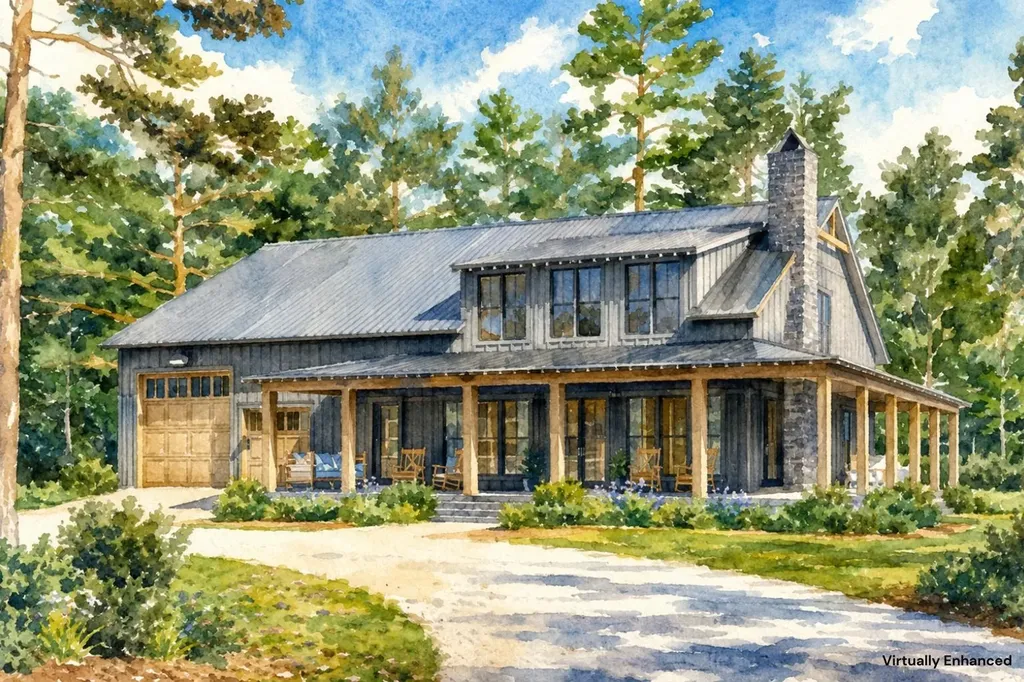
Beautiful new construction barndominium-style home offering the perfect blend of modern farmhouse charm and functional living space. This thoughtfully designed 4-bedroom, 3-bath home features an open-concept layout with soaring cathedral ceilings, spacious great room, and a stunning kitchen with center island, walk-in pantry, and seamless flow into the dining area - ideal for entertaining and everyday living. The first-floor primary suite offers a private retreat with walk-in closet and en-suite bath, while additional bedrooms and flexible loft space provide room for guests, home office, or hobbies. The oversized attached garage offers exceptional storage and workspace potential, with unfinished space above ready for future expansion or storage. A full unfinished basement with bulkhead access provides even more possibilities. Designed with classic board and batten siding, metal roofing, and timeless farmhouse details, this home combines style, comfort, and versatility in one impressive package.

Listed by Scott DeSantis of BHHS Verani Bedford

$
$
%
$/month over payments
Federal 30-year interest rate: 7.24% last updated on Oct 29, 2026
* All Figures are estimates. Check with your bank or proposed mortgage company for actual interest rates.
This product uses the FRED® API but is not endorsed or certified by the Federal Reserve Bank of St. Louis.

Save FavoriteSchedule TourAsk A QuestionMore Details

Broker Reciprocity 

Copyright 2026 PrimeMLS, Inc. All rights reserved. This information is deemed reliable, but not guaranteed. The data relating to real estate displayed on this display comes in part from the IDX Program of PrimeMLS. The information being provided is for consumers’ personal, non-commercial use and may not be used for any purpose other than to identify prospective properties consumers may be interested in purchasing. Data last updated November 5, 2026 9:23 AM EST
