
SIGN UP or LOG IN 's Account

Log in to see your saved listings or edit your searches:

No account? Sign up now to save searches, listings, and get tailored listing notifications. It's free, opt-out anytime.

Find Your New Home

Sign Up Today!

Get fresh listings via email, save your favorite listings, match with similar properties, and unlock additional property info.

Create Your Account

Do not fill in this field:

Already have an account? Log in

and narrow your search. If you have fewer than 200 results, you can save your search.

Albany VT Mobile Real Estate

r=1069-1080
24 Little Bay Drive Dover NH 03820

Dover, NH24 Little Bay Drive

Price$1,400,000

Est. Mortgage: $/month

Open House

MLS Number 5078800

  • Condo
  • Next Open House: Sat 11/7 1:00 pm. to 3:00 pm.
  • PricePerSqFt 550.31
  • Square Feet 2,544
  • Bedrooms 3

THE FINAL COLLECTION - 24 OF 26 SOLD - JUST TWO DEVELOPER-OWNED RESIDENCES REMAIN - DON'T MISS OUT! The opportunity to own at Breakwater at Little Bay Marina is quickly coming to a close. With only TWO developer-owned residences remaining, now is the time to secure your place in one of the Seacoast's most exciting luxury waterfront communities. For a limited time, buyers can choose one of two exclusive incentive packages, each valued at $100,000. Once you're under contract with a pending purchase agreement, the developer will provide early access to your deeded deep-water boat slip before closing, along with a private guided cruise led by a licensed captain to introduce you to New Hampshire's spectacular inland coast, including Little Bay, Great Bay, the Piscataqua River and the Atlantic Ocean beyond. Designed by TMS Architects, these exceptional new luxury townhomes offer approximately 2,500-2,600 square feet, featuring 3 bedrooms, 2 full and 2 half baths, a private elevator to every level, and an attached two-car garage. Premium finishes include elevated cabinetry, quartz countertops, Thermador appliances, hardwood flooring throughout, gas fireplace, EV charging, and a standby generator. Every residence includes a deeded deep-water dock slip in the brand-new marina just steps from your front door; an offering that is virtually impossible to duplicate anywhere else along the Seacoast! Enjoy sunrise walks to Hilton Park and sunsets from the Breakwater! An unbeatable location just 6 miles from downtown Portsmouth. With only two developer residences remaining and these limited-time incentives available only through the end of summer, don't miss your opportunity to become part of Breakwater. Schedule your private showing today. Interior photos have been virtually staged and enhanced to illustrate the home's design potential.

Listed by Jamieson Duston of Duston Leddy Real Estate

$
$
%
$/month over payments
Federal 30-year interest rate: 7.24% last updated on Oct 29, 2026
* All Figures are estimates. Check with your bank or proposed mortgage company for actual interest rates.
This product uses the FRED® API but is not endorsed or certified by the Federal Reserve Bank of St. Louis.

Virtual TourSave FavoriteSchedule TourAsk A QuestionMore Details

1589 Main Street Cavendish VT 05142

Cavendish, VT1589 Main Street

Price$1,400,000

Est. Mortgage: $/month

MLS Number 5048760

  • Residential Single Family
  • PricePerSqFt 254.55
  • Full Bath 2
  • Address 1589 Main Street
  • Construction Existing

Glimmerstone Mansion, an extraordinary legacy estate where timeless elegance meets modern sophistication. Set on 2.4± beautifully landscaped acres, this iconic property, listed on the National Historic Register, has been meticulously restored, thoughtfully upgraded, and exquisitely furnished. At the heart of the estate is the grand 10-bedroom mansion, where nearly every bedroom and gathering space is graced with a stately fireplace, evoking the charm of a bygone era. Five bedrooms offer ensuite baths, each with spa-style finishes, while the owner's private apartment ensures comfort and privacy. Enjoy central air conditioning, high-speed internet, and cell service, ideal for today's work-from-home lifestyle. An entertainer's dream, the lower level reveals an English-style pub complete with a full bar and pool table, opening to an expansive bluestone patio. Step outside to relax in the 6 to 8-person hot tub, gather around the fire pit, or unwind on the gracious covered porch. The estate includes a fully equipped chef's kitchen designed for restaurant-scale culinary experiences and a beautifully renovated, 3,000-square-foot rustic barn, ideal for hosting events of up to 125 guests. Whether envisioned as a luxury retreat, corporate gathering space, or exceptional venue for weddings and celebrations, the possibilities are endless. Once a thriving bed and breakfast, this remarkable estate is ready for its next steward, whether as a private residence or a luxury hospitality venture. Visit the Okemo real estate community today. Taxes are based on current town assessment.

Listed by Sarah Sheehan of William Raveis Real Estate Vermont Properties

$
$
%
$/month over payments
Federal 30-year interest rate: 7.24% last updated on Oct 29, 2026
* All Figures are estimates. Check with your bank or proposed mortgage company for actual interest rates.
This product uses the FRED® API but is not endorsed or certified by the Federal Reserve Bank of St. Louis.

Virtual TourSave FavoriteSchedule TourAsk A QuestionMore Details

1589 Main Street Cavendish VT 05142

MLS Number 5102799

  • Commercial
  • PricePerSqFt 254.55
  • Address 1589 Main Street
  • Year Built 1860
  • Square Feet 5,500

Glimmerstone Mansion - an extraordinary legacy estate where timeless elegance meets modern sophistication. Set on 2.4± beautifully landscaped acres, this iconic property listed on the National Historic Register has been meticulously restored, thoughtfully upgraded, and exquisitely furnished. At the heart of the estate is the grand 10-bedroom mansion, where nearly every bedroom and gathering space is graced with a stately fireplace, evoking the charm of a bygone era. Five bedrooms offer ensuite baths, each with spa-style finishes, while the owner's private apartment ensures comfort and privacy. Enjoy central air conditioning, high-speed internet, and cell service-ideal for today's work-from-home lifestyle. An entertainer's dream, the lower level reveals an English-style pub complete with a full bar and pool table, opening to an expansive bluestone patio. Step outside to relax in the 6 to 8-person hot tub, gather around the fire pit, or unwind on the gracious covered porch. The estate includes a fully equipped chef's kitchen designed for restaurant-scale culinary experiences and a beautifully renovated, 3,000-square-foot rustic barn ideal for hosting events of up to 125 guests. Whether envisioned as a luxury retreat, corporate gathering space, or exceptional venue for weddings and celebrations, the possibilities are endless. Once a thriving bed and breakfast, this remarkable estate is ready for its next steward whether as a private residence or a luxury hospitality venture. Visit the Okemo real estate community today. Taxes are based on current town assessment.

Listed by Sarah Sheehan of William Raveis Real Estate Vermont Properties

$
$
%
$/month over payments
Federal 30-year interest rate: 7.24% last updated on Oct 29, 2026
* All Figures are estimates. Check with your bank or proposed mortgage company for actual interest rates.
This product uses the FRED® API but is not endorsed or certified by the Federal Reserve Bank of St. Louis.

Virtual TourSave FavoriteSchedule TourAsk A QuestionMore Details

610 Route 100 Plymouth VT 05056

Plymouth, VT610 Route 100

Price$1,400,000

Est. Mortgage: $/month

MLS Number 5093857

  • Land
  • PricePerSqFt 5584.36
  • Address 610 Route 100
  • Acreage 250.7
  • Area VT-Windsor

Imagine owning 250 acres of unspoiled land in Vermont's coveted Lake Region, featuring five separate access points to the crystal-clear waters of Echo Lake. Whether you're envisioning a private family retreat, a recreational paradise, a conservation property, or a future development opportunity, this remarkable offering offers endless possibilities. Miles of established trails wind through the property, leading to open meadows, historic stone walls, and diverse terrain rich with natural beauty. Create a spectacular estate with sweeping views of the surrounding lakes and distant mountain ranges, or preserve the land's natural character and enjoy unmatched privacy within your own woodland sanctuary. Outdoor recreation is at your doorstep. Echo Lake offers boating, fishing, and swimming, while Camp Plymouth State Park sits just across the water. The VAST snowmobile trail network is nearby, and Vermont's premier ski destinations are within easy reach, with Okemo Mountain less than five miles to the south and Killington Resort approximately ten miles to the north. The charm of quintessential New England is all around, with the picturesque villages of Woodstock and Weston just a short drive away, offering fine dining, shopping, theaters, and year-round community events. This is a rare opportunity to own one of Central Vermont's truly exceptional legacy properties. Visit the Okemo real estate community today. Taxes are based on the current town assessment.

Listed by Joseph Karl of William Raveis Real Estate Vermont Properties

$
$
%
$/month over payments
Federal 30-year interest rate: 7.24% last updated on Oct 29, 2026
* All Figures are estimates. Check with your bank or proposed mortgage company for actual interest rates.
This product uses the FRED® API but is not endorsed or certified by the Federal Reserve Bank of St. Louis.

Virtual TourSave FavoriteSchedule TourAsk A QuestionMore Details

1784 Nelson Hill Road Derby VT 05829

Derby, VT1784 Nelson Hill Road

Price$1,399,999

Est. Mortgage: $/month

MLS Number 5101089

  • Residential Single Family
  • PricePerSqFt 270.69
  • Full Bath 4
  • Construction Existing
  • Bedrooms 5

High above the countryside, with sweeping views toward Salem Lake and the mountains beyond, 1784 Nelson Hill Road offers 85.7 acres of Vermont beauty, privacy, and possibility. Rolling, long-maintained hayfields, wooded surroundings, and a custom-built residence create a setting equally compelling as a private retreat or a place to explore a larger vision. Designed for comfortable living and memorable gatherings, the home features soaring ceilings, expansive windows, a striking stone fireplace, and a chef's kitchen with Miele and Dacor appliances, custom cabinetry, and generous entertaining space. The first-floor primary suite offers a private deck, spa-inspired bath, and panoramic views, while spacious upper-level bedrooms welcome guests. Expansive decking brings the landscape into everyday life. A heated attached garage, substantial unfinished space above it, and a radiant-heated walkout lower level offer flexibility for hobbies, recreation, or future finished space. Generator wiring and a whole-house fan add convenience. The offering combines a 14.8-acre homesite with 70.9 additional acres already divided into four separate parcels. The land invites a range of ideas: a multigenerational retreat, continued agricultural use, or exploration of a boutique lodging, event, vineyard, or recreational concept. These are possibilities to investigate, not approved uses; buyers should verify zoning, access, infrastructure, permits, and all applicable state and local requirements. Whether preserved as a private legacy estate or considered for a carefully planned next chapter, this is an opportunity to own a remarkable stretch of the Northeast Kingdom. Also available is the home and 14.8 acres for $1,199,999. See MLS #5090122 for details.

Listed by Erika Pierce of Four Seasons Sotheby's Int'l Realty

$
$
%
$/month over payments
Federal 30-year interest rate: 7.24% last updated on Oct 29, 2026
* All Figures are estimates. Check with your bank or proposed mortgage company for actual interest rates.
This product uses the FRED® API but is not endorsed or certified by the Federal Reserve Bank of St. Louis.

Virtual TourSave FavoriteSchedule TourAsk A QuestionMore Details
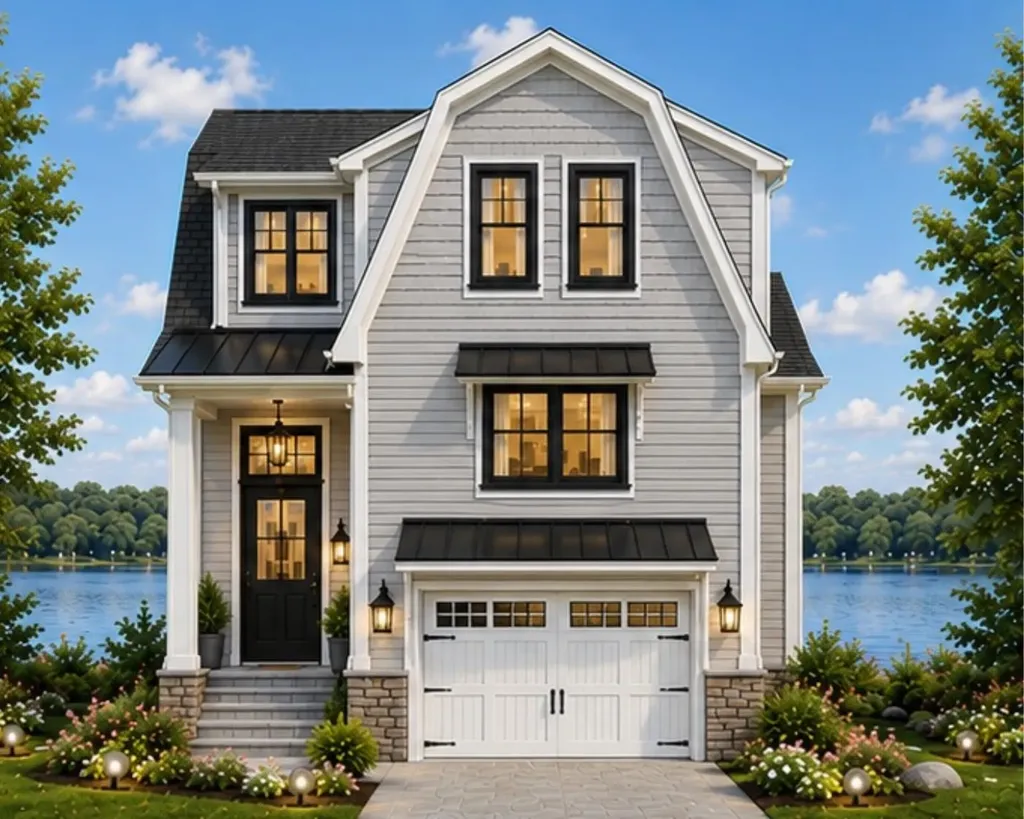
209 Shore Drive Salem NH 03079

Salem, NH209 Shore Drive

Price$1,399,900

Est. Mortgage: $/month

Pending

MLS Number 5094165

  • Residential Single Family
  • PricePerSqFt 740.3
  • Full Bath 1
  • Address 209 Shore Drive
  • Construction To Be Built

LAKEFRONT NEW CONSTRUCTION on Arlington Pond! Come walk the lots and bring your questions to the BUILDER'S OPEN HOUSE 6/17 from 4:00-6:00. Construction has already begun on this exceptional lakefront home offering the rare opportunity to customize finishes and selections while the home is being built. Perfectly situated on the shores of Arlington Pond in Salem, this thoughtfully designed residence combines modern lake living with quality craftsmanship and stunning water views. Designed to maximize both comfort and the lake setting, the main level features an open-concept layout with a spacious kitchen, dining area, and family room, creating the perfect environment for entertaining and everyday living. The designer kitchen will feature a premium Thermador appliance package. Enjoy the views out on the covered back deck overlooking the lake. The upper level offers a primary suite with bathroom, additional bedroom, full bathroom, and office/bonus bedroom. The lower level offers a rare combination of practicality and convenience with an oversized 2-car garage, mudroom, mechanical room, storage space, and additional bath. Whether you're returning from a day on the water or hosting family and friends, this level was designed with lake life in mind. Step outside to your private dock and enjoy boating, kayaking, fishing, swimming, and year-round recreation right from your own backyard. Conveniently located with easy access to major highways, shopping, dining, and all that Southern NH has to offer.

Listed by Jill O'Shaughnessy of Jill & Co. Realty Group - Real Broker NH,LLC

$
$
%
$/month over payments
Federal 30-year interest rate: 7.24% last updated on Oct 29, 2026
* All Figures are estimates. Check with your bank or proposed mortgage company for actual interest rates.
This product uses the FRED® API but is not endorsed or certified by the Federal Reserve Bank of St. Louis.

Save FavoriteSchedule TourAsk A QuestionMore Details
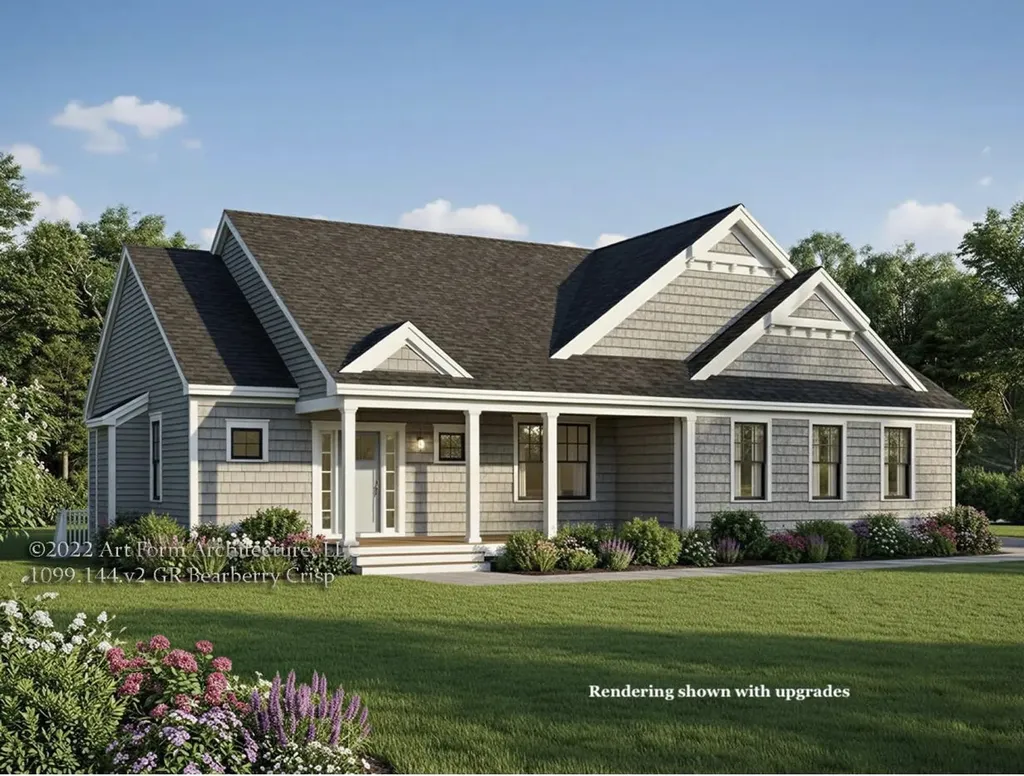
13-2 Dearborn Road Greenland NH 03840

Greenland, NH13-2 Dearborn Road

Price$1,399,900

Est. Mortgage: $/month

Active With Contract

MLS Number 5096680

  • Residential Single Family
  • PricePerSqFt 692.33
  • Full Bath 2
  • Address 13-2 Dearborn Road
  • Construction Pre-Construction

To Be Built! Other floor plans available or customize your own! Discover the Bearberry Ranch, a beautifully designed home to be built on a 1.38 acre homesite on a rural road with no covenants or restrictions. This flexible, customizable floor plan offers 2,022 square feet of thoughtfully designed one-level living with three spacious bedrooms, two and a half baths. The spacious kitchen offers generous customization options and opens to vaulted living room featuring a gas fireplace. A fully conditioned sunroom provides additional year round living space, while the side load garage enhances the home's curb appeal and functionality. The private primary suite features a vaulted ceiling, a spacious walk-in closet, and an ensuite bath with dual sinks, creating a relaxing retreat. Two additional generously sized bedrooms share a well appointed full bath, and a dedicated laundry room adds everyday convenience. This flexible plan can be tailored to your lifestyle with generous allowances to personalize finishes and selections with the design team at Copley Properties' Design Center. Standard features include Low-E windows, 9-foot ceilings, stone countertops, custom cabinetry, central A/C, landscaping, and much more, all showcasing the quality craftsmanship and attention to detail Copley Properties is known for. Enjoy rural setting with perfect commuter convenience, just minutes from Routes 95, 33, and 108, only 15 mins to Portsmouth and beaches. Copley Properties Develop. Build. Design.

Listed by Carrie Blair of The Gove Group Real Estate,LLC

$
$
%
$/month over payments
Federal 30-year interest rate: 7.24% last updated on Oct 29, 2026
* All Figures are estimates. Check with your bank or proposed mortgage company for actual interest rates.
This product uses the FRED® API but is not endorsed or certified by the Federal Reserve Bank of St. Louis.

Virtual TourSave FavoriteSchedule TourAsk A QuestionMore Details
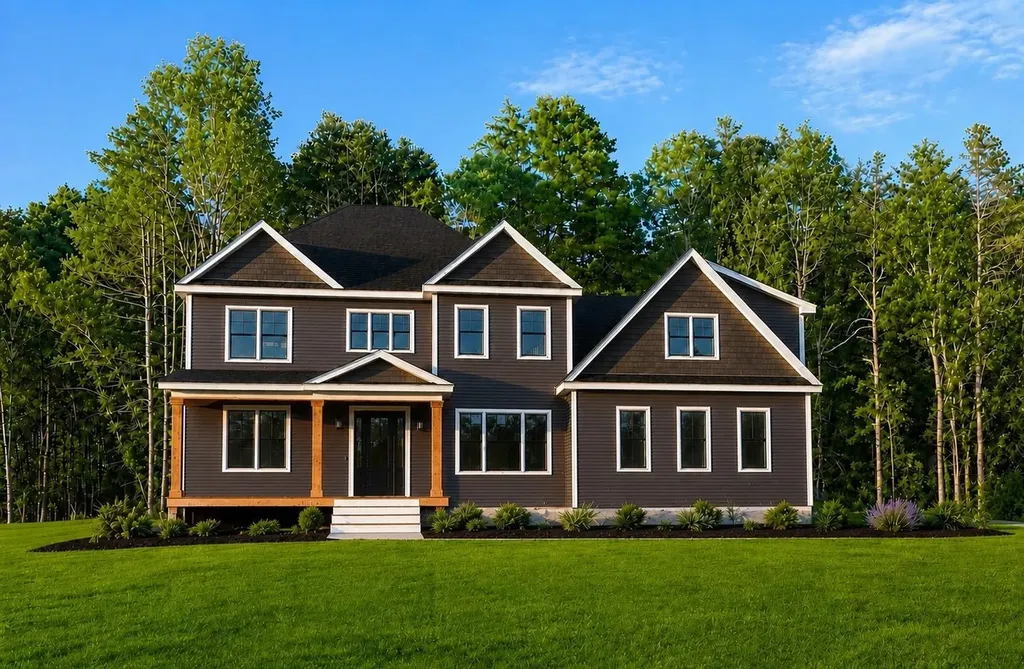
17 Newbury Road Pelham NH 03076

Pelham, NH17 Newbury Road

Price$1,399,900

Est. Mortgage: $/month

MLS Number 5095849

  • Residential Single Family
  • PricePerSqFt 419.13
  • Full Bath 2
  • Address 17 Newbury Road
  • Construction New Construction

Brand new construction in Pelham where scale, design, and everyday luxury come together in a way that truly stands apart. This is not your typical new build this is a statement home designed to impress at every turn with elevated finishes, designer details, and a layout that lives as beautifully as it looks. Step inside to an expansive open-concept design anchored by a stunning chef's kitchen with a eat in dining space that features a dramatic oversized island, custom cabinetry, quartz countertops, tile backsplash, pot filler, and a high-end appliance package, complemented by a walk-in pantry with custom shelving for added style and function. The space flows effortlessly into a sun-filled dining area and grand family room with a fireplace and wood beam ceiling accent-perfect for entertaining or everyday luxury living. Step outside to your oversized deck overlooking the yard and wooded lot. A private first-floor office offers a refined work-from-home retreat, while a custom mudroom with built-ins adds everyday convenience. Wide-plank hardwood flooring, custom millwork, and curated finishes elevate every inch. Upstairs, the primary suite is next level-featuring a spa-inspired bath with soaking tub, oversized tile shower, double vanity, and separate vanity area, plus a custom walk-in closet with built-ins and center island. Two bedrooms share a Jack and Jill bath, while another bedroom features its own en suite. A versatile open space at the top of the stairs is ideal for a TV room, play space, or lounge. A conveniently located 2nd floor laundry with built-ins and sink add function and flexibility. A 3 car garage and walkout lower level offer incredible future potential. Expertly crafted by Wrap Development LLC, this home delivers luxury, space, and modern design in one of Pelham's most desirable locations. Photos are digitally enhanced. House is completed except for landscaping and walkway. Come visit the Open House 7/18 from 12:30PM-2:00PM & 7/19 from 1:30PM-3:00PM

Listed by Angela Dowd of Keller Williams Gateway Realty/Salem

$
$
%
$/month over payments
Federal 30-year interest rate: 7.24% last updated on Oct 29, 2026
* All Figures are estimates. Check with your bank or proposed mortgage company for actual interest rates.
This product uses the FRED® API but is not endorsed or certified by the Federal Reserve Bank of St. Louis.

Save FavoriteSchedule TourAsk A QuestionMore Details
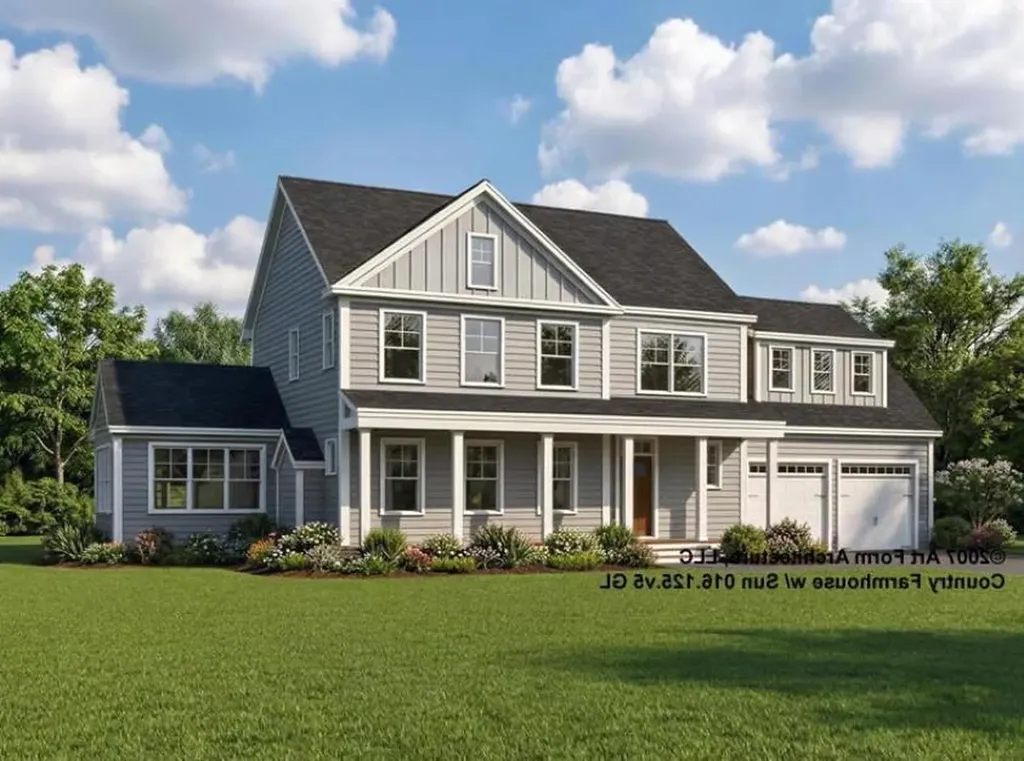
21 Zoe's Way York ME 03909

York, ME21 Zoe's Way, Unit 18

Price$1,399,900

Est. Mortgage: $/month

MLS Number 5086221

  • Residential Single Family
  • PricePerSqFt 491.19
  • Full Bath 1
  • Address 21 Zoe's Way
  • Construction New Construction

Welcome to the The Ledges at Gulf Hill: Conveniently located minutes from all that Southern Maine has to offer and situated in a tranquil setting surrounded by over 100 acres of open space conservation land. Enjoy easy access to sandy beaches, boutique shopping, coastal restaurants, and Maine's beautiful natural surroundings. Just beginning construction on lot 18 and still time to customize this home! The Country Farmhouse floor plan offers an open flow living space with hardwood flooring, high ceilings, gas fireplace, and generous allowances for finish selections. A four-season room off the living space offers a sunny and cozy space to enjoy. Upstairs are four bedrooms, including a primary suite with tile shower, generously sized closets, and spacious laundry room. Two car garage and full basement with walk out and daylight windows offers potential for future finish or a great storage space. Front farmers porch and back deck is the perfect place to enjoy morning coffee or an afternoon cocktail. Don't miss your chance to customize your dream home at the Ledges at Gulf Hill, and enjoy Maine the way life should be! Photos of similar home.

Listed by Grant Parham of Green & Company

$
$
%
$/month over payments
Federal 30-year interest rate: 7.24% last updated on Oct 29, 2026
* All Figures are estimates. Check with your bank or proposed mortgage company for actual interest rates.
This product uses the FRED® API but is not endorsed or certified by the Federal Reserve Bank of St. Louis.

Save FavoriteSchedule TourAsk A QuestionMore Details

32 Coastal Ridge Lane North Hampton NH 03862

North Hampton, NH32 Coastal Ridge Lane

Price$1,399,900

Est. Mortgage: $/month

Open House

MLS Number 5106775

  • Condo
  • Next Open House: Sun 11/8 11:00 am. to 1:00 pm.
  • PricePerSqFt 492.92
  • Square Feet 2,840
  • Bedrooms 3

Building 3 Now for Sale! New Construction at Coastal Ridge, North Hampton's newest pocket community of 8 spacious condominium homes just 5 minutes to the coast. This home features three bedroom, including a main floor primary suite and large three car garage! Thoughtfully designed wrap around kitchen with island seating area, pantry storage, plenty of cabinets, and easy access through glass sliding doors to the spacious back deck. The living area is centered around a cozy gas fireplace, framed with custom built-ins and beautiful stair wall with shiplap trim work. The spacious first floor primary includes a large walk-in closet which will be outfitted with custom shelving , and private bath with tile shower and double quartz vanity. Laundry, powder room and sunny dining space also on the main level. Up the hardwood stairs is an open loft area, two generously sized bedrooms each with great closets. and full bath. Front porch and back deck. this home abuts open space land is located a the end of the new cul-de-sac. Minutes to everything the Seacoast has to offer!

Listed by Lauren Carney and Susan Green of Green & Company

$
$
%
$/month over payments
Federal 30-year interest rate: 7.24% last updated on Oct 29, 2026
* All Figures are estimates. Check with your bank or proposed mortgage company for actual interest rates.
This product uses the FRED® API but is not endorsed or certified by the Federal Reserve Bank of St. Louis.

Save FavoriteSchedule TourAsk A QuestionMore Details

96 Red Oak Hill Road Epping NH 03042

Epping, NH96 Red Oak Hill Road

Price$1,399,900

Est. Mortgage: $/month

MLS Number 5116903

  • Residential Single Family
  • PricePerSqFt 349.19
  • Full Bath 2
  • Address 96 Red Oak Hill Road
  • Construction Existing

If you have been waiting for true luxury in Epping, NH, welcome home! Set on over two private acres, this custom home delivers unmatched elegance, exquisite craftsmanship, and refined living! Nestled in a quiet, serene neighborhood, this home features an open, functional floor plan designed for both comfortable everyday living and effortless entertaining.The thoughtfully designed interior is filled with generous natural light, flexible living spaces, and a seamless flow. The gourmet kitchen and dining area offers updated cherry cabinetry, sleek Corian countertops, and a center island with an ideal layout for preparing meals while staying connected with guests. A spacious living room features a gas fireplace, complemented on the main level by a private primary suite with ample closet space and a well-appointed en-suite bath, a private office, and a dedicated laundry room. Beautifully situated, the sunroom with its vaulted ceiling boasts panoramic backyard views and leads to a three-season porch. A dramatic dual-staircase layout offers convenient second-floor access via either the grand front foyer or the private rear stairs.Upstairs, enjoy three spacious en-suite bedrooms and a versatile bonus room. Ascend to the third floor where you will find the perfect flex space: ideal for a playroom, game room, or guest suite. Additionally, the daylight walk-out lower level offers plenty of room for expansion, including workshop space, storage, and a hobby room.Set on a private lot with plenty of yard space for outdoor recreation or gardening, the grounds feature a custom crafted hardscape with multiple patio spaces surrounding the back deck, perfect for outdoor dining, entertaining, and serene relaxation. Complete with a three-car garage and front and rear irrigation, the pride of ownership is evident in numerous recent upgrades and updates throughout.Immaculately maintained and completely turnkey, this exceptional home offers an irreplaceable lifestyle on the Seacoast of NH!

Listed by Mary Strathern of BHHS Verani Seacoast

$
$
%
$/month over payments
Federal 30-year interest rate: 7.24% last updated on Oct 29, 2026
* All Figures are estimates. Check with your bank or proposed mortgage company for actual interest rates.
This product uses the FRED® API but is not endorsed or certified by the Federal Reserve Bank of St. Louis.

Virtual TourSave FavoriteSchedule TourAsk A QuestionMore Details

31 N Pepperell Road Hollis NH 03049

Hollis, NH31 N Pepperell Road

Price$1,399,000

Est. Mortgage: $/month

MLS Number 5102465

  • Residential Single Family
  • PricePerSqFt 240.46
  • Full Bath 4
  • Address 31 N Pepperell Road
  • Construction Existing

$100K price reduction and plenty of room for multi-generational living makes this a rare opportunity to own in sought-after south Hollis1 31 North Pepperell Road features 12 luxurious rooms that still feel like home. Set on seven private acres and tucked away on a shared private drive, this extraordinary estate blends exceptional craftsmanship with a warmth that's increasingly rare. Enjoy 5-plus bedrooms, 3.5 baths and rich architectural details including four fireplaces, a wood burning stove, custom built-ins, marble floors, arched doorways, dentil molding, and elegant double crown molding that make the home feel exceptional while ensuring everyday practicality. Every space in this home was created for living well. The gourmet kitchen, complete with an oversized center island, breakfast bar, wood-stove seating area, and exceptional butler's pantry, naturally becomes the heart of the home. Expansive gathering rooms make holidays and celebrations effortless, while inviting spaces like the stunning three-season porch, the primary suite's private sitting room, and quiet corners throughout the home offer peaceful retreats. Abundant flexible spaces allow this home to easily adapt to every stage of life, and a private elevator makes access to all floors a breeze. The finished lower level features a private half-bath, dance studio, workout room, ample storage and a gaming/entertainment area. Imagine a relaxing yoga studio, craft room, office, art studio, or even space for au pairs, guests, or extended family, the possibilities are endless! The house has also been wired for a generator. Outside, enjoy a large deck and mature, professional landscaping, complete with a storage shed -- all while enjoying a private oasis just minutes from highways, the trails of Beaver Brook Conservation Area, Hollis village center, and the exceptional Hollis-Brookline schools. Note: some images have been digitally enhanced/digitally staged. Assisted showings only.

Listed by Laura Gargasz of BHHS Verani Nashua

$
$
%
$/month over payments
Federal 30-year interest rate: 7.24% last updated on Oct 29, 2026
* All Figures are estimates. Check with your bank or proposed mortgage company for actual interest rates.
This product uses the FRED® API but is not endorsed or certified by the Federal Reserve Bank of St. Louis.

Virtual TourSave FavoriteSchedule TourAsk A QuestionMore Details

Broker Reciprocity 

Copyright 2026 PrimeMLS, Inc. All rights reserved. This information is deemed reliable, but not guaranteed. The data relating to real estate displayed on this display comes in part from the IDX Program of PrimeMLS. The information being provided is for consumers’ personal, non-commercial use and may not be used for any purpose other than to identify prospective properties consumers may be interested in purchasing. Data last updated November 5, 2026 11:24 AM EST
