
SIGN UP or LOG IN 's Account

Log in to see your saved listings or edit your searches:

No account? Sign up now to save searches, listings, and get tailored listing notifications. It's free, opt-out anytime.

Find Your New Home

Sign Up Today!

Get fresh listings via email, save your favorite listings, match with similar properties, and unlock additional property info.

Create Your Account

Do not fill in this field:

Already have an account? Log in

and narrow your search. If you have fewer than 200 results, you can save your search.

Albany VT Mobile Real Estate

r=1105-1116
146 Calef Highway Barrington NH 03825

MLS Number 5100323

  • Commercial
  • PricePerSqFt 323.24
  • Address 146 Calef Highway
  • Year Built 1750
  • Square Feet 4,294

Established food service business with home and spare lot will impress! What a great spot for your business and residential concept at this truly historic home with mature landscape can be sold with or without furnishings with strong enough offer. The primary lot that is built on is 4.01 acres offers an existing lot mostly cleared with the home and business on it. The separate lot included in the sale is 2.81 acres it is a buildable lot and shares the driveway entrance with the first lot. Attached is a business space you can thrive in with high traffic count directly on Route 125 and your living quarters are in a separate attached dwelling. Have you been contemplating taking your hobby to a real $$ making business? This could be "The One". This popular ice cream business has been quite popular to the public for years. Nearly all the ice cream making and serving equipment is in place to start up again or convert it to another business and could be available. Res/Com Zoning gives you multiple possibilities for what you determine is the highest and best use to take advantage of the high traffic count passing. There is a nice border of thick evergreen shrubs to give you some privacy in the residence. The home has some truly unique features like exotic woods and upgraded trim package in "Old World" style so it is not just another cookie cutter property. Put this one on your Must View & be All-In!

Listed by Donald Goudreau of EXP Realty

$
$
%
$/month over payments
Federal 30-year interest rate: 7.18% last updated on Nov 5, 2026
* All Figures are estimates. Check with your bank or proposed mortgage company for actual interest rates.
This product uses the FRED® API but is not endorsed or certified by the Federal Reserve Bank of St. Louis.

Virtual TourSave FavoriteSchedule TourAsk A QuestionMore Details

146 Calef Highway Barrington NH 03825

Barrington, NH146 Calef Highway

Price$1,388,000

Est. Mortgage: $/month

MLS Number 5102689

  • Residential Single Family
  • PricePerSqFt 323.24
  • Full Bath 3
  • Address 146 Calef Highway
  • Construction Existing

Established food service business with home and spare lot will impress! Start your dream business venture at this truly historic home with mature landscape can be sold with or without furnishings with strong enough offer. The primary lot that is built on is 4.01 acres offers an existing lot mostly cleared with the home and business on it. The separate lot included in the sale is 2.81 acres it is a buildable lot and shares the driveway entrance with the first lot. Attached is a business space you can thrive in with high traffic count directly on Route 125 and your living quarters are in a separate attached dwelling. Have you been contemplating taking your hobby to a real $$ making business? This could be "The One". This popular ice cream business has been quite popular to the public for years. Nearly all the ice cream making and serving equipment is in place to start up again or convert it to another business and could be available. Res/Com Zoning gives you multiple possibilities for what you determine is the highest and best use to take advantage of the high traffic count passing. There is a nice border of thick evergreen shrubs to give you some privacy in the residence. The home has some truly unique features like exotic woods and upgraded trim package in "Old World" style so it is not just another cookie cutter property. Put this one on your Must View List for an All-In-One Business Residence package with expansion possilities!

Listed by Donald Goudreau of EXP Realty

$
$
%
$/month over payments
Federal 30-year interest rate: 7.18% last updated on Nov 5, 2026
* All Figures are estimates. Check with your bank or proposed mortgage company for actual interest rates.
This product uses the FRED® API but is not endorsed or certified by the Federal Reserve Bank of St. Louis.

Virtual TourSave FavoriteSchedule TourAsk A QuestionMore Details
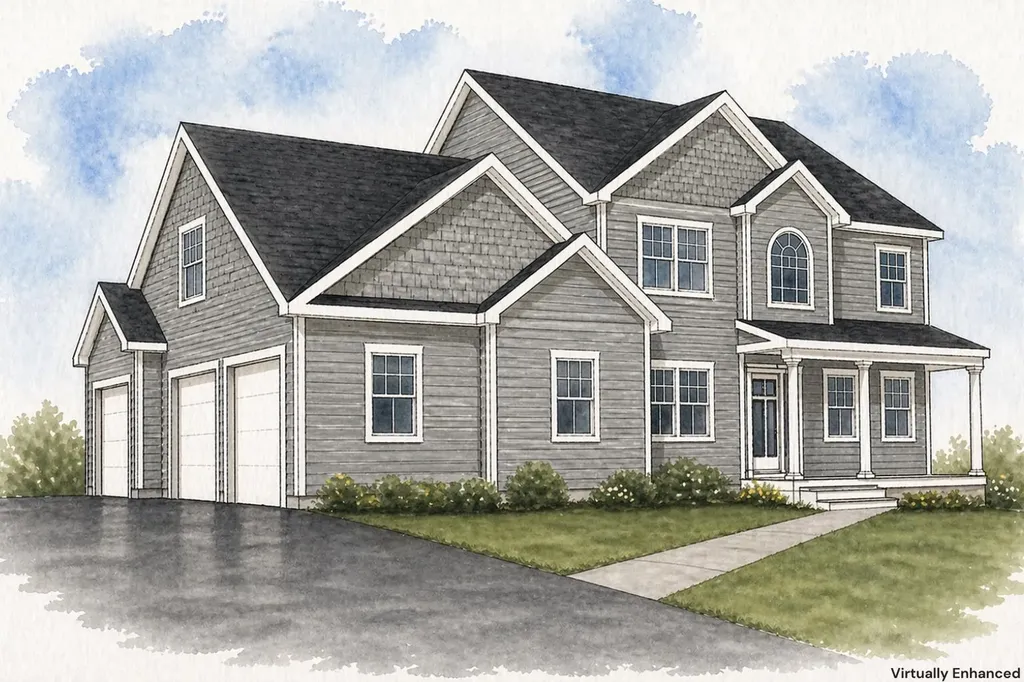
1 Mcintosh Way Amherst NH 03031

Amherst, NH1 Mcintosh Way

Price$1,385,900

Est. Mortgage: $/month

Pending

MLS Number 5086071

  • Residential Single Family
  • PricePerSqFt 454.1
  • Full Bath 2
  • Address 1 Mcintosh Way
  • Construction New Construction

Stunning new construction in a new subdivision at the top of Christian Hill Road, overlooking Lindabury Orchard with sweeping views of the Souhegan Valley. This home offers over 3,000 sq ft of thoughtfully designed living space, featuring 4 bedrooms, 2.5 baths, and a spacious 3-car garage. Enjoy an open-concept layout, elevated finishes throughout, and a peaceful, private setting-truly the perfect blend of style and comfort. More details coming soon!

Listed by Scott DeSantis of BHHS Verani Bedford

$
$
%
$/month over payments
Federal 30-year interest rate: 7.18% last updated on Nov 5, 2026
* All Figures are estimates. Check with your bank or proposed mortgage company for actual interest rates.
This product uses the FRED® API but is not endorsed or certified by the Federal Reserve Bank of St. Louis.

Save FavoriteSchedule TourAsk A QuestionMore Details

405 Harriet Drive Georgia VT 05478

Georgia, VT405 Harriet Drive, Unit B

Price$1,385,000

Est. Mortgage: $/month

MLS Number 5094091

  • Residential Single Family
  • PricePerSqFt 570.43
  • Full Bath 1
  • Address 405 Harriet Drive
  • Construction Existing

Experience exceptional single-level living with breathtaking panoramic views of Lake Champlain, the Adirondack Mountains, and Grand Isle. Perfectly positioned to capture Vermont's most spectacular sunsets, this stunning 3-bedroom, 3.5-bath home offers luxury, comfort, and an unparalleled lakeside lifestyle. Enjoy shared lake access with an impressive 900 feet of shoreline, along with the rare opportunity to add your own private dock or mooring. Outside, beautifully designed landscaping surrounds the property, creating a private retreat complete with an in-ground pool, hot tub, expansive deck, and lower-level patio with awning overlooking the pool and surrounding scenery. Inside, the open-concept main level is filled with natural light and showcases beautiful yellow birch hardwood floors throughout. The spacious living room features a soaring cathedral ceiling and flows seamlessly into the dining area, where a slider opens to the expansive back deck-perfect for entertaining or simply taking in the incredible views. The well-appointed kitchen is designed for both everyday living and hosting, offering rich cherry cabinetry, quartz countertops, tile backsplash, and a large center island. The primary suite is a true sanctuary, featuring a walk-in closet with custom built-ins and a luxurious ensuite bath complete with a dual vanity and oversized tiled shower. Two additional bedrooms and baths provide comfortable accommodations for family and guests. The finished walkout lower level offers endless possibilities as a future in-law suite, home office, recreation space, or fitness area, with direct access to the patio and pool area. Additional highlights include a 4+ car garage, central air conditioning, Tesla backup battery system, EV charger, and the convenience of one-level living paired with extraordinary indoor and outdoor spaces. This is a rare opportunity to own a premier Lake Champlain property where luxury, recreation, and stunning natural beauty come together.

Listed by Geri Reilly of Geri Reilly Real Estate

$
$
%
$/month over payments
Federal 30-year interest rate: 7.18% last updated on Nov 5, 2026
* All Figures are estimates. Check with your bank or proposed mortgage company for actual interest rates.
This product uses the FRED® API but is not endorsed or certified by the Federal Reserve Bank of St. Louis.

Virtual TourSave FavoriteSchedule TourAsk A QuestionMore Details

156 Gardners Grove Road Belmont NH 03220

Belmont, NH156 Gardners Grove Road

Price$1,380,000

Est. Mortgage: $/month

MLS Number 5110975

  • Residential Single Family
  • PricePerSqFt 1513.16
  • Full Bath 1
  • Construction New Construction
  • Bedrooms 2

Set along 100 feet of frontage on Silver Lake, this nearly completed waterfront carriage house combines flexible living space with exceptional garage and storage capacity. The lower level features an impressive four-car drive-through garage, providing plenty of room for vehicles, boats, recreational equipment, and lake gear. Built by Blue Water Construction & Development, a Lakes Region custom home builder with more than 30 years of experience. Upstairs, full living quarters are thoughtfully designed to take advantage of views toward Silver Lake. The open-concept kitchen, dining, and living area creates a bright and inviting gathering space, complemented by two bedrooms and a full bathroom. LVP flooring runs throughout, with efficient heating and cooling provided by mini-splits. A covered porch provides additional outdoor living space to relax and enjoy the lake setting. Finished with low-maintenance composite siding and designed with both function and recreation in mind, this property offers a unique combination of waterfront living, comfortable accommodations, and outstanding storage, all with 100 feet of private frontage on Silver Lake.

Listed by Brie Stephens of Compass New England,LLC

$
$
%
$/month over payments
Federal 30-year interest rate: 7.18% last updated on Nov 5, 2026
* All Figures are estimates. Check with your bank or proposed mortgage company for actual interest rates.
This product uses the FRED® API but is not endorsed or certified by the Federal Reserve Bank of St. Louis.

Save FavoriteSchedule TourAsk A QuestionMore Details
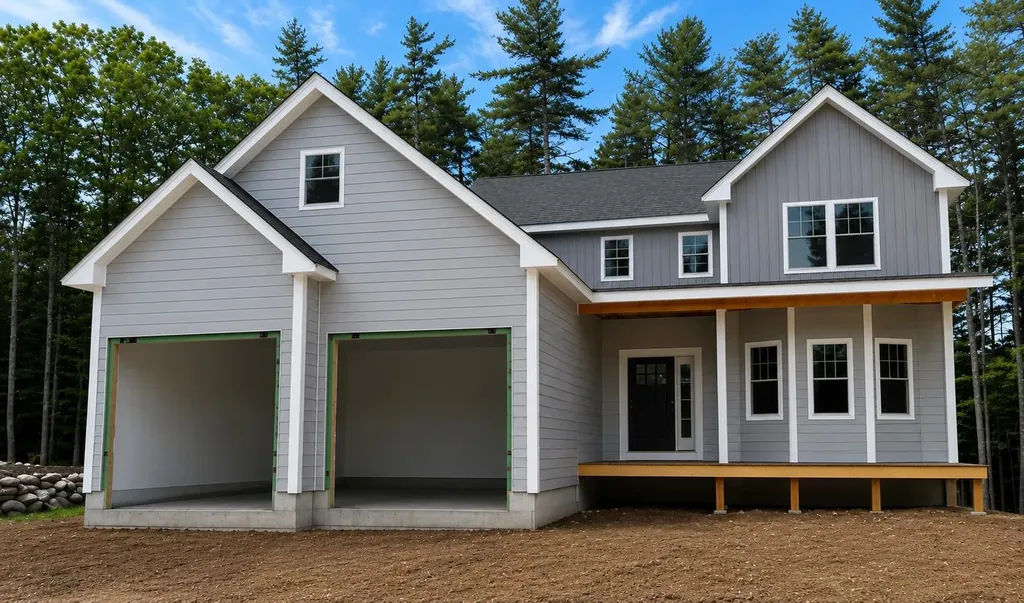
126 Soleil Mountain Laconia NH 03246-1835

Laconia, NH126 Soleil Mountain

Price$1,380,000

Est. Mortgage: $/month

MLS Number 5076705

  • Residential Single Family
  • PricePerSqFt 465.43
  • Full Bath 3
  • Address 126 Soleil Mountain
  • Construction New Construction

Stunning 4-bedroom, 3.5-bathroom new construction offering approximately 3,500 sq ft of thoughtfully designed living space, located within the prestigious, gated Meredith Bay community. This home features a first-floor primary suite with premium finishes, convenient first-floor laundry, and an open-concept layout seamlessly connecting the kitchen, dining, and living areas, perfect for both everyday living and entertaining. Enjoy direct access to a spacious deck, ideal for outdoor living. The finished lower level includes a private bedroom with a full bath and exterior walkout access, offering excellent flexibility for guests or additional living space. Meredith Bay delivers an exceptional lifestyle with resort-style amenities, year-round recreational activities, and a vibrant sense of community, all set along the shores of Lake Winnipesaukee. A rare opportunity to own a luxury new construction in one of the Lakes Region's most sought-after neighborhoods.

Listed by Ana Freitas of Albert Invest Realty Group

$
$
%
$/month over payments
Federal 30-year interest rate: 7.18% last updated on Nov 5, 2026
* All Figures are estimates. Check with your bank or proposed mortgage company for actual interest rates.
This product uses the FRED® API but is not endorsed or certified by the Federal Reserve Bank of St. Louis.

Save FavoriteSchedule TourAsk A QuestionMore Details

109 Crowley Road Chester NH 03036

Chester, NH109 Crowley Road

Price$1,379,900

Est. Mortgage: $/month

MLS Number 5106863

  • Residential Single Family
  • PricePerSqFt 359.26
  • Full Bath 2
  • Address 109 Crowley Road
  • Construction New Construction

Open house 11/1 CANCLED. Stunning Brand-New Home READY NOW! Over 3.8 acres in Chester, NH showcasing over 3840 sq ft of an eye-catching design inside and out with metal roof accents, board/batten detail, stone veneer, black windows, 3 car garage plus gorgeous curb appeal & landscaping, granite paver walkway w/ 2 front porches. Inviting you inside to a 2-story foyer, wide plank natural white oak HDWD floors throughout, 9' first floor ceilings, interior transoms, coffered ceilings, solid core craftsman style doors, Baldwin door handles, crown molding, built-in bookcases to name a few... Designer dream mudroom complete with 2 built ins, closet, cabinetry and floating shelves. Top notch kitchen embraces all your senses with natural quartzite counters, CAFE appliances, 36" commercial stove with pot filler, oversized island, subtle yet striking backsplash, butler pantry area with glass cabs and a walk-in pantry. Light filled family room with a stone veneer gas fireplace. Spacious yet private 1st floor office/den with French door entry. Magnificent HDWD staircase makes a statement in this home from the light wood tone, boxed newels and rod iron balusters to the well-appointed 2nd floor. Private primary suite with a comfortable yet expansive space. His and hers oversized light and bright Walk in Closets. The primary bath tile shower with rain head/handheld features, glass enclosure, soaking tub, extra drawers in the double vanity, quartz counters, linen closet and private water closet. Every detail in this home has you in mind. Three roomy secondary bedrooms share a super functional full bathroom with double sinks, private tub shower/toilet room and 2 linen closets. 2nd floor laundry room with quartz counters/cabinets and designer floating shelves. Your private landscaped back yard oasis starts just steps from your impressive granite paver patio/back porch to plan all the best moments and create the best memories. Welcome Home! Agent interest.

Listed by Keith Martel of Martel Realty Group

$
$
%
$/month over payments
Federal 30-year interest rate: 7.18% last updated on Nov 5, 2026
* All Figures are estimates. Check with your bank or proposed mortgage company for actual interest rates.
This product uses the FRED® API but is not endorsed or certified by the Federal Reserve Bank of St. Louis.

Save FavoriteSchedule TourAsk A QuestionMore Details

1 Barrington Way Amherst NH 03055

Amherst, NH1 Barrington Way

Price$1,375,000

Est. Mortgage: $/month

MLS Number 5096247

  • Residential Single Family
  • PricePerSqFt 441.7
  • Full Bath 1
  • Address 1 Barrington Way
  • Construction New Construction

Welcome to 1 Barrington Way, a beautifully designed home offering exceptional space and versatility. The main residence features an open concept layout with a spacious great room, kitchen, and dining area perfect for everyday living and entertaining. The first floor primary suite boast a private bath that features a large vanity with quartz counters, double sinks, tiled shower with frameless glass door, and a walk in closet. An additional first floor room just off the entry provides the ideal space for a home office, den or media room. Upstairs you'll find two additional bedrooms and a full bath. Connected to the main home is a thoughtfully designed accessary dwelling unit (ADU) with its own private entrance, one car garage, two bedrooms, a beautiful bath with a tiled shower and a large open concept kitchen, dining and main living area. Quality finishes in both homes include JennAir appliances, hardwood flooring in the main living area, central air, large maintenance free decks, and so much more! This unique property offers outstanding flexibility for multigenerational living, guests or rental income. Pictures are of a previous model home.

Listed by Laura Roussel of Roussel Realty,LLC

$
$
%
$/month over payments
Federal 30-year interest rate: 7.18% last updated on Nov 5, 2026
* All Figures are estimates. Check with your bank or proposed mortgage company for actual interest rates.
This product uses the FRED® API but is not endorsed or certified by the Federal Reserve Bank of St. Louis.

Virtual TourSave FavoriteSchedule TourAsk A QuestionMore Details

55 County Road Hartland VT 05089

Hartland, VT55 County Road

Price$1,375,000

Est. Mortgage: $/month

MLS Number 5098540

  • Residential Single Family
  • PricePerSqFt 554.21
  • Full Bath 3
  • Address 55 County Road
  • Construction Existing

Sited on a knoll with lovely views in every direction, this spacious, sun filled Contemporary home was built to last! Using the finest materials, commercial grade mechanics, and custom millwork, this home imbues quality throughout. An impressive fireplace with a wood burning insert anchors the Great Room with sweeping walls of windows integrating indoor and outdoor spaces, and French doors stepping out to a massive deck for entertaining. The kitchen is well suited with top quality appliances, granite counters and maple cabinetry. There is a primary bedroom ensuite, and a guest bedroom, and a study on the main level. Moving downstairs, the expansive spaces offer a variety of options as extended family space, or an in-law accommodation. There's a family room with fireplace, a large area for home gym, or play space. Two additional rooms for guest accommodation, a cedar closet, full bathroom, potential for a second kitchen. Outdoors, the property is magical with terraced perennial beds, mature trees and shrubs all selected to attract birds and butterflies. The oversized barn has three bays, a heated workshop/studio with bathroom, and ample loft space for hay/storage. Commercial grade generator, solar array. Lovely trail network lacing through the property. Easy access to Interstate, Woodstock, Hanover NH, skiing, golf and recreation.

Listed by Danny Kogut of Williamson Group Sothebys Intl. Realty

$
$
%
$/month over payments
Federal 30-year interest rate: 7.18% last updated on Nov 5, 2026
* All Figures are estimates. Check with your bank or proposed mortgage company for actual interest rates.
This product uses the FRED® API but is not endorsed or certified by the Federal Reserve Bank of St. Louis.

Virtual TourSave FavoriteSchedule TourAsk A QuestionMore Details

4 Berry Hill Road Stratham NH 03885

Stratham, NH4 Berry Hill Road

Price$1,375,000

Est. Mortgage: $/month

Active With Contract

MLS Number 5111311

  • Residential Single Family
  • PricePerSqFt 356.49
  • Full Bath 1
  • Address 4 Berry Hill Road
  • Construction Existing

Classic, Beautiful and Amazing Location! This picturesque home is nestled in a peaceful and private setting in a wonderful neighborhood! This spacious 4-bedroom home (plus optional Guest Room) has 3-levels of finished living space, giving you room for now and years to come! From the moment you arrive, you'll be swept away by the beautiful trees and landscaping, brick walkway, stone walls and the pristine feel of this entire property. As you step inside, natural sunlight, warm wood floors and an inviting, open-concept floor plan will welcome you home. The main living area is centered around the beautifully updated kitchen with an island, quartz counters, an induction stove (gas ready), endless cabinets and a breakfast nook. The kitchen opens to the family room, with a cozy fireplace and glass doors to the deck, and into the elegant dining room for hosting holiday dinner parties. There is also a home office (or playroom) that has plenty of room for your piano. The main level continues into the “must-have" mudroom, directly off the 3-car garage, to help keep your home organized and tidy all year round! There is a separate staircase that leads to an incredible bonus room, featuring gorgeous wood beams and built-ins, window seats, a pool table and a TV viewing area, and is perfect for watching Sunday night football with family and friends! Upstairs in the main house, you'll find the Primary Suite with a large walk-in closet and an updated bath, plus two more bedrooms and full guest bath. And there's more! The finished 3rd floor has two large rooms and gives you endless options to use as bedrooms, rec rooms, home gym, offices, or an incredible suite! The outdoor space is just as captivating, with a deck, patio, water feature and a sprawling, flat yard for endless outdoor fun. Enjoy walking or biking in the nearby trails at Stratham Hill Park and walk to Stratham Memorial School! One hour to Boston and just minutes to Portsmouth, Exeter and all the Seacoast has to offer!

Listed by Marci Francis of KW Coastal and Lakes & Mountains Realty

$
$
%
$/month over payments
Federal 30-year interest rate: 7.18% last updated on Nov 5, 2026
* All Figures are estimates. Check with your bank or proposed mortgage company for actual interest rates.
This product uses the FRED® API but is not endorsed or certified by the Federal Reserve Bank of St. Louis.

Virtual TourSave FavoriteSchedule TourAsk A QuestionMore Details

141 Allan Ridge Road Morristown VT 05661

Morristown, VT141 Allan Ridge Road

Price$1,375,000

Est. Mortgage: $/month

MLS Number 5101746

  • Residential Single Family
  • PricePerSqFt 626.42
  • Address 141 Allan Ridge Road
  • Construction Existing
  • Bedrooms 3

STOWE-AREA MOUNTAIN RETREAT - 3.7 MILES TO STOWE VILLAGE Experience the best of Vermont living from this exceptional 3.6-acre private retreat, just 3.7 miles from Stowe Village. Sweeping Green Mountain views, authentic timber-frame craftsmanship, and beautifully designed indoor and outdoor living spaces create a rare combination of privacy, character, and convenience. Wake up to spectacular mountain views, enjoy your morning coffee from the three-season porch, or entertain on the expansive deck overlooking the Worcester Range. This home is designed to take full advantage of its extraordinary Vermont setting. Inside, the dramatic great room features soaring ceilings, exposed post-and-beam timbers, and a floor-to-ceiling stone gas fireplace. The open kitchen, main-level primary suite, loft office, finished walkout lower level, and bonus room above the garage provide exceptional flexibility for full-time living, guests, or a second-home lifestyle. With approximately 3,500 finished square feet, a two-car garage, central air, whole-house generator, screened porch and extensive finished living space, this property offers the comfort and amenities today's Stowe-area buyer expects, without sacrificing privacy or land. Just minutes from Stowe's skiing, dining, shopping, and four-season recreation, 141 Allan Ridge Road offers a compelling alternative to a traditional Stowe address.

Listed by Zeph Bryant of Coldwell Banker Carlson Real Estate

$
$
%
$/month over payments
Federal 30-year interest rate: 7.18% last updated on Nov 5, 2026
* All Figures are estimates. Check with your bank or proposed mortgage company for actual interest rates.
This product uses the FRED® API but is not endorsed or certified by the Federal Reserve Bank of St. Louis.

Virtual TourSave FavoriteSchedule TourAsk A QuestionMore Details

1 Harbour Place Portsmouth NH 03801

Portsmouth, NH1 Harbour Place, Unit 4H

Price$1,375,000

Est. Mortgage: $/month

MLS Number 5115760

  • Condo
  • PricePerSqFt 1281.45
  • Square Feet 1,073
  • Bedrooms 2
  • New Contruction Existing

Spectacular sunrises over the Piscataqua River, sweeping views of Memorial Bridge and Prescott Park, and downtown Portsmouth at your doorstep. Welcome to One Harbour Place, where oversized windows fill the spacious, open-concept living and dining area with natural light. Beautifully appointed with 9-foot tray ceilings, crown moldings, archways, wainscoting, and Brazilian cherry and tile flooring, the home offers timeless architectural details throughout. A gas fireplace surrounded by custom built-ins creates an inviting focal point, while automatic Hunter Douglas shades add convenience. The kitchen features custom cherry cabinetry and granite countertops, opening to the living and dining area. The primary suite offers a walk-in closet and private bath. An additional versatile interior room, ideal for use as a second bedroom or den, features its own updated en suite bath. In-unit laundry, a storage closet conveniently located on the same floor, a larger garage storage unit, and one deeded parking space add to the ease of condominium living. Enjoy the shared rooftop deck with stunning panoramic views of the waterfront and downtown Portsmouth, an ideal setting for morning coffee, evening gatherings, or watching the fireworks. With Portsmouth's acclaimed restaurants, boutiques, and shops right outside your door, this exceptional location offers the very best of downtown living.

Listed by Liz Levey-Pruyn of The Aland Realty Group

$
$
%
$/month over payments
Federal 30-year interest rate: 7.18% last updated on Nov 5, 2026
* All Figures are estimates. Check with your bank or proposed mortgage company for actual interest rates.
This product uses the FRED® API but is not endorsed or certified by the Federal Reserve Bank of St. Louis.

Virtual TourSave FavoriteSchedule TourAsk A QuestionMore Details

Broker Reciprocity 

Copyright 2026 PrimeMLS, Inc. All rights reserved. This information is deemed reliable, but not guaranteed. The data relating to real estate displayed on this display comes in part from the IDX Program of PrimeMLS. The information being provided is for consumers’ personal, non-commercial use and may not be used for any purpose other than to identify prospective properties consumers may be interested in purchasing. Data last updated November 6, 2026 3:23 PM EST
