SIGN UP or LOG IN 's Account

Log in to see your saved listings or edit your searches:

No account? Sign up now to save searches, listings, and get tailored listing notifications. It's free, opt-out anytime.

Find Your New Home

Sign Up Today!

Get fresh listings via email, save your favorite listings, match with similar properties, and unlock additional property info.

Create Your Account

Do not fill in this field:

Already have an account? Log in

and narrow your search. If you have fewer than 200 results, you can save your search.

Albany VT Mobile Real Estate

r=1321-1332
614 Upper Village Road Warren VT 05674

Warren, VT614 Upper Village Road

Price$1,250,000

Est. Mortgage: $/month

Pending

MLS Number 5114480

  • Residential Single Family
  • PricePerSqFt 1082.25
  • Construction Existing
  • Bedrooms 4
  • Bathroom 3

Located within the Sugarbush Village community, 614 Upper Village Road offers a distinctive mid-century retreat with mountain views and direct access via a connecting trail to Sugarbush Mountain Resort. Built in 1967, this 2,326± square foot deck house combines the warmth of its original architectural character with modern updates throughout. The four-bedroom, three-bath residence features an open, split-level design with cathedral ceilings, exposed beams, knotty pine accents, and expansive sliding glass doors that connect the living spaces to the surrounding landscape. The main living area opens to a wraparound deck overlooking the mountains, while a contemporary Jotul wood-burning stove anchors the dining area. The updated kitchen features white oak cabinetry, quartz countertops, and premium appliances by Bosch, Miele, and Sub-Zero. The main-level primary suite offers direct deck access, a walk-in closet, and a beautifully appointed bath with radiant heated floors. The lower level provides additional accommodations, including three bedrooms, two bathrooms, a comfortable television lounge, and a dedicated mudroom and ski storage area with built-in cubbies. Multiple bedrooms offer direct outdoor access, including convenient access to the hot tub. With 1.2± partially wooded acres, the property features a fenced and gated backyard, stone landscaping, a one-car carport, and a wraparound deck designed to enjoy the mountain setting. Defined by its distinctive architecture, inviting interiors, and proximity to Sugarbush, this Warren property offers an exceptional opportunity for year-round enjoyment in Vermont's Mad River Valley.

Listed by Wade Weathers and Averill Cook of LandVest,Inc-Burlington

$
$
%
$/month over payments
Federal 30-year interest rate: 7.18% last updated on Nov 5, 2026
* All Figures are estimates. Check with your bank or proposed mortgage company for actual interest rates.
This product uses the FRED® API but is not endorsed or certified by the Federal Reserve Bank of St. Louis.

Save FavoriteSchedule TourAsk A QuestionMore Details

957 Pleasant Valley Road Benson VT 05743

Benson, VT957 Pleasant Valley Road

Price$1,250,000

Est. Mortgage: $/month

MLS Number 5107835

  • Residential Single Family
  • PricePerSqFt 192.57
  • Full Bath 2
  • Construction Existing
  • Bedrooms 5

A once-in-a-lifetime opportunity to own an extraordinary 248 acre estate where timeless character, modern functionality, and breathtaking natural beauty converge. Located in the Champlain Valley Wine Varietal area, a pristine valley of rolling pastures, mature forests, and pastoral views, this remarkable property offers limitless possibilities from a thriving agricultural enterprise to an unparalleled private family retreat. At the heart of the farm is an elegant estate home with five bedrooms and four baths, providing refined accommodations ideal for extended family, guests, or multi-generational living. A separate guest cottage adds even more flexibility for visitors, caretakers, or rental opportunities. Designed for serious agricultural production while offering exceptional lifestyle appeal, the property includes an equipment barn, hay barn, workshop, bunkhouse, fuel depot and more. Electrified beef cattle paddocks create an efficient rotational grazing system, while an extensive solar array powers the operation, enhancing sustainability and reducing operating costs. The land itself is simply extraordinary. Expansive open fields transition seamlessly into peaceful woodlands, creating a landscape equally suited for livestock, equestrian pursuits, recreation, hunting, hiking, conservation, or simply enjoying the serenity of country living. Whether your vision is a productive working farm, an equestrian estate, a self-sufficient gentleman's farm, a luxury family compound, a corporate retreat, or a legacy property to be cherished for generations, this exceptional offering provides the foundation to make it a reality. Rarely does a property of this scale, quality, and versatility become available.

Listed by Alex Pintair of Four Seasons Sotheby's Int'l Realty

$
$
%
$/month over payments
Federal 30-year interest rate: 7.18% last updated on Nov 5, 2026
* All Figures are estimates. Check with your bank or proposed mortgage company for actual interest rates.
This product uses the FRED® API but is not endorsed or certified by the Federal Reserve Bank of St. Louis.

Virtual TourSave FavoriteSchedule TourAsk A QuestionMore Details

339 Ocean Boulevard Hampton NH 03842

MLS Number 5115990

  • Condo
  • PricePerSqFt 773.04
  • Square Feet 1,617
  • Bedrooms 2
  • New Contruction Existing

Front-row seats to one of New England's most beloved beaches. This beautifully appointed 2 bedroom, 2 bath oceanfront condo sits directly across from Hampton Beach, with sweeping Atlantic views from your private deck and the sound of the surf as your daily backdrop. Step inside to a bright, open-concept living, dining, and kitchen area dressed in a coastal palette. The kitchen features white shaker cabinets, quartz countertops, a stunning mosaic tile backsplash, stainless appliances, and a breakfast island with bar seating. The living room is spacious and flowing seamlessly to the balcony for taking in those ocean views. The primary suite offers an en-suite bath with double vanity and tub/shower. The second bedroom features custom shelving, making it equally suited as a guest room, office, or den. A second full bath with walk-in glass shower, in-unit stacked washer/dryer, and custom closet systems in both bedrooms complete the package. Elevator access in the building as well as 2 deeded parking spaces. Steps from the Hampton Beach strip, restaurants, and entertainment - whether you're looking for a primary residence or a summer escape this condo delivers beach living at its finest. Unit comes fully furnished and move-in ready.

Listed by Todd Loiseau and Alex Loiseau of Harris Real Estate

$
$
%
$/month over payments
Federal 30-year interest rate: 7.18% last updated on Nov 5, 2026
* All Figures are estimates. Check with your bank or proposed mortgage company for actual interest rates.
This product uses the FRED® API but is not endorsed or certified by the Federal Reserve Bank of St. Louis.

Virtual TourSave FavoriteSchedule TourAsk A QuestionMore Details

130 Main Street Ludlow VT 05149

Ludlow, VT130 Main Street

Price$1,250,000

Est. Mortgage: $/month

MLS Number 5074951

  • Land
  • PricePerSqFt 3676470.59
  • Address 130 Main Street
  • Acreage 0.34
  • Area VT-Windsor

For generations, the Pot Belly building was a familiar and beloved part of Ludlow Village, a place where locals and visitors gathered, stories were shared, and the energy of the village came to life. Today, the building may be gone, but the opportunity it created is just beginning. Now offered as a prime, cleared village lot, this property represents a rare chance to be part of Ludlow's next chapter. Perfectly positioned in the heart of the village, the site enjoys excellent visibility, walkability, and proximity to shops, dining, Okemo Mountain, and year-round recreation. The current owners have already laid the groundwork for what's next. Town site plan and conditional use approvals are in hand, and the sellers are happy to share their full vision with the next owner, including conceptual floor plans for a restaurant at street level with four luxury residential condominiums on levels two and three. This thoughtful mixed-use concept was designed to complement the character of the village while meeting modern demand for high-end residences and vibrant commercial space. Whether you choose to carry this vision forward or bring your own ideas to life, this property offers an exceptional head start on development in one of Vermont's most desirable mountain communities. With approvals secured and a clear path forward, this is a unique opportunity to build something special, honoring Ludlow's past while shaping its future.

Listed by Joseph Karl of William Raveis Real Estate Vermont Properties

$
$
%
$/month over payments
Federal 30-year interest rate: 7.18% last updated on Nov 5, 2026
* All Figures are estimates. Check with your bank or proposed mortgage company for actual interest rates.
This product uses the FRED® API but is not endorsed or certified by the Federal Reserve Bank of St. Louis.

Save FavoriteSchedule TourAsk A QuestionMore Details

130 Main Street Ludlow VT 05149

MLS Number 5074953

  • Commercial
  • Village Ludlow
  • Address 130 Main Street
  • Acreage 0.34
  • Area VT-Windsor

For generations, the Pot Belly building was a familiar and beloved part of Ludlow Village-a place where locals and visitors gathered, stories were shared, and the energy of the village came to life. Today, the building may be gone, but the opportunity it created is just beginning. Now offered as a prime, cleared village lot, this property represents a rare chance to be part of Ludlow's next chapter. Perfectly positioned in the heart of the village, the site enjoys excellent visibility, walkability, and proximity to shops, dining, Okemo Mountain, and year-round recreation. The current owners have already laid the groundwork for what's next. Town site plan and conditional use approvals are in hand, and the sellers are happy to share their full vision with the next owner-including conceptual floor plans for a restaurant at street level with four luxury residential condominiums on levels two and three. This thoughtful mixed-use concept was designed to complement the character of the village while meeting modern demand for high-end residences and vibrant commercial space. Whether you choose to carry this vision forward or bring your own ideas to life, this property offers an exceptional head start on development in one of Vermont's most desirable mountain communities. With approvals secured and a clear path forward, this is a unique opportunity to build something special-honoring Ludlow's past while shaping its future.

Listed by Joseph Karl of William Raveis Real Estate Vermont Properties

$
$
%
$/month over payments
Federal 30-year interest rate: 7.18% last updated on Nov 5, 2026
* All Figures are estimates. Check with your bank or proposed mortgage company for actual interest rates.
This product uses the FRED® API but is not endorsed or certified by the Federal Reserve Bank of St. Louis.

Save FavoriteSchedule TourAsk A QuestionMore Details

274 Adams Hill Road Greenville NH 03048

Greenville, NH274 Adams Hill Road

Price$1,250,000

Est. Mortgage: $/month

MLS Number 5088152

  • Residential Single Family
  • PricePerSqFt 235.01
  • Full Bath 3
  • Address 274 Adams Hill Road
  • Construction Existing

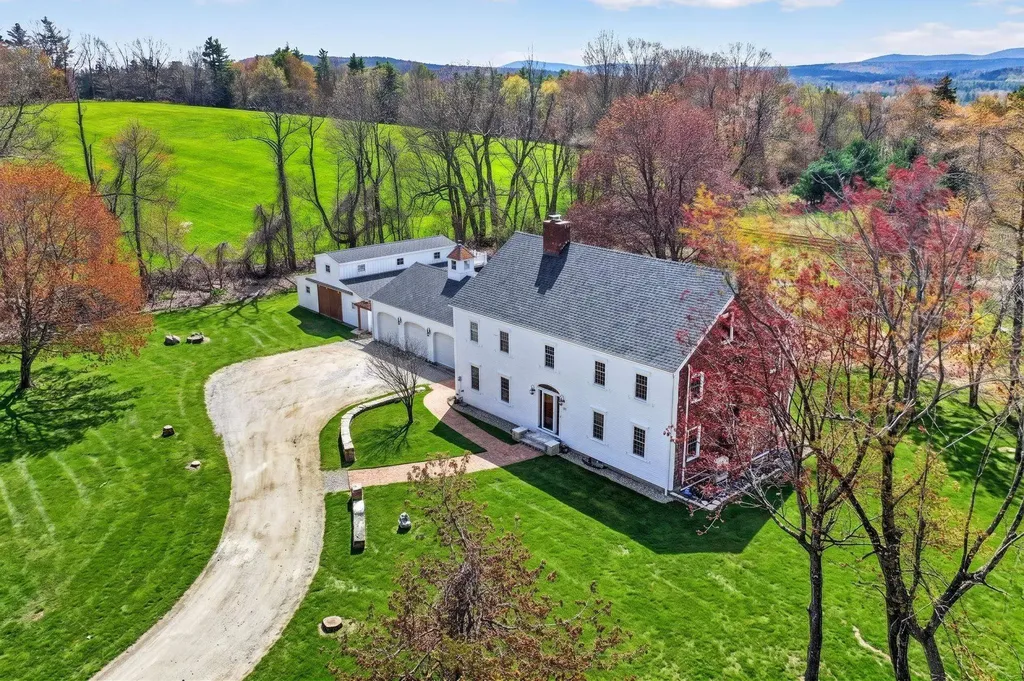
Here's your chance to own a once-in-a-lifetime property, custom-built 1961 Colonial Farm set on a sprawling 19 acres. This home isn't just a residence; it embodies a lifestyle rich in classic farmhouse charm and modern comforts, perfect for those seeking a connection with nature. Step inside to find a brand-new kitchen featuring unique copper appliances and a stylish range hood, all meticulously designed to enhance the classic farmhouse vibe. The inviting great room, anchored by a massive marble faced fireplace, exudes warmth and character. Newly updated bathrooms reflect thoughtful attention to detail, ensuring both elegance, character, and functionality. The expansive 19 acres provide endless opportunities for horseback riding and outdoor activities, complete with a run-in 6-stall horse barn offering direct access to lush pastures, ideal for equestrian enthusiasts who value a lifestyle of freedom and exploration. This property features numerous updates, including a new heating and cooling system, a new septic system, and a new roof, enhancing both functionality and aesthetics. Enjoy the huge sauna for relaxation, perfectly complementing the tranquil farmhouse lifestyle. Awaken each morning to breathtaking views of Mount Monadnock and stunning sunrises that inspire a peaceful start to your day. Conveniently located near the famed Pickity Place and essential amenities, this heirloom property offers a rare opportunity for discerning buyers to embrace a lifestyle enriched by the charm of a classic farmhouse on a magnificent 19-acre estate. This is more than just a property...it's your dream lifestyle waiting to be realized!

Listed by Sarah McCoy of LAER Realty Partners/Goffstown, Christi Guthrie of LAER Realty Partners/Chelmsford

$
$
%
$/month over payments
Federal 30-year interest rate: 7.18% last updated on Nov 5, 2026
* All Figures are estimates. Check with your bank or proposed mortgage company for actual interest rates.
This product uses the FRED® API but is not endorsed or certified by the Federal Reserve Bank of St. Louis.

Virtual TourSave FavoriteSchedule TourAsk A QuestionMore Details

52 Luke's Way Plaistow NH 03865

Plaistow, NH52 Luke's Way

Price$1,250,000

Est. Mortgage: $/month

Open House

MLS Number 5112248

  • Residential Single Family
  • Next Open House: Sun 11/8 1:00 pm. to 3:00 pm.
  • PricePerSqFt 416.67
  • Full Bath 2
  • Address 52 Luke's Way

This beautifully designed New Construction farmhouse is one of 9 Luxury Estates on this new cul de sac off of Newton Road directly across the street from 29 Newton Road. A welcoming farmer’s porch sets the tone, while the attached two-car flush grade garage provides everyday convenience and clean curb appeal. Inside, the open-concept layout is perfect for both entertaining and daily living. The spacious kitchen serves as the heart of the home, featuring an oversized island, under-cabinet lighting, abundant cabinetry, and a generous walk-in pantry. The kitchen flows seamlessly into a large dining area highlighted by elegant coffered ceilings and rich hardwood flooring that extends throughout the house. The inviting family room boasts vaulted ceilings, with built-ins surrounding the fireplace creating a bright and airy atmosphere ideal for gatherings. A private first-floor office offers flexibility for remote work or study. Just off the main living area, a sunroom provides the perfect space to relax and enjoy the changing seasons. Upstairs, you’ll find three well appointed bedrooms, including a luxurious primary suite featuring a custom steam shower in the spa-inspired bath. A designated second-floor laundry room adds convenience and efficiency. The walk-out basement offers excellent potential for future expansion, complete with roughed-in plumbing for a future bathroom. This farmhouse delivers the perfect balance of character, comfort, and modern design in every detail.

Listed by Andrew Hillman of Hillman Real Estate

$
$
%
$/month over payments
Federal 30-year interest rate: 7.18% last updated on Nov 5, 2026
* All Figures are estimates. Check with your bank or proposed mortgage company for actual interest rates.
This product uses the FRED® API but is not endorsed or certified by the Federal Reserve Bank of St. Louis.

Virtual TourSave FavoriteSchedule TourAsk A QuestionMore Details

30 Garcia Lane Hartland VT 05048

Hartland, VT30 Garcia Lane

Price$1,250,000

Est. Mortgage: $/month

MLS Number 5117158

  • Residential Single Family
  • PricePerSqFt 421.87
  • Full Bath 2
  • Address 30 Garcia Lane
  • Construction Existing

Set on 10.03 hilltop acres in Hartland, this property pairs a three-bedroom, two-bath main residence with a separate living space above the barn-garage, each enjoying breathtaking long-range views. More than $323,000 in improvements since purchase enhance its comfort, versatility and energy resilience. A 19.68 kW ground-mounted solar array generates electricity that, based on the seller's utility billing records, meets or exceeds the home's consumption over a full year. Three seller-owned Tesla Powerwall batteries provide 40.5 kWh of energy storage and whole-home backup capability during grid outages. Upgraded 400-amp electrical service provides substantial capacity for modern electrical demands and future additions such as EV charging. Together, these investments offer an uncommon degree of energy self-reliance and peace of mind. The main residence welcomes you with oak floors, a living-room fireplace, and a kitchen featuring granite counters, maple cabinetry, stainless steel appliances and a pantry. French doors lead to a generous dining room overlooking the landscape. All three main-house bedrooms are on the main level, including a primary suite with a spacious walk-in closet and private deck. A porch and additional deck extend living and entertaining outdoors. The walkout lower level offers a spacious family/media room with a wood-burning stove, flexible space for exercise or creative pursuits, and room for laundry, storage and workshop activities. Above the detached two-car barn-garage, is a 920 sq ft living space that enjoys views equally striking as those from the main residence. Recent renovations created a separate bedroom adjoining the main living space, complemented by a kitchen area and bathroom. Removed from the activity of the main house, this inviting space offers an inspiring setting for writing, art, quiet reflection or visiting guests. Mature flowering trees and shrubs, established perennial gardens and a greenhouse complement the private setting.

Listed by Michael Jarvis of United Country Real Estate Mike Jarvis Group Inc

$
$
%
$/month over payments
Federal 30-year interest rate: 7.18% last updated on Nov 5, 2026
* All Figures are estimates. Check with your bank or proposed mortgage company for actual interest rates.
This product uses the FRED® API but is not endorsed or certified by the Federal Reserve Bank of St. Louis.

Virtual TourSave FavoriteSchedule TourAsk A QuestionMore Details

747 Terrace Drive Williston VT 05495

Williston, VT747 Terrace Drive

Price$1,249,999

Est. Mortgage: $/month

Open House

MLS Number 5110309

  • Residential Single Family
  • Next Open House: Sun 11/8 1:00 pm. to 3:00 pm.
  • PricePerSqFt 366.03
  • Full Bath 3
  • Address 747 Terrace Drive

Perched on a hilltop lot in the sought after Meadowridge neighborhood, this spacious contemporary home offers 4 bedrooms, 5 baths, and 1.66 acres in a wonderful Williston location. Surrounded by privacy and natural beauty, the home combines an open floor plan, generous living spaces, and an abundance of natural light. A large, vaulted entry welcomes you inside, leading to inviting living spaces designed for both everyday living and entertaining. The home features a large living room with a gas fireplace, as well as an additional library or office, providing flexible space for working from home or relaxing. The updated kitchen features quartz countertops, maple cabinetry, and high-end appliances. An open layout connects the main living areas, while a formal dining room provides additional space for gatherings. Enjoy the peaceful surroundings from the screened porch or step outside to the bluestone patio overlooking the very private yard. The primary suite is a private retreat featuring a spacious en suite bath, walk-in closet, private office, and seasonal lake views. The second floor also includes three additional bedrooms, including one with its own en suite bath and two others connected by a shared bath. Additional space awaits with a full attic offering excellent storage or potential for future expansion. The finished basement provides even more flexibility with a recreation room, bonus room, ¾ bath, and laminate flooring. With its private 1.66-acre setting, contemporary style, flexible living spaces, and convenient Williston location, this Meadowridge home offers a wonderful combination of privacy, comfort, and convenience.

Listed by Sara Puretz of Coldwell Banker Hickok and Boardman

$
$
%
$/month over payments
Federal 30-year interest rate: 7.18% last updated on Nov 5, 2026
* All Figures are estimates. Check with your bank or proposed mortgage company for actual interest rates.
This product uses the FRED® API but is not endorsed or certified by the Federal Reserve Bank of St. Louis.

Save FavoriteSchedule TourAsk A QuestionMore Details

160 Amory Street Manchester NH 03102

Manchester, NH160 Amory Street

Price$1,249,000

Est. Mortgage: $/month

MLS Number 5074487

  • Multifamily
  • PricePerSqFt 102.31
  • Address 160 Amory Street
  • Units 8
  • Bathroom 2

Turnkey Money-making Building! Fully-leased! Don't overlook it,please! It runs itself! 8-units, mixed use: (2) 3-bedrm apts, and (6) commercial units. Much rehab done on exterior & interior in recent years by long-term owner, including windows, roof, gas furnace, w/d hookups, just-remodeled 3rd-floor apt. No plowing or landscaping needed: building takes whole block. Plenty of street parking in front, plus side lot access. All Commercial units pay own electric. 5 commercial units gas-heated by seller; Laundromat pays his own heat, hot water, electric. Mainly long-term tenants; rents can easily be raised to market prices as a value-add feature. Brick and aluminum siding. (6 Commercial units include: laundromat; pasta-catering/bakery;church; Karate studio/gym; Personal training/health tenant has 2 units). A good investment! Busy, openly-visible street near St Mary's Church.

Listed by Joan Blais of BHHS Verani Londonderry (joan.blais@verani.com), Christopher Evans of BHHS Verani Bedford

$
$
%
$/month over payments
Federal 30-year interest rate: 7.18% last updated on Nov 5, 2026
* All Figures are estimates. Check with your bank or proposed mortgage company for actual interest rates.
This product uses the FRED® API but is not endorsed or certified by the Federal Reserve Bank of St. Louis.

Virtual TourSave FavoriteSchedule TourAsk A QuestionMore Details

2643 Main Street Springfield NH 03284

Springfield, NH2643 Main Street

Price$1,249,000

Est. Mortgage: $/month

MLS Number 5109764

  • Residential Single Family
  • PricePerSqFt 304.78
  • Full Bath 1
  • Address 2643 Main Street
  • Construction Existing

SPACIOUS LAKE FRONT RETREAT. Wake up to the sun rising over the lake or catch the moon reflecting on its rippling surface in the serene setting of Springfield, NH. The Abenaki people called this heart-shaped lake Kolelemook. 'Place of the Long Fish'. This expansive home sits across the road from its 140' water frontage, adjacent to the town beach. A porch, balcony and deck provide space for outdoor living. 7 miles from New London, 25 minutes from the Upper Valley and Darthmouth-Hitchcock Hospital, and an hour from Manchester Airport makes an easy commute to shopping, work and travel. This home features lake views from the kitchen, dining room and sunroom. An oversized laundry room/pantry includes craft/hobby space with extra storage. There are 4 flex rooms, a 2-story 'Great Room' with an overlooking loft, a sauna and Chinese shower. Other features: original 1945 fireplace, 18" pine boards in Great Room, built-in storage in kitchen, playroom. Whether you are looking for a year round home or a vacation get-a-way, this is a must see property with maximum flexibility and convenience to all that New England has to offer, including ski areas, hiking and state parks nearby. NOTE: jet skis are not allowed on Lake Kolelemook. The public boat launch at Lake Sunapee is 15 minutes away.

Listed by Linda Whipple of Linda Whipple Real Estate Broker

$
$
%
$/month over payments
Federal 30-year interest rate: 7.18% last updated on Nov 5, 2026
* All Figures are estimates. Check with your bank or proposed mortgage company for actual interest rates.
This product uses the FRED® API but is not endorsed or certified by the Federal Reserve Bank of St. Louis.

Virtual TourSave FavoriteSchedule TourAsk A QuestionMore Details

52 Bunker Lane Lincoln NH 03251

Lincoln, NH52 Bunker Lane, Unit 4

Price$1,249,000

Est. Mortgage: $/month

MLS Number 5111015

  • Condo
  • PricePerSqFt 451.72
  • Square Feet 2,765
  • Bedrooms 4
  • New Contruction Existing

Riverfront living in the heart of Lincoln! This beautifully appointed, furnished 4-bedroom, 3-bath end-unit condominium offers approximately 2,765 sq. ft. of finished living space across three levels, with beautiful river and mountain views. Extensively renovated in 2011, the home features Tigerwood flooring, custom stone fireplaces, custom kitchen cabinetry, a striking stone island, under-cabinet lighting and designer fixtures. The spacious primary suite includes its own stone fireplace and a spa-like bath with oversized multi-head tiled shower, river-stone detailing, jetted soaking tub, double vanity, heated tile floor and skylight. The finished lower level provides additional living space with a bedroom, full bath and family room, plus direct interior access to the heated one-car garage. Two-zone central A/C, oil-fired baseboard heat, supplemental propane fireplaces and a custom whole-house audio system provide year-round comfort. Outside, the deck overlooks the river with mountain views in both directions. Nearby swimming holes, fishing and seasonal river recreation add to this exceptional White Mountains setting. Offered furnished, this spacious end unit is an ideal primary residence, vacation retreat or four-season mountain getaway.

Listed by Dave White of OwnerEntry.com

$
$
%
$/month over payments
Federal 30-year interest rate: 7.18% last updated on Nov 5, 2026
* All Figures are estimates. Check with your bank or proposed mortgage company for actual interest rates.
This product uses the FRED® API but is not endorsed or certified by the Federal Reserve Bank of St. Louis.

Save FavoriteSchedule TourAsk A QuestionMore Details

Broker Reciprocity 

Copyright 2026 PrimeMLS, Inc. All rights reserved. This information is deemed reliable, but not guaranteed. The data relating to real estate displayed on this display comes in part from the IDX Program of PrimeMLS. The information being provided is for consumers’ personal, non-commercial use and may not be used for any purpose other than to identify prospective properties consumers may be interested in purchasing. Data last updated November 7, 2026 11:37 AM EST