
SIGN UP or LOG IN 's Account

Log in to see your saved listings or edit your searches:

No account? Sign up now to save searches, listings, and get tailored listing notifications. It's free, opt-out anytime.

Find Your New Home

Sign Up Today!

Get fresh listings via email, save your favorite listings, match with similar properties, and unlock additional property info.

Create Your Account

Do not fill in this field:

Already have an account? Log in

and narrow your search. If you have fewer than 200 results, you can save your search.

Albany VT Mobile Real Estate

r=1453-1464
261 Song Bird Drive Canaan VT 05903

Canaan, VT261 Song Bird Drive

Price$1,195,000

Est. Mortgage: $/month

MLS Number 5098670

  • Residential Single Family
  • PricePerSqFt 941.69
  • Full Bath 1
  • Address 261 Song Bird Drive
  • Construction Existing

LAND AND LAKEFRONT ON WALLACE POND - Buy your own Sanctuary. Peace and quiet come with owning this 6.17 acre lakefront property with a canal and small pond. How unique to have a Chalet on a lake that is shared with the Canadians on the northern shore. Super cute vacation or permanent home where you can relax by the very impressive primary fireplace or out on the deck, down by the firepit or in some Adirondack chairs by the lake. You have views over the lake to the mountains in Canada. Dining options also available with the dinette, dining room and deck depending on your mood. The chalet has a primary bed room off the kitchen and spacious bath. Downstairs is additional sleeping quarters and Den/Game room. And with a covered patio downstairs, even some drizzle won't stop you from enjoying the wide open spaces and lake view. You will be amazed by all the wildlife that will become part of your life. This can be yours to share. Additional land parcels available.

Listed by Jason Cape of Badger Peabody & Smith Realty/Littleton

$
$
%
$/month over payments
Federal 30-year interest rate: 7.18% last updated on Nov 5, 2026
* All Figures are estimates. Check with your bank or proposed mortgage company for actual interest rates.
This product uses the FRED® API but is not endorsed or certified by the Federal Reserve Bank of St. Louis.

Virtual TourSave FavoriteSchedule TourAsk A QuestionMore Details

378 Wallis Road Rye NH 03870

Rye, NH378 Wallis Road

Price$1,195,000

Est. Mortgage: $/month

Active With Contract

MLS Number 5114603

  • Residential Single Family
  • PricePerSqFt 588.38
  • Full Bath 1
  • Address 378 Wallis Road
  • Construction Existing

*** Open Houses canceled*** Quintessential Rye charm meets the ease of a thoughtfully rebuilt, move-in-ready home at 378 Wallis Road. Tastefully reimagined in 2021, this three-bedroom, three-bath residence offers the character buyers love about Rye without the projects that often come with an older home. Major systems were updated as part of the renovation, including plumbing, electrical, heating and central air, creating a home designed for comfortable everyday living. Inside, the layout is warm, functional and easy to live in. A cozy kitchen anchors the main level, complemented by inviting living spaces and a first-floor office ideal for working from home, a study or flexible bonus space. A dedicated mudroom off the guest entrance and garage provides a practical everyday drop zone and additional storage. Upstairs, three bedrooms include a spacious primary suite, while second-floor laundry adds everyday convenience. A heated, attached two-car garage rounds out the home's thoughtful functionality. The location may be just as compelling. Set directly across from Rock Orchard Lane, one of Rye's most desirable neighborhoods, the home places you close to the best of Seacoast living. Pirates Cove Beach and the ocean are approximately a mile away, while Rye's town center, local schools and everyday amenities are just minutes from home. Downtown Portsmouth, with its celebrated restaurants, shops, theater, galleries and waterfront, is an easy drive away. Turnkey, updated and ideally positioned, 378 Wallis Road checks the boxes for buyers who want to enjoy Rye from day one. Move in, unpack and start living the Seacoast lifestyle.

Listed by Adam Dow of KW Coastal and Lakes & Mountains Realty/Wolfeboro

$
$
%
$/month over payments
Federal 30-year interest rate: 7.18% last updated on Nov 5, 2026
* All Figures are estimates. Check with your bank or proposed mortgage company for actual interest rates.
This product uses the FRED® API but is not endorsed or certified by the Federal Reserve Bank of St. Louis.

Save FavoriteSchedule TourAsk A QuestionMore Details

347 Barts Hill Road Killington VT 05751

Killington, VT347 Barts Hill Road

Price$1,195,000

Est. Mortgage: $/month

MLS Number 5108394

  • Residential Single Family
  • PricePerSqFt 763.58
  • Full Bath 2
  • Address 347 Barts Hill Road
  • Construction Existing

Welcome to 347 Barts Hill Road, a beautifully renovated contemporary mountain retreat. Set on just over an acre in a small, desired private neighborhood off scenic route 100, this turnkey three-bedroom, three-bath home offers exposed wood beams, cathedral ceilings, abundant natural light and plenty of space. The entire house has been remodeled over the last two years and thoughtfully updated from top to bottom. The renovated kitchen features new cabinetry, high end appliances and new stone countertops. All three bathrooms have also been remodeled including custom tiled showers with glass in the main and primary baths. New plank flooring with cork underlayment flows throughout the entire home, complemented by fresh interior paint, new solid doors and an updated and newly tiled entry. A new high efficiency wood burning insert in the living room adds warmth and ambiance. The improvements continue outside with a freshly painted exterior, new Timber Tech decks, Finney railings and a resurfaced chimney with a new cap. Several trees were thoughtfully removed with the stumps ground and removed, opening the property to additional sunlight and creating a bright outdoor setting. The finished walkout lower level adds valuable flexible living space with a family room ready to become a second gathering area, exercise area, game room or whatever best suits your lifestyle. You'll also find a separated hot tub room, a laundry area and additional bath on this level. The home's walkout lower level provides an easy connection to the outdoor space. Whether you're looking for a full-time Vermont home or a mountain getaway, this property puts recreation close at hand, with Killington Resort, Green Mountain National Golf Course, Gifford Woods State Park and Kent Pond all nearby, Sugarbush and Lawson's Brewery within a short commute. Beautifully updated and ready to enjoy, this home offers opportunity to fully settle in to the Vermont lifestyle or as an ideal investment property.

Listed by Katie McFadden of RE/MAX North Professionals

$
$
%
$/month over payments
Federal 30-year interest rate: 7.18% last updated on Nov 5, 2026
* All Figures are estimates. Check with your bank or proposed mortgage company for actual interest rates.
This product uses the FRED® API but is not endorsed or certified by the Federal Reserve Bank of St. Louis.

Virtual TourSave FavoriteSchedule TourAsk A QuestionMore Details

114 Park Ten Road Newbury NH 03255

Newbury, NH114 Park Ten Road

Price$1,195,000

Est. Mortgage: $/month

MLS Number 5105198

  • Residential Single Family
  • PricePerSqFt 853.57
  • Address 114 Park Ten Road
  • Construction Existing
  • Bedrooms 3

This rare diamond in the rough is privately located at the end of a dead-end town road directly out of Newbury Harbor, offering expansive VIEWS of Mount Sunapee and westerly mountain views into Vermont while situated on 21.3 acres. Property offers total peace and tranquility while only listening to mother nature, yet is 1 minute from the popular Newbury Deli where you can get your breakfast, lunch or dinner or 2 minutes to the Newbury Harbor dock, beach, music pavillion, Bubba's restaurant convenience store and gas. Ski Mt Sunapee Resort and Ski Area and State Park Beach in 5 minutes. Many other restaurants a short drive and New London shopping and RT 89 in 10 minutes. Boat Excursions or dinner boat out of Sunapee Harbor, snowmobile trails nearby. This 3 Bedroom and 2 stall garage is the perfect weekend retreat or your full-time residence, enjoy the trails and commanding VIEWS from other locations on the property.

Listed by Elliot Hansen of Elliot Hansen Associates

$
$
%
$/month over payments
Federal 30-year interest rate: 7.18% last updated on Nov 5, 2026
* All Figures are estimates. Check with your bank or proposed mortgage company for actual interest rates.
This product uses the FRED® API but is not endorsed or certified by the Federal Reserve Bank of St. Louis.

Virtual TourSave FavoriteSchedule TourAsk A QuestionMore Details
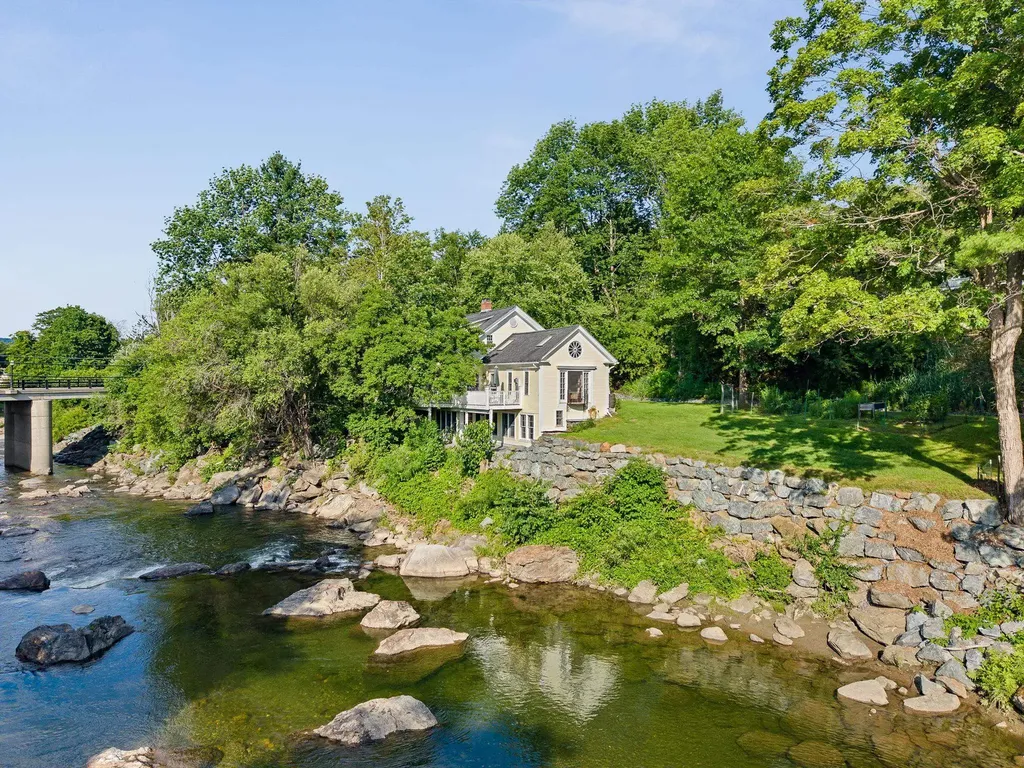
16 Church Street Woodstock VT 05091

Woodstock, VT16 Church Street

Price$1,195,000

Est. Mortgage: $/month

MLS Number 5100512

  • Residential Single Family
  • PricePerSqFt 386.86
  • Full Bath 2
  • Address 16 Church Street
  • Construction Existing

This wonderful Vermont Cape-style home is a peaceful hideaway with amazing views upriver towards Killington is within walking distance of Village shops, restaurants, and resort amenities. The home has overlooked the Ottauquechee River and the former Woodstock woolen mill since 1890. The old mill has long since been repurposed as a children's daycare center surrounded by community pools, basketball courts, and the Town's recreation center. On long summer days, the joyful sounds of children enjoying the wide sand beach and swimming holes float up from the river below. Over the years, the floor plan has been adapted on all three levels to modern lifestyles. The main level, entered from the garden walkway or garage, connects to an open country kitchen via a mudroom, which flows into the dining area and living room, offering extraordinary upriver views west toward Killington. A spacious main-floor primary bedroom with an en suite bath opens to a riverside deck, and an expanse of lawn and gardens surrounds the residence. Upstairs are two large bedrooms with a shared bath and a reading loft overlooking the living room below. The walkout lower level includes another bedroom, a bath, a recreation room, and a laundry. The home, like many in Woodstock Village, was damaged in August 2011 by Hurricane Irene. The property is not in the designated 100-Year floodplain that requires insurance. Irene was a FEMA-designated 500-year flood event that affected the basement; afterward, the owners replaced the lower-level sheetrock and the heating boiler and restored the riverbank.

Listed by Laird Bradley of Williamson Group Sothebys Intl. Realty

$
$
%
$/month over payments
Federal 30-year interest rate: 7.18% last updated on Nov 5, 2026
* All Figures are estimates. Check with your bank or proposed mortgage company for actual interest rates.
This product uses the FRED® API but is not endorsed or certified by the Federal Reserve Bank of St. Louis.

Virtual TourSave FavoriteSchedule TourAsk A QuestionMore Details

39 Colonel Daniels Drive Bedford NH 03110

Bedford, NH39 Colonel Daniels Drive

Price$1,195,000

Est. Mortgage: $/month

MLS Number 5112430

  • Residential Single Family
  • PricePerSqFt 344.18
  • Full Bath 3
  • Construction Existing
  • Bedrooms 5

Beautifully maintained and thoughtfully designed, this custom Colonial is gracefully set atop a knoll in a desirable neighborhood. Showcasing quality craftsmanship, elevated finishes, and an inviting open-concept layout, this exceptional home offers the perfect balance of elegance, comfort, and space for entertaining family and friends. The sun-filled foyer welcomes you with soaring ceilings and a grand sense of space. A spacious private office provides an ideal work-from-home retreat, while the formal living and dining rooms offer elegant entertaining spaces highlighted by custom moldings and exquisite woodwork. At the heart of the home, the expansive kitchen features stainless steel appliances and flows seamlessly into the inviting family room, where cathedral ceilings and views of the private backyard create a warm gathering space. Upstairs, the impressive primary suite features double tray ceilings and a luxurious ensuite bath with a large jetted soaking tub, walk-in shower with dual shower heads, and separate water closet. Three additional generously sized bedrooms, each accented with crown molding, and a full bathroom complete the second floor. The finished lower level provides exceptional additional living space for recreation or entertaining. A spacious family room features custom built-in cabinetry and a dedicated desk area with beautifully crafted shelving, cabinets, and drawers. A wall of windows and French doors fills the space with natural light, while the walkout provides convenient access to the side yard. Located within Bedford's award-winning school district, this home offers easy access to shopping, dining, major commuting routes, and abundant outdoor recreation. Combining timeless Colonial charm, generous living spaces, and quality craftsmanship throughout, this move-in-ready home presents an exceptional opportunity to enjoy the best of Bedford living. Don't miss the chance to make this remarkable property your own!

Listed by T.j. Potter of Keller Williams Realty-Metropolitan

$
$
%
$/month over payments
Federal 30-year interest rate: 7.18% last updated on Nov 5, 2026
* All Figures are estimates. Check with your bank or proposed mortgage company for actual interest rates.
This product uses the FRED® API but is not endorsed or certified by the Federal Reserve Bank of St. Louis.

Virtual TourSave FavoriteSchedule TourAsk A QuestionMore Details

29 Depot Road Hampton Falls NH 03844

Hampton Falls, NH29 Depot Road

Price$1,195,000

Est. Mortgage: $/month

MLS Number 5109418

  • Residential Single Family
  • PricePerSqFt 660.22
  • Full Bath 2
  • Address 29 Depot Road
  • Construction Existing

Welcome to 29 Depot Road, Hampton Falls, more than a beautiful home, it's a lifestyle. Privately and subtly set back on over 2 beautifully landscaped acres with approx. 190 feet of frontage along the Hampton Falls River, this exceptional ranch style home offers true one-level living, quality craftsmanship and exceptional indoor outdoor living. Thoughtfully renovated beginning in 2017, the home features Hardie Plank siding, newer windows, updated heating and central A/C, Rinnai hot water, 200 amp service and a whole house generator. The granite kitchen offers stainless appliances, gas cooking, abundant cabinetry and a built in pantry, opening to warm and inviting living spaces with hardwood floors, cathedral and varied ceiling lines, custom built ins and a gas fireplace. A spectacular sunroom/dining area is filled with natural light from floor to ceiling windows overlooking the beautiful grounds. The primary suite offers vaulted ceilings, custom built ins, walk in closet and a private deck. A thoughtfully designed mudroom with laundry, utility sink and half bath provides convenient access to the garage and backyard. The finished walkout lower level extends the living and entertaining space outdoors, complete with a full bath, cabinetry, refrigerator, full size wine refrigerator, separate freezer, brand new sauna and plenty of storage. Step outside and the property truly becomes magical a private oasis surrounded by mature gardens and landscaping with a heated Gunite saltwater pool, hot tub, propane firepit, extensive hardscape and paver walkways, wrought iron fencing and an open air cabana with electricity. Beautifully understated from the road and exceptional once inside, this is a truly special property offering privacy, craftsmanship and a setting designed to be enjoyed. Note: Directly across the street, 30 Depot Road, land for sale, is also available. MLS #541473.

Listed by Martha Baroody of East Coast Group One Realty

$
$
%
$/month over payments
Federal 30-year interest rate: 7.18% last updated on Nov 5, 2026
* All Figures are estimates. Check with your bank or proposed mortgage company for actual interest rates.
This product uses the FRED® API but is not endorsed or certified by the Federal Reserve Bank of St. Louis.

Virtual TourSave FavoriteSchedule TourAsk A QuestionMore Details

12 Roberts Road Dover NH 03820

Dover, NH12 Roberts Road

Price$1,195,000

Est. Mortgage: $/month

MLS Number 5114622

  • Residential Single Family
  • PricePerSqFt 913.61
  • Full Bath 1
  • Address 12 Roberts Road
  • Construction Existing

Set along the scenic Piscataqua River in desirable South Dover, this charming waterfront ranch offers a distinctive blend of character, comfort, and natural beauty on nearly an acre of land. Rich wood accents, exposed beams, and inviting living spaces create a warm, welcoming atmosphere, complemented by an updated kitchen thoughtfully integrated into the home's cottage-style design. Deceptively spacious, the home features a versatile floor plan with two bedrooms on the main level and a private primary ensuite on the walkout lower level. An additional family room offers the flexibility of a potential fourth bedroom. Two fireplaces, one gas and one wood-burning, add warmth and character, while sliding glass doors open to an outdoor patio, seamlessly connecting indoor and outdoor living. Beautiful views of the Piscataqua River provide an ever-changing backdrop, while established gardens and mature surroundings enhance the property's sense of privacy and tranquility. Located in an attractive residential neighborhood, the property offers convenient access to downtown Dover, Portsmouth, shopping, and major commuting routes. With potential for a future garage and dock, this distinctive property offers a wonderful opportunity to enjoy the charm and beauty of waterfront living along the Piscataqua River.

Listed by Tony Jalbert and Caren Logan of Tate & Foss Sotheby's International Rlty

$
$
%
$/month over payments
Federal 30-year interest rate: 7.18% last updated on Nov 5, 2026
* All Figures are estimates. Check with your bank or proposed mortgage company for actual interest rates.
This product uses the FRED® API but is not endorsed or certified by the Federal Reserve Bank of St. Louis.

Virtual TourSave FavoriteSchedule TourAsk A QuestionMore Details

311 Academy Road Pembroke NH 03275

Pembroke, NH311 Academy Road

Price$1,190,000

Est. Mortgage: $/month

MLS Number 5113038

  • Residential Single Family
  • PricePerSqFt 272.19
  • Full Bath 3
  • Address 311 Academy Road
  • Construction Existing

Set on over sixteen acres, offering exceptional privacy, this magnificent custom-built home evokes the grandeur of a secluded country estate as natural light fills the thoughtfully designed interiors, highlighting hickory hardwood floors, high ceilings, custom moldings, and refined finished details throughout. A sweeping, wraparound covered porch sets the stage for this magnificent custom-built residence. Step through the front door to soaring ceilings, an inviting in-home office, and a spacious dining room perfectly suited to elegant entertaining. Expansive kitchen boasts custom cherry cabinetry, granite countertops, stainless steel appliances, an island with seating for four, an eat-in nook, and a double-sided fireplace. The spacious primary suite offers its own fireplace, a spa-like bath, and a huge walk-in closet. Four additional ample sized bedrooms and multiple baths provide generous room for family and visitors. With three fireplaces in total and an oversized three-car garage with storage above, this exceptional home is rich in features and best appreciated in person.

Listed by Team Marion Sharich of BHG Masiello Concord

$
$
%
$/month over payments
Federal 30-year interest rate: 7.18% last updated on Nov 5, 2026
* All Figures are estimates. Check with your bank or proposed mortgage company for actual interest rates.
This product uses the FRED® API but is not endorsed or certified by the Federal Reserve Bank of St. Louis.

Virtual TourSave FavoriteSchedule TourAsk A QuestionMore Details

30 Valley Road Tuftonboro NH 03816

Tuftonboro, NH30 Valley Road

Price$1,190,000

Est. Mortgage: $/month

MLS Number 5103306

  • Residential Single Family
  • PricePerSqFt 448.21
  • Full Bath 1
  • Address 30 Valley Road
  • Construction To Be Built

PRE-CONSTRUCTION WATER-ACCESS OPPORTUNITY IN TUFTONBORO: Secure your place in one of Tuftonboro's most peaceful communities with this thoughtfully designed 3-bedroom, 4-bath modern craftsman-inspired home to be built in Hidden Valley. This home plan offers an inviting open-concept layout, spacious kitchen design, comfortable bedroom configuration, and seamless indoor-outdoor living with a screened porch and rear deck. At this stage, buyers may have the opportunity to make select finish choices and upgrades, allowing the home to better reflect their personal style, preferences, and lifestyle needs. Hidden Valley offers an exceptional four-season Lakes Region lifestyle with access to two private association beaches on crystal-clear Lower Beech Pond. Enjoy tennis, nearby hiking, brilliant fall foliage, snowmobiling trails, ice fishing, and skiing at nearby Abenaki Ski Area, all within easy reach. Just minutes from Lake Winnipesaukee, Castle in the Clouds, and downtown Wolfeboro, this property is ideally suited as a primary residence, vacation retreat, or low-maintenance getaway in the heart of the Lakes Region.

Listed by Jake Froehlich of Maxfield Real Estate/Wolfeboro

$
$
%
$/month over payments
Federal 30-year interest rate: 7.18% last updated on Nov 5, 2026
* All Figures are estimates. Check with your bank or proposed mortgage company for actual interest rates.
This product uses the FRED® API but is not endorsed or certified by the Federal Reserve Bank of St. Louis.

Virtual TourSave FavoriteSchedule TourAsk A QuestionMore Details

3 Hall Avenue Salem NH 03079

Salem, NH3 Hall Avenue

Price$1,190,000

Est. Mortgage: $/month

MLS Number 5116224

  • Residential Single Family
  • PricePerSqFt 303.88
  • Full Bath 3
  • Address 3 Hall Avenue
  • Construction Existing

A Rare Opportunity to Create Something Extraordinary! Unlock the incredible potential of this expansive property, where space, land, and opportunity come together to offer a truly unique investment. Set on over 3 acres in a desirable corner-lot location, this substantial residence offers the perfect canvas to reimagine, renovate, and create something exceptional. With 15 rooms, 5 bathrooms, and a 3-car garage, the possibilities are as impressive as the property itself. Envision a grand private estate, a spacious multigenerational home, or a one-of-a-kind retreat designed to suit your lifestyle. The generous acreage also offers potential for subdivision, subject to town approvals, creating an exciting opportunity to explore even greater value. Priced well below assessed value to reflect the improvements needed, this property presents a compelling opportunity for investors, contractors, and visionary buyers ready to transform its potential into reality. Conveniently located just over the border, with easy access to shopping, dining, local amenities, and major commuter routes, it combines a desirable location with remarkable possibilities. Bring your imagination, unlock the potential, and make this extraordinary property your next great opportunity!

Listed by Roberta Fulford of LAER Realty Partners/Goffstown

$
$
%
$/month over payments
Federal 30-year interest rate: 7.18% last updated on Nov 5, 2026
* All Figures are estimates. Check with your bank or proposed mortgage company for actual interest rates.
This product uses the FRED® API but is not endorsed or certified by the Federal Reserve Bank of St. Louis.

Virtual TourSave FavoriteSchedule TourAsk A QuestionMore Details

277 Kneeland Hill Waterbury VT 05677

Waterbury, VT277 Kneeland Hill

Price$1,190,000

Est. Mortgage: $/month

MLS Number 5113830

  • Residential Single Family
  • PricePerSqFt 485.12
  • Full Bath 2
  • Address 277 Kneeland Hill
  • Construction Existing

Ideally situated atop a hill in a highly desirable Waterbury Center location, this inviting 3-bedroom, 3-bath home offers the perfect blend of country privacy, mountain views, and convenient access to everything Central Vermont has to offer. Abundant natural light, oversized windows, spacious rooms, and an open floor plan create a welcoming atmosphere throughout. The kitchen, featuring granite countertops, flows into both the family room and living room and in the floorplan exists a separate dining room for special occasions when family and friends gather. French doors open from the living room onto a rear deck, extending the living area outdoors with views to Sugarbush, along with two additional porches providing a choice to reflect on Vermont's changing seasons. The living room with its soaring ceiling is highlighted by a beautiful stone, wood-burning fireplace and expansive mountain views. The first floor features a large primary bedroom suite with a walk-in closet and full bath. Off the primary suite and living room is the ideal room for a home office, with views that may distract from work! Upstairs, you'll find a loft space and two generously sized bedrooms that share a full bath, offering comfortable accommodations for family and guests. The partially finished lower level provides potential for additional flexible space along with walkout access to the yard. Enjoy the tranquility of a country setting while remaining close to area schools, shopping, I-89, the Waterbury Reservoir, trailheads, and the many recreational opportunities of the Mad River Valley and historic Stowe Village. From world-class skiing, hiking, and fishing to boating and swimming, adventure is always within reach. A wonderful opportunity to enjoy the best of Vermont living in a location that truly has it all!

Listed by Susan ORourke of Pall Spera Company Realtors-Stowe Village

$
$
%
$/month over payments
Federal 30-year interest rate: 7.18% last updated on Nov 5, 2026
* All Figures are estimates. Check with your bank or proposed mortgage company for actual interest rates.
This product uses the FRED® API but is not endorsed or certified by the Federal Reserve Bank of St. Louis.

Virtual TourSave FavoriteSchedule TourAsk A QuestionMore Details

Broker Reciprocity 

Copyright 2026 PrimeMLS, Inc. All rights reserved. This information is deemed reliable, but not guaranteed. The data relating to real estate displayed on this display comes in part from the IDX Program of PrimeMLS. The information being provided is for consumers’ personal, non-commercial use and may not be used for any purpose other than to identify prospective properties consumers may be interested in purchasing. Data last updated November 7, 2026 11:07 PM EST
