SIGN UP or LOG IN 's Account

Log in to see your saved listings or edit your searches:

No account? Sign up now to save searches, listings, and get tailored listing notifications. It's free, opt-out anytime.

Find Your New Home

Sign Up Today!

Get fresh listings via email, save your favorite listings, match with similar properties, and unlock additional property info.

Create Your Account

Do not fill in this field:

Already have an account? Log in

and narrow your search. If you have fewer than 200 results, you can save your search.

Albany VT Mobile Real Estate

r=1549-1560
6-8 Chase Street Burlington VT 05401

Burlington, VT6-8 Chase Street

Price$1,125,000

Est. Mortgage: $/month

MLS Number 5078460

  • Multifamily
  • PricePerSqFt 314.69
  • Address 6-8 Chase Street
  • Units 3
  • Bathroom 5

Extensively Renovated Burlington Triplex with a 10%+ Cap Rate. This 3-unit property with 5 bathrooms offers a strong opportunity for investors or buyers looking for rental income near the University of Vermont. Featuring 11 bedrooms, the building is fully rented and has been thoughtfully renovated with updated kitchens, bathrooms, heating systems, flooring, and interior finishes. Located just across the Winooski River, the property provides easy access to UVM, the UVM Medical Center, downtown Burlington, and Winooski's growing restaurant and retail district. Investors searching for a turn-key Burlington multi-family with stable rental income will appreciate the recent improvements and high-demand location.

Listed by Lipkin Audette Team of Coldwell Banker Hickok and Boardman

$
$
%
$/month over payments
Federal 30-year interest rate: 7.18% last updated on Nov 5, 2026
* All Figures are estimates. Check with your bank or proposed mortgage company for actual interest rates.
This product uses the FRED® API but is not endorsed or certified by the Federal Reserve Bank of St. Louis.

Save FavoriteSchedule TourAsk A QuestionMore Details

14 Lovell Road Stratham NH 03885

Stratham, NH14 Lovell Road

Price$1,125,000

Est. Mortgage: $/month

Active With Contract

MLS Number 5112246

  • Residential Single Family
  • PricePerSqFt 446.07
  • Full Bath 2
  • Address 14 Lovell Road
  • Construction To Be Built

Pre-construction Pricing!! Imagine starting next spring in a brand-new home, set high on a hill in the heart of Stratham. This to-be-built home offers the opportunity to enjoy new construction in a beautiful setting while still being close to everything that makes Stratham such a great place to call home. The proposed plan is a thoughtfully designed 4-bedroom Colonial with plenty of space for everyday living, entertaining, and working from home. With construction yet to begin, buyers will have the opportunity to make selections along the way and put their own personal touches on the finished home. The location is a standout, with Stratham Memorial School nearby and easy access to the trails and recreation at Stratham Hill Park. Shopping, dining, commuter routes, Portsmouth, and the rest of the Seacoast are also within easy reach. If you've been waiting for the right home in Stratham but haven't found it, this is your chance to build it instead and be settled in by next spring. Photos and plans are representative of the proposed home. Final design, features, specifications, pricing, and completion timeline are subject to change.

Listed by Nina Fee and Amanda Martin of KW Coastal and Lakes & Mountains Realty

$
$
%
$/month over payments
Federal 30-year interest rate: 7.18% last updated on Nov 5, 2026
* All Figures are estimates. Check with your bank or proposed mortgage company for actual interest rates.
This product uses the FRED® API but is not endorsed or certified by the Federal Reserve Bank of St. Louis.

Virtual TourSave FavoriteSchedule TourAsk A QuestionMore Details

5 Park Street Morristown VT 05661

Morristown, VT5 Park Street

Price$1,125,000

Est. Mortgage: $/month

MLS Number 5115565

  • Multifamily Multi-Family
  • PricePerSqFt 200.61
  • Address 5 Park Street
  • Units 6
  • Acreage 0.4

The Governor's Mansion. Capitalize on this rare opportunity! This is an exceptional investment opportunity featuring 19 potential residential apartments and one office space. The Governor's Mansion is a well maintained three story property in the heart of downtown Morrisville, Vermont. Currently generating income from the coin-op laundry, four residential apartments with an owner occupied residence that incorporates dedicated office space. The property has DRB approval for construction of 14 additional residential apartments, creating the opportunity to expand to 19 residential apartments while retaining the existing office space. This property offers a unique opportunity for investors, developers, or an owner occupant to live and work in downtown Morrisville while benefiting from rental income and future development potential. Its central downtown location, within walking distance of village amenities, schools, golf course and hospital, offers convenient access to everyday services and supports the property's long term investment potential. Position your next investment for growth. With existing income, DRB approved expansion potential and a desirable downtown location, the Governor's Mansion offers investors the opportunity to increase rental revenue and build long term value. Property is Broker Owned

Listed by Trombley & Day Group of BHHS Vermont Realty Group/Morrisville-Stowe

$
$
%
$/month over payments
Federal 30-year interest rate: 7.18% last updated on Nov 5, 2026
* All Figures are estimates. Check with your bank or proposed mortgage company for actual interest rates.
This product uses the FRED® API but is not endorsed or certified by the Federal Reserve Bank of St. Louis.

Save FavoriteSchedule TourAsk A QuestionMore Details

3 Farm Meadows Lane Londonderry NH 03053

Londonderry, NH3 Farm Meadows Lane

Price$1,125,000

Est. Mortgage: $/month

Open House

MLS Number 5110418

  • Residential Single Family
  • Next Open House: Sun 11/8 2:00 pm. to 4:00 pm.
  • PricePerSqFt 340.81
  • Full Bath 2
  • Address 3 Farm Meadows Lane

Mint condition home with wide open first floor design with all hardwood floors, sun filled great room with gas fireplace, eat in kitchen with large center island with seating for four, all stainless appliances, Quartz countertops, lots of cabinets and a walk-in pantry, full dining room, first floor office and a half bath. Second floor primary suite with tall ceilings, two walk-in closets and a large unfinished third walk-in closet, en suite bath with his and her sinks, tiled shower. Second floor laundry room and the three additional bedrooms are spacious with a shared bath with double sinks and tiled shower. Lower level has walk out door to back yard and lots of space ready to be finished.

Listed by T.j. Potter of Keller Williams Realty-Metropolitan

$
$
%
$/month over payments
Federal 30-year interest rate: 7.18% last updated on Nov 5, 2026
* All Figures are estimates. Check with your bank or proposed mortgage company for actual interest rates.
This product uses the FRED® API but is not endorsed or certified by the Federal Reserve Bank of St. Louis.

Virtual TourSave FavoriteSchedule TourAsk A QuestionMore Details

63 Whipples Way Tamworth NH 03817

Tamworth, NH63 Whipples Way

Price$1,125,000

Est. Mortgage: $/month

MLS Number 5093231

  • Residential Single Family
  • PricePerSqFt 422.3
  • Full Bath 2
  • Village Chocorua
  • Address 63 Whipples Way

Welcome to 63 Whipples Way, a brand new two-level home built to high standards with no details overlooked. Impressive landscaping and beautiful rock walls accentuate the home and elevate the setting to its true potential. A commanding northerly view of Mt. Chocorua and its sprawling foothills takes center stage with Paugus and Passaconaway to the west. Not all views are created equal! Imagine enjoying sunrises AND sunsets from the expansive deck, witnessing New Hampshire's changing seasons sweeping across the hills and treetops before you. Inside the main level, the gleaming kitchen with high-end stainless steel appliances, built-in microwave in the island and black farmhouse sink serves as a perfect central hub for the home and even features a large, conveniently located hidden walk-in pantry accessible through a secret double door that resembles cabinetry. This serves to keep all of your appliances away from the main counter space and your kitchen clutter-free, ready for entertaining! The primary suite is located on the entire western side of the main level, complete with private bathroom, walk-in closet, and its own entrance to the wrap-around TimberTech deck. Also on this level are two other bedrooms, a spacious living room, dedicated laundry space, and a home office. The lower walk-out level offers an oversized two-car garage featuring 3/4” smooth veneer maple, a huge recreation/family room perfect for game and movie nights, and a sizable bedroom suite that offers tons of closet space and a stunning spa bathroom containing a separate shower and jetted tub with porcelain tile throughout. Look no further than this one-of-a-kind masterpiece of a home! This property provides a fabulous blend of scenic beauty, comfort, and tranquility. Reach the legendary Chocorua Lake Basin in less than five minutes, Conway in less than 20, and lively Tamworth Village is just over the hill.

Listed by Wyatt Berrier of Keller Williams Realty-Metropolitan

$
$
%
$/month over payments
Federal 30-year interest rate: 7.18% last updated on Nov 5, 2026
* All Figures are estimates. Check with your bank or proposed mortgage company for actual interest rates.
This product uses the FRED® API but is not endorsed or certified by the Federal Reserve Bank of St. Louis.

Virtual TourSave FavoriteSchedule TourAsk A QuestionMore Details

18 Senter Farm Road Hudson NH 03051

Hudson, NH18 Senter Farm Road

Price$1,125,000

Est. Mortgage: $/month

Open House

MLS Number 5116795

  • Residential Single Family
  • Next Open House: Sun 11/8 11:00 am. to 1:00 pm.
  • PricePerSqFt 381.74
  • Full Bath 2
  • Address 18 Senter Farm Road

Why choose between a big pool or a big yard? Here, you can have both! This home is THE home people will want to be at. Head down the long private drive and leave the world behind. Waiting for you: a gorgeous free-form saltwater pool, a patio made for lazy summer afternoons, a firepit for s'mores under the stars, and open fields as far as you can see. Your staycation starts here. There's even a separate fence before the pool to keep pups or curious toddlers away from the water. Inside, this 2016 beauty delivers. The kitchen is a showstopper, with Wolf and Sub-Zero appliances, a wine fridge (priorities!), and more storage than you'll know what to do with. It all flows into a sunny breakfast nook and a huge living room with soaring cathedral ceilings. Need to host? There's a formal dining room, and space enough for those big gatherings. Need to focus? There's a first-floor office. Need to do laundry? Sorry, still have to, but at least it's on the first floor. Upstairs, its not just a primary bedroom - its a primary WING. The bath is basically a day spa. Sink into the huge soaking tub and forget your to-do list. And then there's THE closet. The fourth bedroom has been converted into a jaw-dropping custom walk-in closet that will make you want to go shopping just to fill it. (It converts back to a bedroom if you must, but we bet you won't want to.) Two more bedrooms and a full updated bathroom round out the upstairs. The behind-the-scenes stuff ishandled too: automatic generator, central A/C, central vac, irrigation, whole-house water filtration, radon mitigation, new attic insulation, and new pool equipment. The big unfinished basement is a blank canvas for a gym, a theater, or a game room. The neighbors are the real bonus here. Think holiday lights along the private road, a Halloween tractor ride for trick-or-treating, and goats just up the street. The road association (about $1,000/yr) handles plowing and field mowing. Nothing left to do but cannonball in!

Listed by Lynn Powers of Coldwell Banker Realty Nashua

$
$
%
$/month over payments
Federal 30-year interest rate: 7.18% last updated on Nov 5, 2026
* All Figures are estimates. Check with your bank or proposed mortgage company for actual interest rates.
This product uses the FRED® API but is not endorsed or certified by the Federal Reserve Bank of St. Louis.

Virtual TourSave FavoriteSchedule TourAsk A QuestionMore Details

102 Hill Street Stowe VT 05672

Stowe, VT102 Hill Street, Unit 6

Price$1,124,900

Est. Mortgage: $/month

Active With Contract

MLS Number 5077707

  • Condo
  • PricePerSqFt 600.91
  • Square Feet 2,592
  • Bedrooms 3
  • New Contruction Existing

Motivated Seller-Built in 2020, this quintessential Vermont modern farmhouse is located next to the world class Stowe Mountain Resort. This location is an outdoor enthusiast paradise offering year-round recreation and some of Vermont's most breathtaking scenery. Walking distance to Stowe's lower village, you will find dining, shopping, resorts, the bike path, the elementary school, and the arts center. This turnkey furnished end unit Townhouse at The Residences at Hill Street offers an open layout with 3 bedrooms and 4 baths. Quality finishes present throughout this entire home with granite countertops, stainless steel appliances, and beautiful wood accents. Upstairs, the primary suite has an oversized shower, double floating vanity, and walk-in closet. Two additional guest rooms, a shared tiled bath, and laundry complete the second level. The finished lower level provides ample space for recreation, complemented by a 3/4 bath. Energy efficient radiant heat presents throughout the home and mini split systems help to cool in the summer. The attached one-car garage offers storage space for all the gear you need to take advantage of world class skiing, snowboarding, hiking, and mountain biking. Three additional outside parking space provide ample parking for this unit. This is your opportunity to make Stowe your home and to also take advantage of the short-term rental status this home currently has before restrictions apply!

Listed by Aaron Chiaravelotti of KW Vermont

$
$
%
$/month over payments
Federal 30-year interest rate: 7.18% last updated on Nov 5, 2026
* All Figures are estimates. Check with your bank or proposed mortgage company for actual interest rates.
This product uses the FRED® API but is not endorsed or certified by the Federal Reserve Bank of St. Louis.

Virtual TourSave FavoriteSchedule TourAsk A QuestionMore Details

88 Lantern Drive Sandown NH 03873

Sandown, NH88 Lantern Drive

Price$1,124,708

Est. Mortgage: $/month

Open House

MLS Number 5116274

  • Residential Single Family
  • Next Open House: Sun 11/8 11:00 am. to 4:00 pm.
  • PricePerSqFt 357.73
  • Full Bath 1
  • Address 88 Lantern Drive

Under Construction and Progressing Daily! Colonial with attached IN-LAW. Introducing Vantage Point, an exciting BRAND NEW single-family home community in Sandown, NH proudly built by the highly regarded LaMontagne Builders. This thoughtfully designed neighborhood will feature 29 beautifully crafted new construction homes, combining modern design, quality craftsmanship, and energy-efficient construction in one of Southern New Hampshire's desirable locations. Homes at Vantage Point offer spacious 3- and 4-bedroom floor plans with 2.5 baths, designed with today's lifestyle in mind. Enjoy open-concept living areas, stylish kitchens, comfortable primary suites and flexible living spaces perfect for entertaining, working from home or relaxing with family. Each home showcases Craftsman-inspired finishes and designer-selected details that create a polished and inviting living environment. Buyers will appreciate the opportunity to select homes with professionally curated finishes. Built with the latest energy-efficient building techniques and high-performance insulation systems, these homes are designed to provide year-round comfort while helping homeowners reduce energy costs. Additional features include central air conditioning, town water, and modern construction built for lasting quality and value. Located in the charming town of Sandown, NH, Vantage Point offers convenient access to nearby Derry, Chester, Auburn, and Hampstead, with shopping, dining, recreation, and everyday conveniences just minutes away. Commuters will appreciate the accessibility to Manchester and major routes leading to the Massachusetts border, making this community ideal for both convenience and peaceful New Hampshire living. Discover the possibilities at Vantage Point and explore homes currently under construction that showcase the quality and designs by LaMontagne Builders. Reasonable Facsimile Photos.

Listed by Moe Archambault of Moe Marketing Realty Group

$
$
%
$/month over payments
Federal 30-year interest rate: 7.18% last updated on Nov 5, 2026
* All Figures are estimates. Check with your bank or proposed mortgage company for actual interest rates.
This product uses the FRED® API but is not endorsed or certified by the Federal Reserve Bank of St. Louis.

Virtual TourSave FavoriteSchedule TourAsk A QuestionMore Details

23 Escumbuit Road Derry NH 03038

Derry, NH23 Escumbuit Road

Price$1,124,500

Est. Mortgage: $/month

MLS Number 5114164

  • Residential Single Family
  • PricePerSqFt 1081.25
  • Full Bath 1
  • Address 23 Escumbuit Road
  • Construction Existing

Dreaming of owning a lake house? Discover this Big Island Pond waterfront home with beautiful western lake views and gorgeous sunsets. Completely renovated from top to bottom, inside and out, approximately 10 years ago, the home offers the added peace of mind of newer systems and extensive updates. The thoughtfully designed layout makes excellent use of every space, offering comfortable, functional living with an open-concept main living area overlooking the water. The living room features a wood burning fireplace, newly refinished wood floors and vaulted ceiling, creating a warm and inviting gathering space. The quaint kitchen offers plenty of cabinetry, pantry storage, granite counters, breakfast bar, stainless steel appliances. The adjoining eat-in area opens through a slider to the 14x16 deck, perfect for enjoying the lake setting all seasons. The main level offers 3 bedrooms and full bath. The lower level adds wonderful flexibility with a family/rec room featuring a gas fireplace, built-in bookcase and walk-out slider to the patio and hot tub. A separate summer kitchen with refrigerator and stove, an additional bedroom/den/office and 3/4 bath with washer/dryer create an ideal space for extended stays with family and friends. Meticulously maintained, the home features central A/C, an on-demand generator, a nicely landscaped level lot and approximately 50 feet of waterfront with a sandy beach. Spend your days swimming, boating, fishing, kayaking and relaxing on beautiful 500+ acre Big Island Pond. A special opportunity to own the lake house you've been dreaming about ~ move in, relax and enjoy whether it be year round or as a sweet vacation home. Ready for immediate occupancy.

Listed by Lindsay Sonnett and Madeleine Rozumek of The Aland Realty Group

$
$
%
$/month over payments
Federal 30-year interest rate: 7.18% last updated on Nov 5, 2026
* All Figures are estimates. Check with your bank or proposed mortgage company for actual interest rates.
This product uses the FRED® API but is not endorsed or certified by the Federal Reserve Bank of St. Louis.

Virtual TourSave FavoriteSchedule TourAsk A QuestionMore Details

13 Vere Royce Road Tuftonboro NH 03850

Tuftonboro, NH13 Vere Royce Road

Price$1,124,000

Est. Mortgage: $/month

MLS Number 5109145

  • Residential Single Family
  • PricePerSqFt 269.29
  • Full Bath 3
  • Address 13 Vere Royce Road
  • Construction Existing

DOCK SLIP available!! Experience the best of Lake Winnipesaukee living in this stunning four bedroom, four bath home set within a highly desirable waterfront community. Meticulously cared for inside and out, this beautiful property offers a private driveway with a tucked away location, well cared for grounds and mature plantings. Inside the home find soaring ceilings, gorgeous wood floors and an abundance of natural sunlight throughout. The open concept main level is ideal for everyday living and entertaining. The chef's kitchen is truly impressive, featuring granite countertops, stainless steel appliances and plenty of space to gather. A warm and inviting living area with a wood stove creates the perfect place to relax, while the spacious first floor primary suite provides comfort, privacy and convenient one level living. The exceptional waterfront amenities include a beautiful sandy walk in beach, crystal clear water with a sandy bottom swimming area, kayak storage racks, docks and moorings. The home already has a Jet Ski dock space reserved for the 2026 season. At the time of listing, an open mooring space and DOCK space is also available. Mooring/dock assignments are handled through the association every two years by lottery and are subject to availability. Enjoy an impeccably maintained home, outstanding Lake Winnipesaukee amenities and the added benefit of low property taxes. This is Lakes Region living at its finest!

Listed by Sara Hazel and Rachel Xavier of KW Coastal and Lakes & Mountains Realty/Meredith

$
$
%
$/month over payments
Federal 30-year interest rate: 7.18% last updated on Nov 5, 2026
* All Figures are estimates. Check with your bank or proposed mortgage company for actual interest rates.
This product uses the FRED® API but is not endorsed or certified by the Federal Reserve Bank of St. Louis.

Virtual TourSave FavoriteSchedule TourAsk A QuestionMore Details

9 Katie Lane Hampton NH 03842

Hampton, NH9 Katie Lane

Price$1,120,000

Est. Mortgage: $/month

Active With Contract

MLS Number 5099246

  • Residential Single Family
  • PricePerSqFt 397.59
  • Full Bath 2
  • Address 9 Katie Lane
  • Construction Existing

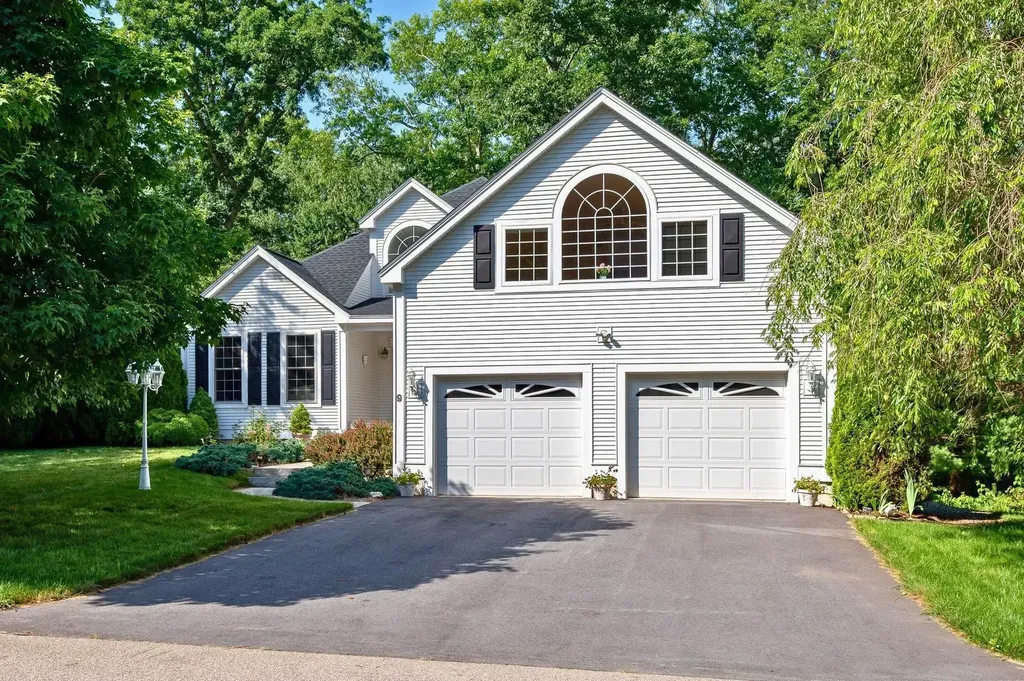
Welcome to effortless, single-level living! Tucked away on a quiet cul-de-sac & surrounded by mature woods, this meticulously maintained, one-owner home offers the perfect blend of privacy, comfort, & convenience. Situated 2 miles from local area beaches, with the added benefit of resident beach parking! Designed with everyday living & entertaining in mind, the bright, open-concept floor plan features soaring ceilings, beautiful hardwood floors, & an abundance of natural light that creates a spacious, airy feel. The inviting living room is centered around a gas fireplace to enjoy while overlooking the private woods, & a separate dining room provides the perfect setting for gatherings & special occasions. The well-appointed kitchen offers newer appliances & direct access to the private back deck, making indoor-outdoor entertaining effortless. The spacious 1st-floor primary suite is a true retreat, complete with 2 walk-in closets & oversized en-suite bath featuring a soaking tub, separate shower, & dual vanity. A second 1st-floor bedroom is conveniently located adjacent to another full bathroom, providing private accommodations for family or guests. Upstairs, a generously sized bonus room with its own gas fireplace offers endless flexibility as a family room, home office, gym, or 3rd bedroom. Additional unfinished space on the 2nd floor presents an excellent opportunity for future expansion or storage. The possibilities continue in the expansive basement, offering over 2,000 square feet that can be used for storage, a workshop, hobby space, or finished to create additional living areas tailored to your needs. Additional highlights include a direct-entry 2-car garage, new driveway (2025) central a/c, a new roof installed (2023), new washer & dryer, & an exceptionally private treed backyard that abuts peaceful woodlands. Offering thoughtful design & low maintenance living, this is your opportunity to enjoy the best of Hampton & Seacoast living!

Listed by Andrew Welch of KW Coastal and Lakes & Mountains Realty/Portsmouth

$
$
%
$/month over payments
Federal 30-year interest rate: 7.18% last updated on Nov 5, 2026
* All Figures are estimates. Check with your bank or proposed mortgage company for actual interest rates.
This product uses the FRED® API but is not endorsed or certified by the Federal Reserve Bank of St. Louis.

Virtual TourSave FavoriteSchedule TourAsk A QuestionMore Details

52 Daniel Road Derry NH 03038

Derry, NH52 Daniel Road

Price$1,120,000

Est. Mortgage: $/month

Open House

MLS Number 5069699

  • Residential Single Family
  • Next Open House: Sun 11/8 11:00 am. to 1:00 pm.
  • PricePerSqFt 370.13
  • Full Bath 2
  • Address 52 Daniel Road

Discover Denali Estates, Derry's most desirable Luxury neighborhood tucked away in a beautiful rural setting. This stunning 4 BR Hess Colonial is all set and ready for its new owner! This Hess floor plan offers the perfect blend of comfort, style, and functionality on a spacious 1+ acre Lot. Step inside to find a thoughtfully designed floor plan with 9' First Floor Ceilings and abundant natural light throughout. The 1st floor features a private office, dining Room, living Room and a spacious family room with a cozy gas fireplace. The large chef's kitchen will impress with a walk-in pantry, island and a slider leading to the rear deck, perfect for entertaining or relaxing. Upstairs, retreat to the luxurious primary suite complete with a walk-in closet and spa-like bath featuring a tiled shower, soaking tub, and double vanity. 3 additional bedrooms, a full bath, and second-floor laundry complete this ideal layout. Additionally this home features a walk-out basement, composite back deck and 2-car garage. Ideally located just minutes from I-93, shopping, dining, the Derry Rail Trail, and several local lakes.

Listed by Jessica Jussif of RE/MAX Innovative Properties (jjussif@innovativesells.com), Audrey Townsend of RE/MAX Innovative Properties

$
$
%
$/month over payments
Federal 30-year interest rate: 7.18% last updated on Nov 5, 2026
* All Figures are estimates. Check with your bank or proposed mortgage company for actual interest rates.
This product uses the FRED® API but is not endorsed or certified by the Federal Reserve Bank of St. Louis.

Save FavoriteSchedule TourAsk A QuestionMore Details

Broker Reciprocity 

Copyright 2026 PrimeMLS, Inc. All rights reserved. This information is deemed reliable, but not guaranteed. The data relating to real estate displayed on this display comes in part from the IDX Program of PrimeMLS. The information being provided is for consumers’ personal, non-commercial use and may not be used for any purpose other than to identify prospective properties consumers may be interested in purchasing. Data last updated November 8, 2026 7:22 AM EST