SIGN UP or LOG IN 's Account

Log in to see your saved listings or edit your searches:

No account? Sign up now to save searches, listings, and get tailored listing notifications. It's free, opt-out anytime.

Find Your New Home

Sign Up Today!

Get fresh listings via email, save your favorite listings, match with similar properties, and unlock additional property info.

Create Your Account

Do not fill in this field:

Already have an account? Log in

and narrow your search. If you have fewer than 200 results, you can save your search.

Albany VT Mobile Real Estate

r=169-180
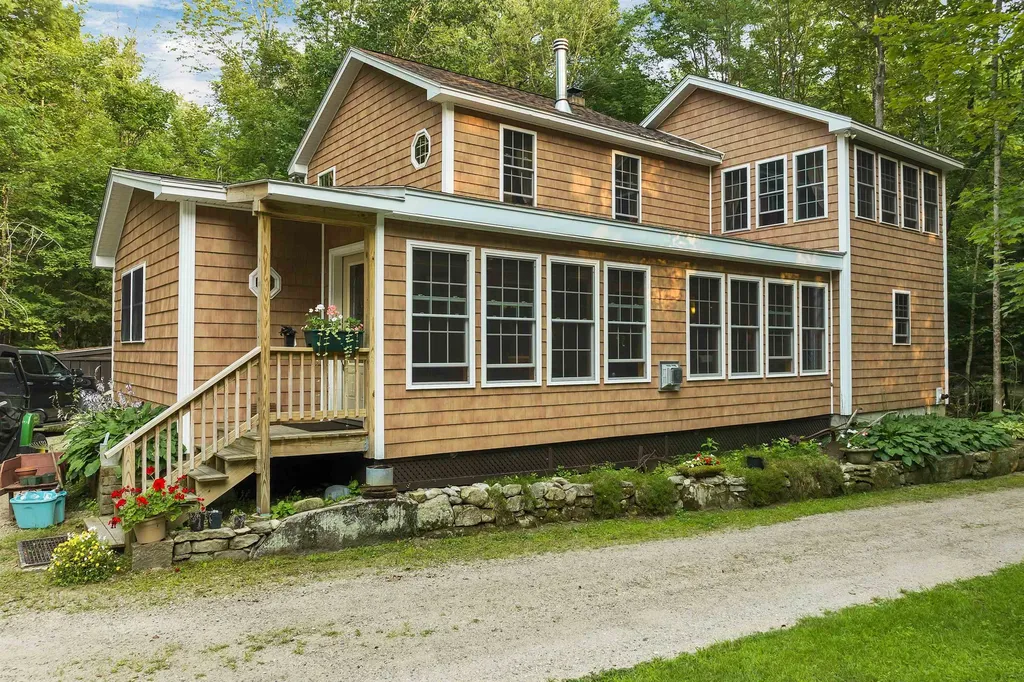
246 Laconia Road Tilton NH 03276

MLS Number 5096134

  • Commercial
  • Address 246 Laconia Road
  • Acreage 14.26
  • Area NH-Belknap

A rare, nearly shovel-ready development opportunity in the heart of New Hampshire's Lakes Region. This approximately 15-acre residential parcel is part of a larger mixed-use development known as Tilton Ridge on Route 3, just one mile from I-93 via Exit 20, offering exceptional visibility and accessibility in one of the region's most active growth corridors. The site carries an accepted variance for 120 residential units, currently proposed as 60 duplexes, with access to Route 3 via a deeded right-of-way through the adjacent mixed-use development - a thoughtfully assembled project that also includes self-storage and retail components under common ownership. The current owner, a 30-year Lakes Region developer, has completed the most time-consuming and costly entitlement work, handing a future buyer a well-advanced project without locking them into a rigid plan. Completed work includes an existing conditions survey, wetlands delineation (none on the residential site), a conceptual site plan accepted by zoning, an approved subdivision plan, NHDES-approved sewer hookup design and permits, a DOT traffic study and accepted driveway permit, and paved Route 3 aprons. Prior to closing, the seller will deliver recorded subdivision documents, all applicable easements, a roughed-in access road to the edge of the site, and both municipal water and sewer permitted and available to the residential parcel; significantly reducing day-one infrastructure burden for the incoming buyer. The seller is willing to negotiate participation in remaining buyer responsibilities, including the engineered driveway permit, and is open to an ongoing paid consulting role to assist with final Planning Board approvals, site design, and construction management. Potential exists for package sale of all components of the development to qualified buyers. This is an outstanding opportunity for a developer to capitalize on strong housing demand in the Lakes Region with the heavy lifting done.

Listed by Matthew Lefebvre of Downtown Realty
$
$
%
$/month over payments
Federal 30-year interest rate: 7.32% last updated on Oct 22, 2026
* All Figures are estimates. Check with your bank or proposed mortgage company for actual interest rates.
This product uses the FRED® API but is not endorsed or certified by the Federal Reserve Bank of St. Louis.

Save FavoriteSchedule TourAsk A QuestionMore Details

883 Center Street Wolfeboro NH 03894

Wolfeboro, NH883 Center Street

Price$3,000,000

Est. Mortgage: $/month

Active With Contract

MLS Number 5055754

  • Multifamily
  • PricePerSqFt 1481.48
  • Address 883 Center Street
  • Units 63
  • Acreage 84.01

Own Your Dream Campground in Wolfeboro! Come see this amazing 80+ acre campground with 60 campsites, each with water, septic, electric, and Wi-Fi. There are also tent sites for those who love a simpler camping experience. The property includes a beautiful 2-story owner's home with over 2,000 square feet of space,including 2 bedrooms, 2 baths, 2 living rooms a sitting room, dining room, kitchen and lovely porch so you can live right where you work. You'll enjoy frontage on WileyBrook, a bathhouse, a camp store, and plenty of sheds and storage buildings. There's even an extra 11-acre lot where you could add fun features like a pool, playground,or tennis/pickleball courts. Located in Wolfeboro, America's Oldest Summer Resort, this campground has a loyal group of campers and lots of room to grow especially with more online advertising and social media. Or, if you prefer, the land could possibly be used for a future housing development buyer to do their due diligence on this.Live where you play and make this campground your own adventure!

Listed by Nicole Shamlian of Maxfield Real Estate/Wolfeboro

$
$
%
$/month over payments
Federal 30-year interest rate: 7.32% last updated on Oct 22, 2026
* All Figures are estimates. Check with your bank or proposed mortgage company for actual interest rates.
This product uses the FRED® API but is not endorsed or certified by the Federal Reserve Bank of St. Louis.

Virtual TourSave FavoriteSchedule TourAsk A QuestionMore Details

883 Center Street Wolfeboro NH 03894
Active With Contract

MLS Number 5055701

  • Commercial
  • PricePerSqFt 1482.21
  • Address 883 Center Street
  • Year Built 2015
  • Square Feet 2,024

Own Your Dream Campground in Wolfeboro! Come see this amazing 80+ acre campground with 60 campsites, each with water, septic, electric, and Wi-Fi. There are also tent sites for those who love a simpler camping experience. The property includes a beautiful 2-story owner's home with over 2,000 square feet of space, including 2 bedrooms, 2 baths, 2 living rooms a sitting room, dining room, kitchen and lovely porch so you can live right where you work. You'll enjoy frontage on Wiley Brook, a bathhouse, a camp store, and plenty of sheds and storage buildings. There's even an extra 11-acre lot where you could add fun features like a pool, playground, or tennis/pickleball courts. Located in Wolfeboro, America's Oldest Summer Resort, this campground has a loyal group of campers and lots of room to grow-especially with more online advertising and social media. Or, if you prefer, the land could possibly be used for a future housing development buyer to do their due diligence on this. Live where you play and make this campground your own adventure! Also available without the two additional lots see MLS #5055572.

Listed by Nicole Shamlian of Maxfield Real Estate/Wolfeboro

$
$
%
$/month over payments
Federal 30-year interest rate: 7.32% last updated on Oct 22, 2026
* All Figures are estimates. Check with your bank or proposed mortgage company for actual interest rates.
This product uses the FRED® API but is not endorsed or certified by the Federal Reserve Bank of St. Louis.

Virtual TourSave FavoriteSchedule TourAsk A QuestionMore Details

326 South Peak Road Lincoln NH 03251

Lincoln, NH326 South Peak Road

Price$3,000,000

Est. Mortgage: $/month

MLS Number 5113036

  • Residential Single Family
  • PricePerSqFt 883.39
  • Full Bath 4
  • Address 326 South Peak Road
  • Construction Existing

When it comes to recreation - who could ask for anything more? This Newer Adirondack style home's location features direct access to the Pemigewasset River with hiking and biking trails out your back door, plus you are walking distance to the brand-new Timber Town South Peak Chair lift on Loon Mountain and their newly constructed ski slopes are quick stroll from your front door. You can truly have it all and invite them all over to stay, ski, swim, hike and be merry. This 5 bedroom 3,000+ Square foot home has room for family and guests and offers a second living space to separate the early to bed from the late to rise. Don't miss this one... you will never be closer to the ski slopes in a newer home than you will be in this special location. Since 2024 seller have added the outdoor hot tub, an EV charger in the Garage, irrigation system for the lawn, added furniture and décor that remains with the home and had the home painted, ready for this year's ski season.

Listed by R.Stephen Loynd of South Peak Real Estate

$
$
%
$/month over payments
Federal 30-year interest rate: 7.32% last updated on Oct 22, 2026
* All Figures are estimates. Check with your bank or proposed mortgage company for actual interest rates.
This product uses the FRED® API but is not endorsed or certified by the Federal Reserve Bank of St. Louis.

Save FavoriteSchedule TourAsk A QuestionMore Details

10 Firelight Lane Lincoln NH 03251

Lincoln, NH10 Firelight Lane, Unit A

Price$3,000,000

Est. Mortgage: $/month

Active With Contract

MLS Number 5102017

  • Condo
  • PricePerSqFt 840.1
  • Square Feet 3,571
  • Bedrooms 4
  • New Contruction New Construction

Premier trailside unit. All the style & comfort you are accustomed to with direct ski out/ski home access to Loon Mountain trails. The Residences at Fireside are well-appointed for modern mountain living and hosting, complete with private outdoor spaces, community amenities and direct access to Loon's Timbertown Quad. Designed to create a comfortable and inviting living experience, enjoy spacious layouts, modern conveniences and thoughtful design elements for the perfect balance of style and practicality. Enjoy true ski out/ski home access with this spacious, trailside 3571 SF, 3-level townhome. Featuring 3 bedrooms plus bonus room & office, 3.5 bathrooms, ski lockers and a private 1 car garage. Choose from three interior design styles to customize your residence to reflect your personal style. Sub-Zero & Wolf appliances, custom cabinetry, premium tile and stone finishes, outside deck space and hot tub add-on option are among the many features that will help make The Residences at Fireside your luxury mountain escape. Just a short distance to the Pemi Base Camp and the future South Peak Village, Fireside's spacious, luxury townhomes put you in the center of all that South Peak has to offer, easy mountain access with sweeping views of Loon Mountain and beyond.

Listed by R.Stephen Loynd of South Peak Real Estate

$
$
%
$/month over payments
Federal 30-year interest rate: 7.32% last updated on Oct 22, 2026
* All Figures are estimates. Check with your bank or proposed mortgage company for actual interest rates.
This product uses the FRED® API but is not endorsed or certified by the Federal Reserve Bank of St. Louis.

Save FavoriteSchedule TourAsk A QuestionMore Details

00 North Littleton Road Littleton NH 03561
Active With Contract

MLS Number 4994258

  • Commercial
  • Acreage 59
  • Area NH-Grafton

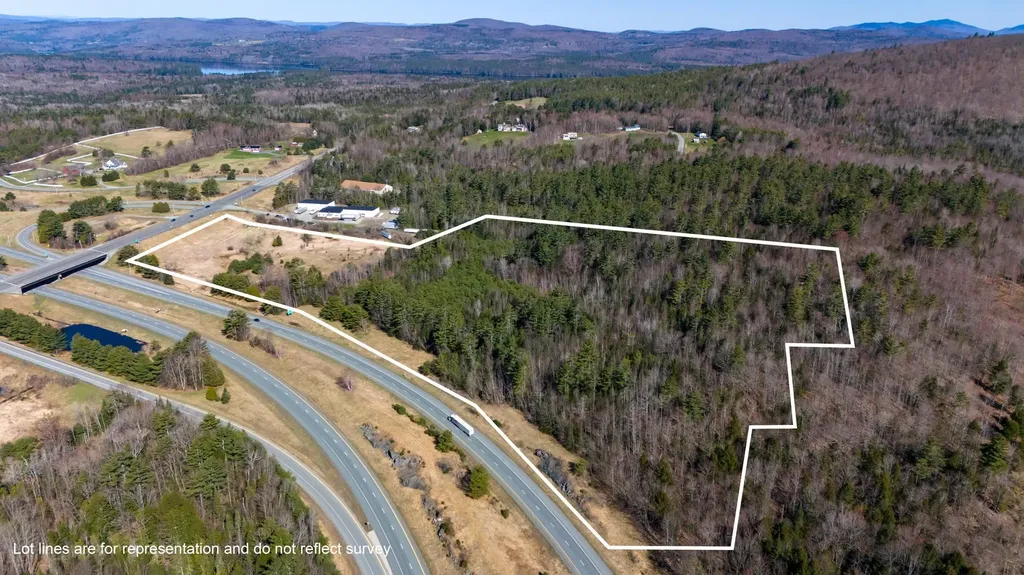
Incredible Development Site! This site is 59+/- acres and is located just north of US Route 93 at Exit 43. The parcel benefits from terrific visibility from both I-93 North and South as well as local traffic along North Littleton Road. It is serviced by electric, telephone and cable/internet but water and sewer would need to be brought in. A ROW over a neighboring parcel provides access with the entrance being directly across from Exit 43's northbound off/on ramps. With easy access to highways, hospitals, local services and neighboring Vermont and US Route 91, this is an exceptional development opportunity.

Listed by Mary Doherty of Badger Peabody & Smith Realty

$
$
%
$/month over payments
Federal 30-year interest rate: 7.32% last updated on Oct 22, 2026
* All Figures are estimates. Check with your bank or proposed mortgage company for actual interest rates.
This product uses the FRED® API but is not endorsed or certified by the Federal Reserve Bank of St. Louis.

Save FavoriteSchedule TourAsk A QuestionMore Details

71 Dollard Road Auburn NH 03032

Auburn, NH71 Dollard Road, Unit A & B

Price$2,999,900

Est. Mortgage: $/month

MLS Number 5113969

  • Residential Single Family
  • PricePerSqFt 545.44
  • Full Bath 4
  • Address 71 Dollard Road
  • Construction Existing

An Extraordinary Private Estate on 35 Acres in Auburn, NH! A truly one-of-a-kind opportunity to own an exceptional private estate where luxury, versatility, and nature come together. Nestled among 35 picturesque acres with private trails winding throughout, this remarkable property features two separately deeded residences, offering a rare blend of togetherness and independence. Perfectly suited for multigenerational living, an equestrian retreat, or those seeking an unparalleled lifestyle surrounded by privacy. Thoughtfully designed for both effortless entertaining and everyday comfort, each residence showcases beautiful hardwood and tile flooring, a spacious primary retreat with an expansive ensuite bath, and two additional bedrooms with access to a second full bath. At the heart of each home, a beautifully appointed kitchen with an oversized center island and generous dining area flows seamlessly into an inviting living space, creating the perfect setting for gathering. Versatile upper-level bonus spaces and attached two-car garages add even more flexibility. The outdoor amenities are equally impressive. Residence 71A offers a resort-inspired backyard featuring an inground pool, hot tub, patio, and fully fenced yard, along with an expansive basement with a doghouse-style entry. Residence 71B features a sun-filled walkout basement and a prepared site for a substantial barn, ideal for equestrian enthusiasts or a dream hobby farm. With direct access to the abutting rail trail, endless opportunities for snowmobiling, biking, hiking, and outdoor recreation await. Fully owned solar systems provide energy for heating and cooling both homes, offering exceptional efficiency and minimal utility expenses. Two distinctive residences. 35 breathtaking acres. One extraordinary estate. A property of this caliber and versatility is truly a rare find. Call for a private showing. Agent has personal interest in the property.

Listed by Megan Sylvia and Kara Carrier of Century 21 Lifestyles

$
$
%
$/month over payments
Federal 30-year interest rate: 7.32% last updated on Oct 22, 2026
* All Figures are estimates. Check with your bank or proposed mortgage company for actual interest rates.
This product uses the FRED® API but is not endorsed or certified by the Federal Reserve Bank of St. Louis.

Save FavoriteSchedule TourAsk A QuestionMore Details

18 The Green Woodstock VT 05091

Woodstock, VT18 The Green

Price$2,999,000

Est. Mortgage: $/month

Pending

MLS Number 5096089

  • Residential Single Family
  • PricePerSqFt 583.24
  • Full Bath 2
  • Address 18 The Green
  • Construction Existing

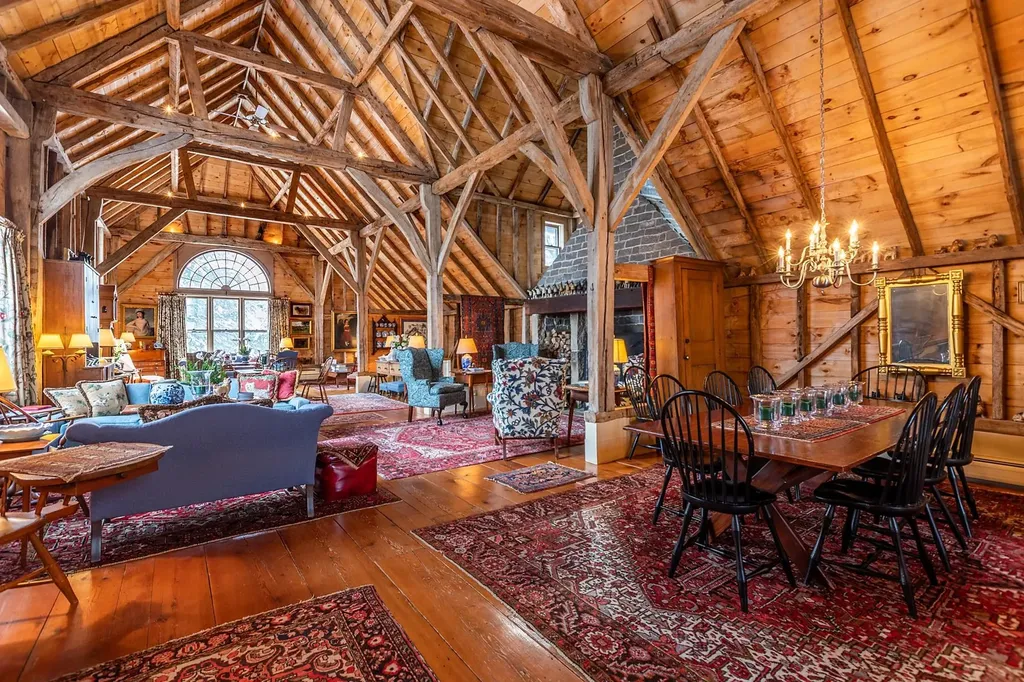
Centrally located on the southwest side of the historic Woodstock Village Green, this classic c1840 Greek Revival farmhouse is one of the town's finest residences. Lovingly stewarded and thoughtfully restored to the highest standard preserving the historic integrity and honoring the period detail, all while achieving the perfect unification of sophistication and functionality. The first level of the original home features generous spaces for entertaining and cozy, intimate rooms for quiet reflection. Original wide pine plank floors, oversized 6/6 windows, formal parlor and library each with a working fireplace. There is potential for a first-floor primary suite. The main house is further completed by 3 ensuite bedrooms and laundry on the second level, and two guest rooms with a shared bathroom on the third. The magnificent, attached c1750 oak gunstock post and beam barn frame was disassembled, imported from Hampshire, England and added to the home in the 1980's, providing a great room beyond compare. Anchored by a massive stone fireplace, Palladian windows and a well-appointed chef's kitchen, all located on the main level. There is an au pair suite, three car garage, and courtyard entrance on the walk out lower level stepping out to lovely, landscaped grounds and award winning gardens.

Listed by Danny Kogut and Carol Wood of Williamson Group Sothebys Intl. Realty

$
$
%
$/month over payments
Federal 30-year interest rate: 7.32% last updated on Oct 22, 2026
* All Figures are estimates. Check with your bank or proposed mortgage company for actual interest rates.
This product uses the FRED® API but is not endorsed or certified by the Federal Reserve Bank of St. Louis.

Virtual TourSave FavoriteSchedule TourAsk A QuestionMore Details

38B South Road North Hampton NH 03862

MLS Number 5061675

  • Commercial
  • PricePerSqFt 126.6
  • Address 38B South Road
  • Square Feet 23,688
  • Area NH-Rockingham

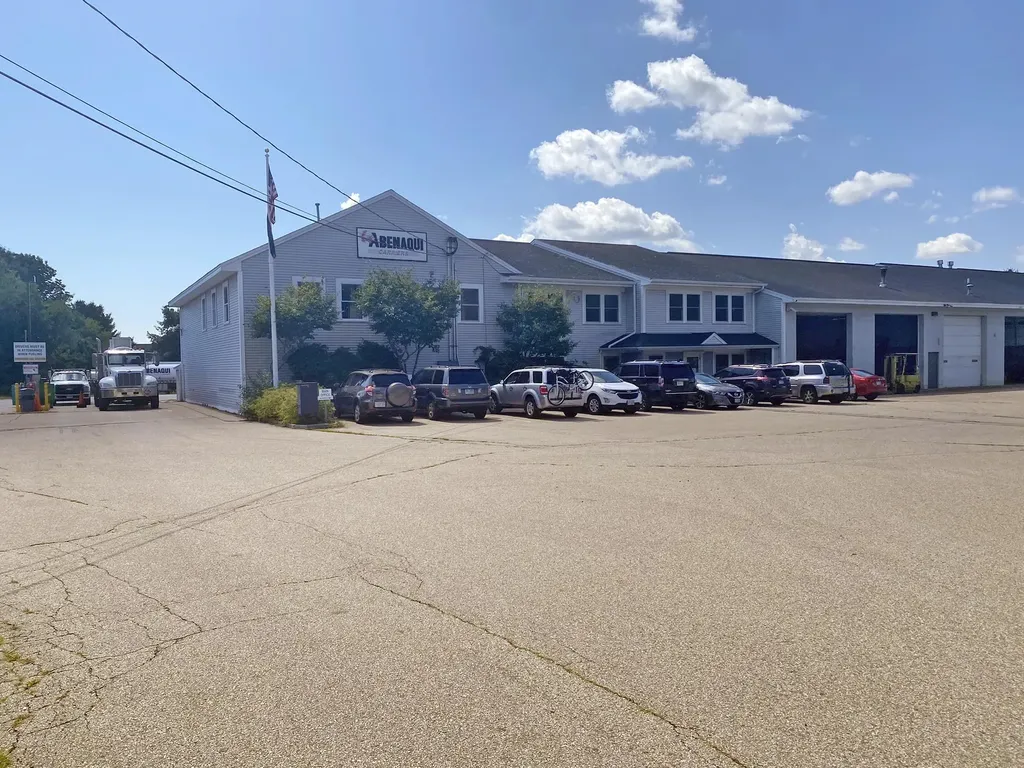
Rare chance to acquire two buildings on 8.85± acres just off Route 1 in New Hampshire's Seacoast region. o Two properties on a combined 8.85± AC site o Long term potential for building expansion or new construction o Some in-place income o 3 existing tenants and a sale-leaseback.

Listed by Caitlin Burke of The Boulos Company

$
$
%
$/month over payments
Federal 30-year interest rate: 7.32% last updated on Oct 22, 2026
* All Figures are estimates. Check with your bank or proposed mortgage company for actual interest rates.
This product uses the FRED® API but is not endorsed or certified by the Federal Reserve Bank of St. Louis.

Virtual TourSave FavoriteSchedule TourAsk A QuestionMore Details

2 Groveland Street Seabrook NH 03874

Seabrook, NH2 Groveland Street

Price$2,999,000

Est. Mortgage: $/month

MLS Number 5113461

  • Residential Single Family
  • PricePerSqFt 573.86
  • Full Bath 2
  • Address 2 Groveland Street
  • Construction Existing

Location, location, location! An exceptional coastal retreat, 2 Groveland offers beautiful ocean views, expansive living spaces and a sought-after Seabrook Beach setting just steps from the sand. Situated on a dead-end street and cherished by the same family for generations, this distinctive year-round home was completely rebuilt in 2006 and has been meticulously maintained. Offered fully furnished, turnkey and available immediately, it is ready for your next chapter by the sea. With eight bedrooms, eight bathrooms and accommodations for more than 20 guests, this spacious home was thoughtfully designed for gathering, entertaining and enjoying time together. Bedrooms on every floor, including convenient first-floor accommodations and many with private full bathrooms, provide comfort and privacy. The first and second floors each feature a full kitchen, living room and sitting area, offering flexibility for extended guests, multigenerational living and shared vacations. The third floor features two large bedrooms and an inviting game room with a pool table, game table, bar and kitchenette, complemented by abundant windows capturing the views. Balconies on every level, accessible from many bedrooms and the front living areas, invite you to savor morning coffee, ocean vistas and refreshing sea breezes. Spend your days on the beach, then return home to relax or entertain with room for everyone. Ample parking and a full basement add convenience and storage. A strong rental history enhances the appeal of this remarkable property as a personal coastal retreat, rental investment or both. A rare opportunity to own a beach home with this combination of space, versatility and location, ready to enjoy now and for generations to come.

Listed by Martha Baroody of East Coast Group One Realty

$
$
%
$/month over payments
Federal 30-year interest rate: 7.32% last updated on Oct 22, 2026
* All Figures are estimates. Check with your bank or proposed mortgage company for actual interest rates.
This product uses the FRED® API but is not endorsed or certified by the Federal Reserve Bank of St. Louis.

Virtual TourSave FavoriteSchedule TourAsk A QuestionMore Details

12 Olympus Way Bedford NH 03110

Bedford, NH12 Olympus Way

Price$2,999,000

Est. Mortgage: $/month

MLS Number 5112513

  • Residential Single Family
  • PricePerSqFt 700.05
  • Full Bath 2
  • Address 12 Olympus Way
  • Construction Existing

Stunning NEW CONSTRUCTION in Bedford offering over 6,400 sq ft of beautifully finished living space, exceptional craftsmanship and thoughtfully selected upgrades throughout. At the heart of the home is a showstopping kitchen featuring premium Thermador appliances with WiFi capability, sophisticated finishes and an impressive layout with two massive islands, 2 dishwashers, & a wine fridge designed for both everyday living and entertaining. From the eat-in-kitchen, patio French doors open fully creating a seamless transition to the outdoor living space. The backyard is being transformed into a private retreat with a 20' x 45' Gunite pool and 8'x8' spa, scheduled for completion in the spring. Pool documents available for review. The spa was intentionally designed without an overflow, so it offers the opportunity for year-round enjoyment. A first primary with ensuite and custom walk-in closet, a living room with gas fireplace, a formal dining room and a laundry/mudroom and 1/2 bath, complete the main floor. The fully finished walkout lower level significantly expands the home's living and entertaining space and includes its own kitchen, along with a custom wine room with white oak and black metal, designed to hold 166 bottles. The lower level also features a massive bedroom, 3/4 bathroom and family room & theatre space. Smart-home conveniences are incorporated throughout, including WiFi-enabled thermostats and WiFi-enabled garage door openers with integrated cameras. Additional enhancements include Sonos amps, exterior cameras, and wireless entry keypads. The second floor has a second laundry room, four bedrooms, each with an ensuite, a den/study, and another versatile 10x12 room. With three levels of finished living space, elevated design, impressive technology and a resort-style backyard underway, 12 Olympus Way delivers the space, amenities and modern luxury today's buyers are looking for.

Listed by Susanna Corriveau and Cheryl Zarella & Associates of Coldwell Banker Realty Bedford NH

$
$
%
$/month over payments
Federal 30-year interest rate: 7.32% last updated on Oct 22, 2026
* All Figures are estimates. Check with your bank or proposed mortgage company for actual interest rates.
This product uses the FRED® API but is not endorsed or certified by the Federal Reserve Bank of St. Louis.

Virtual TourSave FavoriteSchedule TourAsk A QuestionMore Details

67 Zdon Road Middlesex VT 05602

Middlesex, VT67 Zdon Road

Price$2,995,500

Est. Mortgage: $/month

Active With Contract

MLS Number 5113053

  • Residential Single Family
  • PricePerSqFt 840.49
  • Full Bath 1
  • Address 67 Zdon Road
  • Construction Existing

Worcester Range Farm offers 650± acres in Middlesex with exceptional privacy, expansive Worcester Range views, a spring and stream fed pond, and direct access to protected forestland. Meadows, woodlands, stone walls, landscaped grounds, and approximately four miles of private trails extend throughout the property, which abuts both the Middlesex Town Forest and CC Putnam State Forest. The stocked, 14 foot deep pond with a dock and swim ladder anchors the landscape and complements the opportunities for hiking, mountain biking, cross country skiing, and year round recreation. Built in 2020, the five bedroom, 3,564± square foot farmhouse was positioned for southern exposure and views across the pond to the surrounding mountains. The open great room features a floor to ceiling stone fireplace and walls of windows, while the adjoining kitchen, first floor primary suite, and three season sunroom with pizza oven and hot tub all take advantage of the surrounding landscape. A partially finished walkout lower level with a kitchenette, renovated four bay barn, three bay equipment barn, and rooftop solar complete this private Vermont property. A short distance to both Stowe Mountain and Sugarbush ski resorts and close proximity to Interstate 89 make this an ideal location for outdoor adventures and activities.

Listed by Averill Cook and Wade Weathers of LandVest,Inc-Burlington

$
$
%
$/month over payments
Federal 30-year interest rate: 7.32% last updated on Oct 22, 2026
* All Figures are estimates. Check with your bank or proposed mortgage company for actual interest rates.
This product uses the FRED® API but is not endorsed or certified by the Federal Reserve Bank of St. Louis.

Save FavoriteSchedule TourAsk A QuestionMore Details

Broker Reciprocity 

Copyright 2026 PrimeMLS, Inc. All rights reserved. This information is deemed reliable, but not guaranteed. The data relating to real estate displayed on this display comes in part from the IDX Program of PrimeMLS. The information being provided is for consumers’ personal, non-commercial use and may not be used for any purpose other than to identify prospective properties consumers may be interested in purchasing. Data last updated October 28, 2026 10:09 PM EDT