SIGN UP or LOG IN 's Account

Log in to see your saved listings or edit your searches:

No account? Sign up now to save searches, listings, and get tailored listing notifications. It's free, opt-out anytime.

Find Your New Home

Sign Up Today!

Get fresh listings via email, save your favorite listings, match with similar properties, and unlock additional property info.

Create Your Account

Do not fill in this field:

Already have an account? Log in

and narrow your search. If you have fewer than 200 results, you can save your search.

Albany VT Mobile Real Estate

r=1729-1740
33 Beaverside Drive Center Harbor NH 03226

Center Harbor, NH33 Beaverside Drive

Price$1,049,000

Est. Mortgage: $/month

MLS Number 5107683

  • Residential Single Family
  • PricePerSqFt 420.78
  • Full Bath 1
  • Address 33 Beaverside Drive
  • Construction Existing

33 Beaverside Road-Beautifully situated on 4.3 private acres, this custom-built home offers a wonderful blend of comfortable living, thoughtful updates, and versatile spaces. With four generously sized bedrooms, including a desirable first-floor primary suite and a dedicated den, this home is designed to accommodate a variety of lifestyles.The spacious family room features soaring ceilings and flows seamlessly into the chef's kitchen and dining area, creating a warm and inviting space for everyday living and entertaining. A gorgeous sunroom provides a peaceful retreat with beautiful views overlooking the private backyard.Upstairs, you'll find three additional bedrooms with plenty of room for family and guests. The large finished walkout basement adds even more flexibility, offering space for a home gym, second living area, game room, office, or whatever best suits your needs.An oversized attached two-car garage provides ample room for vehicles, storage, and outdoor gear.Ideally located in Center Harbor, this property offers easy access to downtown Meredith, Center Harbor, and Holderness. Enjoy the best of the Lakes Region with access to both Lake Winnipesaukee and Squam Lake, while being close to conservation land, hiking trails, shopping, recreation, and a variety of excellent restaurants.A private setting, spacious interior, and prime Lakes Region location make 33 Beaverside Road a wonderful place to call home.

Listed by Danielle McIntosh and Robert Williams of Coldwell Banker Realty Center Harbor NH

$
$
%
$/month over payments
Federal 30-year interest rate: 7.18% last updated on Nov 5, 2026
* All Figures are estimates. Check with your bank or proposed mortgage company for actual interest rates.
This product uses the FRED® API but is not endorsed or certified by the Federal Reserve Bank of St. Louis.

Save FavoriteSchedule TourAsk A QuestionMore Details

27 Lily Lane Londonderry NH 03053

Londonderry, NH27 Lily Lane

Price$1,049,000

Est. Mortgage: $/month

MLS Number 5115019

  • Residential Single Family
  • PricePerSqFt 386.09
  • Full Bath 2
  • Address 27 Lily Lane
  • Construction Existing

Why wait for new construction when your dream home is already here? Welcome to 27 Lily Lane, a stunning, nearly new home built in 2025, situated at the end of a cul-de-sac in the desirable Winni Estates neighborhood of Londonderry. Offering 2,717 square feet of beautifully designed living space, this 3-bedroom, 2.5-bath home combines the appeal of new construction with the convenience of being completely finished and ready for its next owners. Step inside and immediately appreciate the impressive 9-foot ceilings throughout the first and second floors, creating a bright, open, and spacious feel. The thoughtfully designed floor plan features an inviting living area with a gas fireplace, a beautiful kitchen with a large center island, ceiling-height cabinetry, and a walk-in pantry, along with plenty of space for both everyday living and entertaining. Upstairs, the spacious primary suite offers a private bath, while two additional bedrooms provide comfortable accommodations. Even the basement features 9-foot ceilings, offering exceptional potential for future finished living space. Additional highlights include a dedicated mudroom, a first-floor office or playroom, second-floor laundry, a two-car garage with an upgraded floor coating, and an extended outdoor deck. Situated in Winni Estates, residents can enjoy neighborhood amenities, including walking trails and a recreation field, all while being conveniently located near shopping, restaurants, and I-93. Experience the beauty and modern comforts of a newly built home without the wait. Everything you've been looking for is already here!

Listed by Phil Harasek of Keller Williams Gateway Realty/Salem

$
$
%
$/month over payments
Federal 30-year interest rate: 7.18% last updated on Nov 5, 2026
* All Figures are estimates. Check with your bank or proposed mortgage company for actual interest rates.
This product uses the FRED® API but is not endorsed or certified by the Federal Reserve Bank of St. Louis.

Virtual TourSave FavoriteSchedule TourAsk A QuestionMore Details

35 Kibrel Court Sandown NH 03873

Sandown, NH35 Kibrel Court

Price$1,049,000

Est. Mortgage: $/month

MLS Number 5105149

  • Condo
  • PricePerSqFt 399.62
  • Square Feet 2,625
  • Bedrooms 3
  • New Contruction Existing

HUGE PRICE IMPROVEMENT!! Welcome to this impressive WATERFRONT condo with private dock on sought-after Angle Pond in Sandown!! This luxury end unit offers a superb blend of comfort, style, and year-round enjoyment. The inviting open-concept floor plan features soaring ceilings, a gas fireplace, and a gorgeous high end kitchen with an abundance of natural light throughout, creating a warm and spacious setting for everyday living and entertaining. The first-floor primary suite offers privacy and convenience, complete with a gorgeous primary bath, while the first floor laundry adds ease and functionality for effortless single-level living. Step into the four-season room, where panoramic water views provide a peaceful backdrop for morning coffee, relaxing, or entertaining guests. Upstairs, you'll find a spacious loft area, an additional bedroom, full bath, and a versatile bonus room - perfect for another bedroom, home office, guestroom, guest bedroom, hobby room, or media area. Further complementing the second level is an additional separately finished family room over the two-car garage providing even more flexible living space. The walk-out lower level features full windows and a slider door directly leading to the oversized, western exposure blue stone patio with built in gas fireplace, immediate access to waterfront, and privately owned dock. The lower level also offers excellent potential for additional finished living space, storage, or recreation. Adding to all the amazing features, this beautiful end unit home is equipped with central air, and a whole house generator. With a two-car garage, multiple bonus areas, stunning western exposure views, direct waterfront access, and privately owned dock this exceptional home offers the opportunity to embrace the best of New Hampshire living and enjoyment of lake life. Call to schedule your private showing today!! See private remarks.

Listed by Staci Loeffler of EXP Realty

$
$
%
$/month over payments
Federal 30-year interest rate: 7.18% last updated on Nov 5, 2026
* All Figures are estimates. Check with your bank or proposed mortgage company for actual interest rates.
This product uses the FRED® API but is not endorsed or certified by the Federal Reserve Bank of St. Louis.

Virtual TourSave FavoriteSchedule TourAsk A QuestionMore Details

26 Casper Lane Weston VT 05161

Weston, VT26 Casper Lane, Unit 10

Price$1,045,000

Est. Mortgage: $/month

MLS Number 5114023

  • Residential Single Family
  • PricePerSqFt 527.51
  • Full Bath 2
  • Address 26 Casper Lane
  • Construction Existing

Meticulously maintained and thoughtfully updated, this distinctive Post-and-Beam home is set on 2.23 beautifully landscaped acres, surrounded by the natural beauty of Southern Vermont. The soaring family room is filled with natural light and anchored by a dramatic floor-to-ceiling fireplace. The spacious dining area flows seamlessly into an extended bar and gourmet kitchen, with direct access to an expansive deck overlooking the wooded grounds. The home offers three bedrooms and 2.5 baths, including a first-floor primary suite. The expanded gourmet kitchen features state-of-the-art stainless steel appliances, induction range, granite countertops, extensive custom cabinetry, and a wet bar. First-floor laundry and a half bath add everyday convenience. Recent improvements include a new roof and exterior paint in 2026, along with fresh interior paint in 2025. The tastefully finished, walk-out lower level provides additional living and entertaining space, along with ample storage. Outdoors, the expansive deck invites relaxed dining and entertaining amid the beautifully landscaped grounds. Additional highlights include an oversized Car Barn with a heated workshop and abundant second-level storage, a tastefully designed storage shed that echoes the home's architectural style, a whole-house generator, and owned solar. Ideally located just minutes from Weston Village, its restaurants and amenities, the renowned Weston Theatre, and the Vermont Country Store, the property is also within 30 minutes of Okemo, Magic, Stratton, and Bromley ski areas. Combining timeless Post-and-Beam character, modern updates, and a beautiful natural setting.

Listed by McLaughlin Team of Mary W. Davis Realtor & Assoc.,Inc.

$
$
%
$/month over payments
Federal 30-year interest rate: 7.18% last updated on Nov 5, 2026
* All Figures are estimates. Check with your bank or proposed mortgage company for actual interest rates.
This product uses the FRED® API but is not endorsed or certified by the Federal Reserve Bank of St. Louis.

Virtual TourSave FavoriteSchedule TourAsk A QuestionMore Details

349 Washington Street Keene NH 03431

MLS Number 5030756

  • Commercial
  • PricePerSqFt 139.77
  • Year Built 1910
  • Square Feet 7,476
  • Area NH-Cheshire

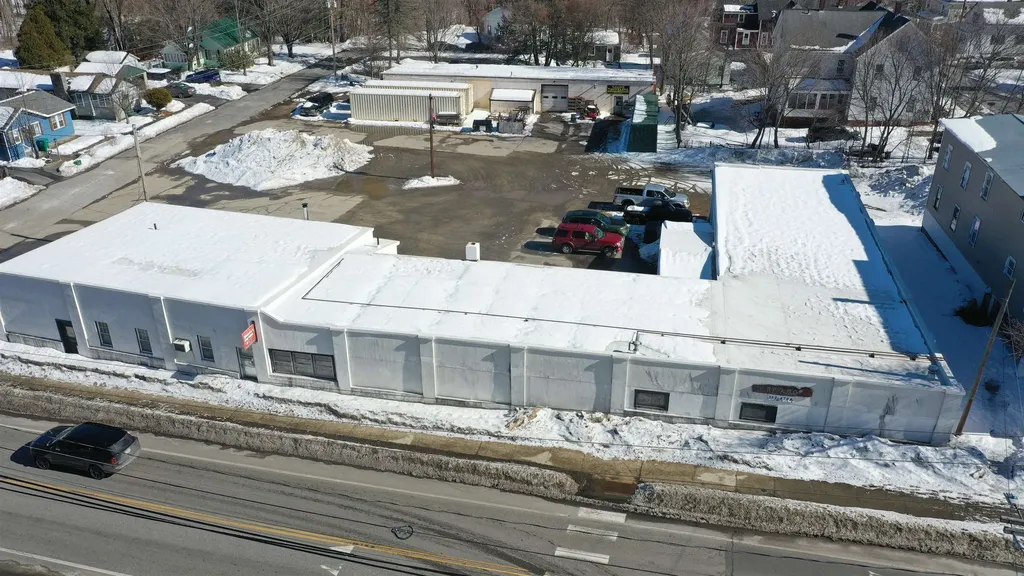
**Prime Mixed-Use Property at 349 Washington St, Keene, NH** We are pleased to offer this exceptional 2-building mixed-use property located in a business neighborhood of downtown Keene. This versatile property is ideal for both owner/users and investors, featuring high visibility, on-site parking, and easy access to Routes 9, 12, and 101. The property benefits from flexible zoning, allowing for a variety of potential uses. The main building (7,476 SF) is currently home to two auto repair facilities, a storage business, and additional space, while the rear building (3,000 SF) is occupied by an auto driveline repair facility. This unique property provides an excellent opportunity to secure a large commercial space in a high-traffic area with prime visibility on a busy gateway entrance into Keene. Whether you're looking to expand your business or invest in a high-potential location, 349 Washington St offers unmatched potential in a growing area. Take advantage of this opportunity today!

Listed by Ed Wojenski of Greenwald Realty Group

$
$
%
$/month over payments
Federal 30-year interest rate: 7.18% last updated on Nov 5, 2026
* All Figures are estimates. Check with your bank or proposed mortgage company for actual interest rates.
This product uses the FRED® API but is not endorsed or certified by the Federal Reserve Bank of St. Louis.

Virtual TourSave FavoriteSchedule TourAsk A QuestionMore Details

1 Telo Road Windham NH 03087

Windham, NH1 Telo Road

Price$1,040,000

Est. Mortgage: $/month

Pending

MLS Number 5106972

  • Residential Single Family
  • PricePerSqFt 322.48
  • Full Bath 2
  • Address 1 Telo Road
  • Construction Existing

PRIVACY, SPACE & EXCEPTIONAL LIVING ON 2.57 ACRES IN WINDHAM. Set on beautifully landscaped grounds, this impressive residence offers a rare combination of substantial living space, and incredible versatility in one of Windham's most desirable communities. Offering 4 Levels of living space, 11 rooms, 4 bedrooms, 2½ baths, and an oversized two-car garage. Designed for today's lifestyle, the main level features an open, inviting floor plan with a spacious kitchen at the heart of the home and generous fireplace living and family rooms that flow beautifully for everyday living and entertaining, including a sunroom that leads to an oversized deck. Upstairs, the spacious primary suite offers two closets and a private en-suite bath complete with a jetted tub and walk-in shower. An expansive open bonus area creates unexpected additional living space and can easily accommodate a home office, fitness area, music or study space, or a comfortable second-floor retreat plus 2 more bedrooms & bath. The walk-up third floor offers yet another space currently used as an oversized bedroom and lounge/pool table area. The oversized finished basement, with heat and A/C in separate zones, provides even more flexibility for recreation, media, home offices, or additional living space, plus a separate laundry area and abundant storage. Extensive improvements include PEX plumbing for hot and cold water, updated electrical wiring, replacement windows, recessed lighting, zoned heating and central air conditioning, along with energy-efficiency upgrades. Relax in the outdoor sun-dance hot tub, enjoy the peaceful surroundings, and experience a property that feels like a private retreat with an oversized deck, fire pit area, large shed, and beautiful yard. Windham schools; close to Tuscan Village, a Windham community that loves involvement if you want. Minutes to shopping and highways.

Listed by Debra Forte of Century 21 North East

$
$
%
$/month over payments
Federal 30-year interest rate: 7.18% last updated on Nov 5, 2026
* All Figures are estimates. Check with your bank or proposed mortgage company for actual interest rates.
This product uses the FRED® API but is not endorsed or certified by the Federal Reserve Bank of St. Louis.

Virtual TourSave FavoriteSchedule TourAsk A QuestionMore Details

99 Foundry Place Portsmouth NH 03801

MLS Number 5107753

  • Condo
  • PricePerSqFt 982.99
  • Square Feet 1,058
  • Bedrooms 2
  • New Contruction Existing

Welcome Home to 99 Foundry Place! Experience the charm of downtown Portsmouth, nestled in one of the Seacoast's premier neighborhoods with a deeded parking space in the building!! This rare 4th-floor corner unit offers two bedrooms and captivating south/west exposure, flooding the space with natural light. Step onto your covered porch/balcony and enjoy stunning views of the Church Steeple and the bridge by the Navy Yard. Inside, you'll find tasteful upgrades, including fresh light paint colors, enhanced primary bath features, and stylish window treatments. The layout is perfect for entertaining, with ample space for a kitchen table alongside a generous kitchen island. Smart closet systems maximize storage and efficiency in the well-appointed kitchen. For peace of mind, the seller has installed a water osmosis treatment system under the kitchen sink and a full unit Carbon Filtration System. Living at 99 Foundry Place means enjoying a community with efficient amenities and reasonable condo fees. Take advantage of the gym, common living room with a wet bar, and a rooftop patio equipped with a built-in TV, ideal for game days and special events. Unit #402 includes a deeded in-building parking space with an EV charger, making it convenient for modern living. Ready for a change? Imagine spending the holidays in downtown Portsmouth, where shopping, dining, personal services, pubs, and recreational activities are just a stroll away.

Listed by Tracy Jackson McCarty of The Aland Realty Group

$
$
%
$/month over payments
Federal 30-year interest rate: 7.18% last updated on Nov 5, 2026
* All Figures are estimates. Check with your bank or proposed mortgage company for actual interest rates.
This product uses the FRED® API but is not endorsed or certified by the Federal Reserve Bank of St. Louis.

Virtual TourSave FavoriteSchedule TourAsk A QuestionMore Details

3191 Route 30 Dorset VT 05251

Dorset, VT3191 Route 30

Price$1,039,000

Est. Mortgage: $/month

MLS Number 5080252

  • Multifamily
  • PricePerSqFt 342.79
  • Address 3191 Route 30
  • Units 5
  • Bathroom 6

Dorset Village Investor's choice! Village Commercial... Currently Presenting a 5 unit, 3030 SF residence that can not be reproduced locally. This building has been lifted and a full (includes a small crawl) poured concrete foundation installed... dry as can be... clean as any basement can be hoped for! There are a mix of one bedrooms and studios... The configuration can be easily altered to provide combinations in living arrangements such as making a one bedroom into two bedrooms if it makes sense to a buyer... OR the main level studio (however, not limited) can become a commercial office or other configurations for a business. The seller, in residence, occupies a full one bedroom unit with fireplace, full eat-in kitchen and bath, only the seller uses the basement with laundry facilities. 4 units enjoy private entrances... there is one bath/unit... 7 parking spaces... the rates of the leases are thought to be very reasonable! Details are abundant... Location Excellent... Whether this is to be considered a multi unit investment... owner occupied investment... or reinstated back to a the original primary residence with attached yet very separate rental and one plus bay garage... the options are nothing less than vast. Currently creating income that does not include the owners quarters. Projections on the rentals can be considered upwardly inviting. Currently the occupants and Seller/Owner appreciate the cohesive tenants. Any investor that is considering vacation rentals should locate Dorset's short term rental information and guidelines as found at dorsetvt.org. This is an opportunity that cannot be recreated at this moment in the village of Dorset! 48 hour notice please for appointments. All estimated SF of the units are approximate. Tesla power wall rental... generator (not a full house) also avail. There isn't a floorplan other than the town listers card.

Listed by Laura Beckwith and Elizabeth Romano of Josiah Allen Real Estate,Inc.

$
$
%
$/month over payments
Federal 30-year interest rate: 7.18% last updated on Nov 5, 2026
* All Figures are estimates. Check with your bank or proposed mortgage company for actual interest rates.
This product uses the FRED® API but is not endorsed or certified by the Federal Reserve Bank of St. Louis.

Virtual TourSave FavoriteSchedule TourAsk A QuestionMore Details

239 Skimobile Road Conway NH 03860

Conway, NH239 Skimobile Road, Unit 314

Price$1,035,000

Est. Mortgage: $/month

Active With Contract

MLS Number 5094514

  • Condo
  • PricePerSqFt 606.68
  • Square Feet 1,706
  • Bedrooms 3
  • New Contruction Existing

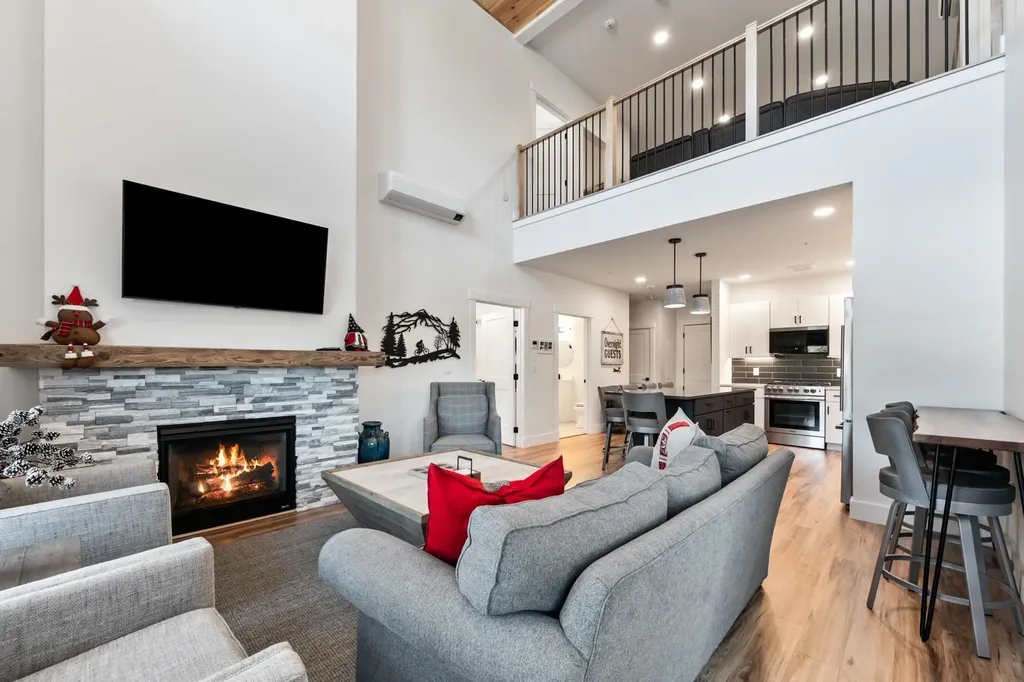
Incredible ski-in/ski-out residence ideally located at the base of Cranmore Mountain Resort in the heart of North Conway, NH. This beautifully appointed two-story, three-bedroom, two-bath condominium offers the perfect blend of mountain luxury, comfort, and convenience. Whether you're searching for a year-round retreat, a family getaway, or an investment property with excellent rental potential, this exceptional residence is designed to make everyone feel at home. Enjoy effortless access to the slopes from your own slopeside residence, just steps from the lifts and moments from the countless year-round activities that make North Conway one of New England's premier destinations. Positioned directly above Cranmore's base lodge, you'll enjoy unparalleled access to skiing, mountain biking, hiking, dining, and entertainment right outside your door. Inside, the thoughtfully designed floor plan features a gourmet kitchen with solid wood cabinetry, gleaming quartz countertops, and stainless steel appliances. The open-concept living area is anchored by a cozy gas fireplace and opens to the largest private balcony in the building—an ideal space to unwind after a day on the mountain while taking in the resort atmosphere. The main level also features a spacious primary suite and ample storage. Upstairs, a generous loft provides the perfect setting for movie nights, game days, or additional gathering space. Two comfortable guest bedrooms, a spacious guest bath, laundry area, and even more storage complete the second level. Additional amenities include a private ski locker, secure gated parking, and optional membership to the on-site pool and fitness center.

Listed by Eileen Difeo and Michele Sawyer of Coldwell Banker LIFESTYLES- Conway

$
$
%
$/month over payments
Federal 30-year interest rate: 7.18% last updated on Nov 5, 2026
* All Figures are estimates. Check with your bank or proposed mortgage company for actual interest rates.
This product uses the FRED® API but is not endorsed or certified by the Federal Reserve Bank of St. Louis.

Save FavoriteSchedule TourAsk A QuestionMore Details

Unit 33 Summerwind Place Greenland NH 03840
Active With Contract

MLS Number 5083043

  • Condo
  • PricePerSqFt 456.22
  • Square Feet 2,268
  • Bedrooms 2
  • New Contruction New Construction

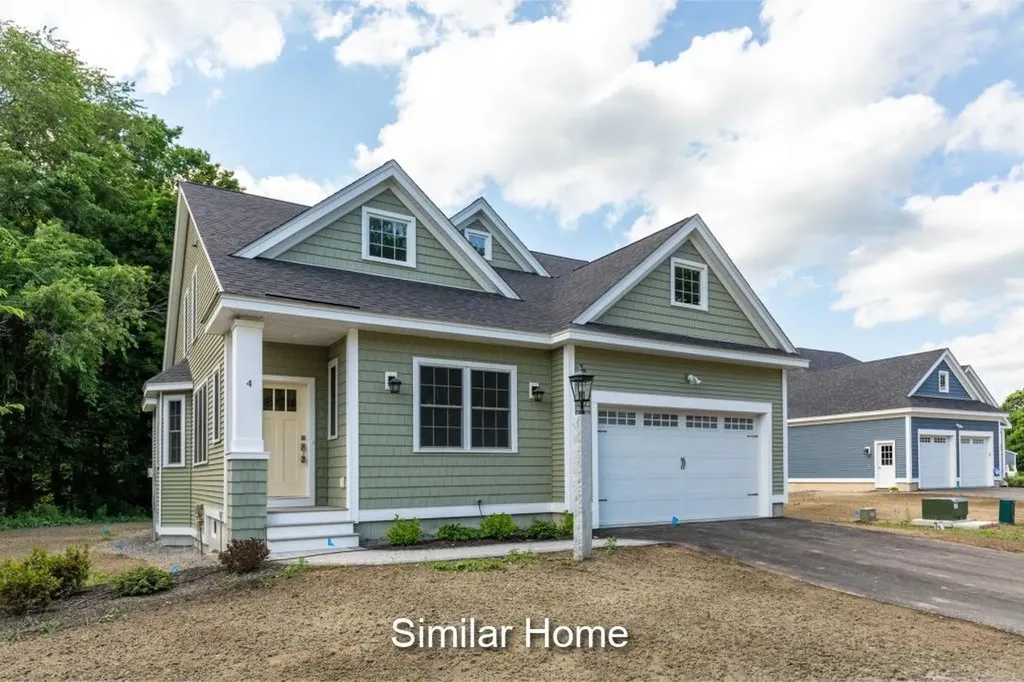
The Balmalcolm is a 2268+/-square foot home offers a seamless blend of timeless craftsmanship and modern elegance. As you step inside, the warm ash hardwood floors extend a gracious welcome. Their natural beauty sets the tone for what lies ahead! The great room with stunning tray ceiling, bathed in natural light, becomes the heart of the home; a place where relaxation and entertainment converge. The spacious kitchen is truly a hub for gathering and connection. Seeking a quiet space, we've got that covered with a first-floor office. In a private wing, the first-floor primary bedroom suite features a gorgeous tray ceiling, walk-in closet and ensuite bathroom. Ascend the dramatic staircase to the second floor, where a second bedroom and versatile family/loft area awaits. The builder's talented Design Team has already curated all the gorgeous finishes in this Energy Star Certified home featuring a White Icing kitchen, quartz countertops and additional upgrades including a custom tile shower, fireplace and a standard Smart Home Package, so that you can manage your nest from afar! With a private Community Clubhouse, Pickleball Courts, a Dog Park and Boccie Ball pits, this community offers a beautiful spot to live and play.

Listed by Charlene Macdonald of The Gove Group Real Estate,LLC

$
$
%
$/month over payments
Federal 30-year interest rate: 7.18% last updated on Nov 5, 2026
* All Figures are estimates. Check with your bank or proposed mortgage company for actual interest rates.
This product uses the FRED® API but is not endorsed or certified by the Federal Reserve Bank of St. Louis.

Save FavoriteSchedule TourAsk A QuestionMore Details

Lot 3 Wittner's Run Barrington NH 03825

Barrington, NHLot 3 Wittner's Run

Price$1,030,000

Est. Mortgage: $/month

Open House

MLS Number 5111298

  • Residential Single Family
  • Next Open House: Sat 11/14 11:00 am. to 1:00 pm.
  • PricePerSqFt 524.17
  • Full Bath 1
  • Address Lot 3 Wittner's Run

Turns out, you can have it all on one floor. The Bonnie Ranch is coming to Wittner's Run... and if single-level living has been on your wish list, this is the one you've been waiting for. With 1,965 square feet, 3 bedrooms, 2 baths and an attached 2-car garage, this isn't a ranch that asks you to scale back. It's a home designed to give you more of the spaces you actually want and put them exactly where they belong. Walk through the front door and the whole house opens up. The kitchen anchors the center with a large island and pantry, flowing into a generous dining area and a living room centered around a gas fireplace. And overhead? 10'8" ceilings give the main living spaces a sense of volume you simply don't expect from a ranch. Then there's the sunroom. Morning coffee. A good book. Sunday afternoons. Dinner with the doors open on a summer night. With windows wrapping the space, another 10'8" ceiling and the deck just outside, this is the room that takes an already-great floor plan and makes it something special. And whoever designed the bedroom layout understood the assignment. The primary suite gets its own private wing, complete with a spacious bedroom, private bath and an 8'7" x 9'1" walk-in closet that is almost a room unto itself. Across the home, two additional bedrooms share a full bath: close enough to feel connected, far enough away to give everyone a little breathing room. The everyday stuff was thought through, too: a real mudroom off the garage, dedicated laundry room, pantry, welcoming entry and a full unfinished basement ready to handle everything you don't want upstairs or whatever you may dream up down the road. No stairs between you and your morning coffee. No wasted second floor. No giving up the big kitchen, the fireplace, the sunroom, the primary suite or the storage to get the convenience of single-level living. Just a really smart house that happens to put everything on one floor. Welcome to the Bonnie Ranch at Wittner's Run.

Listed by Marissa Drew and Kim Mosher of The Gove Group Real Estate,LLC

$
$
%
$/month over payments
Federal 30-year interest rate: 7.18% last updated on Nov 5, 2026
* All Figures are estimates. Check with your bank or proposed mortgage company for actual interest rates.
This product uses the FRED® API but is not endorsed or certified by the Federal Reserve Bank of St. Louis.

Save FavoriteSchedule TourAsk A QuestionMore Details

Lot 5 Navillus Way Seabrook NH 03874

Seabrook, NHLot 5 Navillus Way

Price$1,029,000

Est. Mortgage: $/month

MLS Number 5116011

  • Residential Single Family
  • PricePerSqFt 362.83
  • Full Bath 1
  • Address Lot 5 Navillus Way
  • Construction New Construction

Exceptional new construction offering thoughtfully designed living space in a desirable new cul-de-sac subdivision East of Route 1, providing easy access to the beach with a resident beach sticker. Built with quality craftsmanship and premium finishes throughout. This stunning 4-bedroom, 2.5-bath home is designed for both comfortable everyday living and effortless entertaining. The open-concept first floor features 9-foot ceilings, beautiful 4¼-inch red oak hardwood flooring which extends up the stairs, hallway and into the primary suite. A spacious living room highlighted by a gas fireplace and custom accent wall. The designer kitchen boasts quartz countertops, an oversized center island, GE Profile stainless steel appliances, custom cabinetry, and a generous walk-in pantry. A flexible first-floor office or den provides the perfect work-from-home space. Upstairs, the impressive primary suite features a vaulted ceiling with ceiling fan, custom closet system in the walk-in closet, and a luxurious bath with a quartz double vanity and oversized tile walk in shower. Three additional bedrooms, a full bath, and a convenient second-floor laundry room complete the upper level. Additional highlights include central air, an oversized 2-car garage with direct access to the basement, a rear composite deck overlooking the backyard, and the peace of mind that comes with quality new construction. Town services but also an irrigated yard using neighborhood well water to keep your lawn looking it's best. Enjoy the perfect combination of modern design, exceptional finishes, and an outstanding location close to beaches, shopping, restaurants, and commuter routes. This is a fantastic opportunity to own a beautifully crafted new home in one of the area's newest neighborhoods. For GPS- use 111 Walton Road, Seabrook. All interior photos are facsimile.

Listed by Lauren Stone of Carey Giampa,LLC/Rye

$
$
%
$/month over payments
Federal 30-year interest rate: 7.18% last updated on Nov 5, 2026
* All Figures are estimates. Check with your bank or proposed mortgage company for actual interest rates.
This product uses the FRED® API but is not endorsed or certified by the Federal Reserve Bank of St. Louis.

Virtual TourSave FavoriteSchedule TourAsk A QuestionMore Details

Broker Reciprocity 

Copyright 2026 PrimeMLS, Inc. All rights reserved. This information is deemed reliable, but not guaranteed. The data relating to real estate displayed on this display comes in part from the IDX Program of PrimeMLS. The information being provided is for consumers’ personal, non-commercial use and may not be used for any purpose other than to identify prospective properties consumers may be interested in purchasing. Data last updated November 9, 2026 11:22 PM EST