
SIGN UP or LOG IN 's Account

Log in to see your saved listings or edit your searches:

No account? Sign up now to save searches, listings, and get tailored listing notifications. It's free, opt-out anytime.

Find Your New Home

Sign Up Today!

Get fresh listings via email, save your favorite listings, match with similar properties, and unlock additional property info.

Create Your Account

Do not fill in this field:

Already have an account? Log in

and narrow your search. If you have fewer than 200 results, you can save your search.

Albany VT Mobile Real Estate

r=1885-1896
159 New Hampshire Route 113 Holderness NH 03245

MLS Number 5095455

  • Residential Single Family
  • PricePerSqFt 225.88
  • Full Bath 1
  • Construction Existing
  • Bedrooms 5

Welcome to this beautifully restored 4 bedroom, 3 bath home with a separate 1 bedroom, 1 bath accessory dwelling unit, offering a rare blend of historic charm, modern comforts, and exceptional versatility. Lovingly renovated with thoughtful custom details throughout, this property is truly one of a kind and now features a brand new septic system, offering added peace of mind for the next owner. Approaching the home, you'll be greeted by stunning stone steps and meticulously designed gardens that provide color and beauty throughout every season. Inside, warm wood ceilings and an open-concept floor plan create an inviting atmosphere perfect for both everyday living and entertaining. The kitchen is a chef's dream, featuring custom cabinetry, granite countertops, and a high end commercial grade stainless steel range. Just off the dining area, an enclosed porch offers the perfect spot to relax and enjoy the surrounding gardens. The living and dining spaces are enhanced by a charming wet bar and gas stove, creating the ideal setting for cozy evenings and gatherings. Custom birch handrails lead upstairs, where you'll find three spacious bedrooms, a full bath with double vanities, and a convenient laundry room. Both the second and third levels offer private rear porches with direct access to the backyard. The third-floor primary suite is a true retreat, complete with a private office, walk-in closet, beautiful views of Big Squam Lake, and a stunning ensuite bath featuring double vanities, a tiled shower, and custom built-ins. The detached accessory dwelling unit provides excellent space for guests, extended family, rental income, or a private home office. Located just a stone's throw from Cotton Cove, this property offers remarkable privacy while remaining close to all that Squam Lake has to offer. As an added opportunity, the seller is offering the ability to purchase a dock on the Squam River, providing direct access to unforgettable days on Squam Lake.

Listed by Adar Fejes of Real Broker NH,LLC

$
$
%
$/month over payments
Federal 30-year interest rate: 7.18% last updated on Nov 5, 2026
* All Figures are estimates. Check with your bank or proposed mortgage company for actual interest rates.
This product uses the FRED® API but is not endorsed or certified by the Federal Reserve Bank of St. Louis.

Virtual TourSave FavoriteSchedule TourAsk A QuestionMore Details

196 Bunker Hill Avenue Stratham NH 03885

Stratham, NH196 Bunker Hill Avenue

Price$995,000

Est. Mortgage: $/month

MLS Number 5113162

  • Residential Single Family
  • PricePerSqFt 398
  • Full Bath 2
  • Construction Existing
  • Bedrooms 4

Welcome home to this move-in ready, 4-bedroom, 4-bathroom tri-level masterpiece, offering the perfect blend of modern luxury and rustic charm in a peaceful country setting. Framed by a classic New England stone wall and a manicured yard with an irrigation system, this property boasts exceptional curb appeal. Extensive 2004 renovations seamlessly modernized the home, adding high-efficiency Marvin windows and full spray-foam insulation throughout. The updates also include a specialized climate-controlled attic, providing substantial, pristine space for seasonal storage. Step inside to gorgeous hardwood floors that span the main level, leading to an elegant private dining room anchored by striking post-and-beam details. The heart of the home is a beautiful eat-in kitchen, fully equipped with sleek granite and Corian countertops, premium stainless steel appliances, a gas range with a dedicated vent hood, and a spacious walk-in pantry. The inviting living area features recessed lighting and a cozy wood-burning stone fireplace, creating a bright yet intimate ambiance. The home also includes a versatile bonus room, perfect for a quiet home office or a custom home theater. The primary suite serves as a true sanctuary, boasting a relaxing jacuzzi tub and a direct walk-out to a private patio. Unwind or entertain in the sunlit three-season room, or step out onto the expansive back patio to take in your serene surroundings. While tucked away for ultimate peace of mind, this home is perfectly positioned just minutes from local shopping, premier golfing, beautiful coastal beaches, and major commuter routes including Route 101 and I-95. The property also directly borders acres of unbuildable land, with a scenic walking trail located just to the left of the home. Exceptional storage options continue down in the basement, while a detached two-car garage features a dedicated rear workshop perfect for projects or hobbies. This home truly has it all!

Listed by Tom Gorski of Duston Leddy Real Estate

$
$
%
$/month over payments
Federal 30-year interest rate: 7.18% last updated on Nov 5, 2026
* All Figures are estimates. Check with your bank or proposed mortgage company for actual interest rates.
This product uses the FRED® API but is not endorsed or certified by the Federal Reserve Bank of St. Louis.

Save FavoriteSchedule TourAsk A QuestionMore Details

366 Cobblestone Circle South Burlington VT 05403

MLS Number 5116758

  • Residential Single Family
  • PricePerSqFt 421.61
  • Full Bath 2
  • Construction Existing
  • Bedrooms 4

Welcome to this beautifully refreshed 2003 Colonial, offering timeless style, spacious living, and thoughtful updates throughout! The inviting two-story foyer sets the tone as you enter a home designed for both everyday comfort and entertaining. The main level features a living room, formal dining room, and an eat-in kitchen that opens to a cozy den, creating a natural flow for gathering with family and friends. Fresh paint throughout gives the home a crisp, updated feel. The mudroom has been enhanced with new tile and built-in shelving, providing practical organization for busy households. Upstairs, you'll find four large bedrooms, including a spacious primary suite featuring a completely renovated bathroom and a walk-in closet with brand-new built-in storage. Enjoy seamless indoor-outdoor living with a new sliding door off the kitchen leading to a new deck and patio, perfect for relaxing, dining, and entertaining outdoors. A brand-new covered front porch and walkway add to the home's welcoming curb appeal. The partially finished basement offers additional flexible living space, with an egress window providing potential for further finishing, plus separate unfinished storage space. A two-car garage adds convenience and plenty of room for vehicles and gear. With fresh updates, generous living spaces, and room to grow, this Colonial is ready to welcome you home! Situated just seconds from the protected Muddy Brook Wetlands Preserve, this home offers exceptional proximity to a tranquil sanctuary-providing peace of mind of permanent conservation. This smaller neighborhood boasts common land and is in great location near Williston, airport, I-89, and an easy commute to Burlington.

Listed by Elise Polli of Polli Properties

$
$
%
$/month over payments
Federal 30-year interest rate: 7.18% last updated on Nov 5, 2026
* All Figures are estimates. Check with your bank or proposed mortgage company for actual interest rates.
This product uses the FRED® API but is not endorsed or certified by the Federal Reserve Bank of St. Louis.

Save FavoriteSchedule TourAsk A QuestionMore Details

239 Point Road Wakefield NH 03830

Wakefield, NH239 Point Road

Price$995,000

Est. Mortgage: $/month

Pending

MLS Number 5115875

  • Residential Single Family
  • PricePerSqFt 528.13
  • Full Bath 2
  • Address 239 Point Road
  • Construction Existing

Sited on a ¾ acre lot, w/ over 400' of frontage on Province Lake, comprised of just about 1000 acres, this year 'round home exemplifies unique design, maximum use of the wooded lot and boasts vistas of open water, distant hills and the numerous kinds of wildlife. The home has beautiful wood flooring throughout. The living room spills onto an open deck - perfect for enjoying morning coffee or an afternoon beverage, while waiting for yet another spectacular sunset. The spacious dining room can easily accommodate a large gathering of family and friends for that special occasion. Just off the living room is a recreation area - housing a stunning slate-topped pool table and a bar, where guests can observe the pool matches and enjoy an adult beverage. The fully equipped kitchen even provides views of the lake - a great place to be, if you are stuck doing the dishes! There is a bath with shower and laundry on this level, as well. Upstairs, the knotty pine theme is carried out, with a primary bedroom, with lots of closet space - and more views of the lake. This connects to a double-sink full bath. There is a cozy guest bedroom, too! The walk-out basement level is accented by a beautiful stove fireplace, lots of entertaining room, a sleeping area and a large workshop - storage room and another bath! There is even a single car garage. Now step outside to enjoy the beautiful landscaping and the paths to the waterfront. One leads you past the firepit - for those evenings of sitting around the campfire and sharing stories about the one that got away! Keep on going to the sandy, gradual beach, perfect for wading into the lake and all it has to offer. About 5 minutes from Province Lake Golf Course, too! All of this is just about 2 hours from downtown Boston and only one hour from Portland, Maine or Portsmouth, NH, as well as ocean beaches and mountain skiing. The possibilities are endless! So plan to step away from the distractions and interruptions and GET TO THE POINT!

Listed by Elias Thomas of Exit Key Real Estate

$
$
%
$/month over payments
Federal 30-year interest rate: 7.18% last updated on Nov 5, 2026
* All Figures are estimates. Check with your bank or proposed mortgage company for actual interest rates.
This product uses the FRED® API but is not endorsed or certified by the Federal Reserve Bank of St. Louis.

Virtual TourSave FavoriteSchedule TourAsk A QuestionMore Details

1 Us Route 5 Hartland VT 05048

Hartland, VT1 Us Route 5

Price$995,000

Est. Mortgage: $/month

MLS Number 5098571

  • Land
  • PricePerSqFt 20681.77
  • Address 1 Us Route 5
  • Acreage 48.11
  • Area VT-Windsor

48.11 Acres of Spectacular Vermont Land with Panoramic Views! Discover a rare opportunity to own 48.11 acres of exceptional Vermont countryside in the heart of the Connecticut River Valley, often referred to as Vermont's "Shenandoah Valley" for its scenic beauty. This remarkable property offers breathtaking 180-degree views to the east and south, creating an unforgettable setting for a dream home, family estate, farm or recreational retreat. HIGHLIGHTS: 34.17 acres in Hartland and 13.94 acres in Windsor. Open pastureland with pond. Elevated building site with commanding panoramic views. Peaceful, serene setting with easy access. Less than 1/2 mile to I-91 for convenient travel. Only 20 minutes to Dartmouth College and the Upper Valley's shopping, dining, and medical facilities. One of the property's greatest advantages is its flexibility. The Hartland acreage has no zoning, providing exceptional freedom for a wide variety of uses, while the Windsor acreage is designated Low Density Residential, offering additional residential development opportunities. Enjoy spectacular sunrises, rolling fields, and the beauty of one of Vermont's most picturesque landscapes while remaining close to the convenience of the Upper Valley. Whether you're looking to build a custom home, establish a farm, create a family compound, or make a lasting investment, this extraordinary property offers unlimited possibilities.

Listed by Charles Bacon of Quechee Lakes Real Estate Center

$
$
%
$/month over payments
Federal 30-year interest rate: 7.18% last updated on Nov 5, 2026
* All Figures are estimates. Check with your bank or proposed mortgage company for actual interest rates.
This product uses the FRED® API but is not endorsed or certified by the Federal Reserve Bank of St. Louis.

Virtual TourSave FavoriteSchedule TourAsk A QuestionMore Details
55 Chestnut Hill Road Dublin NH 03444

Dublin, NH55 Chestnut Hill Road

Price$995,000

Est. Mortgage: $/month

MLS Number 5096486

  • Residential Single Family
  • PricePerSqFt 324.1
  • Full Bath 2
  • Construction Existing
  • Bedrooms 3

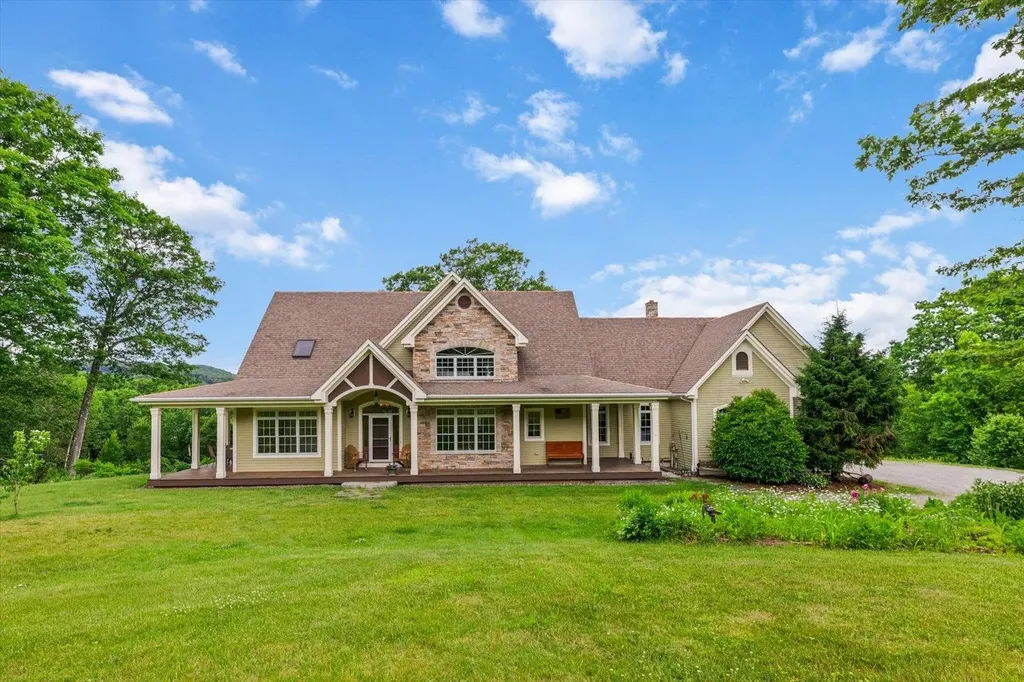
Tucked away on a quiet private gravel road in Dublin, this charming Contemporary Cape offers the perfect blend of comfort, character, and charm. Set amidst impeccably landscaped grounds with a sprawling green lawn, this 3-bedroom, 3.5-bath home captures the essence of New England country living. Inside, you'll find over 3,000 square feet of brilliantly designed living space, highlighted by a grand two-story living room featuring custom built-in wooden bookshelves and abundant natural light. The fully applianced kitchen boasts granite countertops leads into a formal dining room, perfect for entertaining with family and friends. A luxurious first floor primary suite provides a private retreat, while the finished basement and rooms upstairs offer additional flexible living space. Enjoy the beauty of every season from the inviting front and rear porches or relax in the three-season room while taking in the peaceful surroundings. With stunning mountain views, exceptional landscaping, and a tranquil setting, this property offers a rare opportunity to enjoy the best of mountain living. Chestnut Hill is located just minutes from Dublin Pond and Mount Monadnock and the endless outdoor recreation opportunities of hiking, cross country skiing, and so much more on the trails. The neighborhood provides both privacy and convenience, sitting just outside of downtown with easy access to all that Dublin Village has to offer, including Dublin School, Dublin Lake, and the notable Dublin General Store. Dublin offers direct access to NH Route 101 and is an hour from Manchester Regional Airport, 2 hours from Boston Logan International Airport, and 5 hours driving from New York City. Chestnut Hill's association offers its residents common road maintenance and seasonal plowing.

Listed by Sadie Halliday of EXP Realty

$
$
%
$/month over payments
Federal 30-year interest rate: 7.18% last updated on Nov 5, 2026
* All Figures are estimates. Check with your bank or proposed mortgage company for actual interest rates.
This product uses the FRED® API but is not endorsed or certified by the Federal Reserve Bank of St. Louis.

Virtual TourSave FavoriteSchedule TourAsk A QuestionMore Details

16 Dunlin Way Portsmouth NH 03801

Portsmouth, NH16 Dunlin Way

Price$995,000

Est. Mortgage: $/month

MLS Number 5114188

  • Residential Single Family
  • PricePerSqFt 500
  • Full Bath 2
  • Address 16 Dunlin Way
  • Construction Existing

Great Opportunity! Enjoy the best of Portsmouth living from this inviting Contemporary Cape, ideally located just minutes from the heart of downtown while offering the comfort and privacy of an established neighborhood. With easy access to I 95, Route 1, shopping, restaurants and the Seacoast, this is an exceptional location for commuters and anyone who wants to stay close to everything Portsmouth has to offer. Inside, the bright and welcoming floor plan offers nearly 2,000 square feet of thoughtfully designed living space. The main level features an open, airy feel with soaring ceilings, abundant natural light and a gas fireplace that creates a warm focal point for everyday living and entertaining. A first floor primary suite provides the ease of one level living, complemented by convenient first-floor laundry. Upstairs, two additional bedrooms and flexible bonus space offer plenty of options for guests, a home office, fitness area or media room. A three season porch extends the living space outdoors and provides a wonderful spot to relax and enjoy Spring through Fall months. Additional highlights include a two car garage, a full walkout basement that could be finished off for additional living space, owned solar panels and a whole house generator. Set on a landscaped .33 acre lot, this well maintained home combines comfort, flexibility and convenience in a location that puts downtown Portsmouth, commuter routes and all the Seacoast has to offer within easy reach. Easy to show!

Listed by Margaret Pesce and Janet Sylvester of Great Island Realty LLC

$
$
%
$/month over payments
Federal 30-year interest rate: 7.18% last updated on Nov 5, 2026
* All Figures are estimates. Check with your bank or proposed mortgage company for actual interest rates.
This product uses the FRED® API but is not endorsed or certified by the Federal Reserve Bank of St. Louis.

Save FavoriteSchedule TourAsk A QuestionMore Details

154 Liberty Farm Road Woodstock VT 05091

Woodstock, VT154 Liberty Farm Road

Price$995,000

Est. Mortgage: $/month

MLS Number 5116985

  • Residential Single Family
  • PricePerSqFt 458.95
  • Full Bath 1
  • Construction Existing
  • Bedrooms 4

Exquisitely charming four-bedroom, two-bath Cape set on 5.84 picturesque acres in a coveted West Woodstock location. The thoughtfully landscaped grounds feature open and lush level tiers, a lovely Goshen stone patio framed by an attractive stone wall, a seasonal pond, and a welcoming covered side porch, creating an inviting outdoor setting for relaxing, entertaining, and enjoying the peaceful surroundings. The interior is equally captivating, showcasing original wide pine flooring and a wonderful blend of timeless character and modern comforts. The kitchen is beautifully appointed with high-end appliances including a Sub-Zero refrigerator, Wolf induction/electric range, and handsome soapstone counters. A Jotul woodstove adds warmth and ambiance to the kitchen and dining area, while the living room offers the inviting charm of a wood-burning fireplace. Radiant heated slate flooring in the mudroom and radiant heated tiled flooring in the main level bath provide additional everyday luxuries. In addition, a first-floor bedroom and lovely updated bath with tiled walk-in shower offer the flexibility for single level living. Three additional bedrooms and full bath complete the second level. Thoughtful energy efficiency features include mini splits for year-round heating and cooling, complimented by an impressive 17KW solar array and a Tesla Powerwall. An attached two car barn garage offers excellent functionality, along with an approximately 300 square foot heated and air-conditioned office, ideal for working remotely, creative pursuits, or a private studio. A truly special offering that combines classic New England charm, distinctive architectural details, modern amenities, and an exceptional setting in one of Woodstock's most desirable locations. Perfect as a primary or vacation property within 15 minutes to the Killington Gondola and minutes to downtown Woodstock. Public Open House Sunday Nov 8 from 11AM - 1PM

Listed by Mary Mayhew of Snyder Donegan Real Estate Group

$
$
%
$/month over payments
Federal 30-year interest rate: 7.18% last updated on Nov 5, 2026
* All Figures are estimates. Check with your bank or proposed mortgage company for actual interest rates.
This product uses the FRED® API but is not endorsed or certified by the Federal Reserve Bank of St. Louis.

Virtual TourSave FavoriteSchedule TourAsk A QuestionMore Details
772 Jobs Creek Road Sunapee NH 03782

MLS Number 5092599

  • Condo
  • PricePerSqFt 1359.29
  • Square Feet 1,107
  • Bedrooms 2
  • New Contruction Existing

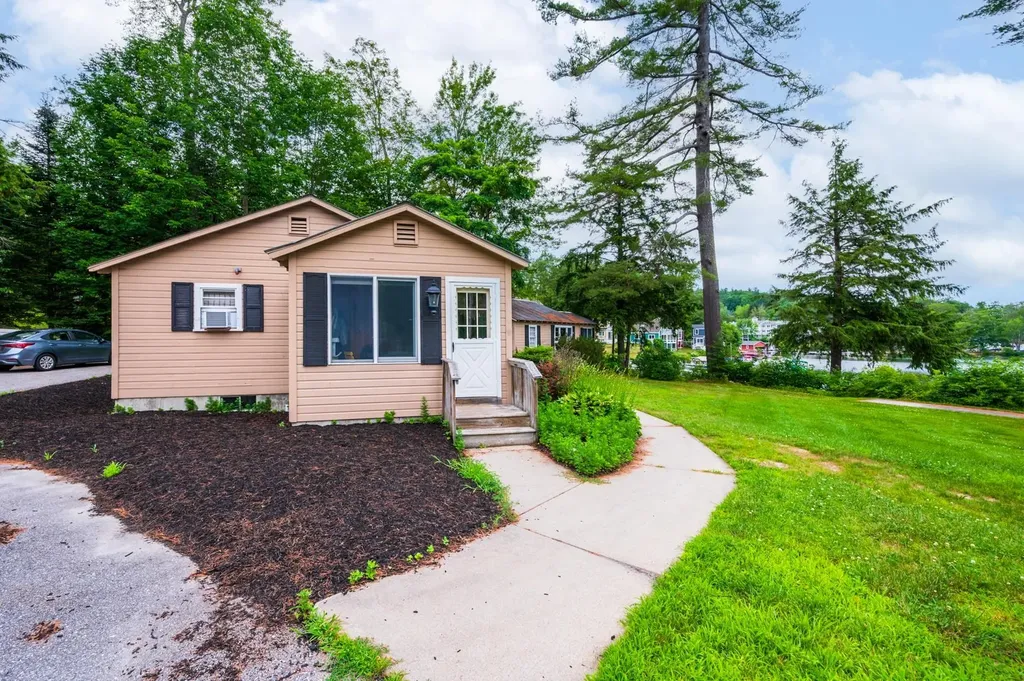
Don't miss this rare opportunity to own a piece of Lake Sunapee. Introducing Loon Landing at Jobs Creek, a brand new 6-unit condo association. Set on 1.1 common acres with 294 feet of shared waterfront, each condo includes its own private boat slip for easy lake access. Unit 2 offers the potential for a 1,600 square foot foundation allowing for construction of a home in excess of 3,200 square feet pending town approval. Imagine endless summer fun on the lake with friends and family boating, kayaking, fishing, or paddle boarding right from your doorstep. Lake Sunapee spans three towns, New London, Sunapee, and Newbury and covers 4,085 acres with a maximum depth of 112 feet. With 11 islands and 3 lighthouses, it's one of New Hampshire's most desirable destinations for boating, exploring, and waterfront living. The location offers convenient access to both recreation and everyday amenities, just minutes from I-89 and close to everything the Lake Sunapee region has to offer. Only 30 minutes to Dartmouth Health and the Upper Valley for dining, entertainment, and shopping. Boston is about 1.5 hours away, while the center of New London and Sunapee Harbor are just 10 minutes away for restaurants, shopping, farmers markets, summer concerts, and theater. Mount Sunapee Resort is 15 minutes away for summer and winter recreation. Loon Landing at Jobs Creek offers a chance to enjoy Lake Sunapee living with, shared waterfront, and your own boat slip, the ultimate lakeside retreat! *Showings begin at the Open House on Saturday, June 6th, from 11:00 am - 2:00 pm.

Listed by O'Halloran Group and Jason Bell of KW Coastal and Lakes & Mountains Realty/N.London

$
$
%
$/month over payments
Federal 30-year interest rate: 7.18% last updated on Nov 5, 2026
* All Figures are estimates. Check with your bank or proposed mortgage company for actual interest rates.
This product uses the FRED® API but is not endorsed or certified by the Federal Reserve Bank of St. Louis.

Save FavoriteSchedule TourAsk A QuestionMore Details
24 Labombard Road Lebanon NH 03766

MLS Number 5053464

  • Commercial
  • PricePerSqFt 710.71
  • Address 24 Labombard Road
  • Year Built 1977
  • Square Feet 1,400

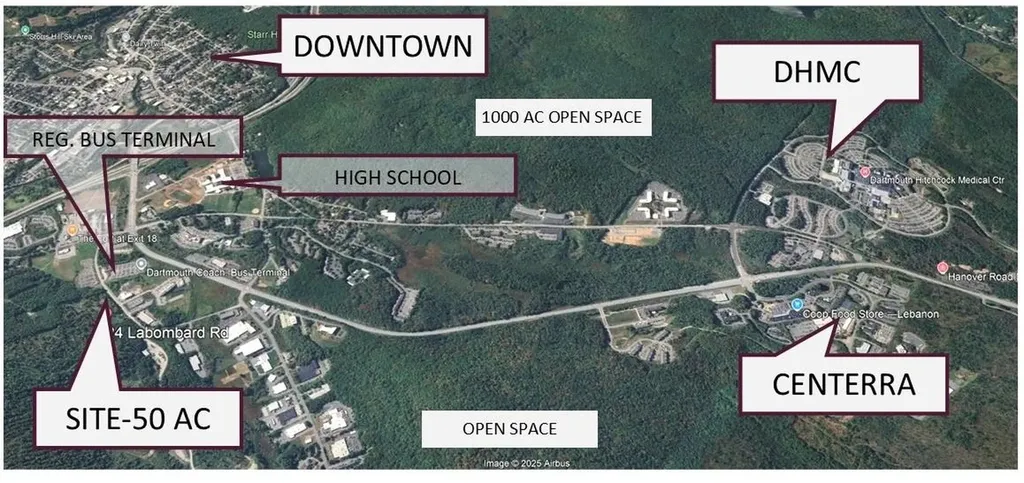
50 Acres. 3 miles to Dartmouth Medical Center and Centerra Business Park (built out). Walk to downtown, school, or airport shuttle. 8 Acres zoned Light Industrial. With a 3-acre development envelope. Balance under conservation easement. Use open space for setbacks and open space requirement for higher build out. Uses by right include office, R&D, Warehouse. Possible uses include multi family, hotel, with accessory retail. Multi family high potential for additional commercial uses. Ind zone- 50% Building coverage, 65 ft. height. GC-1 residential density by planning board review. 3BR house and barn, dated, but good condition, in a nice private setting. Spin off, or keep for rental income. The additional 47 acres are sloping and wooded. Added value from extra privacy for an in-town location, and timber resources, AI projected build out of up to 200 dwelling units or 100,000 sf commercial SF with surface parking. (density by planning board review). 55 ft. height, 30% lot coverage. Dual use parking for increased build out. Lebanon/Hanover is a biotech hub from Dartmouth spin-off companies, Medical, Biotech, Pharm. Housing study calls for 4000 additional units. Average 2BR rent is $2800. Median Home Value Hanover $988k. High income, highly educated population. South of Campus is in the path of growth, with infrastructure, retail services and recreational

Listed by James Ward of Equity Group Real Estate Broker Inc.

$
$
%
$/month over payments
Federal 30-year interest rate: 7.18% last updated on Nov 5, 2026
* All Figures are estimates. Check with your bank or proposed mortgage company for actual interest rates.
This product uses the FRED® API but is not endorsed or certified by the Federal Reserve Bank of St. Louis.

Virtual TourSave FavoriteSchedule TourAsk A QuestionMore Details

22 Kendall Pond Road Derry NH 03038

MLS Number 5109542

  • Commercial
  • PricePerSqFt 174.93
  • Address 22 Kendall Pond Road
  • Year Built 1968
  • Square Feet 5,688

Specialized Food-Production Facility with Residential Redevelopment Potential. A rare opportunity to acquire a freestanding 5,688± SF bakery and food-production facility on a 1.00± acre corner lot approximately two miles from I-93 in Derry.The facility includes an 840± SF mezzanine, 800-amp three-phase electrical service, commercial refrigeration and freezer areas, production and kitchen space, public water and sewer, central air conditioning, an equipment/freight elevator, a new drive-in door and load leveler, new LED lighting and three bathrooms, including one with a shower. The existing configuration is well suited for wholesale bakery production, a commissary or central kitchen, catering, prepared foods, specialty food manufacturing, light manufacturing or warehouse uses, subject to applicable municipal requirements. MDR zoning also offers residential redevelopment potential. Preliminary concepts have explored single-family, duplex and multifamily condominium development, subject to engineering and required municipal approvals. An extensive package of commercial bakery and food-production equipment, including Italian and German specialty pieces, is not included in the asking price but may be available through separate negotiation. Convenient access to Manchester, Salem, the Merrimack Valley and Greater Boston. Showings are available to qualified buyers upon receipt of proof of funds.

Listed by Deana Arden of NAI Norwood Group

$
$
%
$/month over payments
Federal 30-year interest rate: 7.18% last updated on Nov 5, 2026
* All Figures are estimates. Check with your bank or proposed mortgage company for actual interest rates.
This product uses the FRED® API but is not endorsed or certified by the Federal Reserve Bank of St. Louis.

Virtual TourSave FavoriteSchedule TourAsk A QuestionMore Details

24 Labombard Street Lebanon NH 03766

Lebanon, NH24 Labombard Street

Price$995,000

Est. Mortgage: $/month

MLS Number 5109006

  • Residential Single Family
  • PricePerSqFt 753.79
  • Full Bath 2
  • Address 24 Labombard Street
  • Construction Existing

50 Acres. 3 miles to Dartmouth Medical Center and Centerra Business Park (built out). Walk to downtown, school, or airport shuttle. 8 Acres zoned Light Industrial. With a 3-acre development envelope. Balance under conservation easement. High value commercial site with potential up zoning. House in good condition. Sets back off road for full privacy. Barn in excellent condition. Att investors buy and hold for future re development.

Listed by James Ward of Equity Group Real Estate Broker Inc.

$
$
%
$/month over payments
Federal 30-year interest rate: 7.18% last updated on Nov 5, 2026
* All Figures are estimates. Check with your bank or proposed mortgage company for actual interest rates.
This product uses the FRED® API but is not endorsed or certified by the Federal Reserve Bank of St. Louis.

Save FavoriteSchedule TourAsk A QuestionMore Details

Broker Reciprocity 

Copyright 2026 PrimeMLS, Inc. All rights reserved. This information is deemed reliable, but not guaranteed. The data relating to real estate displayed on this display comes in part from the IDX Program of PrimeMLS. The information being provided is for consumers’ personal, non-commercial use and may not be used for any purpose other than to identify prospective properties consumers may be interested in purchasing. Data last updated November 10, 2026 12:08 PM EST
