SIGN UP or LOG IN 's Account

Log in to see your saved listings or edit your searches:

No account? Sign up now to save searches, listings, and get tailored listing notifications. It's free, opt-out anytime.

Find Your New Home

Sign Up Today!

Get fresh listings via email, save your favorite listings, match with similar properties, and unlock additional property info.

Create Your Account

Do not fill in this field:

Already have an account? Log in

and narrow your search. If you have fewer than 200 results, you can save your search.

Albany VT Mobile Real Estate

r=1945-1956
724 Lafayette Road Hampton NH 03842

Hampton, NH724 Lafayette Road

Price$975,000

Est. Mortgage: $/month

MLS Number 5111417

  • Land
  • PricePerSqFt 919811.32
  • Address 724 Lafayette Road
  • Acreage 1.06
  • Area NH-Rockingham

Rare development opportunity along Hampton's highly traveled Lafayette Road/Route 1 corridor! This approximately 1.06-acre vacant parcel offers outstanding visibility along a commercial corridor seeing more than 20,000 vehicles per day. Located in Hampton's Business zoning district and served by public water and public sewer, the property presents an excellent opportunity for an investor, developer or business owner seeking a highly visible Seacoast location. Convenient to downtown Hampton, Hampton Beach, Route 101, I-95, shopping, dining and surrounding Seacoast communities. Bring your vision and explore the possibilities for this ideally positioned Hampton parcel. Buyer and buyer's agent to perform their own due diligence regarding permitted uses, zoning, development potential, utilities and all local, state and federal requirements.

Listed by Joseph Giordano of Portside Real Estate Group

$
$
%
$/month over payments
Federal 30-year interest rate: 7.18% last updated on Nov 5, 2026
* All Figures are estimates. Check with your bank or proposed mortgage company for actual interest rates.
This product uses the FRED® API but is not endorsed or certified by the Federal Reserve Bank of St. Louis.

Save FavoriteSchedule TourAsk A QuestionMore Details

2100 Monument Avenue Bennington VT 05201

Bennington, VT2100 Monument Avenue

Price$975,000

Est. Mortgage: $/month

MLS Number 5111680

  • Residential Single Family
  • PricePerSqFt 293.14
  • Full Bath 1
  • Address 2100 Monument Avenue
  • Construction Existing

Stunning Monument Avenue home offering unparalleled craftsmanship, exceptional style, and beautiful mountain and meadow views. This remarkable ranch-inspired design is equally impressive inside and out, with thoughtfully designed spaces and exceptional millwork throughout. The cook's kitchen features soapstone countertops, stainless steel appliances, and abundant natural light from large windows. An expansive dining room opens to a vaulted, beamed great room, creating an inviting space for entertaining. A light-filled sunroom with a gas fireplace provides a warm and inviting place to relax, while the gorgeous primary suite offers a peaceful retreat. Three additional bedrooms, a den/office, and ample storage provide plenty of space for family and guests. One of the home's standout features is the large screened-in porch, complete with a wood-burning fireplace, offering an exceptional setting for outdoor dining, entertaining, or simply enjoying the spectacular surroundings. With stunning views, beautiful craftsmanship, and exceptional indoor and outdoor living spaces, this is truly a must-see Monument Avenue home.

Listed by Moira Spivey of Four Seasons Sotheby's Int'l Realty

$
$
%
$/month over payments
Federal 30-year interest rate: 7.18% last updated on Nov 5, 2026
* All Figures are estimates. Check with your bank or proposed mortgage company for actual interest rates.
This product uses the FRED® API but is not endorsed or certified by the Federal Reserve Bank of St. Louis.

Virtual TourSave FavoriteSchedule TourAsk A QuestionMore Details

39 Hilltop Lane Morristown VT 05661

Morristown, VT39 Hilltop Lane

Price$975,000

Est. Mortgage: $/month

MLS Number 5058430

  • Residential Single Family
  • PricePerSqFt 621.02
  • Full Bath 1
  • Village Morrisville
  • Address 39 Hilltop Lane

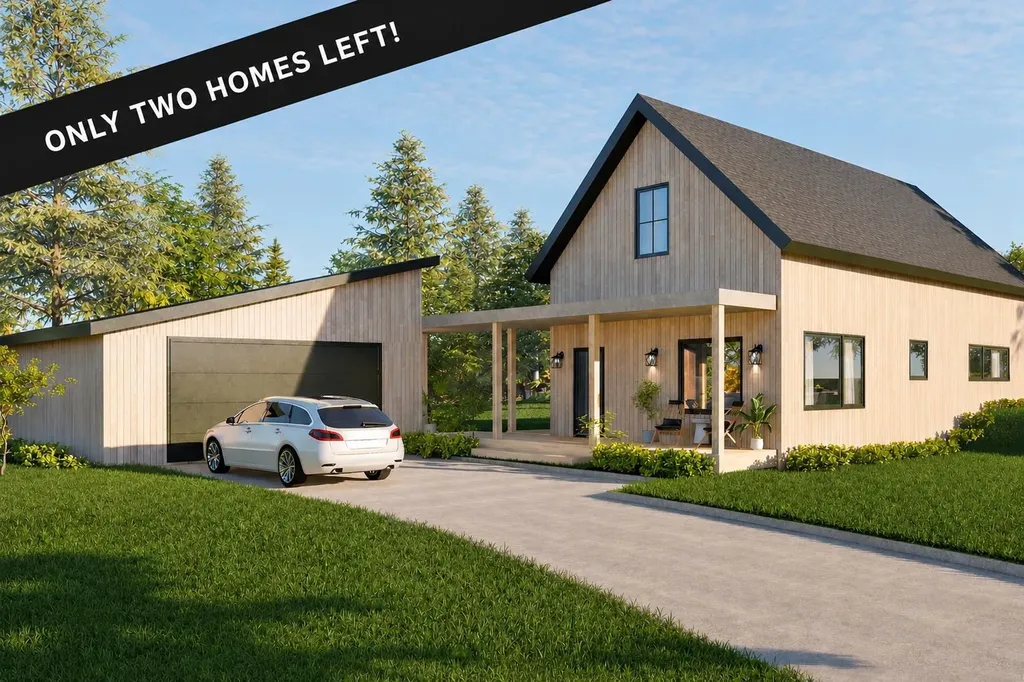
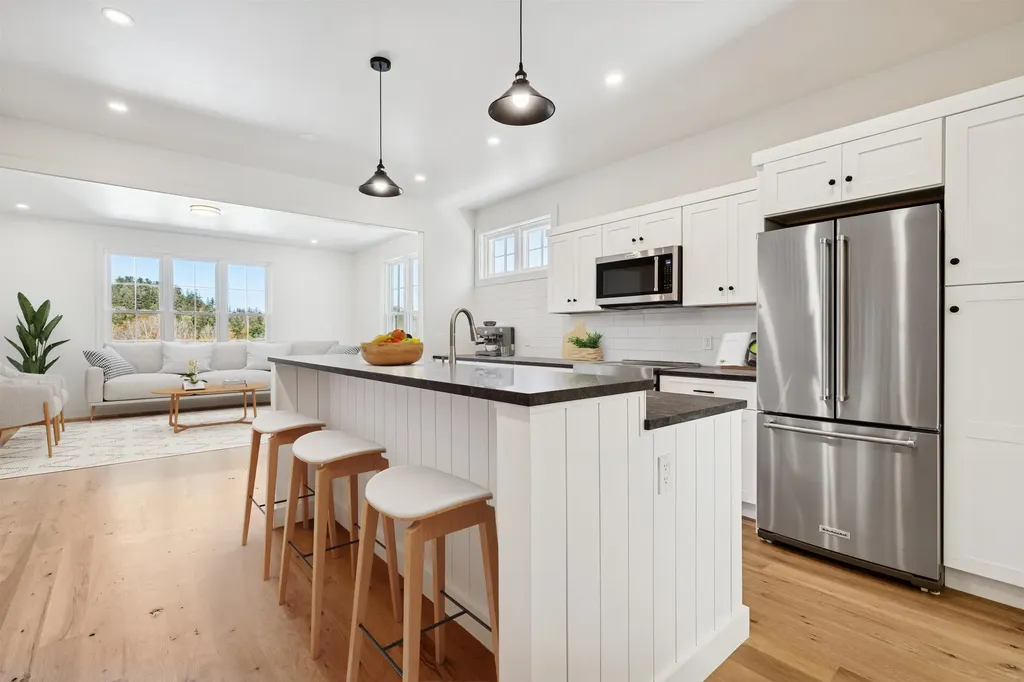
NEW CONSTRUCTION - ONLY 2 HOMES LEFT(LIKENESS ONLY) Kyrrland is a thoughtfully designed neighborhood of eight homes on an estate-like property, ideally situated between Morrisville and Stowe. Built for carefree living with modern style, each home is complemented by a small yard and on-site walking trails, meadows, and forests conserved for community recreational use. The open floor plans, featuring a central kitchen, are designed for main-floor living with bright, airy spaces that flow seamlessly onto outdoor decks and courtyards. Exterior architecture and materials promote a low-maintenance lifestyle in an energy-efficient home. An optional secondary or rental suite is also available. Construction is currently underway for homes under contract. Only two lots remain.

Listed by Nancy Pritchard of Pall Spera Company Realtors-Morrisville

$
$
%
$/month over payments
Federal 30-year interest rate: 7.18% last updated on Nov 5, 2026
* All Figures are estimates. Check with your bank or proposed mortgage company for actual interest rates.
This product uses the FRED® API but is not endorsed or certified by the Federal Reserve Bank of St. Louis.

Virtual TourSave FavoriteSchedule TourAsk A QuestionMore Details

000 Sheridan Road Moultonborough NH 03254

Moultonborough, NH000 Sheridan Road

Price$975,000

Est. Mortgage: $/month

MLS Number 5104485

  • Land
  • PricePerSqFt 4062.5
  • Address 000 Sheridan Road
  • Acreage 240
  • Area NH-Carroll

What would you do with nearly 240 acres in the heart of Moultonborough's beautiful Lakes Region? This rare three-parcel offering invites you to imagine something truly special. Two adjoining Sheridan Road parcels total approximately 95 acres, with 51.73± acres and 43.33± acres, offering substantial wooded acreage, privacy and road-front presence. Then, as an incredible added bonus, the offering includes a separate 145± acre Red Hill parcel surrounded by conservation land, creating a remarkable recreational and privacy component. Picture quiet mornings in the woods, wildlife moving through the property, long walks on your own land and space to create the retreat, family compound, recreational getaway or long-term investment you have been dreaming about. Spend the seasons hiking, hunting, snowshoeing, exploring and enjoying the peace that comes with owning a significant piece of New Hampshire. All of this is set near the natural beauty and recreation of Red Hill and within easy reach of Lake Kanasatka, Lake Winnipesaukee, Squam Lake and the many outdoor opportunities the Lakes Region is known for. The Sheridan Road parcels are adjoining; the 145± acre Red Hill parcel is separate and non-contiguous. Municipal records reference an existing driveway permit on the 51.73± acre parcel, ROW access associated with the 43.33± acre parcel and an access reference on the Red Hill tax card. Buyers and buyers' agents to perform their own due diligence regarding acreage, boundaries, access, easements, conservation boundaries, permitted uses, utilities, subdivision and development potential. Nearly 240 acres. Three parcels. Two distinct experiences. One extraordinary opportunity in Moultonborough.

Listed by Jennifer Libby of KW Coastal and Lakes & Mountains Realty/Wolfeboro

$
$
%
$/month over payments
Federal 30-year interest rate: 7.18% last updated on Nov 5, 2026
* All Figures are estimates. Check with your bank or proposed mortgage company for actual interest rates.
This product uses the FRED® API but is not endorsed or certified by the Federal Reserve Bank of St. Louis.

Virtual TourSave FavoriteSchedule TourAsk A QuestionMore Details

2 Pleasant Street Claremont NH 03743
Active With Contract

MLS Number 5106049

  • Commercial
  • PricePerSqFt 58.29
  • Address 2 Pleasant Street
  • Year Built 1860
  • Square Feet 16,728

THE OSCAR J. BROWN BLOCK is located at the corner of Pleasant Street and Opera House Square. This vintage Civil War era building, built in 1860, is a key component of Claremont's downtown history. It was built by Oscar J. Brown (1808-1892) after he built the original wooden Union Block, 10 years prior, across Pleasant Street. This building was entirely remodeled by the Brown Block Development Company and the Monadnock Economic Development Corporation in 2007. You need to see the restaurant space, the old style barber shop and the (6) spacious single bedroom apartments above. There is an existing office space that has the allowance of conversion to a residential unit with some fit up changes. The restaurant has recently closed and creates an opportunity for involving a business of your choice (with the approval of the city).

Listed by Alan Croteau of Real Property Options

$
$
%
$/month over payments
Federal 30-year interest rate: 7.18% last updated on Nov 5, 2026
* All Figures are estimates. Check with your bank or proposed mortgage company for actual interest rates.
This product uses the FRED® API but is not endorsed or certified by the Federal Reserve Bank of St. Louis.

Save FavoriteSchedule TourAsk A QuestionMore Details

26 Mt Peg Road Woodstock VT 05091

Woodstock, VT26 Mt Peg Road, Unit D

Price$975,000

Est. Mortgage: $/month

MLS Number 5065225

  • Condo
  • PricePerSqFt 408.81
  • Square Feet 2,385
  • Bedrooms 3
  • New Contruction Existing

Introducing the Mt Peg Condos - Beautifully situated at the foot of Mt. Peg in the Village of Woodstock! Rare opportunity to enjoy a turn-key, new construction condo in a prime location that offers ease of access to and year-round enjoyment of a plentitude of options for recreating, dining, shopping, theatre, and the arts. A light-filled main level interior with white oak flooring sets the stage for the open kitchen/dining/living area. The centrally located kitchen offers copious counter space and a spacious island for dining and food prep all of which are detailed with handsome jet mist granite counter tops. An office/media room and half bath complete the main level. The upper level continues with the white oak flooring and offers two ensuite bedrooms. A third bedroom, full bath, laundry room, and storage room complete the walkout lower level. Take in captivating views of Mt. Tom and the Marsh-Billings-Rockefeller National Park from every level of the condo. Hike, bike, and ski the Mt. Peg trails and enjoy a variety of fine dining options just outside your door. Please note that all interior photos are of end Unit D, and some photos are virtually staged. Units A and D are end units, and Units B and C are interior units.

Listed by Mary Mayhew and John Snyder of Snyder Donegan Real Estate Group

$
$
%
$/month over payments
Federal 30-year interest rate: 7.18% last updated on Nov 5, 2026
* All Figures are estimates. Check with your bank or proposed mortgage company for actual interest rates.
This product uses the FRED® API but is not endorsed or certified by the Federal Reserve Bank of St. Louis.

Virtual TourSave FavoriteSchedule TourAsk A QuestionMore Details

26 Mt Peg Road Woodstock VT 05091

Woodstock, VT26 Mt Peg Road, Unit A

Price$975,000

Est. Mortgage: $/month

MLS Number 5065227

  • Condo
  • PricePerSqFt 376.16
  • Square Feet 2,592
  • Bedrooms 3
  • New Contruction Existing

Introducing the Mt Peg Condos - Beautifully situated at the foot of Mt. Peg in the Village of Woodstock! Rare opportunity to enjoy a turn-key, new construction condo in a prime location that offers ease of access to and year-round enjoyment of a plentitude of options for recreating, dining, shopping, theatre, and the arts. A light-filled main level interior with white oak flooring sets the stage for the open kitchen/dining/living area. The centrally located kitchen offers copious counter space and a spacious island for dining and food prep all of which are detailed with handsome jet mist granite counter tops. An office/media room and half bath complete the main level. The upper level continues with the white oak flooring and offers two ensuite bedrooms. A third bedroom, full bath, laundry room, and storage room complete the walkout lower level. Take in captivating views of Mt. Tom and the Marsh-Billings-Rockefeller National Park from every level of the condo. Hike, bike, and ski the Mt. Peg trails and enjoy a variety of fine dining options just outside your door. Please note that all interior photos are of the end Unit D, and some are virtually staged. Units A and D are end units, and Units B and C are interior units.

Listed by Mary Mayhew of Snyder Donegan Real Estate Group

$
$
%
$/month over payments
Federal 30-year interest rate: 7.18% last updated on Nov 5, 2026
* All Figures are estimates. Check with your bank or proposed mortgage company for actual interest rates.
This product uses the FRED® API but is not endorsed or certified by the Federal Reserve Bank of St. Louis.

Virtual TourSave FavoriteSchedule TourAsk A QuestionMore Details

3 Apple Hill Chesterfield NH 03443

Chesterfield, NH3 Apple Hill

Price$975,000

Est. Mortgage: $/month

MLS Number 5103600

  • Residential Single Family
  • PricePerSqFt 282.77
  • Full Bath 2
  • Address 3 Apple Hill
  • Construction Existing

A home 250+ years in the making, has just been offered for the first time! A perfect representation where classic New England style meets brand new modern convenience and elegance. This 3-bedroom, 2.5-bath home features high end finishes, historic displays of craftsmanship, and an incredible vision that makes this house a home. The outside features field stone siding and harmonious landscaping all on a sprawling private parcel of 6.6 acres. Yes, you also have your very own, perfectly manicured, apple orchard, an oversized 3 car garage with ample additional storage, a gazabo, trellis, and much more. Inside you'll find a vaulted ceiling in the chef inspired kitchen featuring high end appliances, custom wood cabinets, center island, and farmhouse style sink. Just off the kitchen you'll start the day enjoying your morning coffee, reading the paper, or watching the news in the wrap-around breakfast nook. The main living space is primarily on one floor with a large ensuite bedroom boasting hand hewed beams, wide plank flooring, large windows, vaulted ceiling, ceiling fan, and 2 large walk-in closets; all finished with a perfect touch in the spa style bathroom. The warm living room offers a stone fireplace, built-in bookshelves and ample sunlight. The dedicated dining room has a secret pass-through to the kitchen sure to impress any dinner guests. Upstairs you'll be amazed with the guest bedroom and incredible lines of the adjoining bathroom. This private space offers guests a soaking tub, walk-in shower and plenty of impressive design features. The finished basement offers even more space to relax and unwind, this space could be a private office, media room, workout room, or just an extra TV room. Located perfectly between two large towns, your shopping and restaurant needs are just minutes away. Close to beautiful Spofford Lake, ski areas, hiking/walking/snowmobile trails, and easy access to highways. THIS HOME IS AN ABSOLUTE MUST SEE!

Listed by Todd Bassler of Greenwald Realty Group

$
$
%
$/month over payments
Federal 30-year interest rate: 7.18% last updated on Nov 5, 2026
* All Figures are estimates. Check with your bank or proposed mortgage company for actual interest rates.
This product uses the FRED® API but is not endorsed or certified by the Federal Reserve Bank of St. Louis.

Save FavoriteSchedule TourAsk A QuestionMore Details

18 Bels Way Newton NH 03838

Newton, NH18 Bels Way, Unit 1

Price$975,000

Est. Mortgage: $/month

MLS Number 5099519

  • Residential Single Family
  • PricePerSqFt 314.52
  • Full Bath 2
  • Address 18 Bels Way
  • Construction To Be Built

Welcome to this stunning custom-built Colonial offering over 3,000 square feet of beautifully designed living space. Thoughtfully crafted with an open-concept floor plan, this exceptional home is perfect for both everyday living and entertaining. The spacious layout features four generously sized bedrooms, 2.5 bathrooms, a formal dining room, convenient first-floor laundry, and a large family room that flows seamlessly into the expansive kitchen, creating the ideal gathering space. One of the home's standout features is the bright and inviting four-season sunroom, providing the perfect place to relax and enjoy views of the surrounding landscape year-round. A three-car under garage offers ample space for vehicles, storage, and hobbies. To be Built.....

Listed by Daniel Oconnell of LAER Realty Partners/Chelmsford

$
$
%
$/month over payments
Federal 30-year interest rate: 7.18% last updated on Nov 5, 2026
* All Figures are estimates. Check with your bank or proposed mortgage company for actual interest rates.
This product uses the FRED® API but is not endorsed or certified by the Federal Reserve Bank of St. Louis.

Save FavoriteSchedule TourAsk A QuestionMore Details

1030 Water Street Bennington VT 05257

MLS Number 5077444

  • Commercial
  • PricePerSqFt 22.06
  • Address 1030 Water Street
  • Year Built 1967
  • Square Feet 44,193

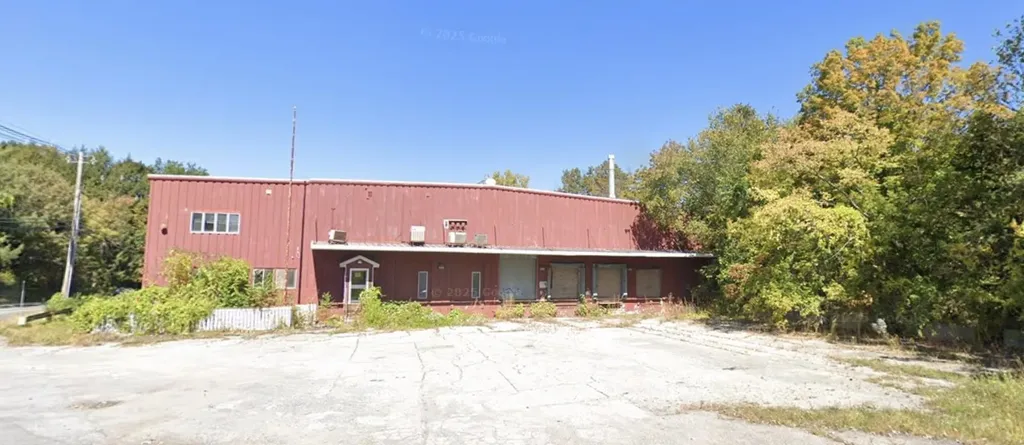
Industrial opportunity in North Bennington. This 44,193 SF steel-frame industrial building sits on 1.47 acres along VT-67A (Water Street) in the Village Industrial corridor. Built in 1967 for manufacturing operations, the property offers open warehouse space with approximately 22' ceiling height, mezzanine office and storage areas, wet sprinkler system, multiple loading docks, slab-on-grade construction, metal siding and roof, and municipal water and sewer. The building formerly operated as a Chemfab / Saint-Gobain manufacturing facility. A comprehensive VTDEC-approved corrective action program was completed in 2023-2024, including asbestos abatement and interior remediation. A Completion Report dated February 29, 2024 confirms corrective action objectives were achieved. Documentation available upon request. Strategically located approximately one mile south of North Bennington Village and one mile north of downtown Bennington, the property provides direct frontage on VT-67A with strong industrial access and regional connectivity. Ideal for warehouse, light manufacturing, distribution, contractor operations, or redevelopment. Limited industrial inventory available in Bennington County. Buyer to verify square footage, zoning, and permitted uses.

Listed by Marek Kovac and Paul William Carroccio of TPW Real Estate

$
$
%
$/month over payments
Federal 30-year interest rate: 7.18% last updated on Nov 5, 2026
* All Figures are estimates. Check with your bank or proposed mortgage company for actual interest rates.
This product uses the FRED® API but is not endorsed or certified by the Federal Reserve Bank of St. Louis.

Save FavoriteSchedule TourAsk A QuestionMore Details

133 North Shore Road Stoddard NH 03457

Stoddard, NH133 North Shore Road

Price$975,000

Est. Mortgage: $/month

MLS Number 5112519

  • Residential Single Family
  • PricePerSqFt 756.99
  • Full Bath 1
  • Village Munsonville
  • Address 133 North Shore Road

"AUTUMN PRICE SPECIAL" If you've been dreaming of a first or second home on a deep, fresh water lake in NH, look no further. This Granite Lake, year round home with 2 bedrooms + a sleeping loft and 1.5 baths will check all your boxes. With 75 feet of your own sandy frontage on Granite Lake, excellent swimming and fishing, plus an aluminum dock to tie up your boating toys, what more could you ask for to enjoy your summer days and nights. But with this year round home, you're not limited to only summer fun. This cozy home also makes a great central location for other seasonal activities such as climbing Mount Monadnock, or ice skating, cross country skiing, snowshoeing and snowmobiling right out your front door. Major downhill skiing venues like Okemo, Magic Mountain, Sunapee, Pats Peak, Crotched Mountain are only about an hour or less from this home. You can be on the slopes by 8AM and still be home dinner the same day. This is the way life should be. Don't delay, call for your private showing appointment today!

Listed by Bob Tisdale of BHG Masiello Keene

$
$
%
$/month over payments
Federal 30-year interest rate: 7.18% last updated on Nov 5, 2026
* All Figures are estimates. Check with your bank or proposed mortgage company for actual interest rates.
This product uses the FRED® API but is not endorsed or certified by the Federal Reserve Bank of St. Louis.

Virtual TourSave FavoriteSchedule TourAsk A QuestionMore Details

229 North Shore Road New Durham NH 03855

New Durham, NH229 North Shore Road

Price$975,000

Est. Mortgage: $/month

Active With Contract

MLS Number 5086855

  • Residential Single Family
  • PricePerSqFt 778.75
  • Address 229 North Shore Road
  • Construction Existing
  • Bedrooms 2

Contemporary Lakefront Ranch with a private beach on one of the cleanest lakes in New Hampshire. This property is located on Pleasant Cove with 102' of southwest exposure providing lovely afternoon and evening light. This 2-bedroom Ranch has many memories for the Sellers. There is a hardwood floor in the open concept kitchen, dining area, and living room. The large deck may be accessed by either the dining area or the sunroom and is perfect for grilling, relaxing , dining and enjoying the lake views. The 2-level sunroom addition is accessed from the living room, and is perfect for reading, playing games, and dining. Surrounded by windows, enjoy the lake and cool breeze. At the basement level, is a well-lit garden room with sliding doors and stunning lake views. The home features a forced hot air oil furnace; and a brick wood-burning fireplace in the living room. The sloping lawn in front leads to a wooden deck at the shorefront which is ideal for launching your kayaks and paddleboards. The gradual sandy shoreline on the sunny side of the cove is ideal for swimming. A seasonal dock could be situated close to the left corner of the shoreline, where the water is deeper. Store your boating supplies in the lakeside shed. When you turn into the driveway there is an expanded parking area. Centrally located, the Sellers enjoyed year-round visits with its convenient location to ski areas, the White Mountains, the quaint town of Wolfeboro, fall foliage, and nearby hiking, There are many newer homes replacing older cottages in the Pleasant Cove neighborhood. This location and home can easily meet the wishes of your family. The property will convey with a brand new 3-bedroom septic design, that was approved for construction by NHDES on July 9, 2026. A copy of the approval is attached. Sign on property!

Listed by David Countway of Maxfield Real Estate/ Alton

$
$
%
$/month over payments
Federal 30-year interest rate: 7.18% last updated on Nov 5, 2026
* All Figures are estimates. Check with your bank or proposed mortgage company for actual interest rates.
This product uses the FRED® API but is not endorsed or certified by the Federal Reserve Bank of St. Louis.

Virtual TourSave FavoriteSchedule TourAsk A QuestionMore Details

Broker Reciprocity 

Copyright 2026 PrimeMLS, Inc. All rights reserved. This information is deemed reliable, but not guaranteed. The data relating to real estate displayed on this display comes in part from the IDX Program of PrimeMLS. The information being provided is for consumers’ personal, non-commercial use and may not be used for any purpose other than to identify prospective properties consumers may be interested in purchasing. Data last updated November 11, 2026 6:53 PM EST