
SIGN UP or LOG IN 's Account

Log in to see your saved listings or edit your searches:

No account? Sign up now to save searches, listings, and get tailored listing notifications. It's free, opt-out anytime.

Find Your New Home

Sign Up Today!

Get fresh listings via email, save your favorite listings, match with similar properties, and unlock additional property info.

Create Your Account

Do not fill in this field:

Already have an account? Log in

and narrow your search. If you have fewer than 200 results, you can save your search.

Albany VT Mobile Real Estate

r=1993-2004
4 Westgate Drive Londonderry NH 03053

Londonderry, NH4 Westgate Drive

Price$967,936

Est. Mortgage: $/month

Pending

MLS Number 5116273

  • Residential Single Family
  • PricePerSqFt 436.6
  • Full Bath 1
  • Address 4 Westgate Drive
  • Construction New Construction

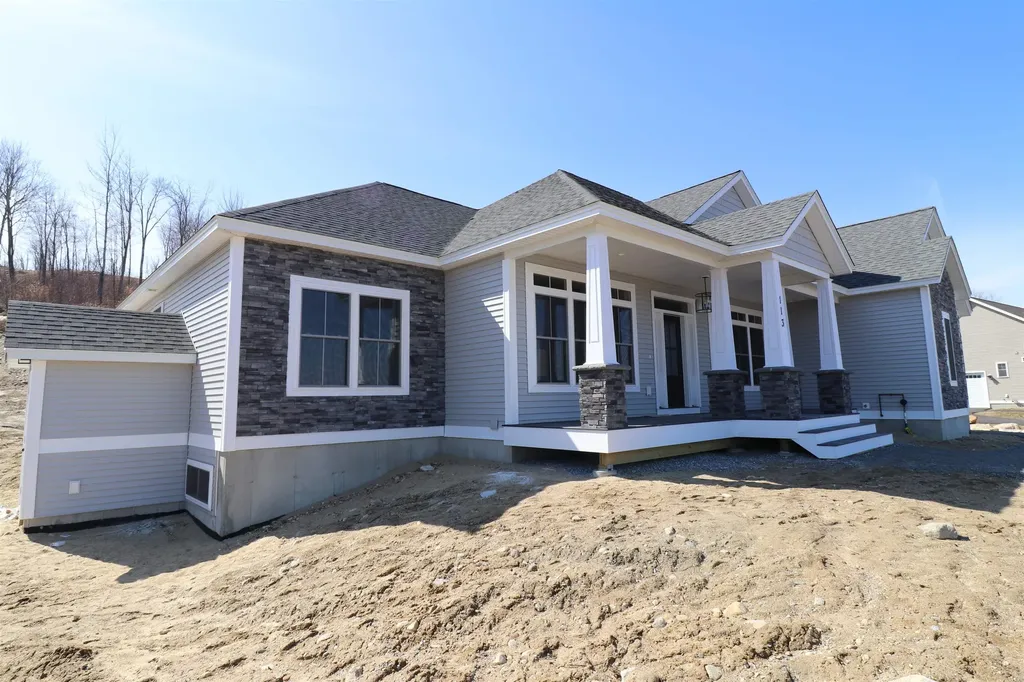
Welcome to Southgate, Londonderry's newest community featuring beautifully crafted new construction single-family homes in one of Southern New Hampshire's most desirable locations. These thoughtfully designed homes offer modern open-concept floor plans, stylish kitchens, spacious living areas and designer-inspired finishes throughout. Built with quality craftsmanship and today's energy-efficient construction standards, Southgate homes are designed for comfort, convenience and low-maintenance living. Buyers will appreciate the flexible layouts ideal for entertaining, working from home and everyday living. Features may include spacious primary suites, modern kitchens, central air conditioning, energy-efficient systems and quality curated finished finishes throughout. Located in highly sought-after Londonderry, NH, Southgate offers convenient access to shopping, dining, schools, golf courses and major commuter routes including I-93 for easy travel to Manchester, Nashua and the Massachusetts border. Enjoy the perfect balance of peaceful neighborhood living and everyday convenience. Limited homes available, Southgate offers a rare opportunity to own a brand-new home in a premier Southern New Hampshire community. Reasonable facsimile photo shown.

Listed by Moe Archambault of Moe Marketing Realty Group
$
$
%
$/month over payments
Federal 30-year interest rate: 7.18% last updated on Nov 5, 2026
* All Figures are estimates. Check with your bank or proposed mortgage company for actual interest rates.
This product uses the FRED® API but is not endorsed or certified by the Federal Reserve Bank of St. Louis.

Save FavoriteSchedule TourAsk A QuestionMore Details

426 Grady Lane Pembroke NH 03275

Pembroke, NH426 Grady Lane, Unit 34

Price$966,544

Est. Mortgage: $/month

Active With Contract

MLS Number 5095512

  • Residential Single Family
  • PricePerSqFt 416.79
  • Full Bath 2
  • Address 426 Grady Lane
  • Construction Pre-Construction

To Be Built - This beautifully designed new construction offers 3 bedrooms and 2.5 bathrooms across 2,319 square feet of thoughtfully planned living space. The home makes a wonderful first impression with its covered front porch entry. Step inside to your entryway and access the formal dining or private office space. Beyond you will find soaring cathedral ceilings that extend from the living room through the kitchen and nook areas, creating an open and inviting atmosphere throughout the main level. The kitchen features a generous center island perfect for preparing meals or gathering with family. From the eat-in kitchen area, or nook, step out onto the deck, offering a seamless transition between indoor and outdoor living. Practical design elements include a laundry area conveniently located off the garage entrance, a private primary bedroom with its accompanying bathroom, and open space central living areas. A strong build and great location make this property a solid choice in Pembroke. Pouncing distance to the Lakes Region, White Mountains, and only minutes to Concord. Easy access to many class 6 roads that are used for recreation, including hiking, mountain biking, and snowmobiling. Photos are facsimiles and shown with optional upgrades. Agent interest.

Listed by Kenneth Lehtonen II of RE/MAX Town Square

$
$
%
$/month over payments
Federal 30-year interest rate: 7.18% last updated on Nov 5, 2026
* All Figures are estimates. Check with your bank or proposed mortgage company for actual interest rates.
This product uses the FRED® API but is not endorsed or certified by the Federal Reserve Bank of St. Louis.

Save FavoriteSchedule TourAsk A QuestionMore Details

17 Thornton Street Derry NH 03038

Derry, NH17 Thornton Street

Price$965,000

Est. Mortgage: $/month

Pending

MLS Number 5109775

  • Multifamily
  • PricePerSqFt 198.31
  • Address 17 Thornton Street
  • Units 4
  • Bathroom 4

Rare Derry investment opportunity featuring four renovated residential units, a 2,016 square foot contractor bay, and additional office space. The residential portion includes 2 one bedroom and 2 two bedroom units, each renovated with modern kitchens and baths, mini-split heating and cooling, and the convenience of in unit laundry. The roof is approximately two years old. The impressive 2,016 square foot contractor bay features radiant heat, soaring 20+ foot ceilings, a mezzanine office, and a full bathroom with shower. The office is equipped with its own mini split for heating and AC, making the space functional. It's Ideal for a contractor, tradesperson, or business owner seeking functional workspace. An additional office with a separate entrance offers another opportunity for rental income or business use. Excellent location just off the rotary, with convenient access to Route 93, downtown Derry, and the shopping and business districts. The property has a driveway entrance from Thornton Road and private parking on Chester Road. A unique opportunity offering multiple income streams, renovated residential units, dedicated contractor space, and an excellent location. Group Showings will be held by appointment only. Please do not go on property. It is occupied by tenants. Showings will begin September 21, 2026.

Listed by Tessa Parziale Rigattieri of Tessa Parziale Real Estate

$
$
%
$/month over payments
Federal 30-year interest rate: 7.18% last updated on Nov 5, 2026
* All Figures are estimates. Check with your bank or proposed mortgage company for actual interest rates.
This product uses the FRED® API but is not endorsed or certified by the Federal Reserve Bank of St. Louis.

Virtual TourSave FavoriteSchedule TourAsk A QuestionMore Details

2367 Hollow Road Monkton VT 05469

Monkton, VT2367 Hollow Road

Price$965,000

Est. Mortgage: $/month

MLS Number 5110076

  • Residential Single Family
  • PricePerSqFt 300.81
  • Full Bath 3
  • Address 2367 Hollow Road
  • Construction Existing

Almost 8 incredible acres in Monkton with an impeccably maintained, sprawling California ranch, 33'x100' barn, sugarhouse, sugar woods, orchard and pond. Lovingly referred to as “Paradise,” this special property combines a beautifully updated home with an incredible Vermont setting you truly have to see for yourself. The home features extensive updates, gleaming hardwood floors, a large open kitchen with breakfast nook, two living rooms, and an attached garage with mudroom and separate grand entry. An enclosed porch off the living room leads to a covered porch and balcony overlooking the beautiful grounds, while a custom stone patio provides another wonderful place to enjoy the setting. An additional primary suite or studio upstairs offers flexibility, and the full unfinished walkout basement provides even more potential. The acreage is just as impressive, with a large barn featuring stalls and a workshop, sugarhouse and sugar woods, established gardens, orchard, pond and additional sheds. The possibilities are endless for homesteaders, outdoor enthusiasts, horses and animals, farming, hobbies, or even a family compound. Nearly 8 acres with so much already in place. Come experience “Paradise” for yourself.

Listed by The Nancy Jenkins Team of Nancy Jenkins Real Estate

$
$
%
$/month over payments
Federal 30-year interest rate: 7.18% last updated on Nov 5, 2026
* All Figures are estimates. Check with your bank or proposed mortgage company for actual interest rates.
This product uses the FRED® API but is not endorsed or certified by the Federal Reserve Bank of St. Louis.

Virtual TourSave FavoriteSchedule TourAsk A QuestionMore Details

42 Crystal Drive Hampton Falls NH 03844

Hampton Falls, NH42 Crystal Drive

Price$965,000

Est. Mortgage: $/month

MLS Number 5115624

  • Residential Single Family
  • PricePerSqFt 402.08
  • Full Bath 1
  • Address 42 Crystal Drive
  • Construction Existing

Nestled in the coveted Wellington Farms neighborhood, this classic Colonial boasts three levels of living, a rambling landscape and an oversized attached garage. Mere minutes from the heart of the NH Seacoast this home has a comfortable floor plan as well as numerous entertaining spaces. The first floor wows with an upscale new kitchen complete with solid wood cabinetry, gorgeous granite counters and select high-end appliances; there's an elegant formal dining room as well as a lovely sitting room where family n friends can gather & mingle around the cozy wood fireplace. This main level continues with an absolutely gorgeous sunroom, graciously adorned with wall to wall windows beckoning tons of natural light. Just down the hall is a half bath with laundry and a comfy den, which could serve nicely as a home office or playroom. Up on the 2nd floor you'll find a spacious primary en-suite bedroom, three more guest bedrooms and, a full family bath. The lower level offers flex room space, plenty of storage and access to the oversized garage. Located close to a vast array of daily shopping, recreational venues, beaches, medical centers and major commuter routes. Truly a great opportunity to enjoy all idyllic Hampton Falls has to offer!

Listed by Jamie Dee Frontiero of William Raveis R.E,The Dolores Person Group LLC

$
$
%
$/month over payments
Federal 30-year interest rate: 7.18% last updated on Nov 5, 2026
* All Figures are estimates. Check with your bank or proposed mortgage company for actual interest rates.
This product uses the FRED® API but is not endorsed or certified by the Federal Reserve Bank of St. Louis.

Save FavoriteSchedule TourAsk A QuestionMore Details

2 Exeter Road North Hampton NH 03862

North Hampton, NH2 Exeter Road

Price$965,000

Est. Mortgage: $/month

Open House

MLS Number 5113901

  • Residential Single Family
  • Next Open House: Sat 11/14 10:30 am. to 12:00 pm.
  • PricePerSqFt 330.93
  • Full Bath 2
  • Address 2 Exeter Road

Stunning 4BR home perfectly blending everyday luxury with an ideal commuter location! Set on a beautiful lot with a circular driveway, this home offers an inviting open floor plan with exceptional flow and thoughtful design throughout. At the heart of the home is the impressive chef's kitchen, featuring abundant counter space, extensive storage, and a massive walk in pantry outfitted with custom cabinetry. A quiet first-floor office provides the perfect work from home retreat, while a convenient first floor half bath serves guests with ease. Upstairs, the spacious primary suite offers a true private retreat, complete with a generous walk in closet and spa-like ensuite featuring radiant heated flooring. Three additional bedrooms share a well-appointed full bath, conveniently located alongside the dedicated second-floor laundry room. The possibilities continue with exceptional expansion potential. Customize the huge unfinished bonus space above the attached 3 car garage, or transform the expansive basement into additional living space. The basement also offers direct slider access to the backyard, creating even more flexibility for future use. All this in a highly desirable location just a short walk to the local bandstand for summer concerts, an exceptional opportunity to enjoy both comfort and convenience!

Listed by Greg Gagalis of Carey Giampa,LLC/Rye

$
$
%
$/month over payments
Federal 30-year interest rate: 7.18% last updated on Nov 5, 2026
* All Figures are estimates. Check with your bank or proposed mortgage company for actual interest rates.
This product uses the FRED® API but is not endorsed or certified by the Federal Reserve Bank of St. Louis.

Virtual TourSave FavoriteSchedule TourAsk A QuestionMore Details

21 Oriole Drive Bedford NH 03110

Bedford, NH21 Oriole Drive

Price$960,000

Est. Mortgage: $/month

Active With Contract

MLS Number 5112273

  • Residential Single Family
  • PricePerSqFt 389.61
  • Full Bath 2
  • Address 21 Oriole Drive
  • Construction Existing

Welcome to this custom built 2022 Modern Farmhouse Colonial, ideally situated on a private 1.53 acre estate lot in Bedford's desirable Woodland Hills neighborhood. Designed with meticulous attention to detail, this 4 bedroom, 2.5 bath home offers an open, light filled layout with high-end finishes throughout. At the heart of the home is a spectacular kitchen featuring custom slate-toned cabinetry, brushed gold accents, quartz countertops, a classic apron-front sink, and a spacious center island. Gather in the adjacent living room around the gas fireplace, or step out onto the expansive Trex deck perfect for outdoor dining or unwinding in the built-in 7 person hot tub. Upstairs, the primary suite serves as a true retreat with elegant tray ceilings, a walk-in closet, and a spa like bath featuring a custom limestone walk-in shower with pebble tile accents and a deep soaking tub. Three additional bedrooms complete the upper level. For hobbies and gear, the oversized garage is an absolute standout, complete with 15 foot ceilings, 9x9 doors for trucks and SUVs, epoxy floors, enhanced lighting, and it is ready for a propane heater with plumbing in place. Built with quality in mind, the exterior features durable James Hardie siding, oversized Andersen windows, and a matching custom shed. Move in just in time for the holidays! Schedule your private showing today.

Listed by Joanne Gerety Rice of BHHS Verani Bedford

$
$
%
$/month over payments
Federal 30-year interest rate: 7.18% last updated on Nov 5, 2026
* All Figures are estimates. Check with your bank or proposed mortgage company for actual interest rates.
This product uses the FRED® API but is not endorsed or certified by the Federal Reserve Bank of St. Louis.

Virtual TourSave FavoriteSchedule TourAsk A QuestionMore Details

Map 23 Lot 11-22 Frederick Lane Nottingham NH 03290

MLS Number 5080572

  • Residential Single Family
  • PricePerSqFt 444.65
  • Full Bath 2
  • Construction To Be Built
  • Bedrooms 3

Welcome to Peekaboo Estates, Nottingham's newest thoughtfully planned subdivision, where quality construction, privacy, and natural beauty come together. Designed with intention to preserve indigenous trees and maintain natural buffers between homes, this special community offers a rare opportunity to build in a setting that feels private, peaceful, and connected to the land. Bring your own plans or choose from our builder's curated designs. Featured here is the “Bedelia” plan an elegant ranch-style home offering approximately 2,159 sq ft of beautifully designed one-level living. This thoughtfully designed layout includes 3-4 bedrooms and 2.5 baths, with flexibility for future expansion. The open-concept floor plan creates a seamless flow between the kitchen, dining, and living areas perfect for entertaining or everyday comfort. A spacious primary suite offers a private retreat, while additional bedrooms provide room for guests, a home office, or lifestyle flexibility. With a footprint of approximately 78' wide by 50' deep, this home is designed to feel both expansive and functional. High-end finishes, energy-efficient construction, and attention to detail come standard, with the opportunity to personalize selections and truly make the home your own. Enjoy the best of new construction in a setting carefully designed to balance neighborhood living with natural surroundings, while still offering convenient access to Route 4, the Seacoast, and all that Southern New Hampshire has to offer. Peekaboo Estates is not just a development; it's a place to build your quality of life.

Listed by Heather Heigis and Donna Beauregard of Heigis Real Estate LLC.

$
$
%
$/month over payments
Federal 30-year interest rate: 7.18% last updated on Nov 5, 2026
* All Figures are estimates. Check with your bank or proposed mortgage company for actual interest rates.
This product uses the FRED® API but is not endorsed or certified by the Federal Reserve Bank of St. Louis.

Virtual TourSave FavoriteSchedule TourAsk A QuestionMore Details

506 Williams Lane Hartford VT 05059

Hartford, VT506 Williams Lane

Price$960,000

Est. Mortgage: $/month

MLS Number 5117001

  • Residential Single Family
  • PricePerSqFt 321.72
  • Full Bath 1
  • Village Quechee
  • Address 506 Williams Lane

Welcome to 506 Williams Lane, where beautifully updated living meets the ultimate Vermont ski lifestyle! Perfectly situated at the top of the ski hill with convenient ski-on/ski-off access with only a short walk, this stunning 4-bedroom, 4-bathroom home offers an exceptional combination of comfort, style, and recreation. Thoughtfully updated throughout with high-end finishes, the home features beautiful hardwood flooring, two fireplaces, and inviting living spaces designed for both entertaining and everyday enjoyment. The spacious dining area offers plenty of room for gatherings, along with additional flexible space perfect for a home office or cozy sitting area. The primary suite provides a private retreat with a beautifully renovated bathroom, while the additional bedrooms offer comfortable accommodations for family and guests. The finished lower level adds even more versatility with a second family room, game room, and dedicated office or guest space. Enjoy the peaceful surroundings from the screened porch, perfect for relaxing after a day on the slopes or enjoying Vermont's warmer months. Fresh exterior paint adds to the home's appeal, while the attached two-car garage provides convenience and additional storage. Whether you're looking for a year-round residence or the perfect ski getaway, this exceptional Quechee property offers the best of Vermont living right outside your door!

Listed by Megan Moseley of Mint Real Estate Group

$
$
%
$/month over payments
Federal 30-year interest rate: 7.18% last updated on Nov 5, 2026
* All Figures are estimates. Check with your bank or proposed mortgage company for actual interest rates.
This product uses the FRED® API but is not endorsed or certified by the Federal Reserve Bank of St. Louis.

Save FavoriteSchedule TourAsk A QuestionMore Details

435 Lafayette Road Hampton NH 03842

MLS Number 5116569

  • Commercial
  • PricePerSqFt 175.25
  • Address 435 Lafayette Road
  • Year Built 1910
  • Square Feet 5,478

Gorgeous freestanding professional office building in the Town Center - Historic zone of Hampton on highly traveled Lafayette Road corridor. Enter from the front door to find the reception area. There are three offices on the first floor, as well as a kitchenette and a handicapped accessible bathroom. Upstairs are seven additional office spaces and another half bath. There is no parking on premises, but this is a positive attribute as there is a public parking lot just to the rear with more than ample parking. The city maintains the lot as well as the path to the building. From there, the building is handicap accessible with a ramp to the back door, or continue on the path to the front door. The lot is .1 acres and very manageable with little ongoing maintenance. This property is in the NH RSA 79-E Community Revitalization Tax Relief Incentive zone which would be appealing to an entity that intended to substantially rehabilitate the property, likely for an alternate use. Currently the building is in turn-key condition for use as an office building. Potential alternative uses permitted by right include: Mixed use, residential space above commercial; Retail; Personal Services; Art Gallery; Restaurant; and so forth. (See Permitted Uses attachment)

Listed by Rose Culver of Granite Rose Real Estate,LLC

$
$
%
$/month over payments
Federal 30-year interest rate: 7.18% last updated on Nov 5, 2026
* All Figures are estimates. Check with your bank or proposed mortgage company for actual interest rates.
This product uses the FRED® API but is not endorsed or certified by the Federal Reserve Bank of St. Louis.

Save FavoriteSchedule TourAsk A QuestionMore Details

7A Hurlin Lane Jackson NH 03846

Jackson, NH7A Hurlin Lane

Price$959,900

Est. Mortgage: $/month

MLS Number 5078989

  • Condo
  • PricePerSqFt 655.67
  • Square Feet 2,412
  • Bedrooms 3
  • New Contruction To Be Built

Brand new with a view Wentworth Resort Townhouse rising on the former site of building Five, just steps from the 13th fairway at Wentworth Golf Club. Quiet, South facing location within the association. The 3 bedroom, 3 level 2400+/- SF end unit will include a kitchen, dining, and living area on the main level, a primary suite and loft above, plus two bedrooms and a family room below. Still time to customizer to your personal taste. Tee off from your doorstep in Summer months or glide across the fairway on cross-country skis in the Winter. With Jackson Village's restaurants, shops, and endless seasonal adventures just a short distance away.

Listed by Kevin Killourie of Badger Peabody & Smith Realty

$
$
%
$/month over payments
Federal 30-year interest rate: 7.18% last updated on Nov 5, 2026
* All Figures are estimates. Check with your bank or proposed mortgage company for actual interest rates.
This product uses the FRED® API but is not endorsed or certified by the Federal Reserve Bank of St. Louis.

Save FavoriteSchedule TourAsk A QuestionMore Details

77 Barrett Hill Road Wilton NH 03086

Wilton, NH77 Barrett Hill Road

Price$959,900

Est. Mortgage: $/month

Open House

MLS Number 5116283

  • Residential Single Family
  • Next Open House: Wed 11/18 10:00 am. to 2:00 pm.
  • PricePerSqFt 544.78
  • Full Bath 1
  • Address 77 Barrett Hill Road

Stunning Brand New One-Story Home with ADU. Brand-new construction offering versatile multi-generational living spaces. Expansive main residence paired with a fully equipped, walk-out basement Accessory Dwelling Unit ADU, ideal for rental income, extended family, or guests. The exterior features clean lines with cultured stone, James Hardie siding, no maintenance trex decking and vinyl railings. The main level greets you with a covered front entry that opens into an inviting foyer, complete with a handy built-in bench. Step into the main living spaces and experience the soaring cathedral ceilings that span across the kitchen, dining, and living rooms. Hardwood flooring flows seamlessly through these main living areas and carries into the primary bedroom. The heart of the home is the chef-inspired kitchen, boasting elegant quartz countertops and premium finishes. Unwind in the spacious living room with a cozy gas fireplace, perfect for chilly evenings. Tucked away is the primary suite featuring private bath with a double vanity and a beautifully tiled shower. Mudroom area positioned right off the garage, leading into a dedicated laundry room. Relax on the covered back porch, perfect for morning coffee or evening unwinding. The lower level reveals a spectacular basement apartment. This independent ADU features its own full kitchen, distinct dining space, and a bright living room. It includes one bedroom, 3/4 bath and stackable laundry. A separate driveway that wraps beautifully around the rear of the home, leading to private paved parking, its own dedicated entrance, and an outdoor patio space. Agent interest.

Listed by Kenneth Lehtonen II of RE/MAX Town Square

$
$
%
$/month over payments
Federal 30-year interest rate: 7.18% last updated on Nov 5, 2026
* All Figures are estimates. Check with your bank or proposed mortgage company for actual interest rates.
This product uses the FRED® API but is not endorsed or certified by the Federal Reserve Bank of St. Louis.

Virtual TourSave FavoriteSchedule TourAsk A QuestionMore Details

Broker Reciprocity 

Copyright 2026 PrimeMLS, Inc. All rights reserved. This information is deemed reliable, but not guaranteed. The data relating to real estate displayed on this display comes in part from the IDX Program of PrimeMLS. The information being provided is for consumers’ personal, non-commercial use and may not be used for any purpose other than to identify prospective properties consumers may be interested in purchasing. Data last updated November 11, 2026 10:52 PM EST

