
SIGN UP or LOG IN 's Account

Log in to see your saved listings or edit your searches:

No account? Sign up now to save searches, listings, and get tailored listing notifications. It's free, opt-out anytime.

Find Your New Home

Sign Up Today!

Get fresh listings via email, save your favorite listings, match with similar properties, and unlock additional property info.

Create Your Account

Do not fill in this field:

Already have an account? Log in

and narrow your search. If you have fewer than 200 results, you can save your search.

Albany VT Mobile Real Estate

r=2053-2064
258 Main Street Charlestown NH 03603

Charlestown, NH258 Main Street

Price$949,900

Est. Mortgage: $/month

MLS Number 5091263

  • Residential Single Family
  • PricePerSqFt 200.06
  • Full Bath 3
  • Address 258 Main Street
  • Construction Existing

Set in the heart of the Charlestown Main Street Historic District, this exceptional 1834 home known locally as “The Stone Cottage” and featured in the National Register of Historic Places, is a rare opportunity to own one of New Hampshire's estimated 50 surviving stone houses. Meticulously restored over an 8-year period, the home seamlessly blends historic character with thoughtful modern upgrades, and is only a stone's throw from essential amenities. Offering 5 total bedrooms and 3 full baths, the residence showcases remarkable craftsmanship throughout, including original wide pine floors, soaring 8'10” ceilings on the main level, and an extraordinary collection of 9 working fireplaces with soapstone hearths, both original and custom. A stunning 2005 library addition features custom Douglas fir timber frame construction and connects through a hidden passageway to an expansive in-law suite with a kitchenette and separate garage access. The library also includes beautifully tiled bath with seamless shower design on the first floor, making this home ideal for multigenerational living or guest accommodations. The heated oversized 2-car garage has an interior handicap-accessible ramp, while the breezeway and two-level wraparound deck create inviting transitional living and entertaining spaces. The kitchen is equally impressive with custom cherry cabinetry, tiled flooring, a large quartz breakfast island, JennAir cooktop, and Kenmore double ovens. Additional highlights include 7-zone radiant heat throughout, pellet stove, and a beehive oven and fireplace in the basement. The walkout basement also has it's own garage-door for toys and equipment storage. Major system updates include roof, plumbing, electrical, furnace, and insulation. This is not just a home, but a chance to own a truly one-of-a-kind piece of Historic New England.

Listed by Ben Prentice of Keller Williams Realty Metro-Keene, Thiago Gomes of Keller Williams Realty Boston Northwest

$
$
%
$/month over payments
Federal 30-year interest rate: 7.18% last updated on Nov 5, 2026
* All Figures are estimates. Check with your bank or proposed mortgage company for actual interest rates.
This product uses the FRED® API but is not endorsed or certified by the Federal Reserve Bank of St. Louis.

Virtual TourSave FavoriteSchedule TourAsk A QuestionMore Details

344 Dewey Hill Road Stowe VT 05672

Stowe, VT344 Dewey Hill Road

Price$949,900

Est. Mortgage: $/month

MLS Number 5113074

  • Residential Single Family
  • PricePerSqFt 439.36
  • Full Bath 2
  • Address 344 Dewey Hill Road
  • Construction Existing

Conveniently located near all that Stowe has to offer, this inviting home combines privacy, generous outdoor space, and easy access to skiing, hiking, kayaking, fishing, schools, and the historic village of Stowe. Set on 2.15 acres, the three-bedroom home is surrounded by open lawn and forest, creating a peaceful setting with plenty of room to garden, gather, play, and enjoy Vermont's changing seasons. Inside, hardwood and softwood floors, abundant natural light, and a comfortable open floor plan create an inviting atmosphere for both everyday living and entertaining. A spacious mudroom with exposed beams and radiant tile floor welcomes you home with plenty of room for skis, boots, bikes, and other outdoor gear. The recently updated kitchen features stainless steel appliances and tile flooring and opens to a dining area with ample space for large gatherings. Upstairs, the primary bedroom ensuite enjoys views toward Mount Mansfield. Two additional bedrooms share a full bath, while a loft provides a perfect spot for a home office, reading nook, or quiet retreat. A spacious deck extends the living space outdoors, overlooking the broad lawn and wooded surroundings. Adding valuable flexibility, the oversized barn-style shed, built in 2024, provides generous storage for equipment, recreational gear, gardening supplies, and more. Private without feeling remote, this Stowe property offers a wonderful balance of peaceful surroundings, comfortable living spaces, and convenient access to the mountain, nearby brooks and hiking trails, and the restaurants, shops, and amenities of Stowe Village.

Listed by Susan ORourke of Pall Spera Company Realtors-Stowe Village

$
$
%
$/month over payments
Federal 30-year interest rate: 7.18% last updated on Nov 5, 2026
* All Figures are estimates. Check with your bank or proposed mortgage company for actual interest rates.
This product uses the FRED® API but is not endorsed or certified by the Federal Reserve Bank of St. Louis.

Virtual TourSave FavoriteSchedule TourAsk A QuestionMore Details

17 Casey Road Kingston NH 03848

Kingston, NH17 Casey Road

Price$949,900

Est. Mortgage: $/month

MLS Number 5112165

  • Residential Single Family
  • PricePerSqFt 408.56
  • Address 17 Casey Road
  • Construction Existing
  • Bedrooms 2

Well sought after secluded waterfront home, panoramic views on 2 sides, enjoy boating, fishing, skating, and swimming on PowWow Pond in Kingston/East Kingston, NH. Pond has been treated by town for weed growth over the past few years. In the past a lovely sandy beach with some TLC you could have that back. Beautiful 2.5 acre landscaped level lot with over 430 ft of water frontage. A majestic log home built in 1988 with large exposed structural beams in the massive family room with a stately outdoor deck to roof stone chimney and interior stone hearth, abundance of kitchen cabinets and counter space, log interior with unique floor plan, 2 first floors bedrooms/office space and 3/4 bath, Front wrap around deck with sunroom facing the pond. the entire second floor is a primary suite with front to back bedroom, walk in closet, spacious bathroom and a loft overlooking the family room. So hard to find a property on the water that has this much land and be able to step into the water instead of walking down a steep embankment, Located on a private drive that is plowed by the town. Plenty of storage space for all the toys that lake life seems to accumulate with a 25 x 44 barn/garage with electric sub panel. Great opportunity here you won't want to miss out on. Easy commute to Rte 95, Rte 495 and Massachusetts border. Land is located in East Kingston and Kingston, the home is located in Kingston.

Listed by Donna Carter of Donna Carter Real Estate

$
$
%
$/month over payments
Federal 30-year interest rate: 7.18% last updated on Nov 5, 2026
* All Figures are estimates. Check with your bank or proposed mortgage company for actual interest rates.
This product uses the FRED® API but is not endorsed or certified by the Federal Reserve Bank of St. Louis.

Virtual TourSave FavoriteSchedule TourAsk A QuestionMore Details

19 Autumn Glen Circle Nashua NH 03062

Nashua, NH19 Autumn Glen Circle

Price$949,900

Est. Mortgage: $/month

Open House

MLS Number 5115932

  • Residential Single Family
  • Next Open House: Sun 11/15 12:00 pm. to 2:00 pm.
  • PricePerSqFt 365.07
  • Full Bath 1
  • Construction Existing

Welcome to this beautifully updated Nashua home offering exceptional comfort, thoughtful upgrades, and versatile living space! The stunning kitchen, renovated approximately seven years ago, features quartz countertops, a large center island, under-cabinet lighting, a gas range with vented exhaust, and a refrigerator with a built-in Keurig. The spacious living room is warm and inviting, highlighted by a gas fireplace and custom built-ins. The impressive primary suite has been extensively updated and features a beautifully remodeled custom bathroom. Three additional bedrooms and a convenient second-floor laundry room complete the upper level. The finished basement provides even more flexible living space, complete with a ¾ bath, ideal for a recreation room, home office, or guests. Comfort and efficiency continue with radiant floor heating throughout the first floor, central air conditioning, and a whole-house natural gas standby generator. The heated garage features an epoxy floor, ample storage, and new garage doors, making it perfect for vehicles, hobbies, or additional workspace. Enjoy outdoor living on the expansive back deck or relax on the welcoming farmer's porch, both featuring low-maintenance composite decking. An irrigation system helps keep the landscaping looking its best. With extensive updates, desirable amenities, and space to accommodate a variety of lifestyles, this home offers an outstanding opportunity to enjoy all that Nashua has to offer, including convenient access to shopping, dining, and commuter routes! Come to the open house on Sunday 11:00 to 2:00 or set up a time for a private showing

Listed by Barry Warhola of Monument Realty

$
$
%
$/month over payments
Federal 30-year interest rate: 7.18% last updated on Nov 5, 2026
* All Figures are estimates. Check with your bank or proposed mortgage company for actual interest rates.
This product uses the FRED® API but is not endorsed or certified by the Federal Reserve Bank of St. Louis.

Save FavoriteSchedule TourAsk A QuestionMore Details

38 Bell Street Nashua NH 03064

Nashua, NH38 Bell Street

Price$949,900

Est. Mortgage: $/month

MLS Number 5115317

  • Residential Single Family
  • PricePerSqFt 398.11
  • Full Bath 1
  • Address 38 Bell Street
  • Construction New Construction

Welcome to this stunning BRAND NEW 4-bedroom, 3.5 bathroom Colonial located on a dead end street in the North End of Nashua! With over 3,000+ SqFt of beautifully designed open concept living space, this home combines comfort, style, and modern amenities. Walk through the front door, and you will love the expansive front - to - back living room with gas fireplace that leads to the dining area and kitchen. The kitchen is the heart of the home and absolutely gorgeous! It features stainless steel appliances, beautiful waterfall Quartz countertops, a tasteful combination of white and green cabinetry, oversized island, additional counter space perfect for a coffee bar, and attached pantry with pull-out drawers! You will also enjoy the benefit of a 3/4 bathroom on the first floor, perfect for when guests are visiting. Upstairs, you'll find four generously sized bedrooms, including a luxurious Primary Suite with 2 walk-in closets and private bathroom. A shared full bath with double vanities serves the other 3 bedrooms. All bathrooms feature premium tile around the showers and on the floor. Additionally, the dedicated laundry room is on the second floor which adds convenience to your daily routine. But wait, there's more! The basement is finished and offers another large living space perfect for a bonus room, play room, theater, gym, etc. The yard is almost entirely fenced in, and offers the perfect amount of manageable space to enjoy the warmer months outside. Located in beautiful north Nashua, you are only minutes from the highway, downtown, shopping centers, restaurants, and so much more! Get your showing scheduled as this home will not last!

Listed by Sam Boghigian of Keller Williams Gateway Realty

$
$
%
$/month over payments
Federal 30-year interest rate: 7.18% last updated on Nov 5, 2026
* All Figures are estimates. Check with your bank or proposed mortgage company for actual interest rates.
This product uses the FRED® API but is not endorsed or certified by the Federal Reserve Bank of St. Louis.

Save FavoriteSchedule TourAsk A QuestionMore Details

59 Stumpfield Road Kensington NH 03833

Kensington, NH59 Stumpfield Road

Price$949,900

Est. Mortgage: $/month

Open House

MLS Number 5112311

  • Residential Single Family
  • Next Open House: Sat 11/14 12:00 pm. to 2:00 pm.
  • PricePerSqFt 473.06
  • Full Bath 1
  • Address 59 Stumpfield Road

Beautifully renovated from top to bottom, this gorgeous ranch sits on nearly 2 acres, offering easy one-level living with a first-floor primary suite and laundry, plus flexibility for multigenerational living, all just 10 minutes from the MA border! Extensive renovations include updated electrical, plumbing, flooring, siding, windows and doors, along with numerous additional upgrades throughout. The stunning new kitchen features custom cabinets, floating shelves, stainless steel appliances, a large island, two sinks, two dishwashers and a pot filler. The dining area leads you out through the slider to the paver patio and backyard, while the spacious living room is perfect for everyday living and entertaining with central AC for added comfort throughout. The generously sized primary suite offers a walk-in closet and ensuite bath with a tiled walk-in shower and double vanity. A second bedroom, additional full bathroom and laundry room with two washers and two dryers complete the main living area. The finished lower level includes two additional bedrooms and a family or recreation room, providing plenty of room to spread out. But wait, there's more! Currently used as an in-law suite, there is additional first-floor living space that features its own kitchen and separate entrance, with access to its very own laundry room, ¾ bath and bonus room on the lower level. This area has the option to be used as an extension of the main house or closed off offering flexibility to keep the space separate. Outside, enjoy the flat, beautifully landscaped yard, oversized shed and generator hookup. Set along picturesque Stumpfield Rd. in Kensington, with access to trails leading to Sawyer Park and just minutes from I-95, restaurants and shopping, this property brings together a beautiful setting and everyday convenience!

Listed by Meaghan DeFreze of KW Coastal and Lakes & Mountains Realty

$
$
%
$/month over payments
Federal 30-year interest rate: 7.18% last updated on Nov 5, 2026
* All Figures are estimates. Check with your bank or proposed mortgage company for actual interest rates.
This product uses the FRED® API but is not endorsed or certified by the Federal Reserve Bank of St. Louis.

Virtual TourSave FavoriteSchedule TourAsk A QuestionMore Details

469 Atwell Hill Road Wentworth NH 03282

Wentworth, NH469 Atwell Hill Road

Price$949,800

Est. Mortgage: $/month

MLS Number 5101980

  • Residential Single Family
  • PricePerSqFt 386.73
  • Full Bath 2
  • Address 469 Atwell Hill Road
  • Construction Existing

Welcome to 469 Atwell Hill Road, where the landscape sets the pace of life. Perched on 55.6 acres of rolling fields and woodlands, this remarkable property captures panoramic views of the Carr Mountain and Baker Valley ranges, offering a front-row seat to every sunrise, changing season, and star-filled night. Designed for those who appreciate both comfort and self-sufficiency, the property features an owned solar array, established garden space, and a four-stall horse barn with approximately eight acres of pasture-ideal for equestrian pursuits, hobby farming, or simply enjoying the open space. The land invites exploration, whether you're tending the gardens, walking, or watching wildlife from your own backyard. Inside, the home is warm, welcoming, and thoughtfully designed. Natural woodwork, vaulted ceilings, and expansive windows draw the surrounding mountain scenery indoors, while hardwood floors add timeless character. The spacious kitchen includes a walk-in pantry and flows naturally into the dining and living areas, creating spaces that are equally suited for quiet evenings or lively gatherings. A covered porch and expansive deck both face the mountains, making it easy to enjoy the views in every season. The generously sized bedrooms provide comfortable retreats, including a first-floor primary suite with a private bath. The walkout lower level expands the home's possibilities with a finished bonus room and full bath-ideal for guests, a fitness area, studio, hobby room, or home office. Located in the quiet town of Wentworth, you'll enjoy easy access to the White Mountains, hiking trails, skiing, snowmobile routes, and nearby rivers and lakes, while Plymouth's shopping, dining, and services remain within a comfortable drive. Here, country living isn't about getting away from everything-it's about having room to enjoy what matters most. This is more than a home; it's a property with the space, setting, and infrastructure to support the lifestyle you've imagined.

Listed by Richard Gowen and Tara Gowen of EXP Realty

$
$
%
$/month over payments
Federal 30-year interest rate: 7.18% last updated on Nov 5, 2026
* All Figures are estimates. Check with your bank or proposed mortgage company for actual interest rates.
This product uses the FRED® API but is not endorsed or certified by the Federal Reserve Bank of St. Louis.

Virtual TourSave FavoriteSchedule TourAsk A QuestionMore Details

165 Willoughby Lane Shelburne VT 05492

Shelburne, VT165 Willoughby Lane

Price$949,750

Est. Mortgage: $/month

MLS Number 5090173

  • Condo
  • PricePerSqFt 422.11
  • Square Feet 2,920
  • Bedrooms 4
  • New Contruction Existing

Discover exceptional golf course and pickleball living in one of Shelburne's most desirable locations. Built in 2023, this energy-efficient townhome showcases three levels of beautifully finished living space with a bright, open floor plan, soaring 10-foot ceilings, four bedrooms, and 3.5 baths, all enhanced by thoughtfully selected, high-end finishes. Elegant maple hardwood floors, custom maple cabinetry by Vermont Kitchen Design, quartz countertops, solid-core doors, a tiled mudroom with custom built-ins, and a dramatic floating gas fireplace create a refined yet welcoming atmosphere. The chef's kitchen is designed for effortless entertaining with a large center island, induction range, Bosch dishwasher, pendant lighting, and generous prep space. The first-floor primary suite offers the ease of single-level living with a custom walk-in closet and spa-inspired tiled shower. The finished lower level expands the home's versatility with daylight windows, a spacious recreation or fitness room, private fourth bedroom, upgraded full bath, and abundant storage - ideal for guests, multi-generational living, or a private retreat. Additional features include whole-house AC and ERV systems, French doors to an office or den, upgraded lighting and electrical packages, custom closet systems, composite rear decking, a high-efficiency LG washer and dryer, a leased whole-house battery backup system, and an attached two-car garage with an EV charger and slatwall storage. Just minutes from residents-only Shelburne Beach and an easy 10-minute commute to Burlington, South Burlington, and Williston.

Listed by Lipkin Audette Team of Coldwell Banker Hickok and Boardman

$
$
%
$/month over payments
Federal 30-year interest rate: 7.18% last updated on Nov 5, 2026
* All Figures are estimates. Check with your bank or proposed mortgage company for actual interest rates.
This product uses the FRED® API but is not endorsed or certified by the Federal Reserve Bank of St. Louis.

Virtual TourSave FavoriteSchedule TourAsk A QuestionMore Details
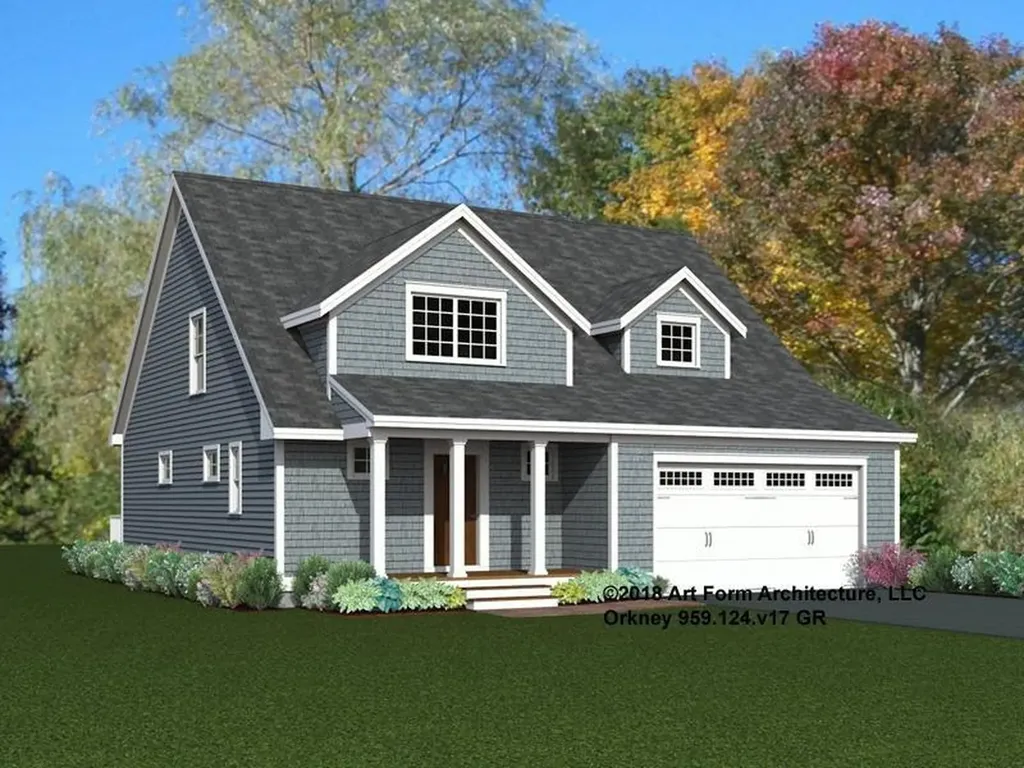
Unit 23 Summerwind Place Greenland NH 03840
Active With Contract

MLS Number 5083411

  • Condo
  • PricePerSqFt 461.87
  • Square Feet 2,056
  • Bedrooms 2
  • New Contruction New Construction

Our builder is thrilled to have launched Summerwind Place, Greenland's newest 55+ community that blends the best of the Seacoast with premium 55+ living. From sought-after amenities to a prime location, Summerwind Place is brimming with opportunities to enjoy. Introducing the Orkney, a stunning home that radiates style and offers a luxurious floor plan designed for modern living. Enter through a gracious foyer into an open-concept first floor with 9' ceilings, creating a seamless flow from room to room-perfect for entertaining. The heart of the home features a chic kitchen with granite countertops, SS appliances, and a central island, complemented by a spacious dining area and living room with beautiful hardwood floors. The primary suite includes a walk-in closet and ensuite bath. Upstairs, a loft area provides an ideal craft or hobby space. A second bedroom with a walk-in closet, full bath, and attic storage complete the home's footprint. This enhanced living space has a 12 x 12sunroom -the perfect way to enjoy the outdoors in comfort. With an Energy Star Certification and Smart Home Package, this home is as efficient as it is beautiful. With a private Community Clubhouse, Pickleball Courts, Dog Park, and Horseshoe pits, this community offers the perfect spot to live and play. Summerwind Place is the ideal home base for Seacoast living!

Listed by Charlene Macdonald of The Gove Group Real Estate,LLC

$
$
%
$/month over payments
Federal 30-year interest rate: 7.18% last updated on Nov 5, 2026
* All Figures are estimates. Check with your bank or proposed mortgage company for actual interest rates.
This product uses the FRED® API but is not endorsed or certified by the Federal Reserve Bank of St. Louis.

Save FavoriteSchedule TourAsk A QuestionMore Details

243 Cricket Hill Road Killington VT 05751

Killington, VT243 Cricket Hill Road

Price$949,000

Est. Mortgage: $/month

MLS Number 5097221

  • Residential Single Family
  • PricePerSqFt 280.77
  • Full Bath 3
  • Construction Existing
  • Bedrooms 4

Nestled in a picturesque and private Killington setting, this inviting 4-bedroom, 3.5-bathroom home offers the perfect combination of comfort, functionality, and timeless appeal. Set on a beautiful 5 acre lot with a scenic pond and charming gazebo, the property provides a peaceful backdrop for year-round enjoyment, whether you're sipping your morning coffee by the water or taking in the beauty of Vermont's changing seasons. Thoughtfully renovated and expanded in 1998 in partnership with Roaring Brook Constructors, the home was transformed to better accommodate modern living. Improvements included the addition of baseboard heat, front & rear covered porches, a spacious family room with vaulted ceilings, a large mudroom, designated laundry room, attached two-car garage, and expanded second-floor living space. Complementing the home's generous layout is a formal dining room, ideal for hosting holiday gatherings, dinner parties, or everyday meals with family and friends. The result is a home that offers generous gathering spaces while maintaining a warm and welcoming atmosphere throughout. Filled with natural light, the home features two inviting living rooms, each anchored by a wood-burning fireplace, creating the perfect space to relax and unwind. Significant system upgrades include central air conditioning on the upper level, a standby generator, septic alarm, and well pump safety shut-off for added peace of mind. Recent improvements further enhancing the property's appeal include a new roof installed in 2025, a brand-new boiler installed in 2026, and new carpeting on the second level. Lovingly maintained and enjoyed as a full-time residence, this home offers a rare opportunity to experience the privacy and tranquility Vermont is renowned for while remaining close to all that Killington has to offer. Whether you're seeking a year-round home or a Vermont retreat, this special property is ready to be enjoyed in every season. Call today to schedule your private showing!

Listed by Kaitlyn Hummel of Prestige Real Estate of Killington

$
$
%
$/month over payments
Federal 30-year interest rate: 7.18% last updated on Nov 5, 2026
* All Figures are estimates. Check with your bank or proposed mortgage company for actual interest rates.
This product uses the FRED® API but is not endorsed or certified by the Federal Reserve Bank of St. Louis.

Virtual TourSave FavoriteSchedule TourAsk A QuestionMore Details

239 Middle Road Tuftonboro NH 03816

Tuftonboro, NH239 Middle Road

Price$949,000

Est. Mortgage: $/month

MLS Number 5114928

  • Residential Single Family
  • PricePerSqFt 249.74
  • Full Bath 3
  • Address 239 Middle Road
  • Construction Updated/Remodeled

A property full of possibilities! Welcome to 239 Middle Road in Tuftonboro, where historic New England charm meets modern living and exceptional investment potential. Originally built in the 1800s, this classic Cape has been beautifully renovated throughout, offering modern updates while preserving timeless character, including exposed wood beams that pay homage to its history. The main home features 2 bedrooms and 2 full bathrooms on the first floor, plus additional versatile living space upstairs with another bathroom. Whether you envision a guest retreat, additional sleeping space, a home office, or a recreation room, there's plenty of flexibility to make it your own. Adding to the appeal is a **two-bedroom accessory dwelling unit (ADU) located above the attached heated garage**, complete with its own separate entrance. Ideal for rental income, multigenerational living, or extended guests, this additional living space creates even more opportunity. But what truly sets this property apart is the **included, separately subdivided lot!** This level 1.47 acre parcel offers a unique opportunity to explore future development or potentially sell it separately. Prefer to keep the extra land? Imagine a beautiful barn, animals, expansive gardens, or simply more space to enjoy the peaceful surroundings. With extensive renovations already complete, a separate living unit, and an additional subdivided parcel, this property offers a rare combination of character, versatility, and long-term value. Live in it, invest in it, or create your own little homestead. The possibilities are endless! Open house 10/24 10am-12pm

Listed by Cole Hebert of Compass New England,LLC

$
$
%
$/month over payments
Federal 30-year interest rate: 7.18% last updated on Nov 5, 2026
* All Figures are estimates. Check with your bank or proposed mortgage company for actual interest rates.
This product uses the FRED® API but is not endorsed or certified by the Federal Reserve Bank of St. Louis.

Save FavoriteSchedule TourAsk A QuestionMore Details
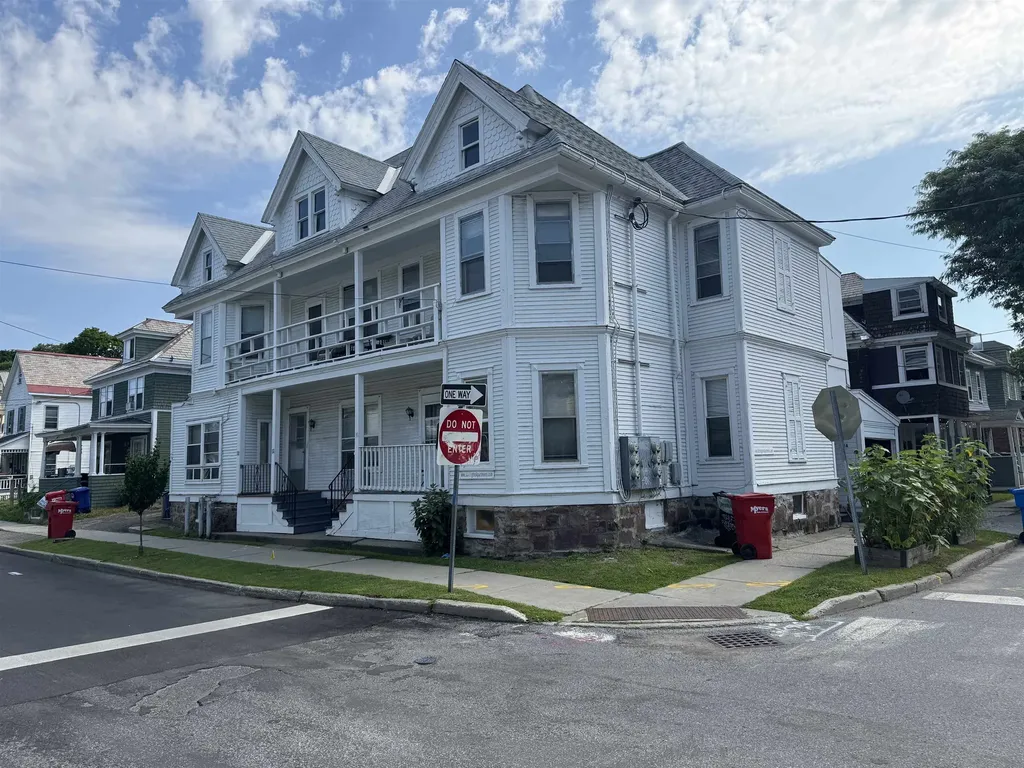
30-34 Greene Street Burlington VT 05401

Burlington, VT30-34 Greene Street

Price$949,000

Est. Mortgage: $/month

MLS Number 5080546

  • Multifamily
  • PricePerSqFt 312.58
  • Address 30-34 Greene Street
  • Units 5
  • Bathroom 5

Excellent investment property located between UVM and downtown. 5± year old roof. Lots of character and several porches. Great rental history!

Listed by Charles C. Burns and Cynthia Burns of BHHS Vermont Realty Group/Burlington

$
$
%
$/month over payments
Federal 30-year interest rate: 7.18% last updated on Nov 5, 2026
* All Figures are estimates. Check with your bank or proposed mortgage company for actual interest rates.
This product uses the FRED® API but is not endorsed or certified by the Federal Reserve Bank of St. Louis.

Save FavoriteSchedule TourAsk A QuestionMore Details

Broker Reciprocity 

Copyright 2026 PrimeMLS, Inc. All rights reserved. This information is deemed reliable, but not guaranteed. The data relating to real estate displayed on this display comes in part from the IDX Program of PrimeMLS. The information being provided is for consumers’ personal, non-commercial use and may not be used for any purpose other than to identify prospective properties consumers may be interested in purchasing. Data last updated November 12, 2026 3:52 AM EST
