SIGN UP or LOG IN 's Account

Log in to see your saved listings or edit your searches:

No account? Sign up now to save searches, listings, and get tailored listing notifications. It's free, opt-out anytime.

Find Your New Home

Sign Up Today!

Get fresh listings via email, save your favorite listings, match with similar properties, and unlock additional property info.

Create Your Account

Do not fill in this field:

Already have an account? Log in

and narrow your search. If you have fewer than 200 results, you can save your search.

Albany VT Mobile Real Estate

r=2161-2172
140 South Mast Street Goffstown NH 03045

Goffstown, NH140 South Mast Street

Price$900,000

Est. Mortgage: $/month

Open House

MLS Number 5116721

  • Residential Single Family
  • Next Open House: Sat 11/14 10:00 am. to 11:30 am.
  • PricePerSqFt 274.31
  • Full Bath 1
  • Construction Existing

COMPLETELY RENOVATED COMPOUND with DETACHED ADU in the heart of Goffstown! 2 like-new houses on almost an acre of flat land! Thoughtfully redesigned GEMS that offer the perfect blend of luxury, functionality and comfort in this beautiful modern Craftsman-inspired GEM with sophisticated finishes throughout. A gracious covered porch leads to light-filled, open-concept living where no detail was overlooked. The welcoming living room with its mesmerizing fireplace, gleaming hardwood floors and exceptional natural lighting define tranquility. The expansive opening into the kitchen and dining area lures you in for a tour. The wood floors continue into the sun filled kitchen, dining area and great room. Guests gravitate to the kitchen island to enjoy crafted cocktails and h'orderves. Quartz countertops, classic white subway title and custom built cabinets complement the stainless steel appliances. Stunning powder room off the kitchen has a convenient walk-in shower and washer/dryer. Relax after dinner in the newly built GREAT ROOM. The Cathedral Ceilings are anchored by a wall of over-sized windows looking onto the back yard. Enjoy morning coffee or dine al fresco listening to the songbirds on the expansive trex deck. 3 new bedrooms and full bathroom complete the upstairs. The front 2-car garage is equipped with an EV Charge Level 2! Completed in 2024, the DETACHED ADU renovation is a 1BD/1BA with open concept living, natural lighting, and cathedral ceilings with the opportunity to add an additional bedroom or bathroom. 48 hour advance notice to accommodate the tenants.

Listed by Bill Sheehan of Keller Williams Realty-Metropolitan
$
$
%
$/month over payments
Federal 30-year interest rate: 7.18% last updated on Nov 5, 2026
* All Figures are estimates. Check with your bank or proposed mortgage company for actual interest rates.
This product uses the FRED® API but is not endorsed or certified by the Federal Reserve Bank of St. Louis.

Save FavoriteSchedule TourAsk A QuestionMore Details

1374 Us Route 7s Wallingford VT 05773

Wallingford, VT1374 Us Route 7s

Price$900,000

Est. Mortgage: $/month

Active With Contract

MLS Number 5085183

  • Residential Single Family
  • PricePerSqFt 370.37
  • Full Bath 2
  • Address 1374 Us Route 7s
  • Construction Existing

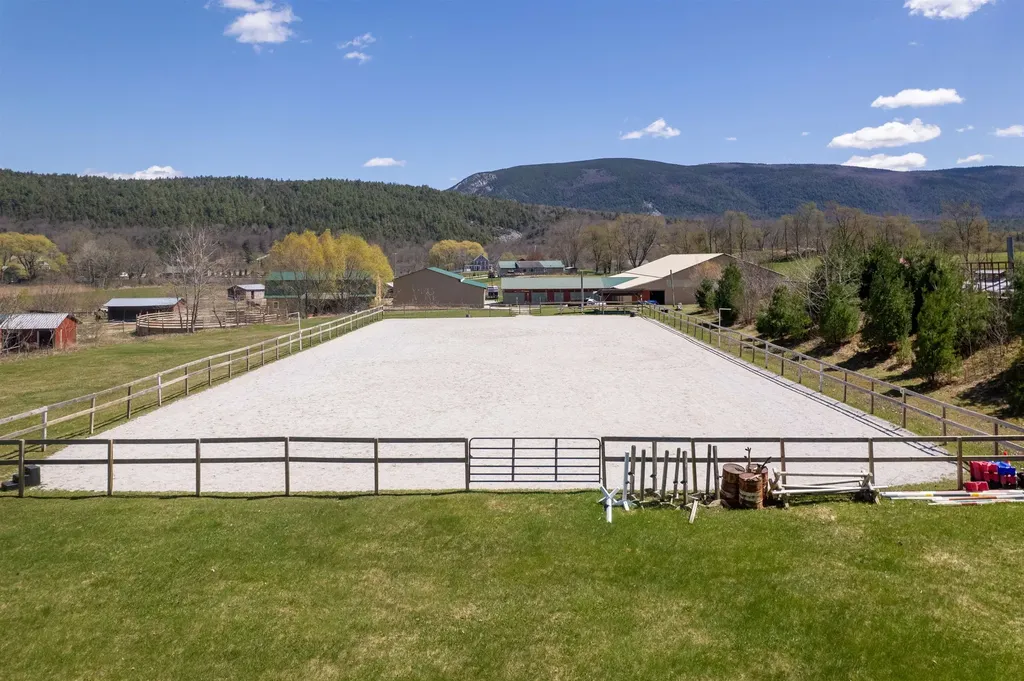
Nestled in the scenic countryside of Wallingford, Vermont, this exceptional equestrian property is a true horse lover's dream. Set on nearly 23 picturesque acres with sweeping mountain and meadow views, this remarkable property offers everything needed for horses, hobbies, and country living. Designed with the equestrian enthusiast in mind, the property features a spacious 62' x 120' indoor riding arena, a well-appointed outdoor arena, 13 stalls, fenced pastures, and a round pen. Each paddock is thoughtfully equipped with its own run-in shed and water access, creating a functional and comfortable setup for horses year-round. Currently set up as a top notch boarding facility, this property was thoughtfully designed for the equestrian by an equestrian! The ease of day to day operation has already been established with functionality and efficiency in mind! With many functional outbuildings and a charming sugar house that adds classic Vermont character and offers endless possibilities. The inviting 3-bedroom, 2-bath home is filled with warmth and natural light, featuring a generous open floor plan ideal for everyday living and entertaining. Beautiful tongue-and-groove ceilings highlight the living room, while rich hardwood floors add timeless appeal. Large windows frame the stunning surrounding views and bring the beauty of the outdoors inside. Whether you are seeking a working horse property, a private retreat, or a place to enjoy the Vermont lifestyle, this one-of-a-kind property must be seen to be truly appreciated.

Listed by Rhonda Nash of Welcome Home Real Estate

$
$
%
$/month over payments
Federal 30-year interest rate: 7.18% last updated on Nov 5, 2026
* All Figures are estimates. Check with your bank or proposed mortgage company for actual interest rates.
This product uses the FRED® API but is not endorsed or certified by the Federal Reserve Bank of St. Louis.

Save FavoriteSchedule TourAsk A QuestionMore Details

31 Samuel Drive Concord NH 03301

Concord, NH31 Samuel Drive

Price$900,000

Est. Mortgage: $/month

Active With Contract

MLS Number 5114669

  • Residential Single Family
  • PricePerSqFt 330.64
  • Full Bath 1
  • Address 31 Samuel Drive
  • Construction Existing

Picture walking out the front door of this Cherry Hill-built Colonial on Samuel Drive and biking through the woods to work at Concord Hospital, or heading into the Winant Park trails without ever starting the car. This quiet Concord, NH cul-de-sac borders Langley Parkway, which makes that an everyday reality. Downtown, shopping, and the highways are all close by, so you get easy access to everything while still enjoying the calm of a true neighborhood. Inside are four bedrooms and 2.5 baths (a full bath, a 3/4 bath, and a half bath) across 2,720 square feet. The primary suite is the retreat: two walk-in closets and a newly renovated bath with a frameless glass shower, rain head and handheld sprayer, built-in bench, and a granite double vanity set against a reclaimed-wood wall. Downstairs, hardwood floors connect a formal dining room, a living room warmed by a gas fireplace, and an office that keeps work behind a closed door. Newer kitchen appliances, custom built-ins, and fresh paint mean you can move in and start living. Out back, the current owner cleared trees and extended the lawn, turning a shaded lot into a wide, sunny yard. Irrigation keeps it green without dragging a hose around, the spacious deck is made for summer dinners, and the hot tub has its own dedicated pad for cooler New Hampshire nights. A 980 sq ft walkout basement gives you room to grow, and central air plus an attached two-car garage with direct entry handle the practical side.

Listed by Hvizda Realty Group of EXP Realty

$
$
%
$/month over payments
Federal 30-year interest rate: 7.18% last updated on Nov 5, 2026
* All Figures are estimates. Check with your bank or proposed mortgage company for actual interest rates.
This product uses the FRED® API but is not endorsed or certified by the Federal Reserve Bank of St. Louis.

Virtual TourSave FavoriteSchedule TourAsk A QuestionMore Details

151 Lantern Lane Hartford VT 05001

Hartford, VT151 Lantern Lane

Price$900,000

Est. Mortgage: $/month

MLS Number 5115641

  • Multifamily Multi-Family
  • PricePerSqFt 261.86
  • Address 151 Lantern Lane
  • Units 4
  • Acreage 0.4

Great investment opportunity at 151 Lantern Lane! This four-unit multi-family property offers the potential to generate rental income and expand your real estate portfolio. With four separate units, the property provides flexibility for investors seeking to establish or grow their rental holdings. Enjoy easy access to public transportation and all that the Upper Valley has to offer, including local shopping, dining, employment centers, and area amenities. Whether you're a seasoned investor or looking to enter the multi-family market, this property offers an opportunity to explore the possibilities of multi-unit ownership in a convenient location.

Listed by Heather Ashline of BHHS Verani Upper Valley

$
$
%
$/month over payments
Federal 30-year interest rate: 7.18% last updated on Nov 5, 2026
* All Figures are estimates. Check with your bank or proposed mortgage company for actual interest rates.
This product uses the FRED® API but is not endorsed or certified by the Federal Reserve Bank of St. Louis.

Virtual TourSave FavoriteSchedule TourAsk A QuestionMore Details

506 Province Road Gilmanton NH 03237

Gilmanton, NH506 Province Road

Price$899,999

Est. Mortgage: $/month

MLS Number 5093837

  • Residential Single Family
  • PricePerSqFt 158.45
  • Full Bath 1
  • Address 506 Province Road
  • Construction Existing

Step back in time at the iconic Temperance Tavern, a beautiful 1793 colonial offering 14 rooms, 5+ bedrooms, 5.5 baths, (1 is a private owner's suite), set on 1.1 acres with an attached two-story barn. Located within the historic district, this property offers a rare blend of character, history, and potential. Rich with period detail, the home features six open-hearth fireplaces, original Indian shutters, and Moses Eaton stenciling. Once a prominent stagecoach stop on the Canada-to-Dover route, the property has also served as a post office, courthouse, Masonic lodge, and boarding house for students of the Gilmanton Academy. Recent extensive improvements (over $100,000) enhance both functionality and peace of mind. A new well installed in 2026 complements comprehensive plumbing upgrades, including pressure testing of supply lines, replacement of compromised pipes, valves, fittings, and circulator pumps, along with repairs to walls, ceilings, and floors where work was completed. The owner's suite has been refreshed with refinished pine floors, removal of carpeting, and updated paint throughout the bedroom, bath, and sitting area. The attached barn has seen structural restoration, including repair of a previously bowed exterior wall, installation of a new window, custom-milled clapboards, and replacement of a deteriorated support post using a salvaged beam. The garage has been significantly improved with a new concrete floor, raised structure, added foundation, and a new roof in 2024, offering more usable space and durability. Additional updates include landscaping cleanup, removal of large trees, and clearing of contents across the property, while preserving select antique doors, shutters, and materials believed to be original to the tavern. A rare opportunity to own a true New Hampshire landmark-ideal as a distinctive residence or potential live/work setting. Buyers to perform their own due diligence with the town regarding permitted uses. Private showings only.

Listed by Lynn O'Connor of EXP Realty

$
$
%
$/month over payments
Federal 30-year interest rate: 7.18% last updated on Nov 5, 2026
* All Figures are estimates. Check with your bank or proposed mortgage company for actual interest rates.
This product uses the FRED® API but is not endorsed or certified by the Federal Reserve Bank of St. Louis.

Virtual TourSave FavoriteSchedule TourAsk A QuestionMore Details

506 Province Road Gilmanton NH 03237

MLS Number 5093840

  • Commercial
  • PricePerSqFt 158.45
  • Address 506 Province Road
  • Year Built 1793
  • Square Feet 5,680

Located in the Historic District of Gilmanton, the circa 1793 Temperance Tavern offers a rare opportunity to own a landmark property with strong commercial and mixed-use potential. This 14-room colonial with an attached two-story barn sits on 1.1 acres and has served as a stagecoach stop on the Canada-to-Dover route, as well as a post office, courthouse, Masonic lodge, and boarding house for students of the Gilmanton Academy. Highly visible location near the Gilmanton Four Corners intersection of Routes 107 & 140, the property features a unique triangular lot with road frontage on all three sides totaling approximately 1,050 feet - offering exceptional exposure, access, and signage potential for a variety of commercial uses. Period details include six open-hearth fireplaces, original Indian shutters, and Moses Eaton stencilingideal for hospitality, event, or destination-based business concepts. With 5+ bedrooms, 5.5 baths,(1 is a private owner’s suite),the layout supports boutique inn/B&B use,retreat or wellness center, professional offices, caf/tea room, gallery space, or a live/work investment (subject to town approvals). The attached barn and improved garage provide flexible space for event hosting, studio/workshop use, storage, or expansion of operations. Site layout allows for on-site parking and outdoor gathering areas, enhancing its appeal for weddings, small events, or seasonal business models. Over $100,000 of recent upgrades, including a new well, extensive plumbing improvements, and structural restoration to the barn. The detached garage was raised, the foundation updated with a concrete floor, and a new roof (2024). Landscaping, cleanup, and site improvements further enhance usability while preserving historic character. High-visibility, story-rich property with strong branding potential in a quintessential New Hampshire setting. Buyer to perform due diligence with the town regarding zoning and permitted uses. Private showings by appointment only.

Listed by Lynn O'Connor of EXP Realty

$
$
%
$/month over payments
Federal 30-year interest rate: 7.18% last updated on Nov 5, 2026
* All Figures are estimates. Check with your bank or proposed mortgage company for actual interest rates.
This product uses the FRED® API but is not endorsed or certified by the Federal Reserve Bank of St. Louis.

Virtual TourSave FavoriteSchedule TourAsk A QuestionMore Details

00 Bluff Street Salem NH 03079

Salem, NH00 Bluff Street

Price$899,999

Est. Mortgage: $/month

Active With Contract

MLS Number 5085850

  • Land
  • PricePerSqFt 63246.59
  • Address 00 Bluff Street
  • Acreage 14.23
  • Area NH-Rockingham

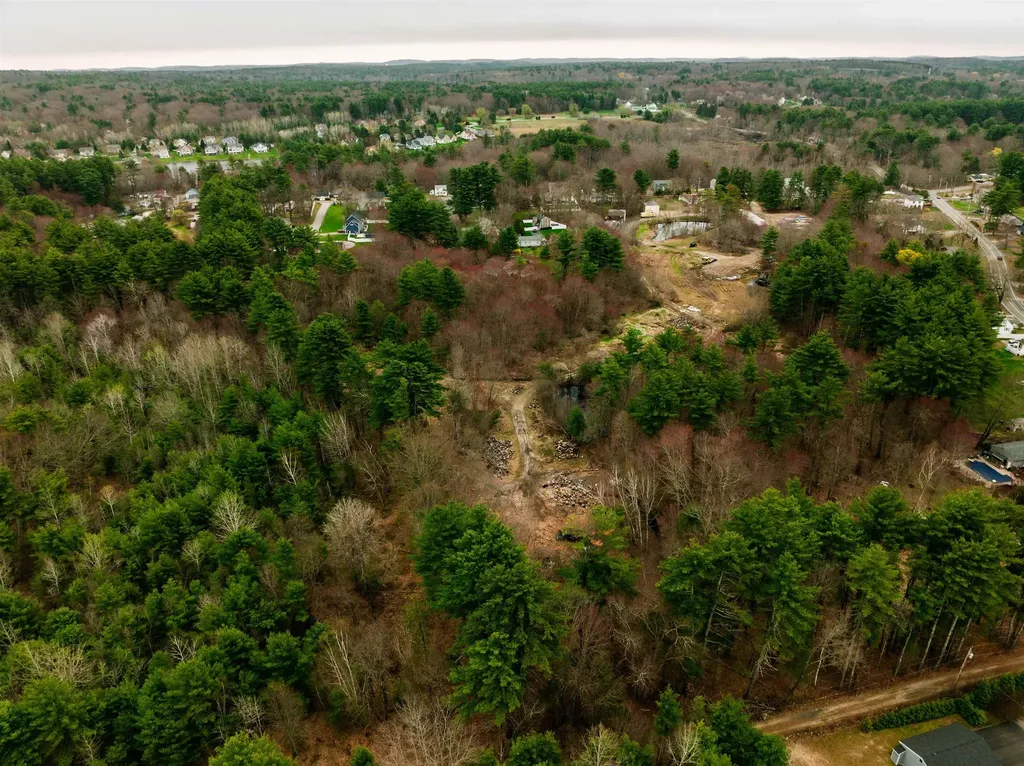
*Showing required to access the property.* A rare chance to bring your vision to life in one of Southern New Hampshire's most sought-after locations. Set on 14.23 acres in desirable Salem, this expansive parcel offers endless potential in a Rural zoning district-ideal for those looking to create something truly special. Imagine a private equine estate, a collection of luxury homes, a thoughtfully designed 5-lot subdivision, or duplex-style development opportunities. The landscape invites creativity, with space, privacy, and possibility at every turn. Perfectly positioned just minutes from Interstate 93 and the vibrant Tuscan Village, you'll enjoy seamless access to upscale shopping, dining, and entertainment while maintaining the tranquility of a rural setting. Whether you're a developer, investor, or end-user with a dream, this is a truly unique offering where scale, location, and flexibility align. Conceptual drawings are available upon request to help bring your vision into focus.

Listed by Amie Ceder-Bracey of Realty One Group Reliant

$
$
%
$/month over payments
Federal 30-year interest rate: 7.18% last updated on Nov 5, 2026
* All Figures are estimates. Check with your bank or proposed mortgage company for actual interest rates.
This product uses the FRED® API but is not endorsed or certified by the Federal Reserve Bank of St. Louis.

Save FavoriteSchedule TourAsk A QuestionMore Details

11 Liberty Lane South Burlington VT 05403

South Burlington, VT11 Liberty Lane

Price$899,900

Est. Mortgage: $/month

Pending

MLS Number 5091848

  • Residential Single Family
  • PricePerSqFt 410.35
  • Full Bath 2
  • Address 11 Liberty Lane
  • Construction New Construction

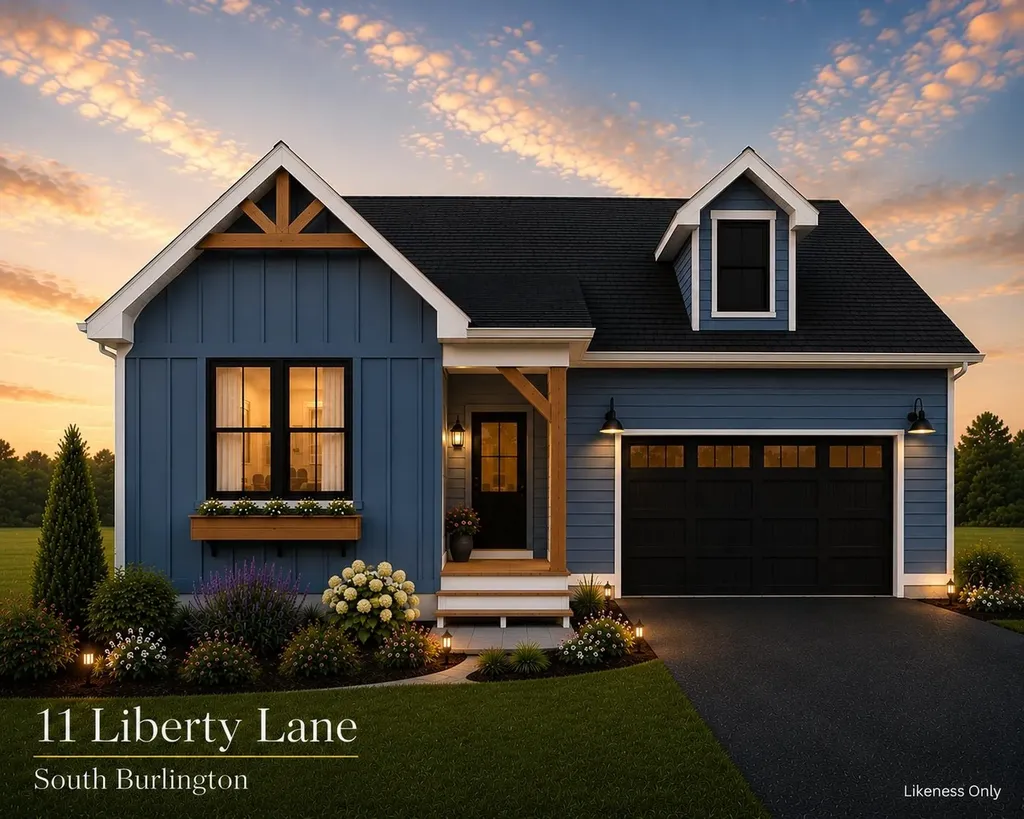
Last southern, corner lot now available! Our Shire floorplan is true single level living and offers a beautifully appointed 3 Bedroom home with included full home AC, quartz countertops, fireplace, and luxury upgrades throughout. Extensive energy efficiency upgrades included; R-33 Walls, R-60 ceiling, insulated basements, state of the art hybrid furnace system, and solar ready. Need additional living space? Finish the 9' ceiling height basement! Owned lot, not a carriage home...put up a fence, have a shed, plant extensive gardens, you name it, the flexibility is yours! Excellent location with easy access to SB amenities and I89. Acres of common space and easy access to City of South Burlington bikepath. Agent is an owner.

Listed by Brad Dousevicz of Dousevicz Real Estate,Inc.

$
$
%
$/month over payments
Federal 30-year interest rate: 7.18% last updated on Nov 5, 2026
* All Figures are estimates. Check with your bank or proposed mortgage company for actual interest rates.
This product uses the FRED® API but is not endorsed or certified by the Federal Reserve Bank of St. Louis.

Save FavoriteSchedule TourAsk A QuestionMore Details

1187 Brookline Road Mason NH 03048

Mason, NH1187 Brookline Road

Price$899,900

Est. Mortgage: $/month

Pending

MLS Number 5094285

  • Residential Single Family
  • PricePerSqFt 476.14
  • Full Bath 2
  • Address 1187 Brookline Road
  • Construction Existing

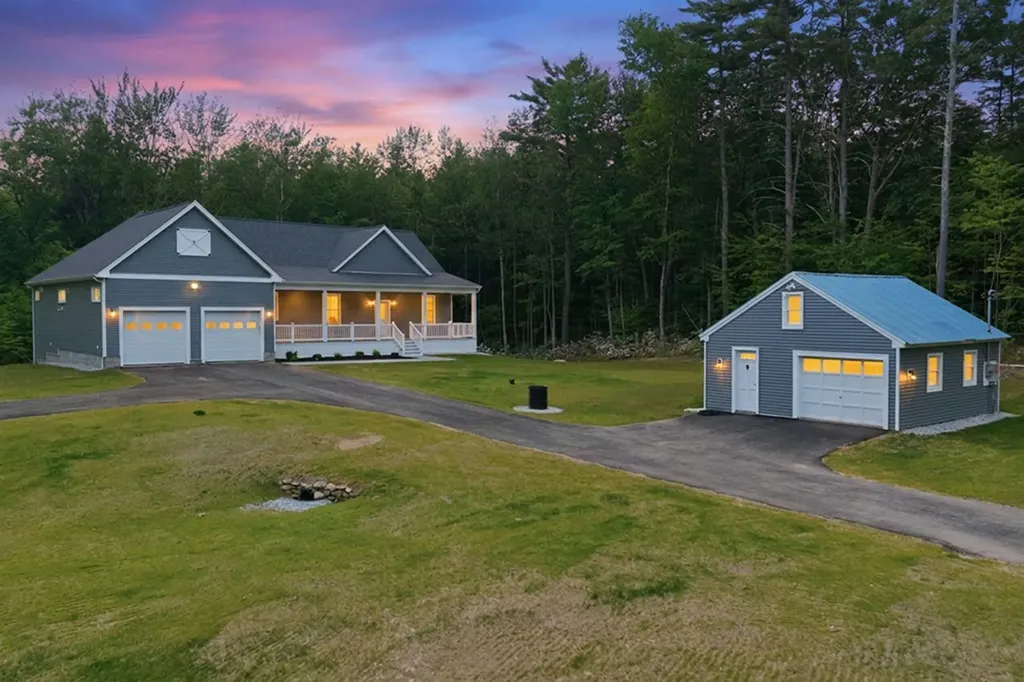
Welcome to this exceptional new construction home, thoughtfully crafted and beautifully situated on 3 private wooded acres in desirable Mason, NH. Built with pride and an uncompromising attention to detail, the seller took the time to ensure quality materials and superior craftsmanship were incorporated throughout, creating a home designed to be enjoyed for years to come. Offering nearly 3,000 square feet of finished living space and 1800 square feet of unfinished space downstairs, this stunning 3-bedroom, 2.5-bath home features an open-concept layout with soaring cathedral ceilings, abundant natural light, central air, and brand-new appliances throughout. The spacious primary suite with a walk in closet, beautifully appointed baths, and thoughtfully designed floor plan provide effortless one-level living while maintaining ample room for entertaining and everyday comfort. A heated attached garage offers year-round convenience and includes an electric vehicle charging outlet, while the expansive unfinished basement provides tremendous storage space and endless possibilities for future expansion. Outside, enjoy a detached shed for additional storage, a sprawling front yard perfect for recreation and gatherings, and a peaceful wooded setting that creates a true sense of privacy and seclusion. Relax on the covered porch or spacious rear deck and take in the tranquility that surrounds you. Conveniently located just minutes from Parker's Maple Barn, scenic Lake Potanipo, and Route 13, this property offers the perfect balance of peaceful country living with easy access to Milford, Nashua, Massachusetts, and beyond. If you've been searching for quality craftsmanship, privacy, and modern amenities in a truly picturesque setting, this remarkable home delivers. ****WASHER AND DRYER JUST INSTALLED IN HOME.****

Listed by Sabrina Patton of EXP Realty

$
$
%
$/month over payments
Federal 30-year interest rate: 7.18% last updated on Nov 5, 2026
* All Figures are estimates. Check with your bank or proposed mortgage company for actual interest rates.
This product uses the FRED® API but is not endorsed or certified by the Federal Reserve Bank of St. Louis.

Save FavoriteSchedule TourAsk A QuestionMore Details

2696 Lake Shore Road Gilford NH 03249
Active With Contract

MLS Number 5113362

  • Condo
  • PricePerSqFt 654.95
  • Square Feet 1,374
  • Bedrooms 2
  • New Contruction Existing

SAMOSET LAKE VIEW TOWNHOUSE!!! Panoramic views of Lake Winnipesaukee from almost every room! Relax on your deck & watch the Mt. Washington sail by. Multi-level 2BR+Loft with expanded deck and screened porch. Samoset is a waterfront community with docks, moorings, pools and a beach. Relax in your open concept family/dining room with a triple slider opening onto an expansive deck overlooking the lake. Open concept living area with soaring ceilings, lake views and a fireplace, perfect for ski season entertaining. Wake up to a stunning sunrise over the lake. Two bedrooms, with an additional loft area allow enough space for family and your guests. Primary bedroom opens into a screened porch, expanding your living area into outdoor space. Mini-splits for high efficiency heating and cooling. All new windows, sliders and doors. Expanded deck and porch. Outside ski/storage closets. Basement storage area. Short walk to the beach and your boat! Fully furnished and turn key, settle in for ski season! Your new townhouse is steps away from the waterfront with docks, moorings, two levels of a private beach area (beach chairs provided) waterfront patios/grill areas, two pools (one overlooks the lake), water trampolines, fire pit and kayak area, clubhouse, several tennis courts, and a basketball and volleyball area. Samoset is conveniently located only minutes from Gunstock, Mt. Major and the major Lakes Region Attractions. Option to offset expenses, short term rentals are allowed. Seller is licensed NH Realtor.

Listed by Shirley Freeman of BHHS Verani Belmont

$
$
%
$/month over payments
Federal 30-year interest rate: 7.18% last updated on Nov 5, 2026
* All Figures are estimates. Check with your bank or proposed mortgage company for actual interest rates.
This product uses the FRED® API but is not endorsed or certified by the Federal Reserve Bank of St. Louis.

Virtual TourSave FavoriteSchedule TourAsk A QuestionMore Details

15 Eden Lane Portsmouth NH 03801

Portsmouth, NH15 Eden Lane, Unit 1

Price$899,900

Est. Mortgage: $/month

Active With Contract

MLS Number 5111456

  • Condo
  • PricePerSqFt 452.21
  • Square Feet 1,990
  • Bedrooms 3
  • New Contruction New Construction

Eden Point is a charming pocket community of just six single-family condominium homes, nestled only 1.5 miles from vibrant downtown Portsmouth with easy access to major travel routes. This location offers seamless access to both work and play. Modeled to blend in with Historic Portsmouth, each home features approximately 1990 square feet of thoughtfully designed living space, including three spacious bedrooms, a dedicated office, and a comfortable open-concept main living area ideal for entertaining or everyday living. A 2-car garage provides ample storage, ENERGY STAR® Certification ensures efficiency and comfort, and the HOA handles all exterior landscaping and snow removal, so you can spend time enjoying the spectacular seacoast! Each home is finished with its own unique, pre-selected design package, offering you curated style without the stress of decision-making. Unit 1 (15 Eden Lane) presents Transitional Style with its traditional and contemporary elements. This design reflects a modern flair, but with warmth and contrast. The mix of cozy natural elements and with warm statements (brush nickel hardware, natural tile, wood floors) creates a functional space that still feels curated and edgy. Ready Now! be one of the first in this urban community.

Listed by Kathryn Ahlin of The Gove Group Real Estate,LLC

$
$
%
$/month over payments
Federal 30-year interest rate: 7.18% last updated on Nov 5, 2026
* All Figures are estimates. Check with your bank or proposed mortgage company for actual interest rates.
This product uses the FRED® API but is not endorsed or certified by the Federal Reserve Bank of St. Louis.

Virtual TourSave FavoriteSchedule TourAsk A QuestionMore Details

120 Day Road Pittsburg NH 03592

MLS Number 5113469

  • Commercial
  • Address 120 Day Road
  • Area NH-Coos

Live, Work & Thrive in Pittsburg, NH! Discover an exceptional opportunity to combine residential living with business potential in this custom-built 2022 property. Featuring an impressive 30’ x 40’ attached, radiant-heated four-car garage, an additional detached two-car garage, and a beautifully designed home, this property offers flexibility for entrepreneurs, contractors, tradespeople, collectors, or those seeking space for a home-based business. The thoughtfully designed residence features two primary suites on the main level, a spacious kitchen with custom maple cabinetry and quartz countertops, radiant floor heating throughout, and additional flexible living space ideal for an office, studio, or workspace. Located in Pittsburg, a community known for its outdoor recreation and year-round tourism, this property offers the opportunity to establish a home base for both personal and professional pursuits. With generous garage space, high-quality construction, and room to grow, the possibilities are worth exploring. Pittsburg has no local zoning ordinance; all proposed commercial uses are subject to applicable state regulations, permits, and approvals.

Listed by Amber Anderson of EXP Realty

$
$
%
$/month over payments
Federal 30-year interest rate: 7.18% last updated on Nov 5, 2026
* All Figures are estimates. Check with your bank or proposed mortgage company for actual interest rates.
This product uses the FRED® API but is not endorsed or certified by the Federal Reserve Bank of St. Louis.

Virtual TourSave FavoriteSchedule TourAsk A QuestionMore Details

Broker Reciprocity 

Copyright 2026 PrimeMLS, Inc. All rights reserved. This information is deemed reliable, but not guaranteed. The data relating to real estate displayed on this display comes in part from the IDX Program of PrimeMLS. The information being provided is for consumers’ personal, non-commercial use and may not be used for any purpose other than to identify prospective properties consumers may be interested in purchasing. Data last updated November 12, 2026 11:24 AM EST