
SIGN UP or LOG IN 's Account

Log in to see your saved listings or edit your searches:

No account? Sign up now to save searches, listings, and get tailored listing notifications. It's free, opt-out anytime.

Find Your New Home

Sign Up Today!

Get fresh listings via email, save your favorite listings, match with similar properties, and unlock additional property info.

Create Your Account

Do not fill in this field:

Already have an account? Log in

and narrow your search. If you have fewer than 200 results, you can save your search.

Albany VT Mobile Real Estate

r=2833-2844
77 Linny Lane Laconia NH 03246

Laconia, NH77 Linny Lane

Price$799,000

Est. Mortgage: $/month

Active With Contract

MLS Number 5106316

  • Residential Single Family
  • PricePerSqFt 354.01
  • Full Bath 2
  • Address 77 Linny Lane
  • Construction Existing

One-level living at its finest! This beautiful, lightly lived-in home (no pets, smoking, or children) is just ten years old and looks and feels brand new. Nestled at the end of a quiet cul-de-sac for excellent privacy, this oversized 3- bedroom, 2½-bath ranch features an ideal open-concept layout designed for comfortable everyday living and entertaining. A seamless flow connects the kitchen to the dining area and sunroom, then into the large living room. The sunroom opens directly to a private backyard. An office space is also included. All three bedrooms are located on the main level. The primary suite is generously sized and includes a walk-in closet. Additional highlights include a 3-car garage, public water and sewer, underground utilities, forced hot-water propane heat, mini-splits for supplemental heating and air conditioning, a central vacuum system, and a huge unfinished basement with abundant storage, another bathroom, and endless potential to finish as you wish. Conveniently located near all the Lakes Region has to offer-restaurants, grocery stores, marinas, Gunstock Mountain Resort, Lakeport Opera House, Colonial Theatre, Bank of NH Pavilion, golf courses, hiking, and mountain biking-yet only 15 minutes from I-93.

Listed by Kevin Shaw of Four Seasons Sotheby's Int'l Realty

$
$
%
$/month over payments
Federal 30-year interest rate: 7.18% last updated on Nov 5, 2026
* All Figures are estimates. Check with your bank or proposed mortgage company for actual interest rates.
This product uses the FRED® API but is not endorsed or certified by the Federal Reserve Bank of St. Louis.

Virtual TourSave FavoriteSchedule TourAsk A QuestionMore Details

5 Alpine Vista Grantham NH 03753

Grantham, NH5 Alpine Vista

Price$799,000

Est. Mortgage: $/month

MLS Number 5107074

  • Residential Single Family
  • PricePerSqFt 265.45
  • Full Bath 2
  • Village Eastman
  • Address 5 Alpine Vista

3-bedroom, 2-bath contemporary home in Eastman on just over an acre, and walking distance to South Cove Activity Center. The main level has a comfortable open layout with a wood-burning fireplace, kitchen with island and stainless appliances, dining area, and a first-floor primary bedroom with walk-in closet and access to the deck and screened porch. Upstairs are two additional bedrooms and a large heated bonus room over the attached 2-car garage. Enjoy everything Eastman has to offer, including the lake, beach, golf, tennis, pickleball, trails, skiing, indoor pool, and fitness center. Conveniently located near I-89 and about 20 minutes to Dartmouth Hitchcock Medical Center.

Listed by Shelbie Shepherd of C.G. Shepherd Realty,LLC

$
$
%
$/month over payments
Federal 30-year interest rate: 7.18% last updated on Nov 5, 2026
* All Figures are estimates. Check with your bank or proposed mortgage company for actual interest rates.
This product uses the FRED® API but is not endorsed or certified by the Federal Reserve Bank of St. Louis.

Virtual TourSave FavoriteSchedule TourAsk A QuestionMore Details
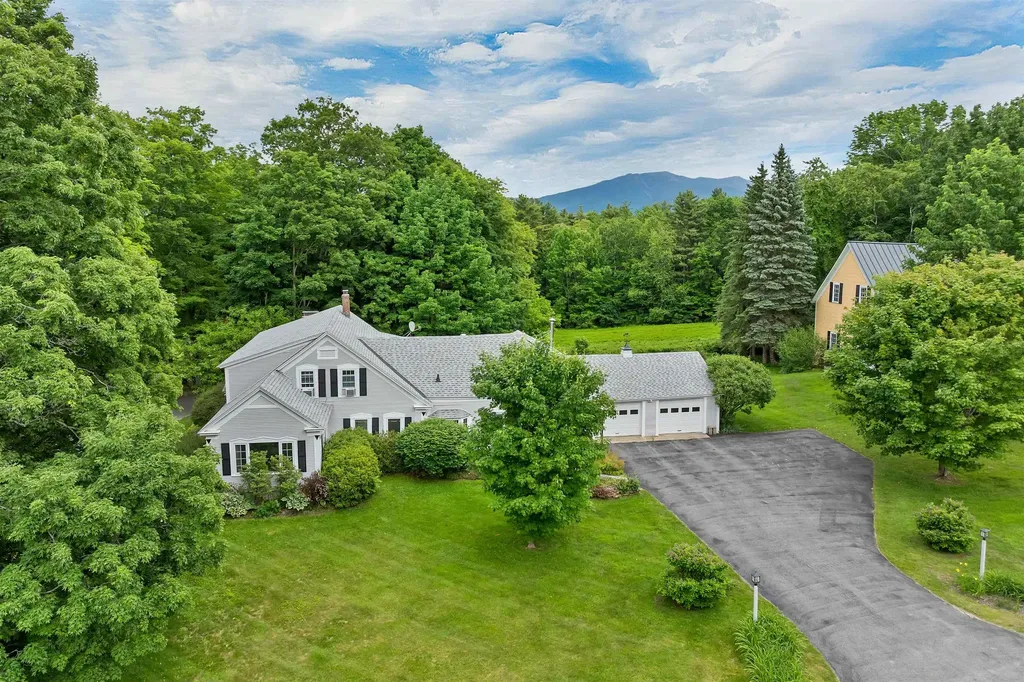
333 Sunset Hill Road Sugar Hill NH 03586

Sugar Hill, NH333 Sunset Hill Road

Price$799,000

Est. Mortgage: $/month

MLS Number 5095715

  • Residential Single Family
  • PricePerSqFt 182.05
  • Full Bath 1
  • Address 333 Sunset Hill Road
  • Construction Existing

Nestled between Littleton and Franconia you'll find Sugar Hill - a stunning small town rich in history, scenery, and the mountain lifestyle you have been dreaming of! On your way home from work you'll be captivated by views in every direction of the Presidential, Franconia, Kinsman, and Dalton mountain ranges of the White Mountain National Forest. When you turn on to your quiet, dead-end road you'll be greeted with the most beautiful lupine field that folks from all over the world come to photograph and paint. If you're lucky enough to work from home you will appreciate the peace and tranquility of the home office. This 5-bedroom, 3-bathroom home is perched on 4 acres of land with mature perennials, rolling fields, and a two-story barn. The first floor of the home features a renovated kitchen, laundry, breakfast nook, dining room, two living rooms with fireplaces, office, a half bathroom, and a massive primary suite that is handicapped accessible. Upstairs are four more bedrooms and another bathroom. The two-car garage is heated and enters directly into the breezeway/wine room. The backup generator is tucked behind beautiful bushes and the invisible dog fence gives you peace of mind when Fido is out playing. Take a stroll down the street to play 9 holes of golf at the historic 1897 Sunset Hill House Golf Course, listed in the National Register of Historic Places. Iconic Polly's Pancakes is just a few minutes drive. Sugar Hill is an outdoor recreational enthusiast's dream, with endless easy access skiing, snowmobiling, hiking, biking, golf, water sports... if you dream it you can do it in the White Mountains of New Hampshire! Easy access to I-93. CREDIT AT CLOSING FOR INTERIOR PAINT - CALL AGENT FOR DETAILS!

Listed by Krista Karnan of KW Coastal and Lakes & Mountains Realty/N Conway

$
$
%
$/month over payments
Federal 30-year interest rate: 7.18% last updated on Nov 5, 2026
* All Figures are estimates. Check with your bank or proposed mortgage company for actual interest rates.
This product uses the FRED® API but is not endorsed or certified by the Federal Reserve Bank of St. Louis.

Virtual TourSave FavoriteSchedule TourAsk A QuestionMore Details

777 Roaring Brook Road Killington VT 05751

MLS Number 5115293

  • Residential Single Family
  • PricePerSqFt 1188.99
  • Construction Existing
  • Bedrooms 3
  • Bathroom 2

Big mountain adventures meet cozy chalet charm! This adorable three-bedroom, two-bath retreat with a bonus room puts you close to the K-1 gondola, Killington's golf course and favorite local restaurants, with the added convenience of being on the Barrel Rider route for evening entertainment without having to drive. Enter through the lower level, where a welcoming bonus family room offers extra space for guests to relax and spread out. The kitchen features handcrafted custom cabinets, while a wood stove keeps the living room cozy after a day of mountain adventures. Radiant floors in both bathrooms add another touch of comfort. Step onto the deck to soak in the hot tub, gather around the fire pit and enjoy winter views of Killington and Pico, you can even watch the groomers light up the slopes at night! From snowy ski days to summer rounds of golf and afternoons on the mountain bike trails, this easy-to-maintain chalet is a home base for year-round fun. Bring your skis, mountain bikes, and adventure gear-your Killington getaway awaits!

Listed by Katie McFadden of RE/MAX North Professionals

$
$
%
$/month over payments
Federal 30-year interest rate: 7.18% last updated on Nov 5, 2026
* All Figures are estimates. Check with your bank or proposed mortgage company for actual interest rates.
This product uses the FRED® API but is not endorsed or certified by the Federal Reserve Bank of St. Louis.

Virtual TourSave FavoriteSchedule TourAsk A QuestionMore Details

78 Rollins Road Rollinsford NH 03869

Rollinsford, NH78 Rollins Road

Price$799,000

Est. Mortgage: $/month

MLS Number 5109394

  • Residential Single Family
  • PricePerSqFt 391.67
  • Full Bath 1
  • Address 78 Rollins Road
  • Construction Existing

Seller offering a 2-1 Rate Buydown. Beautifully updated, thoughtfully maintained, and designed for both everyday comfort and memorable entertaining. Set back from the road on 1.57 landscaped acres, this distinctive 3-bedroom, 2.5-bath home offers more than 3,000 square feet of living space and a remarkable blend of indoor and outdoor gathering areas. Inside, find newly refinished hardwood floors, an inviting living room with a pellet stove, and an updated kitchen featuring quartz countertops and premium Café appliances. A sun-filled dining room overlooks the expansive backyard, with access to an elevated deck for outdoor dining. The spacious primary suite offers a peaceful retreat with a sitting area, fireplace, and beautifully appointed bathroom featuring a steam shower and heated tile floors. Two additional bedrooms and a recently added full bathroom with radiant heated flooring complete the main living level. A dramatic two-story great room with soaring cathedral ceilings and access to the outdoor deck anchors the home. The lower level includes a comfortable family room or home office, a gas stove, laundry facilities, and sitting space with access to the outdoor saltwater hot tub. Outside, enjoy landscaped grounds, multiple decks and gathering areas, and the privacy of the 1.57-acre setting. A quality Reed's Ferry storage shed provides additional convenience. Improvements include ductless mini-split heating and cooling, upgraded insulation, energy-efficient garage doors, updated lighting, refreshed landscaping, and a recently repaved and resealed driveway. The attached two-car garage includes an electric vehicle charger. Enjoy a peaceful country setting with convenient access to downtown Dover, nearby Maine communities, and a trail leading toward Garrison Hill Park. A move-in-ready home offering space, privacy, and thoughtful upgrades in a convenient Seacoast location. Schedule your private showing and discover all that 78 Rollins Road has to offer.

Listed by Tammy Rajaniemi of KW Coastal and Lakes & Mountains Realty

$
$
%
$/month over payments
Federal 30-year interest rate: 7.18% last updated on Nov 5, 2026
* All Figures are estimates. Check with your bank or proposed mortgage company for actual interest rates.
This product uses the FRED® API but is not endorsed or certified by the Federal Reserve Bank of St. Louis.

Save FavoriteSchedule TourAsk A QuestionMore Details

0 Fisher Road Orwell VT 05760-0038

Orwell, VT0 Fisher Road

Price$799,000

Est. Mortgage: $/month

MLS Number 5115644

  • Land
  • PricePerSqFt 11414.29
  • Address 0 Fisher Road
  • Acreage 70
  • Area VT-Addison

A true Vermont paradise awaits in beautiful Orwell. Follow the peaceful wooded road through towering trees to a serene pond where eagles soar overhead and leaves carpet the forest floor. This remarkable 70+ acre property offers exceptional privacy, natural beauty, and endless possibilities. Whether you're dreaming of building a secluded year-round home, creating the perfect getaway cabin, establishing a recreational retreat, or simply owning your own private oasis, this property provides the ideal setting. A well-established road leads into the land, making access easy while preserving the feeling of complete seclusion. Enjoy hiking, wildlife watching, hunting, camping, or simply relaxing in the tranquility of nature. With a picturesque pond, mature forest, abundant wildlife, and breathtaking surroundings, this is a rare opportunity to own your own piece of heaven in Orwell, Vermont. 70+ acres of peace, privacy, and possibility. Owner financing possible.

Listed by Roxanna Emilo of Emilo Real Estate,LLC

$
$
%
$/month over payments
Federal 30-year interest rate: 7.18% last updated on Nov 5, 2026
* All Figures are estimates. Check with your bank or proposed mortgage company for actual interest rates.
This product uses the FRED® API but is not endorsed or certified by the Federal Reserve Bank of St. Louis.

Virtual TourSave FavoriteSchedule TourAsk A QuestionMore Details

39 Lakewood Drive Swanton VT 05488

Swanton, VT39 Lakewood Drive

Price$799,000

Est. Mortgage: $/month

MLS Number 5103884

  • Land
  • PricePerSqFt 177555.56
  • Address 39 Lakewood Drive
  • Acreage 4.5
  • Area VT-Franklin

Level, cleared, and ready for your ideas, this exceptional 4.50-acre parcel offers a rare opportunity to create a custom lake-view retreat. The property enjoys panoramic western-facing views, and deeded beach access just across the street, making it easy to enjoy swimming, kayaking, paddleboarding, boating, fishing, or simply unwinding along the shoreline. The groundwork has already begun, with utilities available on the road and a shared septic disposal mound system already installed. The property is currently approved for a four-bedroom residence, while its generous size may present future development opportunities, subject to municipal and state approvals. Conveniently located just one minute from Route 78, you'll enjoy nearby access to local amenities, the Lake Champlain Islands, nearby New York via ferry or bridge, and Montreal-making this an ideal primary residence, seasonal getaway, multi-generational property, or long-term investment. Take advantage of this is a rare opportunity to own a spectacular piece of property where natural beauty, recreation, and future potential come together.

Listed by Valerie Guilmette of BHHS Vermont Realty Group/Waterbury, Renick Darnell-Martin of BHHS Vermont Realty Group/S Burlington

$
$
%
$/month over payments
Federal 30-year interest rate: 7.18% last updated on Nov 5, 2026
* All Figures are estimates. Check with your bank or proposed mortgage company for actual interest rates.
This product uses the FRED® API but is not endorsed or certified by the Federal Reserve Bank of St. Louis.

Save FavoriteSchedule TourAsk A QuestionMore Details

49 Sherri Lane Clarendon VT 05759

Clarendon, VT49 Sherri Lane

Price$799,000

Est. Mortgage: $/month

MLS Number 5106576

  • Residential Single Family
  • PricePerSqFt 257.74
  • Full Bath 3
  • Address 49 Sherri Lane
  • Construction Existing

PRICE REDUCED! Set against a backdrop of gorgeous mountain views of Vermont, this 4 bedroom, 5-bathroom Clarendon Luxury home delivers 4300 sq ft of finished beautifully crafted versatile modern comfort. Natural woodwork and hardwood floors bring warmth throughout, while radiant floors on the first level keeps chilling mornings comfortable. The Eat-in kitchen offers cherry cupboards, a peninsula island, propane range and opens directly to the dining room enhanced by the wood stove. A large living room and a first floor office space could be used as a first floor bedroom. Second floor primary suite features a jetted tub and private balcony, while two additional bedrooms provide flexibility for guest and cathedral ceiling in the hallway creates the feeling of space. The lower level family room adds valuable space for casual entertaining with a wet bar, media room/gym or a huge office space. Outside, the generous lot offers room to unwind, garden space, while enjoying the scenery of mountain views or relax on the inviting front porch or entertain on the back deck. Clarendon Gorge, hiking, the Historic Kingsley Covered bridge and Rutland-Southern Regional airport are nearby. Killington Ski Area & Okemo are just a short drive away.

Listed by Nancy Greenwood of Watson Realty & Associates

$
$
%
$/month over payments
Federal 30-year interest rate: 7.18% last updated on Nov 5, 2026
* All Figures are estimates. Check with your bank or proposed mortgage company for actual interest rates.
This product uses the FRED® API but is not endorsed or certified by the Federal Reserve Bank of St. Louis.

Virtual TourSave FavoriteSchedule TourAsk A QuestionMore Details

7 Lisa Lane Rochester NH 03868

Rochester, NH7 Lisa Lane

Price$799,000

Est. Mortgage: $/month

MLS Number 5116990

  • Residential Single Family
  • PricePerSqFt 239.87
  • Full Bath 1
  • Address 7 Lisa Lane
  • Construction Existing

Welcome to 7 Lisa Lane! This beautifully maintained custom Colonial offers 3,331 square feet of spacious living, a versatile floor plan, and a spectacular backyard oasis! Situated on a private 0.53-acre lot in an established Rochester neighborhood, this exceptional home combines comfort, functionality, and endless possibilities. The main level features a spacious kitchen with a large center island, abundant cabinetry, and ample workspace, perfect for everyday living and entertaining. A formal dining room offers flexibility as a home office, while two generous living areas provide plenty of room to gather and unwind. An inviting electric stove adds warmth and charm. A standout feature is the first-floor bonus room, currently used as a salon, offering incredible potential for a home business, office, playroom, or guest space. A convenient half bath and dedicated laundry room complete the first floor. Upstairs, the expansive primary suite features a walk-in closet and private en-suite bath. Two additional oversized bedrooms, a cozy sitting area, and a ¾ bath provide additional comfort and space. The full basement offers abundant storage and excellent potential for future expansion. Step outside to your own private retreat! A stunning in-ground pool, expansive patio, mature landscaping, and beautifully maintained grounds create the ultimate setting for summer entertaining, relaxation, and unforgettable gatherings. Additional highlights include hardwood and tile flooring, an attached two-car garage, and generous room sizes throughout. Conveniently located minutes from shopping, dining, schools, and the Spaulding Turnpike. With exceptional indoor and outdoor living, this is a home you won't want to miss! Schedule your appointment today!

Listed by Danica Billado of KW Coastal and Lakes & Mountains Realty

$
$
%
$/month over payments
Federal 30-year interest rate: 7.18% last updated on Nov 5, 2026
* All Figures are estimates. Check with your bank or proposed mortgage company for actual interest rates.
This product uses the FRED® API but is not endorsed or certified by the Federal Reserve Bank of St. Louis.

Virtual TourSave FavoriteSchedule TourAsk A QuestionMore Details
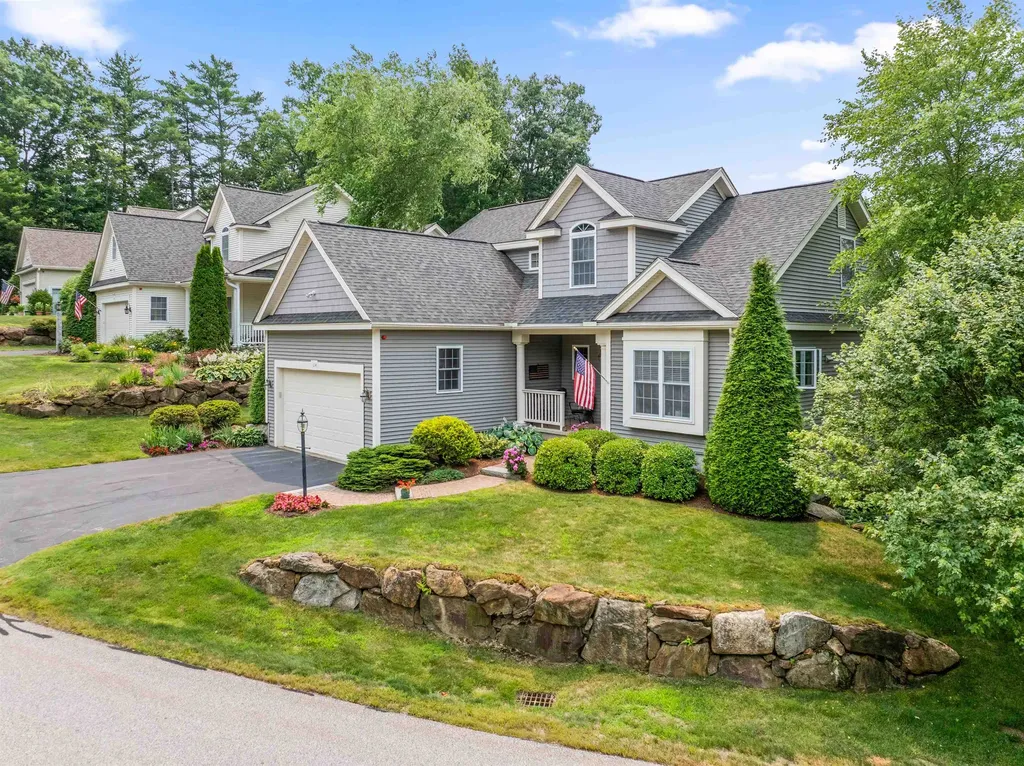
114 Hickory Stick Lane Laconia NH 03246

Laconia, NH114 Hickory Stick Lane

Price$799,000

Est. Mortgage: $/month

MLS Number 5100398

  • Residential Single Family
  • PricePerSqFt 370.25
  • Full Bath 2
  • Construction Existing
  • Bedrooms 4

HOME FOR THE HOLIDAYS WITH A MAJOR PRICE IMPROVEMENT! LAKE OPECHEE, LACONIA - Welcome to this meticulously maintained home located in the highly desirable lake-access community of Country Club Shores. Thoughtfully designed for convenient one-floor living, the home features a spacious main-primary suite with a luxurious ensuite bath offering both a walk-in shower and jetted soaking tub. The gourmet kitchen boasts beautiful cabinetry, granite countertops and a breakfast bar. The dining room provides the perfect setting for entertaining family and friends. The spacious living room features cathedral ceilings, a cozy gas fireplace and access to the deck where you can enjoy your morning coffee while taking in a peek-a boo view of Lake Opechee. A guest bathroom & convenient first-floor laundry complete the main level. Upstairs, you will find three additional bedrooms, a versatile loft, and a full bath, providing plenty of space for family and guests. The walkout lower level offers outstanding flexibility with a fully equipped in-law suite featuring its own kitchen, family room, three-quarter bath and a separate study or bonus room. Ample storage and a utility room complete this level. Residents enjoy private access to Lake Opechee with a bathhouse, kayak and canoe racks, and a picnic area. Moorings and docks are available through an annual lottery. Golf enthusiasts will appreciate the nearby Laconia Country Club. Ideally located in the heart of New Hampshire's Lakes Region, you will be minutes from shopping, excellent restaurants, boating, hiking, Gunstock Mountain Resort & concerts at the Bank of New Hampshire Pavilion. Whether you are searching for a year-round residence or the perfect vacation retreat, this exceptional property offers the best of Lakes Region Living. COME LIVE WHERE YOU PLAY!

Listed by Carol Mattice of Roche Realty Group

$
$
%
$/month over payments
Federal 30-year interest rate: 7.18% last updated on Nov 5, 2026
* All Figures are estimates. Check with your bank or proposed mortgage company for actual interest rates.
This product uses the FRED® API but is not endorsed or certified by the Federal Reserve Bank of St. Louis.

Virtual TourSave FavoriteSchedule TourAsk A QuestionMore Details

31 Tappan Street Farmington NH 03835

Farmington, NH31 Tappan Street

Price$799,000

Est. Mortgage: $/month

MLS Number 5117632

  • Residential Single Family
  • PricePerSqFt 153.04
  • Full Bath 6
  • Address 31 Tappan Street
  • Construction Existing

Rare opportunity to own a spacious 1890 property offering 16 bedrooms and 6 bathrooms in a convenient location! Formerly operated as an assisted living facility, this property offers a versatile layout and excellent potential for a variety of future uses. Recent improvements include fresh interior paint, updated flooring, and roof updates. Additional features include an accessibility ramp, welcoming covered front porch, fully fenced backyard, and a spacious community room with vaulted ceilings and rustic wood accents. With its substantial square footage, existing layout, and numerous possibilities, this property may be well suited for investors or buyers exploring residential, multi-unit, assisted living, commercial, or other creative opportunities, subject to local zoning and approvals. Properties offering this much space and flexibility are hard to find. Bring your vision, explore the possibilities, and schedule your private showing today!

Listed by Jamie Poulin and Christopher Scheffler of REAL Broker NH,LLC

$
$
%
$/month over payments
Federal 30-year interest rate: 7.18% last updated on Nov 5, 2026
* All Figures are estimates. Check with your bank or proposed mortgage company for actual interest rates.
This product uses the FRED® API but is not endorsed or certified by the Federal Reserve Bank of St. Louis.

Virtual TourSave FavoriteSchedule TourAsk A QuestionMore Details

17 Rising Sun Road Stewartstown NH 03576

Stewartstown, NH17 Rising Sun Road

Price$799,000

Est. Mortgage: $/month

MLS Number 5116653

  • Residential Single Family
  • PricePerSqFt 695.99
  • Full Bath 1
  • Address 17 Rising Sun Road
  • Construction Existing

Waterfront living and North Country adventure come together at 17 Rising Sun Road on beautiful Big Diamond Pond with 5 bedrooms and 3 baths! Direct ATV and snowmobile access to some of the best trails in the North Country, this inviting property offers a place to relax, entertain, and enjoy the outdoors in every season. The main level features convenient one level living with a primary en suite, two guest bedrooms, and an additional three quarter bath. Cathedral ceilings with exposed beams, a pellet stove, and an open concept layout create a warm, welcoming gathering space. Sliders open to an expansive deck overlooking the lake, where you'll feel as though you're sitting right over the water. The fully finished walkout lower level offers two additional bedrooms, a three quarter bath, a full kitchen, living room, and a second pellet stove. Separate heating systems for each level and a second washer and dryer provide added convenience and flexibility for guest quarters, rental use, or additional entertaining space. Step outside and walk directly to the lake to enjoy the waterfront setting. A two car detached garage provides room for vehicles and recreational equipment, while a drilled well and state-approved septic system complete the property. Being sold turnkey and completely furnished just pack your bags and move right in! Priced to sell, this waterfront retreat brings together comfortable living, beautiful lake views, and direct trail access!

Listed by Jennifer Rancourt of RE/MAX Northern Edge Realty/Colebrook

$
$
%
$/month over payments
Federal 30-year interest rate: 7.18% last updated on Nov 5, 2026
* All Figures are estimates. Check with your bank or proposed mortgage company for actual interest rates.
This product uses the FRED® API but is not endorsed or certified by the Federal Reserve Bank of St. Louis.

Virtual TourSave FavoriteSchedule TourAsk A QuestionMore Details

Broker Reciprocity 

Copyright 2026 PrimeMLS, Inc. All rights reserved. This information is deemed reliable, but not guaranteed. The data relating to real estate displayed on this display comes in part from the IDX Program of PrimeMLS. The information being provided is for consumers’ personal, non-commercial use and may not be used for any purpose other than to identify prospective properties consumers may be interested in purchasing. Data last updated November 15, 2026 4:07 AM EST
