
SIGN UP or LOG IN 's Account

Log in to see your saved listings or edit your searches:

No account? Sign up now to save searches, listings, and get tailored listing notifications. It's free, opt-out anytime.

Find Your New Home

Sign Up Today!

Get fresh listings via email, save your favorite listings, match with similar properties, and unlock additional property info.

Create Your Account

Do not fill in this field:

Already have an account? Log in

and narrow your search. If you have fewer than 200 results, you can save your search.

Albany VT Mobile Real Estate

r=2917-2928
140 Lodge Road Ludlow VT 05149

Ludlow, VT140 Lodge Road, Unit 3

Price$795,000

Est. Mortgage: $/month

MLS Number 5098801

  • Condo
  • PricePerSqFt 634.48
  • Square Feet 1,253
  • Bedrooms 2
  • New Contruction Existing

SouthFace Village Sugar Maple #3 on Okemo offers a rare combination of newer luxury construction, slopeside access, exceptional amenities, and a highly competitive condominium fee structure within SouthFace Village at Okemo. This pristine, original-owner residence presents compelling value for buyers seeking a luxury mountain retreat without the higher carrying costs often associated with other slopeside developments. Located on the slope-facing side of the Sugar Maple building, this condominium is ideally positioned to be just steps from not only the Suncatcher Trail and Sunshine Quad but also the heated outdoor pool and hot tub, fitness center, and owners' lounge. Two assigned underground parking spaces, a private storage unit, and a ski locker located directly outside the residence add to the ease of mountain living. Never rented and used fewer than 30 days per year, this beautifully maintained two-bedroom, three-bath condominium remains in exceptional condition. The open-concept main level features a spacious mudroom entry, an inviting living area with a gas fireplace and views out to the slopes, a generous dining space, and a well-appointed kitchen with Caesarstone countertops, breakfast-bar seating, custom cabinetry, and energy-efficient appliances. The primary suite features a king bed and private en-suite bath, while the second bedroom features custom solid-wood bunk beds and convenient access to a full bath. A sleeper sofa in the living room provides additional flexibility for family and guests, allowing sleeping for up to eight. An in-unit washer and dryer add everyday convenience. Whether enjoyed as a private mountain getaway or considered for its rental potential, Sugar Maple #3 offers strong appeal. Vacation guests are drawn to convenient slope access, underground parking, and resort-style amenities, all within one of Okemo's newest luxury slopeside communities. Offered fully furnished and ready to enjoy. Visit the Okemo real estate community today.

Listed by Sarah Sheehan of William Raveis Real Estate Vermont Properties

$
$
%
$/month over payments
Federal 30-year interest rate: 7.18% last updated on Nov 5, 2026
* All Figures are estimates. Check with your bank or proposed mortgage company for actual interest rates.
This product uses the FRED® API but is not endorsed or certified by the Federal Reserve Bank of St. Louis.

Virtual TourSave FavoriteSchedule TourAsk A QuestionMore Details

500 Market Street Portsmouth NH 03801

MLS Number 5091377

  • Condo
  • PricePerSqFt 758.59
  • Square Feet 1,048
  • Bedrooms 1
  • New Contruction Existing

WATERFRONT END-UNIT Townhouse with breathtaking views at desirable Noble's Island! Overlooking scenic North Mill Pond, this immaculate, turnkey condo offers stunning sunsets, ever-changing waterfront scenery, and a front-row seat to local wildlife including Blue Herons, ducks, Cormorants, and even the occasional seal. Enjoy your morning coffee or evening cocktail from the private balcony while taking in the peaceful water views. Located just a short walk to downtown Portsmouth, Prescott Park, Strawbery Banke, and Pierce Island, you will love the convenience of having award-winning restaurants, boutiques, coffee shops, and entertainment just moments away, including The Music Hall, Jimmy's Jazz & Blues Club, 3S Artspace, and Seacoast Repertory Theatre. Inside offers over 1,000 square feet of bright, inviting living space across two levels. The open-concept main floor features a spacious living and dining area centered around a cozy wood-burning fireplace, perfect for relaxing or entertaining. The kitchen is equipped with cherry cabinetry, Corian countertops, a tile backsplash, stainless steel appliances, and a beverage cooler. A powder room and first-floor laundry add convenience. Upstairs, the generous primary suite feels like a private retreat with a sitting area showcasing incredible water views and a full bath with tub. Recent upgrades include fresh paint, new hardwood flooring throughout, a new central A/C and heating system installed in 2026, and a new water heater in 2023. Professionally managed association, and a low condo fee of $432/month. Plenty of easy onsite parking. No pets allowed. Virtual tour and floor plan available. Here is your chance to own affordable waterfront living in one of Portsmouth's most desirable locations!

Listed by Jeffrey Levine of KW Coastal and Lakes & Mountains Realty

$
$
%
$/month over payments
Federal 30-year interest rate: 7.18% last updated on Nov 5, 2026
* All Figures are estimates. Check with your bank or proposed mortgage company for actual interest rates.
This product uses the FRED® API but is not endorsed or certified by the Federal Reserve Bank of St. Louis.

Virtual TourSave FavoriteSchedule TourAsk A QuestionMore Details

27 Grey Rock Road Bedford NH 03110

Bedford, NH27 Grey Rock Road

Price$795,000

Est. Mortgage: $/month

Active With Contract

MLS Number 5115945

  • Residential Single Family
  • PricePerSqFt 296.86
  • Full Bath 1
  • Address 27 Grey Rock Road
  • Construction Existing

Back up Offers accepted till all Contingencies have been met. Come view this Warm, Inviting and Immaculate Home! Freshly Painted exterior this Yr! Conveniently located off Rte 101 near Restaurants, Supermarket & Shopping! This Property sits on 1.5 Acres of Mature Landscaping, Stone walkways, a Reeds Ferry Shed & lots of Mt Laurels & Perennial Gardens surrounding a Private Heated Gunite Pool! A Lrg Multi-level Deck is great for Entertaining and can support a future Hot Tub! Upon entering the Home, you feel Welcomed. In the Liv Rm is an Impressive 2 Story Brick Frpl which has a Wdstv insert for that extra Warmth/Heating! Nice Big Windows overlook the front yard & really add light with the Cathedral Ceiling! Hickory Flrs flow from the Liv Rm into the Spacious Eat-in Kitchen Area which have Lots of Light Cherry Cabinets, Plenty of Corian Counters, Newer Wine Fridge, Cooktop Stove and Center Island! Nice Dining Area for Large Gatherings. The Kit flows into a Lovely Tiled Rm with 3 Sliders to the Deck. This Rm could be used as a Fam Rm, Sunrm or Playrm! It has a set of Glass Fr Drs that lead into the Music Rm that has a Closet & another Fr Dr leading into the Hallway. This Rm would make a Great Office or Guest Rm. Down the Hallway are 2 Updated Tiled Baths. One has the Laundry in it & a Beautiful Stone/Tiled Walk-in Shower. The other is a Full Tiled Bath. There are 2 Bedrms on the 1st Flr which 1 of them can be used as a Primary Bedrm. The back Bedrm has a Slider to the Backyard Deck & a Lrg Walk-in Closet. The 2nd Flr has an extra Lrg L-shaped Bedrm w/a Walk-in Closet & Skylight. Looks like it was 2 Rms at one time with another Dr from the upstairs Hallway which is now closed in. There's a Spacious Tiled Bathrm w/2 Pedestal Sinks & a Lrg Walk-in Tiled Shower. A Skylight adds lots of light to this rm. Lots of Potential for a make over for the Bathrm is Huge! The Garage has Storage above. The Home is on a Dead End St, so not a lot of traffic.

Listed by Karen Cormier of Keller Williams Realty-Metropolitan

$
$
%
$/month over payments
Federal 30-year interest rate: 7.18% last updated on Nov 5, 2026
* All Figures are estimates. Check with your bank or proposed mortgage company for actual interest rates.
This product uses the FRED® API but is not endorsed or certified by the Federal Reserve Bank of St. Louis.

Virtual TourSave FavoriteSchedule TourAsk A QuestionMore Details

3 Stillwater Road Windham NH 03087

Windham, NH3 Stillwater Road

Price$795,000

Est. Mortgage: $/month

Active With Contract

MLS Number 5116735

  • Condo
  • PricePerSqFt 392.79
  • Square Feet 2,900
  • Bedrooms 2
  • New Contruction Existing

Tucked away on a private side street in sought-after Windham Meadows, 3 Stillwater Road offers the space and privacy of a single-family home without the upkeep. Sunlight fills the open floor plan, where the kitchen, dining, and living areas flow together easily for everyday living and entertaining. The main floor is designed for easy living with a chef's kitchen, upgraded appliances, and a primary suite that is a true retreat with a spa-inspired bath. The finished lower level adds flexible living space with a full bath, and a versatile area that works as a media room, home office, gym, or guest quarters. Low condo fees and a non-age-restricted community make this a smart choice in one of Windham's most desirable neighborhoods, with easy access to shopping, dining, and commuter routes.

Listed by Kimberlee Oliveira of DiPietro Group Real Estate

$
$
%
$/month over payments
Federal 30-year interest rate: 7.18% last updated on Nov 5, 2026
* All Figures are estimates. Check with your bank or proposed mortgage company for actual interest rates.
This product uses the FRED® API but is not endorsed or certified by the Federal Reserve Bank of St. Louis.

Virtual TourSave FavoriteSchedule TourAsk A QuestionMore Details

695 South Prospect Street Burlington VT 05401
Pending

MLS Number 5117000

  • Residential Single Family
  • PricePerSqFt 426.5
  • Full Bath 1
  • Construction Existing
  • Bedrooms 3

Situated on 0.68 acres in Burlington's highly desirable Hill Section, this home offers an exceptional opportunity in one of the city's most sought after locations. Directly across from Burlington Country Club, the property enjoys a wonderful setting with convenient access to the University of Vermont, UVM Medical Center, and the vibrant shops, restaurants, and cultural attractions of downtown Burlington. While officially recognized by the City of Burlington as a three-bedroom residence, the home offers the feel and flexibility of a four-bedroom layout, providing versatility for a variety of living arrangements. The generous lot provides a sense of space and privacy rarely found in such a convenient location, with ample room to enjoy the outdoors and the surrounding neighborhood. Whether taking advantage of the nearby recreational opportunities, enjoying Burlington's vibrant downtown, or appreciating the convenience of nearby educational and medical facilities, this location offers an exceptional combination of accessibility and residential appeal. With its established surroundings, substantial lot, and outstanding proximity to Burlington's many amenities, this property presents an appealing opportunity to personalize a home in a truly exceptional setting.

Listed by Kieran Donnelly of Coldwell Banker Hickok and Boardman

$
$
%
$/month over payments
Federal 30-year interest rate: 7.18% last updated on Nov 5, 2026
* All Figures are estimates. Check with your bank or proposed mortgage company for actual interest rates.
This product uses the FRED® API but is not endorsed or certified by the Federal Reserve Bank of St. Louis.

Save FavoriteSchedule TourAsk A QuestionMore Details

5 Cortland Street Hooksett NH 03106

Hooksett, NH5 Cortland Street

Price$795,000

Est. Mortgage: $/month

MLS Number 5117125

  • Residential Single Family
  • PricePerSqFt 313.36
  • Full Bath 1
  • Address 5 Cortland Street
  • Construction New Construction

Use 17 Bernice St Hooksett for GPS location(neighboring home) The Ridge at Hooksett! This beautiful four-bedroom, 2½-bath Craftsman home is being offered in this desirable new 27-lot subdivision. The thoughtfully designed open-concept first floor features hardwood flooring, a spacious kitchen with stainless-steel appliances, and a large breakfast-bar island overlooking the dining and living areas. Additional highlights include tiled bathrooms, extra-wide staircases, second-floor laundry hookups, a 95%+ efficient Lennox heating system, and 30-year architectural shingles. The walkout basement offers a full six-foot sliding glass door and windows, providing excellent potential for additional finished living space. Outside, enjoy a 16' × 14' Trex deck with vinyl railings, a paved driveway, an attractive paver walkway leading to the front entrance, and an irrigation system. Your opportunity to own this home at The Ridge at Hooksett has arrived! Agent interest.

Listed by Robert Starace of RE/MAX Synergy

$
$
%
$/month over payments
Federal 30-year interest rate: 7.18% last updated on Nov 5, 2026
* All Figures are estimates. Check with your bank or proposed mortgage company for actual interest rates.
This product uses the FRED® API but is not endorsed or certified by the Federal Reserve Bank of St. Louis.

Save FavoriteSchedule TourAsk A QuestionMore Details

0 Saunders Hill Road New Boston NH 03070

New Boston, NH0 Saunders Hill Road

Price$795,000

Est. Mortgage: $/month

MLS Number 5117933

  • Residential Single Family
  • PricePerSqFt 2650
  • Address 0 Saunders Hill Road
  • Construction Existing
  • Bathroom 1

Whether escaping New England winters or seeking relief from Florida's summer heat, this exceptional equestrian facility offers year-round riding and horse care in comfort. At its heart is an impressive 80' x 200' indoor arena, designed for virtually every riding discipline, including driving. Features include mirrors, premium Hoof Cushion footing, protective kick walls, and 18-foot clearance to the trusses; ideal for everything from flatwork to substantial jumping courses. A second-level viewing area overlooks the arena, flanked by two enormous lofts with storage for approximately 1,400+ hay bales or substantial quantities of bagged shavings. The facility features 25 spacious 12' x 12' box stalls, each with rubber mats, swing-out corner feeders, and thermostatically controlled, automatic, freeze-protected waterers. Additional amenities include concrete aisles, a dedicated feed room, heated wash stall, office, laundry, and bathroom with shower. A covered manure storage area and dedicated jump storage add convenience. Thoughtfully designed turnout includes 10 individual paddocks, additional pasture, and an adjacent paneled round pen with Hoof Cushion footing. Enjoy hacking and conditioning along a peaceful gravel country road, with nearby trails for further exploration. The possibilities extend beyond the barn. A potential house lot is included in the survey, with an existing septic system designed for a two-bedroom residence. Alternatively, explore converting part of the barn into living quarters. A whole-home automatic propane generator provides added peace of mind. As a private equestrian estate, training facility, or thoughtfully designed horse operation, this property offers an extraordinary foundation. For those seeking more acreage, the seller is willing to negotiate additional land through a lot line adjustment, or the purchase of the entire 41-acre farm, including the existing residence, additional barn, and outbuildings. A truly rare find.

Listed by Karen Niemela of Four Seasons Sotheby's International Realty

$
$
%
$/month over payments
Federal 30-year interest rate: 7.18% last updated on Nov 5, 2026
* All Figures are estimates. Check with your bank or proposed mortgage company for actual interest rates.
This product uses the FRED® API but is not endorsed or certified by the Federal Reserve Bank of St. Louis.

Save FavoriteSchedule TourAsk A QuestionMore Details
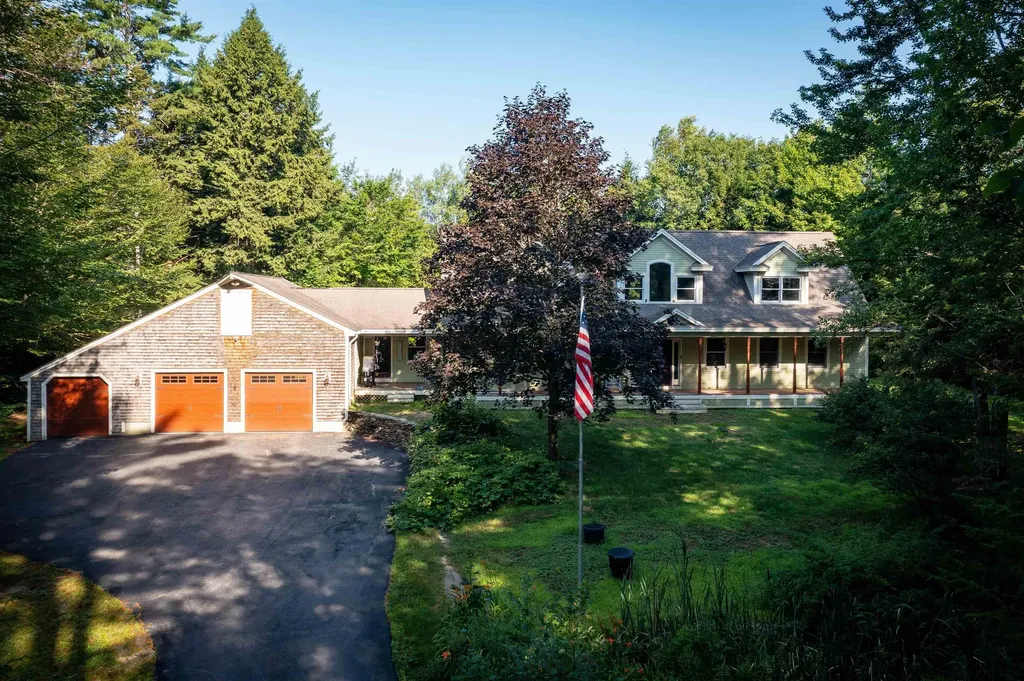
48 Maple Manor Road Conway NH 03813

Conway, NH48 Maple Manor Road

Price$795,000

Est. Mortgage: $/month

MLS Number 5089393

  • Residential Single Family
  • PricePerSqFt 191.94
  • Full Bath 4
  • Address 48 Maple Manor Road
  • Construction Existing

The Ultimate White Mountains Retreat: Privacy, Luxury, & 8-Gig Fiber Internet. Escape the hustle and bustle without sacrificing a single modern convenience. Set on 1.5 private, peaceful acres, this property offers the perfect blend of North Country charm and high-tech luxury.The Highlights: Flexible Living: Dual primary suites (the main-level Bear Suite and upstairs Loon Suite) offer the perfect setup for multigenerational living. Plus, a fantastic lake-themed guest suite with a private bunk room and sitting area. Chef's Kitchen & Spa Baths: Cook with top-tier Jenn-Air stainless appliances and granite countertops. Stay cozy with radiant heated floors in the kitchen and upstairs bathrooms. Entertainment Hub: An expansive, sun-drenched great room, a 90" projector screen for movie nights, a soothing steam shower, and a deep soaking tub. Adventure Ready: An oversized 28 × 30 three-car garage offers plenty of room for gear, with direct access to snowmobile trails and the White Mountains just minutes away. Start your mornings on the classic farmer's porch and spend your days exploring the mountains. Owner is a Licensed NH Real Estate Broker.

Listed by Julie Steiner of Whitehill Estates & Homes

$
$
%
$/month over payments
Federal 30-year interest rate: 7.18% last updated on Nov 5, 2026
* All Figures are estimates. Check with your bank or proposed mortgage company for actual interest rates.
This product uses the FRED® API but is not endorsed or certified by the Federal Reserve Bank of St. Louis.

Save FavoriteSchedule TourAsk A QuestionMore Details

82 Chase Road South Hampton NH 03827

South Hampton, NH82 Chase Road

Price$795,000

Est. Mortgage: $/month

Open House

MLS Number 5115316

  • Residential Single Family
  • Next Open House: Sun 11/15 12:00 pm. to 2:00 pm.
  • PricePerSqFt 306.36
  • Full Bath 1
  • Address 82 Chase Road

Tucked away in South Hampton, one of New Hampshire's smallest and most charming towns, this lovingly maintained Cape offers the peaceful country lifestyle so many buyers are searching for, along with the space and flexibility to make it truly your own. Set on 2.46 private acres, this home has been cared for with pride by its current owners, and it shows in every corner. The main living area offers 6 rooms, including 3 bedrooms, giving you plenty of space to live, work, and entertain. The updated kitchen is the heart of the home, ready for everyday meals and holiday gatherings alike. A partially finished lower level adds valuable living space along with a 3/4 bath and laundry room. One of the home's standout features is the separate in-law suite, a wonderful option for extended family, long-term guests, a home office, or anyone who values a little extra privacy. The suite offers an open living and dining area, its own kitchen, and an exceptionally large bedroom with a huge walk-in closet, full bath & washer/dryer included. From the living area, step out onto an expansive deck overlooking the beautiful backyard, a spot you'll find yourself returning to for morning coffee, quiet evenings, & summer cookouts. Outside, the property truly shines. Nearly two and a half acres gives you room to garden, play, and simply spread out. Pet owners will appreciate the large fenced-in area, perfect for letting your four legged friends run and play safely. Those dreaming of a little homestead living will love the chicken coop/shed, and ample storage throughout the property for tools, equipment, and seasonal items. A huge parking area offers ample space for multiple vehicles, trailers, boats, or recreational toys. The septic system was updated in 2019. A generator keeps things running smoothly through New England storms, so you can rest easy no matter what the weather brings.

Listed by Aline Roy of Keller Williams Realty/Merrimack Valley

$
$
%
$/month over payments
Federal 30-year interest rate: 7.18% last updated on Nov 5, 2026
* All Figures are estimates. Check with your bank or proposed mortgage company for actual interest rates.
This product uses the FRED® API but is not endorsed or certified by the Federal Reserve Bank of St. Louis.

Virtual TourSave FavoriteSchedule TourAsk A QuestionMore Details
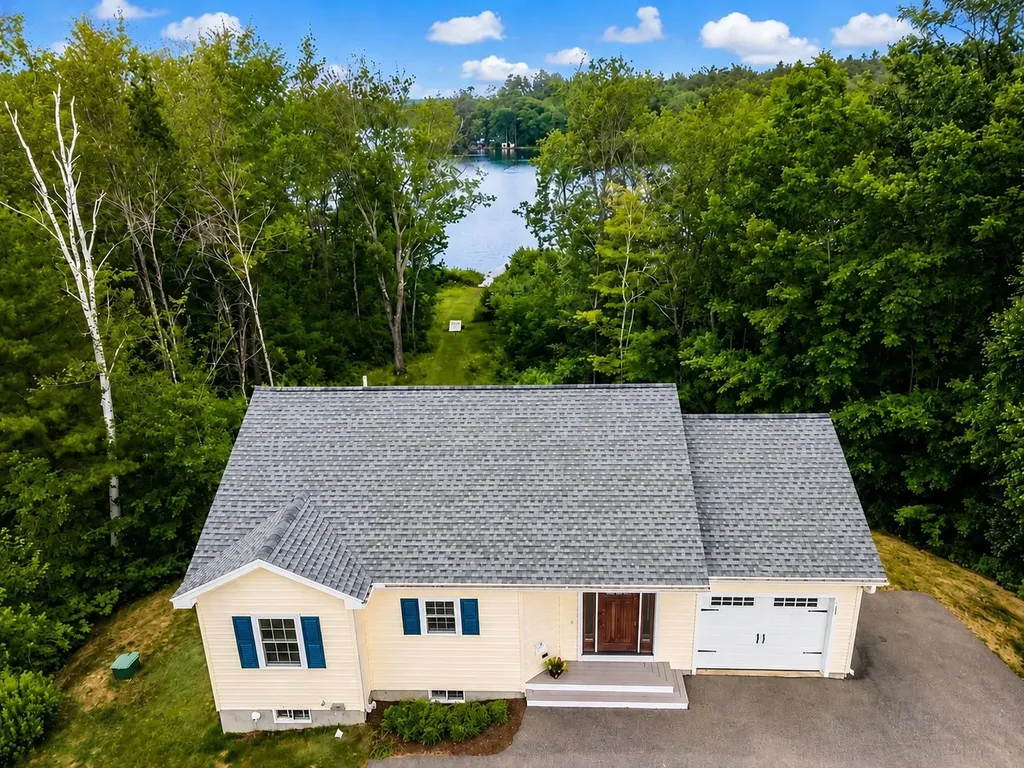
589 Laconia Road Tilton NH 03276

Tilton, NH589 Laconia Road

Price$794,900

Est. Mortgage: $/month

Active With Contract

MLS Number 5099759

  • Residential Single Family
  • PricePerSqFt 834.98
  • Full Bath 2
  • Address 589 Laconia Road
  • Construction Existing

Lakes Region waterfront ranch on Lake Winnisquam in Tilton, NH with 42 feet of exclusively owned frontage and a new floating dock on a 0.98-acre lot. Built in 2013, the home has 3 bedrooms, 2 full baths and 1,904 sq ft of finished living space. The main level has an open kitchen with an island, a living room, hardwood floors, a primary bedroom with private bath and a second bedroom. The finished walkout lower level adds a family room, a bonus room and a third bedroom. The deck has lake and mountain views, and the landscaped yard leads to direct water access for boating, swimming and fishing. Heat is multi-zone propane hot water baseboard from a Navien combination boiler, with mini-split heating and cooling. Utilities include a drilled well, public sewer and 200-amp service. An attached 1-car garage and paved driveway provide parking for 5 or more vehicles. The property is not in a flood zone. The home is on Route 3, about 1 mile from the Tilton outlets, which are off I-93 Exit 20.

Listed by Mike Giannone and Jeremy Barton of The Aland Realty Group

$
$
%
$/month over payments
Federal 30-year interest rate: 7.18% last updated on Nov 5, 2026
* All Figures are estimates. Check with your bank or proposed mortgage company for actual interest rates.
This product uses the FRED® API but is not endorsed or certified by the Federal Reserve Bank of St. Louis.

Save FavoriteSchedule TourAsk A QuestionMore Details

116 Lantern Drive Sandown NH 03873

Sandown, NH116 Lantern Drive

Price$794,126

Est. Mortgage: $/month

Pending

MLS Number 5108206

  • Residential Single Family
  • PricePerSqFt 358.2
  • Full Bath 1
  • Address 116 Lantern Drive
  • Construction New Construction

Introducing Vantage Point, an exciting BRAND NEW single-family home community in Sandown, NH proudly built by the highly regarded LaMontagne Builders. This thoughtfully designed neighborhood will feature 29 beautifully crafted new construction homes, combining modern design, quality craftsmanship, and energy-efficient construction in one of Southern New Hampshire's desirable locations. Homes at Vantage Point offer spacious single level home with 3-bedroom and 1st floor office/den designed with today's lifestyle in mind. Enjoy open-concept living areas, stylish kitchens, comfortable primary suites and flexible living spaces perfect for entertaining, working from home or relaxing with family. Each home showcases Craftsman-inspired finishes and designer-selected details that create a polished and inviting living environment. Buyers will appreciate the opportunity to select homes with professionally curated finishes. Built with the latest energy-efficient building techniques and high-performance insulation systems, these homes are designed to provide year-round comfort while helping homeowners reduce energy costs. Additional features include central air conditioning, town water, and modern construction built for lasting quality and value. Located in the charming town of Sandown, NH, Vantage Point offers convenient access to nearby Derry, Chester, Auburn, and Hampstead, with shopping, dining, recreation and everyday conveniences just minutes away. Commuters will appreciate the accessibility to Manchester and major routes leading to the Massachusetts border, making this community ideal for both convenience and peaceful New Hampshire living. Discover the possibilities at Vantage Point and explore homes currently under construction that showcase the quality and designs by LaMontagne Builders. Reasonable Facsimile Photos. To Be Built Home.

Listed by Moe Archambault of Moe Marketing Realty Group

$
$
%
$/month over payments
Federal 30-year interest rate: 7.18% last updated on Nov 5, 2026
* All Figures are estimates. Check with your bank or proposed mortgage company for actual interest rates.
This product uses the FRED® API but is not endorsed or certified by the Federal Reserve Bank of St. Louis.

Virtual TourSave FavoriteSchedule TourAsk A QuestionMore Details

0 Barrett Hill Road Wilton NH 03086

MLS Number 5109502

  • Residential Single Family
  • PricePerSqFt 411.4
  • Full Bath 2
  • Address 0 Barrett Hill Road
  • Construction To Be Built

To Be Built - Welcome to the Aspen, a thoughtfully designed floor plan blending open-concept living with traditional comforts. At the heart of the home is a centrally located chef's kitchen, complete with a spacious corner pantry, which flows into a sunny breakfast nook. With direct views toward the back deck, this is the perfect spot for your morning coffee. The kitchen overlooks a spacious living room featuring dramatic cathedral ceilings, creating an inviting space for entertaining. The main level includes a dedicated home office to keep work contained, as well as a formal dining room ideal for holiday gatherings. Practicality meets convenience near the garage entry, which opens to a dedicated laundry room and storage closet. Retreat to the private primary suite, featuring a luxurious bath with a soaking tub and a generous walk-in closet. Situated in a relaxed, scenic location yet an easy commute to nearby Nashua or Manchester. Photos are facsimile and shown with optional upgrades. Agent interest.

Listed by Kenneth Lehtonen II of RE/MAX Town Square

$
$
%
$/month over payments
Federal 30-year interest rate: 7.18% last updated on Nov 5, 2026
* All Figures are estimates. Check with your bank or proposed mortgage company for actual interest rates.
This product uses the FRED® API but is not endorsed or certified by the Federal Reserve Bank of St. Louis.

Virtual TourSave FavoriteSchedule TourAsk A QuestionMore Details

Broker Reciprocity 

Copyright 2026 PrimeMLS, Inc. All rights reserved. This information is deemed reliable, but not guaranteed. The data relating to real estate displayed on this display comes in part from the IDX Program of PrimeMLS. The information being provided is for consumers’ personal, non-commercial use and may not be used for any purpose other than to identify prospective properties consumers may be interested in purchasing. Data last updated November 15, 2026 5:22 AM EST
