
SIGN UP or LOG IN 's Account

Log in to see your saved listings or edit your searches:

No account? Sign up now to save searches, listings, and get tailored listing notifications. It's free, opt-out anytime.

Find Your New Home

Sign Up Today!

Get fresh listings via email, save your favorite listings, match with similar properties, and unlock additional property info.

Create Your Account

Do not fill in this field:

Already have an account? Log in

and narrow your search. If you have fewer than 200 results, you can save your search.

Albany VT Mobile Real Estate

r=3037-3048
62 Potter Road Wardsboro VT 05355

Wardsboro, VT62 Potter Road

Price$775,000

Est. Mortgage: $/month

MLS Number 5091941

  • Residential Single Family
  • Address 62 Potter Road
  • Construction New Construction
  • Bedrooms 3
  • Bathroom 4

Brand-new construction in process in Wardsboro, set on a spacious 2-acre parcel. Introducing a brand-new 3-bedroom, 3.5-bath home slated for completion in May 2027. Inside, you'll find beautiful natural light, wide-plank pine flooring, oversized windows, and an inviting, bright living space. The main level offers an open-concept layout with a well-appointed kitchen, dining area, and living room, along with a convenient half bath for guests. French patio doors open to the 12x24 back deck to relax on and listen to the soothing sound of a nearby river and enjoy the surrounding woods, creating a peaceful, calming atmosphere. The second floor includes a comfortable primary suite featuring a tiled shower and double vanity, along with two additional bedrooms and a shared 3/4 bath. The finished lower level provides even more living space, including an expansive family room, a bonus room that could function as an office or a storage area for your recreational gear, plus a utility room with laundry and an additional 3/4 bathroom. 6 x 24 Front covered porch that is another entrance to the home. This thoughtfully designed home blends modern comforts with natural Vermont charm. Located just minutes from your doorstep are Mount Snow and Stratton Ski Resorts, as well as snowmobiling, golfing, hiking, biking, and the area's vibrant local culture. This property is perfect for outdoor lovers and anyone who appreciates Vermont's natural beauty. Some photos are AI-generated so you can see the vision for the room.

Listed by Jennifer Densmore of Deerfield Valley Real Estate

$
$
%
$/month over payments
Federal 30-year interest rate: 7.18% last updated on Nov 5, 2026
* All Figures are estimates. Check with your bank or proposed mortgage company for actual interest rates.
This product uses the FRED® API but is not endorsed or certified by the Federal Reserve Bank of St. Louis.

Virtual TourSave FavoriteSchedule TourAsk A QuestionMore Details

19 Deer Ridge Drive Barrington NH 03825

Barrington, NH19 Deer Ridge Drive

Price$775,000

Est. Mortgage: $/month

Active With Contract

MLS Number 5109371

  • Residential Single Family
  • PricePerSqFt 336.96
  • Full Bath 2
  • Address 19 Deer Ridge Drive
  • Construction Existing

This is new construction done right! Built by Whitcher Builders & thoughtfully designed by TW Designs, this sprawling, single-level home offers over 2,000 square feet of beautifully planned living space on nearly 2.5 acres, with a layout that just makes sense! Step inside to an open, light-filled kitchen and living space featuring stainless appliances, a large center island, quality cabinetry, and one of our FAVORITE features: an incredible walk-in pantry with its own sink, counters, cabinetry, and plenty of room to keep everyday life tucked beautifully out of sight. Luxury vinyl plank flooring runs throughout... no carpet anywhere! Large, quality windows bring in gorgeous natural light and views of the surrounding property. The elevated & refined primary suite gets an entire end of the house to itself, creating a true private retreat. Spacious & indulgent bedroom with a beautiful transom window, a MASSIVE walk-in closet, plus a bright, elegant primary bathroom with large step-in shower and tons of daylight! On the opposite end, you'll find 2 additional bedrooms, another full bath, convenient first-floor laundry, and a powder room for guests. It's spacious without feeling oversized, open without sacrificing privacy, and filled with thoughtful details that make everyday living better. Tasteful. Functional. Beautiful. And all brand new! This is the kind of floor plan you walk through and immediately think, they got this right. Broker Interest

Listed by Kaitlin Whitcher of Profound New England Real Estate

$
$
%
$/month over payments
Federal 30-year interest rate: 7.18% last updated on Nov 5, 2026
* All Figures are estimates. Check with your bank or proposed mortgage company for actual interest rates.
This product uses the FRED® API but is not endorsed or certified by the Federal Reserve Bank of St. Louis.

Save FavoriteSchedule TourAsk A QuestionMore Details
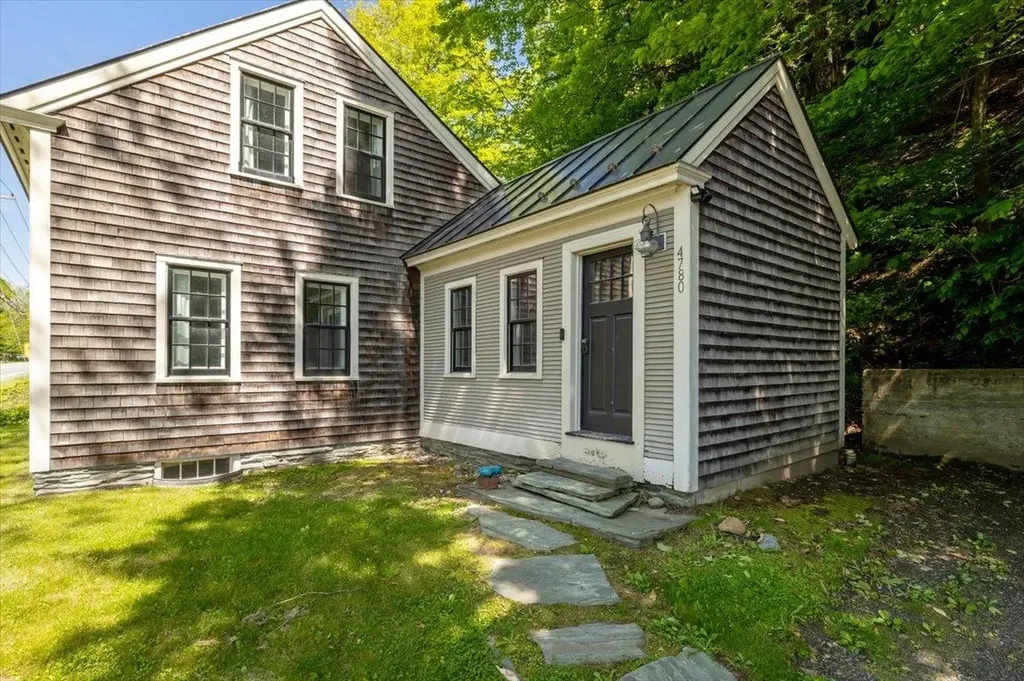
4780 Mountain Road Stowe VT 05672

Stowe, VT4780 Mountain Road

Price$775,000

Est. Mortgage: $/month

MLS Number 5096169

  • Residential Single Family
  • PricePerSqFt 577.5
  • Full Bath 1
  • Address 4780 Mountain Road
  • Construction Existing

Positioned along Stowe's iconic Mountain Road on a rare two-acre parcel, this thoroughly updated Cape offers an exceptional opportunity as a primary residence, vacation retreat, or income-producing property - all in Vermont's premier four-season recreation destination. The thoughtfully designed floor plan begins with a welcoming foyer and mudroom featuring beautiful slate floors and a dedicated laundry space with new washer and dryer - perfectly suited for après-ski gear, hiking apparel, and mountain bike kits. Radiant heated floors run throughout, complementing an open main level that includes a first-floor primary bedroom and a bright, updated kitchen and living area appointed with new appliances, new flooring, and a mini-split system for year-round comfort. Upstairs, a second bedroom and generous bonus room provide flexible space for guests, a home office, or additional sleeping quarters. The interior-access basement offers excellent storage, while outside a private patio invites relaxation around the fire - and a charming studio shed adds versatile additional space. With shuttle access to Stowe Mountain Resort right next door, world-class skiing, hiking, and mountain biking practically at your doorstep, and the legendary Matterhorn just a short walk away, the location is as good as it gets on the Mountain Road corridor. The two-acre lot provides meaningful room for expansion or future additions - a genuine rarity at this address. Offered fully furnished (with some exclusions). Come take a look!

Listed by David Parsons of RE/MAX North Professionals - Burlington

$
$
%
$/month over payments
Federal 30-year interest rate: 7.18% last updated on Nov 5, 2026
* All Figures are estimates. Check with your bank or proposed mortgage company for actual interest rates.
This product uses the FRED® API but is not endorsed or certified by the Federal Reserve Bank of St. Louis.

Virtual TourSave FavoriteSchedule TourAsk A QuestionMore Details

3 Misty Meadow Road Windham NH 03087

Windham, NH3 Misty Meadow Road

Price$775,000

Est. Mortgage: $/month

MLS Number 5113397

  • Condo
  • PricePerSqFt 281.82
  • Square Feet 4,199
  • Bedrooms 2
  • New Contruction Existing

Windham Meadows! This exceptional detached ranch-style condominium offers an impressive 4,200 sq ft of finished living space, 2-car garage, and an thoughtfully designed floorplan. From the grand foyer, you will appreciate the spaciousness, quality, and comfort this beautiful home has to offer. The formal dining room flows into the generously sized eat-in kitchen, featuring hardwood floors, a gas range, gleaming countertops, abundant cabinetry, & desk area, The spacious living room is perfect for entertaining w/ a gas fireplace and plenty of room for larger furniture. One of the home's true highlights is the stunning sunroom, filled with natural light and overlooks the backyard, with direct access to the deck. The 1st floor primary suite is a serene retreat, offering a separate sitting area with its own gas fireplace, perfect for relaxing before bedtime. The beautifully appointed primary bath features a Safe Step Tub installed this past summer, double vanity, and a separate shower, creating a comfortable and relaxing space. A laundry room and convenient 1/2 bath completes the 1st floor. Upstairs, a beautiful balcony overlooks the living room below, adding an open and elegant feel to the home. The spacious 2nd bedroom offers direct access to a 3/4 bath, while an additional area provides the perfect flex space for an office, reading nook, or guest area. A Murphy-style bed provides a convenient sleeping option for overnight guests. The lower level is an incredible extension of the living space, with 2 walk-out areas to the exterior. Whether you envision a music room, movie nights, or simply an area to relax, the possibilities are endless. A separate office w/ new flooring provides an ideal work-from-home space & storage areas Outside, enjoy the privacy of the backyard patio, a wonderful place to sit beneath the stars at night. A standby generator provides added peace of mind. This home is not to be missed if you are wanting a condo with loads of space!

Listed by Sherre Dubis of Redfin Corporation

$
$
%
$/month over payments
Federal 30-year interest rate: 7.18% last updated on Nov 5, 2026
* All Figures are estimates. Check with your bank or proposed mortgage company for actual interest rates.
This product uses the FRED® API but is not endorsed or certified by the Federal Reserve Bank of St. Louis.

Virtual TourSave FavoriteSchedule TourAsk A QuestionMore Details

16 Valley View Road Hebron NH 03241

Hebron, NH16 Valley View Road

Price$775,000

Est. Mortgage: $/month

Open House

MLS Number 5105568

  • Residential Single Family
  • Next Open House: Sun 11/22 1:30 pm. to 3:00 pm.
  • PricePerSqFt 418.47
  • Full Bath 1
  • Address 16 Valley View Road

Welcome to Hebron, where small-town charm meets lakeside luxury. Nestled in a highly desirable setting just moments (2 miles) from the pristine waters of Newfound Lake town beach, this beautifully crafted timber frame cape perfectly blends rustic architectural elegance with modern, sophisticated comfort. From the moment you arrive, the home commands attention. An expansive, easy-access circular driveway guides you through beautifully landscaped grounds, creating a welcoming first impression. Step inside to find a sanctuary of warmth and light. The heart of the home features a spectacular open-concept layout where the kitchen, dining area, and living room flow effortlessly together beneath the striking exposed beams of classic timber frame construction. Flooded with an abundance of bright, natural sunlight, this space is as perfect for lively entertaining as it is for quiet relaxation. On crisp autumn evenings and chilly winter days, you can curl up by the cozy gas stove fireplace while enjoying the luxurious, enveloping comfort of radiant heat underfoot, on all 3 levels. Main-level living is optimized for convenience and longevity, featuring a serene primary bedroom, and bath with walk in shower. Upstairs, two additional generously sized bedrooms and full bath offer a private retreat for family or guests. Only 20 minute drive to downtown Plymouth, and 15 minute drive to downtown Bristol. Pool, detached workshop...come and see for yourself. Like low taxes? Hebron offers one of the lower tax rates in the state. Open House Sunday 11/22 1:30pm-3pm.

Listed by Kimberly Freeman of Coldwell Banker Realty Gilford NH

$
$
%
$/month over payments
Federal 30-year interest rate: 7.18% last updated on Nov 5, 2026
* All Figures are estimates. Check with your bank or proposed mortgage company for actual interest rates.
This product uses the FRED® API but is not endorsed or certified by the Federal Reserve Bank of St. Louis.

Virtual TourSave FavoriteSchedule TourAsk A QuestionMore Details

6 Lilac Place Exeter NH 03833

Exeter, NH6 Lilac Place, Unit 6

Price$775,000

Est. Mortgage: $/month

Open House

MLS Number 5117807

  • Condo
  • Next Open House: Sat 11/21 2:00 pm. to 4:00 pm.
  • PricePerSqFt 407.47
  • Square Feet 1,902
  • Bedrooms 3

Introducing Lilac Place! Exeter's newest townhome community, just half a mile from Exeter's charming, historic downtown. Each home spans three floors with three bedrooms and three baths. The ground level features a two-car garage and a finished bonus room, ideal as a home office, den, or extra storage. The main floor has an open layout with oak hardwood floors and custom trim work. The wraparound kitchen includes an island with seating, a nook with dry bar, quartz countertops, and stainless steel appliances. Glass door from the kitchen leads to a spacious 24' deck. Upstairs you'll find three bedrooms with vaulted ceilings, two full baths, and a convenient laundry area. The spacious primary suite features custom trim, walk-in closet, and a private bath with a tiled shower. Residents will enjoy professionally landscaped grounds, a pocket park, and a trail leading into the open space. Located in walking distance to Exeter's quaint downtown, offering renowned restaurants and boutique shopping. A pedestrian path to Portsmouth Avenue puts everyday errands, shopping, and dining just steps away. Enjoy low-maintenance living at Lilac Place and set up your tour today! Move-in ready units available.

Listed by Susan Green and Grant Parham of Green & Company

$
$
%
$/month over payments
Federal 30-year interest rate: 7.18% last updated on Nov 5, 2026
* All Figures are estimates. Check with your bank or proposed mortgage company for actual interest rates.
This product uses the FRED® API but is not endorsed or certified by the Federal Reserve Bank of St. Louis.

Virtual TourSave FavoriteSchedule TourAsk A QuestionMore Details

27 Oakmont Drive Concord NH 03301

Concord, NH27 Oakmont Drive

Price$775,000

Est. Mortgage: $/month

MLS Number 5109688

  • Residential Single Family
  • PricePerSqFt 322.78
  • Full Bath 1
  • Address 27 Oakmont Drive
  • Construction Existing

Newly Priced! This four-bedroom Mountain Green Colonial pairs comfortable living with energy-conscious features, including owned solar panels, natural gas, and city utilities. The inviting kitchen features white cabinetry, tile backsplash, granite countertops, a built-in bar, and high-end appliances, including a steam-convection oven. A breakfast nook and family room open to a spacious screened porch, which leads to a backyard retreat with an inground pool and hot tub. Inside, the cozy living room offers hardwood floors and a wood-burning fireplace, while the formal dining room showcases classic wainscoting and crown molding. A first-floor office makes working from home easy. Upstairs, the spacious primary bedroom includes a walk-in closet and tiled shower, along with three additional bedrooms and a full bath. The finished lower level, with full-sized windows, offers flexible space for a recreation room, gym, or hobbies. Enjoy sidewalks throughout the desirable Mountain Green neighborhood, plus access to golfing and the Concord Country Club. Conveniently located minutes from I-93 and Concord's vibrant Main Street. Open House on 11/14 10:00-12:00.

Listed by Team Marion Sharich of BHG Masiello Concord

$
$
%
$/month over payments
Federal 30-year interest rate: 7.18% last updated on Nov 5, 2026
* All Figures are estimates. Check with your bank or proposed mortgage company for actual interest rates.
This product uses the FRED® API but is not endorsed or certified by the Federal Reserve Bank of St. Louis.

Virtual TourSave FavoriteSchedule TourAsk A QuestionMore Details

16 Top Notch Road Bartlett NH 03812

Bartlett, NH16 Top Notch Road

Price$775,000

Est. Mortgage: $/month

MLS Number 5117214

  • Condo
  • PricePerSqFt 675.68
  • Square Feet 1,737
  • Bedrooms 3
  • New Contruction Existing

Ideal Attitash Bear Peak Ski Condo with powerful views. Log more days this Winter on your Epic Pass than ever before. Enjoy the ease of living within walking distance to the ski trails. This updated 3 level, 3-bedroom unit in a premiere location at Top Notch, is the place to be before and after a day on the slopes. Enjoy morning coffee or afternoon après while gazing West to Crawford Notch, and East to the trails of Black Mountain. Spend time with friends and family by the wood stove. The designated gear room, deck, cathedral ceilings, wood accents, and modern design give off the perfect ski vibe with space to host your favorite people. The bonus is the detached garage, offering storage for extra toys. Work less and Ski more this season.

Listed by Kevin Killourie of Badger Peabody & Smith Realty

$
$
%
$/month over payments
Federal 30-year interest rate: 7.18% last updated on Nov 5, 2026
* All Figures are estimates. Check with your bank or proposed mortgage company for actual interest rates.
This product uses the FRED® API but is not endorsed or certified by the Federal Reserve Bank of St. Louis.

Save FavoriteSchedule TourAsk A QuestionMore Details

2 Reverend Parker Road Londonderry NH 03053

MLS Number 5113140

  • Residential Single Family
  • PricePerSqFt 424.89
  • Full Bath 1
  • Construction Existing
  • Bedrooms 3

Londonderry, NH 3 Bedroom, 3 Bath, 1,961 Square Foot Colonial Home with 2 Car Garage on 2.20 Acre Corner Lot surrounded by Mature Trees for only $774,999! Located in this highly sought after Southern NH Town, this property has been meticulously UPDATED & maintained by the current owners. The open concept Main Floor plan which has been painted throughout & beautiful Vinyl flooring, offers the spacious 23'x16' Living/Dining Room, a gorgeous well appointed 16'x10' Kitchen with Island, stainless steel appliances & plenty of Cabinet & counter space, the 16'x11' Family Room with Wood Stove insert, the 16'x11' Den/Office with Cathedral Ceiling & the 8'x7' Half Bathroom with Laundry. The upper level with beautiful Hardwood Floors provides for the 18'x14' Primary Bedroom Suite with a 7'x5' ¾ Step-In Shower & two Primary Bedroom Walk-In Closets, a 14'x12' Second Bedroom, a 13'x11' Third Bedroom & a UPDATED Full Bathroom. The heated, partially finished walk-out Lower level offers a recently finished 12'x12' Bonus Room with Closet that would make for an amazing Mud Room/Exercise Room, a 12x10 Utility/Storage Room & direct entry to the 23'x19' Two Car which is large enough for your Cars, tools & toys. Sit back on your large 24x16 Deck to enjoy the wooded setting offering peace, privacy & serenity. This energy efficient vinyl sided Home offers a state-of-the-art Central AC & Forced Hot Air system, Water Filtration System, Irrigation System & the next buyers will love the Solar Panels which provide electricity to the Home to reduce the high costs of electricity. Discover the peaceful walking trails on this 2 Acre wooded lot. You will love all the nearby amenities like the well-respected Schools, famous Mack's Apple Farm, Community Center, your favorite restaurants & stores, I 93, Manchester Airport & the Mass Border is only 25 minutes away. REQUEST VIDEO TOUR. Make this your Primary Residence or dream vacation Home. Call for your private showing TODAY! *Agent related to Sellers*

Listed by Gus Benavides of Coldwell Banker Realty Gilford NH

$
$
%
$/month over payments
Federal 30-year interest rate: 7.18% last updated on Nov 5, 2026
* All Figures are estimates. Check with your bank or proposed mortgage company for actual interest rates.
This product uses the FRED® API but is not endorsed or certified by the Federal Reserve Bank of St. Louis.

Virtual TourSave FavoriteSchedule TourAsk A QuestionMore Details

17 Bower Street South Burlington VT 05403

South Burlington, VT17 Bower Street

Price$774,900

Est. Mortgage: $/month

MLS Number 5109472

  • Residential Single Family
  • PricePerSqFt 294.86
  • Full Bath 2
  • Address 17 Bower Street
  • Construction Existing

Welcome to 17 Bower Street, a spacious four-bedroom home situated in the desirable Dorset Farms neighborhood on a great lot that backs up to conserved common land. A covered front porch opens to a tiled entry and an impressive kitchen featuring abundant cabinetry, beautiful countertops, a tile backsplash, stainless-steel appliances, gas range, oversized center island and large walk-in pantry. The kitchen flows into a comfortable living room with a gas fireplace and sliding doors leading to the backyard patio. A formal dining room with hardwood flooring connects to an additional front family room, providing plenty of space for entertaining or relaxing. A convenient first-floor laundry area and updated half bath complete the main level. Upstairs, a large central landing leads to four generously sized bedrooms and two full bathrooms. The spacious primary suite features vaulted ceilings, two oversized walk-in closets and a private bath with a soaking tub, separate shower, updated double vanity and linen closet. The remaining bedrooms offer ample closet space and share a full bath with tile flooring. The basement includes a partially finished bonus room/storage space. Outside, the fenced-in backyard offers an expansive bluestone patio, custom covered pergola and a peaceful setting overlooking conserved land. With its generous floor plan, inviting outdoor spaces and convenient South Burlington location, this well-maintained home offers the space and flexibility to enjoy for years to come.

Listed by Daniel Titus of Flex Realty

$
$
%
$/month over payments
Federal 30-year interest rate: 7.18% last updated on Nov 5, 2026
* All Figures are estimates. Check with your bank or proposed mortgage company for actual interest rates.
This product uses the FRED® API but is not endorsed or certified by the Federal Reserve Bank of St. Louis.

Virtual TourSave FavoriteSchedule TourAsk A QuestionMore Details

264 Colburn Road New Boston NH 03070

New Boston, NH264 Colburn Road

Price$774,900

Est. Mortgage: $/month

MLS Number 5094881

  • Residential Single Family
  • PricePerSqFt 357.1
  • Full Bath 1
  • Address 264 Colburn Road
  • Construction Existing

Built 2026….quick close possible! SERENE SETTING... an idyllic lifestyle setting...PORCH PERFECT views/paved town public road. QUICK CLOSE: This beautifully crafted Craftsman style home offers the perfect blend of privacy, comfort, and convenience. Set on 2.513 wooded acres this LIGHT & BRIGHT home is designed with today's lifestyle in mind. The thoughtfully planned floor plan features 2 PRIMARY BEDROOMS, one on the first floor and one on the second floor! MUST HAVE front porch which leads to a bright, open concept living space that is perfect for both everyday living and entertaining. The stunning center-island kitchen has quartz surfaces, upscale cabinetry and stainless appliances. The open concept adjoining dining area has direct access to the 12' x 16' deck, and the spacious propane gas fireplaced living/family room. The 1ST FLOOR PRIMARY SUITE serves as a private retreat, complete with a luxurious glassed shower, featuring custom tile work, a dual sink quartz vanity, and a generous walk in closet. UPSTAIRS you'll find two additional well sized bedrooms that share a beautifully appointed full bath with quartz countertop. The large 2nd floor office/study/bonus room provides flexible space for a home office, media room, playroom, or additional guest bedroom. Additional highlights include a two-car garage, mudroom entry, first-floor laundry room, and a WALKOUT lower level offering excellent potential for future finished living/rec. space, such as a family room, game room, or home theater. NEW BOSTON small town feel but idyllically close to Concord, Bedford, and Manchester, and is approximately 90 minutes from Boston, less than 30 minutes from two ski areas, and about an hour from the Lakes Region. Outdoor enthusiasts will appreciate the nearby rail trails, biking routes, hiking trails, fishing, equestrian facilities, and local farms. Experience the lifestyle you've been looking for! QUICK CLOSE possible!

Listed by Marianna Vis of Four Seasons Sotheby's Int'l Realty

$
$
%
$/month over payments
Federal 30-year interest rate: 7.18% last updated on Nov 5, 2026
* All Figures are estimates. Check with your bank or proposed mortgage company for actual interest rates.
This product uses the FRED® API but is not endorsed or certified by the Federal Reserve Bank of St. Louis.

Virtual TourSave FavoriteSchedule TourAsk A QuestionMore Details

519 Hall Road Barrington NH 03825

Barrington, NH519 Hall Road

Price$774,900

Est. Mortgage: $/month

MLS Number 5115011

  • Residential Single Family
  • PricePerSqFt 411.96
  • Full Bath 1
  • Address 519 Hall Road
  • Construction Existing

Set in a truly idyllic setting, this charming post-and-beam Cape is nestled on nearly 8 acres of picturesque property, surrounded by specially curated mature trees and outcroppings, stunning granite hardscapes, and beautifully landscaped grounds. Completely remodeled in 2026, this inviting home blends timeless character with modern updates, including refinished wide-pine wood, freshly painted interiors, a new water heater, and updated electrical and plumbing throughout. The open-concept first floor features a brand-new kitchen with classic Shaker cabinetry, leathered granite countertops, high-end stainless-steel appliances, and stylish new lighting. Just off the kitchen, an informal dining area overlooks the backyard, while the spacious living room provides plenty of room to relax and entertain. A convenient half bath showcases a new granite topped vanity, high-end fixtures, backlit mirror and a full-sized stackable washer and dryer. The first level is complete with a cozy den or office and access to the front door. Just outside is a welcoming custom granite walkway and an inviting back patio, an ideal spot to enjoy morning coffee, watch birds and wildlife, or entertain family and friends while taking in the peaceful surroundings. Upstairs, you'll find two generously sized bedrooms with ample closet space and a beautifully updated full bathroom featuring a custom-tiled shower and granite-topped vanity. Additional highlights include a whole-house generator, monitor heater, RV hookup in the backyard, bulkhead-accessed basement, and potential for future expansion, subject to applicable approvals. Enjoy the privacy and tranquility of this exceptional property without sacrificing convenience. With easy access to Route 4, this desirable commuter location is just minutes from downtown Durham and the Seacoast area. A rare opportunity to enjoy country living, modern comforts, and room to spread out-all in one beautifully updated home.

Listed by Anne Erwin Real Estate of Anne Erwin Sothebys International Rlty

$
$
%
$/month over payments
Federal 30-year interest rate: 7.18% last updated on Nov 5, 2026
* All Figures are estimates. Check with your bank or proposed mortgage company for actual interest rates.
This product uses the FRED® API but is not endorsed or certified by the Federal Reserve Bank of St. Louis.

Virtual TourSave FavoriteSchedule TourAsk A QuestionMore Details

Broker Reciprocity 

Copyright 2026 PrimeMLS, Inc. All rights reserved. This information is deemed reliable, but not guaranteed. The data relating to real estate displayed on this display comes in part from the IDX Program of PrimeMLS. The information being provided is for consumers’ personal, non-commercial use and may not be used for any purpose other than to identify prospective properties consumers may be interested in purchasing. Data last updated November 15, 2026 7:07 AM EST
