SIGN UP or LOG IN 's Account

Log in to see your saved listings or edit your searches:

No account? Sign up now to save searches, listings, and get tailored listing notifications. It's free, opt-out anytime.

Find Your New Home

Sign Up Today!

Get fresh listings via email, save your favorite listings, match with similar properties, and unlock additional property info.

Create Your Account

Do not fill in this field:

Already have an account? Log in

and narrow your search. If you have fewer than 200 results, you can save your search.

Albany VT Mobile Real Estate

r=3097-3108
14 Caesars Road Mont Vernon NH 03057

Mont Vernon, NH14 Caesars Road

Price$765,000

Est. Mortgage: $/month

MLS Number 5106465

  • Residential Single Family
  • PricePerSqFt 349.32
  • Full Bath 2
  • Address 14 Caesars Road
  • Construction New Construction

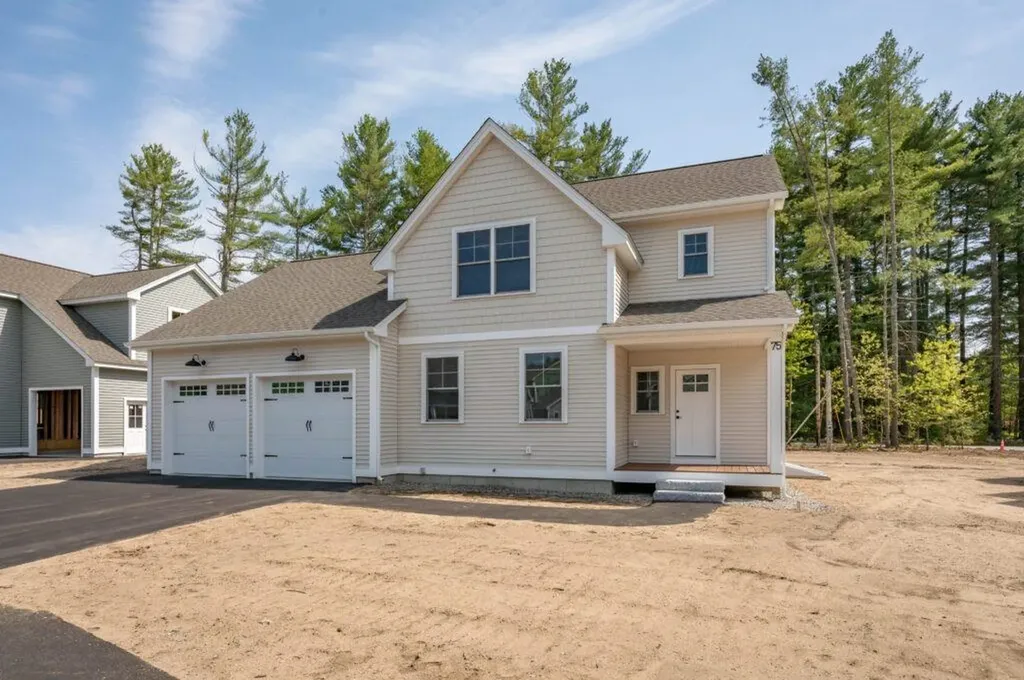
**Seller is offering $10,000 toward buyer closing costs or an interest rate buy down!!** New construction on private lot, close to schools, shopping, and Amherst Village. Move in ready for the holidays! Welcome home to this 4 bedroom, 2.5 bath home in Mont Vernon NH! Open concept plan which includes ample storage, mud room, and flex room which could be used as an office/second living room/formal dining room. You will love the kitchen...an entertainer's dream equipped with quartz countertops, stainless steel appliances, gas range, soft close drawers, pantry, and large island to store all your cooking essentials. Primary bedroom boasts vaulted ceilings, large walk-in closet, and on-suite w/ tile shower. Tile flooring in all bathrooms. Abundant recess lighting and hardwood can be found throughout the home. Soak up the sun on the 12x12 back deck or enjoy the outdoors on the farmers porch. Large yard with brook in the back. Award winning school system. Assisted showings only. Agent interest.

Listed by Austin DeSantis of Monument Realty

$
$
%
$/month over payments
Federal 30-year interest rate: 7.18% last updated on Nov 5, 2026
* All Figures are estimates. Check with your bank or proposed mortgage company for actual interest rates.
This product uses the FRED® API but is not endorsed or certified by the Federal Reserve Bank of St. Louis.

Save FavoriteSchedule TourAsk A QuestionMore Details

4 Gilford Glen Road Gilford NH 03249

Gilford, NH4 Gilford Glen Road

Price$765,000

Est. Mortgage: $/month

MLS Number 5116217

  • Residential Single Family
  • PricePerSqFt 341.52
  • Full Bath 2
  • Address 4 Gilford Glen Road
  • Construction Existing

Classic New England charm meets serenity in this beautiful 4-bedroom colonial, situated on 1.49 private acres. Walk to the hiking trails of Piper and Whiteface right up the road! Enjoy turn-key confidence with a brand new septic system, roof, and new driveway. Inside, maple hardwood floors are throughout this home. A spacious first floor with both a living room & family room, kitchen,1/2 bath & dining room that flows onto a deck, overlooking lush green grass and beyond that, nothing but trees! The master has a wonderful little balcony through French doors, a walk-in closet, and a private bath featuring a Jacuzzi tub. A flexible bonus room...perfect for a home gym or office, walks out to a private patio and the back yard. An attached two-car garage completes the lower level, showcasing pristine, new epoxy floors and direct interior entry. Relax surrounded by nature, all while being just minutes from Gilford Village and highly regarded schools. Unbeatable 4-season location puts you less than three miles from Gilford Beach, 6 miles from Gunstock Mountain Ski Resort, 3 miles from golf, and less than 7 miles from the hospital. Take in a summer concert or launch your boat at Glendale Docks, just minutes away!

Listed by Michelle Crumb of Roche Realty Group

$
$
%
$/month over payments
Federal 30-year interest rate: 7.18% last updated on Nov 5, 2026
* All Figures are estimates. Check with your bank or proposed mortgage company for actual interest rates.
This product uses the FRED® API but is not endorsed or certified by the Federal Reserve Bank of St. Louis.

Virtual TourSave FavoriteSchedule TourAsk A QuestionMore Details

422 Hayden Hill Road E Hinesburg VT 05461

Hinesburg, VT422 Hayden Hill Road E

Price$764,900

Est. Mortgage: $/month

MLS Number 5108607

  • Residential Single Family
  • PricePerSqFt 384.76
  • Full Bath 2
  • Construction Existing
  • Bedrooms 2

Tucked away on a quiet dead-end road, this private 5-acre property offers an ideal blend of comfort, space, and country living while remaining conveniently close to schools and town. The home features 2 large bedrooms and 3 baths, mudroom, plenty of office space along with a 3-bedroom WW permit that provides added flexibility for future living space. Inside, you'll find a beautiful spacious kitchen for gatherings, red birch floors, comfortable radiant-floor heat, and a cozy wood stove that creates a warm and inviting atmosphere throughout the seasons. The 900 sq ft insulated garage offers ample room for vehicles, recreational equipment, tools, and storage. Outside, the property truly shines. Enjoy your own in-ground pool, wrap around deck, stone work, established grounds, and the peace and privacy afforded by 5 acres. A stable offers potential for horses or other uses, while the town forest directly across the street provides a beautiful natural backdrop and easy access to the outdoors. Whether you're relaxing poolside, unwinding by the wood stove, or exploring the surrounding woods, this property offers a rare sense of privacy without sacrificing convenience. A special property in a wonderful location, come take a look!

Listed by Michael Ryan of Apple Island Real Estate

$
$
%
$/month over payments
Federal 30-year interest rate: 7.18% last updated on Nov 5, 2026
* All Figures are estimates. Check with your bank or proposed mortgage company for actual interest rates.
This product uses the FRED® API but is not endorsed or certified by the Federal Reserve Bank of St. Louis.

Virtual TourSave FavoriteSchedule TourAsk A QuestionMore Details

3 Hikers Lane Nashua NH 03062

Nashua, NH3 Hikers Lane

Price$764,900

Est. Mortgage: $/month

Pending

MLS Number 5088507

  • Condo
  • PricePerSqFt 398.39
  • Square Feet 1,920
  • Bedrooms 3
  • New Contruction To Be Built

To be built, The STAR at Doucet Landing, a development of 83 detached condominiums in desirable South Nashua, is a beautifully appointed colonial with 9 foot ceilings on the first floor, a first floor primary suite and two additional bedrooms and a home office on the second floor. These Energy Star code compliant homes redefine comfort and style with high-end finishes and state-of-the art heating and cooling systems. Indulge in luxury with standard features including custom cabinetry, quartz countertops, hardwood and tile flooring, and custom trim. Beote Construction's sterling reputation for delivering exceptional homes shine through in every detail. All pictures are a facsimile of similar homes built by Beote Construction. Please do not enter the property without an appointment.

Listed by Norm Aboshar of Keller Williams Gateway Realty

$
$
%
$/month over payments
Federal 30-year interest rate: 7.18% last updated on Nov 5, 2026
* All Figures are estimates. Check with your bank or proposed mortgage company for actual interest rates.
This product uses the FRED® API but is not endorsed or certified by the Federal Reserve Bank of St. Louis.

Virtual TourSave FavoriteSchedule TourAsk A QuestionMore Details

53 Wilderness Drive Nashua NH 03062

Nashua, NH53 Wilderness Drive

Price$764,900

Est. Mortgage: $/month

Open House

MLS Number 5116083

  • Condo
  • Next Open House: Sun 11/15 10:00 am. to 12:00 pm.
  • PricePerSqFt 398.39
  • Square Feet 1,920
  • Bedrooms 3

Under Construction! The STAR at Doucet Landing, a development of 83 detached condominiums in desirable South Nashua, is a beautifully appointed colonial with 9 foot ceilings on the first floor, a first floor primary suite and two additional bedrooms and a home office on the second floor. These Energy Star code compliant homes redefine comfort and style with high-end finishes and state-of-the art heating and cooling systems. Indulge in luxury with standard features including custom cabinetry, quartz countertops, hardwood and tile flooring, and custom trim. Beote Construction's sterling reputation for delivering exceptional homes shine through in every detail. All pictures are a facsimile of similar homes built by Beote Construction. Please do not enter the property without an appointment.

Listed by Parrott Realty Group of Parrott Realty

$
$
%
$/month over payments
Federal 30-year interest rate: 7.18% last updated on Nov 5, 2026
* All Figures are estimates. Check with your bank or proposed mortgage company for actual interest rates.
This product uses the FRED® API but is not endorsed or certified by the Federal Reserve Bank of St. Louis.

Virtual TourSave FavoriteSchedule TourAsk A QuestionMore Details

58 Mabel Way South Burlington VT 05403

South Burlington, VT58 Mabel Way

Price$764,440

Est. Mortgage: $/month

MLS Number 5103019

  • Condo
  • PricePerSqFt 432.87
  • Square Feet 1,766
  • Bedrooms 3
  • New Contruction New Construction

Welcome to the Juniper Townhome delivering smart, easy living with 1,766 sq. ft. of well-designed space that includes a first-floor bedroom suite and the option to finish a lower level with an additional bedroom, bathroom, and family room. Highlights include hardwood floors, quartz countertops, tiled primary shower and an open-concept layout ideal for everyday living and entertaining. Located in Hillside East in South Burlington, one of the nation's first fossil-fuel-free, carbon-free neighborhoods, this home is built by O'Brien Brothers with a focus on energy efficiency and sustainability. Construction is designed to meet both Energy Star and the U.S. Department of Energy's Zero Energy Ready Home (ZERH) standards. The resiliency lease package adds solar power, energy storage batteries, EV charging, and efficient electric heat pumps powered by renewable energy. Experience modern, low-impact living with access to parks, gardens, and wooded trails, while remaining just minutes from shopping, dining, schools, and employers.

Listed by Lipkin Audette Team of Coldwell Banker Hickok and Boardman

$
$
%
$/month over payments
Federal 30-year interest rate: 7.18% last updated on Nov 5, 2026
* All Figures are estimates. Check with your bank or proposed mortgage company for actual interest rates.
This product uses the FRED® API but is not endorsed or certified by the Federal Reserve Bank of St. Louis.

Virtual TourSave FavoriteSchedule TourAsk A QuestionMore Details

40 Edgewater Drive Brentwood NH 03833
Pending

MLS Number 5092444

  • Condo
  • PricePerSqFt 430.48
  • Square Feet 1,773
  • Bedrooms 2
  • New Contruction Pre-Construction

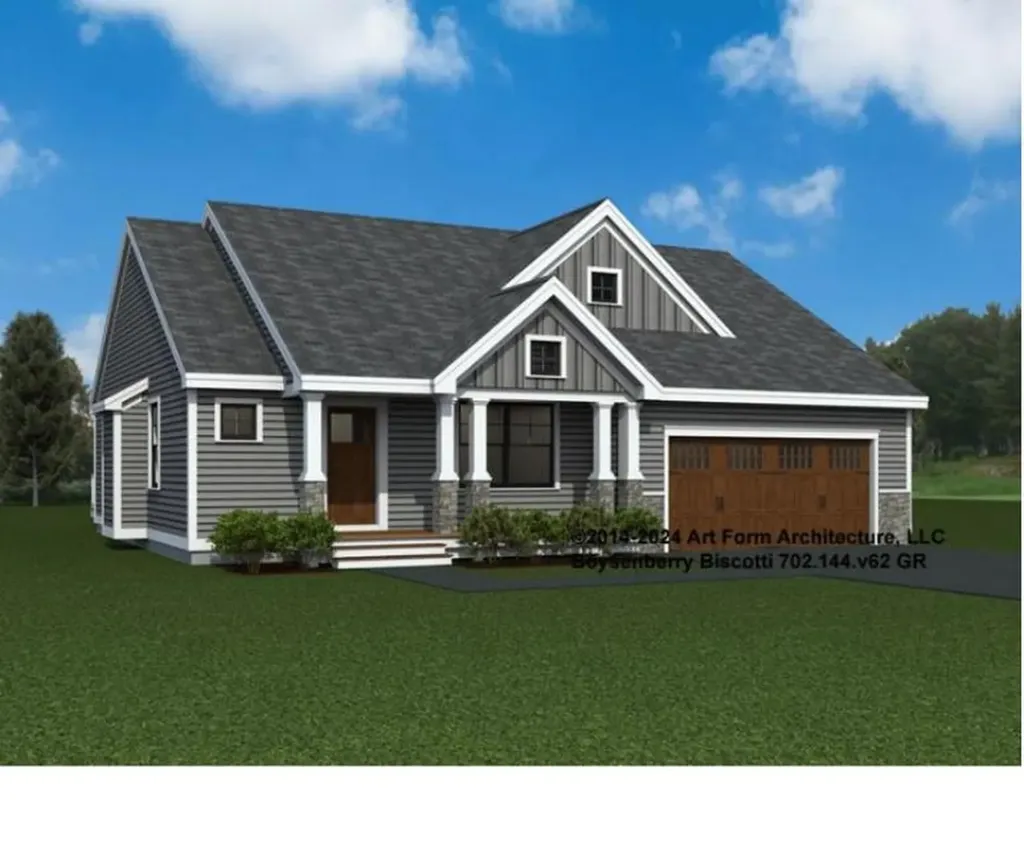
Introducing River Run the last of its kind coming to Brentwood, NH. Don't miss out on this sought-after 55+ community experience. Sited along the picturesque Exeter River, this 71-unit neighborhood will be complete with 55+ must-haves in an ideal location for endless enjoyment! Make the most of your next chapter and switch to the low-maintenance lifestyle .This community offers single family detached condominiums , this ranch plan, the "Boysenberry Biscotti", has 1,773 square feet of living space including bright open living room, the kitchen has granite countertops and kitchen island , dining room , sunroom, office /study ,2 bedrooms, 2 bathrooms and a 2-car garage. A spacious master suite offers a size-able walk-in closet and en-suite bath. A second bedroom, and full bath round out the interior space. River Run offers community amenities including a clubhouse , pickle ball courts ,and so much more.

Listed by Kim Beaulieu-Tufts of The Gove Group Real Estate,LLC

$
$
%
$/month over payments
Federal 30-year interest rate: 7.18% last updated on Nov 5, 2026
* All Figures are estimates. Check with your bank or proposed mortgage company for actual interest rates.
This product uses the FRED® API but is not endorsed or certified by the Federal Reserve Bank of St. Louis.

Virtual TourSave FavoriteSchedule TourAsk A QuestionMore Details

140 Eden Lane Williston VT 05495

MLS Number 5095793

  • Condo
  • PricePerSqFt 348.56
  • Square Feet 2,186
  • Bedrooms 3
  • New Contruction New Construction

Come live at the Annex, a new neighborhood in Williston within close proximity to shopping, dining, entertainment, and access to outdoor activities. Minutes away from UVM, Champlain College, UVM medical center, I89, downtown Burlington and BTV airport. This new quick move-in to-be-built Paired Villa with an estimated completion date of mid December, provides a primary suite on the main level along with a thoughtfully designed open floorplan with large amounts of natural light due to the 10' ceilings and oversized windows. This home backs up to open space. Living spaces including kitchen, flex room, dining, den on the first floor, Loft and 2 additional bedrooms on second floor. Optional finished basement plans add a potential 4th bedroom and bonus rec room with 3/4 bath. Our model home is open Thursday through Monday, 12 to 5 every week. This neighborhood community offers a perfect blend of serene landscape and city convenience. Tree lined streets lead to beautiful new homes, boasting open spaces, large windows and modern features. At the heart of the Annex will be amenities including an open space park with neighborhood swimming pool. Walking and bike paths to shopping, restaurants, schools and much more make this the prime location for your new home. Broker is a related party to the land seller

Listed by Kevin Bauer of Snyder Group,Inc.

$
$
%
$/month over payments
Federal 30-year interest rate: 7.18% last updated on Nov 5, 2026
* All Figures are estimates. Check with your bank or proposed mortgage company for actual interest rates.
This product uses the FRED® API but is not endorsed or certified by the Federal Reserve Bank of St. Louis.

Save FavoriteSchedule TourAsk A QuestionMore Details

1143 Hooksett Road Hooksett NH 03106

Hooksett, NH1143 Hooksett Road

Price$760,000

Est. Mortgage: $/month

MLS Number 5089254

  • Land
  • PricePerSqFt 584615.38
  • Address 1143 Hooksett Road
  • Acreage 1.3
  • Area NH-Merrimack

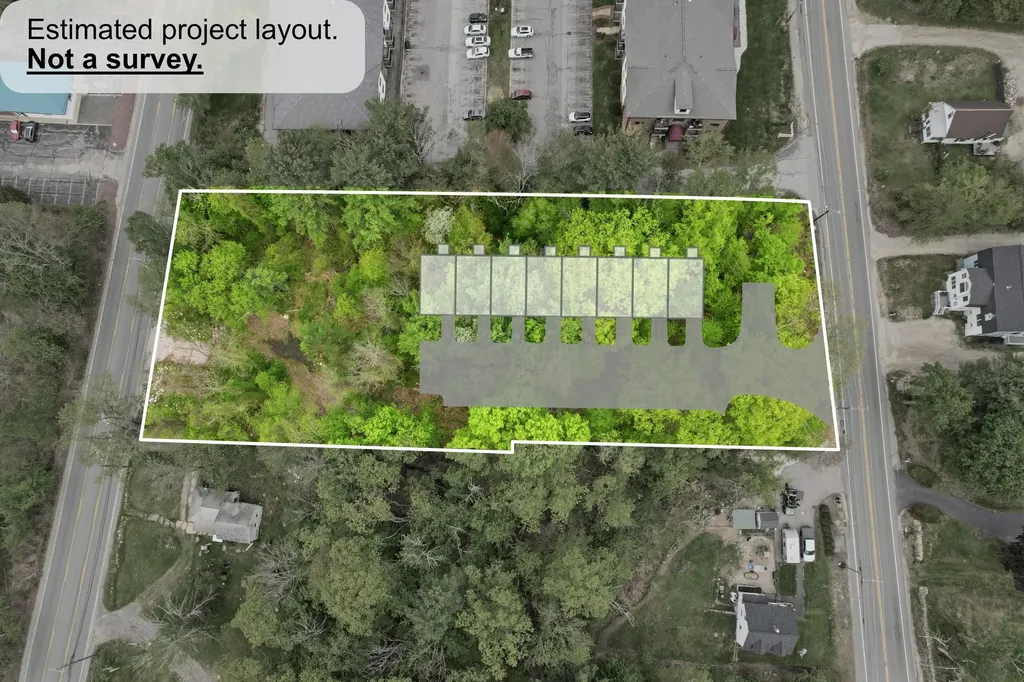
Exceptional shovel-ready development opportunity in the heart of highly desirable Hooksett, New Hampshire! Offered at $800,000, 1143 Hooksett Road presents a rare chance to build an approved 8-unit attached condominium community on a 1.3-acre parcel strategically positioned near the intersection of Hooksett Road and Mammoth Road. This prime location offers outstanding convenience with quick access to major highways, shopping, restaurants, schools, and everyday amenities, making it an ideal setting for today's buyers seeking low-maintenance living in a commuter-friendly area. Hooksett continues to be one of Southern New Hampshire's most sought-after communities due to its central location between Manchester, Concord, and the Seacoast, while still offering easy access to Boston and the Lakes Region. The approved project features modern attached condominium units with attractive architectural design, garages, and highly desirable layouts tailored for today's market demand. With approvals already in place, developers and builders can immediately capitalize on the growing demand for quality housing in Southern New Hampshire. Opportunities like this are increasingly difficult to find - approved, well-located, and ready for development. Don't miss your chance to bring this exciting residential project to life in one of New Hampshire's strongest and fastest-growing markets.

Listed by Christopher Ware of Keller Williams Realty-Metropolitan

$
$
%
$/month over payments
Federal 30-year interest rate: 7.18% last updated on Nov 5, 2026
* All Figures are estimates. Check with your bank or proposed mortgage company for actual interest rates.
This product uses the FRED® API but is not endorsed or certified by the Federal Reserve Bank of St. Louis.

Save FavoriteSchedule TourAsk A QuestionMore Details

309 Southwest Road Canterbury NH 03224

Canterbury, NH309 Southwest Road

Price$760,000

Est. Mortgage: $/month

MLS Number 5106515

  • Residential Single Family
  • PricePerSqFt 316.67
  • Full Bath 1
  • Address 309 Southwest Road
  • Construction To Be Built

TO BE BUILT FULLY CUSTOMIZABLE NEW CONSTRUCTION IN CANTERBURY! Welcome to 309 Southwest Road, where privacy and convenience come together on approximately 2.4 acres. Set on a private, slightly elevated lot, this property offers a peaceful country setting while remaining conveniently located near I93 and just minutes from Concord. The proposed home offers approximately 2,400 square feet with 4 bedrooms and 2.5 baths. Planned features include a welcoming farmers porch with composite decking, white birch hardwood flooring, granite countertops in the kitchen and baths, tiled bathrooms, carpeting in the bedrooms, and a propane fireplace. Additional features include propane forced hot-air heating, central air conditioning, on-demand hot water, private well water, and private septic. Make this home your own! With construction not yet underway, the buyer has the unique opportunity to customize the home with the builder, including modifications to the floor plan, finishes, and features to suit their needs and lifestyle. Enjoy a private 2.4-acre setting with easy access to I-93, Concord, shopping, dining, local farms, trails, the Merrimack River, and Canterbury's charming rural amenities. Estimated completion is approximately 120 days from an accepted purchase and sale agreement. Photos are representative of a similar home previously constructed by the builder. Final plans, specifications, finishes, features, and pricing are subject to buyer selections, builder approval, availability, and change. Buyer to verify all information and specifications.

Listed by Maria Joseph of Century 21 Lifestyles

$
$
%
$/month over payments
Federal 30-year interest rate: 7.18% last updated on Nov 5, 2026
* All Figures are estimates. Check with your bank or proposed mortgage company for actual interest rates.
This product uses the FRED® API but is not endorsed or certified by the Federal Reserve Bank of St. Louis.

Save FavoriteSchedule TourAsk A QuestionMore Details

195 Beacon Hill Road Morristown VT 05661

Morristown, VT195 Beacon Hill Road

Price$760,000

Est. Mortgage: $/month

MLS Number 5107735

  • Residential Single Family
  • PricePerSqFt 299.8
  • Full Bath 1
  • Address 195 Beacon Hill Road
  • Construction Existing

Custom contemporary cape offering spacious rooms, with two bonus/storage/hobby rooms on the upper level. Natural woodwork with 8' 3" ceilings plus exposed beams in the living area on the main level. Check out the yard on all sides via the large windows in each room! Six panel solid wood doors are in place throughout this home. Large bedroom on main level with NEW 3/4 bathroom. Expansive upstairs left bedroom offers two oversized closets plus one of the bonus rooms. Future family/office or hobby room is off the third bedroom. Granite hearth is in the westerly end of the living room. 3/4 bath on main level has laundry hookups, handicapped toilet and shower. No need for slippers as the radiant heat on main level warms your feet and includes the garage on a separate thermostat; baseboard heat is upstairs. Updated paint adds to the clean interior. Garage enhancements: recent closet (7'10"x 7'8") enclosing the fuel oil tank and electric panel box has just been completed. Stone patio on the west side offers a great location for your seasonal entertaining. The wrap around field stone wall are flanked with established peonies, day lilies & more plus westerly mountain views. Back yard includes Elmore Mt. views, a large lawn area for games and future garden space! plus small brook tucked into the woods. Copley Hospital, Copley Country Club, public library, shopping, restaurants, the Lamoille Rail Trail, and numerous craft beer locations are minutes away in the village. All Saints Elementary School Academy is just off State Route 100 South. Stowe village is 20 minutes to the south. Interstate 89 is 19 miles south on Rt. 100. Owners are Vt. licensed real estate agents.

Listed by Marcia Marble of Marble Realty,Inc.

$
$
%
$/month over payments
Federal 30-year interest rate: 7.18% last updated on Nov 5, 2026
* All Figures are estimates. Check with your bank or proposed mortgage company for actual interest rates.
This product uses the FRED® API but is not endorsed or certified by the Federal Reserve Bank of St. Louis.

Virtual TourSave FavoriteSchedule TourAsk A QuestionMore Details

99 Foundry Place Portsmouth NH 03801
Pending

MLS Number 5113696

  • Condo
  • PricePerSqFt 837
  • Square Feet 908
  • Bedrooms 1
  • New Contruction New Construction

Welcome to 99 Foundry Place, Unit 305, where modern comfort meets the very best of small-city living! This spacious, upper-floor corner unit provides an open-concept layout filled with beautiful natural light, thoughtfully selected finishes, and the ease of single-level living with convenient elevator access. Every detail has been considered to create a comfortable and inviting space, including a newly installed glass shower door and added dimmer switches throughout the unit, allowing you to set the perfect mood everyday. Enjoy the convenience of garage parking directly across the street, along with secure building access and the ability to provide temporary entry codes for guests. Beyond your front door, take advantage of exceptional resident amenities, including a fitness center, shared office and meeting space, and a rooftop area perfect for relaxing and hosting company. Not to mention you are steps from enjoying the lifestyle that makes this location so special! With top notch selections of restaurants, coffee shops, boutiques, and local favorites just a short stroll away, everything you love about city living is right at your fingertips. Offering more space, abundant natural light, thoughtful upgrades, and an unbeatable walkable location, this corner residence is truly something special. Low-maintenance living, elevated amenities, and a vibrant community right outside your door-there's no place quite like it!

Listed by Erica Van Dissel of BHHS Verani Seacoast

$
$
%
$/month over payments
Federal 30-year interest rate: 7.18% last updated on Nov 5, 2026
* All Figures are estimates. Check with your bank or proposed mortgage company for actual interest rates.
This product uses the FRED® API but is not endorsed or certified by the Federal Reserve Bank of St. Louis.

Save FavoriteSchedule TourAsk A QuestionMore Details

Broker Reciprocity 

Copyright 2026 PrimeMLS, Inc. All rights reserved. This information is deemed reliable, but not guaranteed. The data relating to real estate displayed on this display comes in part from the IDX Program of PrimeMLS. The information being provided is for consumers’ personal, non-commercial use and may not be used for any purpose other than to identify prospective properties consumers may be interested in purchasing. Data last updated November 15, 2026 8:07 AM EST