
SIGN UP or LOG IN 's Account

Log in to see your saved listings or edit your searches:

No account? Sign up now to save searches, listings, and get tailored listing notifications. It's free, opt-out anytime.

Find Your New Home

Sign Up Today!

Get fresh listings via email, save your favorite listings, match with similar properties, and unlock additional property info.

Create Your Account

Do not fill in this field:

Already have an account? Log in

and narrow your search. If you have fewer than 200 results, you can save your search.

Albany VT Mobile Real Estate

r=325-336
114 Oak Ridge Way Woodstock VT 05091

Woodstock, VT114 Oak Ridge Way

Price$2,500,000

Est. Mortgage: $/month

MLS Number 5087228

  • Residential Single Family
  • PricePerSqFt 487.61
  • Full Bath 2
  • Address 114 Oak Ridge Way
  • Construction Existing

See the property specific website with video, 3-D tour and more. Set against the timeless beauty of Woodstock’s rolling countryside, this exceptional estate offers a rare blend of refined luxury and pastoral charm. Thoughtfully designed for both elegant entertaining and everyday comfort, the four-bedroom, four-bath residence centers around a stunning gourmet kitchen—complete with a Sub-Zero refrigerator, Wolf range, dual dishwashers, prep sink, and a generous granite island perfect for gathering. Beyond the kitchen, a gracious butler’s pantry, inviting den, game room, and large living room create a home that is as functional as it is inviting. Expansive windows frame unobstructed views, bringing the surrounding landscape into every room, while modern efficiencies—including a whole-house generator and rooftop solar—offer peace of mind and sustainability. Equestrians and hobby enthusiasts alike will appreciate the impeccably maintained grounds: a four-stall barn with heated tack room, double run-in shed within the six-acre pasture, a greenhouse, and an additional five-bay garage/shop provide endless flexibility for pursuits and storage. The primary three-car garage ensures convenience close to home. With two wells servicing the property and an included separate, buildable lot with a four-bedroom septic design, the estate presents a unique opportunity for expansion or multigenerational living. All of this, just seven minutes from the charm of Woodstock Village and under twenty minutes to world-class skiing, creates a lifestyle defined by privacy, beauty, and effortless access to Vermont’s finest amenities. Some photos are digitally enhanced.

Listed by Tami Sullivan of Snyder Donegan Real Estate Group

$
$
%
$/month over payments
Federal 30-year interest rate: 7.32% last updated on Oct 22, 2026
* All Figures are estimates. Check with your bank or proposed mortgage company for actual interest rates.
This product uses the FRED® API but is not endorsed or certified by the Federal Reserve Bank of St. Louis.

Virtual TourSave FavoriteSchedule TourAsk A QuestionMore Details

6 Whistle Hill Salem NH 03079

Salem, NH6 Whistle Hill

Price$2,500,000

Est. Mortgage: $/month

Pending

MLS Number 5111178

  • Residential Single Family
  • PricePerSqFt 625
  • Full Bath 3
  • Address 6 Whistle Hill
  • Construction New Construction

Some homes start with a set of plans, others start with a bold vision. Introducing 6 Whistle Hill, a truly spectacular new build by DHB Homes. Modern architecture, thoughtful design, and exceptional craftsmanship come together in Salem's newest residential setting. Developed by DHB Homes in collaboration with RWH Architect, this one-of-a-kind 4,000 SF home was designed from the ground up with no detail left to chance. Expansive glass windows, clean architectural lines, high-end warm neutral materials, and carefully considered spaces create a sophisticated yet inviting atmosphere throughout. The first floor features a private primary suite with Venetian plaster walls and ceiling. The primary bathroom is a masterpiece - micro cement walk-in shower with extensive plumbing, a matte black soaking tub, oversized double vanity and a separate water closet. Steps off of the primary sit a dedicated home office, open-concept kitchen, dining and living areas, walk-in pantry, coffee bar, mudroom, and a dramatic open-riser staircase. The kitchen can only be described as dreamy. Cabico cabinets, hidden refrigerator and dishwasher, full quartz splash, waterfall quartz island top in matte black and endless storage space. The expanded pantry sits properly behind cabinet doors, giving the owner a choice for it to stand out or blend in. Upstairs, three additional bedrooms provide space and privacy for family or guests. A private balcony, rear deck, and oversized three-car garage and full walkout basement extend the home's functionality, while its setting within Whistle Hill offers a sense of privacy and connection to the surrounding landscape. Located just minutes from Tuscan Village, shopping, dining, recreation, all local schools and ultra-convenient access to I-93, Exit 1, 6 Whistle Hill offers a rare opportunity to own a distinctly modern home in Southern New Hampshire. Modern architecture. Thoughtful design. Built for what comes next. The future is modern and we are here for it.

Listed by Kathryn Orso of New Homes Real Estate LLC

$
$
%
$/month over payments
Federal 30-year interest rate: 7.32% last updated on Oct 22, 2026
* All Figures are estimates. Check with your bank or proposed mortgage company for actual interest rates.
This product uses the FRED® API but is not endorsed or certified by the Federal Reserve Bank of St. Louis.

Virtual TourSave FavoriteSchedule TourAsk A QuestionMore Details
370 Monument Road Hinsdale NH 03451

MLS Number 5077539

  • Commercial
  • PricePerSqFt 22.36
  • Address 370 Monument Road
  • Year Built 1971
  • Square Feet 111,793

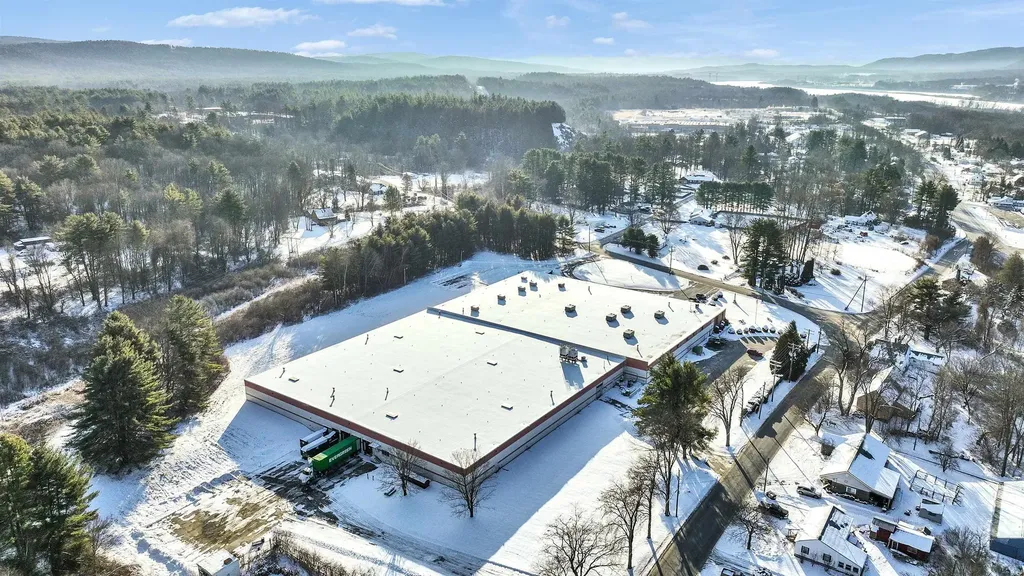
Located within Hinsdale's established Industrial District, 370 Monument Road offers a significant opportunity to acquire a ±111,793 square foot industrial manufacturing facility set on 11.6 level acres. Purpose-built for production use, this single-story facility delivers the scale, infrastructure, and flexibility sought by both expanding manufacturing operations and strategic industrial investors. Constructed in 1971, the building features concrete slab construction, steel truss roof framing, and painted CMU exterior walls. The property is supported by robust utility capacity, including 600-amp, 208Y/120V electrical service, municipal water, and a private septic system designed for industrial demand. Heating is provided through a combination of gas and oil-fired systems, supplemented by multiple rooftop units and heat pumps serving both production and office areas. A Kohler generator (installed 2018) provides emergency backup power, and the facility is equipped with fire suppression and alarm systems. The site benefits from dual access points via Monument Road and Old Brattleboro Road, approximately 50 on-site parking spaces, and a fire pond located at the rear of the property. The parcel is not situated within a FEMA flood zone. An asbestos survey completed in 2020 reported no asbestos identified. With its substantial footprint, strong power capacity, and established industrial zoning, 370 Monument Road provides a scalable platform for continued manufacturing, warehousing, or distribution use. The property's layout and infrastructure offer flexibility for operational expansion while presenting a compelling acquisition opportunity in a supply constrained industrial market.

Listed by Colin Murdough of Duston Leddy Real Estate

$
$
%
$/month over payments
Federal 30-year interest rate: 7.32% last updated on Oct 22, 2026
* All Figures are estimates. Check with your bank or proposed mortgage company for actual interest rates.
This product uses the FRED® API but is not endorsed or certified by the Federal Reserve Bank of St. Louis.

Save FavoriteSchedule TourAsk A QuestionMore Details

765 North Main Street Wolfeboro NH 03894

Wolfeboro, NH765 North Main Street

Price$2,500,000

Est. Mortgage: $/month

Open House

MLS Number 5115890

  • Residential Single Family
  • Next Open House: Sat 10/31 11:00 am. to 1:00 pm.
  • PricePerSqFt 543.48
  • Construction Updated/Remodeled
  • Bedrooms 5

Welcome to Libby Lodge, originally built in 1896 as a guest house for Dr. Libby of the Libby Museum. Set on more than two acres, the property offers pleasant views, sandy beach frontage on Mirror Lake, and convenient access to Lake Winnipesaukee just across the street. A dock and level beach make it easy to enjoy swimming, boating, and other waterfront activities. Over the years, the Lodge evolved from a single-family home to seasonal rentals and condominiums before returning to single-family use in 2018, when it underwent a major renovation. The restoration adapts the home for today's lifestyle while recreating the elegance of the 1920s. High ceilings and large windows fill the rooms with natural light. The first floor includes a spacious living and dining room with a fireplace, a kitchen, a sitting room, a family room with a second fireplace, two bedrooms with en-suite baths, a mudroom, a half bath, and an elevator. The living room opens onto a porch overlooking the grounds and lake. Upstairs, the large primary suite features walk-in closets and a spacious bath. Two additional bedrooms each have a private bath, and the laundry room is also located on this level. A four-car garage provides ample space for vehicles, recreational equipment, and storage above. With generous indoor and outdoor space, sandy beach frontage, and easy access to both Mirror Lake and Lake Winnipesaukee, Libby Lodge offers comfortable waterfront living and plenty of room for every season's activities.

Listed by Cindy Melanson of Melanson Real Estate

$
$
%
$/month over payments
Federal 30-year interest rate: 7.32% last updated on Oct 22, 2026
* All Figures are estimates. Check with your bank or proposed mortgage company for actual interest rates.
This product uses the FRED® API but is not endorsed or certified by the Federal Reserve Bank of St. Louis.

Virtual TourSave FavoriteSchedule TourAsk A QuestionMore Details
74 Monadnock Highway Swanzey NH 03431

MLS Number 5097417

  • Commercial
  • PricePerSqFt 160.34
  • Address 74 Monadnock Highway
  • Year Built 1955
  • Square Feet 15,592

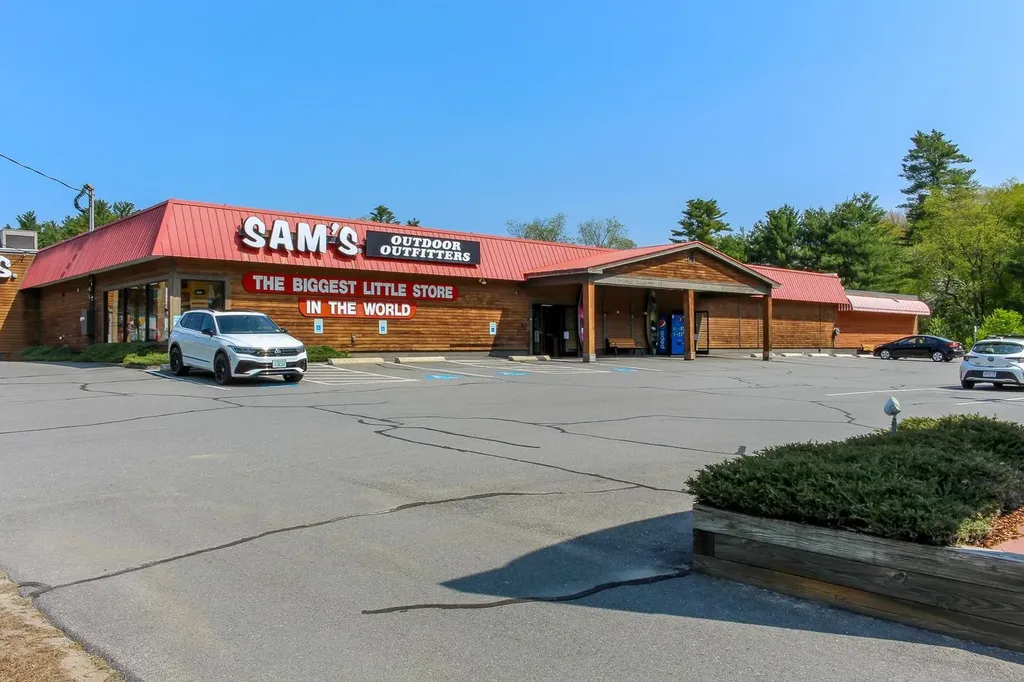
Prime Route 12 Retail Investment & Owner-User Opportunity Exceptional commercial offering (currently home to Sam's Outdoor Outfitters) on the highly traveled Route 12 corridor between Keene and Swanzey. This approximately 15,000-square-foot stand alone retail building occupies a prominent location with outstanding visibility, easy access, and parking for 80+ vehicles. With a daily traffic count of approximately 12,500 vehicles, the property offers a strong presence in one of the Monadnock Region's primary retail and commuter corridors. The substantial parking lot, flexible floor plan, and strategic location create opportunities for retail, showroom, fitness, medical, service, entertainment, or mixed-use commercial users. Whether acquired as an investment, owner-occupied facility, or redevelopment opportunity, the property provides the scale, exposure, and accessibility that are increasingly difficult to find in today's market. Property Highlights ±15,000 SF retail/commercial building Ample parking for 80+ vehicles High-visibility Route 12 location Average daily traffic count of ±12,500 vehicles Convenient access to downtown Keene, Swanzey, and regional transportation routes Flexible layout suitable for a variety of commercial uses Excellent signage and branding opportunities Potential for owner-user or investment acquisition This is a rare opportunity to acquire a substantial commercial property in one of southwestern New Hampshire's most established retail corridors. The combination of visibility, parking, accessibility, and market presence positions the property for long-term success.

Listed by Robert Inman of RE/MAX Town & Country

$
$
%
$/month over payments
Federal 30-year interest rate: 7.32% last updated on Oct 22, 2026
* All Figures are estimates. Check with your bank or proposed mortgage company for actual interest rates.
This product uses the FRED® API but is not endorsed or certified by the Federal Reserve Bank of St. Louis.

Virtual TourSave FavoriteSchedule TourAsk A QuestionMore Details
2677 Hartford Avenue Hartford VT 05001

MLS Number 5063389

  • Commercial
  • PricePerSqFt 127.08
  • Village Wilder
  • Address 2677 Hartford Avenue
  • Year Built 1989

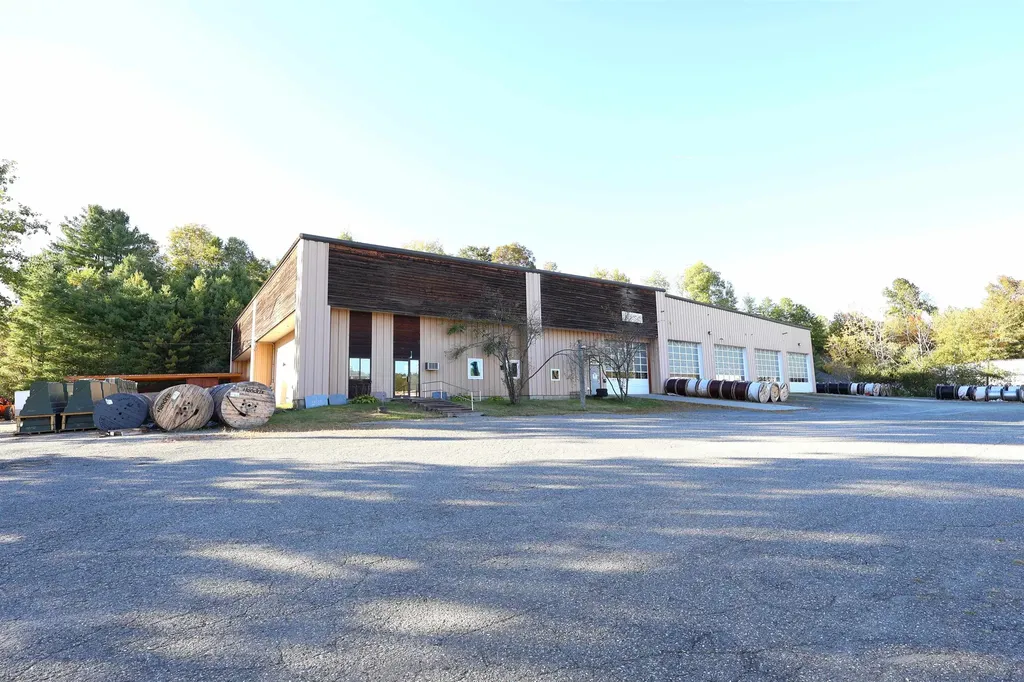
Strong Cash Flow! This fully leased commercial property is an Excellent chance for investors to add a consistent cash flowing building to their portfolio or for an onsite owner to occupy part of the facility and let the extra additional rent help pay for your investment / business space. Situated on 2.10 +/- nicely landscaped and mostly level acres this property allows for ample opportunity to grow your own business in a very good business synergy area. The main building consists of approximately 19,673 +/- sq. ft. of Industrial / commercial space and features 6 large drive-in bays with high overhead doors that allow for easy direct access for large items and oversized vehicles, a workshop area, offices, conference / break room and an abundance of warehouse / storage space. Outside features plenty of driveway / parking lot space for truck and trailer storage. Ideal possibilities for this property include a Distribution / Warehouse center, Moving and storage company, Contractors Yard / Building supply center, light auto repair center, garden center, light industrial workshop space, light manufacturing or heated storage facility. Conveniently located on VT. state route 5 in Hartford / Wilder with very easy access to I89 & I91, route 4 East & West. Only minutes to Dartmouth College, Dartmouth Hitchcock Medical Center, VA Hospital, Lebanon Airport industrial Park and many other Upper Valley amenities. (Sale includes the real estate only /buildings and land.)

Listed by Alex DeFelice of The Clerkin Agency,P.C.

$
$
%
$/month over payments
Federal 30-year interest rate: 7.32% last updated on Oct 22, 2026
* All Figures are estimates. Check with your bank or proposed mortgage company for actual interest rates.
This product uses the FRED® API but is not endorsed or certified by the Federal Reserve Bank of St. Louis.

Save FavoriteSchedule TourAsk A QuestionMore Details

27 Concord Avenue Hampton NH 03842

Hampton, NH27 Concord Avenue

Price$2,499,900

Est. Mortgage: $/month

MLS Number 5113372

  • Multifamily
  • PricePerSqFt 1249.95
  • Village Hampton Beach
  • Address 27 Concord Avenue
  • Units 3

SPECTACULAR OCEANFRONT MULTI-UNIT PROPERTY | HAMPTON BEACH 27 Concord Ave, Hampton, NH | Offered at $2,499,900 Don't miss this rare opportunity to own a true oceanfront gem in Hampton Beach's highly desirable Island Section. This direct beachfront property features three beautifully renovated, fully furnished condominium units, positioned directly on the sand with breathtaking Atlantic Ocean views. The units are available for individual purchase or can be acquired together as one complete three-unit package, offering exceptional flexibility for investors, families, or buyers seeking a premier oceanfront property with multiple income opportunities. The property is currently configured as two 2 bedroom condominium units and one 3 bedroom condominium unit. Each unit has been thoughtfully renovated with quartz countertops, stylish coastal finishes, large windows, and private outdoor spaces, including patios and porches designed to take full advantage of the oceanfront setting. Additional highlights include off street parking for up to 6 vehicles a rare amenity at Hampton Beach and the ability to step directly from your property onto the sand. Enjoy everything Hampton Beach has to offer, with the boardwalk, restaurants, shops, entertainment, and nightlife just moments away. Whether you're seeking a generational oceanfront retreat, a high yield short term rental investment, individual condominium ownership, or the opportunity to acquire the entire property, this is a rare combination of location, luxury, income potential, and flexibility. Three year round oceanfront condos. Two 2 bedroom units + one 3 bedroom unit. Six parking spaces, 2 parking spots for each unit. Direct beachfront. Available individually or as one package. This is your opportunity to own a piece of Hampton Beach's prized coastline. Showings by appointment.

Listed by Kenneth Leva of Gibson Sotheby's International Realty

$
$
%
$/month over payments
Federal 30-year interest rate: 7.32% last updated on Oct 22, 2026
* All Figures are estimates. Check with your bank or proposed mortgage company for actual interest rates.
This product uses the FRED® API but is not endorsed or certified by the Federal Reserve Bank of St. Louis.

Virtual TourSave FavoriteSchedule TourAsk A QuestionMore Details
Us Rt3 Daniel Webster Highway Belmont NH 03220

MLS Number 5055743

  • Land
  • PricePerSqFt 210000
  • Acreage 11.9
  • Area NH-Belknap
  • Utilities Other

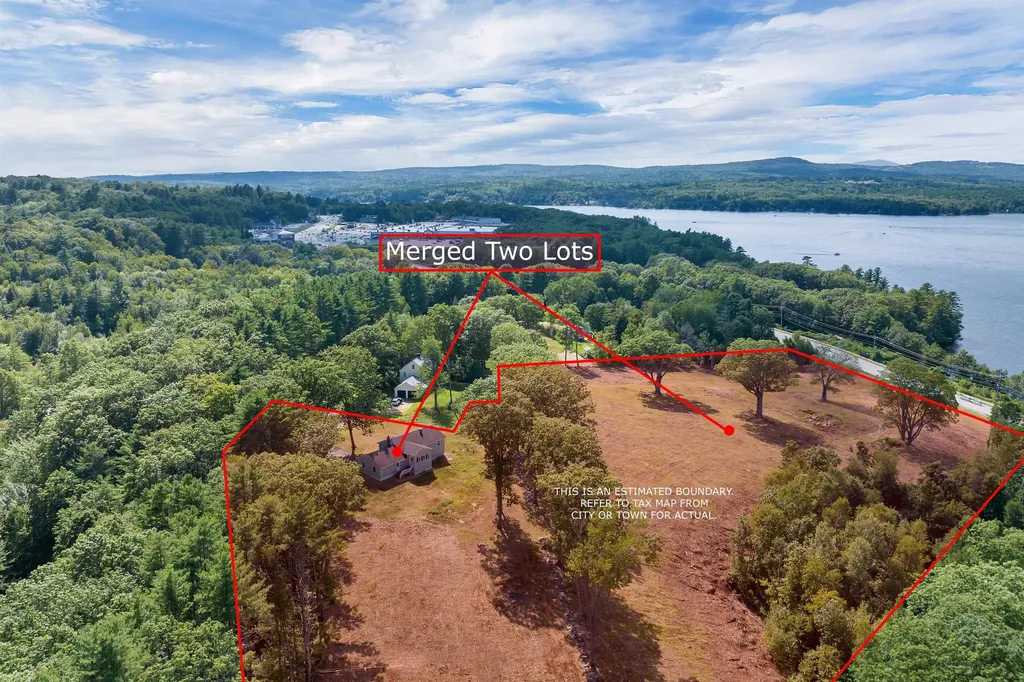
A Rare Opportunity with a Rich Past and Limitless Future. Own a piece of local history and unmatched natural beauty with this unique 11+ acre property offering unobstructed views of Lake Winnisquam, a move in ready two bedroom home and the site of the historic Terrace Hotel from the early 1900s--now a blank canvas for your residential or commercial vision. Nestled in a serene setting just minutes from I93 in Tilton, this remarkable parcel combines development potential, historical significance, and breathtaking scenery making it ideal for a private estate, boutique resort, or destination venue. The referenced acreage is inclusive of abutting property at 45 Westview Drive Belmont. Deed BK 3452. PG 0126. The property taxes represented are for both parcels. This is more than a property - it's a piece of New Hampshire's lakeside legacy. Don't miss the chance to create something extraordinary on the shores of Lake Winnisquam.

Listed by Mitch Hamel of BHHS Verani Belmont

$
$
%
$/month over payments
Federal 30-year interest rate: 7.32% last updated on Oct 22, 2026
* All Figures are estimates. Check with your bank or proposed mortgage company for actual interest rates.
This product uses the FRED® API but is not endorsed or certified by the Federal Reserve Bank of St. Louis.

Virtual TourSave FavoriteSchedule TourAsk A QuestionMore Details
45 Westview Drive Belmont NH 03220

Belmont, NH45 Westview Drive

Price$2,499,000

Est. Mortgage: $/month

MLS Number 5076575

  • Residential Single Family
  • PricePerSqFt 1967.72
  • Full Bath 2
  • Address 45 Westview Drive
  • Construction Existing

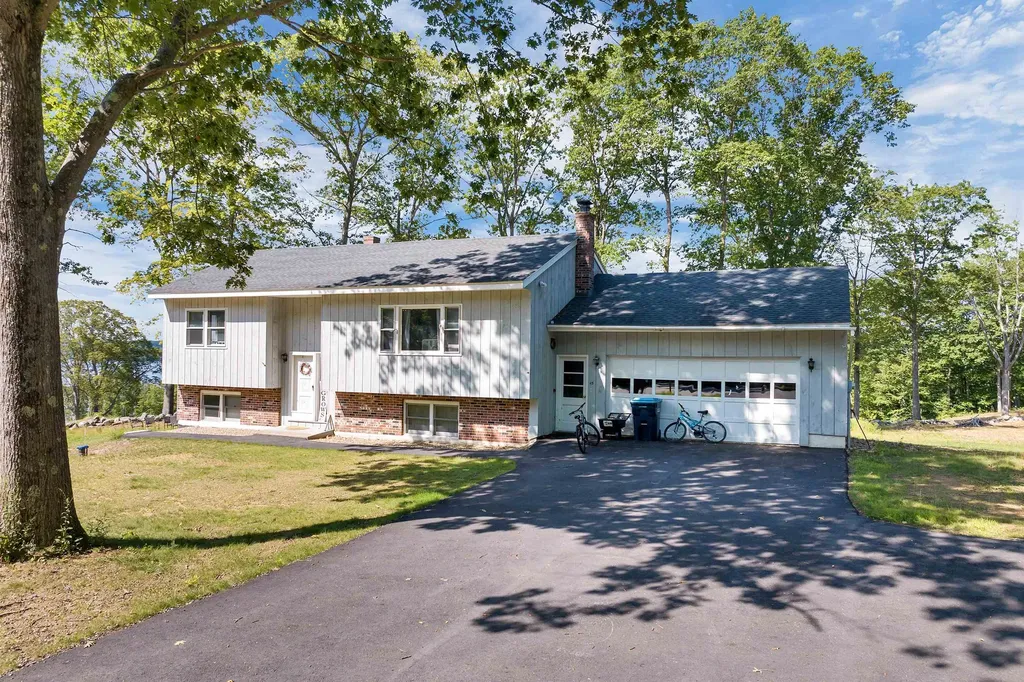
Investor opportunity with immediate income or occupancy and long-term development potential. This rare 11+ acre Lake Winnisquam property includes a move-in ready two-bedroom home, allowing for immediate use while exploring future residential or commercial development options. Set on a private hillside with unobstructed lake views, the property was once home to the historic Terrace Hotel of the early 1900s and now offers a blank canvas for redevelopment, expansion, or a signature project. Conveniently located just minutes from I-93 in Tilton, this offering combines strong location fundamentals, scenic value, and flexible use potential-ideal for a private estate, boutique hospitality concept, or destination venue. Referenced acreage includes an abutting parcel on US Route 3; property taxes reflect both parcels. A compelling opportunity to secure lake-view acreage with both present-day utility and future upside.

Listed by Mitch Hamel of BHHS Verani Belmont

$
$
%
$/month over payments
Federal 30-year interest rate: 7.32% last updated on Oct 22, 2026
* All Figures are estimates. Check with your bank or proposed mortgage company for actual interest rates.
This product uses the FRED® API but is not endorsed or certified by the Federal Reserve Bank of St. Louis.

Virtual TourSave FavoriteSchedule TourAsk A QuestionMore Details
Us Rt3 Daniel Webster Highway Belmont NH 03220

MLS Number 5073448

  • Commercial
  • PricePerSqFt 1314.57
  • Year Built 2000
  • Square Feet 1,901
  • Acreage 11.9

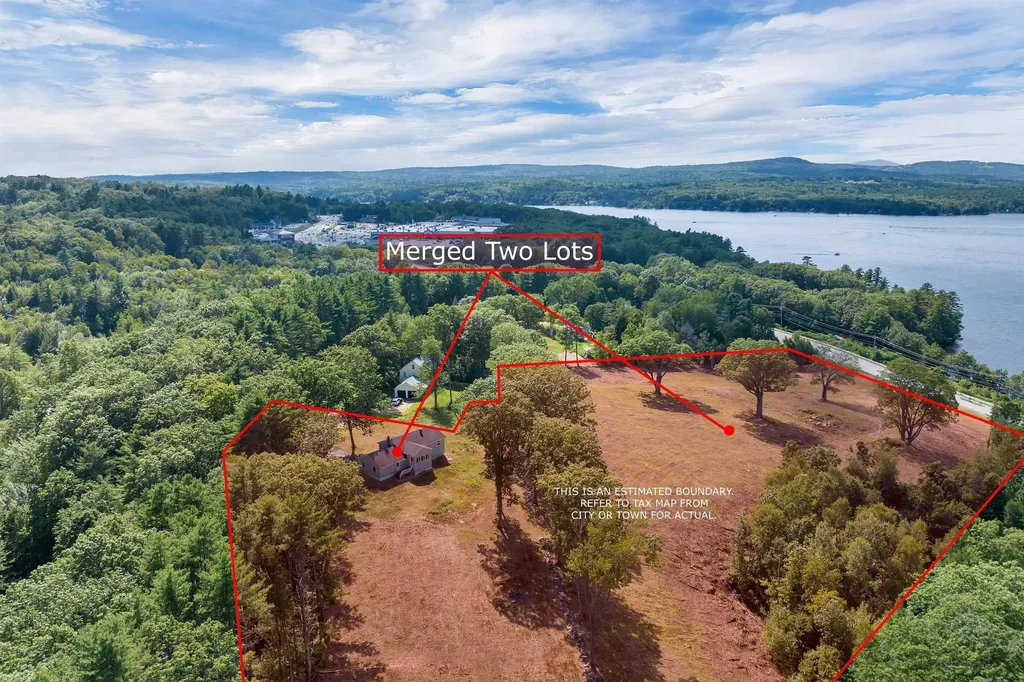
A Rare Opportunity with a Rich Past and Limitless Future. Own a piece of local history and unmatched natural beauty with this unique 11+ acre property offering unobstructed views of Lake Winnisquam, a move in ready two bedroom home and the site of the historic Terrace Hotel from the early 1900s--now a blank canvas for your residential or commercial vision. Nestled in a serene setting just minutes from I93 in Tilton, this remarkable parcel combines development potential, historical significance, and breathtaking scenery making it ideal for a private estate, boutique resort, or destination venue. The referenced acreage is inclusive of abutting property at 45 Westview Drive Belmont. Deed BK 3452. PG 0126. The property taxes represented are for both parcels. This is more than a property - it's a piece of New Hampshire's lakeside legacy. Don't miss the chance to create something extraordinary on the shores of Lake Winnisquam.

Listed by Mitch Hamel of BHHS Verani Belmont

$
$
%
$/month over payments
Federal 30-year interest rate: 7.32% last updated on Oct 22, 2026
* All Figures are estimates. Check with your bank or proposed mortgage company for actual interest rates.
This product uses the FRED® API but is not endorsed or certified by the Federal Reserve Bank of St. Louis.

Virtual TourSave FavoriteSchedule TourAsk A QuestionMore Details

420 Quechee Road Hartland VT 05048

Hartland, VT420 Quechee Road

Price$2,499,000

Est. Mortgage: $/month

MLS Number 5115420

  • Residential Single Family
  • PricePerSqFt 547.79
  • Full Bath 2
  • Address 420 Quechee Road
  • Construction Existing

Juniper Hill is an extraordinary historic estate. It is described by the Hartland Historical Society in a 1991 publication as one of the town's most beautiful structures. Tradition has it that the house was built in 1790, which is consistent with various architectural details, notably the transitional style of its construction between Georgian and Federal periods. This beautifully situated brick Colonial has 5 bedrooms, 3 bathrooms, five fireplaces and 4,562 square feet of finished living space. The much-loved home of the same family since 1983, the property encompasses 203 acres, including 33 acres of spectacular rolling fields surrounding the residence and barn, and approximately 170 acres of woodland across the Quechee Road. A row of stately maples frames the entrance, while the grounds feature Bridal Wreath, Rose of Sharon, Mock Orange, Holly and a Magnolia with many other treasured plantings. A two storey bank barn, a two-bay garage with a charming one bedroom apartment above, and secluded in-ground pool enhance this remarkable property. Inside, original architectural details, elegant rooms and a classic butler's pantry preserve the home's timeless character. Thoughtful renovations in 2008-2009 include a beautifully updated kitchen and bathrooms with radiant heat. Restoration of the striking front entrance and the exterior of the ell is nearing completion by local craftsmen. Eligible for the State Historic Register, Juniper Hill offers an exceptional opportunity to preserve a significant Vermont landmark while tailoring it to your vision. Fully functional today, there is potential for further enhancements. It is conveniently located in Hartland, with no municipal zoning and easy access to Woodstock and the Upper Valley. A rare, legacy property of extraordinary beauty, history and possibility. See the extensive list of improvements for additional details.

Listed by Mark Roden of KW Coastal and Lakes & Mountains Realty/Hanover

$
$
%
$/month over payments
Federal 30-year interest rate: 7.32% last updated on Oct 22, 2026
* All Figures are estimates. Check with your bank or proposed mortgage company for actual interest rates.
This product uses the FRED® API but is not endorsed or certified by the Federal Reserve Bank of St. Louis.

Virtual TourSave FavoriteSchedule TourAsk A QuestionMore Details
0 Beech Hill Road Durham NH 03824

Durham, NH0 Beech Hill Road

Price$2,499,000

Est. Mortgage: $/month

MLS Number 5061459

  • Land
  • PricePerSqFt 21452.49
  • Address 0 Beech Hill Road
  • Acreage 116.49
  • Area NH-Strafford

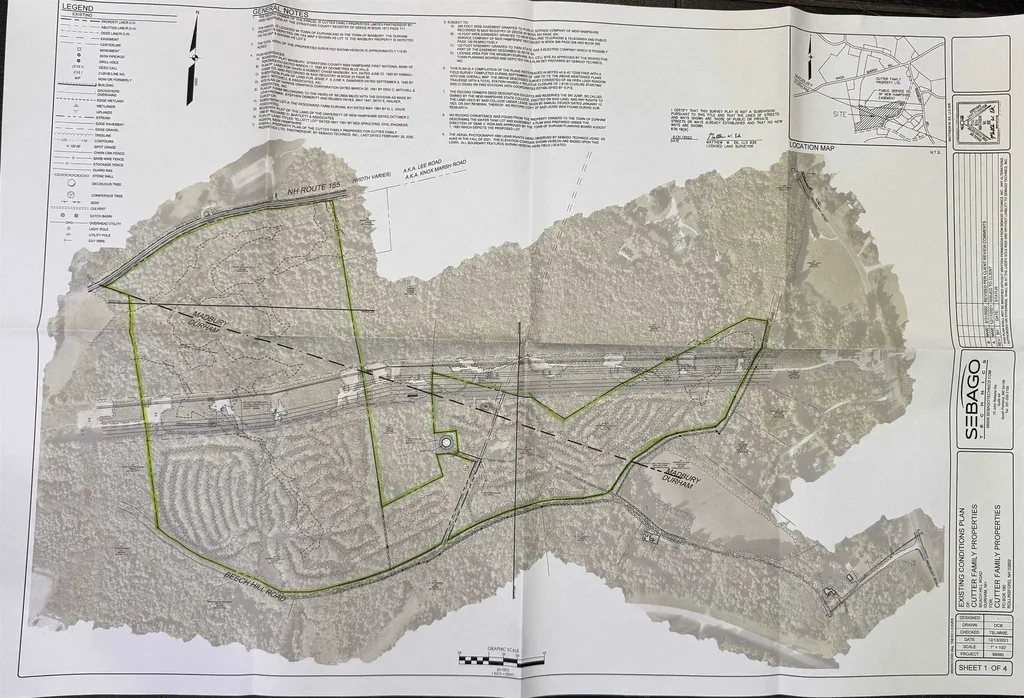
Unique 116+/- acre parcel of land situated in the Towns of Madbury and Durham (Madbury - approx. 41.16 acres and Durham - approx. 75.33 acres). Beautiful and private, this parcel offers a multitude of building options that can be explored. Incredible development opportunity to work with both towns and fill the expansion and public needs of those communities. Electric poles currently run along Beech Hill Road to the water tower and along Rt. 155. Presently in Current Use. Please note Beech Hill Road is a Class VI non-maintained public road. Also, please use reflective gear if entering property due to hunting season. Owners open to selling Durham and Madbury property separately if interested.

Listed by Christopher Erikson of The Aland Realty Group

$
$
%
$/month over payments
Federal 30-year interest rate: 7.32% last updated on Oct 22, 2026
* All Figures are estimates. Check with your bank or proposed mortgage company for actual interest rates.
This product uses the FRED® API but is not endorsed or certified by the Federal Reserve Bank of St. Louis.

Save FavoriteSchedule TourAsk A QuestionMore Details

Broker Reciprocity 

Copyright 2026 PrimeMLS, Inc. All rights reserved. This information is deemed reliable, but not guaranteed. The data relating to real estate displayed on this display comes in part from the IDX Program of PrimeMLS. The information being provided is for consumers’ personal, non-commercial use and may not be used for any purpose other than to identify prospective properties consumers may be interested in purchasing. Data last updated October 29, 2026 10:54 AM EDT
