SIGN UP or LOG IN 's Account

Log in to see your saved listings or edit your searches:

No account? Sign up now to save searches, listings, and get tailored listing notifications. It's free, opt-out anytime.

Find Your New Home

Sign Up Today!

Get fresh listings via email, save your favorite listings, match with similar properties, and unlock additional property info.

Create Your Account

Do not fill in this field:

Already have an account? Log in

and narrow your search. If you have fewer than 200 results, you can save your search.

Albany VT Mobile Real Estate

r=3733-3744
3316 White Mountain Highway Conway NH 03860

MLS Number 5117717

  • Commercial
  • PricePerSqFt 364.44
  • Year Built 1930
  • Square Feet 1,918
  • Acreage 1.48

Great location for this two unit building currently used as a medical office on the first floor with a 2 bedroom apartment above. This property abuts Foster Brook by the Saco River and has the potential for fantastic mountain views you can now see peeking through the trees in winter. Formerly used as a multiunit apartment building, the first floor is handicap accessible with laminate floors and an accessible bath. There is a separate entrance for the 2 bedroom apartment on the second floor that includes a bath with shower and 4 large rooms currently used for storage that could be converted back to residential use. At one time the building had 5 separate residential rental spaces. It also previously housed a businesses with 10 employees. The town shows the building as a 2 unit building in the highway commercial zone. The large paved parking lot and opportunity to add additional buildings creates a lot of potential on this highly traveled roadway with great signage and a central location near skiing, hiking, shopping, walk to restaurants and much more. Full basement, public water, and access to public sewer at the street. Assisted showings with notice required. No Drop-bys. By appointment only. Buyers to confirm all measures and information.

Listed by Kimberly Clarke of KW Coastal and Lakes & Mountains Realty/N Conway

$
$
%
$/month over payments
Federal 30-year interest rate: 7.18% last updated on Nov 5, 2026
* All Figures are estimates. Check with your bank or proposed mortgage company for actual interest rates.
This product uses the FRED® API but is not endorsed or certified by the Federal Reserve Bank of St. Louis.

Save FavoriteSchedule TourAsk A QuestionMore Details

39 Highland Avenue Hampton NH 03842

Hampton, NH39 Highland Avenue

Price$699,000

Est. Mortgage: $/month

MLS Number 5117793

  • Residential Single Family
  • PricePerSqFt 1078.7
  • Full Bath 1
  • Address 39 Highland Avenue
  • Construction Existing

Not often does a completely renovated Ranch-style home with land, exceptional condition, and a location within walking distance to the beach come on the market! From the moment you arrive, you'll appreciate the beautifully landscaped, fully irrigated lot, parking for four cars, and unbeatable proximity to Hampton Beach. The seller has left no stone unturned, with extensive improvements including new windows, heating and cooling systems, a roof replaced just five years ago, new Trex decking, stairs and railings, energy-efficient upgrades, and a completely renovated interior featuring a stunning kitchen and bath. And there's more! The seller has already obtained an approved structural certificate and architectural plans for a potential second-floor addition, offering exciting possibilities for future expansion. If your idea of the perfect lifestyle includes sunshine, beach days, and afternoon cocktails on your three-season porch, your search may finally be over! Enjoy everything Hampton Beach has to offer, from fabulous restaurants, outdoor dining, shopping, and the casino to its vibrant nightlife. This is more than a home; it's your opportunity to enjoy the beach lifestyle you've been waiting for. The fun has just begun!

Listed by Nancy Walsh of BHGRE Masiello Bedford

$
$
%
$/month over payments
Federal 30-year interest rate: 7.18% last updated on Nov 5, 2026
* All Figures are estimates. Check with your bank or proposed mortgage company for actual interest rates.
This product uses the FRED® API but is not endorsed or certified by the Federal Reserve Bank of St. Louis.

Save FavoriteSchedule TourAsk A QuestionMore Details

612 Upper Mad River Road Thornton NH 03285

MLS Number 5108115

  • Condo
  • PricePerSqFt 298.72
  • Square Feet 2,340
  • Bedrooms 4
  • New Contruction New Construction

Mountain Living Meets Modern Luxury Brand-New Townhomes in Thornton, NH. Welcome to SNOW CAP CONDOS your dream retreat in the heart of New Hampshire's White Mountains. This stunning new construction townhomes, built by a skilled custom home builder, offers 2,340 square feet of beautifully designed living space that perfectly balances luxury, comfort, and low maintenance living. Featuring 4 spacious bedrooms, 2.5 bathrooms, and a fully finished walkout basement that opens onto a lovely paved patio, this home is ideal for both year round living and seasonal getaways. Located just 15 minutes from Waterville Valley Resort, you'll have easy access to world class skiing, snowboarding, and a full calendar of winter events. But the magic of this location extends far beyond snow season. In warmer months, enjoy hiking and biking through the nearby White Mountain National Forest, tee off at championship golf courses like Owl's Nest Resort, or spend the day kayaking, fishing, or swimming in the Pemi River and nearby lakes. This is more than just a home it's a four-season lifestyle. Nestled in a peaceful mountain setting, yet just minutes from the vibrant communities of Campton and Plymouth, you'll experience the best of both serenity and convenience. Whether you're looking for a weekend escape or a full-time residence, this exceptional new townhome is your perfect launchpad for adventure in the White Mountains.

Listed by Douglas Dolan of Jason Mitchell Group

$
$
%
$/month over payments
Federal 30-year interest rate: 7.18% last updated on Nov 5, 2026
* All Figures are estimates. Check with your bank or proposed mortgage company for actual interest rates.
This product uses the FRED® API but is not endorsed or certified by the Federal Reserve Bank of St. Louis.

Save FavoriteSchedule TourAsk A QuestionMore Details

299 Harantis Lake Road Chester NH 03036

Chester, NH299 Harantis Lake Road

Price$699,000

Est. Mortgage: $/month

MLS Number 5116900

  • Residential Single Family
  • PricePerSqFt 377.43
  • Full Bath 2
  • Construction Existing
  • Bedrooms 3

Welcome to 299 Harantis Lake Road, room to spread out on 6.6 private, quiet acres in Chester, NH. This 3-bedroom, 2.5-bath home pairs a peaceful country setting with a rare bonus: a massive barn with its own electrical panel, lighting, and garage door opener, ready for a workshop, equipment and vehicle storage, hobbies, or a home business. There is a newer roof only 3 years old. The well appointed kitchen is the heart of the home and flows into the living, dining and family rooms. There is also a half bath off the kitchen. Upstairs consists of 3 good sized bedrooms and 2 full baths. Downstairs a finished basement provides expansive entertaining space. An oversized 2-car attached garage adds even more storage and convenience. With acreage, outbuilding space, and a quiet location, this property offers hard-to-find privacy and flexibility.

Listed by Joseph Fiorello and Chris Charido of Charlesgate Realty Group,LLC

$
$
%
$/month over payments
Federal 30-year interest rate: 7.18% last updated on Nov 5, 2026
* All Figures are estimates. Check with your bank or proposed mortgage company for actual interest rates.
This product uses the FRED® API but is not endorsed or certified by the Federal Reserve Bank of St. Louis.

Save FavoriteSchedule TourAsk A QuestionMore Details

4 Winding Brook Drive Dover NH 03820

Dover, NH4 Winding Brook Drive

Price$699,000

Est. Mortgage: $/month

MLS Number 5113212

  • Residential Single Family
  • PricePerSqFt 348.11
  • Full Bath 1
  • Construction Existing
  • Bedrooms 3

Set in desirable Dover NH, 4 Winding Brook Drive offers a rare combination of privacy, contemporary living, and easy access to everything the Seacoast has to offer. Located in the Gladiola neighborhood, the home is tucked down a private drive serving just three residences, offering an unusual degree of privacy within the neighborhood. Surrounded by mature woods, with more than 70 acres of wooded land beyond the property, the setting feels wonderfully removed, while downtown Dover and the greater Seacoast are just minutes away. Inside, the bright, open floor plan is defined by a dramatic two-story living room, abundant natural light, hardwood floors, a formal dining room, and a kitchen with stainless steel appliances. The home offers three bedrooms and three baths, including a spacious primary suite with a private ensuite and two walk-in closets. Upstairs, additional bonus space provides flexibility for a home office, playroom, reading nook, or flex space. Thoughtful features include geothermal heating, central air conditioning, Breezeline fiber-optic internet, generator hookup, and an attached two-car garage leading directly into a convenient mudroom, with laundry and a powder room nearby. A spacious unfinished basement offers excellent storage and future potential. Out back, a large deck overlooks the flat, private yard and surrounding woods. Wildlife sightings are frequent, and blueberries, raspberries, and blackberries grow along the property's edges. It is the kind of setting made for quiet mornings with coffee, summer dinners outside, and easy entertaining. Freshly painted throughout and professionally cleaned, the home is move-in ready. Private without being remote, 4 Winding Brook Drive brings together what can be so difficult to find in Dover: a peaceful wooded setting, contemporary living, modern comfort and efficiency, and the convenience of downtown Dover and the Seacoast just minutes away. OPEN HOUSE Friday 11/13 1:00-3:00. Buyer due diligence

Listed by Hunter Letendre of BHHS Verani Seacoast

$
$
%
$/month over payments
Federal 30-year interest rate: 7.18% last updated on Nov 5, 2026
* All Figures are estimates. Check with your bank or proposed mortgage company for actual interest rates.
This product uses the FRED® API but is not endorsed or certified by the Federal Reserve Bank of St. Louis.

Virtual TourSave FavoriteSchedule TourAsk A QuestionMore Details

27 Old Kings Road Merrimack NH 03054

Merrimack, NH27 Old Kings Road

Price$699,000

Est. Mortgage: $/month

MLS Number 5117195

  • Residential Single Family
  • PricePerSqFt 323.91
  • Full Bath 1
  • Address 27 Old Kings Road
  • Construction Existing

Beautiful 4-bedroom, 3-bath Colonial situated on one of the best lots in the neighborhood. Set on a large, landscaped lot, this property offers exceptional outdoor living with a fenced backyard and heated inground pool, perfect for relaxing and entertaining. Inside, you'll find spacious living areas, a mudroom, central vacuum, both a wood-burning and gas fireplace, and a versatile lower-level room ideal for a recreation room, game room, home office, or fitness space. The walk-up attic provides excellent storage and future expansion potential. Additional features include public water, a heat source in the garage, whole-house generator, newer furnace and central air conditioning, and pride of ownership throughout. With all the big-ticket updates already completed, all that's left to do is move in and make it your own. A rare opportunity to own a truly special home in a sought-after location. Book your showing today!

Listed by Liz Purnell of Coldwell Banker Realty Bedford NH

$
$
%
$/month over payments
Federal 30-year interest rate: 7.18% last updated on Nov 5, 2026
* All Figures are estimates. Check with your bank or proposed mortgage company for actual interest rates.
This product uses the FRED® API but is not endorsed or certified by the Federal Reserve Bank of St. Louis.

Virtual TourSave FavoriteSchedule TourAsk A QuestionMore Details

7 Westview Road Brookline NH 03033

Brookline, NH7 Westview Road

Price$699,000

Est. Mortgage: $/month

MLS Number 5105699

  • Residential Single Family
  • PricePerSqFt 275.96
  • Full Bath 3
  • Address 7 Westview Road
  • Construction Existing

PRICED TO SELL! $4,500 SELLER CONTRIBUTION TOWARDS CLOSING COST!! BELOW ASSESSED VAULE! MOTIVATED SELLERS! QUICK CLOSE Big-ticket updates including a brand-new furnace and hot water heater, new carpeting, fresh interior paint, updated light fixtures, a new shed, new pool deck, brick walkway, new pellet stove, and an on-demand whole-house Generac generator. Set on 4.5 private acres in sought-after Brookline, this spacious and versatile 4-bedroom home offers the perfect blend of comfort, flexibility, and outdoor enjoyment. With multiple living areas, an expansive finished lower level, and a backyard designed for entertaining, this is a property you truly need to see to appreciate all it has to offer! Step inside to an updated kitchen featuring granite countertops, stainless steel appliances, abundant cabinetry, and a generous eat-in area perfect for everyday living and gathering with family and friends. The expansive family room overlooks the backyard and deck, while the separate living room, complete with a pellet stove, offers a cozy place to unwind. Need extra space? The additional first-floor room is ideal for a home office, playroom, or hobby room. First-floor laundry and a convenient bath add to the home's everyday functionality. Upstairs, you'll find four generously sized bedrooms, including an oversized primary bedroom, along with two full bathrooms. The finished lower level is where the possibilities really open up! Featuring a second kitchen, eating area, a spacious bedroom/office/family room, and two additional rooms, this flexible space is ideal for extended family, guests, multigenerational living, recreation, or creating your own private work-from-home retreat. Love the outdoors? Your private backyard oasis awaits! Enjoy the level yard, spacious deck, above-ground pool with a new pool deck, and charming brick walkway.

Listed by Tara Keating of LXTN Realty

$
$
%
$/month over payments
Federal 30-year interest rate: 7.18% last updated on Nov 5, 2026
* All Figures are estimates. Check with your bank or proposed mortgage company for actual interest rates.
This product uses the FRED® API but is not endorsed or certified by the Federal Reserve Bank of St. Louis.

Virtual TourSave FavoriteSchedule TourAsk A QuestionMore Details

106 Livingston Road Meredith NH 03253

Meredith, NH106 Livingston Road

Price$699,000

Est. Mortgage: $/month

MLS Number 5115660

  • Residential Single Family
  • PricePerSqFt 370.82
  • Full Bath 1
  • Address 106 Livingston Road
  • Construction Existing

Affordable Meredith Home Offering Privacy, Space & Endless Potential! Discover this beautifully crafted contemporary home nestled among mature pine, maple, and oak trees in a peaceful, private setting with no HOA fees or restrictions! Conveniently located just minutes from Route 104, downtown Meredith, and Laconia, this property offers an excellent opportunity to make it your own. Built by one of the Lakes Region's premier builders, the home welcomes you with a spacious, light-filled living room featuring soaring cathedral ceilings, hardwood floors, and a stunning floor-to-ceiling brick wood-burning fireplace. The open kitchen and dining area offers abundant cabinetry, a center island with a slide-in electric range, and plenty of room for entertaining. The first-floor primary bedroom features an oversized walk-in closet with potential for a dressing room, home office, or sitting area. Upstairs, you'll find two additional bedrooms, a full bath, and access to two unfinished bonus rooms above the attached two-car garage, providing exciting possibilities for future expansion. The walkout lower level offers a generous family room, laundry and utility areas, plus an additional bedroom and three-quarter bath, ideal for guests or extended family. Central air conditioning, a whole house generator, and a beautiful natural setting add to the appeal. Privacy, convenience, and tremendous potential all in desirable Meredith, NH! All pictures showing furnishings are virtually stage.

Listed by The Platinum Group of RE/MAX Innovative Bayside

$
$
%
$/month over payments
Federal 30-year interest rate: 7.18% last updated on Nov 5, 2026
* All Figures are estimates. Check with your bank or proposed mortgage company for actual interest rates.
This product uses the FRED® API but is not endorsed or certified by the Federal Reserve Bank of St. Louis.

Virtual TourSave FavoriteSchedule TourAsk A QuestionMore Details

8 Blaisdell Court Raymond NH 03077

Raymond, NH8 Blaisdell Court

Price$699,000

Est. Mortgage: $/month

MLS Number 5098504

  • Residential Single Family
  • PricePerSqFt 322.42
  • Full Bath 1
  • Address 8 Blaisdell Court
  • Construction New Construction

Discover the perfect blend of modern design, quality craftsmanship, and everyday comfort in this beautiful brand-new construction home, nearly complete and ready to welcome its first owners! Step inside to a bright and inviting open-concept floor plan designed for both comfortable everyday living and effortless entertaining. The spacious kitchen and dining area flow seamlessly into the welcoming living room, where a cozy fireplace creates the perfect gathering space. Beautiful hardwood flooring throughout the main level adds warmth and elegance. A versatile bonus room offers endless possibilities, whether you envision a home office, playroom, den, or additional living space. A conveniently located half bathroom with first-floor laundry completes this thoughtfully designed level. Upstairs, you'll find three generously sized bedrooms, including a spacious primary suite featuring a walk-in closet and private three-quarter bathroom. Two additional bedrooms and a full bathroom provide plenty of space and flexibility to suit your needs. Step outside and enjoy the backyard deck, perfect for morning coffee, summer gatherings, or simply relaxing and enjoying the outdoors. Why settle for an existing home when you can enjoy the beauty, comfort, and fresh start of brand-new construction? With its thoughtfully designed layout, inviting living spaces, and stylish finishes, 8 Blaisdell Court is an opportunity you won't want to miss. Schedule your private showing today and come see everything this beautiful new home has to offer. Your next chapter starts here!

Listed by Kristen Endyke of Realty One Group Next Level

$
$
%
$/month over payments
Federal 30-year interest rate: 7.18% last updated on Nov 5, 2026
* All Figures are estimates. Check with your bank or proposed mortgage company for actual interest rates.
This product uses the FRED® API but is not endorsed or certified by the Federal Reserve Bank of St. Louis.

Save FavoriteSchedule TourAsk A QuestionMore Details

138 Esty Road Westmoreland NH 03467

Westmoreland, NH138 Esty Road

Price$698,900

Est. Mortgage: $/month

MLS Number 5094439

  • Residential Single Family
  • PricePerSqFt 368.62
  • Full Bath 1
  • Address 138 Esty Road
  • Construction Existing

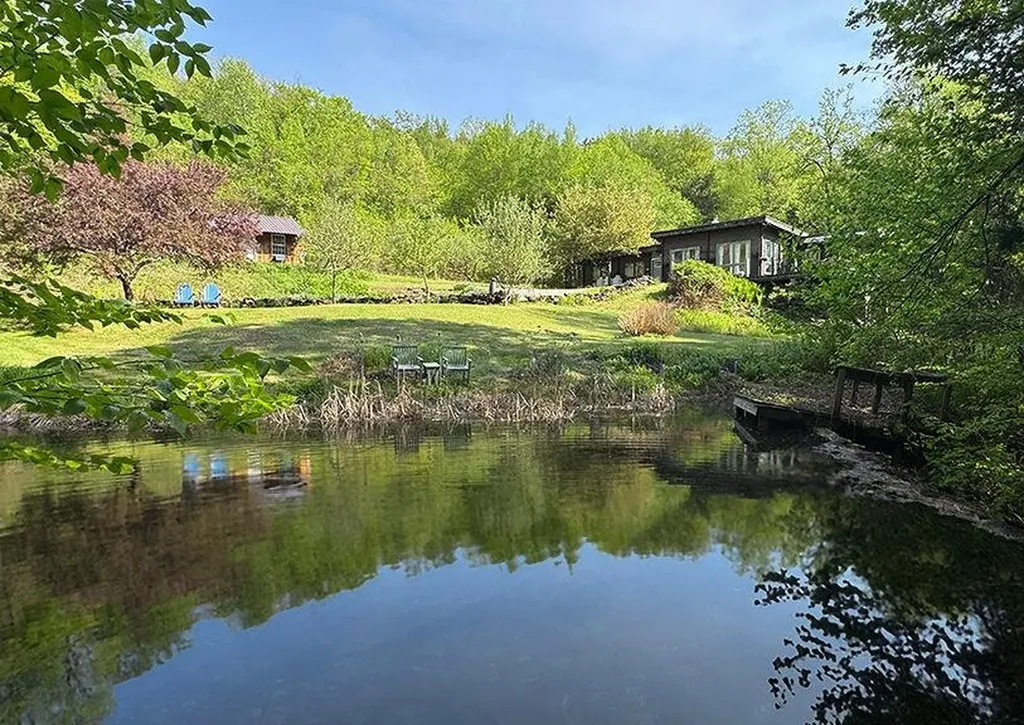
Cherished by the same family for more than 40 years, this extraordinary log home is nestled on 30 private acres, accompanied by two charming cabins tucked into a secluded forested ravine behind the historic 1764 Park Hill Meetinghouse, still an active community gathering place for concerts, lectures, and seasonal events. Bordering the Warwick Preserve, this peaceful retreat offers the perfect balance of privacy and convenience, just minutes from the vibrant arts, dining, and cultural communities of Keene, NH, and Brattleboro, VT. The landscape is a true New England sanctuary, featuring mature apple trees, blueberry bushes, walking trails, abundant wildlife, and an eight-foot-deep stocked trout pond that has provided years of fishing and unforgettable family memories. The 1,896-square-foot main residence blends timeless rustic character with modern comfort. A thoughtfully designed open floor plan, expansive windows, and warm wood finishes create an inviting atmosphere filled with natural light. The home offers two spacious bedrooms (originally three and easily converted back), two full baths, and comfortable single-level living that is equally suited for entertaining guests or enjoying quiet evenings by the fire. Adding exceptional versatility, the two additional cabins have generated consistent rental income for over four decades and offer endless possibilities as guest cottages, vacation rentals, artist studios, or a multigenerational family compound. Cabin One features 1,573 square feet with three bedrooms and one bath, while Cabin Two offers 845 square feet with a spacious vaulted-ceiling bedroom and one bath. Whether you're seeking a private retreat, an income-producing property, or a place to create lasting family traditions, this remarkable Westmoreland property offers a rare opportunity to own a true New England legacy.

Listed by Shirley Marcello of BHG Masiello Keene

$
$
%
$/month over payments
Federal 30-year interest rate: 7.18% last updated on Nov 5, 2026
* All Figures are estimates. Check with your bank or proposed mortgage company for actual interest rates.
This product uses the FRED® API but is not endorsed or certified by the Federal Reserve Bank of St. Louis.

Save FavoriteSchedule TourAsk A QuestionMore Details

263 Barrett Road New London NH 03257

New London, NH263 Barrett Road

Price$697,500

Est. Mortgage: $/month

Pending

MLS Number 5107415

  • Residential Single Family
  • PricePerSqFt 303.26
  • Full Bath 3
  • Address 263 Barrett Road
  • Construction Existing

Just a block from Main Street, this Contemporary Cape puts restaurants, shops, the library, Town Green, and New London Elementary School all within an easy walk or bike ride yet the home itself still enjoys a special quiet setting. Inside, you'll find 3+ bedrooms, 3 baths, bright open living spaces, one floor living, vaulted ceilings, a spacious kitchen, first-floor primary suite, and a wonderful screened porch perfect for relaxing or gathering. The finished walkout lower level adds exceptional flexibility for guests, hobbies, work-from-home space, or family living. Add a 2-car attached garage, central air, mature landscaping, and town water and sewer, and you have a home that truly combines convenience, comfort, and versatility. A peaceful setting. A walkable village lifestyle. A very energy efficient home with room to grow. An excellent opportunity!

Listed by Marilyn Kidder of BHG The Masiello Group New London

$
$
%
$/month over payments
Federal 30-year interest rate: 7.18% last updated on Nov 5, 2026
* All Figures are estimates. Check with your bank or proposed mortgage company for actual interest rates.
This product uses the FRED® API but is not endorsed or certified by the Federal Reserve Bank of St. Louis.

Virtual TourSave FavoriteSchedule TourAsk A QuestionMore Details

142 Little River Road Hampton NH 03842

Hampton, NH142 Little River Road

Price$697,000

Est. Mortgage: $/month

Pending

MLS Number 5115953

  • Residential Single Family
  • PricePerSqFt 537.81
  • Full Bath 1
  • Construction Existing
  • Bedrooms 3

Light, Bright, and Beautifully Updated Modern Ranch!! Ideally situated on a large, level lot less than 2 miles to the beach, this move-in-ready ranch offers stylish updates, an inviting open-concept layout, and exceptional versatility! Freshly painted throughout, the home features an updated kitchen, renovated baths, and an updated heating system. The spacious kitchen combines warmth and function with rich wood cabinetry, abundant storage,stainless steel appliances, granite counters, and an impressive 7-ft. island with an overhang for casual dining and entertaining. Hardwood floors, radiant heat, and a wood-burning fireplace framed by built-ins create a comfortable, welcoming atmosphere. The spacious Primary Suite is a true retreat, featuring vaulted ceiling, mini-split, a walk-in closet, and gorgeous 3/4 bath.Two additional bedrooms and a full bath complete the main level. Need more room? The finished basement with attractive plank flooring offers endless possibilities for a family room, home gym, hobby area, home office, or additional storage. And then there's the oversized, 32.5' x 28' garage! Whether you envision a workshop, gardening headquarters, summer vehicle storage, or something more, this versatile space offers exciting potential. An ADU may be possible subject to local approvals. With abundant parking, there's plenty of room for your boat or RV, and more! Enjoy the coastal living with North Beach, highways, schools and shopping all conveniently nearby. With its modern updates, flexible spaces and exciting possibilities, this home is ready for its next chapter! Closing to take place after new deed and plot plan are recorded. Easy to show!

Listed by Jacqui Coons of Carey Giampa,LLC/Seabrook Beach

$
$
%
$/month over payments
Federal 30-year interest rate: 7.18% last updated on Nov 5, 2026
* All Figures are estimates. Check with your bank or proposed mortgage company for actual interest rates.
This product uses the FRED® API but is not endorsed or certified by the Federal Reserve Bank of St. Louis.

Save FavoriteSchedule TourAsk A QuestionMore Details

Broker Reciprocity 

Copyright 2026 PrimeMLS, Inc. All rights reserved. This information is deemed reliable, but not guaranteed. The data relating to real estate displayed on this display comes in part from the IDX Program of PrimeMLS. The information being provided is for consumers’ personal, non-commercial use and may not be used for any purpose other than to identify prospective properties consumers may be interested in purchasing. Data last updated November 15, 2026 6:07 PM EST