
SIGN UP or LOG IN 's Account

Log in to see your saved listings or edit your searches:

No account? Sign up now to save searches, listings, and get tailored listing notifications. It's free, opt-out anytime.

Find Your New Home

Sign Up Today!

Get fresh listings via email, save your favorite listings, match with similar properties, and unlock additional property info.

Create Your Account

Do not fill in this field:

Already have an account? Log in

and narrow your search. If you have fewer than 200 results, you can save your search.

Albany VT Mobile Real Estate

r=4033-4044
56 Stevens Hill Road Colebrook NH 03576

Colebrook, NH56 Stevens Hill Road

Price$665,000

Est. Mortgage: $/month

MLS Number 5068835

  • Residential Single Family
  • PricePerSqFt 244.22
  • Full Bath 1
  • Address 56 Stevens Hill Road
  • Construction Existing

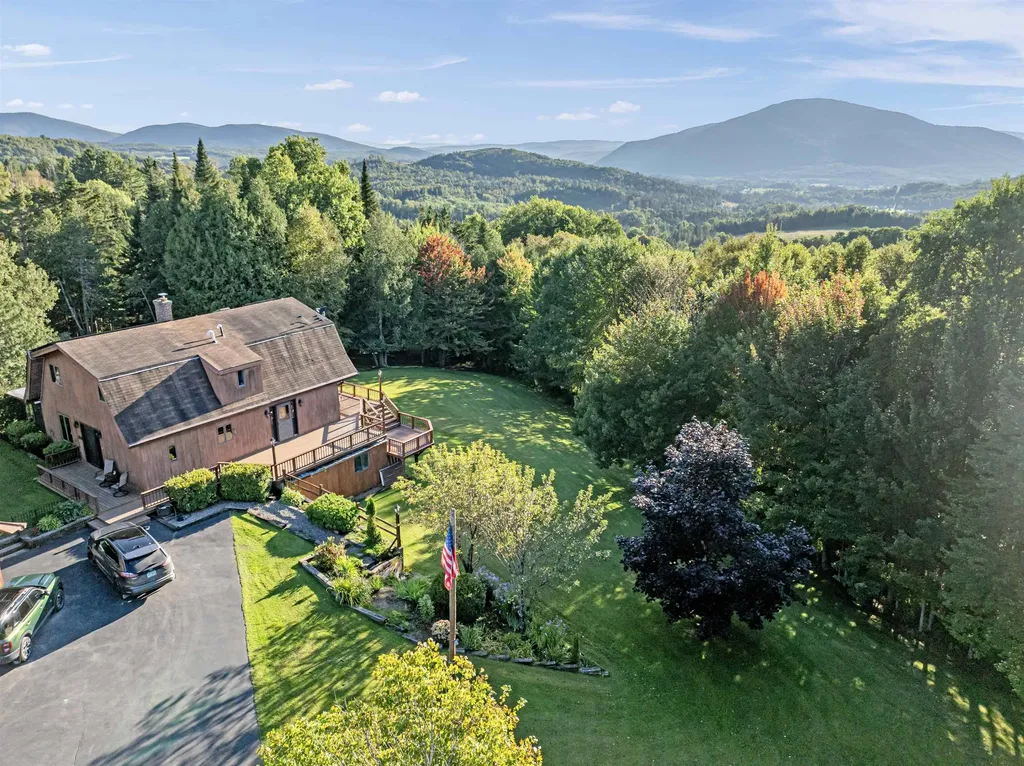
Beautifully manicured home nestled on a +/-5.30-acre lot situated on a quiet town maintained dead end road. This meticulously maintained residence features numerous updates, including a new furnace, a primary bedroom with new flooring, lighting, accent wall, mini split system, new sliders for the private balcony which makes it a perfect spot to enjoy the mountain views. The spacious primary bedroom also has a new walk-in closet. Upstairs also includes 2 additional bedrooms and an updated full bathroom with a modern tub/shower, new fixtures, lighting and flooring. The main level offers an open concept newly renovated kitchen, family room and living room enhanced by a cozy pellet stove and another mini split for comfort, formal dining room, a half bathroom and large sunroom. The bright partially finished basement features a walk out entrance, currently serving as an office but could easily be converted into an in-law suite or additional living space, complete with a half bathroom, laundry area and workshop or hobby space with ample storage. Enjoy multiple wrap around decks perfect for outdoor entertaining with additional storage for recreational vehicles or lawn equipment. The large, heated garage includes storage above and a lean-to all accessible by a paved driveway. Outback there is a children's playset, and the house is complete with solar panels on the roof making this home energy efficient. This property truly has it all.

Listed by Tanya Roy of A Notch Above Real Estate LLC

$
$
%
$/month over payments
Federal 30-year interest rate: 7.18% last updated on Nov 5, 2026
* All Figures are estimates. Check with your bank or proposed mortgage company for actual interest rates.
This product uses the FRED® API but is not endorsed or certified by the Federal Reserve Bank of St. Louis.

Virtual TourSave FavoriteSchedule TourAsk A QuestionMore Details

68 Shaker Road Concord NH 03301

Concord, NH68 Shaker Road

Price$665,000

Est. Mortgage: $/month

MLS Number 5110748

  • Residential Single Family
  • PricePerSqFt 412.53
  • Full Bath 2
  • Address 68 Shaker Road
  • Construction Existing

DEVELOPMENT OPPORTUNITY! Discover the possibilities on this impressive 21.80-acre parcel in highly desirable East Concord. With 500+ feet of frontage and public water and sewer within reach, this property offers exciting potential for builders and developers, subject to the necessary approvals and permits. The mostly wooded acreage provides privacy and plenty of opportunity to explore a subdivision or other development possibilities. Adding even more value is the charming circa-1890 Gambrel home (partially rebuilt in 1930), offering 3 bedrooms, including a first-floor primary bedroom, first-floor full bath and a half bath. There is a 3/4 bath with large shower on second floor. The home retains plenty of character while offering updates for modern living. Enjoy the warmth of beautiful pine flooring in the living room, a gas stove, and the peace of mind provided by a whole-house generator. A spacious 24' x 30' metal carport provides ample room for at least two vehicles and recreational equipment. Whether you're looking for a development opportunity, a large private parcel, or a property where you can live while exploring future possibilities, this one deserves a closer look. Conveniently located in East Concord with easy access to major highways, shopping, dining, and amenities, this property combines location, acreage, and opportunity in one package. Bring your vision and explore the possibilities!

Listed by Susan Crush of EXP Realty

$
$
%
$/month over payments
Federal 30-year interest rate: 7.18% last updated on Nov 5, 2026
* All Figures are estimates. Check with your bank or proposed mortgage company for actual interest rates.
This product uses the FRED® API but is not endorsed or certified by the Federal Reserve Bank of St. Louis.

Virtual TourSave FavoriteSchedule TourAsk A QuestionMore Details

99 Spooner Point Castleton VT 05735

Castleton, VT99 Spooner Point

Price$665,000

Est. Mortgage: $/month

Pending

MLS Number 5091515

  • Residential Single Family
  • PricePerSqFt 169.99
  • Full Bath 3
  • Address 99 Spooner Point
  • Construction Existing

This is the lakefront property you've been waiting for! Situated along the shores of beautiful Lake Bomoseen in Castleton, VT, this six-bedroom, 3.5-bathroom single-family home offers an incredible opportunity to own 52 amazing feet of lake frontage in one of Vermont's most scenic waterfront settings. Set on a 1.79 acre lot with a private dock and stunning lake and mountain views, the property delivers the ideal backdrop for unforgettable summers and peaceful year-round living. Whether you enjoy boating, swimming, fishing, kayaking, or simply relaxing by the water, the lifestyle opportunities here are endless. The home's exterior and waterfront setting truly shine, offering incredible potential to create the ultimate lake retreat. Inside, the home is a diamond in the rough and ready for your vision. Renovate and restore the existing space or start fresh with a new design that fully captures the beauty of this exceptional location. With breathtaking views of Lake Bomoseen and the surrounding mountains, the possibilities are endless. Properties with this kind of waterfront setting, private dock access, and scenic beauty are becoming increasingly hard to find. Bring your ideas and make this special lakefront property your own!

Listed by Rhonda Nash of Welcome Home Real Estate

$
$
%
$/month over payments
Federal 30-year interest rate: 7.18% last updated on Nov 5, 2026
* All Figures are estimates. Check with your bank or proposed mortgage company for actual interest rates.
This product uses the FRED® API but is not endorsed or certified by the Federal Reserve Bank of St. Louis.

Save FavoriteSchedule TourAsk A QuestionMore Details

16 Teloian Drive Hudson NH 03051

Hudson, NH16 Teloian Drive

Price$665,000

Est. Mortgage: $/month

Active With Contract

MLS Number 5110384

  • Residential Single Family
  • PricePerSqFt 297.81
  • Full Bath 2
  • Address 16 Teloian Drive
  • Construction Existing

Back on Market Due to Buyers Financing !! Welcome to 16 Teloian Drive, a well-loved Hudson home being offered for the first time in approximately 35 years! Set on a spacious lot in an established neighborhood, this 3-bedroom, 2-bath home offers a flexible floor plan with plenty of room to spread out. The main living areas feature a warm and inviting fireplace, a dedicated dining area, and a spacious front-to-back family room ideal for everyday living and entertaining. The front-to-back primary bedroom provides generous space, while an additional room offers flexibility for a home office, den, guest space, or hobby room. Enjoy the outdoors from the three-season screened porch, perfect for morning coffee, summer dinners, or relaxing at the end of the day. A NEW ROOF adds peace of mind for the next owner, while the 2-car under garage provides convenient parking and additional storage. Located in Hudson with convenient access to major commuter routes, shopping, dining, schools, and area recreation. After approximately 35 years with the same owners, 16 Teloian Drive is ready for its next chapter. Bring your ideas and make this longtime family home your own!

Listed by Maurice Robichaud of Arris Realty

$
$
%
$/month over payments
Federal 30-year interest rate: 7.18% last updated on Nov 5, 2026
* All Figures are estimates. Check with your bank or proposed mortgage company for actual interest rates.
This product uses the FRED® API but is not endorsed or certified by the Federal Reserve Bank of St. Louis.

Save FavoriteSchedule TourAsk A QuestionMore Details

94 Chad Road Manchester NH 03104

Manchester, NH94 Chad Road

Price$665,000

Est. Mortgage: $/month

MLS Number 5116395

  • Residential Single Family
  • PricePerSqFt 361.41
  • Full Bath 1
  • Address 94 Chad Road
  • Construction Existing

Welcome to 94 Chad Road in Manchester, where thoughtful updates and inviting outdoor spaces create a wonderful setting for everyday living and entertaining. Renovated in 2019 by Goedecke Design Center, the kitchen, family room, and living room offer beautifully refreshed spaces to gather and unwind. The kitchen features quartz countertops and stainless steel appliances, while the family room's gas fireplace adds warmth and ambiance. An electric heat pump and central air conditioning, both replaced in 2019, provide year round comfort. Outside, mature landscaping surrounds an inviting backyard with an inground pool and a deck replaced in 2021 with low maintenance PVC decking, perfect for summer gatherings or a quiet afternoon outdoors. Enjoy a residential setting with convenient access to The Derryfield School and Southern New Hampshire University, along with Manchester's shopping, dining, and cultural offerings. Note: Owner is a Licensed Real Estate Broker - License #10824

Listed by Michael Harrington of Harrington & Company

$
$
%
$/month over payments
Federal 30-year interest rate: 7.18% last updated on Nov 5, 2026
* All Figures are estimates. Check with your bank or proposed mortgage company for actual interest rates.
This product uses the FRED® API but is not endorsed or certified by the Federal Reserve Bank of St. Louis.

Save FavoriteSchedule TourAsk A QuestionMore Details

13 Lower Middle Road Chittenden VT 05737

Chittenden, VT13 Lower Middle Road

Price$665,000

Est. Mortgage: $/month

Pending

MLS Number 5117495

  • Residential Single Family
  • PricePerSqFt 333.67
  • Full Bath 1
  • Address 13 Lower Middle Road
  • Construction Existing

Discover an exceptional blend of privacy, craftsmanship, and modern efficiency in this custom Douglas fir timber frame home, nestled on 12+ acres along a quiet dead-end road. Surrounded by soaring oak and maple trees, this peaceful sanctuary offers complete solitude while remaining just +/-20 minutes from Rutland, Killington, and Pico. The +/-2,000 sq. ft. home centers around an open, light-filled great room featuring a dramatic south-facing wall of glass. Ideal for entertaining, the main living area flows seamlessly onto the three-season porch and into a chef's kitchen appointed with a Bertazzoni Master Series gas range, Bosch stainless steel appliances, custom red birch cabinetry, and a cherry butcher-block island. The main-level primary suite features a walk-in closet, three-quarter bath, and direct access to the screened/three-season porch, perfect for peaceful morning coffee. The main level also includes a welcoming foyer, half bath, laundry, and entry porch. Upstairs, a versatile open loft connects to a generous second bedroom and full bath. The walkout lower level offers outstanding expansion potential (septic permitted for four bedrooms). Exceptional warmth and craftsmanship are evident throughout, with custom Douglas fir tongue oiled trim and doors, and hardwood floors milled on site. Engineered for superior year-round comfort, this 5-Star Efficiency-Rated home features SIP stress-skin insulated panels, Marvin windows, and radiant floor heating throughout. The robust mechanical system includes dual heating (wood and high-efficiency Bosch propane boilers), a mini-split heating and A/C unit, whole-house ventilation, and a heat-pump water heater. A 200-amp service with commercial transfer switch and full-house generator (included at list price) provides added peace of mind. Whether a permanent sanctuary or an alpine getaway, this property delivers exceptional Vermont living with uncompromising quality, comfort, and tranquility.

Listed by Scott Mcchesney and Robin Chesnut-Tangerman of McChesney RE,Inc.

$
$
%
$/month over payments
Federal 30-year interest rate: 7.18% last updated on Nov 5, 2026
* All Figures are estimates. Check with your bank or proposed mortgage company for actual interest rates.
This product uses the FRED® API but is not endorsed or certified by the Federal Reserve Bank of St. Louis.

Virtual TourSave FavoriteSchedule TourAsk A QuestionMore Details

10 Chaucer Road Nashua NH 03062

Nashua, NH10 Chaucer Road

Price$664,900

Est. Mortgage: $/month

MLS Number 5115402

  • Residential Single Family
  • PricePerSqFt 336.49
  • Full Bath 1
  • Address 10 Chaucer Road
  • Construction Existing

Price improvement! This move-in ready home in the Bicentennial School District is located on a quiet, walkable street and offers the perfect combination of curb appeal, and thoughtful updates. Recent improvements include a fully renovated kitchen, two fully renovated bathrooms, fresh interior paint, new luxury vinyl plank flooring, new carpeting, a hardwood staircase, and a new sliding door that fills the home with natural light. The exterior has been freshly painted and accented with new shutters. The home's distinctive Cottage Red exterior is accented by mature landscaping and colorful perennials creating a stunning first impression. Out back, a freshly painted deck overlooks a peaceful, wooded backyard setting, creating the perfect place to enjoy morning coffee, outdoor dining, or a quiet evening at home. With a roof that is only four years old, buyers can enjoy the benefits of a truly turnkey home. Located 5 minutes from Route 3, 20 minutes to Manchester and 45 minutes to Boston. Only the second family to own this home since it was built, the current owners have cared for the property since 1977 and are excited to pass this on to new owners. Schedule a showing today to start your next chapter!

Listed by Suzy Butler of HomeSmart Success Realty LLC

$
$
%
$/month over payments
Federal 30-year interest rate: 7.18% last updated on Nov 5, 2026
* All Figures are estimates. Check with your bank or proposed mortgage company for actual interest rates.
This product uses the FRED® API but is not endorsed or certified by the Federal Reserve Bank of St. Louis.

Save FavoriteSchedule TourAsk A QuestionMore Details

103 Driftwood Circle Sandown NH 03873

MLS Number 5096170

  • Condo
  • PricePerSqFt 349.95
  • Square Feet 1,900
  • Bedrooms 2
  • New Contruction New Construction

One of the final opportunities to own in The Wight Isle Estates, Southern New Hampshire's premier luxury townhouse community. With 37 of 48 residences already sold and only 11 homes remaining, this exceptional residence is part of the community's final phases and offers an unmatched combination of quality, privacy, and value. Offering enhanced natural light, added privacy, and an expanded sense of space, this desirable design further elevates everyday living. Designed for modern lifestyles, this thoughtfully crafted 2-bedroom, 3-bath home showcases superior workmanship and attention to detail throughout. Hardwood flooring, solid wood doors, quartz countertops, premium stainless steel appliances, and designer finishes create a refined yet comfortable living environment. Buyers still have time to personalize select finishes and tailor the home to their preferences, with a variety of available upgrade options including a fireplace, private patio, privacy fencing, and other enhancements. Beyond the well-appointed primary living areas, this residence offers exceptional flexibility and significant expansion potential. A dedicated office provides ideal work-from-home space, while an unfinished bonus area above the garage offers the opportunity to create up to approximately 900 square feet of additional finished living space. The full walkout lower level may accommodate up to an additional 1,000 square feet of finished area, creating opportunities for recreation, fitness, media, hobby, or lifestyle-focused uses. Together, these spaces provide the potential for nearly 2,000 square feet of future expansion, delivering a level of versatility and functionality rarely found in a traditional two-bedroom home. Built for lasting durability with maintenance-free Hardie® plank siding and exceptional construction standards, residents enjoy 45 acres of private open space plus 30 acres of protected conservation land with scenic walking trails.

Listed by Kenneth Leva of Gibson Sotheby's International Realty

$
$
%
$/month over payments
Federal 30-year interest rate: 7.18% last updated on Nov 5, 2026
* All Figures are estimates. Check with your bank or proposed mortgage company for actual interest rates.
This product uses the FRED® API but is not endorsed or certified by the Federal Reserve Bank of St. Louis.

Virtual TourSave FavoriteSchedule TourAsk A QuestionMore Details
97 Driftwood Circle Sandown NH 03873

MLS Number 5096176

  • Condo
  • PricePerSqFt 349.95
  • Square Feet 1,900
  • Bedrooms 2
  • New Contruction New Construction

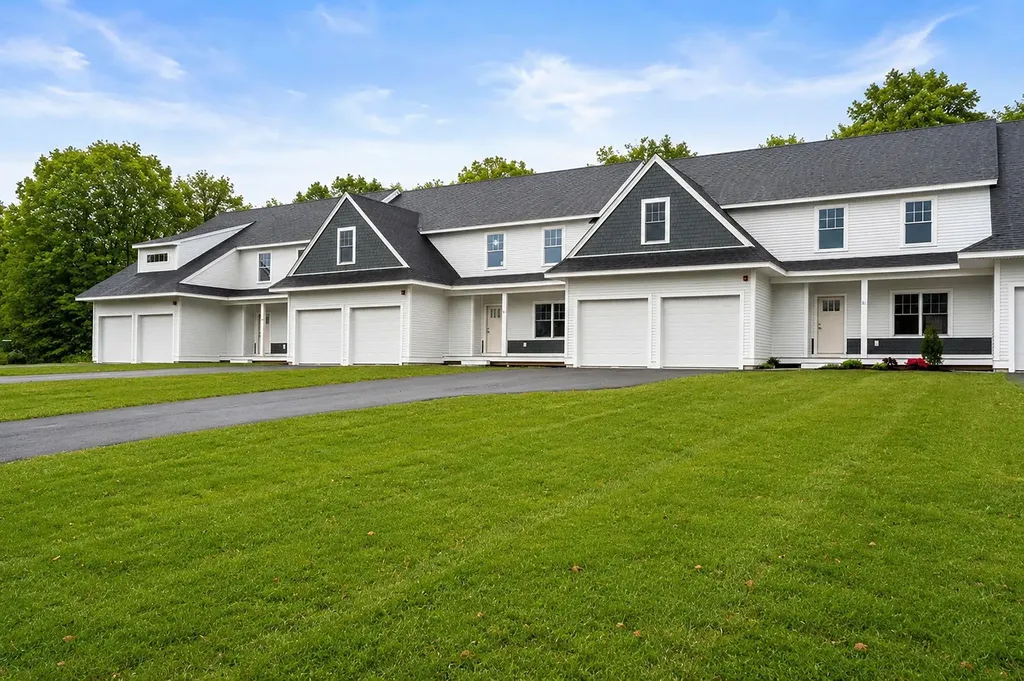
One of the final opportunities to own in The Wight Isle Estates, Southern New Hampshire's premier luxury townhouse community. With 35 of 48 residences already sold and only 13 homes remaining, this exceptional end-unit residence is part of the community's final phases and offers an unmatched combination of quality, privacy, and value. Offering enhanced natural light, added privacy, and an expanded sense of space, this desirable end-unit design further elevates everyday living. Designed for modern lifestyles, this thoughtfully crafted 2-bedroom, 3-bath home showcases superior workmanship and attention to detail throughout. Hardwood flooring, solid wood doors, quartz countertops, premium stainless steel appliances, and designer finishes create a refined yet comfortable living environment. Buyers still have time to personalize select finishes and tailor the home to their preferences, with a variety of available upgrade options including a fireplace, private patio, privacy fencing, and other enhancements. Beyond the well-appointed primary living areas, this residence offers exceptional flexibility and significant expansion potential. A dedicated office provides ideal work-from-home space, while an unfinished bonus area above the garage offers the opportunity to create up to approximately 900 square feet of additional finished living space. The full walkout lower level may accommodate up to an additional 1,000 square feet of finished area, creating opportunities for recreation, fitness, media, hobby, or lifestyle-focused uses. Together, these spaces provide the potential for nearly 2,000 square feet of future expansion, delivering a level of versatility and functionality rarely found in a traditional two-bedroom home. Built for lasting durability with maintenance-free Hardie® plank siding and exceptional construction standards, residents enjoy 45 acres of private open space plus 30 acres of protected conservation land with scenic walking trails.

Listed by Kenneth Leva of Gibson Sotheby's International Realty

$
$
%
$/month over payments
Federal 30-year interest rate: 7.18% last updated on Nov 5, 2026
* All Figures are estimates. Check with your bank or proposed mortgage company for actual interest rates.
This product uses the FRED® API but is not endorsed or certified by the Federal Reserve Bank of St. Louis.

Virtual TourSave FavoriteSchedule TourAsk A QuestionMore Details

8013 Vt Route 17 Addison VT 05491

Addison, VT8013 Vt Route 17

Price$660,000

Est. Mortgage: $/month

MLS Number 5099414

  • Residential Single Family
  • PricePerSqFt 196.08
  • Full Bath 1
  • Address 8013 Vt Route 17
  • Construction Existing

For decades, The Bridge Restaurant has represented what people love about Vermont: community, comfort, hard work, homemade food, and a familiar place where locals and travelers alike feel welcome. Now, this beloved Addison landmark is ready for its next chapter. Located near beautiful Lake Champlain, Historic Chimney Point, and the Lake Champlain Bridge connecting Vermont and New York, this unique offering combines an established commercial property with the rare opportunity to live steps away in the included residence. Create the lifestyle many dream about: own your business, shape your vision, and come home without ever leaving the property. The restaurant has a long history as a gathering place known for hearty meals, homemade classics, and generations of loyal customers. A future owner could continue this tradition or reimagine the space for an entirely new concept. The possibilities are wide open: destination restaurant brewery or taproom bakery/caf farm-to-table concept specialty food business catering operation event space creative commercial venture With excellent visibility at the crossroads of Vermont Routes 17 and 125, this location captures local traffic, visitors exploring Lake Champlain, travelers crossing between Vermont and New York, cyclists, tourists, anglers, history enthusiasts, and four-season Vermont adventurers. The included home next door adds tremendous flexibility: owner occupancy, staff housing, rental potential, or simply the ability to build a business while enjoying the Vermont lifestyle. After years of dedication, the current owner is ready for her own next adventure, creating a rare opportunity for someone new to step into a property with history, heart, and unlimited potential. Bring your ideas, your energy, and your vision. The foundation has already been built. The next chapter belongs to you.

Listed by Alex Pintair of Four Seasons Sotheby's Int'l Realty

$
$
%
$/month over payments
Federal 30-year interest rate: 7.18% last updated on Nov 5, 2026
* All Figures are estimates. Check with your bank or proposed mortgage company for actual interest rates.
This product uses the FRED® API but is not endorsed or certified by the Federal Reserve Bank of St. Louis.

Virtual TourSave FavoriteSchedule TourAsk A QuestionMore Details

8013 Vt Route 17 Addison VT 05491

MLS Number 5105718

  • Commercial
  • PricePerSqFt 196.08
  • Address 8013 Vt Route 17
  • Year Built 1978
  • Square Feet 3,366

For decades, The Bridge Restaurant has been a familiar Addison landmark, serving generations of local residents and travelers from its highly visible location near Lake Champlain, Historic Chimney Point, and the Lake Champlain Bridge connecting Vermont and New York. Now offered with an adjoining residence, this unique property presents an outstanding opportunity for an owner-operator, investor, entrepreneur, or developer seeking an established commercial property with flexibility and multiple potential revenue streams. Positioned at the crossroads of Vermont Routes 17 and 125, the property benefits from excellent visibility and exposure to local traffic, commuters, visitors exploring the Lake Champlain region, travelers crossing between Vermont and New York, cyclists, anglers, and four-season tourism. The restaurant building offers the foundation for numerous commercial possibilities. Continue its long history as a restaurant or reinvent the property as a brewery or taproom, bakery/café, farm-to-table concept, specialty food business, catering operation, event venue, retail destination, or other creative commercial venture. The included residence next door significantly expands the property's investment potential and versatility. An owner-operator can live just steps from the business, while an investor may choose to utilize the home as a long-term rental, employee housing, or potentially a short-term rental, subject to applicable permitting and regulations. The combination creates an unusual opportunity to generate both commercial and residential income from one property. With an established location, excellent road exposure, two distinct buildings, residential flexibility, and decades of history and name recognition, The Bridge offers a compelling foundation for its next owner. Operate the existing business, lease the spaces, introduce a new concept, or reposition the property around your own vision. The infrastructure, location, and opportunity are already here.

Listed by Alex Pintair of Four Seasons Sotheby's Int'l Realty

$
$
%
$/month over payments
Federal 30-year interest rate: 7.18% last updated on Nov 5, 2026
* All Figures are estimates. Check with your bank or proposed mortgage company for actual interest rates.
This product uses the FRED® API but is not endorsed or certified by the Federal Reserve Bank of St. Louis.

Virtual TourSave FavoriteSchedule TourAsk A QuestionMore Details

1 Hope Lane Bow NH 03304

Bow, NH1 Hope Lane

Price$660,000

Est. Mortgage: $/month

MLS Number 5109988

  • Residential Single Family
  • PricePerSqFt 308.99
  • Full Bath 2
  • Address 1 Hope Lane
  • Construction Existing

Welcome to this beautifully updated 5 bedroom, 2 bath Colonial set on a serene 2.16 acre lot in desirable Bow. Tucked away on a quiet dead end street, this move in ready home offers privacy, comfort, and thoughtful recent improvements throughout. The spacious kitchen is ideal for everyday living and entertaining, featuring an 8 foot island, granite countertops, rich oak cabinetry, and stainless-steel appliances. Generous living and dining rooms with hardwood floors create a warm, inviting setting. A first floor bedroom offers flexibility for guests or a home office, while a full bath with laundry adds convenience. Upstairs, four sizable bedrooms include a large primary bedroom, along with an updated full bathroom. Recent updates include a new boiler, new flooring, carpeting, paint, trim, a bathroom remodel, and a freshly painted exterior deck. The partially finished basement provides versatile space for a workout room, playroom, or additional living area. Enjoy summer gatherings on the expansive deck or relax around the firepit under the stars. A detached two car garage completes this exceptional property. Truly MOVE-IN ready!

Listed by Michael Caouette of Keller Williams Realty-Metropolitan

$
$
%
$/month over payments
Federal 30-year interest rate: 7.18% last updated on Nov 5, 2026
* All Figures are estimates. Check with your bank or proposed mortgage company for actual interest rates.
This product uses the FRED® API but is not endorsed or certified by the Federal Reserve Bank of St. Louis.

Save FavoriteSchedule TourAsk A QuestionMore Details

Broker Reciprocity 

Copyright 2026 PrimeMLS, Inc. All rights reserved. This information is deemed reliable, but not guaranteed. The data relating to real estate displayed on this display comes in part from the IDX Program of PrimeMLS. The information being provided is for consumers’ personal, non-commercial use and may not be used for any purpose other than to identify prospective properties consumers may be interested in purchasing. Data last updated November 15, 2026 11:37 PM EST
