
SIGN UP or LOG IN 's Account

Log in to see your saved listings or edit your searches:

No account? Sign up now to save searches, listings, and get tailored listing notifications. It's free, opt-out anytime.

Find Your New Home

Sign Up Today!

Get fresh listings via email, save your favorite listings, match with similar properties, and unlock additional property info.

Create Your Account

Do not fill in this field:

Already have an account? Log in

and narrow your search. If you have fewer than 200 results, you can save your search.

Albany VT Mobile Real Estate

r=4069-4080
59-61 Church Street Richmond VT 05477

Richmond, VT59-61 Church Street

Price$719,000

Est. Mortgage: $/month

MLS Number 5096512

  • Multifamily
  • PricePerSqFt 280.86
  • Address 59-61 Church Street
  • Units 2
  • Bathroom 4

Welcome to Church St. Richmond! It's not often a property comes up for sale on this lovely Street. Located in the heart of Richmond Village on a dead-end Street, it's only a short stroll on the sidewalks to all village conveniences. You can walk to the Library, Post Office, Village Green, Richmond Market, restaurants, and bakery! This 2-story duplex is an original 2 family home built in 1900 and has all the charm of that time like high ceilings, original trim, and most of original hard & softwood floors. The high ceiling and large windows make the units bright and feel spacious. This duplex features a townhouse style side-by side; each having nearly 1300 sq. ft., a 3/4 bath on each floor, 3 bedrooms, separate & spacious dining & living rooms, private deck, and a sweet backyard. Brand new roof and Fire Safety completed to get a great start owning this duplex. Ideal as owner occupied with the size & layout, 2 car garage use on one side, and a location to fall in love with!

Listed by Linda St. Amour of RE/MAX North Professionals

$
$
%
$/month over payments
Federal 30-year interest rate: 6.95% last updated on Sep 17, 2026
* All Figures are estimates. Check with your bank or proposed mortgage company for actual interest rates.
This product uses the FRED® API but is not endorsed or certified by the Federal Reserve Bank of St. Louis.

Virtual TourSave FavoriteSchedule TourAsk A QuestionMore Details

28 Old Farm Road Jericho VT 05465

Jericho, VT28 Old Farm Road

Price$719,000

Est. Mortgage: $/month

Active With Contract

MLS Number 5103386

  • Residential Single Family
  • PricePerSqFt 299.58
  • Full Bath 2
  • Address 28 Old Farm Road
  • Construction Existing

Welcome to this meticulously maintained home in one of Jericho's most sought-after neighborhoods. Offering 3 bedrooms, 2.5 bathrooms, and over 2,500 square feet of finished living space, this home combines thoughtful updates, flexible spaces, and a peaceful setting. The spacious kitchen features a new tile back splash, a conveniently located laundry area, and an updated half bath. The kitchen flows seamlessly into the dining and living areas, where a cozy gas stove creates a warm gathering space. Step onto the back deck to enjoy your morning coffee, relax with a good book, or entertain while overlooking the beautifully landscaped backyard complete with a pizza oven. A generous flex room on the main level, features a Murphy bed and built-in storage, offering endless possibilities for guests, a home office, or craft area. The finished lower level expands your living space with radiant floor heat, a dedicated office, recreation area, and abundant storage. Upstairs, the large primary suite includes two custom closets and an updated ensuite. Two additional bedrooms offer generous closet space, while two bonus areas provide flexibility for reading nooks, study spaces, or an exercise room. Recent improvements include new flooring, lighting, knobs, a custom entry, new boiler, mini-split systems, home standby generator 11kw, custom pantry, creative laundry chute and updated bathrooms, plus a spacious two-car garage with more built-in storage. Be sure to review the extensive list of homeowner improvements. Located near the end of a quiet cul-de-sac, this home offers direct access to the Jericho Town Forest Trails and is just minutes from the schools, the Jericho Market, Mills Riverside Park, JCAT, the post office, and a short drive to Vermont's premier ski areas, Burlington and the airport. This is a rare opportunity to enjoy comfort, convenience, and Vermont living at its best.

Listed by Laura Zambarano of Real Estate Associates

$
$
%
$/month over payments
Federal 30-year interest rate: 6.95% last updated on Sep 17, 2026
* All Figures are estimates. Check with your bank or proposed mortgage company for actual interest rates.
This product uses the FRED® API but is not endorsed or certified by the Federal Reserve Bank of St. Louis.

Save FavoriteSchedule TourAsk A QuestionMore Details
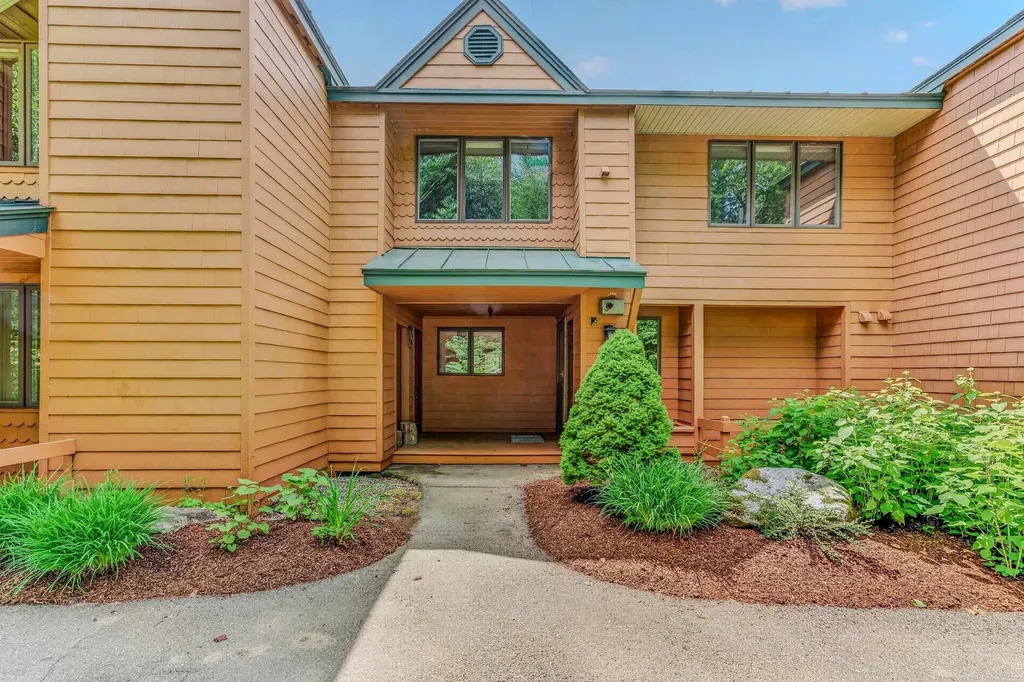
72 Appleby Close Carroll NH 03575
Active With Contract

MLS Number 5098225

  • Condo
  • PricePerSqFt 497.92
  • Square Feet 2,362
  • Bedrooms 4
  • New Contruction Existing

Welcome to your mountain retreat in Bretton Woods, where comfort and charm come together in every season. This inviting three-level condo features four spacious bedrooms and three-and-a-half bathrooms. After a day on the slopes, hiking nearby trails, or enjoying all that the White Mountains have to offer, unwind by the crackling wood-burning fireplace. The main level is open concept offering plenty of room for everyone to gather, or some can head downstairs to play a game or watch a favorite movie. Filled with warmth and designed for making lasting memories, this beautiful home is the ideal place to enjoy mountain living, whether for weekend getaways or year-round adventures.

Listed by Michele Penner of Badger Peabody & Smith Realty/Bretton Woods

$
$
%
$/month over payments
Federal 30-year interest rate: 6.95% last updated on Sep 17, 2026
* All Figures are estimates. Check with your bank or proposed mortgage company for actual interest rates.
This product uses the FRED® API but is not endorsed or certified by the Federal Reserve Bank of St. Louis.

Virtual TourSave FavoriteSchedule TourAsk A QuestionMore Details

59-61 Church Street Richmond VT 05477

MLS Number 5110087

  • Residential Single Family
  • PricePerSqFt 280.86
  • Address 59-61 Church Street
  • Construction Existing
  • Bedrooms 5

One of Richmond's most desirable locations- Church Street is a dead-end town street that's just a quick walk to store, restaurants, & the Village Green. Currently and originally set up as a duplex, some remodeling could turn this into a large home; or turn it into a good size home with an accessory apartment for income. The first floor features the high ceilings & original trim/woodworking admired in village homes of the 1900's. Main living rooms are large, and living, dining, and bedrooms all have original wood flooring. Each floor has a 3/4 bath (4 total), and there's lots of rooms to decide where office and bedrooms will be. The large deck & nice backyard offer privacy and there's the garage for car and storage.

Listed by Linda St. Amour of RE/MAX North Professionals

$
$
%
$/month over payments
Federal 30-year interest rate: 6.95% last updated on Sep 17, 2026
* All Figures are estimates. Check with your bank or proposed mortgage company for actual interest rates.
This product uses the FRED® API but is not endorsed or certified by the Federal Reserve Bank of St. Louis.

Virtual TourSave FavoriteSchedule TourAsk A QuestionMore Details

512 Equinox On The Battenkill Road Manchester VT 05254
Active With Contract

MLS Number 5110549

  • Condo
  • PricePerSqFt 299.58
  • Square Feet 2,400
  • Bedrooms 3
  • New Contruction Existing

Equinox on the Battenkill is a very desirable condominium community in Manchester, VT. This three-bedroom end unit is on the 7th fairway of the Equinox Hotel golf course and has big views of Mount Equinox. The floorplan has been modified to facilitate more open living spaces. The kitchen is larger, with an island and cherry flooring. The living room is spacious and cozy, with a gas fireplace. The main floor has a full bathroom and a bedroom or den. The second floor is a primary suite with updated bathroom with a steam shower. The secondary suite is a very large bedroom. The lowest level walks out to the yard and is a desirable space for a home office or second living room. The full laundry room and large storage room(formerly a movie room) complete this level. This condo is impeccable and fully air-conditioned. Beautifully landscaped gardens with flagstone walkway at the side of the unit, and flagstone patio from the lower level. From Unit I-4, it's an easy trip to the EOB Sports Center for the outdoor heated saltwater pool, har-tru tennis courts, paddle tennis, and pickleball. The community room can be host to your book club or other gathering. Come see why so many love living at EOB! Seller is related to listing broker.

Listed by Christiane Carroccio of TPW Real Estate

$
$
%
$/month over payments
Federal 30-year interest rate: 6.95% last updated on Sep 17, 2026
* All Figures are estimates. Check with your bank or proposed mortgage company for actual interest rates.
This product uses the FRED® API but is not endorsed or certified by the Federal Reserve Bank of St. Louis.

Virtual TourSave FavoriteSchedule TourAsk A QuestionMore Details

75 Border Winds Avenue Seabrook NH 03874

Seabrook, NH75 Border Winds Avenue

Price$717,000

Est. Mortgage: $/month

Active With Contract

MLS Number 5104319

  • Residential Single Family
  • PricePerSqFt 390.95
  • Full Bath 2
  • Construction Existing
  • Bedrooms 3

Welcome to this gorgeous oversized 3-bedroom, 2-bath ranch in one of Seabrook's most desirable neighborhoods. Enjoy comfortable single-level living with a bright, open-concept kitchen, dining, and living area with vaulted ceilings. Hardwood floors and a wood-burning fireplace create a warm, welcoming feel. The kitchen features granite countertops, stainless-steel appliances, beautiful cabinetry, and a large island that seats four. The primary suite offers a walk-in closet with new custom closet system and a slider to the deck-an ideal spot to unwind. The ensuite bath includes a soaking tub, a separate glass-enclosed shower as well as a new double sink vanity with matching medicine cabinets. Two additional bedrooms and a second full bath provide great flexibility. A loft currently serves as an office. Downstairs, a bonus room with walk-out access to the two-car garage offers endless potential and extra storage. Many recent improvements include a fully fenced in back yard, new bedroom flooring, upgraded LED lighting as well as fresh professional paint throughout. Nothing to do but move in!

Listed by Derek Greene of Derek Greene

$
$
%
$/month over payments
Federal 30-year interest rate: 6.95% last updated on Sep 17, 2026
* All Figures are estimates. Check with your bank or proposed mortgage company for actual interest rates.
This product uses the FRED® API but is not endorsed or certified by the Federal Reserve Bank of St. Louis.

Save FavoriteSchedule TourAsk A QuestionMore Details

454 Brookwood Mendon VT 05701

Mendon, VT454 Brookwood

Price$716,000

Est. Mortgage: $/month

MLS Number 5102285

  • Residential Single Family
  • PricePerSqFt 239.3
  • Full Bath 2
  • Address 454 Brookwood
  • Construction Existing

Price Adjustment and an OPEN HOUSE on Saturday, 09/19 from 930am-1100am! Welcome to Mendon's sought after Brookwood Community and a spacious home that has been family owned for fifty years, set on 2 acres. Midway between the city and the ski areas, this five bedroom home has so much to offer. Mountain and woodland views from nearly every window. This thoughtfully designed home offers flexible living for multi-generational households or guests. The main level features a handicap-accessible bathroom and attached bedroom, while the second floor includes a primary ensuite plus three additional bedrooms and a full bath. Wood floors are evident on the main level and are continued upstairs under the carpet. The spacious first floor is built for everyday living and entertaining, with a fireplaced living room, a versatile den, a spacious family room with mountain views, a formal dining room, and a kitchen that opens to a fenced yard. The attached two-car garage is insulated with a separate back section currently used as a dog space - easily converted into a climate-controlled office, gym, or workshop. The property also includes an organized storage container and an oversized carport, perfect for a motor home, tractor, or boat. An additional 132.84 acres is available for purchase and will be listed separately. Call for details or to schedule a viewing and see MLS 5102840. Taxes TBD for home and 2 acres. Span number and taxes reflect home and 134.84 acres with some land in current use.

Listed by Susan Bishop of Four Seasons Sotheby's Int'l Realty

$
$
%
$/month over payments
Federal 30-year interest rate: 6.95% last updated on Sep 17, 2026
* All Figures are estimates. Check with your bank or proposed mortgage company for actual interest rates.
This product uses the FRED® API but is not endorsed or certified by the Federal Reserve Bank of St. Louis.

Virtual TourSave FavoriteSchedule TourAsk A QuestionMore Details
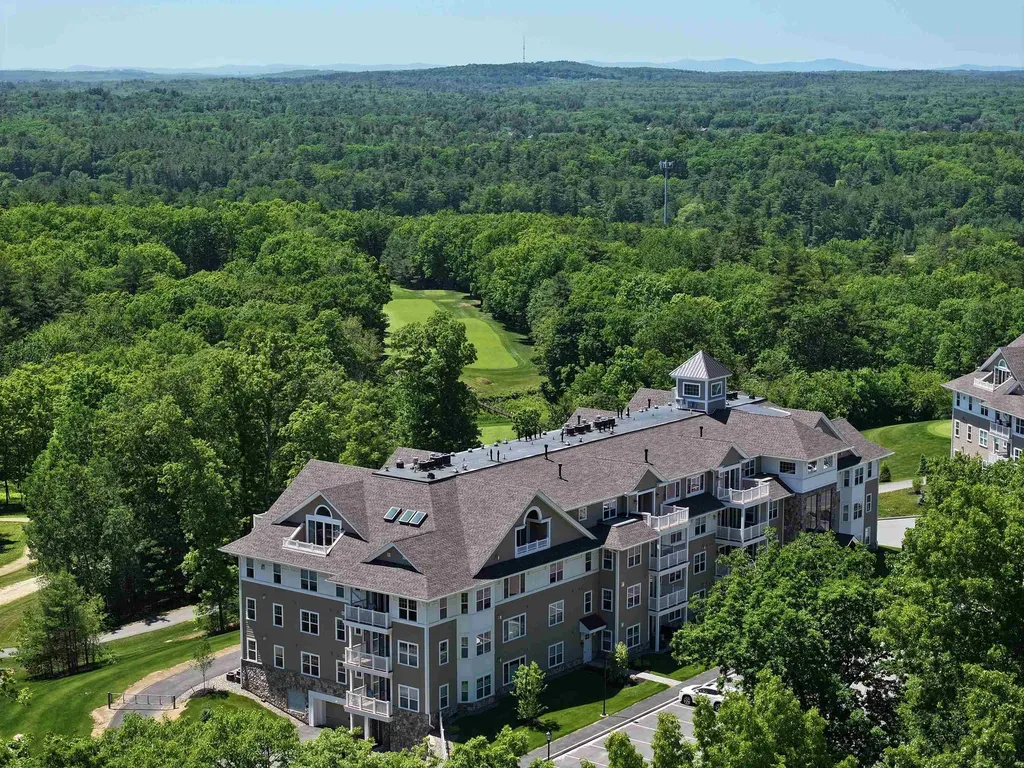
1 Longview Drive Atkinson NH 03811
Pending

MLS Number 5066781

  • Condo
  • PricePerSqFt 418.67
  • Square Feet 1,708
  • Bedrooms 2
  • New Contruction New Construction

Welcome to Atkinson Heights, a premier 55+ community offering luxury and care-free living. Our 4th building has units available for a quick close! The spacious 'GLOUCESTER' floor plan has 1,708 sq. ft. of curated luxurious living space. The chef-inspired kitchen features white soft-close cabinets, quartz countertops, under-cabinet lighting, pendant lighting, a pantry closet, and stainless-steel appliances. The large open-concept layout is ideal for entertaining and includes an additional seating area surrounded by windows-perfect for a reading nook, workspace, or simply to enjoy the views. Engineered wood floors, a beautiful gas fireplace , recessed lighting, elegant crown molding, and a tray ceiling over the dining area make this space functional and beautiful. The 13'x20' primary suite has Engineered wood floors, a walk-in closet, and a spa-like bath with a fully tiled shower with built-in bench and dual quartz vanities. The two bedrooms are on opposite sides of the unit for added privacy. Each unit includes one assigned space in the heated garage, additional storage, and an outdoor parking spot for convenience. The Community Center provides the ideal space to connect with friends and neighbors, featuring a large great room with a fireplace, fitness room, and outdoor patio with a grill. Enjoy scenic walking paths, a dog park, and a community garden-just minutes from shopping, medical facilities, and major highways.

Listed by Heidi Mahoney of Lewis Builders

$
$
%
$/month over payments
Federal 30-year interest rate: 6.95% last updated on Sep 17, 2026
* All Figures are estimates. Check with your bank or proposed mortgage company for actual interest rates.
This product uses the FRED® API but is not endorsed or certified by the Federal Reserve Bank of St. Louis.

Save FavoriteSchedule TourAsk A QuestionMore Details
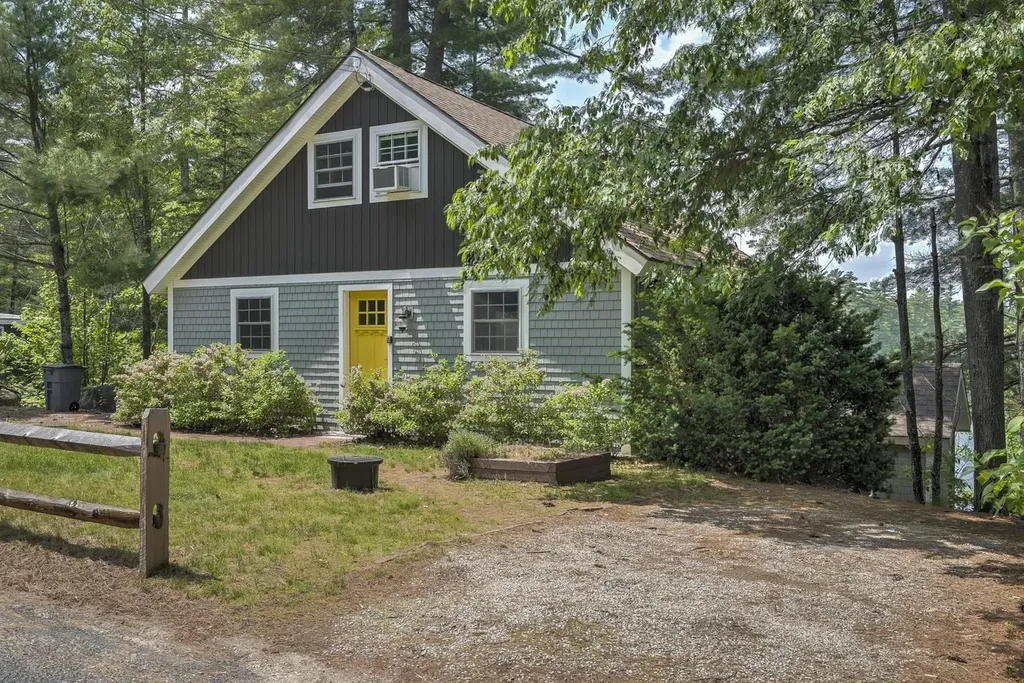
27 Headlands Road Winchester NH 03470

Winchester, NH27 Headlands Road

Price$715,000

Est. Mortgage: $/month

MLS Number 5045812

  • Residential Single Family
  • PricePerSqFt 734.84
  • Full Bath 1
  • Address 27 Headlands Road
  • Construction Existing

Stunning Waterfront! Like new Cape style post and beam beauty with direct waterfront on Forest Lake. Gorgeous views from every window. Modern Kitchen with stainless appliances and center island. Cozy Living Room with gas Fireplace. The downstairs living area contains a Family Room, Kitchen, Bedroom and Bathroom. This is a perfect year-round retreat or possible short term rental. Also being offered as part of a portfolio of short-term rental properties.

Listed by Vincent Dolan and Alejandra Patton Spruill of RE/MAX Town & Country

$
$
%
$/month over payments
Federal 30-year interest rate: 6.95% last updated on Sep 17, 2026
* All Figures are estimates. Check with your bank or proposed mortgage company for actual interest rates.
This product uses the FRED® API but is not endorsed or certified by the Federal Reserve Bank of St. Louis.

Save FavoriteSchedule TourAsk A QuestionMore Details
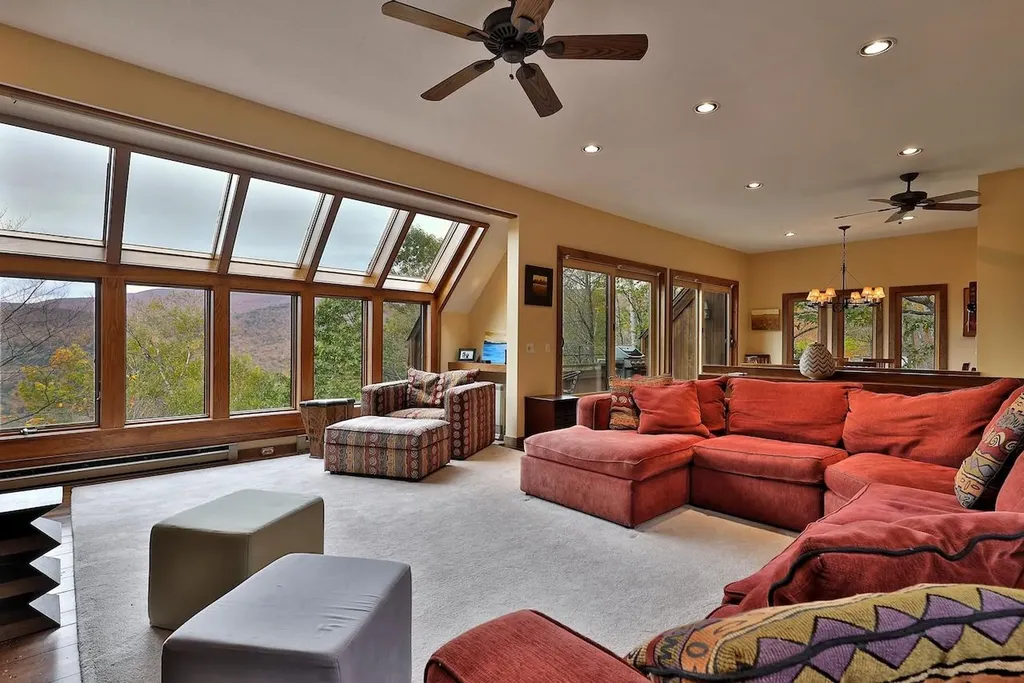
760 East Ash Road Plymouth VT 05056

Plymouth, VT760 East Ash Road

Price$715,000

Est. Mortgage: $/month

MLS Number 5067793

  • Residential Single Family
  • PricePerSqFt 395.9
  • Full Bath 3
  • Address 760 East Ash Road
  • Construction Existing

Spacious Hawk Resort Home with Scenic Views Enjoy the perfect blend of comfort, space, and mountain charm in this inviting Hawk home. Designed for family gatherings and entertaining, the generous open-concept living area features a beautiful fieldstone fireplace and updated greenhouse windows that bring in natural light and picturesque views. The primary suite offers a cozy fireplace, private bath with a whirlpool tub, and sliding glass doors leading to a private balcony. The second bedroom and bunk room share a full bath. The lower level provides even more living space, with a spacious family room that opens onto a deck with a hot tub, a full bath with a sauna, and an additional bedroom. Pine floors flow throughout the home, adding warmth and character. Located between Okemo and Killington and close to area lakes.

Listed by Debra Staniscia of Four Seasons Sotheby's Int'l Realty

$
$
%
$/month over payments
Federal 30-year interest rate: 6.95% last updated on Sep 17, 2026
* All Figures are estimates. Check with your bank or proposed mortgage company for actual interest rates.
This product uses the FRED® API but is not endorsed or certified by the Federal Reserve Bank of St. Louis.

Virtual TourSave FavoriteSchedule TourAsk A QuestionMore Details

29 Wooley Pasture Road Plymouth NH 03264

Plymouth, NH29 Wooley Pasture Road

Price$715,000

Est. Mortgage: $/month

MLS Number 5094021

  • Residential Single Family
  • PricePerSqFt 258.96
  • Full Bath 1
  • Construction Existing
  • Bedrooms 5

A newly constructed, income-producing, multigenerational property with built-in flexibility and exciting potential for future growth. The recently completed 900+/- square-foot accessory dwelling unit (ADU) above the three-bay garage, with ample parking, is the perfect complement to this unique Plymouth property. With its own private entrance, the ADU offers tremendous possibilities for rental income, multigenerational living, extended family, guests, or a dedicated home office. The thoughtfully designed ADU features two bedrooms, wood floors, butcher block countertops, a fully applianced kitchen, washer/dryer, mini-split heating and cooling, and a ¾ bath. Set at the end of a town-maintained road on 2.91 private acres, the property offers peaceful wooded surroundings while remaining conveniently close to downtown Plymouth and nearby hiking, skiing, and biking trails. The main living space features an open-concept kitchen, dining, and living area, with a large kitchen window overlooking the serene surroundings. A charming three-season porch provides a relaxing place to unwind, while the oversized family room is perfect for gatherings and holidays. A tiled mudroom welcomes New Hampshire's changing seasons, while flexible floor plans offer multiple options for a primary bedroom, including a private lower-level suite with bath and oversized closet. The lower level also includes a dedicated workshop ideal for woodworking, ski tuning, bikes, or hobbies. Heating options include oil-fired hot-water baseboard heat, two wood stoves, and a Tarm Biomass wood furnace with a heat collection system, which can serve as primary or backup heat. The three-bay garage provides excellent storage. Outside, enjoy space for gardens, recreation, or a greenhouse. A rare opportunity offering income potential, flexibility, privacy, and room to grow, just minutes from all that Plymouth has to offer.

Listed by Sue Sampson of Badger Peabody & Smith Realty/Holderness

$
$
%
$/month over payments
Federal 30-year interest rate: 6.95% last updated on Sep 17, 2026
* All Figures are estimates. Check with your bank or proposed mortgage company for actual interest rates.
This product uses the FRED® API but is not endorsed or certified by the Federal Reserve Bank of St. Louis.

Virtual TourSave FavoriteSchedule TourAsk A QuestionMore Details

2551 Macintosh Hill Road Bethel VT 05032

Bethel, VT2551 Macintosh Hill Road

Price$715,000

Est. Mortgage: $/month

MLS Number 5105516

  • Residential Single Family
  • PricePerSqFt 470.39
  • Full Bath 2
  • Construction Existing
  • Bedrooms 2

Lovely 2 bedroom, 4 bath Ward Log Home, privately set back on 130.6 acres +/- currently enrolled in the current land use program. This home offers comfort, privacy and convenience. Enter the main floor living through the ample sized mud/laundry room and then into the open concept living room w/gas fireplace and cathedral ceiling, dining room and kitchen area. A primary bedroom suite w/full bathroom and a guest 1/2 bathroom complete the first floor. Second floor offers another bedroom suite w/full bath, loft area with plenty of space for an office or sitting area. The partially finished, walk out basement has radiant floor heat, a 1/2 bath and a room used as office space. Put your finishing touches for whatever other ideas you may have, maybe a family room, exercise area or rec room. There is plenty of space! Whether you are an avid hunter or just an outdoor enthusiast, you will certainly enjoy all that this land offers. There are multiple food plots, tree stands and ample acreage for scouting and also seasonal streams. The many trails will satisfy your recreational side too. There is an abundance of room to roam and explore. Also on this property is a camp that is currently being rented. If you are looking for that get a way spot that is convenient to town, the I-89 corridor and minimal dirt road, this is it!

Listed by Rose Wright and Suzi Lamson of Vermont Heritage Real Estate

$
$
%
$/month over payments
Federal 30-year interest rate: 6.95% last updated on Sep 17, 2026
* All Figures are estimates. Check with your bank or proposed mortgage company for actual interest rates.
This product uses the FRED® API but is not endorsed or certified by the Federal Reserve Bank of St. Louis.

Save FavoriteSchedule TourAsk A QuestionMore Details

Broker Reciprocity 

Copyright 2026 PrimeMLS, Inc. All rights reserved. This information is deemed reliable, but not guaranteed. The data relating to real estate displayed on this display comes in part from the IDX Program of PrimeMLS. The information being provided is for consumers’ personal, non-commercial use and may not be used for any purpose other than to identify prospective properties consumers may be interested in purchasing. Data last updated September 22, 2026 11:55 AM UTC
