SIGN UP or LOG IN 's Account

Log in to see your saved listings or edit your searches:

No account? Sign up now to save searches, listings, and get tailored listing notifications. It's free, opt-out anytime.

Find Your New Home

Sign Up Today!

Get fresh listings via email, save your favorite listings, match with similar properties, and unlock additional property info.

Create Your Account

Do not fill in this field:

Already have an account? Log in

and narrow your search. If you have fewer than 200 results, you can save your search.

Albany VT Mobile Real Estate

r=4093-4104
15 Tiffany Circle Hudson NH 03051

Hudson, NH15 Tiffany Circle

Price$715,000

Est. Mortgage: $/month

Pending

MLS Number 5108969

  • Condo
  • PricePerSqFt 418.13
  • Square Feet 2,332
  • Bedrooms 2
  • New Contruction Existing

Welcome to easy, maintenance-free living at Oak Ridge Estates, a desirable 55+ community with a low HOA fee, just minutes from shopping, restaurants, and major commuter highways. This beautiful 2-bedroom home features hardwood flooring throughout the main level, a dedicated office/study, bright sunroom, and convenient 2-car garage with direct main-level access. The open-concept kitchen and living room is perfect for entertaining, while the partially finished walkout basement offers even more living space - ideal for a family room, home gym, or hobby space. Plus, there's over 700 sq ft of unfinished storage! This is the perfect place to call home. Open houses Saturday, September 12th from 11-1 pm and Sunday, September 13th from 12-2 pm.

Listed by Kristin Reyes of REAL Broker NH,LLC

$
$
%
$/month over payments
Federal 30-year interest rate: 6.95% last updated on Sep 17, 2026
* All Figures are estimates. Check with your bank or proposed mortgage company for actual interest rates.
This product uses the FRED® API but is not endorsed or certified by the Federal Reserve Bank of St. Louis.

Save FavoriteSchedule TourAsk A QuestionMore Details

110 Liberty Lane Colchester VT 05446

Colchester, VT110 Liberty Lane

Price$715,000

Est. Mortgage: $/month

MLS Number 5108009

  • Residential Single Family
  • PricePerSqFt 235.2
  • Full Bath 2
  • Address 110 Liberty Lane
  • Construction Existing

Welcome to this stunning 4-bedroom, 2.5-bath home in the highly desirable Hidden Oaks neighborhood! Thoughtfully updated and designed for both everyday living and entertaining, this home offers an exceptional blend of style, comfort, and functionality. The updated eat-in kitchen flows seamlessly into the inviting living room, complete with a cozy gas fireplace. A private dining room provides the perfect setting for gatherings, while the showstopping tap room just off the kitchen is sure to become a favorite destination. Featuring an infrared gas grill with ventilation, wine fridge, and radiant heat, this unique space makes entertaining effortless in every season. The first floor also offers a dedicated home office and a quiet formal living room, providing plenty of flexibility for work, relaxation, and guests. Upstairs, the spacious primary bedroom suite is a true retreat, featuring abundant natural light, a luxurious soaking tub, and a beautifully tiled shower. Three additional bedrooms plus full bath provide ample space for family and guests. The full basement expands along with generous storage. Outside, enjoy the fully fenced yard, perfect for pets, play, gardening, and summer gatherings, plus a handy storage shed. With its desirable Hidden Oaks location, thoughtful updates, exceptional entertaining spaces, and versatile floor plan, this is a home that truly has it all. Open House Saturday 9/19 11am- 1pm

Listed by Robbi Handy Holmes of BHHS Vermont Realty Group/S Burlington

$
$
%
$/month over payments
Federal 30-year interest rate: 6.95% last updated on Sep 17, 2026
* All Figures are estimates. Check with your bank or proposed mortgage company for actual interest rates.
This product uses the FRED® API but is not endorsed or certified by the Federal Reserve Bank of St. Louis.

Virtual TourSave FavoriteSchedule TourAsk A QuestionMore Details

91 Fairway Drive Sunapee NH 03782

Sunapee, NH91 Fairway Drive

Price$715,000

Est. Mortgage: $/month

MLS Number 5103779

  • Condo
  • PricePerSqFt 525.35
  • Square Feet 1,907
  • Bedrooms 3
  • New Contruction Existing

Nestled in the heart of the Lake Sunapee region, this inviting townhouse at 91 Fairway Drive offers beautiful lake and mountain views from its open-concept living spaces and private primary suite. The main level features a spacious living room, dining area, and kitchen designed for easy everyday living and entertaining, along with the convenience of a half bath and first-floor laundry. Upstairs, the primary suite serves as a peaceful retreat with a full bath and a private walkout balcony where you can relax and take in the stunning views. Two additional bedrooms and a second full bath complete the second level. The third-floor loft provides flexible living space and is currently used as an additional bedroom, making it ideal for guests, a home office, or a cozy retreat. As a resident of Granliden, you'll enjoy an exceptional lifestyle with a wealth of amenities just steps from your door. Centered around a scenic 9-hole golf course, the community also features tennis and pickleball courts, a swimming pool, playground, and exclusive access to Granliden's sugar-sand beach on beautiful Lake Sunapee. A lakeside clubhouse offers the perfect place to gather with friends and neighbors, while convenient storage racks for kayaks, paddleboards, and other watercraft make it easy to spend your days enjoying everything the lake has to offer.

Listed by Cory Flint of Dolan Real Estate

$
$
%
$/month over payments
Federal 30-year interest rate: 6.95% last updated on Sep 17, 2026
* All Figures are estimates. Check with your bank or proposed mortgage company for actual interest rates.
This product uses the FRED® API but is not endorsed or certified by the Federal Reserve Bank of St. Louis.

Save FavoriteSchedule TourAsk A QuestionMore Details

100 Shepards Cove Road Kittery ME 03904
Open House

MLS Number 5107350

  • Condo
  • Next Open House: Sat 09/26 11:00 am. to 1:00 pm.
  • PricePerSqFt 418.13
  • Square Feet 1,710
  • Bedrooms 2

Discover easy, low-maintenance living at Shepards Cove, a 55+ community in Kittery set among approximately 42.5 acres of landscaped grounds with trails and shared waterfront amenities. Facing the water side of the property, the views and a spacious two-bedroom, two-bath condominium features one of the largest single-level floor plans in the community. A new HVAC system in 2024, and other recent updates make this home a great value. The seasonal Spruce Creek water views in the fall create a peaceful natural setting. The open layout is designed for comfortable everyday living, and natural light that brightens the space. Bedrooms are positioned on opposite ends of the home to provide separation and flexibility for guests, a home office, or additional living needs. Step onto the generously sized private deck to enjoy changing seasonal views of the surrounding landscape and water. The kitchen and dining space are meant for function and central air conditioning for comfort. Convenience continues with elevator access from all building levels, a deeded indoor garage parking space, and a private storage area. Residents enjoy access to the community clubhouse, which features an exercise room, library, billiards room, gathering spaces, and opportunities for a variety of recreational and social activities. Outdoor amenities include trails, a shared dock, and a boathouse for kayak and canoe storage. Ideally located just minutes from Kittery's shops, restaurants, waterfront attractions, and everyday conveniences, this home also offers easy access to Portsmouth, area beaches, parks, lighthouses, and Interstate 95 for commuting throughout the Seacoast and Southern Maine. Whether you're looking for a year-round residence or a low-maintenance home close to the coast, this property offers a convenient location with access to both natural surroundings and local amenities.

Listed by Lisa MacBride and Amy Jones of The Gove Group Real Estate,LLC

$
$
%
$/month over payments
Federal 30-year interest rate: 6.95% last updated on Sep 17, 2026
* All Figures are estimates. Check with your bank or proposed mortgage company for actual interest rates.
This product uses the FRED® API but is not endorsed or certified by the Federal Reserve Bank of St. Louis.

Save FavoriteSchedule TourAsk A QuestionMore Details

42 Stocklan Circle Dover NH 03820

Dover, NH42 Stocklan Circle

Price$714,900

Est. Mortgage: $/month

Active With Contract

MLS Number 5098946

  • Residential Single Family
  • PricePerSqFt 348.39
  • Full Bath 2
  • Address 42 Stocklan Circle
  • Construction Existing

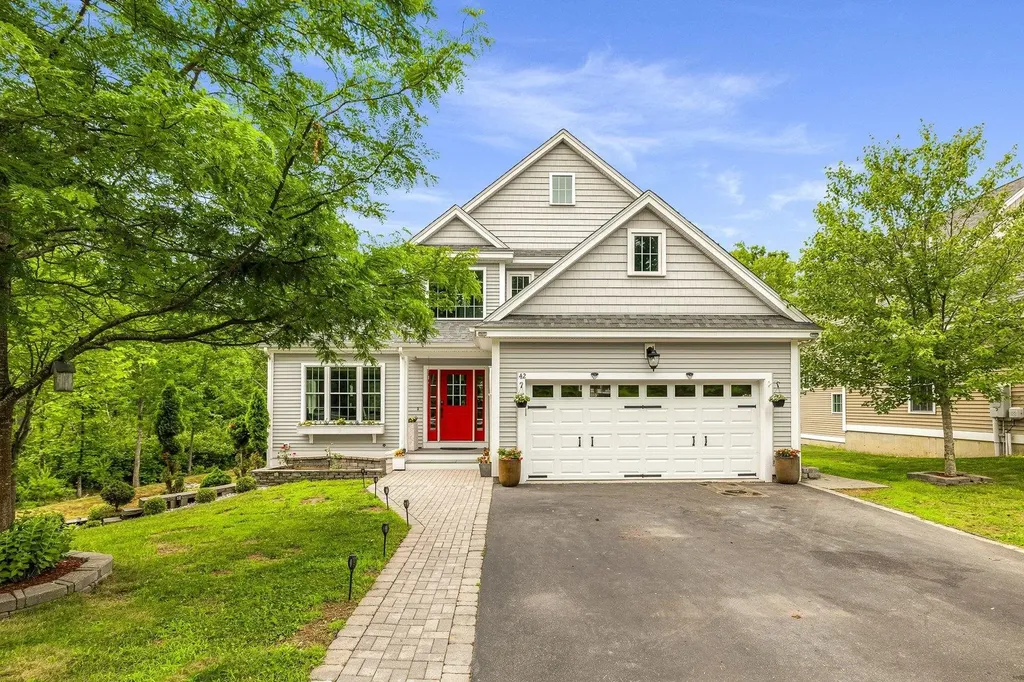
A fresh opportunity to make 42 Stocklan Circle yours. This beautifully appointed three-bedroom contemporary Colonial blends timeless details with bright, comfortable living spaces. Hardwood floors flow throughout the first level, featuring a sun-filled living room with vaulted ceilings and custom built-ins, an elegant dining room with wainscoting and crown molding, and a spacious kitchen equipped with a professional six-burner gas range, stainless steel appliances, granite countertops, abundant cabinetry, a center island, and walk-in pantry. The adjoining family room, anchored by a gas fireplace, opens directly to the deck, perfect for everyday living and entertaining. Upstairs, the generous primary suite offers a private bath and oversized walk-in closet, accompanied by two additional well-proportioned bedrooms. The finished walkout lower level, complete with a full bath, provides flexible space for a recreation room, home office, guest suite, or gym. Outside, beautifully maintained landscaping, a large level yard, and a patio with a retractable awning create an inviting setting to relax or entertain. With a two-car garage, first-floor laundry, and a convenient Dover location, 42 Stocklan Circle is ready for its next chapter.

Listed by Amy Turner and Crystal Ducharme of Compass New England,LLC

$
$
%
$/month over payments
Federal 30-year interest rate: 6.95% last updated on Sep 17, 2026
* All Figures are estimates. Check with your bank or proposed mortgage company for actual interest rates.
This product uses the FRED® API but is not endorsed or certified by the Federal Reserve Bank of St. Louis.

Virtual TourSave FavoriteSchedule TourAsk A QuestionMore Details

1688 Vt Route 5a Charleston VT 05872

Charleston, VT1688 Vt Route 5a

Price$714,900

Est. Mortgage: $/month

MLS Number 5092047

  • Residential Single Family
  • PricePerSqFt 372.34
  • Address 1688 Vt Route 5a
  • Construction Existing
  • Bedrooms 3

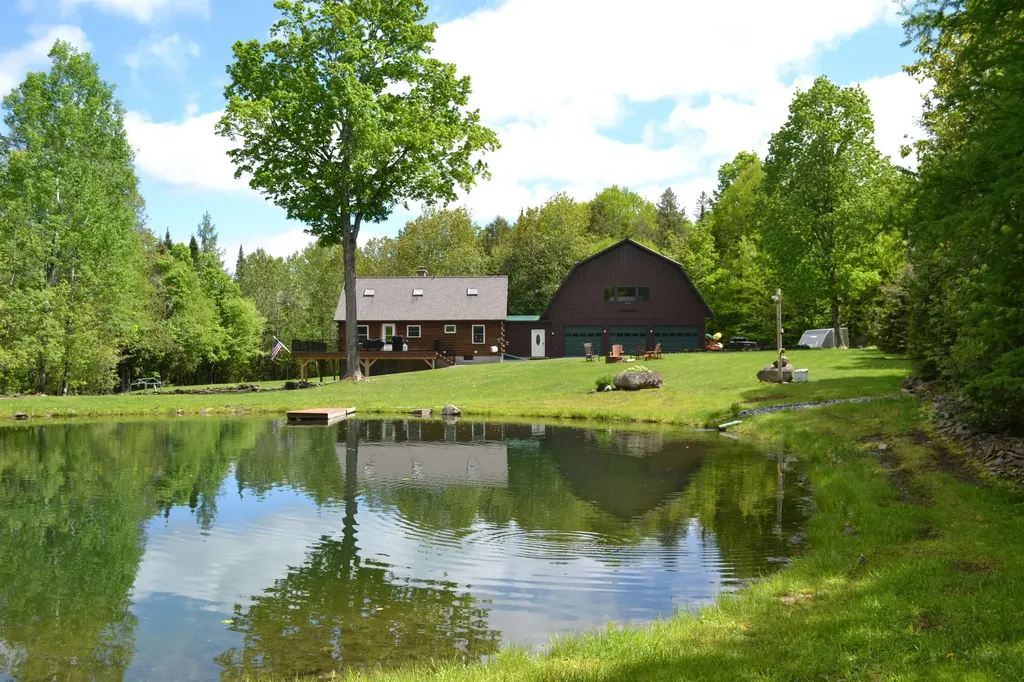
Set on 48 acres with a private pond and miles of trails, this Charleston property delivers the full Northeast Kingdom lifestyle. The 3 bedroom home has been meticulously cared for, with recent updates including new floors, new windows, kitchen improvements, and a newer furnace-giving buyers peace of mind and move in comfort. The open floor plan is ideal for gatherings, complemented by 3 bathrooms, a finished basement, and a partially finished studio apartment above the garage that's perfect for guests, rental potential, or extra space to spread out. The land includes a greenhouse and a classic sugarshack, along with a friendly agreement that allows a local producer to tap the maple trees without adding work for the homeowner. Outdoor enthusiasts will appreciate direct access to the snowmobile trail system right from the property. Located just minutes from Lake Willoughby, a short drive to Newport's shopping, dining, and Lake Memphremagog, and conveniently positioned between Jay Peak and Burke Mountain for world class skiing, this is a rare opportunity to own a versatile, four season retreat offering privacy, recreation, and true Vermont character.

Listed by Mark English of Jim Campbell Real Estate @ Jay

$
$
%
$/month over payments
Federal 30-year interest rate: 6.95% last updated on Sep 17, 2026
* All Figures are estimates. Check with your bank or proposed mortgage company for actual interest rates.
This product uses the FRED® API but is not endorsed or certified by the Federal Reserve Bank of St. Louis.

Save FavoriteSchedule TourAsk A QuestionMore Details

770 Mammoth Road Pelham NH 03076

Pelham, NH770 Mammoth Road

Price$714,900

Est. Mortgage: $/month

Active With Contract

MLS Number 5107097

  • Residential Single Family
  • PricePerSqFt 315.07
  • Full Bath 2
  • Address 770 Mammoth Road
  • Construction Existing

Welcome to this beautifully appointed Pelham residence, where thoughtful design and upscale amenities come together. The showstopping chef's dream kitchen is the heart of the home, featuring custom cabinetry, a 7½' center island, granite countertops, premium LG appliances, gas range, double wall ovens, wine cooler and a custom built hightop area which leads to the impressive 16' x 20' Trex deck overlooking the fenced back yard, ideal for entertaining or relaxing with morning coffee. The formal dining room with hardwood flooring flows seamlessly into the inviting living room, with a gas fireplace that creates the perfect ambiance for cozy evenings. The first-floor primary suite offers a private retreat with a custom-designed 11'x12' walk-in closet, a bright sitting space for reading or office nook and a full bath featuring a soaking tub and separate shower. Upstairs, two generously sized bedrooms share a full bath, while one bedroom provides access to unfinished attic space with exciting potential for a private office, studio, or additional storage. The walkout lower level with 8' ceilings offers an exceptional opportunity to create additional living or recreation space. Outside, unwind in the fenced-in private hot tub area, conveniently located just steps from the walkout. Completing this exceptional property is an oversized 24' x 28' garage with soaring 11'6" ceilings and 8' garage doors, owned solar panels, central AC, private well for the 8 zone irrigation system and generator-ready electrical service. A distinctive home offering comfort, versatility, and the amenities discerning buyers desire. This is the home to host all your holiday gatherings! Conveniently located, just 6 miles to Market Basket & Walmart. 8 min walk to Muldoon Park and Dunkin's! 38 miles to Boston Logan Airport. Don't miss out, schedule your showing today!

Listed by Kristen Merritt of Realty One Group Next Level

$
$
%
$/month over payments
Federal 30-year interest rate: 6.95% last updated on Sep 17, 2026
* All Figures are estimates. Check with your bank or proposed mortgage company for actual interest rates.
This product uses the FRED® API but is not endorsed or certified by the Federal Reserve Bank of St. Louis.

Virtual TourSave FavoriteSchedule TourAsk A QuestionMore Details

36 Forest Knoll Way Waterville Valley NH 03215
Active With Contract

MLS Number 5105963

  • Condo
  • PricePerSqFt 406.19
  • Square Feet 1,760
  • Bedrooms 3
  • New Contruction Existing

Well cared for and substantially updated unit. This condo has major bathroom and kitchen upgrades with custom showers and granite counters throughout. Beautifull hardwood floors, as well as updated closets and storage areas. Bonus room for storage over the stairwell is a great upgrade! Clean and tidy with fresh paint. Beautiful kitchen as well as central A/C. Includes transferrable White Mountain Athletic Club Membership ($900 transfer fee).

Listed by David Lorrey of Waterville Valley Realty

$
$
%
$/month over payments
Federal 30-year interest rate: 6.95% last updated on Sep 17, 2026
* All Figures are estimates. Check with your bank or proposed mortgage company for actual interest rates.
This product uses the FRED® API but is not endorsed or certified by the Federal Reserve Bank of St. Louis.

Save FavoriteSchedule TourAsk A QuestionMore Details

480 Woodlawn Ridge Road Pembroke NH 03275

Pembroke, NH480 Woodlawn Ridge Road

Price$714,900

Est. Mortgage: $/month

MLS Number 5098590

  • Residential Single Family
  • PricePerSqFt 475.33
  • Full Bath 1
  • Construction Existing
  • Bedrooms 4

WOW, now offered at $714,900! Luxury, versatility, and exceptional craftsmanship come together in this beautifully renovated ranch offering over 3,000 sq. ft. of finished living space on a private 0.77-acre lot. Ideally located just minutes from golf, Concord, Manchester, and major commuter routes, this turnkey property blends elegant design with everyday functionality. The heart of the home is a spectacular chef's kitchen featuring premium Dekton countertops from Spain, an oversized island with built-in convection cooktop, double wall ovens, stainless steel appliances, custom cabinetry, designer lighting, heated floors and an open-concept layout perfect for entertaining. The spacious living and dining areas flow seamlessly to the rear deck overlooking a peaceful wooded backyard.The main level offers three bedrooms, including a primary suite with a frameless glass walk-in shower, plus a spa-inspired second bath with a freestanding soaking tub. The finished walkout lower level adds incredible flexibility with a fourth bedroom, full bath with teak bench, expansive family room, laundry room, and dedicated home office with heated floors, ideal for multi-generational living, guests, or working from home. A standout feature is the oversized detached 28'4” x 37'7” garage, complete with RV-height door, EV charging, and an impressive 39' x 13'9” unfinished loft ready to become a studio, gym, guest suite, office, or potential accessory dwelling unit (subject to local approvals). Additional highlights include mini-splits, abundant natural light, premium finishes throughout, and a rare combination of luxury, flexibility, and future potential. Move-in ready and truly one of Pembroke's most distinctive offerings. Quick close possible. Open House 08/30 from 11am-12:30pm

Listed by Casey Bolton of Parker Legacy Real Estate

$
$
%
$/month over payments
Federal 30-year interest rate: 6.95% last updated on Sep 17, 2026
* All Figures are estimates. Check with your bank or proposed mortgage company for actual interest rates.
This product uses the FRED® API but is not endorsed or certified by the Federal Reserve Bank of St. Louis.

Virtual TourSave FavoriteSchedule TourAsk A QuestionMore Details

133 Lantern Drive Sandown NH 03873

Sandown, NH133 Lantern Drive

Price$712,280

Est. Mortgage: $/month

Open House

MLS Number 5107738

  • Residential Single Family
  • Next Open House: Thu 09/24 11:00 am. to 4:00 pm.
  • PricePerSqFt 297.78
  • Full Bath 1
  • Address 133 Lantern Drive

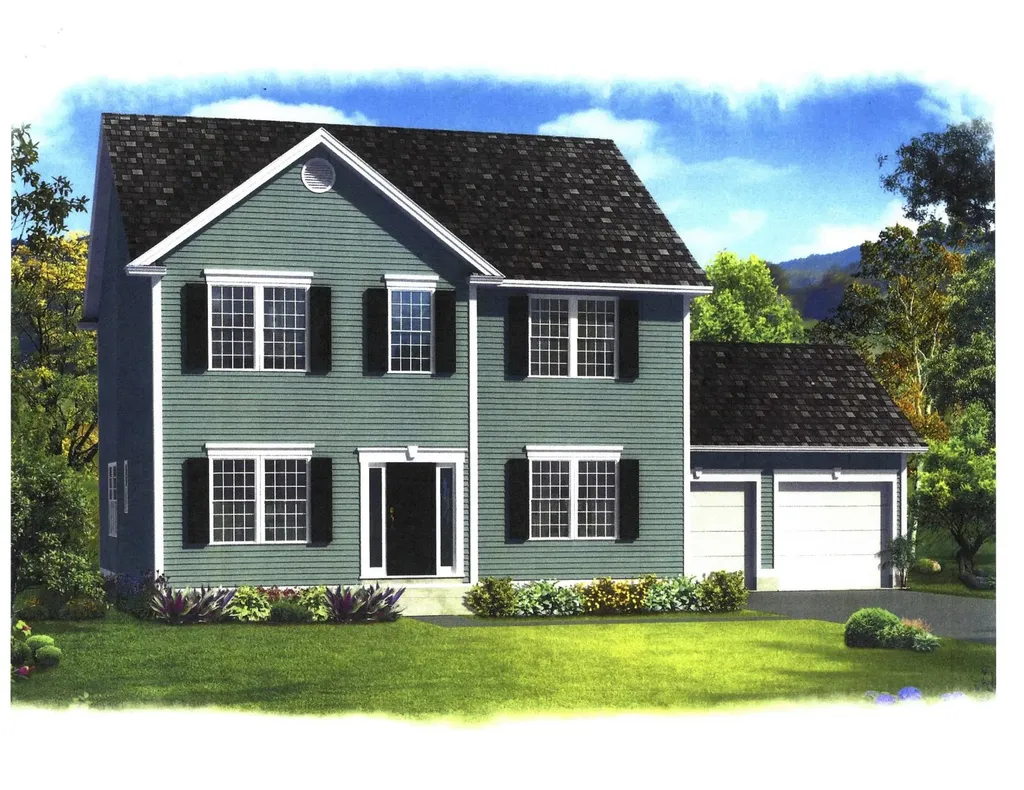
Showings available, By Appointment Introducing Vantage Point, an exciting BRAND NEW single-family home community in Sandown, NH proudly built by the highly regarded LaMontagne Builders. This thoughtfully designed neighborhood will feature 29 beautifully crafted new construction homes, combining modern design, quality craftsmanship, and energy-efficient construction in one of Southern New Hampshire's desirable locations. Homes at Vantage Point offer spacious 3- and 4-bedroom floor plans with 2.5 baths, designed with today's lifestyle in mind. Enjoy open-concept living areas, stylish kitchens, comfortable primary suites and flexible living spaces perfect for entertaining, working from home or relaxing with family. Each home showcases Craftsman-inspired finishes and designer-selected details that create a polished and inviting living environment. Buyers will appreciate the opportunity to select homes with professionally curated finishes. Built with the latest energy-efficient building techniques and high-performance insulation systems, these homes are designed to provide year-round comfort while helping homeowners reduce energy costs. Additional features include central air conditioning, town water, and modern construction built for lasting quality and value. Located in the charming town of Sandown, NH, Vantage Point offers convenient access to nearby Derry, Chester, Auburn, and Hampstead, with shopping, dining, recreation, and everyday conveniences just minutes away. Commuters will appreciate the accessibility to Manchester and major routes leading to the Massachusetts border, making this community ideal for both convenience and peaceful New Hampshire living. Discover the possibilities at Vantage Point and explore homes currently under construction that showcase the quality and designs by LaMontagne Builders. To be built. Reasonable Facsimile Photos.

Listed by Moe Archambault of Moe Marketing Realty Group

$
$
%
$/month over payments
Federal 30-year interest rate: 6.95% last updated on Sep 17, 2026
* All Figures are estimates. Check with your bank or proposed mortgage company for actual interest rates.
This product uses the FRED® API but is not endorsed or certified by the Federal Reserve Bank of St. Louis.

Virtual TourSave FavoriteSchedule TourAsk A QuestionMore Details

92 Lantern Drive Sandown NH 03873

Sandown, NH92 Lantern Drive

Price$711,293

Est. Mortgage: $/month

Pending

MLS Number 5086296

  • Residential Single Family
  • PricePerSqFt 302.16
  • Full Bath 1
  • Address 92 Lantern Drive
  • Construction New Construction

Introducing Vantage Point, an exciting BRAND NEW single-family home community in Sandown, NH proudly built by the highly regarded LaMontagne Builders. This thoughtfully designed neighborhood will feature 29 beautifully crafted new construction homes, combining modern design, quality craftsmanship, and energy-efficient construction in one of Southern New Hampshire's desirable locations. Homes at Vantage Point offer spacious 3- and 4-bedroom floor plans with 2.5 baths, designed with today's lifestyle in mind. Enjoy open-concept living areas, stylish kitchens, comfortable primary suites and flexible living spaces perfect for entertaining, working from home or relaxing with family. Each home showcases Craftsman-inspired finishes and designer-selected details that create a polished and inviting living environment. Buyers will appreciate the opportunity to select homes with professionally curated finishes. Built with the latest energy-efficient building techniques and high-performance insulation systems, these homes are designed to provide year-round comfort while helping homeowners reduce energy costs. Additional features include central air conditioning, town water, and modern construction built for lasting quality and value. Located in the charming town of Sandown, NH, Vantage Point offers convenient access to nearby Derry, Chester, Auburn, and Hampstead, with shopping, dining, recreation, and everyday conveniences just minutes away. Commuters will appreciate the accessibility to Manchester and major routes leading to the Massachusetts border, making this community ideal for both convenience and peaceful New Hampshire living. Discover the possibilities at Vantage Point and explore homes currently under construction that showcase the quality and designs by LaMontagne Builders. Reasonable Facsimile Photo. New Construction - To Be Built Home.

Listed by Moe Archambault of Moe Marketing Realty Group

$
$
%
$/month over payments
Federal 30-year interest rate: 6.95% last updated on Sep 17, 2026
* All Figures are estimates. Check with your bank or proposed mortgage company for actual interest rates.
This product uses the FRED® API but is not endorsed or certified by the Federal Reserve Bank of St. Louis.

Save FavoriteSchedule TourAsk A QuestionMore Details

22 Redwood Terrace Essex Junction VT 05452

MLS Number 5097928

  • Residential Single Family
  • PricePerSqFt 221.18
  • Full Bath 2
  • Address 22 Redwood Terrace
  • Construction Existing

Nestled in the heart of Essex Junction, this meticulously maintained 4-bedroom, 3.5-bath home offers the perfect blend of space, comfort, and flexibility. Thoughtfully updated throughout the years, the home features a versatile floor plan designed to suit a variety of lifestyles. The main level offers multiple inviting living spaces, including a formal living room, formal dining room, and a cozy family room centered around a fireplace, providing the perfect setting for both everyday living and entertaining. The spacious eat-in kitchen offers ample room for casual meals and gathering with family and friends. Upstairs, you'll find four generously sized bedrooms, including a spacious primary suite complete with its own private bath. With 3.5 bathrooms throughout the home, there's plenty of room to comfortably accommodate family and guests. The partially finished walkout lower level provides valuable additional living space and features a kitchenette and three-quarter bath. Whether used for guests, multi-generational living, a home office, recreation area, or a potential future accessory apartment (with appropriate approvals), this level offers exceptional versatility. Step outside to the expansive back deck overlooking the private backyard, an ideal space for entertaining, summer cookouts, or simply unwinding while enjoying the peaceful setting. An updated natural gas heating system provides year-round efficiency and comfort, while the home's numerous improvements showcase true pride of ownership. Ideally situated just minutes from schools, parks, shopping, dining, and everyday conveniences, this move-in-ready Essex Junction home delivers the space, flexibility, and location today's buyers are looking for. This massive home is a must-see!

Listed by Kassian Prior and Prem Bhattarai of KW Vermont

$
$
%
$/month over payments
Federal 30-year interest rate: 6.95% last updated on Sep 17, 2026
* All Figures are estimates. Check with your bank or proposed mortgage company for actual interest rates.
This product uses the FRED® API but is not endorsed or certified by the Federal Reserve Bank of St. Louis.

Save FavoriteSchedule TourAsk A QuestionMore Details

Broker Reciprocity 

Copyright 2026 PrimeMLS, Inc. All rights reserved. This information is deemed reliable, but not guaranteed. The data relating to real estate displayed on this display comes in part from the IDX Program of PrimeMLS. The information being provided is for consumers’ personal, non-commercial use and may not be used for any purpose other than to identify prospective properties consumers may be interested in purchasing. Data last updated September 22, 2026 1:40 PM UTC