SIGN UP or LOG IN 's Account

Log in to see your saved listings or edit your searches:

No account? Sign up now to save searches, listings, and get tailored listing notifications. It's free, opt-out anytime.

Find Your New Home

Sign Up Today!

Get fresh listings via email, save your favorite listings, match with similar properties, and unlock additional property info.

Create Your Account

Do not fill in this field:

Already have an account? Log in

and narrow your search. If you have fewer than 200 results, you can save your search.

Albany VT Mobile Real Estate

r=4141-4152
31 Parker Road Brookline NH 03033

Brookline, NH31 Parker Road

Price$700,000

Est. Mortgage: $/month

Pending

MLS Number 5104895

  • Residential Single Family
  • PricePerSqFt 347.22
  • Full Bath 2
  • Address 31 Parker Road
  • Construction Existing

TRULY move in ready!! Beautifully maintained and thoughtfully updated colonial set in a quiet, established Brookline neighborhood with conservation land directly behind it. Looking for privacy but don't want to lose a neighborhood? This home is surrounded by woods and feels secluded with nature all around, while resting among neighbors nearby. Refreshed landscaping with new stone and drip irrigation, along with a freshly painted exterior, gives the home excellent curb appeal, while the three-season porch with custom windows provides a comfortable spot to take in the outdoors through much of the year. Deadline for offers Tuesday 8/18 @5pm Inside, the home has been extensively renovated with care and attention to detail. The kitchen was fully remodeled in 2022 with new cabinetry, quartz countertops, tile backsplash, updated lighting, and new appliances, opening seamlessly to the porch through a new slider. The living room centers on a striking floor-to-ceiling stone gas fireplace, added in 2017, complemented by recessed lighting throughout the main level. The primary suite is a retreat of its own, fully remodeled in 2018 with built-in cabinetry, floating nightstands with quartz surfaces, custom window treatments, and a mini-split for individualized comfort. The luxury primary bath features a tiled walk-in shower, quartz countertops, custom cabinetry, a towel warmer, and refined finishes throughout. Two additional bedrooms offer engineered hardwood flooring, fresh paint, and recessed lighting, and a finished basement adds valuable flexible space for recreation, fitness, or guests. Additional features include central air, generator hook-up, irrigation, water softener, and radon and water mitigation systems already in place. An attached two-car garage completes the package. Just minutes from the Beaver Brook trail network, and Brookline's private town beach. In highly desirable Hollis Brookline School District and only 2 minutes to MA, a great commuter location!

Listed by Lynn Powers of Coldwell Banker Realty Nashua
$
$
%
$/month over payments
Federal 30-year interest rate: 6.95% last updated on Sep 17, 2026
* All Figures are estimates. Check with your bank or proposed mortgage company for actual interest rates.
This product uses the FRED® API but is not endorsed or certified by the Federal Reserve Bank of St. Louis.

Save FavoriteSchedule TourAsk A QuestionMore Details

372 Owl Street Campton NH 03223

Campton, NH372 Owl Street

Price$700,000

Est. Mortgage: $/month

MLS Number 5077040

  • Residential Single Family
  • PricePerSqFt 382.72
  • Full Bath 1
  • Address 372 Owl Street
  • Construction Existing

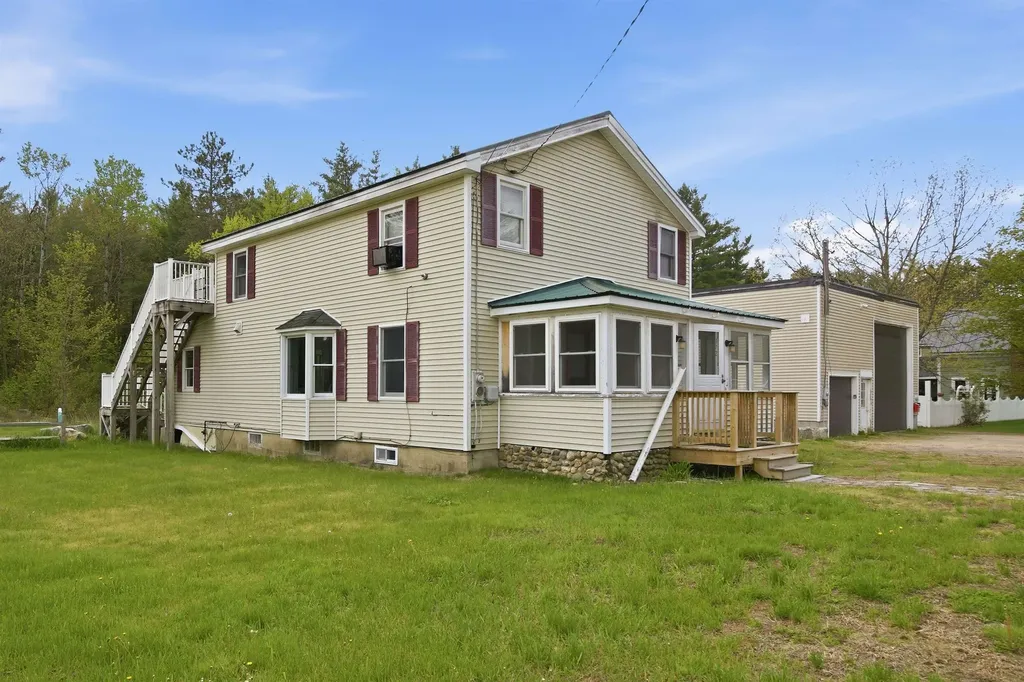
Investors take notice. Great opportunity to own a Mixed-Use property in Campton, NH. Looking for a home with a large garage or work shop? Colonial style home has 2 bedrooms and 2 bathrooms with potential for a 3rd bedroom. There is a great sunroom, enclosed front porch and deck. The chef's kitchen has a double oven, Viking 6 burner stove top, double dishwashers with hardwood cabinets and tiled floors. Second floor master has a large tub and shower. Finish the bonus room as a bedroom or office and use the upper deck to enjoy the great outdoors. Large town lot, close to Owls Nest Resort for golf, tennis and pickleball, Loon and Waterville ski areas, lakes, rivers, hiking, kayaking, biking or snow mobile trails nearby. Lots of options with a large 48 x 32 detached garage and a vacant office space for additional income. The residence and garage are currently rented for immediate income.

Listed by Glenn Smith of Lakefront Living Realty - The Smith Group

$
$
%
$/month over payments
Federal 30-year interest rate: 6.95% last updated on Sep 17, 2026
* All Figures are estimates. Check with your bank or proposed mortgage company for actual interest rates.
This product uses the FRED® API but is not endorsed or certified by the Federal Reserve Bank of St. Louis.

Virtual TourSave FavoriteSchedule TourAsk A QuestionMore Details

5 William Mundell Road Newfane VT 05362

Newfane, VT5 William Mundell Road

Price$700,000

Est. Mortgage: $/month

Active With Contract

MLS Number 5080865

  • Residential Single Family
  • PricePerSqFt 192.84
  • Full Bath 3
  • Construction Existing
  • Bedrooms 6

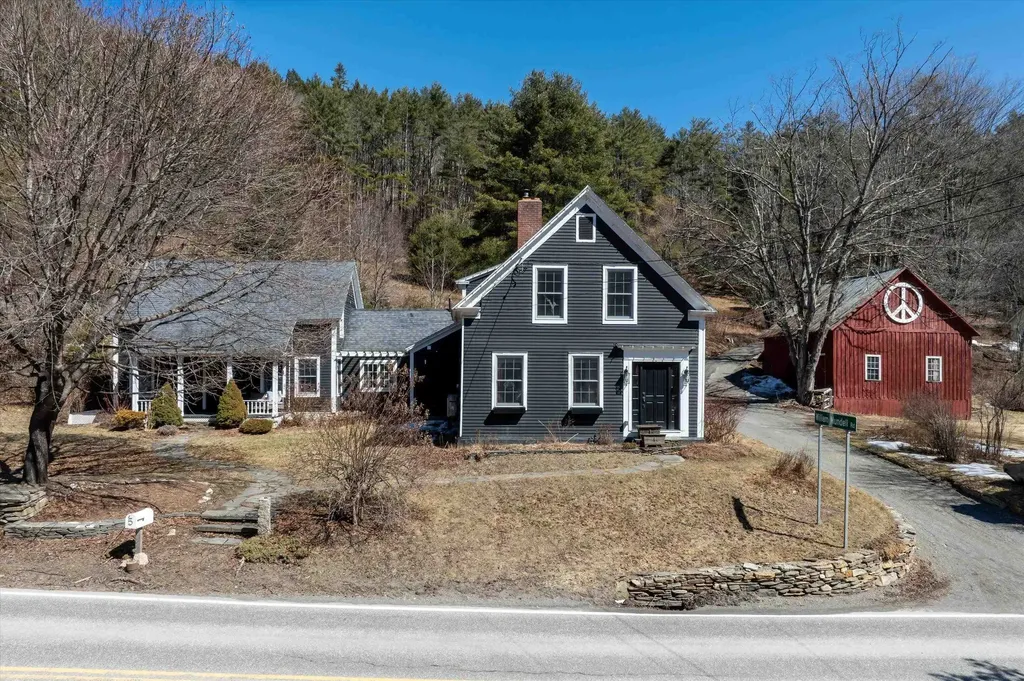
Just a short drive from the slopes of Mount Snow, this beautifully renovated 1800s Vermont farmhouse seamlessly blends historic charm with modern comfort. Situated on 7.5 picturesque acres just beyond the Dover town line in South Newfane, the property offers rolling pasture, classic stone walls, established gardens, and multiple outbuildings, all with easy access to nearby villages, lakes, and year-round recreation. Inside, the chef's kitchen is both stylish and functional, featuring a farmhouse sink, generous walk-in pantry, and a sunlit eat-in area that opens to a screened porch that's perfect for hosting and relaxing. A formal dining room includes a custom Vermont live-edge farm table (conveying with the sale), while three inviting living spaces provide flexibility and comfort, including a spacious main living room with a wood-burning fireplace and a separate TV room. The home offers versatile living options with several bonus rooms ideal for home offices or guest accommodations, along with a well-appointed mudroom designed for all-season gear and a dedicated laundry room accented with rustic barn board finishes. Bathrooms have been tastefully updated with distinctive details such as tiled showers, glass block, marble countertops, stone vessel sinks, and a soaking tub, each space thoughtfully designed with its own character. Outdoors, enjoy multiple areas for gathering and unwinding, including a patio with an above-ground plunge pool. The expansive land invites exploration, whether snowshoeing or cross-country skiing right from your backyard. Additional highlights include a large antique barn, a detached four-car garage, and a charming studio guest cottage complete with a kitchen and full bath, making it ideal for visitors or potential rental income. This is a rare opportunity to own a distinctive Vermont farmhouse offering privacy, space, and four-season enjoyment, all within minutes of premier skiing and outdoor adventure.

Listed by The Malley Group of KW Vermont

$
$
%
$/month over payments
Federal 30-year interest rate: 6.95% last updated on Sep 17, 2026
* All Figures are estimates. Check with your bank or proposed mortgage company for actual interest rates.
This product uses the FRED® API but is not endorsed or certified by the Federal Reserve Bank of St. Louis.

Save FavoriteSchedule TourAsk A QuestionMore Details

291 Village Street Concord NH 03303

Concord, NH291 Village Street

Price$700,000

Est. Mortgage: $/month

Pending

MLS Number 5070107

  • Multifamily
  • PricePerSqFt 174.39
  • Address 291 Village Street
  • Units 4
  • Acreage 0.1

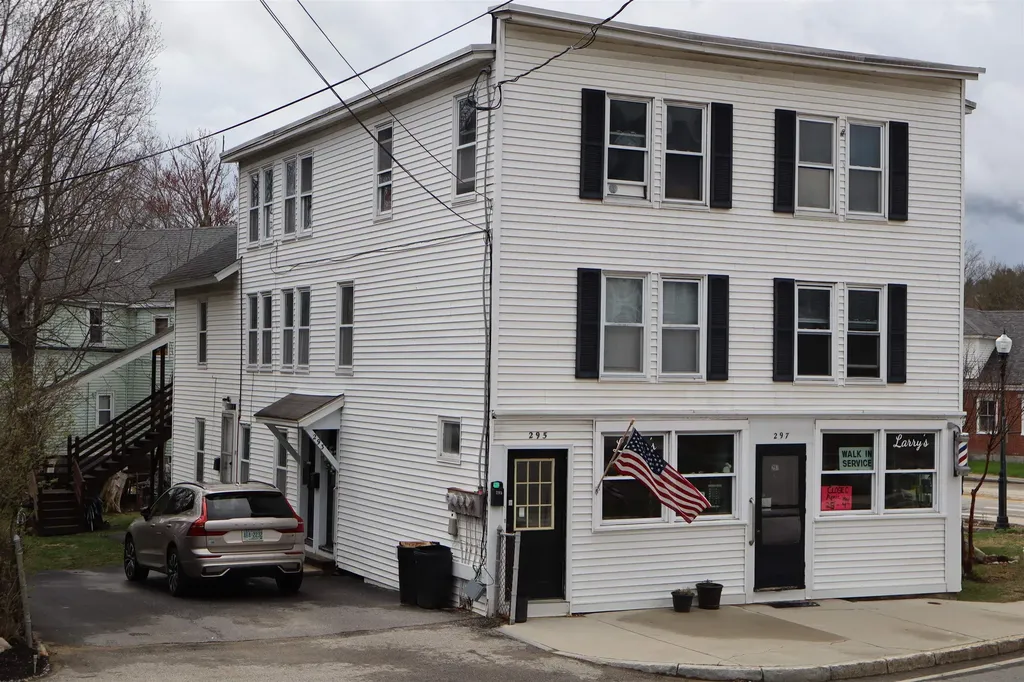
Invest in the heart of New Hampshire's capital city with this exceptionally versatile 4-unit multi-family property, strategically located in desirable Penacook region of concord, NH. This offering presents a unique and secure blend of residential stability and high-visibility commercial income, making it a compelling addition to any investment portfolio.

Listed by Lucas Leo of LM Investments

$
$
%
$/month over payments
Federal 30-year interest rate: 6.95% last updated on Sep 17, 2026
* All Figures are estimates. Check with your bank or proposed mortgage company for actual interest rates.
This product uses the FRED® API but is not endorsed or certified by the Federal Reserve Bank of St. Louis.

Save FavoriteSchedule TourAsk A QuestionMore Details

754 Hartford Avenue Hartford VT 05001

MLS Number 5097426

  • Commercial
  • PricePerSqFt 181.07
  • Address 754 Hartford Avenue
  • Year Built 1980
  • Square Feet 3,866

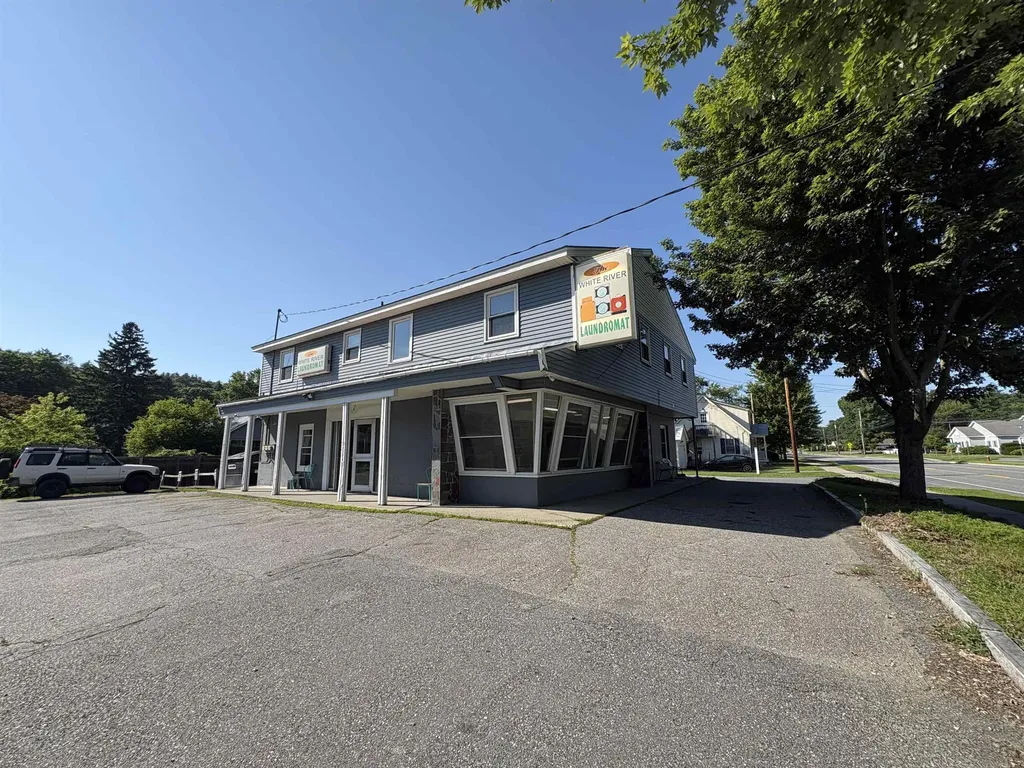
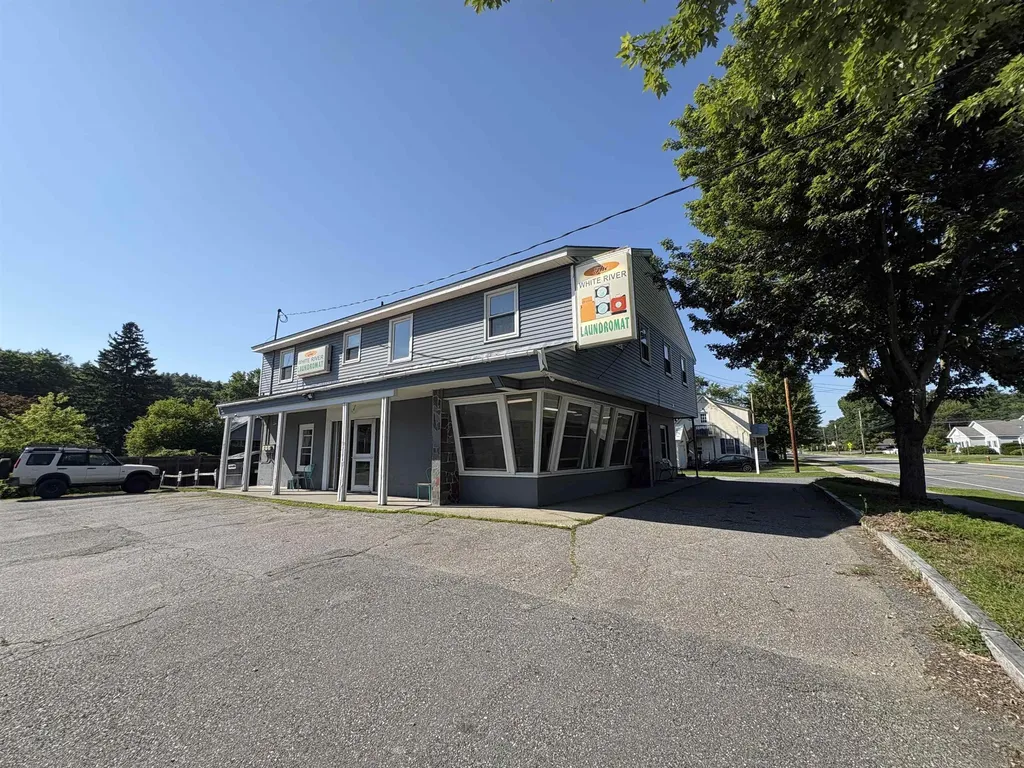
Opportunity is in the spin cycle at the White River Junction Laundromat! This turnkey, established business offers a rare chance to own a laundromat in a highly visible location with excellent accessibility and steady customer traffic. Adding to its appeal are two spacious, updated one-bedroom apartments, both fully occupied, providing reliable rental income alongside the business. Positioned in the heart of White River Junction with major road frontage, just minutes from Interstate 91, Interstate 89, downtown amenities, shopping, dining, and regional employers, this versatile investment combines strong income potential with an unbeatable location. Whether you're looking to expand your portfolio or step into a business that's ready to operate from day one, this is an exceptional opportunity you won't want to let pass you by.

Listed by Samuel Roberts of Beacon Realty Group,LLC

$
$
%
$/month over payments
Federal 30-year interest rate: 6.95% last updated on Sep 17, 2026
* All Figures are estimates. Check with your bank or proposed mortgage company for actual interest rates.
This product uses the FRED® API but is not endorsed or certified by the Federal Reserve Bank of St. Louis.

Virtual TourSave FavoriteSchedule TourAsk A QuestionMore Details

123 Union Square Milford NH 03055

MLS Number 5088313

  • Commercial
  • PricePerSqFt 257.92
  • Address 123 Union Square
  • Year Built 1900
  • Square Feet 2,714

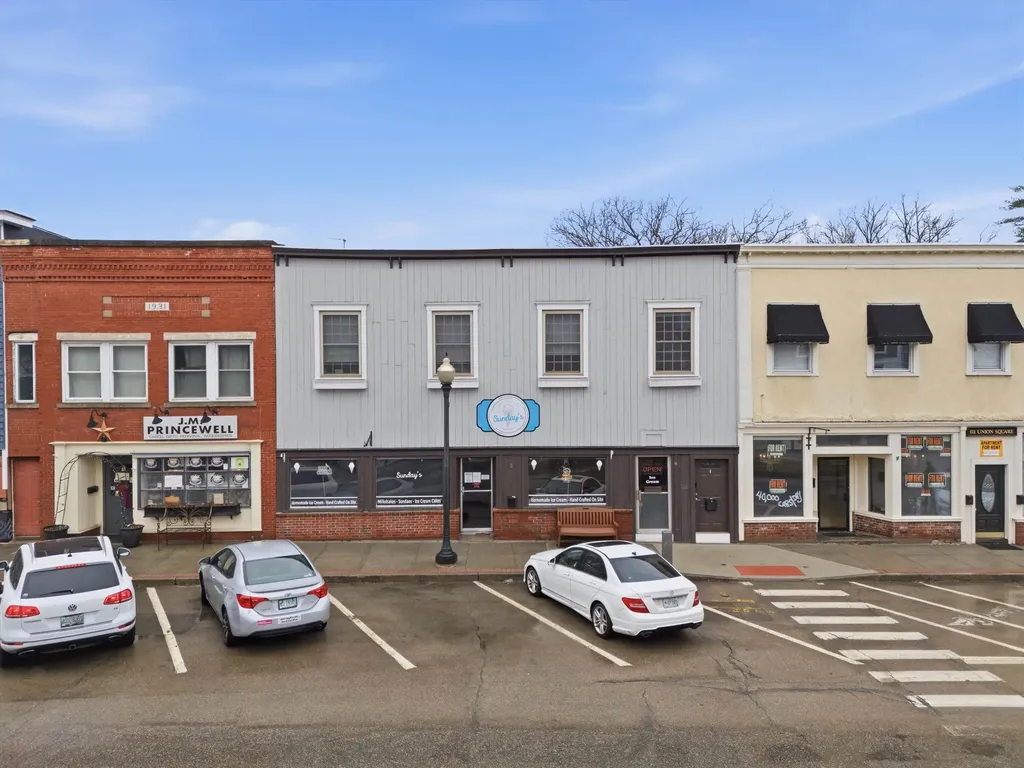
Welcome to the Oval! This commercial storefront can suit you or your tenant's business on the first level and offers a 3 bedroom apartment on the second level for additional income. Beautiful river views entice patrons to stay and relax in the store while offering a great view to wake up to for the residents upstairs. Currently being used as a food service business/restaurant on the first floor, it is equipped with a commercial stove, hand wash sinks, etc. Whether you are a business owner and want Milford's PRIME store front area and live where you work, or you are an investor who wants a commercial tenant and residential tenant upstairs. There is plenty of foot traffic and opportunity. This property offers positive cash flow and a projected CAP rate of 8%. Ice cream shop tenant in commercial space downstairs, apartment upstairs is fully renovated with a tenant.

Listed by Tom Bolduc of Keller Williams Realty-Metropolitan

$
$
%
$/month over payments
Federal 30-year interest rate: 6.95% last updated on Sep 17, 2026
* All Figures are estimates. Check with your bank or proposed mortgage company for actual interest rates.
This product uses the FRED® API but is not endorsed or certified by the Federal Reserve Bank of St. Louis.

Save FavoriteSchedule TourAsk A QuestionMore Details

372 Owl Street Campton NH 03223

MLS Number 5077041

  • Commercial
  • PricePerSqFt 382.72
  • Address 372 Owl Street
  • Year Built 1942
  • Square Feet 1,829

Investors take notice. Great opportunity to own a Mixed-Use property in Campton, NH. Looking for a home with a large garage or work shop? Colonial style home has 2 bedrooms and 2 bathrooms with potential for a 3rd bedroom. There is a great sunroom, enclosed front porch and deck. The chef's kitchen has a double oven, Viking 6 burner stove top, double dishwashers with hardwood cabinets and tiled floors. Second floor master has a large tub and shower. Finish the bonus room as a bedroom or office and use the upper deck to enjoy the great outdoors. Large town lot, close to Owls Nest Resort for golf, tennis and pickleball, Loon and Waterville ski areas, lakes, rivers, hiking, kayaking, biking or snow mobile trails nearby. Lots of options with a large 48 x 32 detached garage and a vacant office space for additional income. The residence and garage are currently rented for immediate income.

Listed by Glenn Smith of Lakefront Living Realty - The Smith Group

$
$
%
$/month over payments
Federal 30-year interest rate: 6.95% last updated on Sep 17, 2026
* All Figures are estimates. Check with your bank or proposed mortgage company for actual interest rates.
This product uses the FRED® API but is not endorsed or certified by the Federal Reserve Bank of St. Louis.

Virtual TourSave FavoriteSchedule TourAsk A QuestionMore Details

649 Second Street Manchester NH 03102

Manchester, NH649 Second Street

Price$700,000

Est. Mortgage: $/month

MLS Number 5100837

  • Multifamily
  • PricePerSqFt 248.32
  • Address 649 Second Street
  • Units 3
  • Bathroom 2

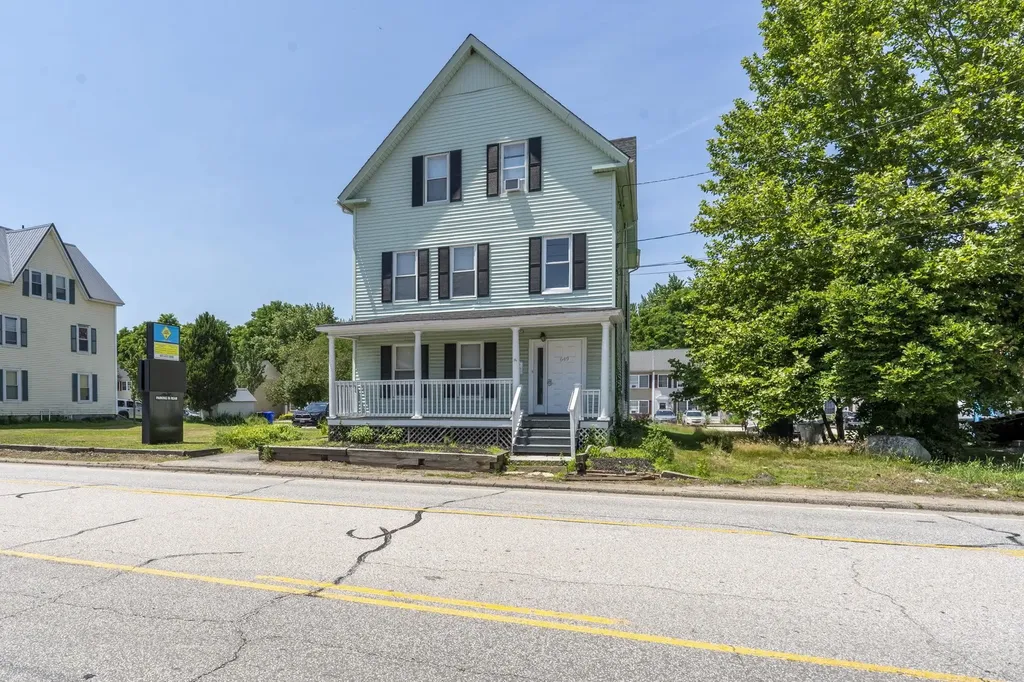
xcellent investment opportunity in Manchester's B-2 General Business District! This well-located three-unit mixed-use property offers a versatile combination of commercial and residential space, making it an ideal addition to any investment portfolio or a great option for an owner-occupant. The property features one commercial unit and two residential apartments, providing multiple income streams and long-term flexibility. Situated on a high-visibility street with convenient access to downtown Manchester, major highways, shopping, restaurants, and area amenities, the location is ideal for both businesses and tenants. Separate entrances, off-street parking, and flexible commercial space enhance the property's appeal. Whether you're looking to expand your portfolio, operate your own business while collecting rental income, or capitalize on Manchester's strong rental market, this property offers outstanding potential in a prime location.Buyer to verify specific uses with city.

Listed by Kelly Erwin of Keller Williams Realty-Metropolitan

$
$
%
$/month over payments
Federal 30-year interest rate: 6.95% last updated on Sep 17, 2026
* All Figures are estimates. Check with your bank or proposed mortgage company for actual interest rates.
This product uses the FRED® API but is not endorsed or certified by the Federal Reserve Bank of St. Louis.

Virtual TourSave FavoriteSchedule TourAsk A QuestionMore Details

488 Andover Road Ludlow VT 05149

Ludlow, VT488 Andover Road

Price$700,000

Est. Mortgage: $/month

MLS Number 5104969

  • Multifamily
  • PricePerSqFt 192.25
  • Address 488 Andover Road
  • Units 2
  • Bathroom 4

Tucked away from the road in a beautiful country setting, this charming 1920s Cape offers character, privacy, and exceptional flexibility, all just a short drive from Okemo Mountain, Ludlow Village, and the quintessential Vermont village of Weston. The main home features three bedrooms and three bathrooms, along with a large office or den and comfortable living spaces that retain the home's original character while benefiting from thoughtful updates. Additionally, this home offers a spacious country kitchen, formal dining room, and a living room that is open to the kitchen, dining, and easy access outside, making this the perfect space to enjoy your friends and family. Many recent improvements, including updates to the kitchen, flooring updates, a new wood-burning fireplace insert, and an updated heating system in 2024. A large screened-in porch provides the perfect place to relax and enjoy the peaceful surroundings. An attached two-car garage offers everyday convenience along with generous unfinished storage space above. The property also includes a spacious two-bedroom apartment featuring its own kitchen, spacious mudroom, office, and one bathroom, providing excellent flexibility for a variety of living arrangements. The home could also easily be transitioned into a more traditional five-bedroom residence for those looking for additional living space under one roof. Outside, the lovely yard is tucked away from the country road, creating a private Vermont setting with plenty of room to enjoy the outdoors. A separate storage shed provides additional space for tools, recreational equipment, and seasonal gear. With five bedrooms between the two living spaces, multiple work-from-home options, abundant storage, and a location convenient to skiing, dining, shopping, and year-round recreation, 488 Andover Road offers a unique opportunity for a primary residence or Vermont getaway with room to adapt to your needs. Visit the Okemo real estate community today.

Listed by Sarah Sheehan of William Raveis Real Estate Vermont Properties

$
$
%
$/month over payments
Federal 30-year interest rate: 6.95% last updated on Sep 17, 2026
* All Figures are estimates. Check with your bank or proposed mortgage company for actual interest rates.
This product uses the FRED® API but is not endorsed or certified by the Federal Reserve Bank of St. Louis.

Save FavoriteSchedule TourAsk A QuestionMore Details

27 Holly Street Concord NH 03301

Concord, NH27 Holly Street

Price$700,000

Est. Mortgage: $/month

MLS Number 5102086

  • Multifamily
  • PricePerSqFt 154.02
  • Address 27 Holly Street
  • Units 3
  • Bathroom 3

Location, Location, Location! Occupants can walk to schools, shopping, and local parks or access Interstate 93 in less than five minutes. This classic 3-unit multi-family home in Concord's desirable south end has been well maintained and thoughtfully upgraded over the past five years. Recent capital improvements have significantly reduced deferred maintenance, making this an attractive, low-maintenance addition to an investor's portfolio. Unit A was also recently renovated (Interior Pictures). The property consists of two 2-bedroom units; A, on the first floor and B, directly above on the second floor. Unit C, a two-story, 2+ bedroom unit encompasses the entire right side. Current rental income and expenses can be found in the multi-family disclosure. Each unit features its own electric meter, separate hot water tank, laundry hookups, and dedicated basement storage area. An additional owner storage space in the basement provides convenient room for tools, maintenance supplies, or equipment. The expansive unfinished attic offers abundant storage and potential future use opportunities, subject to municipal approvals. Additional features include [public water/public sewer], [number] off-street parking spaces, and tenant-paid utilities, further enhancing the property's investment appeal. Own a part of one of Concord's most accessible neighborhoods. All showings will be scheduled to minimize disturbance to tenants. Proof of funds or pre-approval is required prior to confirming appointments. Buyers and buyer's agents are responsible for conducting their own due diligence. Listing Broker is related to Seller.

Listed by Noah Dumont of Wild Tracks Realty

$
$
%
$/month over payments
Federal 30-year interest rate: 6.95% last updated on Sep 17, 2026
* All Figures are estimates. Check with your bank or proposed mortgage company for actual interest rates.
This product uses the FRED® API but is not endorsed or certified by the Federal Reserve Bank of St. Louis.

Save FavoriteSchedule TourAsk A QuestionMore Details

754 Hartford Avenue Hartford VT 05001

Hartford, VT754 Hartford Avenue

Price$700,000

Est. Mortgage: $/month

MLS Number 5097425

  • Multifamily
  • PricePerSqFt 198.53
  • Address 754 Hartford Avenue
  • Units 2
  • Bathroom 2

Opportunity is in the spin cycle at the White River Junction Laundromat! This turnkey, established business offers a rare chance to own a laundromat in a highly visible location with excellent accessibility and steady customer traffic. Adding to its appeal are two spacious, updated one-bedroom apartments, both fully occupied, providing reliable rental income alongside the business. Positioned in the heart of White River Junction with major road frontage, just minutes from Interstate 91, Interstate 89, downtown amenities, schools, shopping, dining, and regional employers, this versatile investment combines strong income potential with an unbeatable location. Whether you're looking to expand your portfolio or step into a business that's ready to operate from day one, this is an exceptional opportunity you won't want to let pass you by.

Listed by Samuel Roberts of Beacon Realty Group,LLC

$
$
%
$/month over payments
Federal 30-year interest rate: 6.95% last updated on Sep 17, 2026
* All Figures are estimates. Check with your bank or proposed mortgage company for actual interest rates.
This product uses the FRED® API but is not endorsed or certified by the Federal Reserve Bank of St. Louis.

Virtual TourSave FavoriteSchedule TourAsk A QuestionMore Details

42 Dupaw Gould Road Brookline NH 03033

Brookline, NH42 Dupaw Gould Road

Price$700,000

Est. Mortgage: $/month

Active With Contract

MLS Number 5107078

  • Residential Single Family
  • PricePerSqFt 366.11
  • Full Bath 1
  • Address 42 Dupaw Gould Road
  • Construction Existing

OPEN HOUSE CANCELED - From the moment you arrive at the engraved granite entry post and see the beautifully landscaped 1.84-acre lot, this turn-key 4-bedroom Colonial makes an impressive first impression. Thoughtfully updated throughout, the home blends modern farmhouse style with exceptional comfort and versatility. Brazilian Cherry floors flow through the main level, where the stunning chef's kitchen features stainless steel appliances, gas range, floor-to-ceiling cabinetry, dovetail drawers, quartz countertops, subway tile backsplash, custom wood hood, and Kohler apron sink. A stylish mudroom with custom built-ins connects to the 2-car garage. The dining room features shiplap walls and a custom wood beam and opens to a dramatic living room with cathedral ceiling and gas fireplace. An updated half bath/laundry completes the main level. Upstairs, brushed hickory wide-plank flooring extends through three bedrooms and a renovated bath. The impressive primary suite features a custom ceramic accent wall and spa-inspired bath with heated marble-look floors, solid wood vanity with Aegean Pearl marble countertop, towel warmer, and beautiful marble tile shower. The finished lower level adds valuable living space with hickory floors, custom beams, gas fireplace, modern half bath, walk-in storage, and a versatile bonus room ideal for an office, gym, media room, or recreation space. Sliding doors provide natural light and direct yard access. Enjoy outdoor living on the expansive composite deck with built-in Sunsetter awning, overlooking the landscaped grounds. A fire pit, shed, and ample parking complete the property. Beautifully updated and move-in ready, all less than 10 minutes from the Massachusetts border!

Listed by Ryan Childs of BHHS Verani Londonderry

$
$
%
$/month over payments
Federal 30-year interest rate: 6.95% last updated on Sep 17, 2026
* All Figures are estimates. Check with your bank or proposed mortgage company for actual interest rates.
This product uses the FRED® API but is not endorsed or certified by the Federal Reserve Bank of St. Louis.

Virtual TourSave FavoriteSchedule TourAsk A QuestionMore Details

Broker Reciprocity 

Copyright 2026 PrimeMLS, Inc. All rights reserved. This information is deemed reliable, but not guaranteed. The data relating to real estate displayed on this display comes in part from the IDX Program of PrimeMLS. The information being provided is for consumers’ personal, non-commercial use and may not be used for any purpose other than to identify prospective properties consumers may be interested in purchasing. Data last updated September 22, 2026 5:53 PM UTC