
SIGN UP or LOG IN 's Account

Log in to see your saved listings or edit your searches:

No account? Sign up now to save searches, listings, and get tailored listing notifications. It's free, opt-out anytime.

Find Your New Home

Sign Up Today!

Get fresh listings via email, save your favorite listings, match with similar properties, and unlock additional property info.

Create Your Account

Do not fill in this field:

Already have an account? Log in

and narrow your search. If you have fewer than 200 results, you can save your search.

Albany VT Mobile Real Estate

r=4165-4176
19 Granite Ridge Meredith NH 03253

Meredith, NH19 Granite Ridge

Price$650,000

Est. Mortgage: $/month

Open House

MLS Number 5109708

  • Condo
  • Next Open House: Sat 11/21 10:00 am. to 12:00 pm.
  • PricePerSqFt 282.61
  • Square Feet 2,300
  • Bedrooms 4

THIS IS THAT LAST UNIT IN THE FINAL PHASE OF BROOK HILL! Welcome to Granite Ridge at Brook Hill in Meredith, NH the third and FINAL phase of these luxury townhomes. Construction is nearing completion and ready for new homeowners! Each home offers 4 bedrooms (2 official with closets) and 3 bathrooms. The bright, open-concept first floor features hardwood floors throughout, a gas fireplace, and a sunroom with access to the back deck. The first-floor primary suite includes a walk-in closet and a bathroom with dual vanities and tiled shower. Additional conveniences on this level include first-floor laundry and direct entry from the attached one-car garage. The kitchen offers beautiful granite countertops, stainless steel appliances, a pantry, and custom cabinetry, with a seamless flow into the living and dining areas. The 2nd floor makes for a wonderful guest suite feel with a large bedroom, full bath and 2 guest rooms for everyone to enjoy the many uses and options this affords. The loft-style hallway provides added sitting or workspace area and contains an oversized storage closet. A full basement with rough-in plumbing for a future bathroom provides potential for additional living space or storage. Set back from the main road, Brook Hill offers privacy while remaining minutes from downtown Meredith and Weirs Beach. The community includes scenic walking trails, abundant green space, and low condo fees. Don't miss your chance to experience easy, luxurious Lakes Region living at Granite Ridge while they last!!

Listed by Melissa Cribbie of Meredith Landing Real Estate LLC

$
$
%
$/month over payments
Federal 30-year interest rate: 7.18% last updated on Nov 5, 2026
* All Figures are estimates. Check with your bank or proposed mortgage company for actual interest rates.
This product uses the FRED® API but is not endorsed or certified by the Federal Reserve Bank of St. Louis.

Virtual TourSave FavoriteSchedule TourAsk A QuestionMore Details

410 River Road Weare NH 03281

Weare, NH410 River Road

Price$650,000

Est. Mortgage: $/month

MLS Number 5112904

  • Residential Single Family
  • PricePerSqFt 236.54
  • Full Bath 2
  • Address 410 River Road
  • Construction Existing

This unique Weare property offers space, flexibility, privacy, and so many possibilities. Extensive front gardens create a beautiful first impression, while the horseshoe driveway provides plenty of parking and easy access. The main home features 3 bedrooms, 3 full baths, a beautifully updated kitchen, and a completely finished walkout lower level offering even more usable living space. Step outside to the screened porch or wraparound deck and take in the peaceful conservation land behind the property, abundant wildlife, and beautiful seasonal views. A wood stove adds warmth on cold winter nights, many of the windows have been replaced, and the home has been thoughtfully maintained. One of the standout features is the massive, detached garage/workshop with plenty of room for vehicles, recreational toys, storage, hobbies, or a full workshop setup. With both a pellet stove and radiant overhead heat, this space is well suited for year-round use. At the rear of the garage is a separate move-in-ready 1-bedroom, 1.5-bath apartment with its own septic system...an excellent option for multigenerational living, extended family, guests, or potential rental income to help offset your mortgage. The apartment also features radiant floor heat in the kitchen for an extra touch of comfort. The workshop and apartment building are topped with a metal roof installed approximately three years ago. With extensive gardens, multiple living spaces, an oversized heated garage/workshop, and a peaceful setting, this property offers a combination that is hard to find...all with convenient access to both Concord and Manchester. A truly special property that needs to be seen to be fully appreciated. Schedule your showing today!!

Listed by Nicole Howley of Coldwell Banker Realty Bedford NH

$
$
%
$/month over payments
Federal 30-year interest rate: 7.18% last updated on Nov 5, 2026
* All Figures are estimates. Check with your bank or proposed mortgage company for actual interest rates.
This product uses the FRED® API but is not endorsed or certified by the Federal Reserve Bank of St. Louis.

Virtual TourSave FavoriteSchedule TourAsk A QuestionMore Details

226 Ledge Drive Plainfield NH 03781

Plainfield, NH226 Ledge Drive

Price$650,000

Est. Mortgage: $/month

MLS Number 5113433

  • Residential Single Family
  • PricePerSqFt 455.18
  • Full Bath 1
  • Address 226 Ledge Drive
  • Construction Existing

Experience the perfect blend of rustic charm, modern comfort, and outdoor living with this beautifully updated 3-bedroom, 2-bath log home on 21+/- acres in Plainfield, NH! Nestled in a peaceful wooded setting, this property offers privacy and plenty of opportunities for outdoor enthusiasts. Enjoy hunting, exploring the land, or reopening existing trails for hiking, snowshoeing, and year-round recreation. Inside, the recently refinished log home combines classic character with modern updates, including a spacious eat-in kitchen with updated appliances, two beautifully renovated bathrooms, updated flooring, and fresh paint throughout. An upgraded heating system, whole-house air conditioning, and solar panels provide added comfort and energy efficiency. Despite its private country setting, the property is just one minute from Route 12A, offering convenient access to shopping, dining, and amenities in Claremont and Lebanon, as well as major Upper Valley employers and area hospitals. A wonderful opportunity to enjoy 21 acres of New Hampshire countryside with the comforts of a move-in-ready home!

Listed by Brendan Callahan of Susan Cole Realty Group,LLC

$
$
%
$/month over payments
Federal 30-year interest rate: 7.18% last updated on Nov 5, 2026
* All Figures are estimates. Check with your bank or proposed mortgage company for actual interest rates.
This product uses the FRED® API but is not endorsed or certified by the Federal Reserve Bank of St. Louis.

Virtual TourSave FavoriteSchedule TourAsk A QuestionMore Details

60 Forest Lake Road Winchester NH 03470

Winchester, NH60 Forest Lake Road

Price$650,000

Est. Mortgage: $/month

MLS Number 5106346

  • Residential Single Family
  • PricePerSqFt 387.83
  • Full Bath 2
  • Address 60 Forest Lake Road
  • Construction Existing

Back on the market at no fault of the home! This is your second chance to bring your dreams to life on this sprawling 17.8-acre Winchester property, offering endless opportunities to create the homestead you've been waiting for! The 1.75-story log cabin features two bedrooms, two full baths, and a bonus room that could serve as a third bedroom. Vaulted ceilings and a stone fireplace create a warm and inviting living space, while multiple porches spanning three sides of the home provide plenty of room to relax and enjoy the peaceful surroundings. The updated kitchen and first-floor bathroom, first-floor laundry, and full basement are additional features of this well-maintained home. This property offers so much more than just a home. A three-car garage (24x28) with a rear lean-to provides additional storage, while the six-bay shop (22x36) offers plenty of room for vehicles, equipment, and projects, complete with workbench areas and more rear lean-to storage. The two-story barn (30x52) features water and electricity, stalls, and a tack room. Outside, fruit trees are scattered on the front lawn and gardens can be found across landscaped grounds. Up on a knoll behind the house, you'll find a self-proclaimed “campground,” complete with an RV pole barn (20x36), water access, and multiple electrical hookups. A screen house, wood shed, and fire pit create a perfect gathering space overlooking the field and pond. Whether you're looking for space for your hobbies, animals, equipment, family, or a private place to make your own, this property offers the space and flexibility to do so. Conveniently located in Winchester, NH, just 20 minutes from Keene, 30 minutes from Brattleboro, VT, and 10 minutes from the Massachusetts border. Realtor is a relative of the seller. Seller has never occupied the property. Buyers to do their own due diligence. Please do not access the property without being accompanied by a licensed agent.

Listed by MacKenzie Rokes of Keller Williams Realty Metro-Keene

$
$
%
$/month over payments
Federal 30-year interest rate: 7.18% last updated on Nov 5, 2026
* All Figures are estimates. Check with your bank or proposed mortgage company for actual interest rates.
This product uses the FRED® API but is not endorsed or certified by the Federal Reserve Bank of St. Louis.

Virtual TourSave FavoriteSchedule TourAsk A QuestionMore Details

7 Cobblestone Place Merrimack NH 03054

Merrimack, NH7 Cobblestone Place

Price$650,000

Est. Mortgage: $/month

MLS Number 5111423

  • Residential Single Family
  • PricePerSqFt 227.59
  • Full Bath 2
  • Address 7 Cobblestone Place
  • Construction Existing

Open House Saturday 11/14 11-1PM | Incredible home at an incredible value! Privately set on over 3 Acres in one of Merrimack's most welcoming neighborhoods, this contemporary home is an entertainers dream blending everyday comfort with a peaceful, wooded setting that feels miles from it all. At its heart is a chef's kitchen beautifully appointed with granite counters, a center island, stainless steel appliances including an induction range, trash compactor, a spacious built-in pantry, lots of counter space, and an eat-in dining area. It opens to a light-filled great room where cathedral ceilings, skylights, & a pellet stove fireplace create a warm gathering place in every season. Hardwood floors throughout the main level, which offers a formal dining room for entertaining, a private home office, and a media room with its own vaulted ceilings, skylights, surround sound, and a slider that walks out to the backyard. That media room can be used as an in-law suite, with a private walkout and a 3/4 bath with a beautifully tiled shower just steps away. Upstairs, Brazilian cherry hardwood leads to three bedrooms, including a primary suite with a spacious four-piece bath featuring a shower, double vanity, and a spa tub awaiting your finishing touch. A walk-in closet with room to expand, second-floor laundry, and a dedicated storage room complete the level. Outdoors, a sweeping deck with gazebo, a fire pit, and a gunite in-ground pool create a private retreat within a fully fenced yard, complemented by garden beds ready for your harvest. Thoughtful systems include 4-zone hot water heat, dedicated heat pumps on each floor for heating + cooling, a whole-house fan, owned solar panels, and a whole-house generator. An attached two-car garage with two additional parking spaces and a full unfinished basement, ready for storage or future finished space, complete it. Conveniently located and offers the privacy, space, incredible backyard & room to grow.

Listed by Carlid Infante of Keller Williams Gateway Realty

$
$
%
$/month over payments
Federal 30-year interest rate: 7.18% last updated on Nov 5, 2026
* All Figures are estimates. Check with your bank or proposed mortgage company for actual interest rates.
This product uses the FRED® API but is not endorsed or certified by the Federal Reserve Bank of St. Louis.

Virtual TourSave FavoriteSchedule TourAsk A QuestionMore Details

52 Cotton Road Sutton NH 03257

Sutton, NH52 Cotton Road

Price$650,000

Est. Mortgage: $/month

MLS Number 5115417

  • Residential Single Family
  • PricePerSqFt 318.63
  • Full Bath 3
  • Address 52 Cotton Road
  • Construction Existing

Morning coffee on the covered porch, evenings by the wood stove, and a primary suite right on the main floor. Set on 2.07 acres in Sutton, this Adirondack-style home offers 3 bedrooms, 3½ baths, and approximately 3,040 square feet of finished living space across three levels. The kitchen's granite island looks into the dining area, with stainless steel appliances and direct access from the attached two-car garage. In the living room, wood-trimmed windows frame the wooded setting around the stove. Fresh interior paint, updated flooring and fixtures, and a renovated bath complement the home's natural woodwork. Upstairs, two bedrooms and a full bath sit off an open loft with room for a desk or reading chair. The finished walkout level adds a family room, an office, a full bath, and laundry, giving you space to work, host guests, or settle in for movie night. Kezar Lake, New London shops and restaurants, and I-89 are nearby. Schedule a private showing to see how the three levels live. Open House November 14th from 1pm-3pm.

Listed by Aimpoint Realty Group and Mike Chapdelaine of Keller Williams Realty-Metropolitan

$
$
%
$/month over payments
Federal 30-year interest rate: 7.18% last updated on Nov 5, 2026
* All Figures are estimates. Check with your bank or proposed mortgage company for actual interest rates.
This product uses the FRED® API but is not endorsed or certified by the Federal Reserve Bank of St. Louis.

Virtual TourSave FavoriteSchedule TourAsk A QuestionMore Details

94 Young Road Barrington NH 03825

Barrington, NH94 Young Road

Price$650,000

Est. Mortgage: $/month

MLS Number 5115405

  • Residential Single Family
  • PricePerSqFt 283.72
  • Full Bath 2
  • Address 94 Young Road
  • Construction Existing

PRICE IMPROVEMENT: $650,000, PRE-INSPECTED AND MOVE IN READY. A welcoming farmer's porch, sun filled living spaces and a well maintained home are ready for your next chapter, welcome to 94 Young Road in Barrington. This move in ready home offers 3 bedrooms, 2½ baths, a bonus room and a 2 car garage in a sought after location convenient to Seacoast and Southern New Hampshire. Natural light fills the home, while forced hot air heating and central A/C provide year round comfort. Enjoy morning coffee on the farmer's porch or gather on the back deck to take in the views and watch the wildlife. Walk to the pond at the back of the property for a quiet moment outdoors. The basement and utility area offer dry storage, adding to the home's everyday convenience. Enjoy Barrington's local trail network and abundant opportunities for seasonal recreation, from fishing and boating on nearby lakes to hiking and camping. Make your move and settle in before the holidays. Schedule your showing today and come see all this home has to offer. Open House November 15th 10:30am-12:00pm,

Listed by Tanya Cattabriga of KW Coastal and Lakes & Mountains Realty

$
$
%
$/month over payments
Federal 30-year interest rate: 7.18% last updated on Nov 5, 2026
* All Figures are estimates. Check with your bank or proposed mortgage company for actual interest rates.
This product uses the FRED® API but is not endorsed or certified by the Federal Reserve Bank of St. Louis.

Virtual TourSave FavoriteSchedule TourAsk A QuestionMore Details

16 Fairway Heights Road Center Harbor NH 03226

MLS Number 5114959

  • Residential Single Family
  • PricePerSqFt 303.45
  • Full Bath 1
  • Construction Updated/Remodeled
  • Bedrooms 3

Welcome to 16 Fairway Heights Road in Center Harbor, NH, where timeless New England charm meets thoughtful updates and comfortable living. Immaculately maintained, this beautiful 3 bedroom, 3 bathroom Cape offers approximately 2,300 sq/ft of living space, an attached 2 car garage, nestled on private 1.87 acre lot in a desirable Lakes Region setting, just a short walk from Waukewan Golf Club. The stunning eat in kitchen is truly the heart of the home, featuring vaulted ceilings, granite countertops, and oversized island, custom cabinetry, bamboo flooring, and upgraded appliances. With direct access to the back deck, this inviting space is perfect for entertaining, gathering with family, or enjoying a quiet morning coffee. The kitchen flows seamlessly into the dining area and spacious living room, where wide pine floors, a gas stove, and large bay window create a warm and welcoming atmosphere while framing views of the front yard and hills beyond. The primary bedroom suite offers a peaceful retreat, complete with wide pine flooring, a large bay window, and an updated private bathroom featuring a relaxing soaking tub, and separate shower. A cozy sitting room, and half bathroom complete the main level. Upstairs, 2 spacious bedrooms share a well appointed three quarter bathroom, providing comfortable accommodations for family and guests. The lower level adds even more versatility, with a finished room previously used as a music studio, along with a dedicated hobby space. Step outside and discover beautifully maintained grounds featuring perennial gardens and attractive hardscaping. Start your day on the inviting front porch with a cup of coffee as you take in the breathtaking sunrise! Ideally located just minutes from downtown Meredith, you'll enjoy easy access to local restaurants, shopping, Lake Winnipesaukee, Lake Waukewan, skiing, golf, and many other Lakes Region attractions. A wonderful opportunity to enjoy privacy, space and classic New England living!

Listed by The Platinum Group of RE/MAX Innovative Bayside

$
$
%
$/month over payments
Federal 30-year interest rate: 7.18% last updated on Nov 5, 2026
* All Figures are estimates. Check with your bank or proposed mortgage company for actual interest rates.
This product uses the FRED® API but is not endorsed or certified by the Federal Reserve Bank of St. Louis.

Virtual TourSave FavoriteSchedule TourAsk A QuestionMore Details
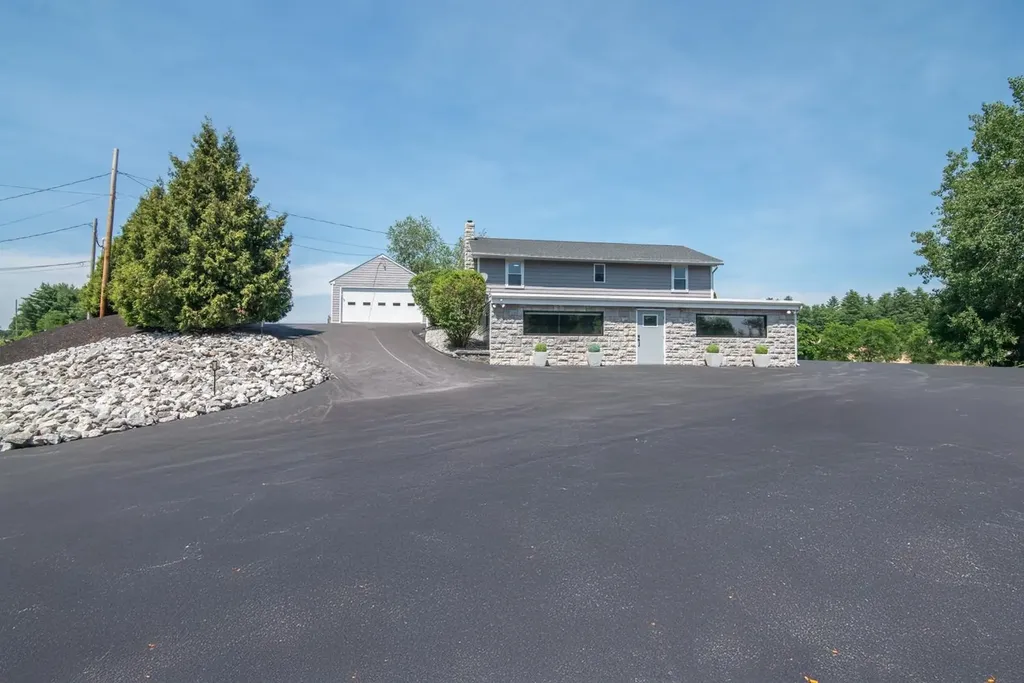
1143 Route 3a Expressway Bow NH 03304

Bow, NH1143 Route 3a Expressway

Price$649,999

Est. Mortgage: $/month

MLS Number 5098119

  • Residential Single Family
  • PricePerSqFt 369.32
  • Full Bath 1
  • Construction Existing
  • Bedrooms 3

Endless possibilities await with this unique commercial-zoned property in the desirable town of Bow, NH! Ideally situated on Route 3A, this property offers outstanding road frontage and high visibility, making it an excellent opportunity for a variety of business ventures, a live/work setup, or continued residential use. The home features 3 bedrooms and 2 bathrooms, providing comfortable living space, while the separate storefront or office offers the flexibility to operate a business, create a professional workspace, or generate additional income. With ample on-site parking, customers, clients, and guests will appreciate the convenience and accessibility. Whether you're an entrepreneur looking for a prime business location, an investor seeking a versatile property, or a homeowner who wants the convenience of living where you work, this property delivers exceptional potential in a highly visible location. Don't miss this rare opportunity to own a property with flexibility, exposure, and room to grow in Bow, NH.

Listed by Kevin Learnard of Keller Williams Realty-Metropolitan

$
$
%
$/month over payments
Federal 30-year interest rate: 7.18% last updated on Nov 5, 2026
* All Figures are estimates. Check with your bank or proposed mortgage company for actual interest rates.
This product uses the FRED® API but is not endorsed or certified by the Federal Reserve Bank of St. Louis.

Virtual TourSave FavoriteSchedule TourAsk A QuestionMore Details
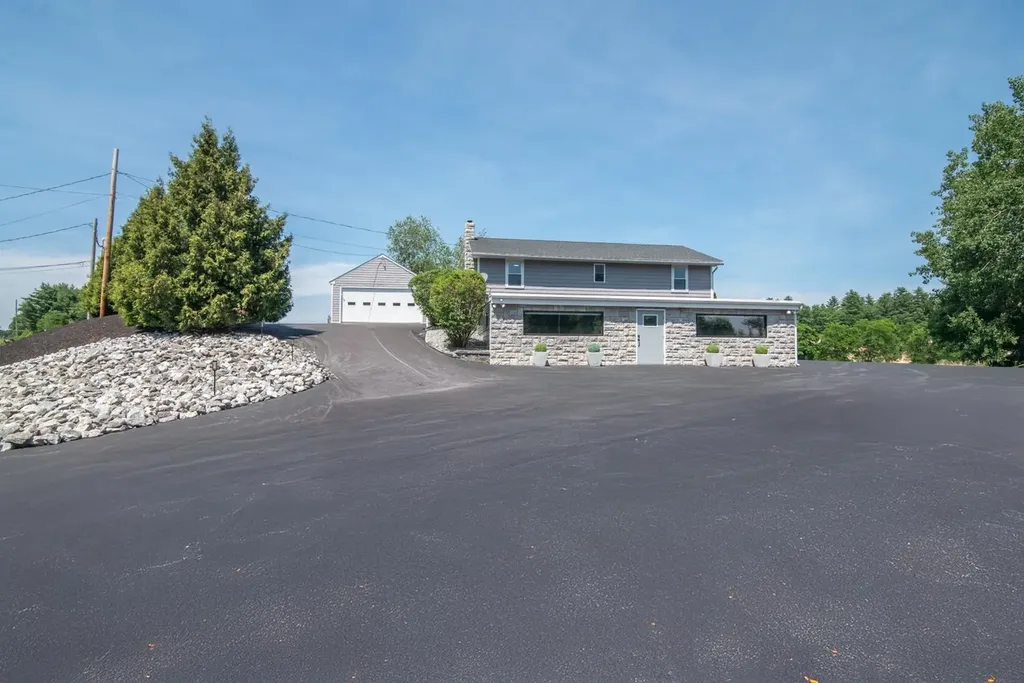
1143 Route 3a Expressway Bow NH 03304

MLS Number 5098122

  • Commercial
  • PricePerSqFt 238.97
  • Year Built 1965
  • Square Feet 2,720
  • Acreage 1.05

Endless possibilities await with this unique commercial-zoned property in the desirable town of Bow, NH! Ideally situated on Route 3A, this property offers outstanding road frontage and high visibility, making it an excellent opportunity for a variety of business ventures, a live/work setup, or continued residential use.The home features 3 bedrooms and 2 bathrooms, providing comfortable living space, while the separate storefront or office offers the flexibility to operate a business, create a professional workspace, or generate additional income. With ample on-site parking, customers, clients, and guests will appreciate the convenience and accessibility. Whether you're an entrepreneur looking for a prime business location, an investor seeking a versatile property, or a homeowner who wants the convenience of living where you work, this property delivers exceptional potential in a highly visible location. Don't miss this rare opportunity to own a property with flexibility, exposure, and room to grow in Bow, NH.

Listed by Kevin Learnard of Keller Williams Realty-Metropolitan

$
$
%
$/month over payments
Federal 30-year interest rate: 7.18% last updated on Nov 5, 2026
* All Figures are estimates. Check with your bank or proposed mortgage company for actual interest rates.
This product uses the FRED® API but is not endorsed or certified by the Federal Reserve Bank of St. Louis.

Virtual TourSave FavoriteSchedule TourAsk A QuestionMore Details
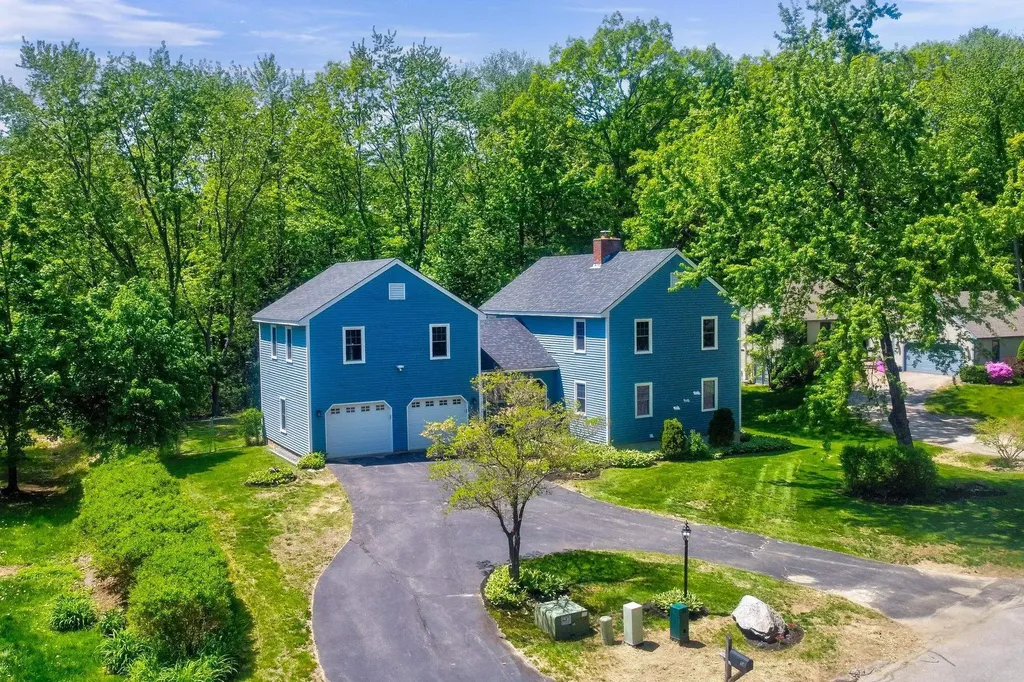
58 Penny Lane Laconia NH 03246

Laconia, NH58 Penny Lane

Price$649,999

Est. Mortgage: $/month

MLS Number 5090600

  • Residential Single Family
  • PricePerSqFt 253.71
  • Full Bath 2
  • Address 58 Penny Lane
  • Construction Existing

This lovely 4 bedroom Colonial, with Deeded Beach Rights to Wildwood Beach on Lake Winnisquam, is nestled at the end of a peaceful cul-de-sac situated in a welcoming neighborhood that in addition to the beach rights, tennis courts, canoe and Kayak racks, boat launching, a bath house, picnic tables and a gradual sandy beach is close to hiking trails and Ahern State park. You will find this home offers comfortable spacious rooms, with 2 full bathrooms and a 3/4 bathroom. The eat in kitchen has a slider to the back deck and opens to the formal dining room. Off the kitchen are stairs to the large entertainment room with a wet bar and double doors to the balcony and a cozy pellet stove. As you enter the home there is a large formal living room with a fireplace to the right. There is a first floor bedroom around to the left. Upstairs are three bedroom, a 3/4 bath in the primary suite and a full bath to accommodate the other two bedrooms. The basement houses the washer and dry and plenty of storage space with a bulkhead out to the fenced in back yard. There is a large two car garage and the circular driveway is surrounded by a nicely landscaped front yard. This property is perfect for gatherings inside and out.

Listed by Gail Digangi of Meredith Landing Real Estate LLC

$
$
%
$/month over payments
Federal 30-year interest rate: 7.18% last updated on Nov 5, 2026
* All Figures are estimates. Check with your bank or proposed mortgage company for actual interest rates.
This product uses the FRED® API but is not endorsed or certified by the Federal Reserve Bank of St. Louis.

Virtual TourSave FavoriteSchedule TourAsk A QuestionMore Details

178 Route 44 West Windsor VT 05037

West Windsor, VT178 Route 44

Price$649,999

Est. Mortgage: $/month

MLS Number 5115556

  • Residential Single Family
  • PricePerSqFt 120.1
  • Full Bath 2
  • Address 178 Route 44
  • Construction Existing

Room to Live, Room to Dream: 11.4 Acres at the Foot of Mt. Ascutney Welcome to a property with real history and real possibility. Set on 11.4 acres on the east side of Brownsville village, this is a place where you can walk to the village center, the mountain resort, and hiking trails, then come home to open land, mature trees, and views of the valley and Mt. Ascutney. Built in 1965 as the original lodging for the new Ascutney Mountain ski area, the home has welcomed up to 100 guests at a time, and today it lives as a spacious two-unit residence with expansion capability. The land is the heart of it. Five flat areas offer room for gardens, play, gatherings, or new building, with additional acreage left natural for recreation. A brook at the far end of the property adds a layer of privacy, and the setting feels quietly rural even though village life is minutes away. Practical comforts are already in place: a deeded spring water well that has never run out of water, a 25,000-gallon pond with a fire department dry hydrant beside the driveway, a standing seam metal roof installed in 2010, 600-amp electrical service, and three heating options including a TARM wood furnace. Parking is permitted for 50 cars, with a driveway improvement from Route 44 completed in 2019, which makes hosting family, friends, or events easy. For those with a bigger vision, the possibilities extend well beyond the existing home. Whether you renovate the existing structure or start fresh with a design built for today's codes and lifestyles, the site's natural slope allows larger buildings to sit gracefully in the landscape. Live here, build here, or hold this rare piece of Vermont for what comes next. Offered as-is. Call today to schedule a private showing.

Listed by Allison Griep and Katie Ladue Gilbert of BHHS Verani Upper Valley

$
$
%
$/month over payments
Federal 30-year interest rate: 7.18% last updated on Nov 5, 2026
* All Figures are estimates. Check with your bank or proposed mortgage company for actual interest rates.
This product uses the FRED® API but is not endorsed or certified by the Federal Reserve Bank of St. Louis.

Virtual TourSave FavoriteSchedule TourAsk A QuestionMore Details

Broker Reciprocity 

Copyright 2026 PrimeMLS, Inc. All rights reserved. This information is deemed reliable, but not guaranteed. The data relating to real estate displayed on this display comes in part from the IDX Program of PrimeMLS. The information being provided is for consumers’ personal, non-commercial use and may not be used for any purpose other than to identify prospective properties consumers may be interested in purchasing. Data last updated November 16, 2026 1:37 AM EST
