
SIGN UP or LOG IN 's Account

Log in to see your saved listings or edit your searches:

No account? Sign up now to save searches, listings, and get tailored listing notifications. It's free, opt-out anytime.

Find Your New Home

Sign Up Today!

Get fresh listings via email, save your favorite listings, match with similar properties, and unlock additional property info.

Create Your Account

Do not fill in this field:

Already have an account? Log in

and narrow your search. If you have fewer than 200 results, you can save your search.

Albany VT Mobile Real Estate

r=4297-4308
1702 Sanders Road Bethel VT 05032

Bethel, VT1702 Sanders Road

Price$699,000

Est. Mortgage: $/month

MLS Number 5099095

  • Residential Single Family
  • PricePerSqFt 365.2
  • Full Bath 2
  • Address 1702 Sanders Road
  • Construction Existing

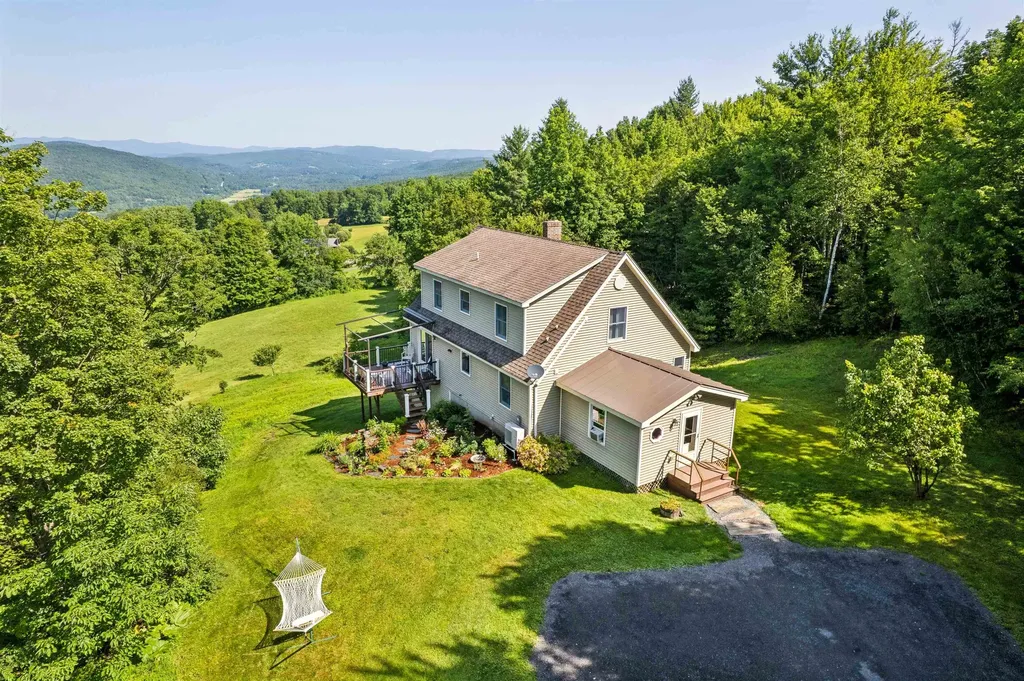
Welcome to your own Vermont paradise, where breathtaking long-range mountain views, unforgettable sunsets, and peaceful country living come together on 58.6± acres. On a quiet publicly maintained gravel road and directly on the VAST trail, this beautifully maintained 3-bedroom, 2-bath home offers the perfect retreat. The home is filled with natural light and showcases spectacular views from the kitchen, dining room, living room, upstairs bedroom and walkout basement. Step directly from the dining area onto the deck: an ideal spot to enjoy your morning coffee or take in the stunning evening skies. The first floor features a generously sized primary bedroom with a full bath conveniently located just across the hall, along with an insulated mudroom perfect for every season. Upstairs, you'll find two oversized bedrooms and a full bath, including one bedroom positioned to capture the mountain views. The full walkout basement offers excellent potential with full laundry, plumbing already stubbed for an additional bathroom, and abundant open space ready to become a family room, recreation area, home office, or even a future in-law apartment. The home is heated by an oil boiler supplemented with energy-efficient heat pumps and a cozy pellet stove. Outside, a detached two-bay garage and workshop with overhead storage provides outstanding space for hobbyists, contractors, or entrepreneurs. Previously used as a CNC machine shop, the building is wired for three-phase power (currently configured for single-phase service), making it well-suited for a variety of uses. It includes a propane furnace to heat the shop space. List agent is related to the sellers.

Listed by Rachel Noyes and Franchesca Collins of Hall Collins Real Estate Group

$
$
%
$/month over payments
Federal 30-year interest rate: 6.95% last updated on Sep 17, 2026
* All Figures are estimates. Check with your bank or proposed mortgage company for actual interest rates.
This product uses the FRED® API but is not endorsed or certified by the Federal Reserve Bank of St. Louis.

Virtual TourSave FavoriteSchedule TourAsk A QuestionMore Details

18 Haines Brook Farm Lane Greenland NH 03840
Active With Contract

MLS Number 5102917

  • Residential Single Family
  • PricePerSqFt 387.69
  • Full Bath 2
  • Construction Existing
  • Bedrooms 3

EASY MAINTENANCE - Tucked away from the main roads, on a quiet cul-de-sac road, this move-in ready home is surrounded by mature landscaping, scenic views, and a peaceful wooded setting, creating a true retreat just minutes from Portsmouth, Shopping, Rye beaches, Highways, and all amenities the Seacoast has to offer. As you approach the property, along a picturesque drive bordered by a classic stone wall and a row of trees that put on a spectacular fall display, you'll find a magical pocket neighborhood with a beautifully landscaped pastoral feel. A white spindle porch invites you inside, where natural light fills the open-concept main living area. Hardwood floors flow throughout the living and dining spaces and a cozy TV nook, with gas fireplace, adds warmth and functionality. The updated eat-in kitchen features extra-tall cherry cabinetry, granite countertops, pantry closet, and Stainless Steel appliances. The main level extends outdoors to a charming and private patio, surrounded by mature trees and natural landscaping. Whether hosting friends or enjoying a quiet morning coffee, you'll appreciate the serenity of this natural retreat. Upstairs, the spacious primary suite offers a private en-suite full bath, while two additional bedrooms and a bonus room provide flexibility for family, guests, den, or home office. Hunter Douglas ceiling fans and custom wood blinds, throughout, add comfort and style. The full basement offers abundant storage and the potential for additional finished space. Additional features include a two car attached garage, central air, natural gas heat, private patio and a side yard that feels more like your own private park. Pets are allowed. Call today to set up a private showing.

Listed by Donna Desrosiers of H&K REALTY

$
$
%
$/month over payments
Federal 30-year interest rate: 6.95% last updated on Sep 17, 2026
* All Figures are estimates. Check with your bank or proposed mortgage company for actual interest rates.
This product uses the FRED® API but is not endorsed or certified by the Federal Reserve Bank of St. Louis.

Save FavoriteSchedule TourAsk A QuestionMore Details

83 Ferson Road Francestown NH 03043

Francestown, NH83 Ferson Road

Price$699,000

Est. Mortgage: $/month

MLS Number 5103810

  • Residential Single Family
  • PricePerSqFt 244.92
  • Full Bath 2
  • Address 83 Ferson Road
  • Construction Existing

Beautiful Stately Comfortable Colonial Home in Lovely Francestown! This beautiful home is packed with features but it also is on 7.5 acres and has an oversized 2 car detached garage with large 2nd floor ready to be finished into a studio, office space, gym or ADU! Ferson Road is flanked with antique stone walls and it greets you and leads you to a level paved driveway where immediately you see a charming garden and that truely fantastic 2 car garage! From the garage head out across the stone slate path to the back door but first take a peek at the fully fenced patio style back yard and entertaining space.. then back to the back door and enter into the absolutely enormous family room complete with multiple hang out areas, cozy hearth with pellet stove, wet bar with wine fridge and more! From there pass the half bath with laundry into the well appointed kitchen with granite counters and ss appliances. Formal dining room punctuates the quiet elegance of this fine home. On to the den, living room and 3 season enclosed sun porch that looks out over the fenced party patio! Upstairs is a wonderful primary suite with giant bathroom with walk in shower, tub and dressing area and 2 walk in closets. 2 more bedrooms and full bath finish off the second floor. Huge dry basement has tons of room for storage, hobbies and more! Outside explore 7.5 level acres with large cleared areas and forest. Close to Concord, Manchester and Keene. Recreation of all sorts close by. Showings by appointment! Make yours today!

Listed by Rachel Dethomas of Coldwell Banker LIFESTYLES - Concord

$
$
%
$/month over payments
Federal 30-year interest rate: 6.95% last updated on Sep 17, 2026
* All Figures are estimates. Check with your bank or proposed mortgage company for actual interest rates.
This product uses the FRED® API but is not endorsed or certified by the Federal Reserve Bank of St. Louis.

Virtual TourSave FavoriteSchedule TourAsk A QuestionMore Details
417 Stage Road Unity NH 03603

Unity, NH417 Stage Road

Price$699,000

Est. Mortgage: $/month

Active With Contract

MLS Number 5100345

  • Residential Single Family
  • PricePerSqFt 286.59
  • Full Bath 1
  • Address 417 Stage Road
  • Construction Existing

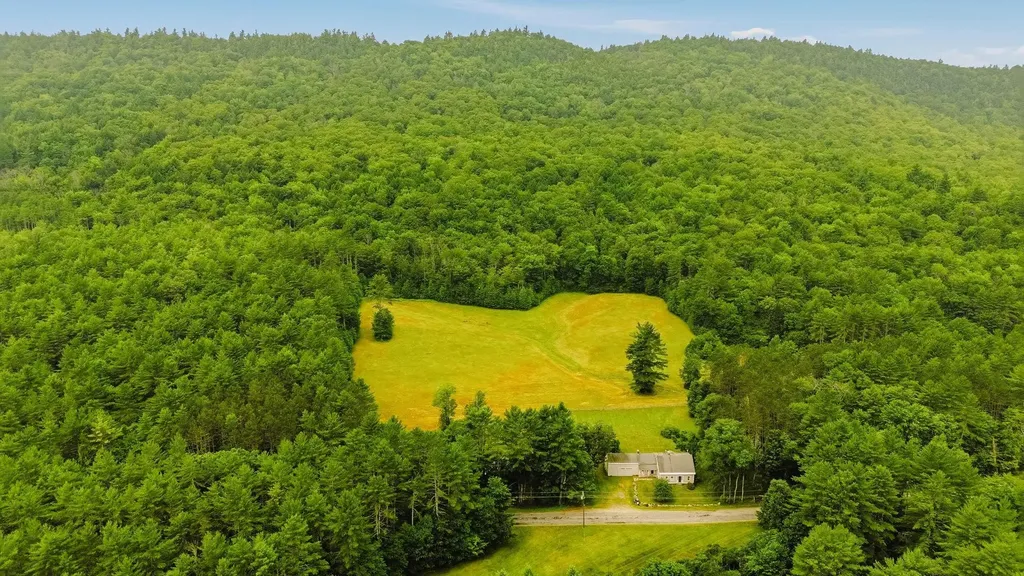
A rare opportunity to own a piece of New Hampshire history. Built in circa 1800 this classic tall-post Cape is rich with original charm and character, beautifully sited on 87.53 acres. The property consists of three separate parcels with extensive frontage along Stage Road, including a 66.90-acre parcel with the home, attached carriage barn, horse barn, and fields, a 15 acre parcel featuring a fire pond, and an additional 5.5-acre wooded lot. Inside, you'll find timeless craftsmanship throughout with wide pine floors, exposed beams, impressive 9-foot ceilings, leaded glass windows, and what are believed to be the original front entry doors. Two fireplaces add warmth and authenticity, including the original summer kitchen featuring a striking beehive fireplace and bread oven. Behind the hearth are the original firebox and built-in bowls once used to heat water for laundry, a fascinating reminder of early New England living (although today's owners will likely prefer the modern method!). The flexible floor plan offers a first-floor bedroom or home office, formal dining room with fireplace, comfortable living room, kitchen, original summer kitchen, and a three-quarter bath. Upstairs are two additional bedrooms and a full bath complete with a soaking tub. Enjoy quiet mornings or unwind at day's end from the covered front porch, the perfect spot for a rocking chair and views of the surrounding countryside. An additional covered porch overlooks the spacious backyard and fenced pastures where you can watch horses or livestock graze. The attached carriage barn retains its historic character, room for two vehicles, and a walk-up attic offering abundant storage. Equestrians will appreciate the horse barn built in the late 1990s, featuring three box stalls, a center aisle, tack room, hayloft, electricity, and a water hydrant. Subject to Seller finding suitable housing, Sold as Is. Showings start at Open House Saturday 11am-1pm.

Listed by Colleen Whitney of EXP Realty

$
$
%
$/month over payments
Federal 30-year interest rate: 6.95% last updated on Sep 17, 2026
* All Figures are estimates. Check with your bank or proposed mortgage company for actual interest rates.
This product uses the FRED® API but is not endorsed or certified by the Federal Reserve Bank of St. Louis.

Virtual TourSave FavoriteSchedule TourAsk A QuestionMore Details

633 635 Route 100 Highway Stratton VT 05360
Active With Contract

MLS Number 5103523

  • Residential Single Family
  • PricePerSqFt 205.05
  • Full Bath 4
  • Construction Existing
  • Bedrooms 7

A rare Mount Snow opportunity for a family retreat or investment property! This unique offering includes two beautifully fully furnished and updated homes with direct snowmobile trail access and just 1.6 miles from the north entrance to Mount Snow. Both homes were extensively remodeled, including new roofs, windows, doors, kitchen cabinets, and each includes a new private hot tub. With an excellent rental history, this property is ideal as a family compound, vacation getaway, or income-producing investment. The expanded A-Frame features 4 bedrooms, a loft, 3 bathrooms, and 2,142 square feet of living space. The charming Chalet offers 3 bedrooms, a loft, 2 bathrooms, and 1,267 square feet of living space. Whether you choose to enjoy both homes yourself or live in one and rent the other, this is an exceptional opportunity in one of Vermont's premier four-season destinations.

Listed by Lisa Mirando of Deerfield Valley Real Estate

$
$
%
$/month over payments
Federal 30-year interest rate: 6.95% last updated on Sep 17, 2026
* All Figures are estimates. Check with your bank or proposed mortgage company for actual interest rates.
This product uses the FRED® API but is not endorsed or certified by the Federal Reserve Bank of St. Louis.

Virtual TourSave FavoriteSchedule TourAsk A QuestionMore Details

144 Floral Drive Killington VT 05751

Killington, VT144 Floral Drive

Price$699,000

Est. Mortgage: $/month

Active With Contract

MLS Number 5103262

  • Residential Single Family
  • PricePerSqFt 280.05
  • Full Bath 2
  • Address 144 Floral Drive
  • Construction Existing

Welcome to a beautifully maintained 6-bedroom home in Killington, ready for your ideas and creativity. Only two owners have cherished this property since it was built, and it shows. The flexible layout allows you to continue using the home with an in-law apartment with a potential income stream, or easily convert it back to its original design as a spacious single-family retreat. Nestled in a quiet neighborhood close to everything Killington offers, the home sits on a private, landscaped lot featuring an inground pool and a generous wrap-around deck, perfect for relaxing, entertaining, and enjoying Vermont's four seasons.A wonderful opportunity to shape a home to your lifestyle in one of Killington's most desirable settings.

Listed by Carolyn Bianchi and Michelle Lord of Ski Country Real Estate

$
$
%
$/month over payments
Federal 30-year interest rate: 6.95% last updated on Sep 17, 2026
* All Figures are estimates. Check with your bank or proposed mortgage company for actual interest rates.
This product uses the FRED® API but is not endorsed or certified by the Federal Reserve Bank of St. Louis.

Virtual TourSave FavoriteSchedule TourAsk A QuestionMore Details

101 Woodland Avenue Gilford NH 03249

Gilford, NH101 Woodland Avenue

Price$699,000

Est. Mortgage: $/month

Active With Contract

MLS Number 5092135

  • Residential Single Family
  • PricePerSqFt 273.9
  • Full Bath 3
  • Address 101 Woodland Avenue
  • Construction Existing

A Rare One-Owner Opportunity in Gilford cherished by one family since it was built, this beautifully maintained and thoughtfully updated home presents a rare opportunity in a desirable Gilford location. Filled with natural light and designed for comfortable living, the home offers a welcoming blend of functionality, character, and easy indoor-outdoor living, with all the advantages of the Lakes Region right at hand. The recently renovated kitchen is a standout, featuring quartz countertops, a spacious center island, JennAir gas range, and premium Whirlpool stainless steel appliances. Bright and inviting, it serves as a natural gathering space for everything from morning coffee to entertaining family and friends. The open floor plan offers multiple living areas, while the loft provides flexibility for a home office, guest space, media room, or additional sleeping accommodations. Generous windows throughout the home bring in an abundance of natural light, while the passive solar atrium adds warmth and distinctive character. Outside, the expansive deck extends the living space and offers an inviting setting for outdoor dining, morning coffee, or relaxing at the end of the day. Thoughtfully landscaped grounds create a sense of privacy and seclusion, providing a peaceful retreat while remaining conveniently close to Lake Winnipesaukee, Gunstock Mountain Resort, marinas, dining, shopping, and year-round recreation. The finished lower level adds valuable living and utility space, including a workshop, laundry area, and generous storage. An oversized two-car garage provides plenty of room for vehicles, recreational equipment, hobbies, and more. A rare opportunity to own a well-loved, one-owner home in one of the Lakes Region's most sought-after communities offering the comfort of a thoughtfully cared-for property with the exceptional year-round amenities of Gilford right outside your door.

Listed by Shannon Casey of KW Coastal and Lakes & Mountains Realty/Meredith

$
$
%
$/month over payments
Federal 30-year interest rate: 6.95% last updated on Sep 17, 2026
* All Figures are estimates. Check with your bank or proposed mortgage company for actual interest rates.
This product uses the FRED® API but is not endorsed or certified by the Federal Reserve Bank of St. Louis.

Virtual TourSave FavoriteSchedule TourAsk A QuestionMore Details
27 Shaker Hill Road Enfield NH 03748

Enfield, NH27 Shaker Hill Road

Price$699,000

Est. Mortgage: $/month

MLS Number 5092158

  • Residential Single Family
  • PricePerSqFt 223.75
  • Full Bath 1
  • Address 27 Shaker Hill Road
  • Construction Existing

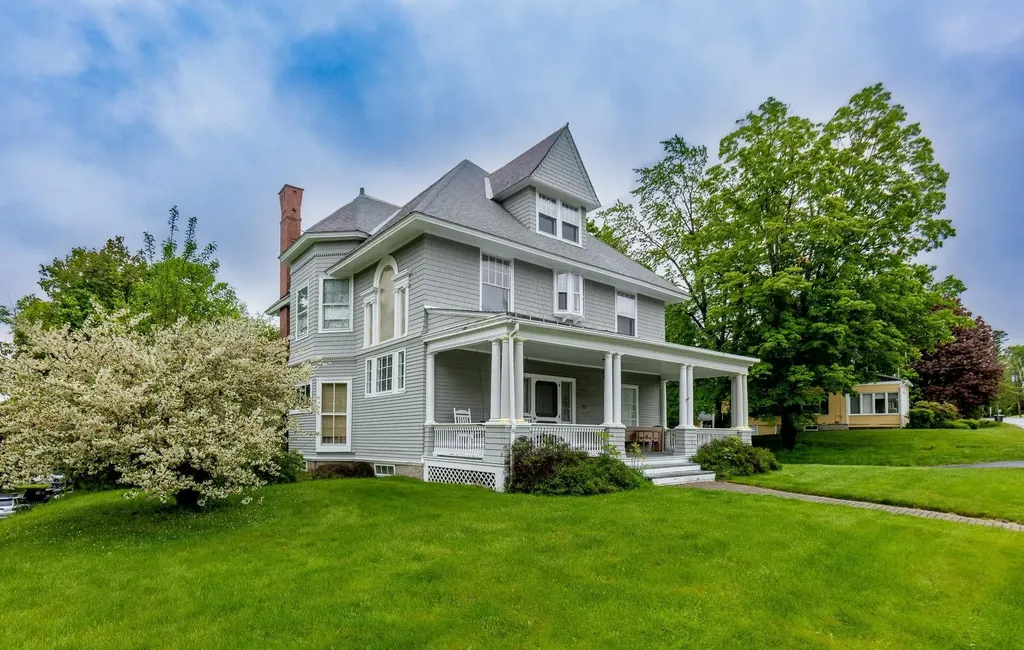
Experience the timeless charm of this classic 1903 Victorian with a beautiful carriage shed, ideally situated on a generous half-acre lot just minutes from the heart of Enfield and a short drive to Mascoma Lake. Rich in character and architectural detail, this four-bedroom, one-and-a-half-bath home has beautiful wood floors throughout, soaring ceilings, an elegant staircase with a stunning stained-glass window, a living room with fireplace and a formal dining room perfect for entertaining. The third floor offers unique additional space featuring beautiful wainscoted ceiling and walls and period charm. Outside, a carriage shed provides endless possibilities for storage, hobbies, or workshop space or convert into living space! Conveniently located walking distance to town for coffee or dinner or hop on the rail trail just a block away! Don't miss the grand home! Super location just 20 mins to Dartmouth Health! Showings by appointment.

Listed by Heidi Reiss of Coldwell Banker LIFESTYLES - Hanover

$
$
%
$/month over payments
Federal 30-year interest rate: 6.95% last updated on Sep 17, 2026
* All Figures are estimates. Check with your bank or proposed mortgage company for actual interest rates.
This product uses the FRED® API but is not endorsed or certified by the Federal Reserve Bank of St. Louis.

Save FavoriteSchedule TourAsk A QuestionMore Details

233 Jerusalem Road Marshfield VT 05826

Marshfield, VT233 Jerusalem Road

Price$699,000

Est. Mortgage: $/month

MLS Number 5095832

  • Residential Single Family
  • PricePerSqFt 624.11
  • Full Bath 3
  • Address 233 Jerusalem Road
  • Construction Existing

This is your chance to escape the noise and embrace a simpler way of life on this remarkable 27-acre homestead in Marshfield, Vermont. With sweeping mountain views, complete privacy, and a peaceful pond, this property offers the rare opportunity to create the self-sufficient lifestyle you've been dreaming of. The land is the true highlight. Whether your goals include homesteading, hobby farming, raising animals, gardening, maple sugaring, or simply enjoying your own private retreat, the possibilities are endless. Open fields, wooded acreage, and abundant wildlife provide the perfect backdrop for country living. Also situated close enough to VAST trails to ride form the property! Neighboring property is conserved land ensuring your privacy is protected! A traditional sugarhouse allows you to produce your own maple syrup and continue one of Vermont's most cherished traditions. The large six and a half-bay equipment shed offers exceptional space for tractors, tools, farm equipment, recreational vehicles, and storage. Solar panels help offset energy costs and generate power for the property while maintaining the convenience and reliability of a grid connection. The home is comfortable, practical, and well-suited for year-round living, providing everything needed to enjoy life in the country without sacrificing comfort. Wake each morning to stunning mountain views, spend your days working the land or relaxing by the pond, and enjoy evenings under dark skies filled with stars. If you've been searching for a place to slow down, reconnect with nature, and enjoy greater independence, this property delivers. Whether you're looking for a private getaway, a sustainable homestead, or a working farmstead, this unique Marshfield property offers the land, infrastructure, and freedom to make your vision a reality. A rare opportunity to own a piece of Vermont where peace, privacy, and possibility come toge

Listed by Nate Bartlett of StoneCrest Properties,LLC2

$
$
%
$/month over payments
Federal 30-year interest rate: 6.95% last updated on Sep 17, 2026
* All Figures are estimates. Check with your bank or proposed mortgage company for actual interest rates.
This product uses the FRED® API but is not endorsed or certified by the Federal Reserve Bank of St. Louis.

Save FavoriteSchedule TourAsk A QuestionMore Details

630 Campbell Mill Road Mason NH 03048

Mason, NH630 Campbell Mill Road

Price$699,000

Est. Mortgage: $/month

MLS Number 5091335

  • Residential Single Family
  • PricePerSqFt 324.21
  • Full Bath 1
  • Construction Existing
  • Bedrooms 3

Custom-built home is being offered for the first time by its original owner. With three bedrooms, one and a half baths, and timeless character throughout, this special property blends, comfort, privacy, and outdoor living in all the right ways. Step outside and discover your own backyard retreat-from the inground pool to the expansive outdoor spaces perfect for summer gatherings, morning coffee, or evenings under the stars. Surrounded by nature and set back for some privacy, the property feels like a hidden escape while still being conveniently close to local dining, schools and commuter routes. Whether you're looking for a forever home filled with warmth and memories or a serene place to create new ones, this one-of-a-kind Mason gem offers the rare combination of tranquility, quality craftsmanship, space and accessibility. Hand made cabinets, as well as custom woodwork can be found throughout. Other highlights include a massive 3 bay garage with 17'10 x 44'5 door, as well as a work space and loft areas for storage, barn with electricity and water available for a flex space, as well as separate storage for all your outdoor accessories. Open House Saturday, September 12 and Sunday September 13 12-2pm.

Listed by Mary Beth Huszar of RE/MAX Synergy

$
$
%
$/month over payments
Federal 30-year interest rate: 6.95% last updated on Sep 17, 2026
* All Figures are estimates. Check with your bank or proposed mortgage company for actual interest rates.
This product uses the FRED® API but is not endorsed or certified by the Federal Reserve Bank of St. Louis.

Save FavoriteSchedule TourAsk A QuestionMore Details
234 Laperle Drive Danville VT 05873

Danville, VT234 Laperle Drive

Price$699,000

Est. Mortgage: $/month

MLS Number 5086825

  • Residential Single Family
  • PricePerSqFt 730.41
  • Address 234 Laperle Drive
  • Construction Existing
  • Bedrooms 2

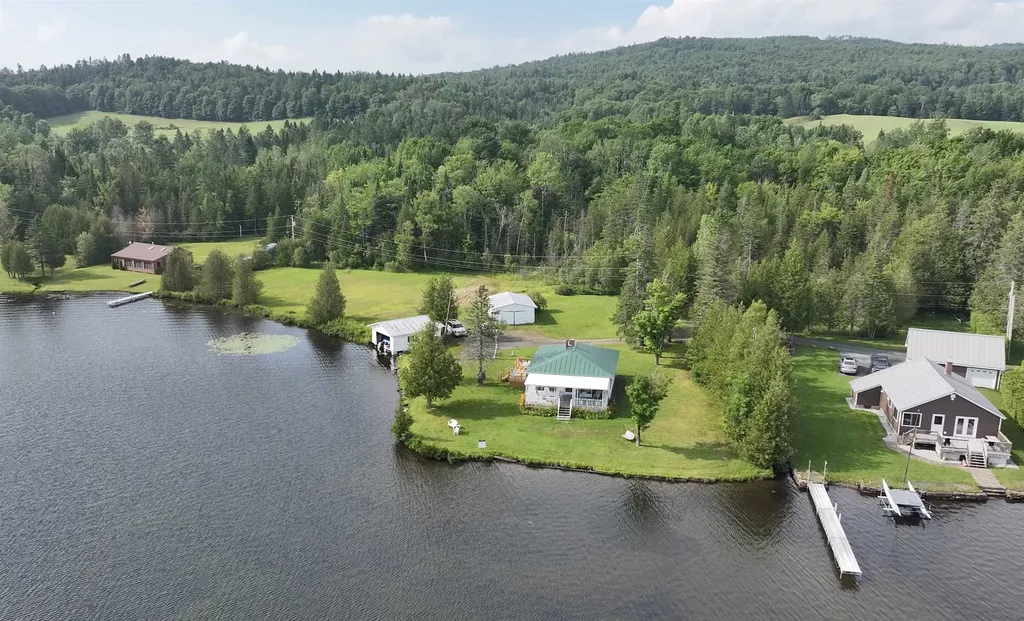
This summer cottage was built by the current owner's parents in 1953 and has been enjoyed by his family for over 70 years. Now it's available for your family to enjoy and make lifetime memories from. The cottage features an open floor plan with a modern kitchen that offers eating space, a dining room and spacious fireplaced living room that are all open to each other plus two bedrooms and an updated 3/4 bathroom with laundry. Just off the living room is a large open porch facing the water. There is also a cozy loft area that kids would love for a sleeping space. With vinyl siding and a standing seam metal roof, exterior maintenance is minimal. There are also a 2 car garage and a boathouse right at the water's edge where you can pilot your boat right in from the open lake. The 5.5 acre lot with 431' of water frontage on a corner with shoreline in two directions is a rare find. There is lots of open area, some wooded spots, and some wetland. You also have lots of frontage on the Lamoille Valley Rail Trail for biking, hiking, and snowmobiling. With your membership in the Joes Pond Association, you have access to the tennis courts, recreation area, and pavilion. There is potential for subdividing the lot or for building another cottage/home on the lot (with required approvals of course). Come check out this unique property that reflects the early days of summer lakeside living in the Northeast Kingdom of VT. Cottage is being sold furnished.

Listed by Maurice Chaloux of Parkway Realty

$
$
%
$/month over payments
Federal 30-year interest rate: 6.95% last updated on Sep 17, 2026
* All Figures are estimates. Check with your bank or proposed mortgage company for actual interest rates.
This product uses the FRED® API but is not endorsed or certified by the Federal Reserve Bank of St. Louis.

Virtual TourSave FavoriteSchedule TourAsk A QuestionMore Details
2416 Stage Road Guilford VT 05301

Guilford, VT2416 Stage Road

Price$699,000

Est. Mortgage: $/month

Pending

MLS Number 5088798

  • Residential Single Family
  • PricePerSqFt 297.07
  • Full Bath 2
  • Address 2416 Stage Road
  • Construction Existing

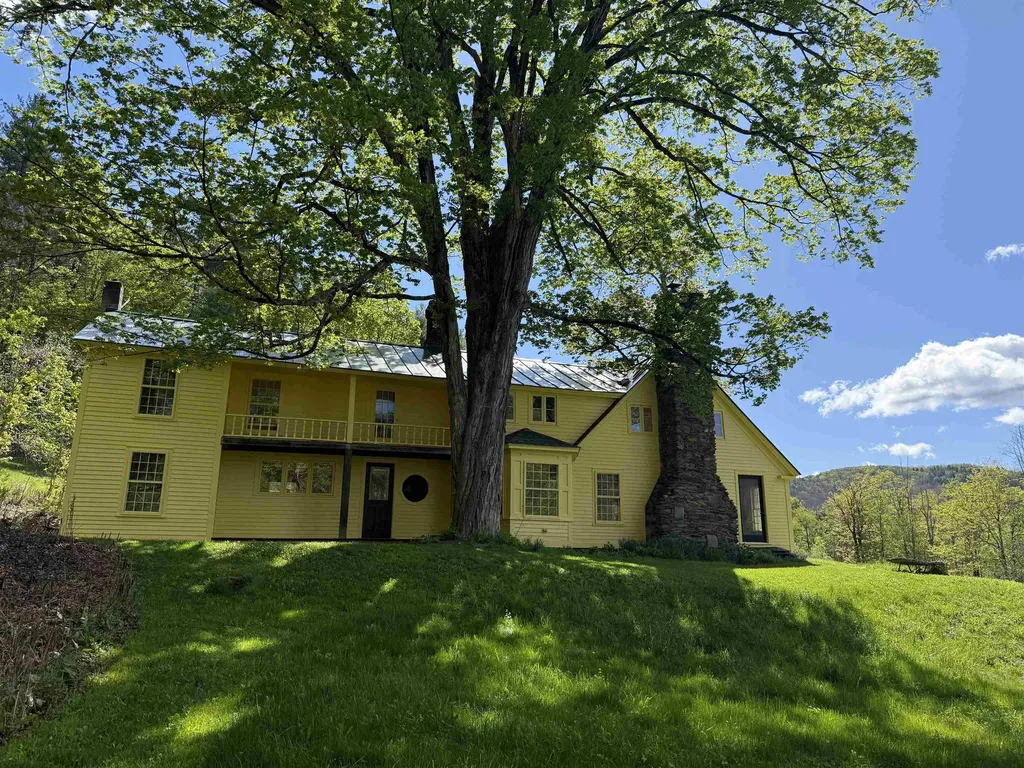
A truly magical setting! If you've never experienced the blissfulness of the Green River Village and its historic covered bridge and crib dam/waterfall and one of the most spectacular swimming holes imaginable, it's a must visit southern Vermont destination. Nestled in this picturesque valley village is this charming old home privately situated on 53.5 acres only a short stroll up the driveway from this beautiful waterfall scene. With its open fields, outstanding sun exposure, pond, stonework, established gardens, berry bushes and apple, pear and peach trees this setting will transport you back in time. The towering old growth sugar maples around the house are true giants and are one of the first things that will make your jaw drop as you enter the peaceful homestead. The house needs work but with this stunning location and unique property attributes it's deserving and worthy of the investment. The 4-bedroom, 2.5 bath home features original fir flooring throughout the old portion and oak flooring in the addition, a huge 18' X 34' living/dining room a fireplace and massive hearth, a country kitchen with antique wood cookstove, an office/study (or 1st floor bedroom) and a small bath and laundry on the main level and 3 bedrooms, bath and the primary bedroom suite upstairs. The central heating system was propane hot water baseboard but is not functional at present. The owner currently heats with wood only. Freshly painted in 2025. Roof replaced with standing seam metal in 2005. Property is enrolled in the Use Value Appraisal (current use) with 8 acres excluded encompassing the open land, gardens and pond area around the home site. The true southern exposure, local views of the hills surrounding the river valley, access to the river and the privacy this property provides is special and very difficult to find.

Listed by Chris Long of BHG Masiello Brattleboro

$
$
%
$/month over payments
Federal 30-year interest rate: 6.95% last updated on Sep 17, 2026
* All Figures are estimates. Check with your bank or proposed mortgage company for actual interest rates.
This product uses the FRED® API but is not endorsed or certified by the Federal Reserve Bank of St. Louis.

Virtual TourSave FavoriteSchedule TourAsk A QuestionMore Details

Broker Reciprocity 

Copyright 2026 PrimeMLS, Inc. All rights reserved. This information is deemed reliable, but not guaranteed. The data relating to real estate displayed on this display comes in part from the IDX Program of PrimeMLS. The information being provided is for consumers’ personal, non-commercial use and may not be used for any purpose other than to identify prospective properties consumers may be interested in purchasing. Data last updated September 24, 2026 9:10 AM UTC
