SIGN UP or LOG IN 's Account

Log in to see your saved listings or edit your searches:

No account? Sign up now to save searches, listings, and get tailored listing notifications. It's free, opt-out anytime.

Find Your New Home

Sign Up Today!

Get fresh listings via email, save your favorite listings, match with similar properties, and unlock additional property info.

Create Your Account

Do not fill in this field:

Already have an account? Log in

and narrow your search. If you have fewer than 200 results, you can save your search.

Albany VT Mobile Real Estate

r=4357-4368
37 Tappan Street Farmington NH 03835

Farmington, NH37 Tappan Street

Price$699,000

Est. Mortgage: $/month

Active With Contract

MLS Number 5098969

  • Multifamily
  • PricePerSqFt 166.11
  • Address 37 Tappan Street
  • Units 4
  • Bathroom 5

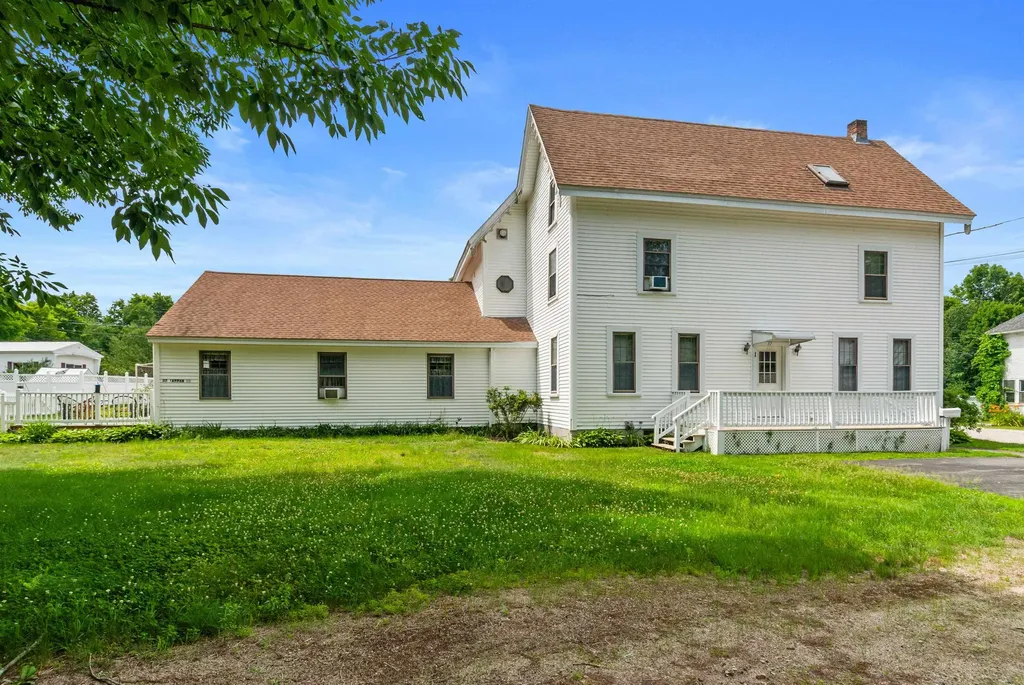
Exceptional investment opportunity! This well-maintained 4 unit multi-family property is a turnkey addition to any portfolio or an ideal owner-occupied investment. The building features one comfortable 2-bedroom, 2 bath apartment and 3 spacious 1-bedroom, 1-bath units, all thoughtfully updated in recent years. Unit 1, a sunny one bedroom unit spanning the first and second floor has just undergone a complete renovation, offering fresh modern finishes. Set on a generous 0.50-acre lot, the vinyl-sided property boasts frontage on both Tappan Street and Maple Street providing convenient access and added appeal. A paved driveway and ample parking accommodate tenants with ease, while the bonus detached 4-car garage offers excellent potential for additional storage, workshop space, or rental income. The partially fenced, landscaped yard enhances the property's curb appeal and outdoor enjoyment. Conveniently located just minutes from Route 11, shopping, dining and everyday amenities,this income-producing property combines strong rental potential with a desirable location.

Listed by Bert Stevens of Somerset Group Real Estate
$
$
%
$/month over payments
Federal 30-year interest rate: 6.95% last updated on Sep 17, 2026
* All Figures are estimates. Check with your bank or proposed mortgage company for actual interest rates.
This product uses the FRED® API but is not endorsed or certified by the Federal Reserve Bank of St. Louis.

Save FavoriteSchedule TourAsk A QuestionMore Details

1 Old Milford Road Amherst NH 03031

Amherst, NH1 Old Milford Road

Price$699,000

Est. Mortgage: $/month

Active With Contract

MLS Number 5099008

  • Residential Single Family
  • PricePerSqFt 233
  • Full Bath 2
  • Address 1 Old Milford Road
  • Construction Existing

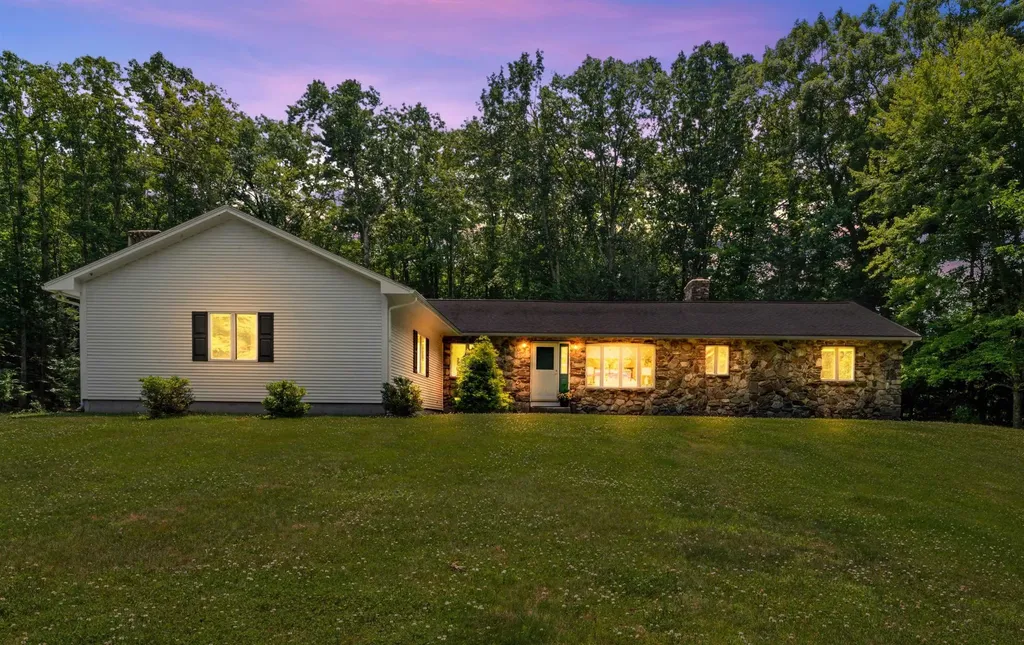
This spacious and lovingly maintained ranch-style home offers beautiful ONE-FLOOR LIVING along with an attached one bedroom APARTMENT -- the perfect set-up for easy MULTI-GENERATIONAL living! In the main house, a flexible, OPEN CONCEPT living room and dining area with bay windows and soaring VAULTED CEILINGS offer so much flexibility. The super-sized kitchen connects to the dining area and boasts newer appliances and tidy countertops -- all flooded with light from a large SKYLIGHT. From here you have easy access to a gracious primary bedroom with large WALK-IN CLOSET, another bedroom and full bathroom. Also off the kitchen is a hard-working laundry room and 1/2 bath as you make your way to the MASSIVE FAMILY ROOM centered on a NATURAL STONE FIREPLACE with wood mantel--perfect for entertaining. This room has so many options for FLEXIBLE LIVING SPACE and even has its own outside entrance. Perfectly sited on one side of the home, the private one-bedroom apartment or IN-LAW SUITE with its own full kitchen and entrance is ideal for extended family, guests, or even as a rental for EXTRA INCOME. Outside, you'll find a beautiful, park-like yard with plenty of room to relax, play, or entertain, along with a recently upgraded LOW-MAINTENANCE DECK that's perfect for summer evenings. With CENTRAL AIR, well maintained systems, newer roof, beautiful SOLID OAK FLOORS and a super clean, well-cared-for interior, you can truly move right in and feel at home - headache free! Set in a centrally-located, WALKABLE neighborhood, you're just a 9min to AMHERST VILLAGE and only 2 min to the BIKE PATH that connects to the Milford Oval. All of this, plus quick access to TOP-RATED SCHOOLS, commuting and shopping makes this home a wonderful place to settle in and experience why so many people love Amherst.

Listed by Jennifer Lawrence of Duston Leddy Real Estate

$
$
%
$/month over payments
Federal 30-year interest rate: 6.95% last updated on Sep 17, 2026
* All Figures are estimates. Check with your bank or proposed mortgage company for actual interest rates.
This product uses the FRED® API but is not endorsed or certified by the Federal Reserve Bank of St. Louis.

Virtual TourSave FavoriteSchedule TourAsk A QuestionMore Details

70 Field Road Stowe VT 05672

Stowe, VT70 Field Road, Unit 5

Price$699,000

Est. Mortgage: $/month

Active With Contract

MLS Number 5099594

  • Condo
  • PricePerSqFt 391.38
  • Square Feet 1,786
  • Bedrooms 3
  • New Contruction Existing

Some views never get old. From Unit 5 at Stonybrook in Stowe Vermont, the ski trails rise beyond an open meadow, a scene that shifts with every season and never stops earning its place at the center of daily life here. Inside, this contemporary Stowe condo makes the most of its setting. Vaulted ceilings, skylights, and natural woodwork give the 1,786 square feet an airy, light-filled character, while the open living and dining area gathers around a fireplace with the field and Mount Mansfield framed beyond. A wet bar makes entertaining effortless, and three nicely sized bedrooms offer room for guests. The ground-floor primary with en suite bath brings the ease of single-level living to a floor plan that flexes for ski weekends or full-time Vermont life. Sold furnished with some exceptions, this is a chance to step directly into the Stowe lifestyle. For mountain bikers and skiers, the attached storage shed is a genuine edge: room for a full quiver of bikes, paddleboards, and skis, plus power and lighting for a ski waxing setup. And the association pool, tennis courts, and Stowe Recreation Path are all a short walk from your door. Stonybrook condos with this exposure and mountain views seldom come to market. When the morning light hits the trails across the field, you will understand why owners stay. **Seller to escrow funds to cover upcoming special assessment.**

Listed by Smith Macdonald Group of Coldwell Banker Carlson Real Estate

$
$
%
$/month over payments
Federal 30-year interest rate: 6.95% last updated on Sep 17, 2026
* All Figures are estimates. Check with your bank or proposed mortgage company for actual interest rates.
This product uses the FRED® API but is not endorsed or certified by the Federal Reserve Bank of St. Louis.

Virtual TourSave FavoriteSchedule TourAsk A QuestionMore Details

33 Old New Ipswich Road Rindge NH 03461

Rindge, NH33 Old New Ipswich Road

Price$699,000

Est. Mortgage: $/month

Open House

MLS Number 5094705

  • Residential Single Family
  • Next Open House: Sat 09/26 10:00 am. to 11:30 am.
  • PricePerSqFt 405.45
  • Full Bath 2
  • Construction Existing

Exceptional, and like-new, modern ranch with gorgeous panoramic views situated on 3 acres of land! Spacious, open concept floor plan with a stunning chef's eat-in kitchen. Large kitchen island, granite countertops and backsplash. Beautiful, 40" ILVE double oven and built-in microwave. Combined breakfast nook / dining area. Bright and sunny living room with deck overlooking the backyard. Primary bedroom with walk in closet and stunning luxury bathroom with double sinks, soaking tub, marble floor and walk in shower. First floor laundry. All new light and ceiling fixtures. Finished walkout lower level with 10'6" ceilings is the perfect place for a home theater room or playroom. Other features include central air, irrigation system, radon water and air mitigation, 2 car garage and so much more. Convenient one floor living. Move right in!

Listed by Dean DeMagistris of BHHS Verani Bedford

$
$
%
$/month over payments
Federal 30-year interest rate: 6.95% last updated on Sep 17, 2026
* All Figures are estimates. Check with your bank or proposed mortgage company for actual interest rates.
This product uses the FRED® API but is not endorsed or certified by the Federal Reserve Bank of St. Louis.

Virtual TourSave FavoriteSchedule TourAsk A QuestionMore Details

226 Hobart Hill Road Hebron NH 03241

Hebron, NH226 Hobart Hill Road

Price$699,000

Est. Mortgage: $/month

Pending

MLS Number 5098002

  • Residential Single Family
  • PricePerSqFt 419.06
  • Full Bath 1
  • Address 226 Hobart Hill Road
  • Construction Existing

Nestled on a private 7.4-acre wooded lot in the low-tax town of Hebron, this meticulously maintained custom Cape offers exceptional privacy, stunning curb appeal, and expansive mountain views stretching to Waterville Valley. Surrounded by beautifully manicured gardens, mature landscaping, and a wildflower meadow in the back yard, the property provides a peaceful retreat while still being conveniently located to nearby lakes, hiking, skiing, snowmobile trails and year-round recreation. Hebron residents enjoy exclusive access to the pristine Newfound Lake town beach just 5 minutes down the road! Inside, pride of ownership is evident throughout the home with thoughtful care and maintenance in every detail. The spacious layout offers comfortable living spaces filled with natural light and scenic views. A full dry walkout basement adds tremendous potential for future expansion and is already rough plumbed for an additional bathroom, making it ideal for creating extra living space, a guest suite, home gym, or recreation area. The septic system was designed for a 3 bedroom home making expansion a breeze. A cozy fireplace adds warmth and character, perfect for relaxing after a day enjoying the outdoors. Whether you're looking for a year-round residence or a serene getaway, this property combines privacy, quality, and breathtaking mountain scenery in one of New Hampshire's most desirable low-tax communities. Open House September 12, 10-Noon.

Listed by Michael Bagge of Pine Shores Real Estate LLC

$
$
%
$/month over payments
Federal 30-year interest rate: 6.95% last updated on Sep 17, 2026
* All Figures are estimates. Check with your bank or proposed mortgage company for actual interest rates.
This product uses the FRED® API but is not endorsed or certified by the Federal Reserve Bank of St. Louis.

Save FavoriteSchedule TourAsk A QuestionMore Details

67 Wilson Street Manchester NH 03103

Manchester, NH67 Wilson Street

Price$699,000

Est. Mortgage: $/month

MLS Number 5106769

  • Multifamily
  • PricePerSqFt 209.34
  • Address 67 Wilson Street
  • Units 3
  • Bathroom 3

Attention investors and portfolio builders! This fully occupied three-unit multifamily in Manchester presents an excellent opportunity to add an established income-producing property to your portfolio. Rental income is already in place, while Unit 1 is now month-to-month, offering added flexibility for the property's next owner. Whether you are an experienced investor looking to expand your portfolio or preparing to make your first multifamily investment, this property offers versatility and long-term potential. Conveniently located near shopping, dining, commuter routes, and everything Manchester has to offer. Additional income and expense information is available for review. Schedule your private showing and take a closer look at the possibilities at 67 Wilson Street.

Listed by Patricia Cecenas of Century 21 Lifestyles

$
$
%
$/month over payments
Federal 30-year interest rate: 6.95% last updated on Sep 17, 2026
* All Figures are estimates. Check with your bank or proposed mortgage company for actual interest rates.
This product uses the FRED® API but is not endorsed or certified by the Federal Reserve Bank of St. Louis.

Save FavoriteSchedule TourAsk A QuestionMore Details

32 Sugar House Lane Morristown VT 05661

Morristown, VT32 Sugar House Lane

Price$699,000

Est. Mortgage: $/month

MLS Number 5110427

  • Residential Single Family
  • PricePerSqFt 322.42
  • Full Bath 2
  • Address 32 Sugar House Lane
  • Construction Existing

Sitting majestic at the very beginning of Sugar House Lane is a beautiful custom built home designed to take advantage of the incredible surrounding views. Large kitchen and dining room with tons of natural light. Living area has vaulted ceilings making it easy to have a tall Christmas tree reach all the way up to the second floor. Two car detached garage and cozy front and back decks off the kitchen and living area are perfect for gatherings. The location cannot be beat.

Listed by Shauna Larson of Coldwell Banker Carlson Real Estate

$
$
%
$/month over payments
Federal 30-year interest rate: 6.95% last updated on Sep 17, 2026
* All Figures are estimates. Check with your bank or proposed mortgage company for actual interest rates.
This product uses the FRED® API but is not endorsed or certified by the Federal Reserve Bank of St. Louis.

Save FavoriteSchedule TourAsk A QuestionMore Details

Lot 5 Bishop Road Belmont NH 03220

MLS Number 5075513

  • Residential Single Family
  • PricePerSqFt 292.71
  • Full Bath 2
  • Address Lot 5 Bishop Road
  • Construction To Be Built

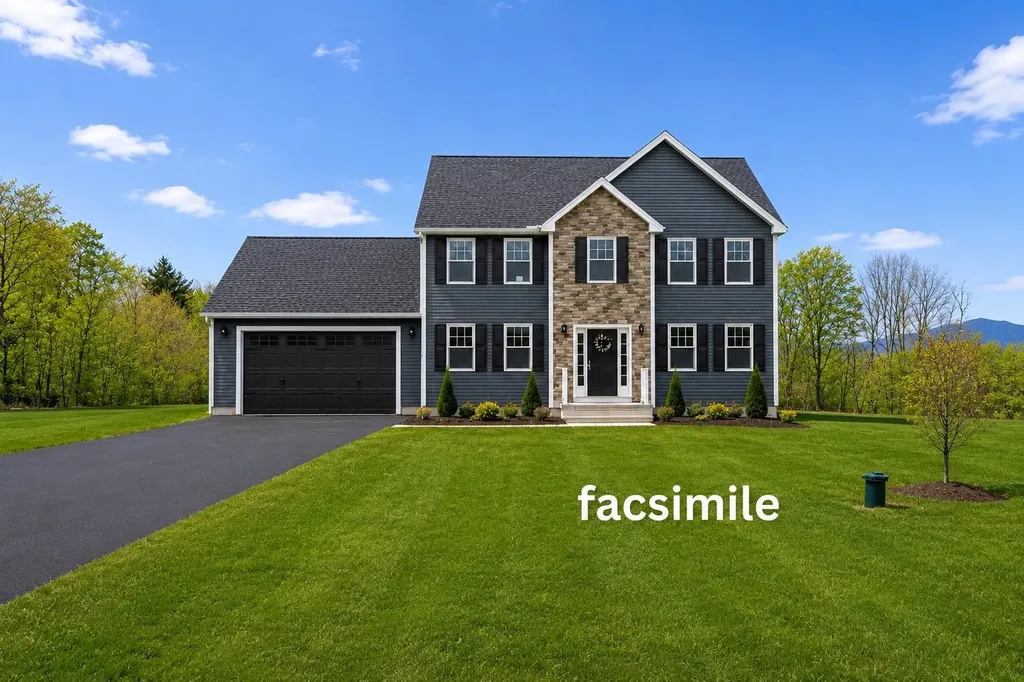
To-be-built new construction on Lot 5 Bishop Rd in Belmont, with anticipated completion in August. This home will offer the same well designed layout and features as 84 Bishop Road, built be the same reputable builder. Located on a picturesque 1.19-acre lot, Lot 5 offers a serene setting in a desirable Belmont location. Enjoy easy access to Lake Winnisquam, Lake Winnipesaukee, Gunstock Mountain Resort, Ahern State Park, and I-93-perfect for both everyday convenience and four-season recreation. The thoughtfully designed main level features an open-concept layout with a light-filled kitchen showcasing a quartz center island, GE stainless steel appliances, gas range, and beverage refrigerator. The kitchen opens to the living area, highlighted by an electric fireplace with shiplap detail, creating a welcoming space for gatherings or relaxing at home. This home offers three bedrooms, 2.5 baths, and a generous third-floor bonus room, providing flexible space for a home office, media room, or guest retreat. Additional features include first-floor laundry, a two-car garage, paved driveway, private rear deck, and an unfinished basement with potential for future expansion. The primary suite includes a walk-in closet and private bath. Depending on the stage of construction, buyers may have the opportunity to personalize finish selections. Photos represent similar homes previously built by the same builder and/or accurate facsimiles; finishes and details may vary.

Listed by Christine Bassett of Lacasse & Avery Real Estate Brokerage

$
$
%
$/month over payments
Federal 30-year interest rate: 6.95% last updated on Sep 17, 2026
* All Figures are estimates. Check with your bank or proposed mortgage company for actual interest rates.
This product uses the FRED® API but is not endorsed or certified by the Federal Reserve Bank of St. Louis.

Save FavoriteSchedule TourAsk A QuestionMore Details

23 Arrowwood Road New Boston NH 03070

New Boston, NH23 Arrowwood Road

Price$699,000

Est. Mortgage: $/month

MLS Number 5105591

  • Residential Single Family
  • PricePerSqFt 234.25
  • Full Bath 1
  • Address 23 Arrowwood Road
  • Construction Existing

FIRST-FLOOR LIVING WITH NO COMPROMISE! A truly distinctive home where exceptional scale, dramatic architecture and quality craftsmanship come together. The great room/living room showcases an astounding coffered vaulted ceiling, while the gi-normous dining room offers an equally impressive architectural statement; both spaces perfectly sized for memorable gatherings. The updated kitchen features granite surfaces, stainless appliances and a custom-built granite table, creating a welcoming hub for everyday living and entertaining. The PRIMARY bedroom has a view to the backyard patio/gardens and the oversized 4 season sunroom. There are 2 other bedrooms on the left side of the home, and a full bathroom. The extensive lower level basement/workshop offers tremendous potential for future finishing, hobbies, storage or additional living space. Outside, established plantings have been thoughtfully manicured and are ready to showcase the beauty of the changing seasons. A wheelchair ramp provides direct, convenient access to the great room. Important updates add peace of mind, including a brand-new roof, while the septic system has already been pre-inspected. The property also enjoys the soothing sounds and natural habitat of Bog Brook along the perimeter, creating a peaceful connection to nature. Quick close possible! Unique, intriguing and filled with character, this one of a kind creation offers remarkable 1ST floor living, generous entertaining spaces and possibilities for the future. ADD the GARAGE/Carriage House/ADU...there are 5+ acres! Come VISIT and experience it for yourself!

Listed by Marianna Vis of Four Seasons Sotheby's Int'l Realty

$
$
%
$/month over payments
Federal 30-year interest rate: 6.95% last updated on Sep 17, 2026
* All Figures are estimates. Check with your bank or proposed mortgage company for actual interest rates.
This product uses the FRED® API but is not endorsed or certified by the Federal Reserve Bank of St. Louis.

Virtual TourSave FavoriteSchedule TourAsk A QuestionMore Details

38 Jacobs Lane Thornton NH 03285

Thornton, NH38 Jacobs Lane

Price$699,000

Est. Mortgage: $/month

MLS Number 5106023

  • Residential Single Family
  • PricePerSqFt 416.07
  • Full Bath 1
  • Address 38 Jacobs Lane
  • Construction New Construction

This beautifully crafted new construction 2 Bedroom, 1.5 bath home, offers modern luxury, privacy, and four-season recreation on a massive 12 acres in the heart of the White Mountains. The thoughtfully designed interior features an open-concept living space with modern finishes, a sizable kitchen complete with quartz countertops, stainless appliances and a cozy gas fireplace that creates a warm and inviting setting for relaxing or entertaining. Mini-split heating and cooling systems in each room provide efficient year-round comfort. Not to mention the spacious foyer equipped with a ½ Bath, full size stackable washer and dryer, as well as plenty of storage space. The adjoining over-sized car garage has plenty of room for your tools and toys as well as a walk-up attic space above. The spacious primary bedroom offers a peaceful retreat while the second bedroom provides comfortable space for family, guests, or a home office. Step out of one of the two front sliders to relax on your beautiful covered concrete patio enjoying the sunset over the picturesque pond and mountains. The location is ideal for outdoor enthusiasts, with skiing, snowmobiling, hiking, golf, swimming all nearby. Owl's Nest Resort is just minutes away, offering golf, dining, and recreation. Waterville Valley is just a short 15-minute drive for all your four season activities. This property offers a rare opportunity to enjoy the best of the White Mountains in every season.

Listed by Onyx Real Estate Group and Bailey Denton of Coldwell Banker Realty Bedford NH

$
$
%
$/month over payments
Federal 30-year interest rate: 6.95% last updated on Sep 17, 2026
* All Figures are estimates. Check with your bank or proposed mortgage company for actual interest rates.
This product uses the FRED® API but is not endorsed or certified by the Federal Reserve Bank of St. Louis.

Save FavoriteSchedule TourAsk A QuestionMore Details

47 Pray Street Rochester NH 03868-5905

Rochester, NH47 Pray Street

Price$699,000

Est. Mortgage: $/month

MLS Number 5105607

  • Residential Single Family
  • PricePerSqFt 556.09
  • Full Bath 2
  • Address 47 Pray Street
  • Construction Existing

Welcome to this well maintained property offering flexible living space and plenty of room to enjoy both inside and out. The main home is located on the first floor and features three bedrooms and two bathrooms, complemented by beautiful cathedral ceilings that create an open, airy feel. Additional highlights include a large private deck, two-car garage, paved driveway, and central air conditioning. The lower level offers a separate one bedroom dwelling with a full kitchen, bathroom, and sunny living room. With private access, this space is ideal for extended family, guests, or additional living flexibility. Situated on a large corner lot in a quiet neighborhood, the property provides a peaceful residential setting while remaining conveniently close to local amenities, shopping, dining, and everyday conveniences. A versatile property with spacious living areas, excellent amenities, and the added benefit of a private lower-level dwelling come see all it has to offer! Delayed showings. showings begins on Saturday Aug. 22nd at open house

Listed by John Quigley of New World Real Estate LLC

$
$
%
$/month over payments
Federal 30-year interest rate: 6.95% last updated on Sep 17, 2026
* All Figures are estimates. Check with your bank or proposed mortgage company for actual interest rates.
This product uses the FRED® API but is not endorsed or certified by the Federal Reserve Bank of St. Louis.

Save FavoriteSchedule TourAsk A QuestionMore Details

71 Pond Street Newton NH 03858-3416

Newton, NH71 Pond Street

Price$699,000

Est. Mortgage: $/month

MLS Number 5108904

  • Residential Single Family
  • PricePerSqFt 270.93
  • Full Bath 2
  • Address 71 Pond Street
  • Construction Existing

Open house Saturday 9/19 10-11. Set far back from the road with plenty of PRIVACY! Spacious Colonial with room for everyone! Built in 2000, this well cared for 3 bedroom, 2.5 bath home offers over 2,500 sq ft of finished living space and is set back from the road on a beautiful lot. A welcoming front entry leads inside where you'll find a comfortable first floor layout. The kitchen features granite countertops, a center island with seating area, and beautiful cabinets with plenty of storage. It flows nicely into a finished sunroom overlooking the backyard and pool. The sunroom features a pellet stove which the current owner uses for supplemental heating. The large dining room is perfect for holiday hosting, while the spacious living room offers a comfortable place to unwind with a cozy brick fireplace and wood stove. A convenient half bath completes the first floor. Upstairs, you'll find 3 generous bedrooms including a large primary suite with private bath & walk-in closet. Two additional bedrooms share a second full bath. You'll love the finished 3rd floor bonus room offering endless possibilities for a home office, playroom, guest space or media room. The large backyard offers plenty of room to enjoy the outdoors with an above-ground pool, patio area, storage sheds and plenty of lawn space. An attached, 2 bay garage and additional basement storage are added bonuses. A beautiful property with space inside & out and a layout designed to truly feel like home! The wood and pellet stoves keep your heating bills reasonable. 8 zone irrigation system outside keeps your grass green all summer.

Listed by Patrick Willie-Bonglo and Stefanie Willie-Bonglo of Dominion Realty

$
$
%
$/month over payments
Federal 30-year interest rate: 6.95% last updated on Sep 17, 2026
* All Figures are estimates. Check with your bank or proposed mortgage company for actual interest rates.
This product uses the FRED® API but is not endorsed or certified by the Federal Reserve Bank of St. Louis.

Save FavoriteSchedule TourAsk A QuestionMore Details

Broker Reciprocity 

Copyright 2026 PrimeMLS, Inc. All rights reserved. This information is deemed reliable, but not guaranteed. The data relating to real estate displayed on this display comes in part from the IDX Program of PrimeMLS. The information being provided is for consumers’ personal, non-commercial use and may not be used for any purpose other than to identify prospective properties consumers may be interested in purchasing. Data last updated September 24, 2026 1:39 PM UTC