SIGN UP or LOG IN 's Account

Log in to see your saved listings or edit your searches:

No account? Sign up now to save searches, listings, and get tailored listing notifications. It's free, opt-out anytime.

Find Your New Home

Sign Up Today!

Get fresh listings via email, save your favorite listings, match with similar properties, and unlock additional property info.

Create Your Account

Do not fill in this field:

Already have an account? Log in

and narrow your search. If you have fewer than 200 results, you can save your search.

Albany VT Mobile Real Estate

r=4381-4392
408 Morgan Road Hartford VT 05059

Hartford, VT408 Morgan Road

Price$699,000

Est. Mortgage: $/month

MLS Number 5092537

  • Residential Single Family
  • PricePerSqFt 332.86
  • Full Bath 2
  • Village Quechee
  • Address 408 Morgan Road

Under $700K in Quechee Lakes! Beautifully updated, meticulously maintained, and truly turnkey, this spacious fourbedroom, 3 and a half-bath home combines timeless comfort with modern efficiency in one of Vermont's most sought-after four-season communities. Designed for both everyday living and effortless entertaining, the sun-filled main level features a spacious eat-in kitchen that flows seamlessly into a formal dining room, while the inviting living room is centered around a classic wood-burning fireplace. perfect for relaxing after a day on the slopes or golf course. Gleaming hardwood floors, a thoughtfully designed mudroom, convenient first-floor laundry, and direct access to the attached two-car garage make daily life as functional as it is comfortable. Upstairs, the expansive primary suite offers a peaceful retreat with a beautifully renovated spa-inspired bath featuring elegant tile finishes. 3 additional bedrooms and another updated full bath provide plenty of room for family, guests, or dedicated work-from-home space. The finished lower level offers exceptional flexibility with a large family room, separate playroom, and an additional three-quarter bath ideal for movie nights, fitness space, guest accommodations, or a private home office. Outside, enjoy easy, low-maintenance living with a paved driveway, attractive landscaping, and a private backyard patio designed for entertaining, complete with space for an outdoor kitchen. A detached workshop and storage barn provides the perfect place for woodworking, hobbies, outdoor gear, or all the projects you've been dreaming about. Modern efficiency sets this home apart with owned solar panels, a Tesla battery backup system, and EV charging, offering energy savings, peace of mind during power outages, and convenience for electric vehicle owners. Perfectly situated just minutes from Quechee Village, The Quechee Club, Ottauquechee School, and endless year-round recreation.

Listed by Katie Ladue Gilbert of BHHS Verani Upper Valley
$
$
%
$/month over payments
Federal 30-year interest rate: 6.95% last updated on Sep 17, 2026
* All Figures are estimates. Check with your bank or proposed mortgage company for actual interest rates.
This product uses the FRED® API but is not endorsed or certified by the Federal Reserve Bank of St. Louis.

Save FavoriteSchedule TourAsk A QuestionMore Details

45 Mariette Drive Portsmouth NH 03801

Portsmouth, NH45 Mariette Drive

Price$699,000

Est. Mortgage: $/month

MLS Number 5094640

  • Residential Single Family
  • PricePerSqFt 328.79
  • Full Bath 1
  • Address 45 Mariette Drive
  • Construction Existing

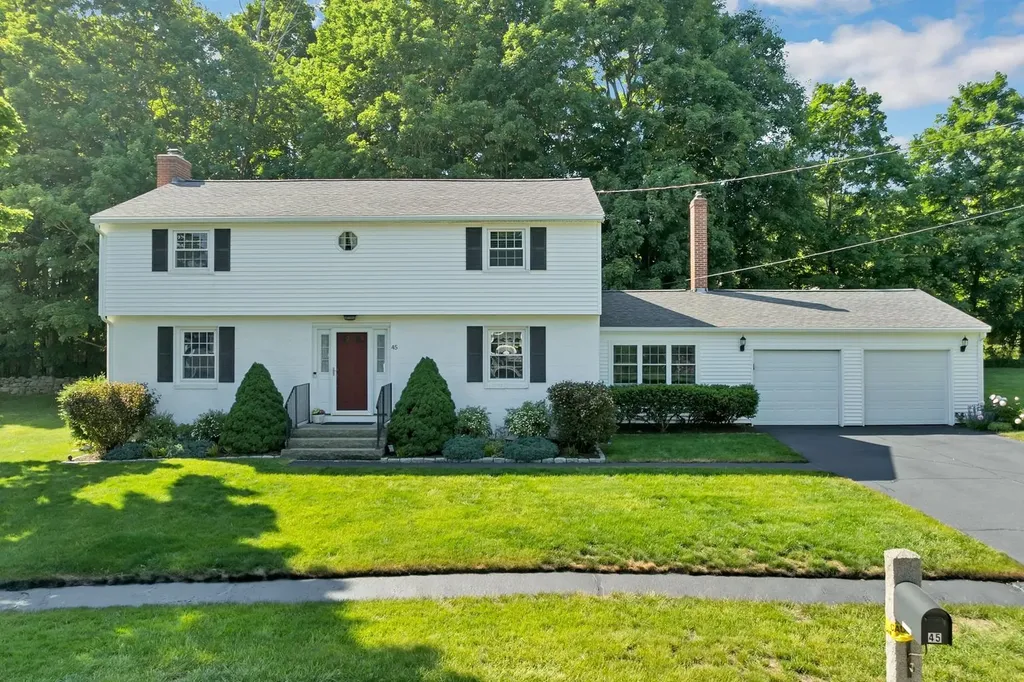
Welcome to 45 Mariette Drive, a meticulously maintained 4-bedroom home that has been lovingly cared for by the same owner for the past 18 years. Pride of ownership is evident from the moment you arrive at this desirable property in Portsmouth's highly sought-after Maple Haven neighborhood. Enjoy the convenience of being just minutes from off-road bike paths, parks, playgrounds, and the NH Seacoast Greenway, while also having easy access to vibrant downtown Portsmouth for shopping and dining, as well as the area's stunning coastline. Inside, beautiful hardwood floors and an abundance of living space create a warm and inviting atmosphere. The main level features a spacious front-to-back living room with a gas fireplace, a separate family room with a cozy wood-burning stove, and a generously sized dining room ideal for entertaining. The home's existing 1.5 baths also offer exciting potential for future customization. With ample square footage, there are multiple possibilities for expanding the existing half bath or creating a new 3/4 bath. One option would be to add a shower to the existing main-level bath, while other configurations could be explored to suit your needs. Outside, beautiful gardens, a fenced backyard, large storage shed, and inviting patio provide plenty of space for relaxing and entertaining. With its exceptional location, generous living spaces, outdoor amenities, and potential for future expansion, 45 Mariette Drive truly checks all the boxes. **Seller is willing to contribute to Buyer's Interest rate buy-down and/or contribute to Buyer's closing costs at Closing**

Listed by Peggy Naughton of Maxfield Real Estate/Wolfeboro

$
$
%
$/month over payments
Federal 30-year interest rate: 6.95% last updated on Sep 17, 2026
* All Figures are estimates. Check with your bank or proposed mortgage company for actual interest rates.
This product uses the FRED® API but is not endorsed or certified by the Federal Reserve Bank of St. Louis.

Virtual TourSave FavoriteSchedule TourAsk A QuestionMore Details

110 Middle Road Deerfield NH 03037

Deerfield, NH110 Middle Road

Price$699,000

Est. Mortgage: $/month

Active With Contract

MLS Number 5104501

  • Residential Single Family
  • PricePerSqFt 326.33
  • Full Bath 1
  • Address 110 Middle Road
  • Construction Existing

Welcome Home to 110 Middle Road! Beautifully maintained and thoughtfully updated, this Colonial is privately situated on 3.73 acres in a desirable Deerfield location. Offering MORE than the typical 3-bedroom, 2.5 bath home, this property combines comfortable living, extensive upgrades and exceptional outdoor amenities. PRIDE OF OWNERSHIP is evident throughout, with sellers relocating only due to an Out Of State move. Property is now priced BELOW ASSESED VALUE for a quick uncomplicated sale. PROPERTY HIGHLIGHTS: o 3 Bedrooms | 2.5 Bathrooms | 3.73 Private Acres o Updated Kitchen with Quartz & Stainless Appliances o Beautiful Moldings & Architectural Details o Soaking Tub & Walk In Shower o Finished Lower Level: Office, Gym, Den or Rec Space o Harman Pellet Stove o Whole House Generator o Full Irrigation System o Gibraltar Pool + Hot Tub o Firepit Area o Fenced Backyard o Maintenance Free Decking o Culligan Water Softener & Filtration o Classic New England Rock Walls o Attached 2 Car + Detached 1 Car Garage o Underground 500 Gallon Propane Tank o ADT Wired Security + Google Home Cameras o Ethernet Connectivity for Remote Work & Streaming Outside, enjoy the perfect balance of open yard and wooded privacy. Spend summer days by the pool, crisp evenings in the hot tub, gather around the firepit or simply enjoy your peaceful New Hampshire setting. Deerfield residents enjoy access to Veasey Beach on Pleasant Lake, with a swim dock, grills, picnic areas and bath facilities. Nearby Bear Brook State Park and Pawtuckaway State Park offer miles of trails and year-round recreation. Approximately 30 minutes to Concord & Manchester, 50 minutes to Portsmouth and 1 hour to Boston, Deerfield combines small town living with commuter convenience. High school choice options include Coe Brown Northwood Academy, Concord High School & Pembroke Academy. Privacy. Recreation. Flexibility. Convenience. This is MORE than a home, it's a lifestyle.

Listed by Angela Sullivan of BHHS Verani Bedford

$
$
%
$/month over payments
Federal 30-year interest rate: 6.95% last updated on Sep 17, 2026
* All Figures are estimates. Check with your bank or proposed mortgage company for actual interest rates.
This product uses the FRED® API but is not endorsed or certified by the Federal Reserve Bank of St. Louis.

Virtual TourSave FavoriteSchedule TourAsk A QuestionMore Details

11 Toby Circle Merrimack NH 03054

Merrimack, NH11 Toby Circle

Price$699,000

Est. Mortgage: $/month

Pending

MLS Number 5110164

  • Condo
  • PricePerSqFt 444.09
  • Square Feet 2,894
  • Bedrooms 2
  • New Contruction Existing

Wonderful, free-standing condominium in the highly desirable development at The Ponds at Crowne Point. This exceptionally maintained home has all of the upgrades! The main entrance and garage both lead into a lovely foyer with built in seating and storage. The main living area is open concept with a natural gas fireplace, large windows and cathedral ceilings that offer a wonderful space for relaxing and entertaining. There is plenty of space for a formal dining table or more casual seating arrangement. The kitchen has an island with gorgeous granite countertops and all of the necessities for creating wonderful meals. There is also a custom built-in hutch for additional storage with a coffee bar! The sunroom is another casual, comfortable space all with beautiful hardwood floors throughout. This leads to a large deck overlooking the wooded back yard area. Laundry is conveniently tucked away for easy access in the main living area. The primary bedroom has a large walk-in closet and beautiful primary bathroom with a granite vanity and a gorgeous tile walk-in shower. Additionally, there is a second bedroom and full bathroom on this level. The extra-large finished basement room with a walk-out slider lends itself to many options. Guest space, entertainment room, office, gym etc. The added bonus are the fully owned and transferable solar panels that make this home extremely efficient for electricity costs! No age restrictions! Must see to appreciate all this home has to offer.

Listed by Melanie Zaharias of Zaharias Real Estate

$
$
%
$/month over payments
Federal 30-year interest rate: 6.95% last updated on Sep 17, 2026
* All Figures are estimates. Check with your bank or proposed mortgage company for actual interest rates.
This product uses the FRED® API but is not endorsed or certified by the Federal Reserve Bank of St. Louis.

Save FavoriteSchedule TourAsk A QuestionMore Details

70 South Main Street St. Albans City VT 05478

MLS Number 5111181

  • Commercial
  • PricePerSqFt 177.77
  • Address 70 South Main Street
  • Year Built 1955
  • Square Feet 3,932

Excellent opportunity to own a prominent commercial property located on South Main St directly across from bellows Free Academy. This approximately 3932 sq ft commercial building enjoys excellent visibility and a highly accessible location within the city's established business district. The property is currently occupied by a convenience store and deli. The current lease is scheduled to transition to month to month as of 3/1/2027 providing an investor the ability to evaluate future plans for the property as circumstances and market conditions dictate. The adjacent property located at 66 South Main St is also listed for sale ML#546912 Disclosure: The listing agent is a Vermont-licensed real estate broker and a beneficiary of the revocable trust that owns the property.

Listed by Rob Cioffi of Cioffi Realty LLC

$
$
%
$/month over payments
Federal 30-year interest rate: 6.95% last updated on Sep 17, 2026
* All Figures are estimates. Check with your bank or proposed mortgage company for actual interest rates.
This product uses the FRED® API but is not endorsed or certified by the Federal Reserve Bank of St. Louis.

Virtual TourSave FavoriteSchedule TourAsk A QuestionMore Details

269 Old Bay Road New Durham NH 03855

New Durham, NH269 Old Bay Road

Price$699,000

Est. Mortgage: $/month

MLS Number 5104459

  • Residential Single Family
  • PricePerSqFt 391.16
  • Full Bath 1
  • Address 269 Old Bay Road
  • Construction Existing

Beautifully updated 4+ bedroom home that offers 2 flex rooms, 3 baths offering a desirable first-floor primary suite with private en-suite bath, plus convenient first-floor laundry. The thoughtfully designed interior features a warm modern farmhouse feel, with hardwood and luxury plank vinyl flooring, quartz countertops, and stylish updates throughout. Enjoy peaceful views of the backyard and pond from the spacious deck,perfect for relaxing or entertaining. A paved U-shaped driveway provides plenty of parking, while the attached garage adds everyday convenience. An additional detached 28x42 garage is currently being completed, offering even more space for vehicles, storage, or hobbies. Ideally located close to Merrymeeting Lake, this move in ready home combines comfort, style, and a peaceful setting.

Listed by Amber McKay of Profound New England Real Estate

$
$
%
$/month over payments
Federal 30-year interest rate: 6.95% last updated on Sep 17, 2026
* All Figures are estimates. Check with your bank or proposed mortgage company for actual interest rates.
This product uses the FRED® API but is not endorsed or certified by the Federal Reserve Bank of St. Louis.

Save FavoriteSchedule TourAsk A QuestionMore Details

287 Middle Road Brentwood NH 03833

Brentwood, NH287 Middle Road

Price$699,000

Est. Mortgage: $/month

MLS Number 5107775

  • Residential Single Family
  • PricePerSqFt 613.7
  • Full Bath 1
  • Address 287 Middle Road
  • Construction Existing

Welcome to this unique post-and-beam home tucked away on a very private 5.89-acre lot in desirable Brentwood, NH. Offering nearly 2,300 sq. ft. of living space, this one-of-a-kind property features 3 bedrooms, 1.5 bathrooms, spacious rooms, warm natural wood finishes, and an inviting layout designed for comfortable everyday living. Inside, you'll find an open concept kitchen with stainless appliances and adjoining dining room with banquet table for all your entertaining needs. A nearby office/study area is ideal for remote work, homework, or quiet reading space. An attached sunroom and deck overlook the expansive backyard and offer the perfect spot to enjoy morning coffee, unwind with a book, or take in the peaceful natural surroundings. Upstairs you will find a large primary bedroom with a walk-in closet and two additional spacious bedrooms to meet your needs. A beautifully naturally sky-lit full bath completes the 2nd floor! The partially finished basement offers an additional rec room providing additional flexible living space for entertaining, hobbies, recreation, or relaxation, with additional storage capacity as well. The home is heated by comfortable, forced hot air heat, with a supplemental pellet stove if desired. Outdoors, this property delivers classic country living with room to spread out. Enjoy a duck pond, dedicated garden area, chicken coop, and additional outbuilding(s) offering excellent storage and potential for animals or hobby farming. A major bonus is the 3-car garage with a large workbench area and a 36' x 24' finished space above! With proper permitting, this area offers exciting potential for an ADU, guest suite, studio, or additional living space, adding valuable flexibility for future use. Conveniently located near schools, shopping, and major commuter routes, this property offers a rare combination of privacy, functionality, character, and future potential. Don't miss the opportunity to make this hidden Brentwood gem your own!

Listed by Jon Beebe of The Merrill Bartlett Group

$
$
%
$/month over payments
Federal 30-year interest rate: 6.95% last updated on Sep 17, 2026
* All Figures are estimates. Check with your bank or proposed mortgage company for actual interest rates.
This product uses the FRED® API but is not endorsed or certified by the Federal Reserve Bank of St. Louis.

Save FavoriteSchedule TourAsk A QuestionMore Details

36 Henry Street Burlington VT 05401

Burlington, VT36 Henry Street

Price$699,000

Est. Mortgage: $/month

Pending

MLS Number 5096907

  • Residential Single Family
  • PricePerSqFt 445.22
  • Full Bath 1
  • Address 36 Henry Street
  • Construction Existing

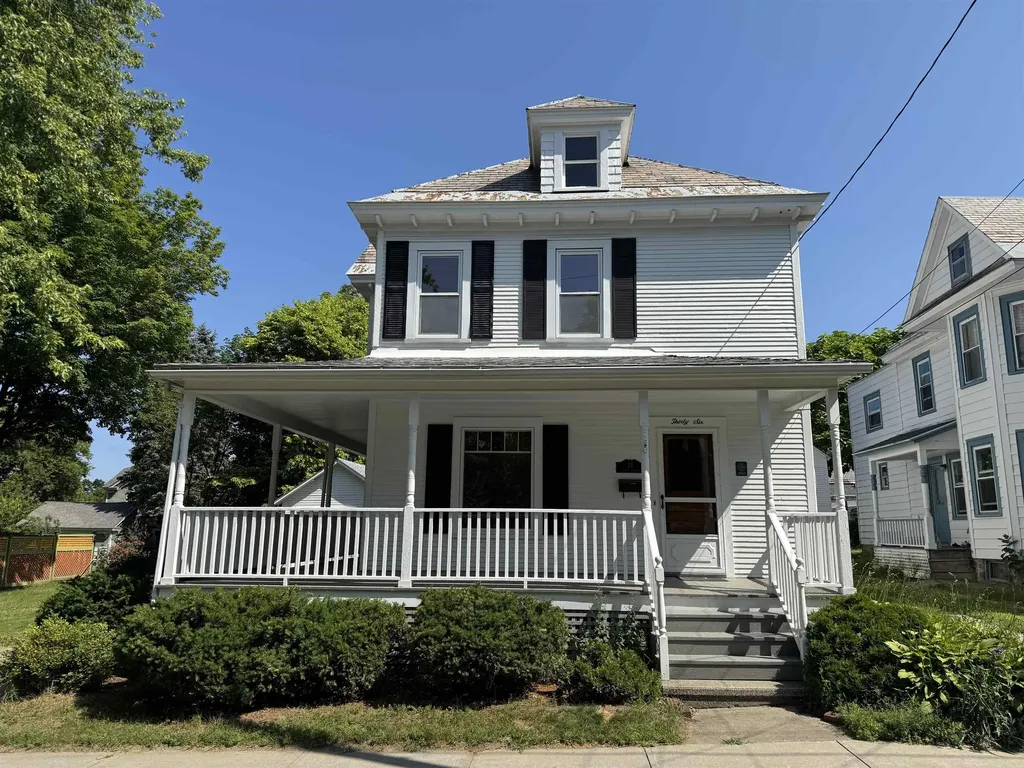
Life in this Burlington home is all about convenience, connection, and enjoying the best of the city right outside your door. Set on a generous double lot, this inviting 4-bedroom, 1.5-bath residence offers the space and flexibility to put down roots while remaining close to everything that makes Burlington such a vibrant place to live. Start your mornings on the wrap-around porch, spend afternoons shooting hoops or enjoying the nearby playground at Pomeroy Park, and pick up a delicious sandwich at the Henry Street Deli, or fresh ingredients for dinner just moments away at Momo's Market. When you're ready to explore, you're only minutes from downtown Burlington's restaurants, cafs, and shopping, with the waterfront just a short distance away. Enjoy easy access to Waterfront Park and the scenic Burlington Bike Path, both approximately seven minutes from home. Inside, classic character blends seamlessly with everyday functionality. Sun-filled living spaces, a formal dining room for gatherings, and a spacious kitchen with abundant cabinetry create a home that is equally suited for quiet evenings and entertaining friends. Upstairs, four bright bedrooms provide flexibility for guests, home offices, or growing households, while the walk-up attic offers exceptional storage. A full basement provides even more space for storage, hobbies, or a workshop. Recent updates include exterior/interior paint, carpet removal to expose hardwood flooring, and a large amount of new electrical wiring. Outside, ample parking, a detached garage, and outdoor space rarely found this close to downtown complete the package. Combining neighborhood parks, local conveniences, generous living space, and easy access to Burlington's waterfront and recreational amenities, this property delivers an exceptional opportunity to enjoy a quintessential Burlington lifestyle.

Listed by Sarah Harrington of Coldwell Banker Hickok and Boardman

$
$
%
$/month over payments
Federal 30-year interest rate: 6.95% last updated on Sep 17, 2026
* All Figures are estimates. Check with your bank or proposed mortgage company for actual interest rates.
This product uses the FRED® API but is not endorsed or certified by the Federal Reserve Bank of St. Louis.

Save FavoriteSchedule TourAsk A QuestionMore Details

66 South Main Street St. Albans City VT 05478

MLS Number 5111180

  • Commercial
  • PricePerSqFt 180.71
  • Address 66 South Main Street
  • Year Built 1955
  • Square Feet 3,868

Opportunity to acquire a commercial property in a highly visible location at the corner of South main St and Stebbins in St Albans City. This property is situated within an established commercial area and benefits from its prominent location along South Main St. The property offers a unique combination of commercial and residential income that is Currently tenant occupied. The property provides an existing income stream while offering a future owner flexibility The current lease on the first floor is scheduled to become month to month as of 6/30/2027 and the second floor residential 2 bedroom apartment is currently on a month to month tenancy providing an investor with the potential for continued tenancy or the flexibility to evaluate future plans for the property as circumstances and market conditions dictate. The adjacent property located at 70 South main St is also listed for sale ML#546919 Disclosure: The listing agent is a Vermont-licensed real estate broker and a beneficiary of the revocable trust that owns the property.

Listed by Rob Cioffi of Cioffi Realty LLC

$
$
%
$/month over payments
Federal 30-year interest rate: 6.95% last updated on Sep 17, 2026
* All Figures are estimates. Check with your bank or proposed mortgage company for actual interest rates.
This product uses the FRED® API but is not endorsed or certified by the Federal Reserve Bank of St. Louis.

Virtual TourSave FavoriteSchedule TourAsk A QuestionMore Details

7 Barnard Ridge Road Meredith NH 03253

Meredith, NH7 Barnard Ridge Road

Price$699,000

Est. Mortgage: $/month

MLS Number 5094179

  • Residential Single Family
  • PricePerSqFt 364.06
  • Full Bath 1
  • Address 7 Barnard Ridge Road
  • Construction Existing

One of the best values in Meredith for price per square foot! This beautiful three-bedroom, three-bathroom home is situated on a private 1.15-acre lot, surrounded by mature landscaping and a large shed for additional storage. The property is conveniently located within walking distance to schools, shopping, entertainment and restaurants. The main floor features a generously sized kitchen with updated appliances and two large pantry units, a spacious living room with a new gas fireplace insert and chimney liner and a dining room that opens to the kitchen and living room with a sliding glass door to a sun-drenched deck. The primary ensuite bedroom boasts a large walk-in closet and a spa-like bath with a custom walk-in shower and backlit mirror. The other two bedrooms share a full bath with double sinks and there is a nicely sized room area off the bedrooms, currently used as a movie room. The lower level offers a family room with gas stove, den, three-quarter bath, gym/game room, laundry room, utility room and a two-car garage. The backyard includes a new hot tub and greenhouse. A new boiler was installed this past winter. This home is move-in ready and waiting for its new owners to make it their own. Don't miss out on this fantastic opportunity to own a beautiful home in a great location. Showings begin at open house on Saturday, 6/13 from 11-1.

Listed by Kristin White of Coldwell Banker Realty Center Harbor NH

$
$
%
$/month over payments
Federal 30-year interest rate: 6.95% last updated on Sep 17, 2026
* All Figures are estimates. Check with your bank or proposed mortgage company for actual interest rates.
This product uses the FRED® API but is not endorsed or certified by the Federal Reserve Bank of St. Louis.

Virtual TourSave FavoriteSchedule TourAsk A QuestionMore Details

236 Drakeside Road Hampton NH 03842

Hampton, NH236 Drakeside Road

Price$699,000

Est. Mortgage: $/month

Open House

MLS Number 5109850

  • Residential Single Family
  • Next Open House: Fri 09/25 4:00 pm. to 6:00 pm.
  • PricePerSqFt 490.53
  • Full Bath 2
  • Address 236 Drakeside Road

Welcome to 236 Drakeside Road! This beautifully reimagined Hampton bungalow has been tastefully updated from top to bottom with style, quality and attention to detail. The bright, open-concept first floor features an inviting living room, gorgeous kitchen and eat-in dining area, along with a front room offering additional flexible living space. A first-floor bedroom and beautifully updated full bath with walk-in shower provide the convenience and flexibility of first-floor living. The kitchen features Quartz countertops, beautiful cabinetry, stainless steel appliances and wall oven, while the impressive center island incorporates the cooktop, dishwasher and wine refrigerator, accented by stylish pendant lighting. A back door off the kitchen/dining area leads to the deck and fenced backyard, creating an easy flow for outdoor living and entertaining. Vinyl plank flooring throughout, recessed lighting and updated doors, fixtures and finishes create a fresh, cohesive feel. Upstairs, the oversized primary suite features a beautifully renovated bath with tiled walk-in shower. The finished walkout lower level offers even more living space with laundry, office/guest or flex room, dry storage and a large family/entertaining area opening to the patio and backyard. Additional improvements include mini-splits for heat & A/C, pellet stove, new roof, updated electrical, fresh paint, town water/sewer, repaved driveway, granite steps, plenty of parking and an oversized detached garage. Beautifully done inside and out, nothing to do but move in and enjoy! Open House Friday 25th 4pm to 6pm and Saturday 26th 12pm to 2pm

Listed by Martha Baroody of East Coast Group One Realty

$
$
%
$/month over payments
Federal 30-year interest rate: 6.95% last updated on Sep 17, 2026
* All Figures are estimates. Check with your bank or proposed mortgage company for actual interest rates.
This product uses the FRED® API but is not endorsed or certified by the Federal Reserve Bank of St. Louis.

Virtual TourSave FavoriteSchedule TourAsk A QuestionMore Details

121 Fisher Road Roxbury VT 05669

Roxbury, VT121 Fisher Road

Price$699,000

Est. Mortgage: $/month

MLS Number 5110475

  • Residential Single Family
  • PricePerSqFt 486.43
  • Full Bath 2
  • Address 121 Fisher Road
  • Construction Existing

Some Vermont properties just hit differently. Set on 87 private acres with southern exposure, mountain views, rolling meadow, streams, woods, and direct access to outdoor adventure, this Roxbury cottage is equal parts peaceful retreat and practical escape. Tucked off a town-maintained dead-end road, the setting feels wonderfully removed, yet Warren, Waitsfield, skiing, dining, and the Mad River Valley are all within easy reach. Spend slow mornings on the wraparound porch, afternoons exploring trails, and evenings watching the light move across the mountains. Inside, the home is warm, simple, and full of character, with 2 bedrooms, 1 bath, a loft, a charming country kitchen, Andersen windows, Hardie Plank siding, a standing seam roof, updated plumbing, and high-speed internet. Water supplied by it's own natural spring fed water. The lower level has been converted into additional living space with its own bedroom, bath, kitchen, and laundry, offering flexibility for guests.. With direct access to hiking, VAST snowmobile trails, quad trails, and 87 acres to roam, this is a rare Vermont real estate opportunity for anyone seeking privacy, beauty, recreation, and room to breathe. Full-time residence, weekend retreat, homestead, or vacation rental potential, this one has the kind of setting people search for and almost never find.

Listed by Brooke Cunningham of Sugarbush Real Estate

$
$
%
$/month over payments
Federal 30-year interest rate: 6.95% last updated on Sep 17, 2026
* All Figures are estimates. Check with your bank or proposed mortgage company for actual interest rates.
This product uses the FRED® API but is not endorsed or certified by the Federal Reserve Bank of St. Louis.

Virtual TourSave FavoriteSchedule TourAsk A QuestionMore Details

Broker Reciprocity 

Copyright 2026 PrimeMLS, Inc. All rights reserved. This information is deemed reliable, but not guaranteed. The data relating to real estate displayed on this display comes in part from the IDX Program of PrimeMLS. The information being provided is for consumers’ personal, non-commercial use and may not be used for any purpose other than to identify prospective properties consumers may be interested in purchasing. Data last updated September 24, 2026 3:54 PM UTC