SIGN UP or LOG IN 's Account

Log in to see your saved listings or edit your searches:

No account? Sign up now to save searches, listings, and get tailored listing notifications. It's free, opt-out anytime.

Find Your New Home

Sign Up Today!

Get fresh listings via email, save your favorite listings, match with similar properties, and unlock additional property info.

Create Your Account

Do not fill in this field:

Already have an account? Log in

and narrow your search. If you have fewer than 200 results, you can save your search.

Albany VT Mobile Real Estate

r=4465-4476
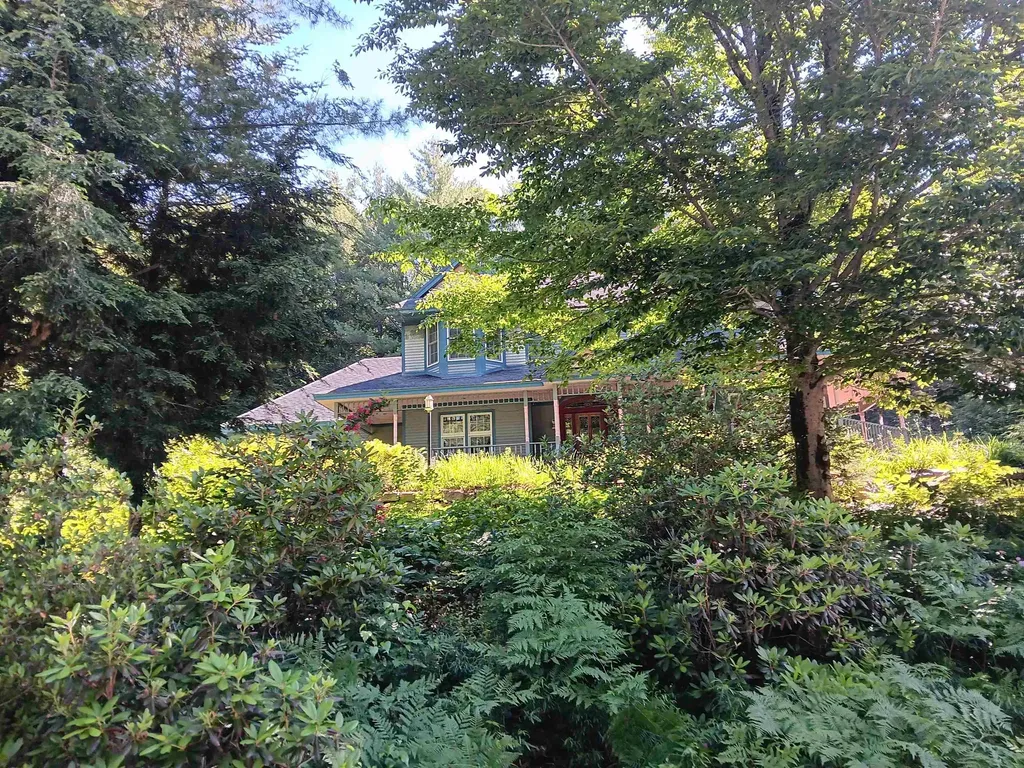
220 Grandview Road Conway NH 03818

Conway, NH220 Grandview Road

Price$695,000

Est. Mortgage: $/month

MLS Number 5097832

  • Residential Single Family
  • PricePerSqFt 281.83
  • Full Bath 2
  • Address 220 Grandview Road
  • Construction Existing

Inviting 3 BR contemporary home, plus den/office, 3 and 1/2 baths, with attached 2 car garage. Full wrap around porch to relax and read or nap. Expansive kitchen and den, featuring center island, cherry cabinets, wood floor, commercial gas range, wood cook stove for comfort and cooking. Formal dining room leads into large living room with lots of windows, fireplace and coffered ceiling. Full basement has finished space for family and play rooms. A very special home looking for a very special family to enjoy it.

Listed by William Jones of Dan Jones Real Estate

$
$
%
$/month over payments
Federal 30-year interest rate: 6.95% last updated on Sep 17, 2026
* All Figures are estimates. Check with your bank or proposed mortgage company for actual interest rates.
This product uses the FRED® API but is not endorsed or certified by the Federal Reserve Bank of St. Louis.

Virtual TourSave FavoriteSchedule TourAsk A QuestionMore Details

3171 Brook Road Plainfield VT 05667

Plainfield, VT3171 Brook Road

Price$695,000

Est. Mortgage: $/month

Active With Contract

MLS Number 5107066

  • Residential Single Family
  • PricePerSqFt 187.84
  • Full Bath 2
  • Address 3171 Brook Road
  • Construction Existing

Perched in the heart of Plainfield, is a rare opportunity to own a remarkable 1840s farmhouse. This beautifully maintained property showcases the architectural detail of the past, while boasting the comforts of modern living. Sited on just over 7 acres, this multi-dwelling property is your woodland escape, offering 100+ privacy hedges, a wildflower meadow, a stone wall, and even a swimming pond and brand-new dock. This brick home spans at 3,600+ sq. ft. There is ample space to gather and celebrate - or simply take in Vermont's signature calm. A screened porch welcomes you into a recently renovated kitchen, with soapstone countertops, new appliances, and a large walk-in pantry. The adjoining dining area is sun drenched with sprawling windows. Luminous interiors, original wide plank flooring, and an incredibly flexible floor plan let each room unfold naturally into the next. Two separate staircases add privacy and flexibility. The owners currently use the home as a four-bedroom, with an additional library, home office, and separate gym space off the kitchen. Two newly renovated full bathrooms offer a spa-like experience, with marble countertops, a clawfoot tub, and beautiful marble limestone tile. Pearl push-button light switches punctuate the walls, while unlacquered brass bathroom fittings bring quiet craftsmanship and timeless patina. A Morso wood-burning fireplace anchors the living room. Two additional gas stoves will keep you warm in the coldest months. As if that weren't enough, there is a 4-bay heated garage, with custom doors and concrete floors, perfect for storage or a workshop. Above the garage is a 1,100+/- sf apartment with a stylish kitchen, remodeled bathroom, and a serene living space. Ideal for rental income or long stays from visiting family, this home is turn-key. Whether you're dreaming of a private homestead, a multi-generational family property, or an income generating opportunity, this magical compound is everything you've been waiting for.

Listed by Sue Aldrich of Coldwell Banker Hickok & Boardman / E. Montpelier

$
$
%
$/month over payments
Federal 30-year interest rate: 6.95% last updated on Sep 17, 2026
* All Figures are estimates. Check with your bank or proposed mortgage company for actual interest rates.
This product uses the FRED® API but is not endorsed or certified by the Federal Reserve Bank of St. Louis.

Virtual TourSave FavoriteSchedule TourAsk A QuestionMore Details

779 Liberty Hill Road Henniker NH 03242

Henniker, NH779 Liberty Hill Road

Price$695,000

Est. Mortgage: $/month

MLS Number 5104683

  • Residential Single Family
  • PricePerSqFt 278
  • Full Bath 2
  • Construction Existing
  • Bedrooms 4

REDUCED PRICE! $695K 40 TOTAL ACREs. Once you arrive, you'll never want to leave! This warm and inviting hilltop farmhouse is surrounded by 40acres, offering a rare combination of privacy, convenience, and long-term potential. The property includes 12 acres with the home plus an abutting 27acre parcel ideal for future investment or the addition of a guest house or extended-family dwelling. The residence has been well maintained and updated, featuring a newer furnace, upgraded electrical, replaced exterior siding, and rebuilt barn framing and stonework. Interior highlights include hardwood floors throughout the bedrooms, dining room, and living room. Spacious family room with direct access to the attached barn and sliders to back deck. Outside, the inground pool with its newer liner rests in a sunny southern nook beside the pasture. While it feels worlds away, you're surprisingly close to everything: major routes, the charming village of Henniker along the Contoocook River, and Pats Peak just 10 minutes down the road. Lakes Franklin Pierce and Massasecum are also minutes away, making this a true four-season retreat. Come visit!

Listed by Tami Pelletier of LAER Realty Partners/Goffstown

$
$
%
$/month over payments
Federal 30-year interest rate: 6.95% last updated on Sep 17, 2026
* All Figures are estimates. Check with your bank or proposed mortgage company for actual interest rates.
This product uses the FRED® API but is not endorsed or certified by the Federal Reserve Bank of St. Louis.

Save FavoriteSchedule TourAsk A QuestionMore Details

717 Horsenail Hill Road Windham VT 05359

Windham, VT717 Horsenail Hill Road

Price$695,000

Est. Mortgage: $/month

Active With Contract

MLS Number 5107952

  • Residential Single Family
  • PricePerSqFt 311.38
  • Full Bath 1
  • Construction Existing
  • Bedrooms 3

Brand-new construction in beautiful Windham, Vermont! This thoughtfully designed three-bedroom home with an additional bonus room offers the comfort, efficiency, and ease of new construction paired with a peaceful Vermont setting. Filled with natural light, the home features bright, welcoming living spaces and a versatile floor plan designed for both everyday living and weekend escapes. The bonus room provides valuable flexibility for a home office, guest space, playroom, or den. An attached two-car garage makes Vermont living especially convenient, providing sheltered parking along with plenty of room for skis, bikes, outdoor gear, and storage. Outside, the yard offers space to relax, play, garden, or entertain, while the firepit creates the perfect gathering spot for summer evenings, crisp fall nights, and aprs-ski get-togethers. Located in the quiet mountain community of Windham, this property puts four-season recreation within easy reach. Five major ski areasStratton, Bromley, Magic Mountain, Okemo, and Mount Snoware all located within approximately 35 miles of town, providing an incredible variety of winter adventures. When the snow melts, explore nearby hiking and biking trails, enjoy fishing, paddling and swimming, or spend the day at destinations such as Lowell Lake and Jamaica State Parks. The greater Windham region is known for its extensive trail network and abundant opportunities for hiking, mountain biking, snowshoeing, cross-country skiing, and snowmobiling. Whether you're searching for a full-time Vermont residence or a low-maintenance mountain getaway, this newly built home offers a wonderful combination of modern comfort, outdoor space, and access to everything that makes Southern Vermont special.

Listed by Carrie Mathews of Winhall Real Estate

$
$
%
$/month over payments
Federal 30-year interest rate: 6.95% last updated on Sep 17, 2026
* All Figures are estimates. Check with your bank or proposed mortgage company for actual interest rates.
This product uses the FRED® API but is not endorsed or certified by the Federal Reserve Bank of St. Louis.

Virtual TourSave FavoriteSchedule TourAsk A QuestionMore Details

744 Carp Cole Road Starksboro VT 05487

Starksboro, VT744 Carp Cole Road

Price$695,000

Est. Mortgage: $/month

Open House

MLS Number 5111374

  • Residential Single Family
  • Next Open House: Sat 09/26 1:00 pm. to 3:00 pm.
  • PricePerSqFt 323.56
  • Full Bath 2
  • Address 744 Carp Cole Road

With incredible views of Lake Champlain & the high peaks of the Adirondacks all the way to Whiteface, this home is a nature lovers paradise allowing you to watch the seasons change from your private perch among the trees. Set on 40 acres, this off-grid oasis is the sports person's dream and outdoor lover's paradise. Relax, hike, ski, set up a sugaring operation, or whatever your heart desires. Alongside the primary suite with massive en suite bathroom and closet is a 2nd bedroom and bath on the first floor. The living space on the main level is anchored by the stunning view to the NW and currently decorative massive stone fireplace. A wood-burning stove throws off all the heat one needs to remain cozy. The remodeled kitchen allows you to enjoy the view while cooking and entertaining. Above is a quaint sleeping loft with its own amazing vista. The home has been meticulously updated including the creation of a primary suite, Trex deck to enjoy your view, fresh paint throughout, and new flooring on every surface. In addition, the foundation and crawl space have been professionally restored. New, owned solar panels provide all the power needed. Along with a propane tank, generator, drilled well, and on-site septic, the property is entirely self-sustained and totally off-grid. A brand-new driveway adds to the list of professionally completed projects. This property must be seen to be appreciated, so trek on up to the foothills of the Green Mountains and enjoy the change of seasons from your private escape in the woods of Vermont.

Listed by Kevin Boehmcke of Coldwell Banker Hickok and Boardman

$
$
%
$/month over payments
Federal 30-year interest rate: 6.95% last updated on Sep 17, 2026
* All Figures are estimates. Check with your bank or proposed mortgage company for actual interest rates.
This product uses the FRED® API but is not endorsed or certified by the Federal Reserve Bank of St. Louis.

Virtual TourSave FavoriteSchedule TourAsk A QuestionMore Details

296 Overview Lane Cambridge VT 05464

Cambridge, VT296 Overview Lane

Price$695,000

Est. Mortgage: $/month

Coming Soon

MLS Number 5111283

  • Residential Single Family
  • PricePerSqFt 310.68
  • Full Bath 2
  • Address 296 Overview Lane
  • Construction Existing

Beautifully maintained classic colonial-style home with exceptional views, nestled between Smugglers Notch and the village of Jeffersonville. Built in 2010, this inviting 3-bedroom home enjoys a peaceful rural setting with gorgeous valley and mountain views and plenty of room to relax, garden, entertain, and enjoy the outdoors. Enjoy a natural setting that feels wonderfully private, while remaining close to everything that makes the area so desirable. Spend your days hiking, biking, skiing, or exploring nearby trails and waterways, then return home to take in the changing seasons and brilliant Vermont sunsets. Inside, the home offers easy living with an open layout and spaces designed for both everyday life and enjoying time with family and friends. Choose between creating a formal dining room, or make this space into your home office. Prepare meals in the chef's kitchen, equipped with a robust Wolf gas cooktop and hood. The attached oversized, heated two-car garage offers winter convenience and space to store all of your adventure gear. Generous windows bring the surrounding landscape indoors, and a spacious deck invites dining and drinks al fresco. Located just minutes from Jeffersonville and Smugglers' Notch, with Stowe only 20 minutes away in summer and Burlington under an hour, 296 Overview Lane is ideally positioned for year-round recreation and everyday convenience. Whether you're looking for a full-time Vermont home, a weekend retreat, or an investment in one of northern Vermont's most appealing rural communities, this property offers a wonderful opportunity to make the most of the Vermont lifestyle.

Listed by Karen Cleary of Coldwell Banker Carlson Real Estate

$
$
%
$/month over payments
Federal 30-year interest rate: 6.95% last updated on Sep 17, 2026
* All Figures are estimates. Check with your bank or proposed mortgage company for actual interest rates.
This product uses the FRED® API but is not endorsed or certified by the Federal Reserve Bank of St. Louis.

Save FavoriteSchedule TourAsk A QuestionMore Details

5 Brummitt Court Wolfeboro NH 03894

Wolfeboro, NH5 Brummitt Court

Price$695,000

Est. Mortgage: $/month

MLS Number 5101120

  • Residential Single Family
  • PricePerSqFt 300.09
  • Full Bath 1
  • Address 5 Brummitt Court
  • Construction Existing

Nestled on a quiet side street in the heart of downtown Wolfeboro, 5 Brummitt Court, a beautifully renovated 2,316 square foot home offers the rare combination of Main Street convenience and exceptional privacy. Just moments from Brewster Academy, Lake Winnipesaukee, shops, restaurants, and the town docks, this property places you in the center of everything while providing a peaceful retreat to come home to. Set on a 0.22-acre lot, the home features three bedrooms and a bonus space on the second floor, one and a half bathrooms, a two-car garage, and a private garden and patio space, creating the perfect canvas for outdoor dining, gardening, or simply enjoying a quiet afternoon. Inside, thoughtful updates blend seamlessly with timeless character. The beautifully renovated kitchen, equipped with brand new plumbing and appliances, is complemented by completely redone bathrooms. There is hardwood and slate flooring throughout, and a spacious sunroom that opens into the home's inviting entertaining space. The sunny dining room, complete with built-in shelving, is ideal for hosting family and friends, while the bright living room and classic foyer create a warm and welcoming first impression. Extensive recent improvements provide peace of mind for years to come, including a new boiler with central air conditioning, water heater, oil tank, and a sewer line. 5 Brummitt Court also enjoys deeded vehicular access from Main Street through the Pickering House security gate. Whether you're looking for a primary home in the heart of the Oldest Summer Resort in America, a vacation home, or an investment property, this classic hidden gem is not to be missed!

Listed by Emily Hastings of BHHS Verani Wolfeboro

$
$
%
$/month over payments
Federal 30-year interest rate: 6.95% last updated on Sep 17, 2026
* All Figures are estimates. Check with your bank or proposed mortgage company for actual interest rates.
This product uses the FRED® API but is not endorsed or certified by the Federal Reserve Bank of St. Louis.

Virtual TourSave FavoriteSchedule TourAsk A QuestionMore Details

58 Stone Ledge Road Littleton NH 03561

Littleton, NH58 Stone Ledge Road

Price$695,000

Est. Mortgage: $/month

Open House

MLS Number 5111310

  • Residential Single Family
  • Next Open House: Sat 09/26 11:00 am. to 1:00 pm.
  • PricePerSqFt 336.07
  • Full Bath 3
  • Address 58 Stone Ledge Road

Welcome home to log-crafted luxury and true North Country comfort. Set on 12 acres sited at the very end of a private road. Come inside after a crisp morning walk along your own cultivated and private walking trails, sit by the crackling wood stove in the grand room, where the custom stone hearth and floor to ceiling windows beckon. Designed for effortless living, the open floor plan and modern eat-in kitchen provide more than enough space to host dinner parties, game nights, or quiet, cozy evenings at home. Seeking single-level convenience? The main-floor primary en suite features not only a fabulous step in tiled shower but a spacious walk-in closet and sliding doors that open directly onto the backyard of your North country retreat. This home connects seamlessly to an attached, oversized two-car garage complete with a generous mudroom built to handle all your outdoor gear, and an adjacent workshop space ideal for projects, hobbies, and extra storage. Downstairs, the finished walk-out basement expands your living space with a dedicated theater room for movie nights, a full weight room, office space and another bedroom. 58 Stone Ledge is tucked into a quiet, peaceful pocket just northwest of downtown Littleton, you'll enjoy zero road noise and the total tranquility of country living, all while being just a quarter-mile stroll from the Partridge Lake public boat access. Spend your days floating along the water or venture minutes down the road to Littleton's charming main street for local coffee, independent bookstores, and award-winning dining. For outdoor enthusiasts, endless adventures lie right on your doorstep;hiking the White Mountains, riding nearby bike and snowmobile trails, or hitting the slopes at Cannon Mountain, Loon, or Burke Mountain. With easy access to Interstates 91 and 93, this sanctuary offers the ideal balance of complete privacy, recreation, and everyday convenience. Be in by the year's end. Open house this Saturday, September 26 11am -1 pm.

Listed by Robin Migdelany of Four Seasons Sotheby's Int'l Realty

$
$
%
$/month over payments
Federal 30-year interest rate: 6.95% last updated on Sep 17, 2026
* All Figures are estimates. Check with your bank or proposed mortgage company for actual interest rates.
This product uses the FRED® API but is not endorsed or certified by the Federal Reserve Bank of St. Louis.

Virtual TourSave FavoriteSchedule TourAsk A QuestionMore Details

253 Upper Mad River Road Thornton NH 03285

MLS Number 5088295

  • Residential Single Family
  • PricePerSqFt 452.47
  • Full Bath 1
  • Construction Existing
  • Bedrooms 3

New construction, mountain views, nearly 3 acres, no HOA, and a heated 30x40 garage-offered at $694,999. Set on a paved, town-maintained road just minutes from I-93 and Owl's Nest Resort, this newly built White Mountains home offers a combination increasingly difficult to replicate: modern construction, usable land, privacy, substantial garage space, and long-term flexibility. The home features three fully finished levels filled with natural light. The walkout lower level offers 9' ceilings, a second living area, additional sleeping or flex space, and direct access to the rear patio overlooking the mountains. The main level centers around an open-concept kitchen, dining, and living area with elevated deck access and sweeping western-facing views. Upstairs, two bedrooms including the master suite create a quiet retreat. The detached 30x40 heated garage is a standout, with approximately 14' sidewall height, a 6” concrete slab, separate propane service, and substantial electrical capacity-ideal for vehicles, recreational equipment, workshop use, hobbies, or year-round storage. An oversized 6-bedroom septic system, newly drilled well designed with future expansion in mind, underground utilities, and established driveway access provide rare flexibility for future improvements, subject to applicable approvals. Additional features include tankless hot water, whole-home audio, generator hookup, and heat pumps with propane backup for dependable year-round comfort. Ideal as a primary residence, four-season retreat, or seasonal investment, the property gives buyers the opportunity to enjoy the White Mountains when they want while completely offsetting ownership costs through rental use when away. For buyers who already rent in the area seasonally, ownership may offer an especially compelling alternative. Vacant and ready for immediate occupancy. Broker interest.

Listed by Tom DeMatteo of Owl's Nest Real Estate

$
$
%
$/month over payments
Federal 30-year interest rate: 6.95% last updated on Sep 17, 2026
* All Figures are estimates. Check with your bank or proposed mortgage company for actual interest rates.
This product uses the FRED® API but is not endorsed or certified by the Federal Reserve Bank of St. Louis.

Virtual TourSave FavoriteSchedule TourAsk A QuestionMore Details

25 St. Anthony Drive Hudson NH 03051

Hudson, NH25 St. Anthony Drive

Price$694,950

Est. Mortgage: $/month

Pending

MLS Number 5106802

  • Residential Single Family
  • PricePerSqFt 390.42
  • Full Bath 1
  • Address 25 St. Anthony Drive
  • Construction Existing

Offer deadline: Monday Aug 31 @ 8pm. Welcome to 25 St. Anthony Drive, a beautifully maintained Hudson, NH home offering comfortable living, inviting spaces, and an incredible backyard designed for entertaining and enjoying every season. With 3 bedrooms and 4 baths, this home offers plenty of space for everyday living, entertaining, and relaxing. The large kitchen is filled with cabinet and counter space and features abundant natural light, creating a bright and welcoming gathering space. The front-to-back living room offers plenty of room for everyone and is highlighted by a cozy fireplace, perfect for relaxing on cooler evenings. The finished lower level adds even more living space and versatility, featuring LVP flooring, a convenient half bath, plenty of storage, and a full walk-out to the patio. Whether you need a family room, home office, gym, playroom, or recreation space, this level provides endless possibilities. Step outside and discover where this home truly shines! The expansive, multi-level deck is ideal for outdoor dining, entertaining, or simply relaxing while overlooking the yard. Enjoy summer days in the heated above-ground pool, then gather around the patio for evening conversations or weekend barbecues. A large shed provides plenty of storage for lawn equipment, pool supplies, tools, and seasonal items. Set in a desirable Hudson neighborhood and conveniently located near major highways, shopping, restaurants, and everyday amenities, this home offers the perfect blend of comfort, functionality, and outdoor enjoyment. Come see all that 25 St. Anthony Drive has to offer and imagine making it your own! OPEN HOUSES: Saturday, August 29th, 11:00 AM-1:00 PM & Sunday, August 30th, 12:00 PM-1:30 PM

Listed by Jill McGowan of Silver Key Homes Realty

$
$
%
$/month over payments
Federal 30-year interest rate: 6.95% last updated on Sep 17, 2026
* All Figures are estimates. Check with your bank or proposed mortgage company for actual interest rates.
This product uses the FRED® API but is not endorsed or certified by the Federal Reserve Bank of St. Louis.

Save FavoriteSchedule TourAsk A QuestionMore Details

3 Ella Drive New Ipswich NH 03071

MLS Number 5105473

  • Residential Single Family
  • PricePerSqFt 457.06
  • Full Bath 2
  • Address 3 Ella Drive
  • Construction To Be Built

Imagine designing your dream home from the ground up. This to-be-built new construction gives you a rare chance to shape the details, from finishes to fixtures. Inside, cathedral ceilings soar above an open concept kitchen, dining, and living area. The primary bedroom, complete with a private bath, is tucked away on one end of the house, while the two additional bedrooms are on the opposite side. Just off the garage, a practical mudroom paired with a laundry room keeps everyday routines organized. Outside, a covered front porch welcomes you home, while the covered back porch invites relaxing evenings. Prefer a different floor plan? The builder offers additional designs, giving you flexibility to find the perfect fit. Photos are facsimile and shown with optional upgrades. Agent interest.

Listed by Kenneth Lehtonen II of RE/MAX Town Square

$
$
%
$/month over payments
Federal 30-year interest rate: 6.95% last updated on Sep 17, 2026
* All Figures are estimates. Check with your bank or proposed mortgage company for actual interest rates.
This product uses the FRED® API but is not endorsed or certified by the Federal Reserve Bank of St. Louis.

Virtual TourSave FavoriteSchedule TourAsk A QuestionMore Details

119 Lantern Drive Sandown NH 03873

Sandown, NH119 Lantern Drive

Price$691,734

Est. Mortgage: $/month

Open House

MLS Number 5105519

  • Residential Single Family
  • Next Open House: Fri 09/25 11:00 am. to 4:00 pm.
  • PricePerSqFt 336.45
  • Full Bath 1
  • Address 119 Lantern Drive

Showings available, By Appointment. Introducing Vantage Point, an exciting BRAND NEW single-family home community in Sandown, NH proudly built by the highly regarded LaMontagne Builders. This thoughtfully designed neighborhood will feature 29 beautifully crafted new construction homes, combining modern design, quality craftsmanship and energy-efficient construction in one of Southern New Hampshire's desirable locations. Homes at Vantage Point offer spacious 3 and 4-bedroom floor plans with 2.5 baths, designed with today's lifestyle in mind. Enjoy open-concept living areas, stylish kitchens, comfortable primary suites and flexible living spaces perfect for entertaining, working from home or relaxing with family. Each home showcases Craftsman-inspired finishes and designer-selected details that create a polished and inviting living environment. Buyers will appreciate the opportunity to select homes with professionally curated finishes. Built with the latest energy-efficient building techniques and high-performance insulation systems, these homes are designed to provide year-round comfort while helping homeowners reduce energy costs. Additional features include central air conditioning, town water and modern construction built for lasting quality and value. Located in the charming town of Sandown, NH, Vantage Point offers convenient access to nearby Derry, Chester, Auburn, and Hampstead, with shopping, dining, recreation, and everyday conveniences just minutes away. Commuters will appreciate the accessibility to Manchester and major routes leading to the Massachusetts border, making this community ideal for both convenience and peaceful New Hampshire living. Discover the possibilities at Vantage Point and explore homes currently under construction that showcase the quality and designs by LaMontagne Builders. To be built. Reasonable Facsimile Photos.

Listed by Moe Archambault of Moe Marketing Realty Group

$
$
%
$/month over payments
Federal 30-year interest rate: 6.95% last updated on Sep 17, 2026
* All Figures are estimates. Check with your bank or proposed mortgage company for actual interest rates.
This product uses the FRED® API but is not endorsed or certified by the Federal Reserve Bank of St. Louis.

Save FavoriteSchedule TourAsk A QuestionMore Details

Broker Reciprocity 

Copyright 2026 PrimeMLS, Inc. All rights reserved. This information is deemed reliable, but not guaranteed. The data relating to real estate displayed on this display comes in part from the IDX Program of PrimeMLS. The information being provided is for consumers’ personal, non-commercial use and may not be used for any purpose other than to identify prospective properties consumers may be interested in purchasing. Data last updated September 24, 2026 10:53 PM UTC