
SIGN UP or LOG IN 's Account

Log in to see your saved listings or edit your searches:

No account? Sign up now to save searches, listings, and get tailored listing notifications. It's free, opt-out anytime.

Find Your New Home

Sign Up Today!

Get fresh listings via email, save your favorite listings, match with similar properties, and unlock additional property info.

Create Your Account

Do not fill in this field:

Already have an account? Log in

and narrow your search. If you have fewer than 200 results, you can save your search.

Albany VT Mobile Real Estate

r=4489-4500
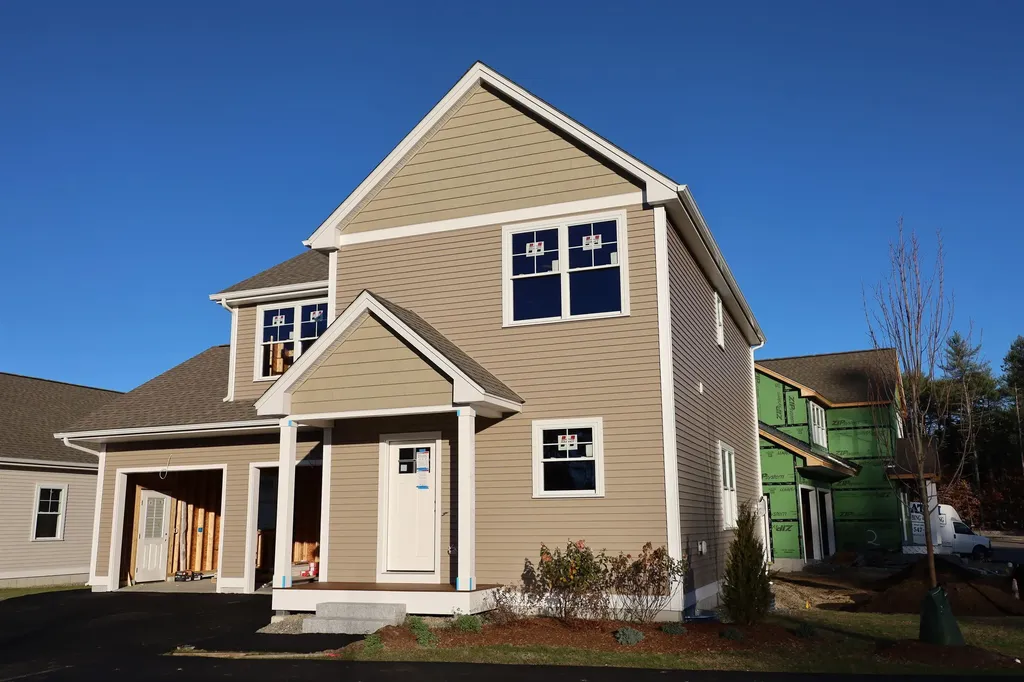
8 Wilderness Drive Nashua NH 03062

Nashua, NH8 Wilderness Drive

Price$689,900

Est. Mortgage: $/month

Pending

MLS Number 5077048

  • Condo
  • PricePerSqFt 442.53
  • Square Feet 1,559
  • Bedrooms 3
  • New Contruction New Construction

Under construction at Doucet Landing, a development of 83 detached condominiums in desirable South Nashua. The DERBY 2 has an open concept floor plan for seamless living with a 9 foot ceiling on the first floor. These Energy Star code compliant homes redefine comfort and style with high-end finishes and state-of-the art heating and cooling systems. Indulge in luxury with standard features including custom cabinetry, quartz or granite countertops, hardwood and tile flooring, and custom trim. Beote Construction's sterling reputation for delivering exceptional homes shines through in every detail. All pictures are facsimiles of similar homes built by Beote Construction.

Listed by Parrott Realty Group of Keller Williams Gateway Realty

$
$
%
$/month over payments
Federal 30-year interest rate: 6.95% last updated on Sep 17, 2026
* All Figures are estimates. Check with your bank or proposed mortgage company for actual interest rates.
This product uses the FRED® API but is not endorsed or certified by the Federal Reserve Bank of St. Louis.

Virtual TourSave FavoriteSchedule TourAsk A QuestionMore Details
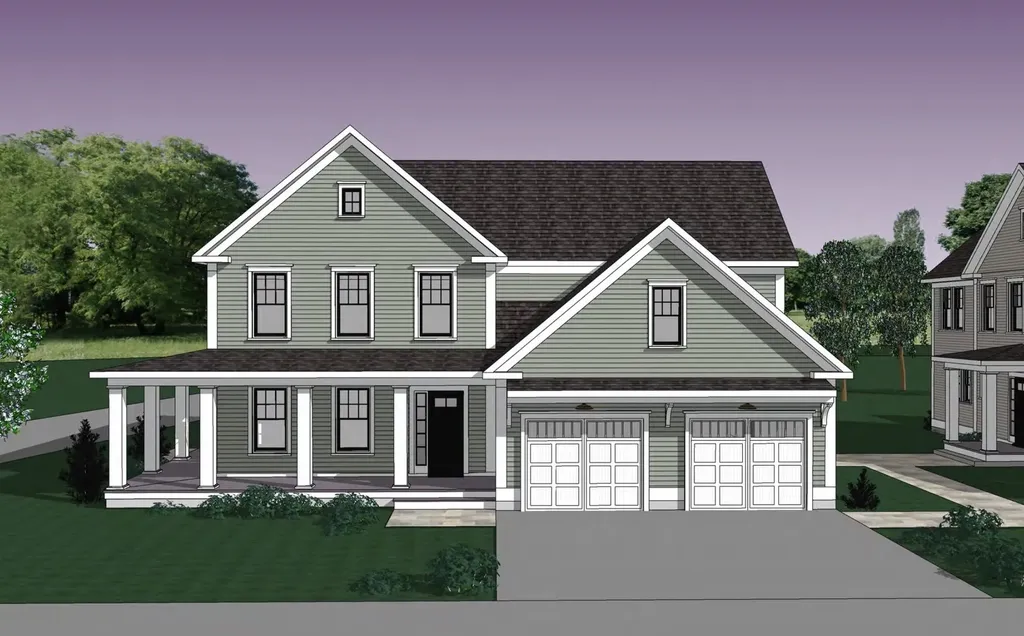
1 - B Fawn Drive Dover NH 03820

MLS Number 5094466

  • Condo
  • PricePerSqFt 360.45
  • Square Feet 1,914
  • Bedrooms 3
  • New Contruction New Construction

Welcome to Deer Cove, Dover's newest neighborhood built by The Stabile Companies offering the perfect blend of modern design, low-maintenance living, and a convenient in-town location. These thoughtfully designed duplex-style homes feature approximately 1,900 square feet of living space with 3 bedrooms, 2.5 baths, an attached one-car garage, and an open-concept floor plan ideal for today's lifestyle. The heart of the home is the chef's kitchen with granite countertops, a center island, quality cabinetry, and stainless-steel appliances, flowing seamlessly into the spacious living room with gas fireplace and dining area; well sized private home office. Hardwood flooring, central air conditioning, and energy-efficient natural gas heating provide comfort and style throughout. The second floor offers a generous primary suite with private bath and walk-in closet, along with two additional bedrooms, a full bath, and convenient laundry. Enjoy outdoor living from your deck. Located just minutes from downtown Dover's restaurants, shops, waterfront, and commuter routes, Deer Cove offers public water, public sewer, natural gas, and a walkable neighborhood setting.

Listed by Peggy Carter of Coldwell Banker - Peggy Carter Team

$
$
%
$/month over payments
Federal 30-year interest rate: 6.95% last updated on Sep 17, 2026
* All Figures are estimates. Check with your bank or proposed mortgage company for actual interest rates.
This product uses the FRED® API but is not endorsed or certified by the Federal Reserve Bank of St. Louis.

Virtual TourSave FavoriteSchedule TourAsk A QuestionMore Details
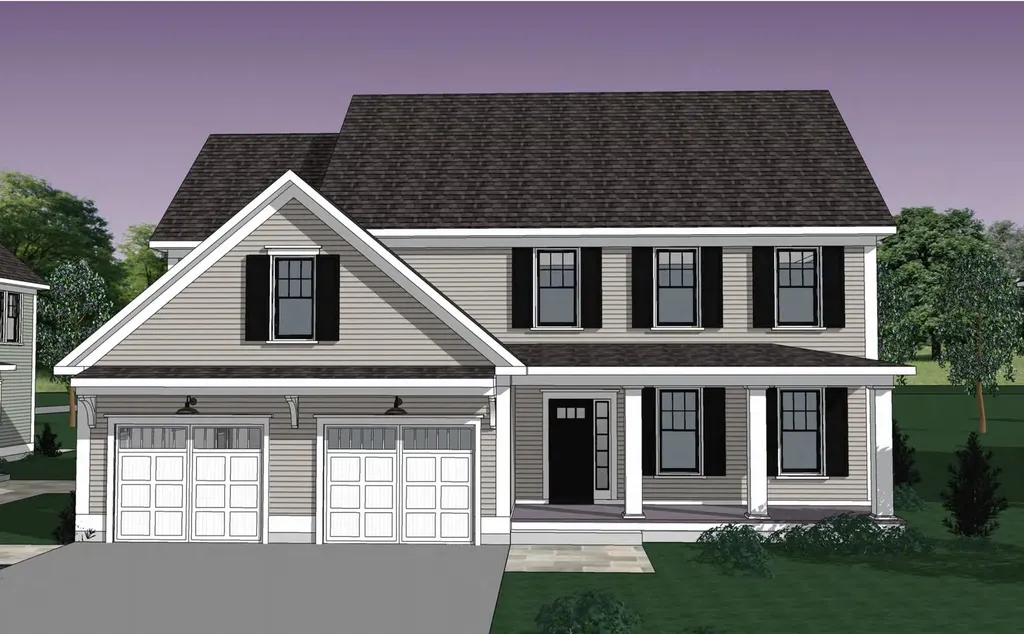
2 - B Fawn Drive Dover NH 03820

MLS Number 5094481

  • Condo
  • PricePerSqFt 360.45
  • Square Feet 1,914
  • Bedrooms 3
  • New Contruction New Construction

Welcome to Deer Cove, Dover's newest neighborhood built by The Stabile Companies offering the perfect blend of modern design, low-maintenance living, and a convenient in-town location. These thoughtfully designed duplex-style homes feature approximately 1,900 square feet of living space with 3 bedrooms, 2.5 baths, an attached one-car garage, and an open-concept floor plan ideal for today's lifestyle. The heart of the home is the chef's kitchen with granite countertops, a center island, quality cabinetry, and stainless-steel appliances, flowing seamlessly into the spacious living room with gas fireplace and dining area; well sized private home office. Hardwood flooring, central air conditioning, and energy-efficient natural gas heating provide comfort and style throughout. The second floor offers a generous primary suite with private bath and walk-in closet, along with two additional bedrooms, a full bath, and convenient laundry. Enjoy outdoor living from your deck. Located just minutes from downtown Dover's restaurants, shops, waterfront, and commuter routes, Deer Cove offers public water, public sewer, natural gas, and a walkable neighborhood setting.

Listed by Peggy Carter of Coldwell Banker - Peggy Carter Team

$
$
%
$/month over payments
Federal 30-year interest rate: 6.95% last updated on Sep 17, 2026
* All Figures are estimates. Check with your bank or proposed mortgage company for actual interest rates.
This product uses the FRED® API but is not endorsed or certified by the Federal Reserve Bank of St. Louis.

Save FavoriteSchedule TourAsk A QuestionMore Details

9 Meredith Lane Pelham NH 03076

Pelham, NH9 Meredith Lane, Unit 9

Price$689,900

Est. Mortgage: $/month

Pending

MLS Number 5109010

  • Condo
  • PricePerSqFt 366.38
  • Square Feet 1,883
  • Bedrooms 2
  • New Contruction New Construction

Discover the perfect balance of sophistication and simplicity at Twin Oak Estates, an exclusive new 55+ community of just 17 luxury condominiums in the heart of Pelham, NH. Designed for those who appreciate the finer things without the burden of high-maintenance living, these homes offer a seamless, open-concept layout tailored to your lifestyle. The main level is anchored by stunning hardwood floors that lead you through a chef-inspired kitchen, featuring premium quartz countertops and a full suite of high-end appliances. Every detail has been considered for effortless daily living, including a magnificent primary master suite complete with a full bath, oversized walk-in closet, and a conveniently located first-floor laundry room. While the ease of single-level living is at the core of these designs, the spaciousness doesn't end there. Each residence features a soaring open loft area that provides the perfect retreat for guests or professional needs, housing a generous second bedroom, a dedicated study, and a second full bathroom. Whether you are hosting family for the weekend or settling into your private home office, the flexible second-story space ensures you never have to sacrifice the room you need. With only 17 units available in this complex, Twin Oak Estates offers a rare opportunity to join a close-knit community where luxury meets "easy living." Secure your future in Pelham's most anticipated new address and experience a home designed to work for you. Reservations on all lots are currently open!

Listed by Wendi Balkan of Coldwell Banker Realty Nashua

$
$
%
$/month over payments
Federal 30-year interest rate: 6.95% last updated on Sep 17, 2026
* All Figures are estimates. Check with your bank or proposed mortgage company for actual interest rates.
This product uses the FRED® API but is not endorsed or certified by the Federal Reserve Bank of St. Louis.

Save FavoriteSchedule TourAsk A QuestionMore Details

11 Meredith Lane Pelham NH 03076

Pelham, NH11 Meredith Lane, Unit 11

Price$689,900

Est. Mortgage: $/month

Pending

MLS Number 5106443

  • Condo
  • PricePerSqFt 366.38
  • Square Feet 1,883
  • Bedrooms 2
  • New Contruction New Construction

Discover the perfect balance of sophistication and simplicity at Twin Oak Estates, an exclusive new 55+ community of just 17 luxury condominiums in the heart of Pelham, NH. Designed for those who appreciate the finer things without the burden of high-maintenance living, these homes offer a seamless, open-concept layout tailored to your lifestyle. The main level is anchored by stunning hardwood floors that lead you through a chef-inspired kitchen, featuring premium quartz countertops and a full suite of high-end appliances. Every detail has been considered for effortless daily living, including a magnificent primary master suite complete with a full bath, oversized walk-in closet, and a conveniently located first-floor laundry room. While the ease of single-level living is at the core of these designs, the spaciousness doesn't end there. Each residence features a soaring open loft area that provides the perfect retreat for guests or professional needs, housing a generous second bedroom, a dedicated study, and a second full bathroom. Whether you are hosting family for the weekend or settling into your private home office, the flexible second-story space ensures you never have to sacrifice the room you need. With only 17 units available in this complex, Twin Oak Estates offers a rare opportunity to join a close-knit community where luxury meets "easy living." Secure your future in Pelham's most anticipated new address and experience a home designed to work for you. Reservations on all lots are currently open!

Listed by Wendi Balkan of Coldwell Banker Realty Nashua

$
$
%
$/month over payments
Federal 30-year interest rate: 6.95% last updated on Sep 17, 2026
* All Figures are estimates. Check with your bank or proposed mortgage company for actual interest rates.
This product uses the FRED® API but is not endorsed or certified by the Federal Reserve Bank of St. Louis.

Save FavoriteSchedule TourAsk A QuestionMore Details

30 Big Coolidge Road Lincoln NH 03251

MLS Number 5102390

  • Condo
  • PricePerSqFt 353.79
  • Square Feet 1,950
  • Bedrooms 5
  • New Contruction Existing

Welcome to the highly sought after Village of Loon Mountain, the ideal location to enjoy all the best that the Loon area has to offer. This townhome features an in law apartment that could be rented out separately or simply use the property as 1 large unit for all your friends and family. You'll enjoy the 2 fireplaces, (one wood and one propane) vaulted wood ceilings, efficient propane heat, nice mountain views of Loon and Black Mountain and plenty of parking at the end of a dead end cul-de-sac . The Village of Loon also has shuttle bus service to Loon Mountain ski area and an optional swim and tennis club membership that would allow you and your guests to use the 3 outdoor pools, 2 indoor pools, 4 hot tubs, tennis courts, weight room and game room. This flexible floor plan works great for multi generational families and the abundant light streams in all day long. The property is being offered fully furnished and The Village of Loon does allow short term rentals.

Listed by John Chamberlain of Coldwell Banker LIFESTYLES- Lincoln

$
$
%
$/month over payments
Federal 30-year interest rate: 6.95% last updated on Sep 17, 2026
* All Figures are estimates. Check with your bank or proposed mortgage company for actual interest rates.
This product uses the FRED® API but is not endorsed or certified by the Federal Reserve Bank of St. Louis.

Save FavoriteSchedule TourAsk A QuestionMore Details

9 Partridge Lane Atkinson NH 03811

Atkinson, NH9 Partridge Lane

Price$689,900

Est. Mortgage: $/month

MLS Number 5104343

  • Condo
  • PricePerSqFt 281.48
  • Square Feet 3,284
  • Bedrooms 3
  • New Contruction Existing

Welcome to Cogswell Farm, one of Atkinson's most sought-after condominium communities where luxury living meets low-maintenance convenience. This beautifully maintained home lives more like a single-family residence, offering spacious interiors, exceptional privacy, and a desirable first-floor primary suite. The sun-filled main level features a dramatic two-story living room with a gas fireplace, formal dining room, and an oversized kitchen complete with maple cabinetry, quartz countertops, abundant workspace, and a seamless flow for everyday living and entertaining. The primary suite offers comfort and convenience on the first floor, while the finished walk-out lower level provides outstanding additional living space perfect for a family room, home office, gym, or guest area. Step outside to enjoy both a private deck and patio overlooking a peaceful setting. Additional highlights include central air, a two-car garage, generous storage, and professionally maintained grounds. Enjoy all the benefits of condominium living without sacrificing the feel of a single-family home in this highly desirable Atkinson location

Listed by Vincent Forzese of Realty ONE Group NEST

$
$
%
$/month over payments
Federal 30-year interest rate: 6.95% last updated on Sep 17, 2026
* All Figures are estimates. Check with your bank or proposed mortgage company for actual interest rates.
This product uses the FRED® API but is not endorsed or certified by the Federal Reserve Bank of St. Louis.

Virtual TourSave FavoriteSchedule TourAsk A QuestionMore Details

50 Great Hill Road Newmarket NH 03857-00

Newmarket, NH50 Great Hill Road

Price$689,900

Est. Mortgage: $/month

MLS Number 5108803

  • Multifamily
  • PricePerSqFt 559.98
  • Address 50 Great Hill Road
  • Units 2
  • Bathroom 2

3,000 Buyer closing costs Credit! New Construction 2 families are RARE, This is the next best thing! 3 Bedroom Ranch with Approved 2 Bedroom Lower level Accessory Dwelling Unit! ALL Renovated with New Roof, Siding, Farmers Porch, Patio, Granite steps, Paved Driveway, 2 custom kitchens, bathrooms, and Utilities! Maintenance free finishes with Public Water and Sewer. Convenience to Seacoast and UNH with country setting. This exceptional property delivers exactly what today's buyers are searching for modern finishes, flexible living space, and income potential. The main home features a stunning brand-new kitchen with granite countertops, new cabinetry, and S.S Appliances. Enjoy three spacious bedrooms, updated bath, convenient first-floor laundry, and a private patio perfect for relaxing or entertaining. 1st level ADU Offering its own private entrance, 2 bedrooms, and bathroom with Laundry. Whether you're looking for rental income, multigenerational living, guest accommodations, or a home office setup, this versatile space creates endless possibilities. Enjoy easy access to beaches, dining, shopping, and commuter routes. A rare turnkey opportunity that combines lifestyle, location, and investment potential all in one property.

Listed by Amie Ceder-Bracey of Realty One Group Reliant

$
$
%
$/month over payments
Federal 30-year interest rate: 6.95% last updated on Sep 17, 2026
* All Figures are estimates. Check with your bank or proposed mortgage company for actual interest rates.
This product uses the FRED® API but is not endorsed or certified by the Federal Reserve Bank of St. Louis.

Save FavoriteSchedule TourAsk A QuestionMore Details

50 Great Hill Road Newmarket NH 03857

Newmarket, NH50 Great Hill Road

Price$689,900

Est. Mortgage: $/month

MLS Number 5095341

  • Residential Single Family
  • PricePerSqFt 559.98
  • Full Bath 1
  • Address 50 Great Hill Road
  • Construction Existing

3,000 Buyer credit for closing costs! Modern, Fresh 3 Bedroom Ranch with Approved 2 Bedroom Lower level Accessory Dwelling Unit! ALL Renovated with New Roof, Siding, Farmers Porch, Patio, Granite steps, Paved Driveway, 2 custom kitchens, bathrooms, and Utilities! Maintenance free finishes with Public Water and Sewer. Convenience to Seacoast and UNH with country setting. This exceptional property delivers exactly what today's buyers are searching for modern finishes, flexible living space, and income potential. The main home features a stunning brand-new kitchen with granite countertops, new cabinetry, and S.S Appliances. Enjoy three spacious bedrooms, updated bath, convenient first-floor laundry, and a private patio perfect for relaxing or entertaining. 1st level ADU Offering its own private entrance, 2 bedrooms, and bathroom with Laundry. Whether you're looking for rental income, multigenerational living, guest accommodations, or a home office setup, this versatile space creates endless possibilities. Enjoy easy access to beaches, dining, shopping, and commuter routes. A rare turnkey opportunity that combines lifestyle, location, and investment potential all in one property.

Listed by Amie Ceder-Bracey of Realty One Group Reliant

$
$
%
$/month over payments
Federal 30-year interest rate: 6.95% last updated on Sep 17, 2026
* All Figures are estimates. Check with your bank or proposed mortgage company for actual interest rates.
This product uses the FRED® API but is not endorsed or certified by the Federal Reserve Bank of St. Louis.

Save FavoriteSchedule TourAsk A QuestionMore Details

303 Stage Road Nottingham NH 03290

Nottingham, NH303 Stage Road

Price$689,900

Est. Mortgage: $/month

Pending

MLS Number 5107437

  • Residential Single Family
  • PricePerSqFt 372.11
  • Full Bath 2
  • Address 303 Stage Road
  • Construction Existing

Come view this sprawling cape post and Beam, three bedrooms full bath on first floor second 3/4 baths on second floor, and a delightful bonus family room in addition to a large unfinished room above the garage, sitting on 13 acres of private rolling open land with plenty of flowers and fruit trees, three car garages, notice the solar panels NOT on the roof- seller states the satellite has drastically reduced electric bills- contract available, electric bills available (while in contract the company pays for maintenance, we encourage you to call vendor for full disclosure) whole house generator included. The first floor has bedroom with full bathroom, and the second floor has two bedrooms with full bath. Plenty of space to increase sq footage, don't miss out on this beauty! Turn into you private Home and land sitting up high on sprawling acres with a pond in the far rear of the property, yes bring your horses and livestock!

Listed by Kathy Perdue of RE/MAX Synergy

$
$
%
$/month over payments
Federal 30-year interest rate: 6.95% last updated on Sep 17, 2026
* All Figures are estimates. Check with your bank or proposed mortgage company for actual interest rates.
This product uses the FRED® API but is not endorsed or certified by the Federal Reserve Bank of St. Louis.

Save FavoriteSchedule TourAsk A QuestionMore Details

8 Pendleton Farms Lane Amherst NH 03031

Amherst, NH8 Pendleton Farms Lane

Price$689,900

Est. Mortgage: $/month

Open House

MLS Number 5111061

  • Condo
  • Next Open House: Sat 09/26 1:00 pm. to 3:00 pm.
  • PricePerSqFt 410.65
  • Square Feet 1,680
  • Bedrooms 3

Welcome to 8 Pendleton Farms Lane, an exceptionally well-maintained 3-bedroom, 2.5-bath home in a community of 20 modern, freestanding homes spanning more than 30 acres. Enjoy 16 acres of community open space and scenic walking trails. A welcoming front porch opens to a spacious, light-filled interior where the kitchen, dining, and living areas flow together. The kitchen features quartz countertops, soft-close cabinetry with dovetail drawers, KitchenAid stainless-steel appliances, and a reverse-osmosis system serving the sink and refrigerator. The sunny dining area opens to the living room, which features a natural gas fireplace. The upstairs landing connects the second-floor laundry, a full bathroom, two secondary bedrooms, and the primary suite. The primary suite includes a private bathroom with dual vanities and a floor-to-ceiling tiled shower. One secondary bedroom features a double-insulated wall and offers flexible use as a home office, music room, podcasting space, or quiet retreat. Additional features include public water, natural gas heat, central air conditioning, a Rinnai on-demand water heater, a Kohler whole-house generator, patio, attached two-car garage, and an asphalt-shingle roof with a metal accent section at the front. Move-in ready and conveniently located near shopping, dining, business parks, and commuter routes.

Listed by Amy Simoneau of Century 21 Cardinal

$
$
%
$/month over payments
Federal 30-year interest rate: 6.95% last updated on Sep 17, 2026
* All Figures are estimates. Check with your bank or proposed mortgage company for actual interest rates.
This product uses the FRED® API but is not endorsed or certified by the Federal Reserve Bank of St. Louis.

Virtual TourSave FavoriteSchedule TourAsk A QuestionMore Details

80 Constitution Avenue Portsmouth NH 03801
Open House

MLS Number 5083048

  • Condo
  • Next Open House: Sat 09/26 11:00 am. to 3:00 pm.
  • PricePerSqFt 708.32
  • Square Feet 974
  • Bedrooms 2

Newly repriced for the Fall Release. Ask about developer incentives and co-broke bonus. Experience luxury living at Sage Portsmouth, an exceptional new condominium community offering premium amenities that include an entertainment lounge, work-from-home suites, a club room with terrace, fitness center, game lounge, pet spa, bike storage. Residence #302 is a corner residence with expansive natural light and an open-concept layout. The home's premium finishes include a chef's kitchen with a large freestanding island, a primary suite with a generous walk-in closet, and an ensuite bath with a beautifully tiled, stand-up shower. Need a second bedroom that doubles as an office or guest space? This residence has you covered. Step out onto your private balcony to savor a morning coffee or unwind with an evening glass of wine. Located in Portsmouth Green, Sage offers effortless access to upscale boutique shopping, restaurants, and fitness studios, just minutes from downtown Portsmouth. Book a private showing today. We're excited to welcome you home. Photos and video may be of model home.

Listed by Janet Slome and Lauren Addante of JD Advisors,LLC

$
$
%
$/month over payments
Federal 30-year interest rate: 6.95% last updated on Sep 17, 2026
* All Figures are estimates. Check with your bank or proposed mortgage company for actual interest rates.
This product uses the FRED® API but is not endorsed or certified by the Federal Reserve Bank of St. Louis.

Save FavoriteSchedule TourAsk A QuestionMore Details

Broker Reciprocity 

Copyright 2026 PrimeMLS, Inc. All rights reserved. This information is deemed reliable, but not guaranteed. The data relating to real estate displayed on this display comes in part from the IDX Program of PrimeMLS. The information being provided is for consumers’ personal, non-commercial use and may not be used for any purpose other than to identify prospective properties consumers may be interested in purchasing. Data last updated September 25, 2026 1:07 AM UTC
