SIGN UP or LOG IN 's Account

Log in to see your saved listings or edit your searches:

No account? Sign up now to save searches, listings, and get tailored listing notifications. It's free, opt-out anytime.

Find Your New Home

Sign Up Today!

Get fresh listings via email, save your favorite listings, match with similar properties, and unlock additional property info.

Create Your Account

Do not fill in this field:

Already have an account? Log in

and narrow your search. If you have fewer than 200 results, you can save your search.

Albany VT Mobile Real Estate

r=4537-4548
1 Willow Run Concord NH 03303

Concord, NH1 Willow Run

Price$685,000

Est. Mortgage: $/month

Pending

MLS Number 5084288

  • Residential Single Family
  • PricePerSqFt 347.36
  • Full Bath 2
  • Address 1 Willow Run
  • Construction To Be Built

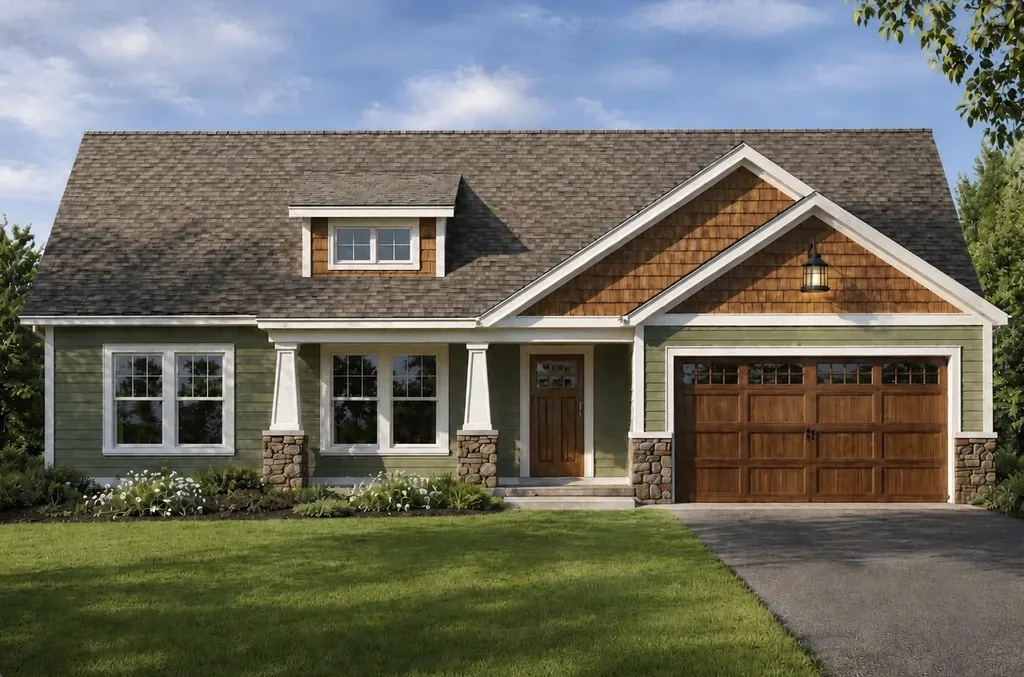
New Construction in Concord! Welcome to Willow Run. A brand-new 5-lot cul-de-sac off Elm Street in north Concord, minutes from Exit 17 and the Merchants Way plaza (Market Basket, HomeGoods, and more). Highway access to the Lakes Region or south to Manchester and Boston couldn't be easier. Nearly 2,000 square feet of single-level living, designed the way it should be. Open-concept great room flows into the dining area and a kitchen that delivers quartz counters, soft-close shaker cabinets, stainless steel appliances with a French door fridge and double oven, decorative hood, and under-cabinet lighting. The primary bedroom features a walk-in closet and full bath, with three additional bedrooms and a second full bath down the central hall. Dedicated laundry, pantry, and storage round it out. The build quality tells the story: Andersen windows, Cedar Impressions siding, 2x6 framing with Zip-system sheathing, two-zone heat and AC, EV charger, smart thermostats, WiFi smart lock, and a paver walkway with a 14x10 patio included. This is a turnkey home with nothing left on your punch list. New construction, single-level, in a no-income-tax state, five minutes from I-93. Constructed by experienced master builder. Come see it before your future neighbors pick their lots first. (Depending on website, listing location may be wrong. Location is off of Elm Street in Concord NH)

Listed by Derek Zahoruiko of Coldwell Banker Realty Andover MA
$
$
%
$/month over payments
Federal 30-year interest rate: 6.95% last updated on Sep 17, 2026
* All Figures are estimates. Check with your bank or proposed mortgage company for actual interest rates.
This product uses the FRED® API but is not endorsed or certified by the Federal Reserve Bank of St. Louis.

Save FavoriteSchedule TourAsk A QuestionMore Details

41A Highland Avenue Chelmsford MA 01863

Chelmsford, MA41A Highland Avenue

Price$685,000

Est. Mortgage: $/month

Active With Contract

MLS Number 5089799

  • Residential Single Family
  • PricePerSqFt 349.49
  • Full Bath 2
  • Address 41A Highland Avenue
  • Construction Existing

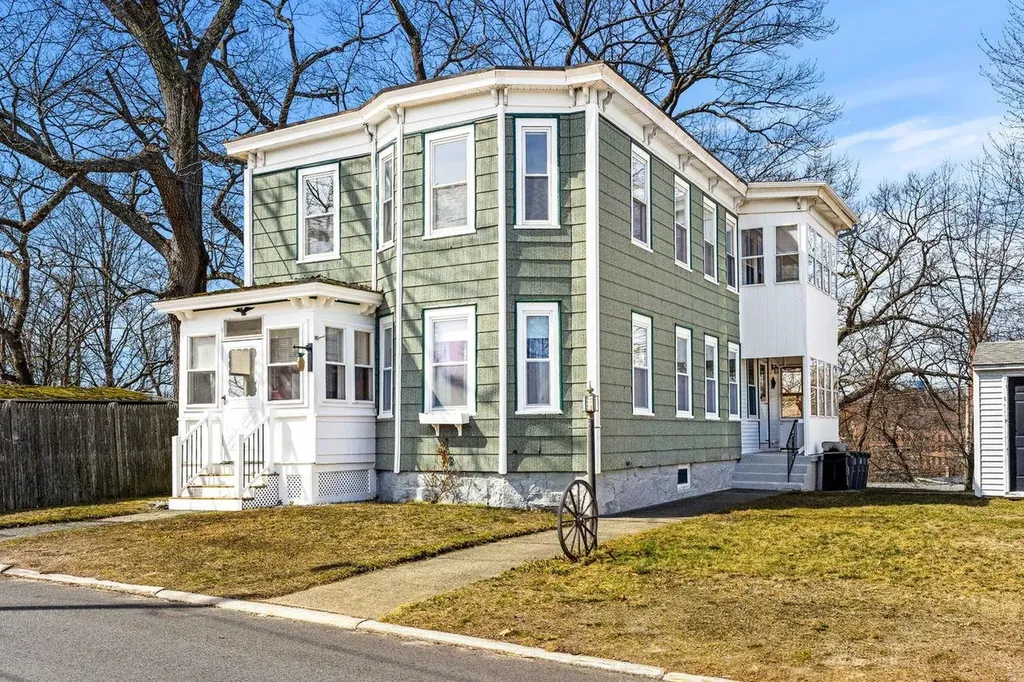
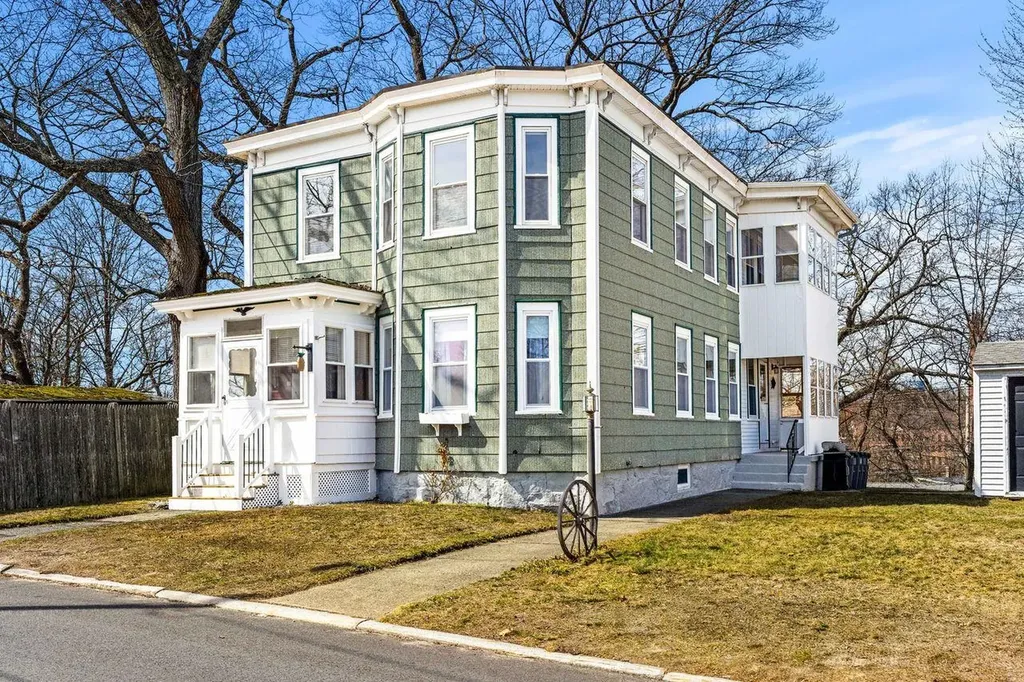
Seller to offer a 10k credit with acceptable offer! This charming 2-family home with BRAND NEW ROOF offers the freedom to live exactly how you want. This home was used as a single family for many years and could still be used as such. It's perfectly suited for an owner-occupant looking to offset costs by renting a portion of the home or a multi-generational household wanting connection without sacrificing privacy. Both units feature hardwood floors, generous living and dining rooms, sunny bedrooms and shared closets in the main living space. The 1st floor unit features an updated kitchen and large bath. Upstairs, the 2nd unit is in great shape throughout with a 2nd kitchen which could be expanded or eliminated for more shared space. You have a screen porch, carport, lots of basement storage and shed rounding out a home that has been lovingly cared for by the same family for 60+ years. All this with an accessible entry point into Chelmsford - known for its strong schools, great neighborhoods & easy commuter access.

Listed by Ashima Scripp of Coldwell Banker Realty Nashua

$
$
%
$/month over payments
Federal 30-year interest rate: 6.95% last updated on Sep 17, 2026
* All Figures are estimates. Check with your bank or proposed mortgage company for actual interest rates.
This product uses the FRED® API but is not endorsed or certified by the Federal Reserve Bank of St. Louis.

Save FavoriteSchedule TourAsk A QuestionMore Details

85 Limerick Lane Arlington VT 05250
Active With Contract

MLS Number 5079320

  • Residential Single Family
  • PricePerSqFt 200.12
  • Address 85 Limerick Lane
  • Construction Existing
  • Bedrooms 4

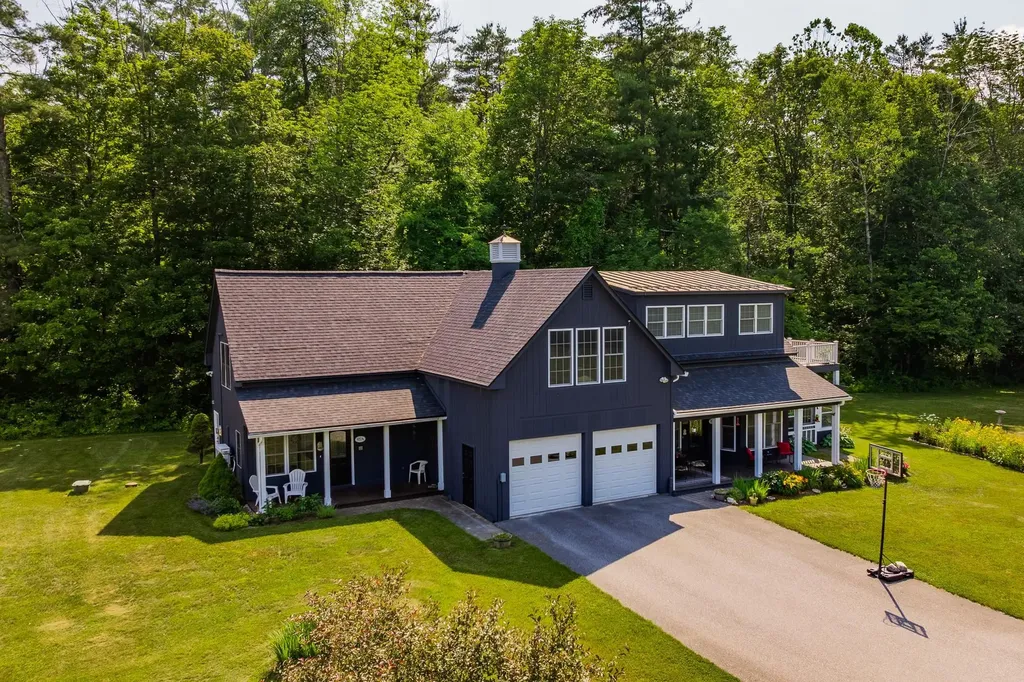
Seller is offering a credit to buyers of $5000 towards closing costs at closing. o Battenkill River Frontage - Enjoy direct access to the Battenkill River, 8 shared acres, and a prime location just minutes from Manchester's shopping, dining, skiing, biking, and hiking. o Spacious & Flexible - Light-filled 4-bedroom, 5-bath home with quality finishes, a private apartment, multiple porches, a river-view deck, and space for guests, extended family, or rental income. o Low-Maintenance Living - Small community with HOA fees under $250/month covering road maintenance, mowing, snow plowing, water, sewer, and trash removal.

Listed by Margretta Fischer of Wohler Realty Group

$
$
%
$/month over payments
Federal 30-year interest rate: 6.95% last updated on Sep 17, 2026
* All Figures are estimates. Check with your bank or proposed mortgage company for actual interest rates.
This product uses the FRED® API but is not endorsed or certified by the Federal Reserve Bank of St. Louis.

Save FavoriteSchedule TourAsk A QuestionMore Details

85 Limerick Lane Arlington VT 05250

Arlington, VT85 Limerick Lane

Price$685,000

Est. Mortgage: $/month

MLS Number 5080708

  • Multifamily
  • PricePerSqFt 200.12
  • Address 85 Limerick Lane
  • Units 3
  • Bathroom 5

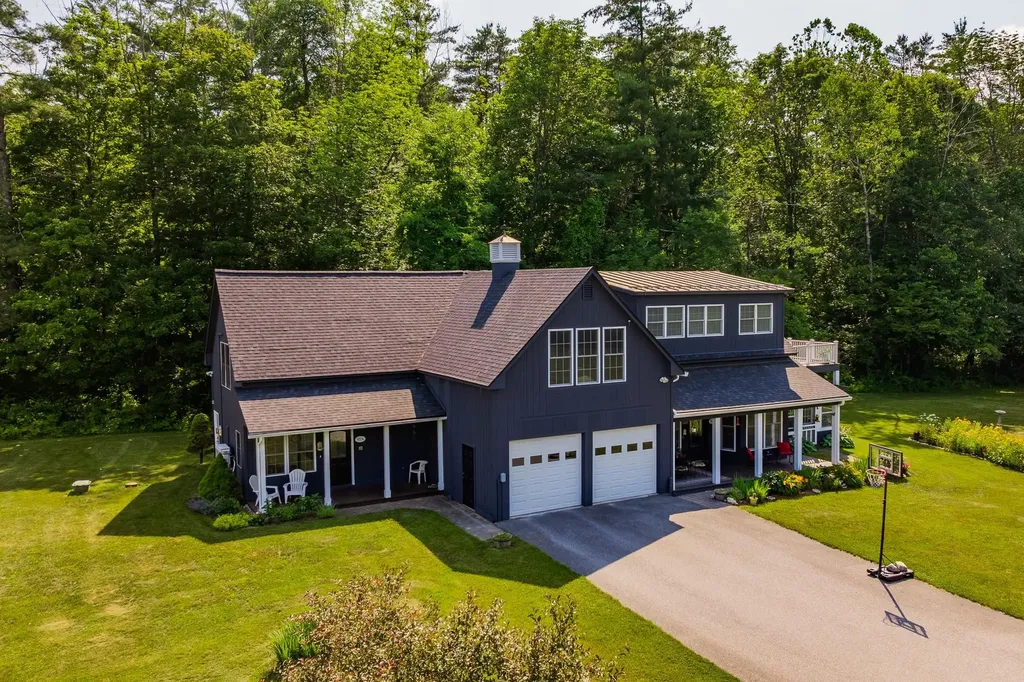
Seller is offering a credit to buyers of $5000 towards closing costs at closing. o Battenkill River Frontage - Enjoy direct access to the Battenkill River, 8 shared acres, and a prime location just minutes from Manchester's shopping, dining, skiing, biking, and hiking. o Spacious & Flexible - Light-filled 4-bedroom, 5-bath home with quality finishes, a private apartment, multiple porches, a river-view deck, and space for guests, extended family, or rental income. o Low-Maintenance Living - Small community with HOA fees under $250/month covering road maintenance, mowing, snow plowing, water, sewer, and trash removal.

Listed by Margretta Fischer of Wohler Realty Group

$
$
%
$/month over payments
Federal 30-year interest rate: 6.95% last updated on Sep 17, 2026
* All Figures are estimates. Check with your bank or proposed mortgage company for actual interest rates.
This product uses the FRED® API but is not endorsed or certified by the Federal Reserve Bank of St. Louis.

Save FavoriteSchedule TourAsk A QuestionMore Details

41-43 Highland Avenue Chelmsford MA 01863

Chelmsford, MA41-43 Highland Avenue

Price$685,000

Est. Mortgage: $/month

Active With Contract

MLS Number 5091592

  • Multifamily
  • PricePerSqFt 349.49
  • Units 2
  • Bathroom 2
  • Acreage 0.12

Seller to offer a 10k credit with acceptable offer! This charming 2-family home with BRAND NEW ROOF offers the freedom to live exactly how you want. This home was used as a single family for many years and could still be used as such. It's perfectly suited for an owner-occupant looking to offset costs by renting a portion of the home or a multi-generational household wanting connection without sacrificing privacy. Both units feature hardwood floors, generous living and dining rooms, sunny bedrooms and shared closets in the main living space. The 1st floor unit features an updated kitchen and large bath. Upstairs, the 2nd unit is in great shape throughout with a 2nd kitchen which could be expanded or eliminated for more shared space. You have a screen porch, carport, lots of basement storage and shed rounding out a home that has been lovingly cared for by the same family for 60+ years. All this with an accessible entry point into Chelmsford - known for its strong schools, great neighborhoods & easy commuter access.

Listed by Ashima Scripp of Coldwell Banker Realty Nashua

$
$
%
$/month over payments
Federal 30-year interest rate: 6.95% last updated on Sep 17, 2026
* All Figures are estimates. Check with your bank or proposed mortgage company for actual interest rates.
This product uses the FRED® API but is not endorsed or certified by the Federal Reserve Bank of St. Louis.

Save FavoriteSchedule TourAsk A QuestionMore Details

2075 Lafayette Road Portsmouth NH 03801

MLS Number 5097672

  • Condo
  • PricePerSqFt 485.82
  • Square Feet 1,410
  • Bedrooms 2
  • New Contruction Existing

Welcome to effortless one-level living in this beautifully maintained 2 bedroom, 2-full bath condo. Built in 2020 and thoughtfully designed for todays lifestyle. Step inside to discover a bright ,open floor plan with modern finishes and comfortable living spaces. The spacious primary suite features a generous walk in closet and a private full bath. The second bedroom can also be utilized as a home office or additional living space. Enjoy coffee on your outdoor deck while observing nature. Enjoy the convenience of garage parking along with a private assigned storage area for seasonal items or outdoor gear. Elevator service provides easy access throughout the building. Outside, you'll appreciate the beautifully landscaped, well-maintained grounds in this pet- friendly community. Ideally situated just minutes from downtown Portsmouth, you'll have easy access to dining, shopping and the Seacoast's waterfront. Easy to show!

Listed by Robin Valeri of KW Coastal and Lakes & Mountains Realty

$
$
%
$/month over payments
Federal 30-year interest rate: 6.95% last updated on Sep 17, 2026
* All Figures are estimates. Check with your bank or proposed mortgage company for actual interest rates.
This product uses the FRED® API but is not endorsed or certified by the Federal Reserve Bank of St. Louis.

Save FavoriteSchedule TourAsk A QuestionMore Details

422 Lake Avenue Manchester NH 03103

Manchester, NH422 Lake Avenue

Price$685,000

Est. Mortgage: $/month

MLS Number 5109960

  • Multifamily
  • PricePerSqFt 175.06
  • Address 422 Lake Avenue
  • Units 3
  • Bathroom 3

Investors take notice. Fully occupied 3 Family with a separate garage rental for $150 a month. Plenty of off street parking. Long term tenants; potential for additional income as Sellers are below rental values. Third story completely re-finished and is bright and airy. First floor updated kitchen and bath. All units have separate storage space outside their unit. 3 - 100 AMP panels, heating system just 3 years old. Clean dry basement with storage potential. Situated just minutes from downtown Manchester, hospitals, shopping, restaurants, parks and public transportation. With net operating income of $52,500; this is a great addition to your investment portfolio.

Listed by Danielle Bissonnette of Keller Williams Realty-Metropolitan

$
$
%
$/month over payments
Federal 30-year interest rate: 6.95% last updated on Sep 17, 2026
* All Figures are estimates. Check with your bank or proposed mortgage company for actual interest rates.
This product uses the FRED® API but is not endorsed or certified by the Federal Reserve Bank of St. Louis.

Save FavoriteSchedule TourAsk A QuestionMore Details

131 High Meadow Road Fletcher VT 05448

Fletcher, VT131 High Meadow Road

Price$685,000

Est. Mortgage: $/month

MLS Number 5102961

  • Residential Single Family
  • PricePerSqFt 260.65
  • Full Bath 2
  • Address 131 High Meadow Road
  • Construction Existing

Welcome to High Meadow Retreat, where breathtaking Vermont views, thoughtfully designed living spaces, and the peace of country living come together on 2.8 beautiful acres in Fletcher. This is more than a home,it's a place to gather, celebrate, unwind, and create memories for years to come. From the moment you step inside, you'll appreciate the warmth of rich hardwood floors and the impressive vaulted ceiling that anchors the open living area. A cozy wood stove invites you to slow down on chilly Vermont evenings, while oversized windows frame the surrounding countryside. The heart of the home is the chef's kitchen, featuring quality finishes, abundant cabinetry, and a spacious center island where everything from holiday meals to everyday conversations naturally come together. Designed with comfort in mind, the private primary suite offers a peaceful escape with a large walk-in closet and a spa-inspired en suite bath complete with a jetted soaking tub and beautifully tiled walk-in shower. Two additional bedrooms, along with a spacious laundry room featuring a utility sink, provide the convenience of easy one-level living. The finished lower level is where this home truly shines. Beautifully finished to match the quality upstairs, it offers incredible flexibility with an expansive recreation room, inviting family room, custom bar area, dedicated exercise room, and a fourth bedroom. Whether you're entertaining a crowd, hosting overnight guests, creating the ultimate game-day hangout, or designing the perfect work-from-home setup, this space adapts to your lifestyle. Outside, the beauty of Vermont takes center stage. Enjoy sweeping views from your own backyard, sip your morning coffee while watching the sunrise, or spend evenings relaxing in the peaceful surroundings. With 2.8 acres to enjoy, there's room to garden, play, entertain, or simply appreciate the privacy and open space. Offering the perfect blend of elegance, comfort, and versatility, High Meadow Retreat

Listed by Shannon Kane of CENTURY 21 North East

$
$
%
$/month over payments
Federal 30-year interest rate: 6.95% last updated on Sep 17, 2026
* All Figures are estimates. Check with your bank or proposed mortgage company for actual interest rates.
This product uses the FRED® API but is not endorsed or certified by the Federal Reserve Bank of St. Louis.

Virtual TourSave FavoriteSchedule TourAsk A QuestionMore Details

801 Rt. 12 South Fitzwilliam NH 03447

Fitzwilliam, NH801 Rt. 12 South

Price$685,000

Est. Mortgage: $/month

Pending

MLS Number 5062896

  • Multifamily
  • PricePerSqFt 255.88
  • Address 801 Rt. 12 South
  • Units 2
  • Bathroom 2

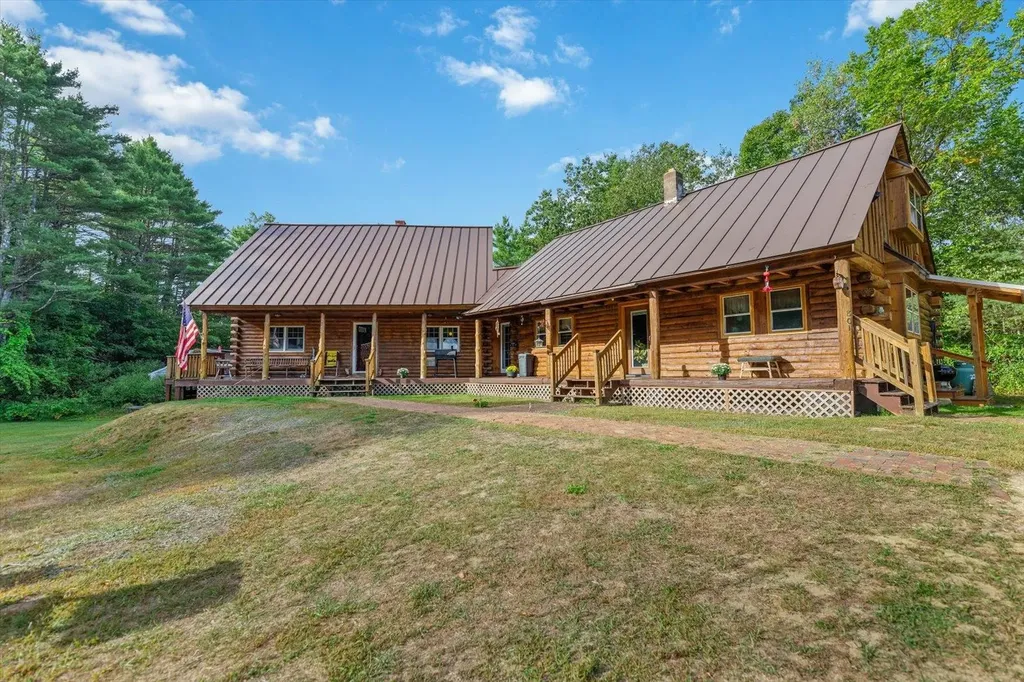
Nestled in the charming town of Fitzwilliam, this distinctive multi-family log home rests on 25 sprawling acres-perfect for outdoor adventures and exploring. The first unit showcases a beautifully updated interior, with new flooring throughout, while the second embraces a cozy rustic charm. A spacious wraparound porch, two oversized garages, and additional outbuildings complete the property, offering endless possibilities for use and enjoyment.

Listed by Jessica Griffus and Amanda Jenkins of EXP Realty

$
$
%
$/month over payments
Federal 30-year interest rate: 6.95% last updated on Sep 17, 2026
* All Figures are estimates. Check with your bank or proposed mortgage company for actual interest rates.
This product uses the FRED® API but is not endorsed or certified by the Federal Reserve Bank of St. Louis.

Save FavoriteSchedule TourAsk A QuestionMore Details

7 Cathedral Trail Bartlett NH 03812

MLS Number 5098003

  • Condo
  • PricePerSqFt 523.7
  • Square Feet 1,932
  • Bedrooms 3
  • New Contruction Existing

A skiers delight at Attitash Bear Peak Wake up on the mountain and be among the first to carve fresh tracks. This rare direct trail-access townhouse sits just about 100 feet from your front door Lower Saco ski trail at Attitash Bear Peak close enough to step outside, stroll to the trail, and glide down to the lifts before the crowds even arrive. It's the kind of access skiers and riders dream about, and it's yours every day. Featuring three bedrooms, two baths, and a spacious loft, this home offers plenty of room for the entire crew to unwind after a full day exploring the mountains of New Hampshire. Inside, you'll find thoughtful updates throughout, including new flooring, new appliances, mini split A/C, and the removal of the old spiral staircase in favor of a traditional walk-up staircase that enhances comfort and usability. Major improvements bring peace of mind: a new metal roof on the back side of the property, a rebuilt deck, and extensive exterior work where exterior walls have been repaired or replaced. This is a turnkey mountain retreat built for durability, relaxation, and year-round enjoyment. Located in low-tax Bartlett, the Mount Washington Valley surrounds you with endless recreation from world-class skiing just steps from your door to hiking, rivers, lakes, shopping, and both fine and casual dining. Every season offers something extraordinary. Opportunities like this are few and far between. Don't miss this rare chance to own true slope-access living at Attitash act fast.

Listed by Christopher Major of Coldwell Banker LIFESTYLES- Conway

$
$
%
$/month over payments
Federal 30-year interest rate: 6.95% last updated on Sep 17, 2026
* All Figures are estimates. Check with your bank or proposed mortgage company for actual interest rates.
This product uses the FRED® API but is not endorsed or certified by the Federal Reserve Bank of St. Louis.

Virtual TourSave FavoriteSchedule TourAsk A QuestionMore Details

6 Weathersfield Bow Essex VT 05452

Essex, VT6 Weathersfield Bow

Price$685,000

Est. Mortgage: $/month

MLS Number 5110786

  • Residential Single Family
  • PricePerSqFt 342.5
  • Full Bath 3
  • Address 6 Weathersfield Bow
  • Construction Existing

Welcome to 6 Weathersfield Bow in Essex, a spacious 3-bedroom, 3-bath Colonial offering a comfortable layout, generous living spaces, beautiful mountain views, and access to outstanding neighborhood amenities. A covered front porch welcomes you into a bright entry with hardwood flooring and an open flow into the main living areas. The spacious living room features hardwood floors, abundant natural light, and plenty of room for both everyday living and entertaining. The adjoining kitchen offers ample cabinetry, extensive counter space, a center peninsula with seating, recessed lighting, and easy access to the dining area and backyard. A convenient first-floor full bath with tub and shower completes the main level. Upstairs, the primary bedroom provides excellent space and includes its own private full bath and walk-in closet. Two additional bedrooms, another full bath, and flexible hallway space round out the second floor. Hardwood flooring throughout much of the home adds warmth and character, while numerous windows keep the interior light and inviting. From the property, enjoy views of both Mount Mansfield and Camel's Hump, adding a classic Vermont backdrop to the setting. The unfinished basement provides excellent storage along with laundry and plenty of potential for a workshop, exercise area, hobbies, or future finished space. Outside, enjoy a large, level backyard with room to relax, garden, play, or entertain. An attached two-car garage adds everyday convenience and additional storage. The neighborhood offers even more ways to enjoy your surroundings with a community swimming pool, tennis courts, and basketball courts just moments from home. Conveniently located in Essex with easy access to schools, shopping, dining, recreation, and area amenities, this home combines space, flexibility, mountain views, and a desirable community setting.

Listed by Robert Foley of Flat Fee Real Estate

$
$
%
$/month over payments
Federal 30-year interest rate: 6.95% last updated on Sep 17, 2026
* All Figures are estimates. Check with your bank or proposed mortgage company for actual interest rates.
This product uses the FRED® API but is not endorsed or certified by the Federal Reserve Bank of St. Louis.

Save FavoriteSchedule TourAsk A QuestionMore Details

Lot 7 Bishop Road Belmont NH 03220
Active With Contract

MLS Number 5072986

  • Residential Single Family
  • PricePerSqFt 286.85
  • Full Bath 2
  • Address Lot 7 Bishop Road
  • Construction To Be Built

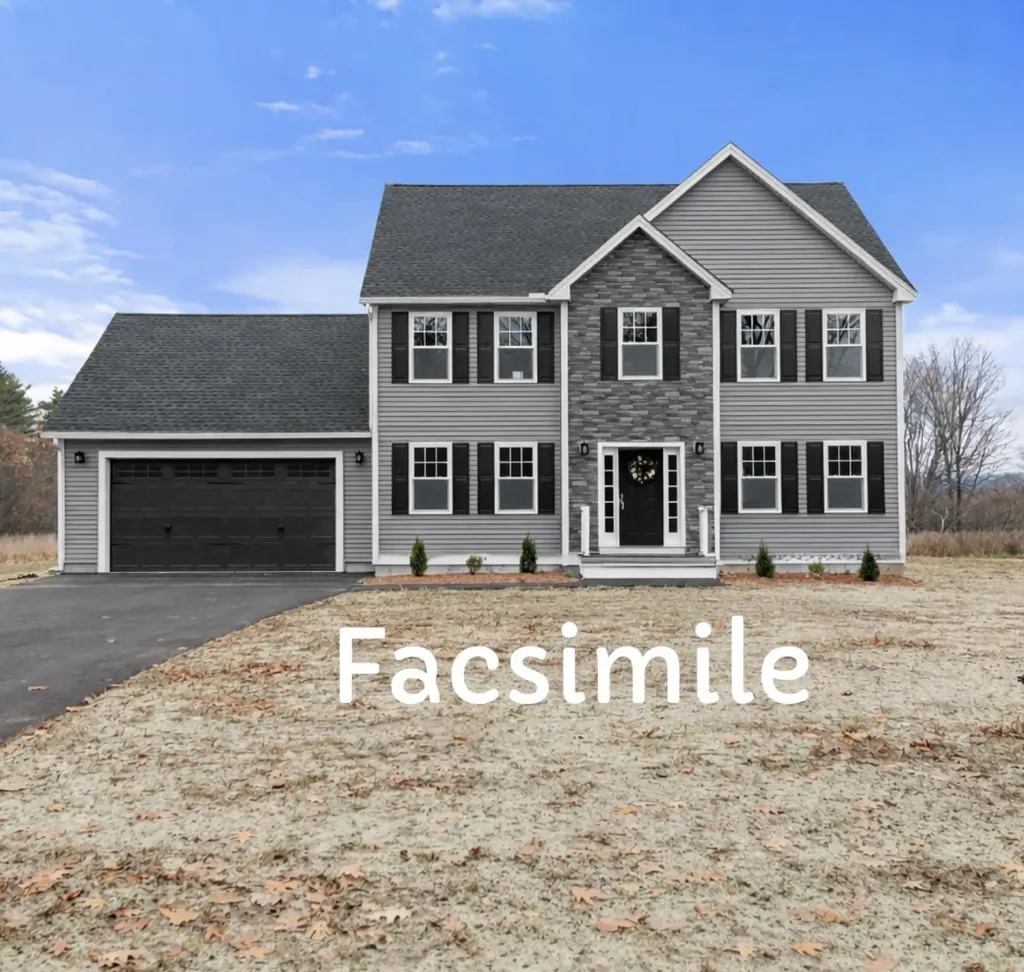
To-be-built new construction on Lot 7 Bishop Road in Belmont, with anticipated completion in late May. This home will offer the same well-designed layout and features as 84 Bishop Road, built by the same reputable builder. Set on a beautiful 1.21-acre lot offering privacy and a peaceful setting, this property enjoys a prime Belmont location close to Lake Winnisquam, Lake Winnipesaukee, Gunstock, Ahern State Park, and I-93-providing both convenience and access to year-round recreation. The open-concept main level features a bright kitchen with a quartz island, GE stainless steel appliances, gas range, and beverage refrigerator, flowing seamlessly into the living room with an electric fireplace and shiplap surround-ideal for entertaining or everyday living. The home includes 3 bedrooms, 2.5 baths, and a spacious third-floor bonus room, offering flexible living space. Additional highlights include first-floor laundry, a two-car garage, paved driveway, private back deck, and an unfinished basement with room for future expansion. The primary suite features a walk-in closet and private bath. Buyers may have the opportunity to customize finishes and selections, depending on build stage. Photos are of previously built similar homes by the same builder and/or accurate facsimiles. Finishes may vary.

Listed by Christine Bassett of Lacasse & Avery Real Estate Brokerage

$
$
%
$/month over payments
Federal 30-year interest rate: 6.95% last updated on Sep 17, 2026
* All Figures are estimates. Check with your bank or proposed mortgage company for actual interest rates.
This product uses the FRED® API but is not endorsed or certified by the Federal Reserve Bank of St. Louis.

Save FavoriteSchedule TourAsk A QuestionMore Details

Broker Reciprocity 

Copyright 2026 PrimeMLS, Inc. All rights reserved. This information is deemed reliable, but not guaranteed. The data relating to real estate displayed on this display comes in part from the IDX Program of PrimeMLS. The information being provided is for consumers’ personal, non-commercial use and may not be used for any purpose other than to identify prospective properties consumers may be interested in purchasing. Data last updated September 25, 2026 5:07 AM UTC