SIGN UP or LOG IN 's Account

Log in to see your saved listings or edit your searches:

No account? Sign up now to save searches, listings, and get tailored listing notifications. It's free, opt-out anytime.

Find Your New Home

Sign Up Today!

Get fresh listings via email, save your favorite listings, match with similar properties, and unlock additional property info.

Create Your Account

Do not fill in this field:

Already have an account? Log in

and narrow your search. If you have fewer than 200 results, you can save your search.

Albany VT Mobile Real Estate

r=4561-4572
76 Cherry Hollow Road Nashua NH 03062

Nashua, NH76 Cherry Hollow Road

Price$680,000

Est. Mortgage: $/month

MLS Number 5107786

  • Condo
  • PricePerSqFt 285.47
  • Square Feet 2,382
  • Bedrooms 2
  • New Contruction Existing

Welcome to the highly desired Sky Meadow! Nashua's gated community surrounded by lush golf course, restaurant, pool, pickleball courts and more! Beautifully renovated 2-3 Bedroom 3 Bath Townhouse with Garage & Screened in Porch with Deck.. Quietly situated on dead end cul-de-sac. Enter welcoming foyer into this multi-level Townhouse. Updated Kitchen with Granite countertops and stainless steel appliances opens to Vaulted ceiling Living Room and Dining Room with Fireplace. Updated Bathrooms on each level could easily accommodate 3 Bedroom en suites! Top floor Loft is a great Office or Den. Lower Level is a perfect large Family Room or additional Bedroom. Ideal location to Rt 3 and shopping & restaurants on D.W Hwy.. Come view your next home! NO OPEN HOUSES must be appointment only!

Listed by Laura Gamache of Keller Williams Realty-Metropolitan

$
$
%
$/month over payments
Federal 30-year interest rate: 6.95% last updated on Sep 17, 2026
* All Figures are estimates. Check with your bank or proposed mortgage company for actual interest rates.
This product uses the FRED® API but is not endorsed or certified by the Federal Reserve Bank of St. Louis.

Virtual TourSave FavoriteSchedule TourAsk A QuestionMore Details

59 Fullam Hill Road Fitzwilliam NH 03447

Fitzwilliam, NH59 Fullam Hill Road

Price$680,000

Est. Mortgage: $/month

Pending

MLS Number 5109785

  • Residential Single Family
  • PricePerSqFt 313.65
  • Full Bath 3
  • Address 59 Fullam Hill Road
  • Construction Existing

*OPEN HOUSE* Saturday September 19 10AM-1PM!! Open and spacious, filled with light and so many upgrades, this recently built 3 bedroom 3.5 bathroom colonial sits on 3+ acres on a beautiful quiet street in Fitzwilliam. The covered farmers porch gives entry through the formal front door or the side door to the mudroom/drop zone. The thoughtfully planned kitchen features custom cabinetry and lighting, a large island with seating and open sightlines through the dining and living areas and a sliding door for access to the large deck with stairs leading to the back yard. A flex space off the main entry hall has many options for use, and a second hall accesses the pantry, half bath, mudroom and oversized 2 car garage. On the second level the primary suite offers vaulted ceilings a beautifully appointed bath with a large glass-enclosed tile shower. and a walk in closet. Two bedrooms, a full bath and a dedicated laundry room with cabinetry and a large storage closet complete the space. The full walk out basement gives great access to the back yard, is insulated and ready to be finished, and includes a sauna and full bath. The house sits back nicely from the road with a large, level front lawn, a large back yard and wooded borders. Conveniently set close to main roads without sacrificing quiet or privacy, this home offers access to local attractions and services and is convenient to Logan International and Manchester-Boston Regional airports. Not to be missed.

Listed by Melissa Somero-DiGeronimo of Garrison Realty

$
$
%
$/month over payments
Federal 30-year interest rate: 6.95% last updated on Sep 17, 2026
* All Figures are estimates. Check with your bank or proposed mortgage company for actual interest rates.
This product uses the FRED® API but is not endorsed or certified by the Federal Reserve Bank of St. Louis.

Save FavoriteSchedule TourAsk A QuestionMore Details

778 Stratton Mountain Access Road Stratton VT 05155

MLS Number 5098713

  • Condo
  • PricePerSqFt 566.67
  • Square Feet 1,200
  • Bedrooms 2
  • New Contruction Existing

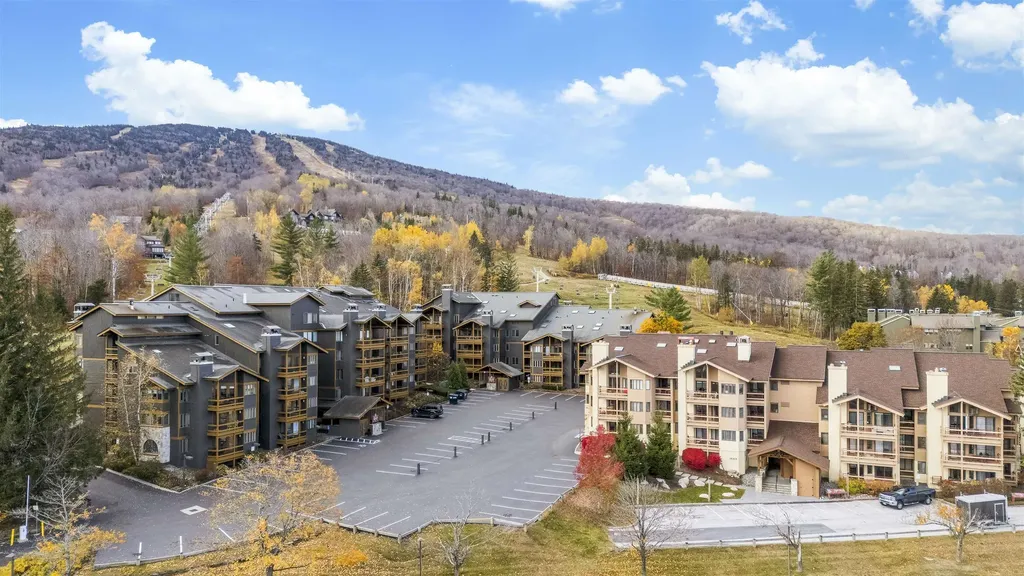
Nestled right on the slopes of Stratton Mountain Resort, this two bedroom two ensuite bathroom condominium offers true ski-in/ski-out convenience for your winter getaway. You'll find yourself just steps from the Villager chairlift, beginner ski area as well as a stone's throw to the shops and restaurants in the Stratton Village. An open-concept living/dinning/kitchen area that features a stone wood burning fireplace perfect for gathering after a day on the slopes. Enjoy the eastern exposure and distant mountain views from the balcony. Home is being offered furnished and has good rental history. Come home to Stratton Mountain Vermont!

Listed by Timothy Mich Doddridge of Stratton Real Estate

$
$
%
$/month over payments
Federal 30-year interest rate: 6.95% last updated on Sep 17, 2026
* All Figures are estimates. Check with your bank or proposed mortgage company for actual interest rates.
This product uses the FRED® API but is not endorsed or certified by the Federal Reserve Bank of St. Louis.

Virtual TourSave FavoriteSchedule TourAsk A QuestionMore Details

68 Sterling Drive Laconia NH 03246

Laconia, NH68 Sterling Drive

Price$680,000

Est. Mortgage: $/month

Active With Contract

MLS Number 5082554

  • Residential Single Family
  • PricePerSqFt 334.98
  • Full Bath 1
  • Address 68 Sterling Drive
  • Construction Existing

Welcome to 68 Sterling Drive - a thoughtfully designed, one-owner home that blends quality finishes with a layout that simply works. Built with upgraded selections from the start, the main level features tall ceilings, luxury vinyl plank flooring, and a bright, open flow ideal for both everyday living and entertaining. French doors lead to a seasonal sunroom, while a slider opens to the deck overlooking your outdoor space. The first-floor primary suite offers comfort and ease with a walk-in closet and tiled shower, creating an ideal single-level living option. Upstairs, two well-proportioned bedrooms with large windows mirror one another and share a spacious full bath, along with a flexible office or reading nook. The lower level offers exceptional opportunity. With full-size double doors and a walkout design, the space is ready to be finished for additional living area, recreation, a home gym, or kept as expansive storage. An attached two-car garage adds everyday convenience and functionality, complementing the home's thoughtful design. Outside, the backyard is a standout. Tiered landscaping creates a natural setting for lawn games, a fire pit area, and effortless entertaining. Seasonal peek-a-boo lake views add a subtle reminder of just how close you are to it all. Set within Governors Crossing and just minutes to Lake Winnipesaukee, marinas, restaurants, and year-round recreation-including the Bank of NH Pavilion-this property offers the balance buyers are looking for: convenience, lifestyle, and a quiet neighborhood setting.

Listed by Brie Stephens of Compass New England,LLC

$
$
%
$/month over payments
Federal 30-year interest rate: 6.95% last updated on Sep 17, 2026
* All Figures are estimates. Check with your bank or proposed mortgage company for actual interest rates.
This product uses the FRED® API but is not endorsed or certified by the Federal Reserve Bank of St. Louis.

Virtual TourSave FavoriteSchedule TourAsk A QuestionMore Details

5 Smith Avenue Exeter NH 03833

Exeter, NH5 Smith Avenue

Price$680,000

Est. Mortgage: $/month

Open House

MLS Number 5111070

  • Residential Single Family
  • Next Open House: Sat 09/26 10:00 am. to 12:00 pm.
  • PricePerSqFt 373.42
  • Full Bath 1
  • Address 5 Smith Avenue

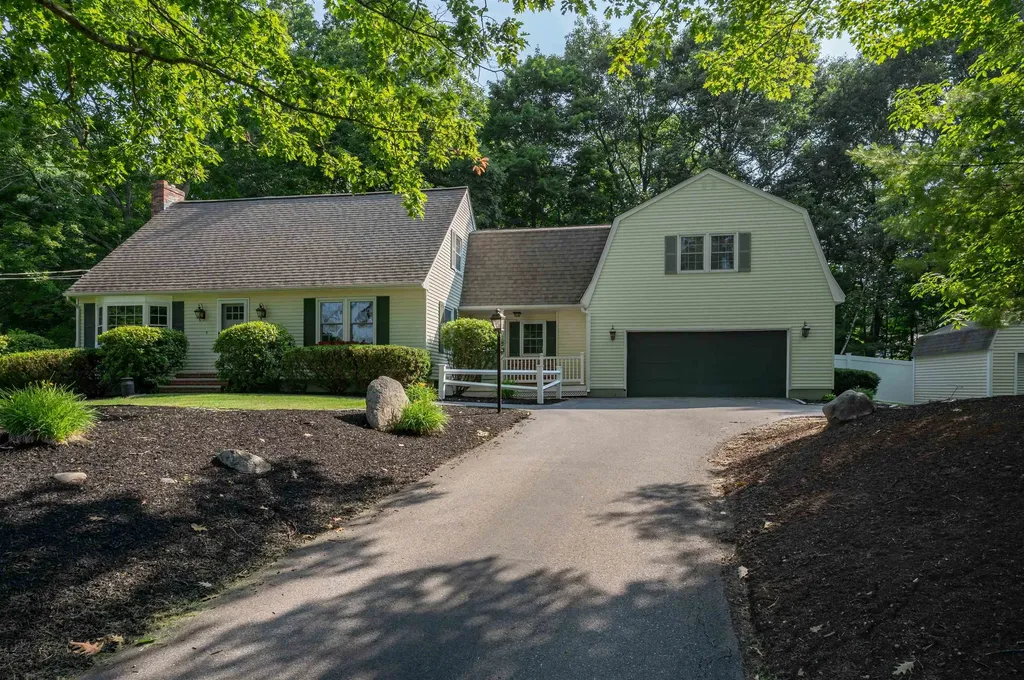
Welcome to this impeccably maintained 3-bedroom, 2-bath home filled with charm, character, and thoughtful updates. This delightful Cape located in one of Exeter's most desirable neighborhoods offers over 1,800 square feet of well-designed living space in a perfect package. Enter through the front door and be greeted by a formal sitting room anchored by a wood-burning fireplace. Beyond, a tasteful kitchen and breakfast area provide a warm, functional space for everyday living and casual meals. At the heart of the home, an idyllic family room added in 2006 overlooks the private backyard-- a space made for slow mornings, gathering with family, and watching the seasons change. The first-floor primary bedroom offers the ease of single-level living, and an additional bedroom on the 1st floor provides flexible space for guests, home office, or studio work. Continue upstairs to the 3rd bedroom, 3/4 bath and additional room perfect for a home office, guest space or reading nook. Off the 1-car garage, a cozy den with custom built-ins adapts to however you live-- a sitting room, mudroom, or extra living space. The den opens to a charming three-season porch, extending your living space and bringing the outdoors in. Newer windows throughout most of the home bring in plenty of natural light while adding efficiency and peace of mind. Solid construction, warm character, and a peaceful, private setting make this a home that feels both substantial and inspiring. Tucked into a quiet neighborhood yet walkable to downtown restaurants, shops, and Phillips Exeter Academy, this home offers the perfect blend of charm, accessibility, and modern comfort. Showings begin Friday.

Listed by Lindsay Sonnett of The Aland Realty Group

$
$
%
$/month over payments
Federal 30-year interest rate: 6.95% last updated on Sep 17, 2026
* All Figures are estimates. Check with your bank or proposed mortgage company for actual interest rates.
This product uses the FRED® API but is not endorsed or certified by the Federal Reserve Bank of St. Louis.

Save FavoriteSchedule TourAsk A QuestionMore Details

5 Mcintosh Way Amherst NH 03031

Amherst, NH5 Mcintosh Way

Price$679,900

Est. Mortgage: $/month

MLS Number 5108033

  • Land
  • PricePerSqFt 125907.41
  • Address 5 Mcintosh Way
  • Acreage 5.4
  • Area NH-Hillsborough

Discover the possibilities on McIntosh Way in desirable Amherst, NH. Formerly known as 67 Christian Hill Road, this beautiful parcel offers just over 5 acres in a scenic setting across from a conservation apple orchard. Approved 5 bedroom septic. With generous acreage, peaceful surroundings, and quintessential New England charm, this is a wonderful opportunity to bring your vision to life and build in one of Southern New Hampshire's most sought-after communities.

Listed by Scott DeSantis of BHHS Verani Bedford

$
$
%
$/month over payments
Federal 30-year interest rate: 6.95% last updated on Sep 17, 2026
* All Figures are estimates. Check with your bank or proposed mortgage company for actual interest rates.
This product uses the FRED® API but is not endorsed or certified by the Federal Reserve Bank of St. Louis.

Save FavoriteSchedule TourAsk A QuestionMore Details

39 Briar Hill Road Bristol NH 03222

Bristol, NH39 Briar Hill Road

Price$679,900

Est. Mortgage: $/month

Active With Contract

MLS Number 5096105

  • Residential Single Family
  • PricePerSqFt 311.02
  • Full Bath 2
  • Address 39 Briar Hill Road
  • Construction Existing

Want to own a property that pays you back? This unique 14-acre NH homestead comes with a proven Airbnb income. The separate ground level apartment with a full kitchen, bathroom, living area with fireplace and 1 bedroom brings in approximately $25,000 of income annually. The Airbnb supplies and established listing can all transfer to the new owner, providing an excellent turnkey investment opportunity. The main home is warm, welcoming, and move-in ready, offering around 2,100 square feet of well-maintained living space. Inside you'll find beautiful hardwood floors that add character and elegance throughout much of the home. The spacious layout provides comfortable living areas making it ideal for families or those who love to entertain. The home blends classic charm with everyday functionality. Large windows bring in abundant natural light, creating a bright and inviting atmosphere. The property includes a working sugar shack with maple trees galore to tap, small animal pen/shelter, chicken coop, 16x32 lean-to, 14x16 shed, and a root cellar. There is also an RV shelter or additional storage space along with electric/water hook up for an RV. The back yard has many fruit trees and a variety of wild berry bushes. Plus, mountain views and recreational opportunities right on the property (hunting, 4-wheeling, trails, snowmobiling, snowshoeing), yet minutes from downtown and Newfound Lake (one of the cleanest lakes in the world with 2 beaches for Bristol residence use only). The property is centrally located to ski resorts, snowmobile trails, boating, 4 miles from I-93, minutes to Lake Winnipesaukee, and 30 minutes to Concord. Additional highlights include a 10-KW propane automatic transfer generator, 3 wood-burning fireplaces, paved driveway, lots of garden space, and an above-ground pool. Whether you're looking for a primary residence, multigenerational home, hobby farm, or investment opportunity, this spacious 6-bedroom colonial is a one-of-a-kind property!

Listed by Aubrey Freedman of Coldwell Banker Realty Nashua

$
$
%
$/month over payments
Federal 30-year interest rate: 6.95% last updated on Sep 17, 2026
* All Figures are estimates. Check with your bank or proposed mortgage company for actual interest rates.
This product uses the FRED® API but is not endorsed or certified by the Federal Reserve Bank of St. Louis.

Virtual TourSave FavoriteSchedule TourAsk A QuestionMore Details

10 Melba Drive Hudson NH 03051

Hudson, NH10 Melba Drive

Price$679,900

Est. Mortgage: $/month

Pending

MLS Number 5098917

  • Residential Single Family
  • PricePerSqFt 288.09
  • Full Bath 1
  • Address 10 Melba Drive
  • Construction Existing

Don't miss this meticulously maintained and beautifully updated Expanded Cape, perfectly situated on a picturesque one acre lot and overflowing with curb appeal. A welcoming covered porch invites you inside to a warm and inviting family room featuring wide pine flooring, classic built ins, and a soaring cathedral ceiling with skylights that bathe the space in natural light. Prepare to fall in love the moment you step into the kitchen, the true heart of this home. Stunning in every aspect, designed with both beauty and functionality in mind, it offers granite countertops, premium appliances, a spacious pantry, gleaming hardwood floors, and abundant workspace that will delight home chefs. Enjoy casual meals in the sunny breakfast nook or host memorable gatherings in the formal dining room, complete with additional built ins and rich hardwood flooring. Just beyond, the screened porch provides the perfect spot to relax with your morning coffee or unwind after a long day. The spacious front to back living room features hardwood floors and a cozy gas fireplace, creating an inviting setting for everyday living or entertaining family and friends. A beautifully renovated first floor bath also includes the convenience of a washer and dryer. Throughout the home, large windows and skylights fill every room with an abundance of natural light. Upstairs, another magazine worthy full bath serves two generously sized bedrooms. The private primary suite offers its own beautifully appointed 3/4 bath, a walk in closet, and a versatile bonus space just outside the bedroom that's ideal for a home office. Outside, the fenced backyard provides space for children or Rover to play, while the expansive front and side yards offer plenty of additional room for gardening, recreation, or simply enjoying the peaceful surroundings. This exceptional home combines timeless charm & meticulous updates and upgrades. OH Sat 7/11 1 to 3 and Sun 7/12 12 to 3. Welcome Home to 10 Melba Drive!

Listed by Amanda Hannon Driscoll of LPT Realty

$
$
%
$/month over payments
Federal 30-year interest rate: 6.95% last updated on Sep 17, 2026
* All Figures are estimates. Check with your bank or proposed mortgage company for actual interest rates.
This product uses the FRED® API but is not endorsed or certified by the Federal Reserve Bank of St. Louis.

Save FavoriteSchedule TourAsk A QuestionMore Details

37 Sweet Hill Road Plaistow NH 03865

Plaistow, NH37 Sweet Hill Road

Price$679,900

Est. Mortgage: $/month

MLS Number 5108944

  • Residential Single Family
  • PricePerSqFt 235.75
  • Full Bath 1
  • Address 37 Sweet Hill Road
  • Construction Existing

Wow do not miss this 9 room 3 bedroom 3 bath raised ranch with room for expansion and in law or adu potential. The main floor features fireplaced living room open to dining room and updated kitchen with loads of cabinet space. Dining room leads to great room overlooking large private yard.. Down the hall there is a primary suite and 2 other good sized bedrooms. Another amazing family room with large walk in closet and other ameneties is located over the work shop and additional 2 car garage Need more room the finished fireplaced family room in lower level has murphy bed and 3/4 bath. The unfinished work shop area has private entrance which is perfect for potential aux apartment or in law. Wait till you see the large continuous deck that looks out over amazing back yard. The deck is perfect for summer fun with electronic awning for comfort on hot days. Meticulously maintained by same owner for 56 years this amazing home is ready for some one new to love it. Conveniently located close to major highways, shopping and more this is a must see

Listed by Jennifer Hamilton Bower of Keller Williams Realty Success

$
$
%
$/month over payments
Federal 30-year interest rate: 6.95% last updated on Sep 17, 2026
* All Figures are estimates. Check with your bank or proposed mortgage company for actual interest rates.
This product uses the FRED® API but is not endorsed or certified by the Federal Reserve Bank of St. Louis.

Virtual TourSave FavoriteSchedule TourAsk A QuestionMore Details

21 Farmhouse Lane Canterbury NH 03224

MLS Number 5106852

  • Residential Single Family
  • PricePerSqFt 354.48
  • Full Bath 2
  • Address 21 Farmhouse Lane
  • Construction Under Construction

New construction detached single family style condominium at Hildreth's Farm. This freestanding home offers the look, feel and privacy of a traditional single-family home while being part of a condominium association. The Glenmore Colonial offers approximately 1,918 square feet of new construction living with 3 bedrooms, 2.5 baths, 478 +/- sf of basement for potential finishing and an attached 2-car garage. This colonial style home features hardwood flooring through the main living areas, carpeted bedrooms, tile baths, level 1 quartz or granite countertops, shaker cabinetry, recessed lighting, central air, propane forced hot air heat, Rinnai on-demand hot water, 200-amp electrical service, Harvey vinyl windows, 6' x 18' composite deck, paved driveway, granite steps, and professional landscaping. Hildreth's Farm includes private community roads, approximately 17 acres of preserved open space, common area maintenance, snow removal, stormwater management facilities, well house maintenance, and association management. Final pricing, plans, specifications, features, and community details are subject to the Purchase and Sale Agreement and recorded condominium documents.

Listed by Tim McGibbon of DuCal Development LLC / Erol Duymazlar Broker

$
$
%
$/month over payments
Federal 30-year interest rate: 6.95% last updated on Sep 17, 2026
* All Figures are estimates. Check with your bank or proposed mortgage company for actual interest rates.
This product uses the FRED® API but is not endorsed or certified by the Federal Reserve Bank of St. Louis.

Virtual TourSave FavoriteSchedule TourAsk A QuestionMore Details

11 Farmhouse Lane Canterbury NH 03224

MLS Number 5106879

  • Residential Single Family
  • PricePerSqFt 345.65
  • Full Bath 2
  • Address 11 Farmhouse Lane
  • Construction Under Construction

New construction detached single family style condominium at Hildreth's Farm. This freestanding home offers the look, feel and privacy of a traditional single-family home while being part of a condominium association. The Winslow Farmhouse offers approximately 1,967 square feet of new construction living with 3 bedrooms, 2.5 baths, 476 +/- sf of basement for potential finishing and an attached 2-car garage. This farmhouse style home features hardwood flooring through the main living areas, carpeted bedrooms, tile baths, level 1 quartz or granite countertops, shaker cabinetry, recessed lighting, central air, propane forced hot air heat, Rinnai on-demand hot water, 200-amp electrical service, Harvey vinyl windows, 6' x 18' composite deck, paved driveway, granite steps, and professional landscaping. Hildreth's Farm includes private community roads, approximately 17 acres of preserved open space, common area maintenance, snow removal, stormwater management facilities, well house maintenance, and association management. Final pricing, plans, specifications, features, and community details are subject to the Purchase and Sale Agreement and recorded condominium documents.

Listed by Tim McGibbon of DuCal Development LLC / Erol Duymazlar Broker

$
$
%
$/month over payments
Federal 30-year interest rate: 6.95% last updated on Sep 17, 2026
* All Figures are estimates. Check with your bank or proposed mortgage company for actual interest rates.
This product uses the FRED® API but is not endorsed or certified by the Federal Reserve Bank of St. Louis.

Virtual TourSave FavoriteSchedule TourAsk A QuestionMore Details

21 Farmhouse Lane Canterbury NH 03224

MLS Number 5104978

  • Condo
  • PricePerSqFt 354.48
  • Square Feet 1,918
  • Bedrooms 3
  • New Contruction Under Construction

NOW ACCEPTING NON-BINDING RESERVATIONS! Welcome to Hildreth's Farm, Canterbury's new detached single-family condominium community. The Glenmore Colonial offers approximately 1,918 square feet of new construction living with 3 bedrooms, 2.5 baths, 478 +/- sf of basement for potential finishing and an attached 2-car garage. This colonial style home features hardwood flooring through the main living areas, carpeted bedrooms, tile baths, level 1 quartz or granite countertops, shaker cabinetry, recessed lighting, central air, propane forced hot air heat, Rinnai on-demand hot water, 200-amp electrical service, Harvey vinyl windows, 6' x 18' composite deck, paved driveway, granite steps, and professional landscaping. Hildreth's Farm includes private community roads, approximately 17 acres of preserved open space, common area maintenance, snow removal, stormwater management facilities, well house maintenance, and association management. Final pricing, plans, specifications, features, and community details are subject to the Purchase and Sale Agreement and recorded condominium documents.

Listed by Tim McGibbon of DuCal Development LLC / Erol Duymazlar Broker

$
$
%
$/month over payments
Federal 30-year interest rate: 6.95% last updated on Sep 17, 2026
* All Figures are estimates. Check with your bank or proposed mortgage company for actual interest rates.
This product uses the FRED® API but is not endorsed or certified by the Federal Reserve Bank of St. Louis.

Virtual TourSave FavoriteSchedule TourAsk A QuestionMore Details

Broker Reciprocity 

Copyright 2026 PrimeMLS, Inc. All rights reserved. This information is deemed reliable, but not guaranteed. The data relating to real estate displayed on this display comes in part from the IDX Program of PrimeMLS. The information being provided is for consumers’ personal, non-commercial use and may not be used for any purpose other than to identify prospective properties consumers may be interested in purchasing. Data last updated September 25, 2026 7:38 AM UTC