SIGN UP or LOG IN 's Account

Log in to see your saved listings or edit your searches:

No account? Sign up now to save searches, listings, and get tailored listing notifications. It's free, opt-out anytime.

Find Your New Home

Sign Up Today!

Get fresh listings via email, save your favorite listings, match with similar properties, and unlock additional property info.

Create Your Account

Do not fill in this field:

Already have an account? Log in

and narrow your search. If you have fewer than 200 results, you can save your search.

Albany VT Mobile Real Estate

r=4597-4608
151 Colden Road Colchester VT 05446

Colchester, VT151 Colden Road

Price$679,000

Est. Mortgage: $/month

MLS Number 5109166

  • Residential Single Family
  • PricePerSqFt 309.76
  • Full Bath 2
  • Address 151 Colden Road
  • Construction Existing

Enjoy space, comfort, and low maintenance living in this four bedroom, three bath home built in 2019, ideally located just down the road from Niquette State Park and Sand Bar State Park. Inside, hardwood floors, abundant windows, natural light, and attractive views create a bright and welcoming atmosphere throughout. The well designed kitchen features granite countertops, a farmhouse sink, breakfast bar, large pantry, and adjoining dining area. The living room is anchored by a gas fireplace with built in shelving, offering both ambiance and an additional heat source. Upstairs you'll find four generously sized bedrooms plus a dedicated office. The primary suite features an en suite bath with double sinks, granite countertops, and a custom tiled shower. The additional full bath also offers double sinks and granite countertops. A large laundry room with utility sink adds convenience, while coat closets just inside both the front and garage entrances provide practical everyday storage. Hunter Douglas blinds, ceiling fans, a mini-split for summer cooling, and an efficient Bosch tankless boiler add to the home's comfort. The basement offers ample storage and excellent potential for additional finished living space, with much of the work already completed, large windows providing natural light, and plumbing in place for another bathroom. A large two car garage provides additional storage. Outside, enjoy beautifully maintained gardens, a welcoming front porch with scenic views, and a wooded walking trail leading to a private fire pit. Natural ledge along the backyard adds character and a distinctly Vermont feel.

Listed by Brian Libby of Flex Realty

$
$
%
$/month over payments
Federal 30-year interest rate: 6.95% last updated on Sep 17, 2026
* All Figures are estimates. Check with your bank or proposed mortgage company for actual interest rates.
This product uses the FRED® API but is not endorsed or certified by the Federal Reserve Bank of St. Louis.

Save FavoriteSchedule TourAsk A QuestionMore Details

1574 Weir Road Williamstown VT 05679

Williamstown, VT1574 Weir Road

Price$679,000

Est. Mortgage: $/month

MLS Number 5092678

  • Residential Single Family
  • PricePerSqFt 269.77
  • Full Bath 2
  • Address 1574 Weir Road
  • Construction Existing

Perched on the eastern slopes of the Green Mountains, 1,500 feet above sea level, is an enchanting 53+ acre property with a historic and charming 3-bedroom, 2-bath Colonial home as its centerpiece. Bask in the morning sunshine, above the fog in the valley below, as it streams in through your plentiful east-facing windows. Have your coffee on the front porch before strolling past apple orchard and berry bushes to the 1/3 acre. spring/brook-fed pond for a dip! The Summer air is cooler, and the bugs are fewer up here. The land consists of 4 separate parcels giving you the flexibility for future generations or income production. The home is centered on 10+ acres of rolling fields with rich soil, surrounded by 40 acres of mixed woods, including sugar maples, streams, trails and waterfalls. The main level includes a cold entry, family and dining rooms, functional country kitchen with breakfast bar, spacious living room, guest room and full bath. Upstairs hosts the primary bedroom, a walk-thru study, guest bedroom, den, and full bath with laundry alcove. Other features include exposed wood flooring, high ceilings, full, unfinished walk-up attic, full basement perfect for canning/storage, and large farm shed. The central location bordering Brookfield/Northfield puts you just 10 minutes from I-89, 30 minutes from the Mad River Valley with Sugarbush and MRG ski areas, and 20 minutes from Montpelier. Or just relax in the serenity of your homestead. This IS why people live in Vermont!

Listed by Lori Holt of BHHS Vermont Realty Group/Montpelier

$
$
%
$/month over payments
Federal 30-year interest rate: 6.95% last updated on Sep 17, 2026
* All Figures are estimates. Check with your bank or proposed mortgage company for actual interest rates.
This product uses the FRED® API but is not endorsed or certified by the Federal Reserve Bank of St. Louis.

Virtual TourSave FavoriteSchedule TourAsk A QuestionMore Details

70 Allen Road Georgia VT 05478

Georgia, VT70 Allen Road

Price$679,000

Est. Mortgage: $/month

MLS Number 5103874

  • Residential Single Family
  • PricePerSqFt 266.9
  • Full Bath 2
  • Address 70 Allen Road
  • Construction Existing

This like new Farmhouse Colonial offers modern comfort and thoughtful updates on a beautifully landscaped ¾-acre lot. This movevin ready home features a bright, open concept floor plan centered around a beautifully appointed kitchen with quartz countertops, a large center island, farmhouse sink, walk in pantry, and double wall ovens, flowing seamlessly into the dining and living areas for effortless everyday living and entertaining. Recently expanded with an additional 416 square feet of finished living space above the garage, the home also includes a spacious primary suite, two additional bedrooms, convenient second-floor laundry, and a finished basement with flexible space for a family room, home office, or guests. Enjoy outdoor living from the covered front porch or entertain on the expansive composite deck overlooking the stunning 16' x 32' in ground pool and beautifully landscaped backyard. An oversized three bay garage, fenced yard, raised garden beds, generator wiring, and a location just minutes from I-89 complete this exceptional property with an easy commute to Burlington, St. Albans, and Montreal. Open House Saturday, September 5th 11a-1p

Listed by Maura O'Neill of Ridgeline Real Estate

$
$
%
$/month over payments
Federal 30-year interest rate: 6.95% last updated on Sep 17, 2026
* All Figures are estimates. Check with your bank or proposed mortgage company for actual interest rates.
This product uses the FRED® API but is not endorsed or certified by the Federal Reserve Bank of St. Louis.

Virtual TourSave FavoriteSchedule TourAsk A QuestionMore Details

67 Applewood Drive Berlin VT 05602

Berlin, VT67 Applewood Drive

Price$679,000

Est. Mortgage: $/month

MLS Number 5109105

  • Residential Single Family
  • PricePerSqFt 233.25
  • Full Bath 2
  • Address 67 Applewood Drive
  • Construction Existing

Discover your own private oasis with this beautiful Colonial set on 8 peaceful acres in a highly desirable Berlin location. Tucked away in a quiet cul-de-sac neighborhood, this inviting home offers the perfect combination of privacy, space, and convenience, with easy access to the interstate and just a short drive to Montpelier. Surrounded by beautiful landscaping and mature greenery, the property feels wonderfully secluded. Enjoy the outdoors from the spacious back deck, relax in the hot tub, tend to the established gardens, or simply take in the serenity of your expansive surroundings. Inside, an open floor plan creates a bright and welcoming atmosphere, with tons of natural light flowing throughout the home. The comfortable layout provides plenty of room for both everyday living and entertaining. A versatile in-home office offers added flexibility and can easily serve as a fourth bedroom, dedicated workspace, guest room, or flex space to suit your needs. With 8 private acres, attractive outdoor spaces, and a location that makes commuting and everyday errands easy, this property offers a rare opportunity to enjoy a peaceful country setting without sacrificing convenience. Whether you're entertaining on the deck, unwinding in the hot tub, or enjoying the privacy of your own land, this special Berlin home is ready to be enjoyed.

Listed by Giles Wagoner of Flex Realty

$
$
%
$/month over payments
Federal 30-year interest rate: 6.95% last updated on Sep 17, 2026
* All Figures are estimates. Check with your bank or proposed mortgage company for actual interest rates.
This product uses the FRED® API but is not endorsed or certified by the Federal Reserve Bank of St. Louis.

Virtual TourSave FavoriteSchedule TourAsk A QuestionMore Details

293 Tanglewood Drive Killington VT 05751

Killington, VT293 Tanglewood Drive

Price$679,000

Est. Mortgage: $/month

MLS Number 5109634

  • Residential Single Family
  • PricePerSqFt 589.41
  • Full Bath 1
  • Address 293 Tanglewood Drive
  • Construction Existing

This classic Killington chalet is ready for your next mountain getaway, in any season. With three bedrooms and two living rooms for your group to spread out, this house offers plenty of possibilities for a family reunion, a ski crew, or a quiet retreat. Winter here means easy access to Killington Resort's legendary terrain, the most skiable acres in the East, along with the quieter, community feel of Pico Mountain just down the road. Come spring and summer, the open deck is perfect for soaking up the sunshine, and just below it, tucked at the bottom of the stairs, the hot tub offers a private spot to unwind after a day of hiking, biking, or golfing. In the fall, this property puts you close to some of Vermont's best leaf-peeping, with the surrounding hills turning brilliant shades of red and gold. All of this sits on two private acres, your own retreat away from the energy of the resort, yet still close enough to take advantage of everything the area has to offer. And with Killington's Potential Village project continuing to take shape, planning out new shops, restaurants, and year-round amenities to the base area, this location is only getting better positioned for the future. Inside, the updated kitchen features stone counters, updated appliances, and plenty of room to cook for a crowd. The open floor plan on the upper level ties the kitchen, dining table, and living area together, making it easy to entertain, keep conversation flowing, and enjoy the mountain lifestyle Killington is known for, no matter the time of year.

Listed by Nathan Mastroeni of Elevations Real Estate

$
$
%
$/month over payments
Federal 30-year interest rate: 6.95% last updated on Sep 17, 2026
* All Figures are estimates. Check with your bank or proposed mortgage company for actual interest rates.
This product uses the FRED® API but is not endorsed or certified by the Federal Reserve Bank of St. Louis.

Virtual TourSave FavoriteSchedule TourAsk A QuestionMore Details

10 Border Winds Avenue Seabrook NH 03874

Seabrook, NH10 Border Winds Avenue

Price$679,000

Est. Mortgage: $/month

Open House

MLS Number 5111399

  • Residential Single Family
  • Next Open House: Fri 09/25 4:30 pm. to 6:00 pm.
  • PricePerSqFt 362.71
  • Full Bath 2
  • Construction Existing

Welcome to 10 Border Winds Ave, a thoughtfully updated 3-bedroom, 3-bath home offering 1,872 sq ft in Seabrook. The remodeled kitchen is the centerpiece, featuring a large island with seating for six, updated cabinetry, counters, and appliances, plus direct access to the back deck and new patio overlooking the landscaped yard. All three bedrooms include closet organization systems, and a dedicated second-floor office adds valuable work-from-home space. The primary bath was fully remodeled in 2025, along with an updated primary closet. A partially finished basement provides flexible living space, and the two-car garage offers convenient parking and storage. Additional improvements include recessed lighting and ceiling fans throughout, smart switches and lighting, and 2025 updates featuring a new roof, gutters, expanded driveway, new front walkway, and patio. Located approximately 5 minutes from I-95 and 15 minutes from Seabrook Beach, with Boston and Manchester each under an hour away. Open houses Friday 9/25 from 4:30-6 PM and Saturday 9/26 from 10 AM-12 PM.

Listed by Jennifer Wickett of Red Post Realty

$
$
%
$/month over payments
Federal 30-year interest rate: 6.95% last updated on Sep 17, 2026
* All Figures are estimates. Check with your bank or proposed mortgage company for actual interest rates.
This product uses the FRED® API but is not endorsed or certified by the Federal Reserve Bank of St. Louis.

Save FavoriteSchedule TourAsk A QuestionMore Details

661 Wright Orchard Road Grafton VT 05146

Grafton, VT661 Wright Orchard Road

Price$679,000

Est. Mortgage: $/month

MLS Number 5097782

  • Residential Single Family
  • PricePerSqFt 456.32
  • Full Bath 2
  • Construction Existing
  • Bedrooms 3

Turn-key, beautifully furnished, and ready to enjoy, this exceptional Vermont property is being offered furnished making it a rare opportunity to step right into the Vermont lifestyle. Set on 20 private acres in Grafton, this beautifully maintained 3-bedroom, 2-bath home with a custom office offers the perfect blend of comfort, versatility, and modern convenience. Tucked against the mountains with beautiful long-range views, the property also includes a separate cottage and a young vineyard sold with equipment that is ready for someone to take it to the next stage and high-speed fiber internet makes working remotely effortless. The home has been thoughtfully updated throughout, featuring a renovated kitchen with custom Amish cabinetry and stainless-steel appliances, an updated bathroom, modern lighting and electrical upgrades, and fresh interior and exterior paint. A spacious Trex deck provides the perfect place to relax and take in the peaceful surroundings. One of the property's standout features is the attached two-car garage with automatic door openers a rare convenience for a Vermont country home. Outside, you'll find approximately 20 acres of open fields and woodland, a picturesque ½-acre pond, a producing vineyard, and a classic two-story barn, creating an incredible setting for recreation, entertaining, or simply enjoying the beauty of Vermont. Additional highlights include a Tesla Powerwall for enhanced energy resilience and efficiency, a beautiful fireplace, and private dead end road location while remaining within easy reach of Okemo, Stratton, and year-round recreation.

Listed by Mendi Michael of Engel & Volkers Okemo

$
$
%
$/month over payments
Federal 30-year interest rate: 6.95% last updated on Sep 17, 2026
* All Figures are estimates. Check with your bank or proposed mortgage company for actual interest rates.
This product uses the FRED® API but is not endorsed or certified by the Federal Reserve Bank of St. Louis.

Virtual TourSave FavoriteSchedule TourAsk A QuestionMore Details

4 Barnabas Court Colchester VT 05468

MLS Number 5086493

  • Residential Single Family
  • PricePerSqFt 365.61
  • Full Bath 1
  • Address 4 Barnabas Court
  • Construction Pre-Construction

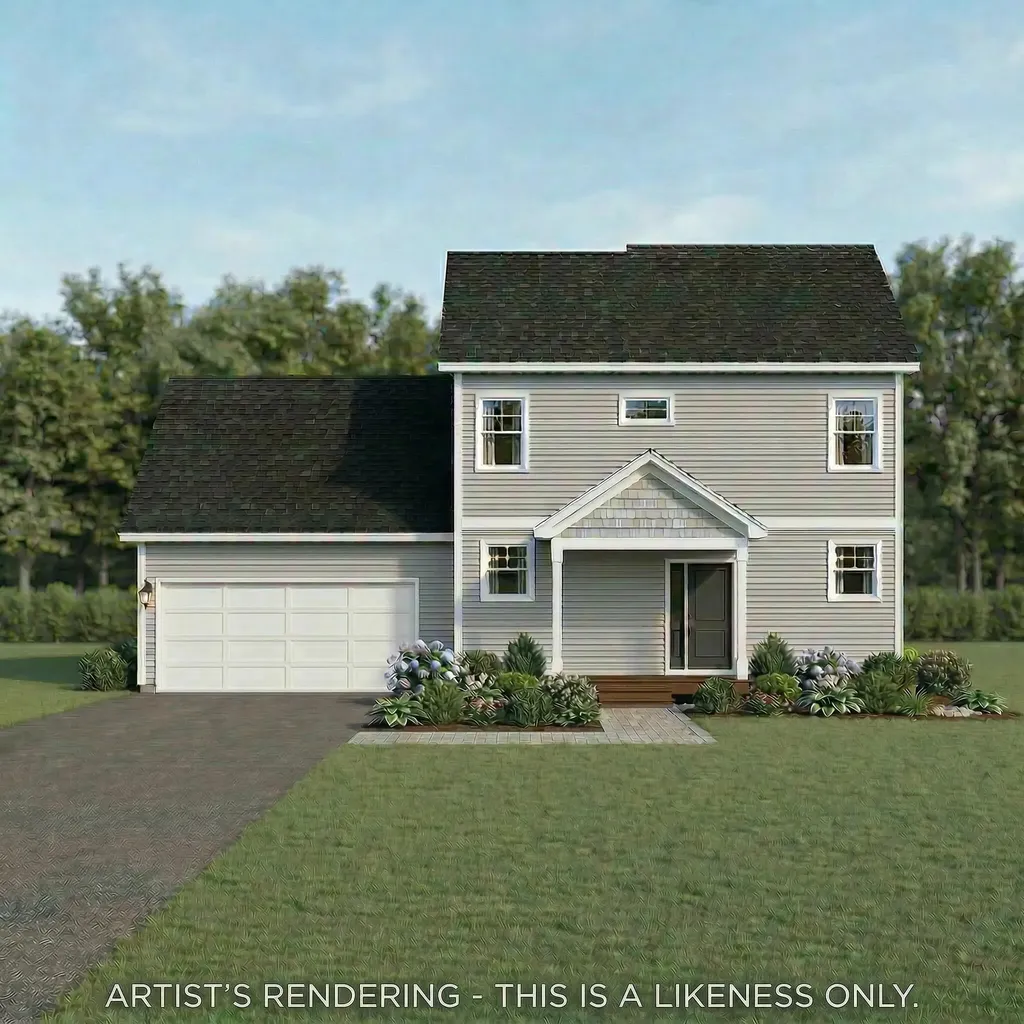
Brand new construction in Colchester's Barnabas Court, a charming neighborhood by Sterling Homes in the heart of Malletts Bay. This thoughtfully planned community will feature 15 single-family homes & 8 duplex units, offering reasonably priced, well-appointed homes in a highly desirable location. Enjoy quick access to local beaches, the marina, & an easy commute to Burlington & beyond. Designed for a range of buyers, from 1st-time homeowners to those seeking modern, low-maintenance living, each home is built with efficiency and comfort in mind. All homes are future solar ready & independently rated for energy efficiency, delivering long-term value & modern performance. Sterling Homes provides a 2-year warranty: year one is bumper-to-bumper, and year 2 covers major mechanical systems. Manufacturer warranties apply as well. The Aiken Plan offers over 1,800 square feet of living space with 3 bedrooms and 2.5 baths. The open-concept main level features 9-foot ceilings, natural light, and a well-designed layout for everyday living and entertaining. The kitchen includes quartz counters, stainless steel appliances, a gas range, & a center island. A spacious living area, 1/2 bath, 1sr-floor laundry, & mudroom off the attached 2-car garage complete the main level. A rear deck extends the living space outdoors. Upstairs, you'll find 3 bedrooms including a primary suite with a walk-in closet and private bath, along with a 2nd-floor laundry room. The full basement features egress garden style view windows & can be finished, including the option for a 4th bedroom. Additional plans/customizations available. Photos are likeness only. Home to be built.

Listed by Kara Koptiuch of Vermont Real Estate Company

$
$
%
$/month over payments
Federal 30-year interest rate: 6.95% last updated on Sep 17, 2026
* All Figures are estimates. Check with your bank or proposed mortgage company for actual interest rates.
This product uses the FRED® API but is not endorsed or certified by the Federal Reserve Bank of St. Louis.

Save FavoriteSchedule TourAsk A QuestionMore Details

47 Deer Ridge Drive Barrington NH 03825

Barrington, NH47 Deer Ridge Drive

Price$678,000

Est. Mortgage: $/month

MLS Number 5106028

  • Residential Single Family
  • PricePerSqFt 305.96
  • Full Bath 2
  • Address 47 Deer Ridge Drive
  • Construction Existing

Set on nearly three acres in the sought-after Deer Ridge neighborhood, this bright and inviting home offers privacy, versatility and a convenient commuter location. The open-concept main level features a spacious great room with a vaulted ceiling, along with a bedroom and full bathroom that provide the option for comfortable one-floor living. With three bedrooms and three bathrooms, an enclosed porch, a large deck and additional finished space in the walkout lower level, there is plenty of room to spread out, entertain or work from home. The lower level also offers excellent potential for additional finished living space or a future in-law setup. Enjoy the peace of a quiet neighborhood while remaining close to local trails, Barrington's charming town center and its desirable high school choice options. Well maintained and move-in ready, this home offers a wonderful combination of space, flexibility and location.

Listed by Jennifer Laverdiere of BHG Masiello Portsmouth

$
$
%
$/month over payments
Federal 30-year interest rate: 6.95% last updated on Sep 17, 2026
* All Figures are estimates. Check with your bank or proposed mortgage company for actual interest rates.
This product uses the FRED® API but is not endorsed or certified by the Federal Reserve Bank of St. Louis.

Save FavoriteSchedule TourAsk A QuestionMore Details

14 Shasta Drive Londonderry NH 03053

Londonderry, NH14 Shasta Drive

Price$678,000

Est. Mortgage: $/month

MLS Number 5107239

  • Residential Single Family
  • PricePerSqFt 265.05
  • Full Bath 2
  • Address 14 Shasta Drive
  • Construction Existing

Welcome to 14 Shasta Drive! This well-maintained Londonderry home offers an open, multi-level floor plan with spacious living areas and plenty of flexibility. The kitchen features granite countertops, abundant cabinetry and radiant heat flooring while overlooking the surrounding living spaces. An impressive great room is highlighted by cathedral ceilings, oversized windows, a beautiful arched window and cozy window seat, creating a bright and inviting place to gather. The home offers 4 bedrooms and 2 full baths, including two bedrooms on the first floor. The primary bedroom features its own private deck, while two additional decks provide even more space to enjoy the outdoors. The private backyard is surrounded by well-maintained landscaping, offering plenty of room for relaxing, entertaining and enjoying the New Hampshire seasons. Many improvements have already been completed, including a new roof in 2022, replacement windows, mini splits installed in 2020, radiant heat flooring in the kitchen, and a well pump replaced in 2024. A pre-list home inspection has been completed by the homeowner. Conveniently located in Londonderry with easy access to shopping, dining, schools and commuter routes, 14 Shasta Drive combines space, privacy and a distinctive floor plan ready for its next owner.

Listed by Suesie Lavoie of Keller Williams Gateway Realty

$
$
%
$/month over payments
Federal 30-year interest rate: 6.95% last updated on Sep 17, 2026
* All Figures are estimates. Check with your bank or proposed mortgage company for actual interest rates.
This product uses the FRED® API but is not endorsed or certified by the Federal Reserve Bank of St. Louis.

Virtual TourSave FavoriteSchedule TourAsk A QuestionMore Details

1 Noyes Lane Merrimac MA 01860

Merrimac, MA1 Noyes Lane

Price$676,525

Est. Mortgage: $/month

Open House

MLS Number 5111126

  • Residential Single Family
  • Next Open House: Sat 09/26 1:00 pm. to 3:00 pm.
  • PricePerSqFt 388.81
  • Full Bath 1
  • Address 1 Noyes Lane

Welcome to 1 Noyes Lane, a beautiful Colonial set on a half-acre lot in one of Merrimac's desirable neighborhoods. This inviting home combines classic New England charm with thoughtful updates, comfortable living space, and a fully fenced-in backyard ready to enjoy. Inside, hardwood floors flow through the first floor. The spacious living room is anchored by a wood-burning fireplace with an elegant Carrara marble surround, creating a warm gathering space. The updated kitchen features quartz countertops, beautiful cabinetry, butcher block island, stainless steel appliances, and a new refrigerator and dishwasher. A separate dining room is ideal for entertaining, while a half bath and convenient first-floor laundry complete the main level. Upstairs you'll find three generously sized bedrooms, including a primary bedroom with walk-in closet, plus a spacious full bath. Need more room? The full walk-out basement provides abundant storage and excellent potential for future finished living space. Outside, enjoy the rear deck, fire pit, and expansive yard. Two sheds provide additional storage. Additional highlights include vinyl siding, paved driveway, insulated attic, forced hot-air gas heat, and a roof replaced in 2018 with 50-year architectural shingles. Enjoy the best of Merrimac with nearby trails, conservation areas, the Merrimack River and Lake Attitash, plus convenient access to I-495, Amesbury, Newburyport and the greater North Shore. A wonderful opportunity to enjoy space, privacy and small-town living while remaining connected to everything the region has to offer! Home has been pre-inspected for peace of mind. Open houses Thursday 9/24 4-6pm, Saturday 9/26 1-3pm and Sunday 9/27 1-3pm.

Listed by Tami Mallett of Cameron Prestige,LLC

$
$
%
$/month over payments
Federal 30-year interest rate: 6.95% last updated on Sep 17, 2026
* All Figures are estimates. Check with your bank or proposed mortgage company for actual interest rates.
This product uses the FRED® API but is not endorsed or certified by the Federal Reserve Bank of St. Louis.

Virtual TourSave FavoriteSchedule TourAsk A QuestionMore Details

267 Kearsarge Mountain Road Wilmot NH 03287

MLS Number 5104311

  • Residential Single Family
  • PricePerSqFt 377.86
  • Full Bath 1
  • Construction Existing
  • Bedrooms 2

Well built classic Cape with commanding distant westerly views of New Hampshire and Vermont. Located midway up Kearsarge Mountain and Winslow State Park, this property sits on 0.4 of a very private acre offering serenity and peace. Spacious, open kitchen with granite countertops and center island also allows a space for small breakfast table. Dining and living area (with a propane gas firelplace insert ) combine for easy entertaining and comfort. There is a sliding door from the dining area that opens to a 32x10 deck. Full bath and primary bedroom with impressive walk in closet complete the first floor. Second story includes large guest bedroom with eaves storage, full bath and oversized loft area overlooking the living room. Other attributes include oversized two car attached garage with interior staircase accessing storage area above. Seller offering a $7500 flooring/carpet credit at closing. OPEN HOUSE SATURDAY, AUGUST 15th BETWEEN 11-1pm. A wonderful opportunity to own a home with one floor living surrounded by nature no matter where you look.

Listed by Emily Campbell of BHG The Masiello Group New London

$
$
%
$/month over payments
Federal 30-year interest rate: 6.95% last updated on Sep 17, 2026
* All Figures are estimates. Check with your bank or proposed mortgage company for actual interest rates.
This product uses the FRED® API but is not endorsed or certified by the Federal Reserve Bank of St. Louis.

Save FavoriteSchedule TourAsk A QuestionMore Details

Broker Reciprocity 

Copyright 2026 PrimeMLS, Inc. All rights reserved. This information is deemed reliable, but not guaranteed. The data relating to real estate displayed on this display comes in part from the IDX Program of PrimeMLS. The information being provided is for consumers’ personal, non-commercial use and may not be used for any purpose other than to identify prospective properties consumers may be interested in purchasing. Data last updated September 25, 2026 10:55 AM UTC