
SIGN UP or LOG IN 's Account

Log in to see your saved listings or edit your searches:

No account? Sign up now to save searches, listings, and get tailored listing notifications. It's free, opt-out anytime.

Find Your New Home

Sign Up Today!

Get fresh listings via email, save your favorite listings, match with similar properties, and unlock additional property info.

Create Your Account

Do not fill in this field:

Already have an account? Log in

and narrow your search. If you have fewer than 200 results, you can save your search.

Albany VT Mobile Real Estate

r=4681-4692
1001 Maple Street Salisbury VT 05769

Salisbury, VT1001 Maple Street

Price$675,000

Est. Mortgage: $/month

MLS Number 5110594

  • Residential Single Family
  • PricePerSqFt 225
  • Full Bath 3
  • Address 1001 Maple Street
  • Construction Existing

Some homes simply hold a lot of life. With 4 bedrooms, 4 baths and 4,590 finished square feet on 1.3 acres, this distinctive Salisbury Village home has room to gather, retreat, create and begin its next chapter. Inside, generations of character meet thoughtful improvements. Wide plank floors, built in features and an old parlor door speak to the home's past, while replacement windows, extensive insulation work and updated living spaces add everyday comfort. The kitchen, long the heart of the home, features granite counters and a large pantry, while the adjoining dining room has hosted tables stretched to seat 20. A soapstone wood stove creates a natural winter gathering place. The main bedroom features a beautifully renovated private full bath with a generous walk in shower and convenient first floor laundry. A second main level guest bedroom or office with a nearby full bath offers valuable first floor flexibility. Upstairs are additional bedrooms, a full bath and a separate playroom or sitting area. One especially inviting room features a propane fireplace and its own balcony overlooking the natural setting. And then there is everything beyond the main living spaces: a barn, garage, former office and antique shop space, offering intriguing home and business possibilities, gazebo, multiple porches and decks, and a substantial basement. The barn has benefited from significant structural work, with a former owner reportedly raising it and installing a new foundation beneath it. The back porch overlooks a landscape alive with birds and wildlife, with the Leicester River nearby and conserved land and hiking trails just beyond the property. All of this is tucked into historic Salisbury Village, with Lake Dunmore and its public boat launch approximately a mile away for swimming, paddling, boating and days on the water. A home with history, space and a life already well lived, ready now for what comes next.

Listed by Sue Walsh of BHHS Vermont Realty Group/Middlebury

$
$
%
$/month over payments
Federal 30-year interest rate: 6.95% last updated on Sep 17, 2026
* All Figures are estimates. Check with your bank or proposed mortgage company for actual interest rates.
This product uses the FRED® API but is not endorsed or certified by the Federal Reserve Bank of St. Louis.

Virtual TourSave FavoriteSchedule TourAsk A QuestionMore Details

188 Farmall Drive Hinesburg VT 05461

Hinesburg, VT188 Farmall Drive

Price$675,000

Est. Mortgage: $/month

Open House

MLS Number 5110581

  • Residential Single Family
  • Next Open House: Sat 09/26 12:00 pm. to 2:00 pm.
  • PricePerSqFt 287.48
  • Full Bath 1
  • Address 188 Farmall Drive

Beautiful and spacious 3-bedroom, 3-bathroom home in Hinesburg Village's desirable Creekside neighborhood. The main level offers an open floor plan with a large kitchen and comfortable living room overlooking the private backyard. A gorgeous pergola shades the back patio - a favorite spot for robins, mourning doves, and the occasional bunny - surrounded by beautiful gardens. Rounding out the main level are a dining room and a flexible office/den space. Upstairs, you'll find three nicely sized bedrooms, including a primary suite with a large walk-in closet and en suite bath, plus a massive open bonus room ready to serve as a guest space, playroom, or whatever fits your needs. An attached 2-car garage, wide open 330+ square foot attic, and ample storage throughout the home add everyday convenience. The property has been thoughtfully updated throughout, including refreshed bathrooms and outdoor living spaces. All this in vibrant Hinesburg Village - just moments from the new Town Center, local schools, shopping, and more. One of Vermont's truly great communities. Come see it today!

Listed by David Parsons of RE/MAX North Professionals - Burlington

$
$
%
$/month over payments
Federal 30-year interest rate: 6.95% last updated on Sep 17, 2026
* All Figures are estimates. Check with your bank or proposed mortgage company for actual interest rates.
This product uses the FRED® API but is not endorsed or certified by the Federal Reserve Bank of St. Louis.

Virtual TourSave FavoriteSchedule TourAsk A QuestionMore Details

370 Mccurdy Road New Boston NH 03070

New Boston, NH370 Mccurdy Road

Price$675,000

Est. Mortgage: $/month

Open House

MLS Number 5111058

  • Residential Single Family
  • Next Open House: Sat 09/26 2:00 pm. to 3:30 pm.
  • PricePerSqFt 190.68
  • Full Bath 2
  • Address 370 Mccurdy Road

A DISTINCTIVE CEDAR LOG RETREAT WHERE CRAFTSMANSHIP AND CHARACTER TAKE CENTER STAGE! Located on a wooded corner lot, this custom-built residence offers a rare alternative to the ordinary. Rich in texture and architectural detail, surrounded by beautifully manicured grounds and close to all the conveniences, it's small-town country living at its finest! A rock wall introduces the property and a stone path invites you to choose your approach. Step onto the farmers porch where quiet surroundings beckon you to relax and take in the setting or avoid the elements when you pull into the garage and plug your EV into its charger. The main entrance opens to a breathtaking two-story great room where soaring volume, natural light and a dramatic stone fireplace create an unforgettable first impression. A signature catwalk defines the upper level, while exposed beams and handcrafted details reflect enduring construction and thoughtful design. The expansive hearth offers a natural gathering place perfect for evenings and conversation by the fire. The experience continues in the kitchen where a Wolf induction cooktop is artfully set under a stone arch and gleaming granite delivers function and visual impact. Dine surrounded by natural views before transitioning to the family room, a softer retreat wrapped in warm wood tones and accentuated by beamwork overhead. In warm months the stone patio will play host to alfresco fun and an enclosed hot tub provides a secluded escape for unwinding under the stars. Inside, ascend the staircase and cross beneath a masonry archway to a unique lofted space to read, relax or work. After a day spent exploring trails or winter slopes return to the first floor primary with dual closets while additional first floor room offers space for an office, den or rest. Upstairs two generous bedrooms with soaring ceilings feature treetop views while a skylit bath enhances the sense of sanctuary. Bonus space over the garage offers endless possibilities! HOME!

Listed by Fine Homes Group International and Nicole Quinn of Keller Williams Realty-Metropolitan

$
$
%
$/month over payments
Federal 30-year interest rate: 6.95% last updated on Sep 17, 2026
* All Figures are estimates. Check with your bank or proposed mortgage company for actual interest rates.
This product uses the FRED® API but is not endorsed or certified by the Federal Reserve Bank of St. Louis.

Virtual TourSave FavoriteSchedule TourAsk A QuestionMore Details

451 Main Street Londonderry VT 05155

Londonderry, VT451 Main Street

Price$675,000

Est. Mortgage: $/month

Active With Contract

MLS Number 5108252

  • Residential Single Family
  • PricePerSqFt 263.16
  • Full Bath 3
  • Village So. Londonderry
  • Address 451 Main Street

Custom designed and built by original owner, architect and builder Stuart MacDonald, this four bedroom, three bath South Londonderry home combines distinctive Vermont character with thoughtful design on 4.8 acres. The approximately 2,565 square foot home features a ground floor primary suite, living room with fireplace, an inviting sitting area off the kitchen with woodstove, and flexible living space upstairs. Significant improvements over the past several years reflect continued investment in the property, including a new roof, septic system, oil furnace and interior oil tank, water conditioning and filtration system, well pump, garage doors and operators, along with updates to the multi zone radiant heating system. A screened porch extends the living space outdoors and overlooks established landscaping, stonework, mature trees and open lawn, with a small pond adding to the setting. The three car garage provides exceptional space for vehicles, recreational equipment and year round gear. Set in the village of South Londonderry, 451 Main Street is well positioned for enjoying Southern Vermont in every season, with Stratton, Magic, Bromley and Okemo all within easy reach, along with nearby villages, trails and year round recreation. With its custom design, acreage, ground floor primary suite, three car garage and substantial recent improvements, the property offers a compelling combination of character, setting and long term care.

Listed by Kevin Moran of Four Seasons Sotheby's Int'l Realty

$
$
%
$/month over payments
Federal 30-year interest rate: 6.95% last updated on Sep 17, 2026
* All Figures are estimates. Check with your bank or proposed mortgage company for actual interest rates.
This product uses the FRED® API but is not endorsed or certified by the Federal Reserve Bank of St. Louis.

Save FavoriteSchedule TourAsk A QuestionMore Details

27 Timberline South At Sunrise Killington VT 05751
Active With Contract

MLS Number 5108475

  • Condo
  • PricePerSqFt 519.23
  • Square Feet 1,300
  • Bedrooms 3
  • New Contruction Existing

Light, Bright & Ideally Located for Four-Season Mountain Living! Enjoy the ultimate Killington getaway in this nicely maintained, 3-bedroom, 2-bath, two-level end-unit condo offering convenient ski-in/ski-out access via the Sunrise chairlift and direct connection to the extensive Killington trail system. Inside, atrium windows fill the dining area with natural light, while a soaring brick-front wood-burning fireplace creates a warm and inviting focal point in the living area. The updated kitchen and flooring add modern comfort, while beautiful mountain views provide the perfect backdrop for relaxing after a day on the slopes. A flat entry from the parking area makes loading and unloading easy, and exterior decks off both the living area and upper bedroom provide wonderful spaces to enjoy the mountain setting. The Sunrise community offers an impressive array of amenities, including an indoor pool, hot tub, sauna, steam room, fitness center, locker rooms, outdoor summer pool, tennis courts, and year-round outdoor hot tub. The adjoining trail system is ideal for snowshoeing and cross-country skiing, providing easy access to even more of Vermont's natural beauty. For added convenience, the on-site restaurant offers lunch and dinner on winter weekends, making it easy to unwind without leaving the property. Whether you're looking for a four-season vacation retreat, a ski-focused escape, or a mountain investment property, this exceptional Sunrise condo offers the location, amenities, views, and easy access to everything Killington has to offer.

Listed by Heidi Bomengen of Prestige Real Estate of Killington

$
$
%
$/month over payments
Federal 30-year interest rate: 6.95% last updated on Sep 17, 2026
* All Figures are estimates. Check with your bank or proposed mortgage company for actual interest rates.
This product uses the FRED® API but is not endorsed or certified by the Federal Reserve Bank of St. Louis.

Virtual TourSave FavoriteSchedule TourAsk A QuestionMore Details
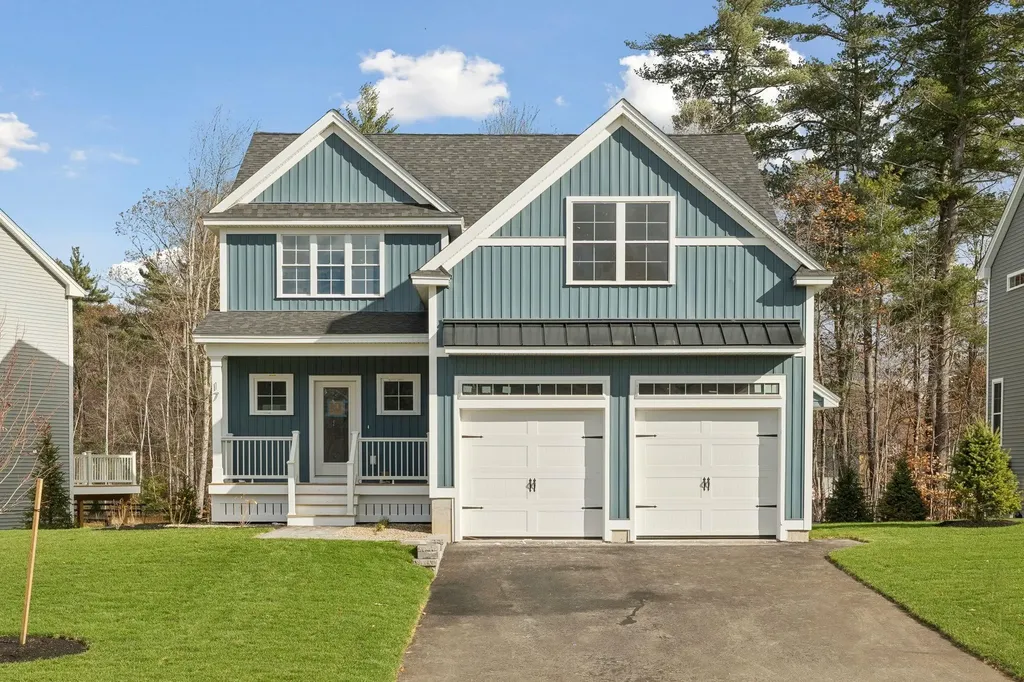
16 Landing Way Rochester NH 03868

Rochester, NH16 Landing Way

Price$674,900

Est. Mortgage: $/month

Pending

MLS Number 5095975

  • Residential Single Family
  • PricePerSqFt 279.58
  • Full Bath 1
  • Address 16 Landing Way
  • Construction New Construction

Introducing Copps Landing: Rochester's newest community of 23 single family homes, now taking reservations! Copps Landing homes each feature a thoughtfully designed layout including three bedrooms, three baths, spacious bonus room, home office, and two car garage. The living room is centered around a cozy gas fireplace, finished with hardwood flooring, and flows effortlessly into the open dining and kitchen space. Sparkling kitchens are complete with quartz countertops, white and wood tone cabinetry, island seating area with waterfall, stainless appliances, and walk-in pantry. A quant first floor study with glass sliding door makes for a perfect work from home space. The spacious second floor primary has two walk-in closets, and en-suite bath with double vanity, quartz countertops, and tile shower with glass enclosure. Two additional bedrooms, full bath, laundry, and large bonus room on this floor with endless possibilities. Two car garage, and full basements with plenty of space for storage or future expansion. Copps Landing homesites will be professionally landscaped, and surrounded by wooded open space, with a community trail that provides Salmon Falls river access. This community is not yet registered by the Consumer Protection and Antitrust Bureau of the Department of Justice, State of NH, and until such time as registration is issued only non-binding reservations may be taken.

Listed by Grant Parham of Green & Company

$
$
%
$/month over payments
Federal 30-year interest rate: 6.95% last updated on Sep 17, 2026
* All Figures are estimates. Check with your bank or proposed mortgage company for actual interest rates.
This product uses the FRED® API but is not endorsed or certified by the Federal Reserve Bank of St. Louis.

Save FavoriteSchedule TourAsk A QuestionMore Details

4 Olsen Lane Wolfeboro NH 03894

Wolfeboro, NH4 Olsen Lane

Price$674,900

Est. Mortgage: $/month

Active With Contract

MLS Number 5100140

  • Residential Single Family
  • PricePerSqFt 291.66
  • Full Bath 1
  • Address 4 Olsen Lane
  • Construction Existing

Beautifully restored home in one of Wolfeboro's sought-after private communities, walking distance to Lake Wentworth via walking Cotton Valley Rail Trail to Albee Beach, just minutes from Lake Winnipesaukee, downtown Wolfeboro, waterfront restaurants, shopping, town docks, and year round recreation. Start your day with a cup of coffee on the covered front porch while enjoying the peaceful wooded surroundings. Inside, the spacious living room features soaring cathedral ceilings, abundant natural light, and a cozy wood stove, optionally used for a secondary heat source while creating a warm and welcoming space to relax or gather with family and friends. The open dining area flows into a beautifully updated kitchen with two-tone cabinetry, white upper cabinets, warm maple lower cabinets, modern finishes, and direct access to the rear deck overlooking the private backyard. Whether you're hosting friends for dinner or grilling on a summer evening, the layout is designed for everyday living and easy entertaining. Outside, the backyard has been freshly regraded, loamed, and seeded, providing a private setting surrounded by nature and a blank canvas ready for you to make your own. Maple hardwood flooring runs throughout the main living areas, while the bathrooms feature custom tile showers and flooring. All bedrooms offer brand-new carpeting for added comfort. The finished lower level provides valuable additional living space with a versatile bonus room that can easily serve as a family room, home office, gym, or guest area. A mudroom with laundry, mechanical room, and direct access to the garage adds convenience to daily life. Located in historic Wolfeboro “America's First Summer Resort” this thoughtfully renovated home combines quality craftsmanship and modern updates in one of the Lakes Region's most desirable locations. Enjoy boating, swimming, hiking, skiing, dining, and all that Wolfeboro has to offer. Seller is a licensed real estate agent.

Listed by Justine Kelley of Gallo Realty Group

$
$
%
$/month over payments
Federal 30-year interest rate: 6.95% last updated on Sep 17, 2026
* All Figures are estimates. Check with your bank or proposed mortgage company for actual interest rates.
This product uses the FRED® API but is not endorsed or certified by the Federal Reserve Bank of St. Louis.

Save FavoriteSchedule TourAsk A QuestionMore Details

16 Old Manchester Road Amherst NH 03031

Amherst, NH16 Old Manchester Road

Price$674,900

Est. Mortgage: $/month

MLS Number 5088982

  • Residential Single Family
  • PricePerSqFt 240.01
  • Full Bath 1
  • Construction Existing
  • Bedrooms 4

Discover this wonderfully unique Contemporary set along picturesque Old Manchester Road in Amherst with frontage on Lincoln Pond. The driveway leads you to a warm and inviting home filled with character and natural light. Step inside to the impressive 15' x 24' Great Room, featuring a soaring two-story cathedral ceiling and a custom early-era fireplace now fitted with an efficient pellet stove that warms both floors. The open layout makes this space ideal for gatherings and everyday living. The Dining Room overlooks the front and flows easily to the Kitchen. Down the hall, the first-floor Primary Suite offers a beautifully tiled custom shower. The 1st floor bathroom/laundry room provides potential to add a shower making it a three-quarter bath. A second first-floor bedroom offers flexible use as an office, den, library, or playroom. The home has a 3 bedroom septic, but this family used it as a 4 bedroom home. The second floor includes two additional bedrooms, a full bath, and an open loft area overlooking the Great Room. The daylight, walk-out lower level adds even more living space, including a welcoming family room with a second pellet stove and 734± sq ft of finished space ready to suit your needs. The Daylight walkout Basement opens to the private back yard that can also be enjoyed from the 1st floor 16'x28.5' deck. The hidden bonus is direct access to 10+ acre Lincoln Pond at the back part of the property. Follow the yellow flags on about a 1-minute walk to the ponds edge to kayak, paddle board, paddleboat or clear the ice in the winter to have hockey games and ice skating. Put a Gazebo (with town approval) and fire pit to make lifetime memories! Major updates have already been completed for peace of mind including the roof, furnace, Dual Fuel HEAT PUMP Condenser, and windows. With the big items done, you can simply enjoy the home and personalize the remaining touches.

Listed by Steven MacDougall of Coldwell Banker Realty Bedford NH

$
$
%
$/month over payments
Federal 30-year interest rate: 6.95% last updated on Sep 17, 2026
* All Figures are estimates. Check with your bank or proposed mortgage company for actual interest rates.
This product uses the FRED® API but is not endorsed or certified by the Federal Reserve Bank of St. Louis.

Virtual TourSave FavoriteSchedule TourAsk A QuestionMore Details
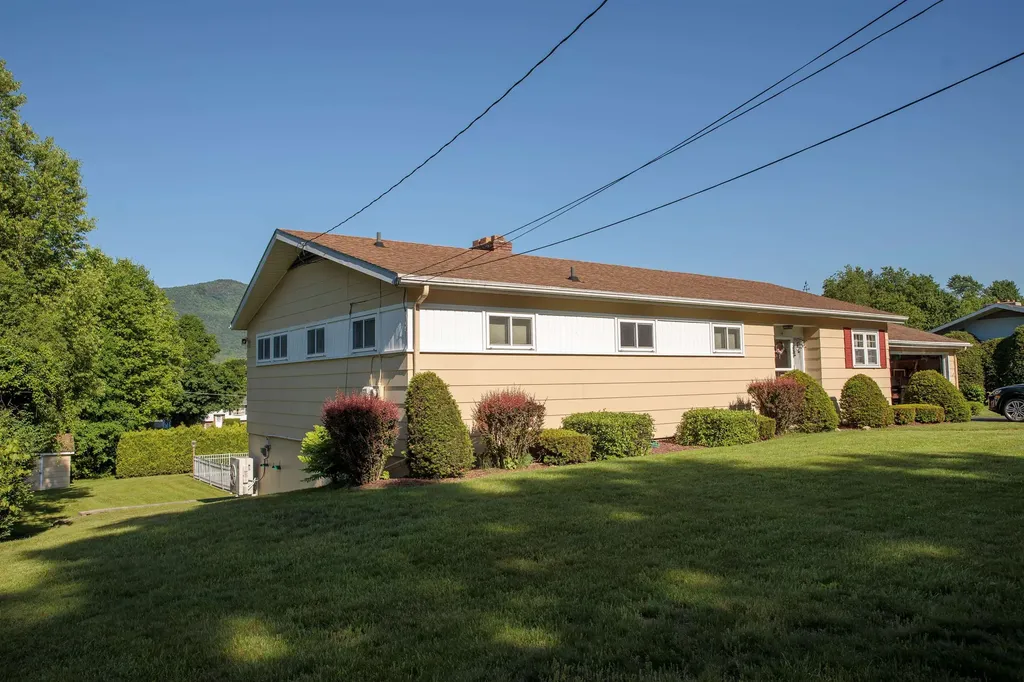
14 Mountain View Lane Rutland City VT 05701

MLS Number 5094656

  • Residential Single Family
  • PricePerSqFt 323.23
  • Full Bath 2
  • Construction Existing
  • Bedrooms 3

Step in to this beautifully maintain city ranch in the Northeast Section of Rutland. Walking distance to schools, shopping and restaurants. Step right into a marble floor entry way from the front. One step up and you will find a dinning room, large living room with hardwood floors, down the hall to the main bedroom with ensuite, two more bedrooms with a shared bath. A large kitchen with a mudroom going to the two car garage round out the first floor. From the main entry down the stairs to a large family room with fireplace, two additional rooms, one with an fireplace and 1/2 bath attached and a three season room all with a walkout to a beautiful patio. Two additional storage areas off the family room. There is an additional lot connected to this parcel that is for sale.

Listed by Hurley Cavacas of New England Lakeside Realty

$
$
%
$/month over payments
Federal 30-year interest rate: 6.95% last updated on Sep 17, 2026
* All Figures are estimates. Check with your bank or proposed mortgage company for actual interest rates.
This product uses the FRED® API but is not endorsed or certified by the Federal Reserve Bank of St. Louis.

Save FavoriteSchedule TourAsk A QuestionMore Details

146 Pine Hill Road Madison NH 03849

Madison, NH146 Pine Hill Road

Price$674,900

Est. Mortgage: $/month

MLS Number 5098121

  • Residential Single Family
  • PricePerSqFt 281.09
  • Full Bath 2
  • Address 146 Pine Hill Road
  • Construction Existing

NEWLY PAINTED FIRST FLOOR LIVING AREA, PRIME LOCATION IN MADISON WITH 3.28 ACRES OF LEVEL LAND AND A 2400+ SQ FT TRADITIONAL CONTEMPORARY HOME WITH A FINISHED FAMILY ROOM/OVERFLOW SLEEPING ROOM IN THE WALKOUT LOWER LEVEL! Situated at the end of a quiet neighborhood cul-de-sac with access to walking and snowmobiling trails, this home features a living room with a wood cathedral ceiling, a brick fireplace with a woodstove insert and an oak surround, and glass doors to the large screened porch overlooking the private backyard. There is an area in the living room, previously dedicated to a baby grand piano, that has oak flooring. This is designed as the dining area. There is a spacious kitchen with white cabinetry, new solid surface countertops, a breakfast area, and a door to the attached two-car garage. Off the kitchen is a hallway with oak flooring that leads to a spacious bedroom, a full bathroom, and the primary bedroom suite. The primary includes a private 3/4 bathroom with custom tile and a large walk-in closet. There are glass doors in the bedroom to the screened porch. On the second level is the second bedroom and an amazing game room with a vaulted wood ceiling and great natural light! The lower level is walk-out and includes the family room, which is large enough to be converted to an ADU if needed. There are glass doors to the wooded storage area and out to the backyard. The remainder of the lower level is a large wood shop, laundry, and utility area, and is rough plumbed for a third bathroom. Out back is a large storage shed, ideal for a boat, and a cement pad that has been converted to a basketball court. This property offers quality living in a great location. This land abuts the Elaine Connors Wildlife Refuge. Very private. . .very beautiful!

Listed by Margery MacDonald of Senne Residential LLC

$
$
%
$/month over payments
Federal 30-year interest rate: 6.95% last updated on Sep 17, 2026
* All Figures are estimates. Check with your bank or proposed mortgage company for actual interest rates.
This product uses the FRED® API but is not endorsed or certified by the Federal Reserve Bank of St. Louis.

Save FavoriteSchedule TourAsk A QuestionMore Details

28 B Black Walnut Lane Jericho VT 05465
Pending

MLS Number 5105513

  • Condo
  • PricePerSqFt 286.58
  • Square Feet 2,355
  • Bedrooms 3
  • New Contruction Existing

Welcome to an exceptional Jericho townhome where thoughtful design, custom finishes, and an incredible outdoor lifestyle come together. Built in 2019 and impeccably maintained, this end-unit offers 3 bedrooms, 2.5 baths, an attached 2-car garage, and the ease of low-maintenance living. Step outside and enjoy the best of Vermont living, with hiking and mountain biking trails, Mills Riverside Park and its popular dog park all nearby, while schools, grocery shopping, restaurants, libraries, and everyday amenities are just minutes away. Inside, the open-concept main level is warm, sophisticated, and filled with natural light, featuring hardwood floors, designer tile, custom lighting, and distinctive Hubbardton Forge sconces. The beautifully appointed kitchen offers white cabinetry, a stylish backsplash, gas range, stainless appliances, and a generous island overlooking the dining and living areas. A vaulted living room with recessed natural gas fireplace and sliders to the back deck creates an inviting space for both everyday living and entertaining. The main-level primary suite is a true retreat, featuring a tray ceiling, walk-in closet with custom organization, and spa-like bath with double vanity and glass-enclosed shower. Upstairs, a versatile loft/den area provides additional living space alongside two generous bedrooms and a full bath with double sinks and designer finishes. Custom touches continue throughout, including a black walnut mudroom bench, sliding barn doors, first-floor laundry with brand new LG ThinQ washer and dryer, and thoughtful storage. The large daylight basement is pre-plumbed for a future bath, offering exciting potential for additional finished living space. With a beautiful home, exceptional finishes, and an enviable Jericho location close to both nature and convenience, this is Vermont living at its best. Association dues include snow removal, mowing, and trash/recycling/compost. Home is sold CUFSH.

Listed by Marla Woulf of Pursuit Real Estate

$
$
%
$/month over payments
Federal 30-year interest rate: 6.95% last updated on Sep 17, 2026
* All Figures are estimates. Check with your bank or proposed mortgage company for actual interest rates.
This product uses the FRED® API but is not endorsed or certified by the Federal Reserve Bank of St. Louis.

Virtual TourSave FavoriteSchedule TourAsk A QuestionMore Details

26 Copp Drive Rochester NH 03868

Rochester, NH26 Copp Drive

Price$674,900

Est. Mortgage: $/month

Open House

MLS Number 5107006

  • Residential Single Family
  • Next Open House: Sat 09/26 10:00 am. to 1:00 pm.
  • PricePerSqFt 279.58
  • Full Bath 1
  • Address 26 Copp Drive

Introducing Copps Landing: Rochester's newest community of 23 single family homes, now taking reservations! Copps Landing homes each feature a thoughtfully designed layout including three bedrooms, three baths, spacious bonus room, home office, and two car garage. The living room is centered around a cozy gas fireplace, finished with hardwood flooring, and flows effortlessly into the open dining and kitchen space. Sparkling kitchens are complete with quartz countertops, white and wood tone cabinetry, island seating area with waterfall, stainless appliances, and walk-in pantry. A quant first floor study with glass sliding door makes for a perfect work from home space. The spacious second floor primary has two walk-in closets, and en-suite bath with double vanity, quartz countertops, and tile shower with glass enclosure. Two additional bedrooms, full bath, laundry, and large bonus room on this floor with endless possibilities. Two car garage, and full basements with plenty of space for storage or future expansion. Copps Landing homesites will be professionally landscaped, and surrounded by wooded open space, with a community trail that provides Salmon Falls river access. Photos may be of similar home in the community

Listed by Grant Parham of Green & Company

$
$
%
$/month over payments
Federal 30-year interest rate: 6.95% last updated on Sep 17, 2026
* All Figures are estimates. Check with your bank or proposed mortgage company for actual interest rates.
This product uses the FRED® API but is not endorsed or certified by the Federal Reserve Bank of St. Louis.

Virtual TourSave FavoriteSchedule TourAsk A QuestionMore Details

Broker Reciprocity 

Copyright 2026 PrimeMLS, Inc. All rights reserved. This information is deemed reliable, but not guaranteed. The data relating to real estate displayed on this display comes in part from the IDX Program of PrimeMLS. The information being provided is for consumers’ personal, non-commercial use and may not be used for any purpose other than to identify prospective properties consumers may be interested in purchasing. Data last updated September 25, 2026 5:09 PM UTC
