
SIGN UP or LOG IN 's Account

Log in to see your saved listings or edit your searches:

No account? Sign up now to save searches, listings, and get tailored listing notifications. It's free, opt-out anytime.

Find Your New Home

Sign Up Today!

Get fresh listings via email, save your favorite listings, match with similar properties, and unlock additional property info.

Create Your Account

Do not fill in this field:

Already have an account? Log in

and narrow your search. If you have fewer than 200 results, you can save your search.

Albany VT Mobile Real Estate

r=4705-4716
14 Rega Avenue Hudson NH 03051

Hudson, NH14 Rega Avenue

Price$674,000

Est. Mortgage: $/month

Pending

MLS Number 5106407

  • Residential Single Family
  • PricePerSqFt 317.03
  • Full Bath 1
  • Address 14 Rega Avenue
  • Construction Existing

This home is a must see ! The primary suite that you will never want to leave, a fabulous kitchen with granite counters . Plenty of room to cook and entertain. The open concept living room is a cozy spot to relax in front of the fire, and there is more to love. The Primary suite and I do mean SWEET is on the first floor complete with a walk in closet and private bath and sitting area, a stunning spot to come home to. There is another bedroom / workout room on the first floor as well as laundry and bathroom. Upstairs you will find 2 generous sized bedrooms with a full bath. Sit out on the good sized deck and enjoy the peaceful back yard. The location is prime , set in a suburban neighborhood and also very accessable to shopping , dinning and more . This is the one, no honey do list, just move in amd enjoy your new home ! OPEN HOUSE SAT10:30-12:30 Sun 11am -1pm Stop in and see this Fabulous Home

Listed by Margaret Liotta of Keller Williams Gateway Realty/Salem

$
$
%
$/month over payments
Federal 30-year interest rate: 6.95% last updated on Sep 17, 2026
* All Figures are estimates. Check with your bank or proposed mortgage company for actual interest rates.
This product uses the FRED® API but is not endorsed or certified by the Federal Reserve Bank of St. Louis.

Virtual TourSave FavoriteSchedule TourAsk A QuestionMore Details

5597 Greenbush Road Charlotte VT 05445

Charlotte, VT5597 Greenbush Road

Price$674,000

Est. Mortgage: $/month

Pending

MLS Number 5102557

  • Residential Single Family
  • PricePerSqFt 331.2
  • Full Bath 1
  • Address 5597 Greenbush Road
  • Construction Existing

Come view this extremely private custom log home off Greenbush Road in Charotte, Vermont! Just 30 minutes south of Burlington and minutes to lake Champlain, this property is situated on over two level acres and blends both privacy and open space in the most perfect way. The home is set back from the road and shielded by old growth trees while also featuring a 1 acre open meadow in the rear of the property. Across the street you'll find Williams Woods Natural Area, a 1.2 mile trail managed by The Nature Conservancy and a great place to unwind and take a stroll. The detached two car garage has a second floor providing ample overflow storage space. The surrounding yard and outdoor areas offer a variety of options to entertain with a stone patio, a sandy fire pit area, and multiple covered porches. This log home features 3 bedrooms, 2 bathrooms and 2 separate living areas with over 2000 square feet of finished living space! Upon entry you'll notice the expansive family room with wide pine flooring anchored by a new wood stove and impressive field stone hearth. A separate office, 3/4 bathroom, den and eat-in kitchen complete the first floor. And of course - access to both of those covered porches! Upstairs you'll find three spacious bedrooms each with their own vaulted ceiling and very large closet. The full bathroom has a beautiful antique barn door and features a separate shower and oversized soaking tub. A kitchen pantry and a full unfinished basement provide for those necessary storage needs. With a Buderus boiler and well maintained systems, this home is ready for you to call your own this summer. If you are looking for a true piece of Vermont character combined with an unbeatable location in a highly desirable school district, this log home is for you!

Listed by Katrina Roberts of Vermont Real Estate Company

$
$
%
$/month over payments
Federal 30-year interest rate: 6.95% last updated on Sep 17, 2026
* All Figures are estimates. Check with your bank or proposed mortgage company for actual interest rates.
This product uses the FRED® API but is not endorsed or certified by the Federal Reserve Bank of St. Louis.

Virtual TourSave FavoriteSchedule TourAsk A QuestionMore Details
1005 Nh Route 106 N Loudon NH 03307

Loudon, NH1005 Nh Route 106 N

Price$674,000

Est. Mortgage: $/month

Active With Contract

MLS Number 5064930

  • Residential Single Family
  • PricePerSqFt 348.86
  • Full Bath 1
  • Address 1005 Nh Route 106 N
  • Construction Existing

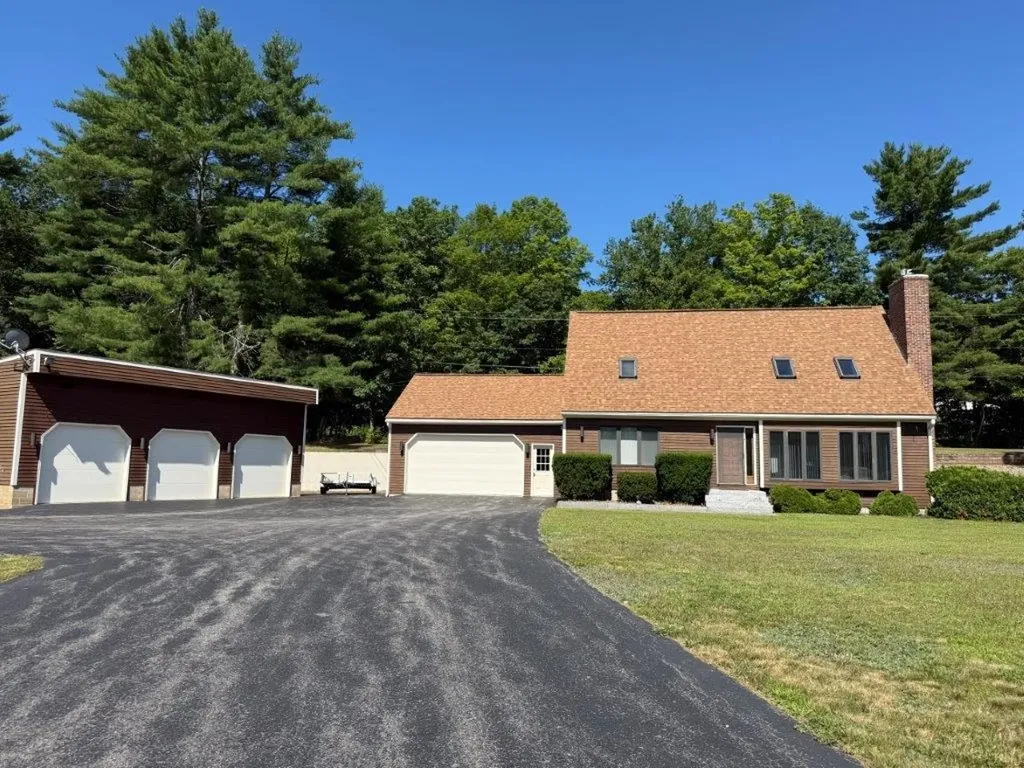
Convenient travel time to Concord, Manchester & Boston! You will see quality construction in this well cared for home with attached two car garage the minute you drive in. Separate 3 bay 4 car heated garage with water & separate storage/tool area. Open floor plan sunny kitchen, dining, and living room with cathedral ceiling, & gas fireplace. The kitchen has an abundance of cabinets, pantry cupboard, island, and stainless steel appliances. Patio doors to the private rear deck with canopy. First floor primary bedroom and 3/4 bath. 1/2 bath as you come in from the attached 2 car garage. The second floor has an open loft with cathedral ceiling that would make a great home office, full bathroom, and 2 other bedrooms with walk in closets. The lower level is finished with a recreation room that could be your work out space, entertainment or play area. Roof shingles in 2018. Extras a gas stove, walk in cedar closet, 2 storage rooms, & automatic generator. Taxed as 2 separate lots totaling 1.28 ac+/-

Listed by Doreen Wyman of Granite Northland Associates

$
$
%
$/month over payments
Federal 30-year interest rate: 6.95% last updated on Sep 17, 2026
* All Figures are estimates. Check with your bank or proposed mortgage company for actual interest rates.
This product uses the FRED® API but is not endorsed or certified by the Federal Reserve Bank of St. Louis.

Save FavoriteSchedule TourAsk A QuestionMore Details
603 Vt Route 114 Burke VT 05832

MLS Number 5040546

  • Commercial
  • PricePerSqFt 137.58
  • Village Burke
  • Address 603 Vt Route 114
  • Year Built 1838

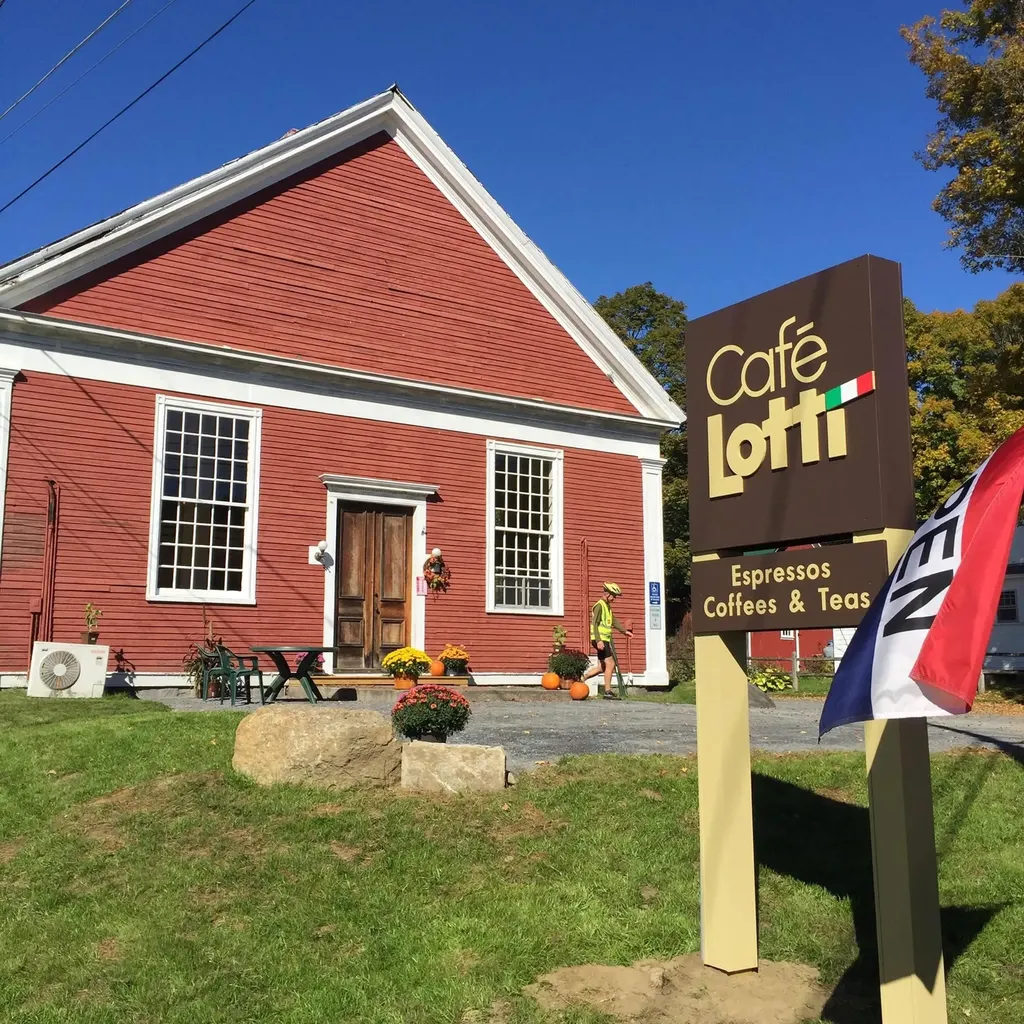
Rare opportunity to own a versatile mixed-use property in the heart of one of Vermont’s most desirable ski towns, Burke! Currently home to a thriving caf, this charming building offers endless possibilitiescontinue as a commercial venture, convert to residential, or create a dynamic live/work space. Perfectly positioned near year-round outdoor recreation, including top-tier skiing(Burke Mountain home of Burke Mountain Ski Academy) and some of New England’s best mountain biking trails,(Kingdom Trails) the location ensures steady foot traffic and strong demand for short-term rentals. With flexible zoning and a strong tourism market, this property is an ideal investment for entrepreneurs, vacation rental hosts, or anyone seeking a foothold in Vermont’s thriving mountain lifestyle. Don’t miss this chance to own a high-potential property in a four-season destination! Burke is minutes off of Interstate 91, it is 3 hours to Boston or Montral. Traffic count average: 2143. All zoning questions should go to the town Zoning admin. Call for more details.

Listed by Robin Migdelany of Four Seasons Sotheby's Int'l Realty

$
$
%
$/month over payments
Federal 30-year interest rate: 6.95% last updated on Sep 17, 2026
* All Figures are estimates. Check with your bank or proposed mortgage company for actual interest rates.
This product uses the FRED® API but is not endorsed or certified by the Federal Reserve Bank of St. Louis.

Virtual TourSave FavoriteSchedule TourAsk A QuestionMore Details
6 Brooklyn Street Swanton VT 05488

MLS Number 5081604

  • Commercial
  • PricePerSqFt 72.15
  • Address 6 Brooklyn Street
  • Year Built 1986
  • Square Feet 9,342

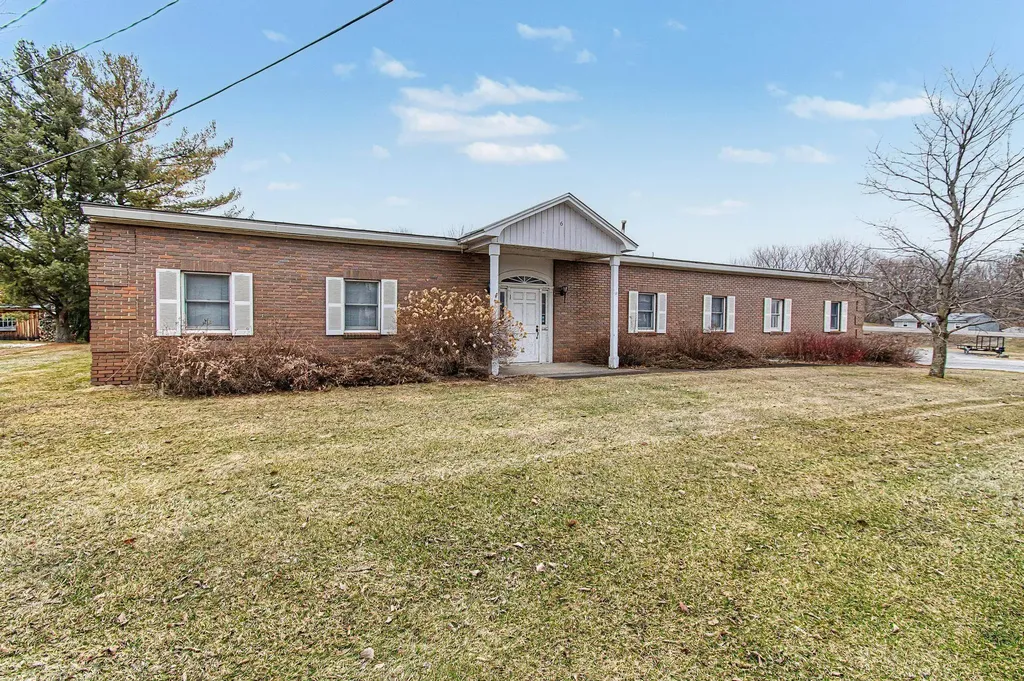
Unlock the potential at 6 Brooklyn Street in Swanton an exceptional commercial opportunity offering 9,342 sq ft across three versatile units. Currently configured for light industrial, warehouse, or service-based use, the property features a drive-in overhead door for easy access and a loading dock to support efficient shipping and receiving. What truly sets this property apart is its future upside: the building has preliminary approval for conversion into a 9 unit apartment complex, presenting a rare value add opportunity for investors or developers looking to capitalize on Swanton's growing housing demand. The flexible multi-unit layout allows for immediate income potential, owner-occupancy, or phased redevelopment. Conveniently located with easy access to major routes and local amenities, this property combines functionality, visibility, and long-term development potential. Whether you're expanding your business, investing in income-producing property, or planning a residential conversion, 6 Brooklyn Street offers a unique and compelling opportunity.

Listed by Michael Preseau of CENTURY 21 North East

$
$
%
$/month over payments
Federal 30-year interest rate: 6.95% last updated on Sep 17, 2026
* All Figures are estimates. Check with your bank or proposed mortgage company for actual interest rates.
This product uses the FRED® API but is not endorsed or certified by the Federal Reserve Bank of St. Louis.

Save FavoriteSchedule TourAsk A QuestionMore Details
603 Vt Route 114 Burke VT 05832

Burke, VT603 Vt Route 114

Price$674,000

Est. Mortgage: $/month

MLS Number 5040544

  • Residential Single Family
  • PricePerSqFt 227.09
  • Village Burke
  • Address 603 Vt Route 114
  • Construction Existing


Located in the heart of Vermont's storied NEK, Burke is a vibrant , year round recreational paradise. This mixed use property( VMU) offers ultimate flexibility; residential, Short term rental income, commercial restaurant or some combination of all of the above. Currently operating as a favored hub for locals, bikers, riders and skiers, the building is zoned both commercial and residential, ideal for anyone dreaming of a live-work lifestyle. With world-class skiing ( Burke Mountain Academy trains here) in the winter and some of the Northeast's best year-round mountain biking trails right out the door (Kingdom Trails), this location draws tourists and outdoor enthusiasts in every season. The space may be converted into short-term rental units, which consistently command premium rates in this high-demand destination. Whether you continue as a successful business, transform it into your own personal cozy Vermont retreat, or capitalize on dual-income streams, this property is a rare and lucrative opportunity in one of Northern Vermont's/NEK's most sought-after adventure towns. Burke is minutes off of Interstate 91 and is 3 hours from Boston and Montreal. Burke offers choice schooling at the high school level; many students opt to attend Lydon Institute or St. Johnsbury Academy. Burke does have zoning, prospective buyers are advised to review bylaws and consult with local zoning administrator. Call for more details.

Listed by Robin Migdelany of Four Seasons Sotheby's Int'l Realty

$
$
%
$/month over payments
Federal 30-year interest rate: 6.95% last updated on Sep 17, 2026
* All Figures are estimates. Check with your bank or proposed mortgage company for actual interest rates.
This product uses the FRED® API but is not endorsed or certified by the Federal Reserve Bank of St. Louis.

Virtual TourSave FavoriteSchedule TourAsk A QuestionMore Details

616 Sheldon Road St. Albans Town VT 05478

St. Albans Town, VT616 Sheldon Road

Price$674,000

Est. Mortgage: $/month

MLS Number 5100422

  • Residential Single Family
  • PricePerSqFt 275.78
  • Full Bath 2
  • Address 616 Sheldon Road
  • Construction Existing

Expansive single-level living, panoramic Lake Champlain and Adirondack Mountain views, and your own private backyard oasis, this exceptional hillside property has it all! Recently renovated to open the front of the home, a dramatic wall of windows fills the living spaces with natural light and captures breathtaking western sunsets. At the heart of the home is a spacious eat-in kitchen designed for gathering, featuring a large island with breakfast bar seating for eight, room for a farmhouse table, a walk-in pantry, and abundant built-in cabinetry. The kitchen flows seamlessly into the expansive family room with a cozy fireplace and convenient office nook. A large mudroom offers plenty of space for winter layers and sports gear, while the walk-in laundry room features a folding counter, storage cabinetry, and bathroom. The spacious primary suite includes a large walk-in dressing room and private bath with soaking tub and walk-in shower. Two additional bedrooms and a full bath complete the main level. Downstairs, the recreation room and bar create the ultimate gathering space with a pool table, game and sitting areas, wood stove, sauna, and abundant storage. The lower level is also plumbed for an additional bathroom, with fixtures ready for installation. Outside, enjoy an expansive stone patio, heated in-ground pool, built-in grilling area, and impressive two-story post-and-beam pavilion with incredible second-story views and a hot tub, your own vacation oasis at home! Set on 2+ acres, the property includes an attached two-car garage plus a detached garage/workshop. An additional .63ac building lot is available for purchase and listed under MLS 5100491. Both parcels have municipal water and sewer and natural gas available. Abutting Hard'ack Recreation Area trails, enjoy hiking and biking from your backyard or walk through the woods to the ski and sledding hill and year-round city pool. Minutes from downtown St. Albans, shopping, & I-89.

Listed by Keri Lombardi-Poquette of Poquette Realty

$
$
%
$/month over payments
Federal 30-year interest rate: 6.95% last updated on Sep 17, 2026
* All Figures are estimates. Check with your bank or proposed mortgage company for actual interest rates.
This product uses the FRED® API but is not endorsed or certified by the Federal Reserve Bank of St. Louis.

Virtual TourSave FavoriteSchedule TourAsk A QuestionMore Details

85 Brown's Road Newfane VT 05345

Newfane, VT85 Brown's Road

Price$674,000

Est. Mortgage: $/month

MLS Number 5098771

  • Residential Single Family
  • PricePerSqFt 406.02
  • Full Bath 2
  • Address 85 Brown's Road
  • Construction Existing

Steeped in Vermont history and surrounded by more than 80 acres of fields, woods, and walking trails, this beautifully preserved Newfane farmhouse offers the rare opportunity to own a property where timeless character and modern comfort come together. Whether you're looking for a full-time residence, country retreat, or recreational property, this is a place to slow down and enjoy the beauty of every season. The home features 3 bedrooms, 2 bathrooms, wide plank wood floors, exposed hand-hewn beams, and thoughtfully updated living spaces that remain true to the home's historic roots. The renovated kitchen offers granite countertops, custom cabinetry, stainless steel appliances, and a spacious center island that naturally becomes the gathering place for family and friends. Three original working fireplaces create warmth and character throughout the home. One of the home's most remarkable features is its fully functional beehive oven, a rare piece of early New England craftsmanship that continues to be used today. Traditionally heated by a wood fire, these domed brick ovens retain their heat long after the embers are removed, making them ideal for baking and slow roasting. The current owners still enjoy using the oven to bake fresh homemade breads, pies, and even batches of granola as the oven gently cools, carrying on a tradition that has been part of Vermont farmhouses for generations. It is a truly special feature that connects the home's rich history with everyday living. Outside, the property is equally inviting. Wander through the simple perennial gardens, tend to the established vegetable gardens, relax beside the small pond, or explore the extensive acreage that offers exceptional privacy and endless opportunities for hiking, snowshoeing, wildlife watching, hunting, maple sugaring, or simply enjoying the peaceful Vermont landscape. Located just minutes from the historic village of Newfane, with easy access to Brattleboro, Mount Snow, and Stratton Mountain.

Listed by Betsy Wadsworth and Mike Masters of Four Seasons Sotheby's Int'l Realty

$
$
%
$/month over payments
Federal 30-year interest rate: 6.95% last updated on Sep 17, 2026
* All Figures are estimates. Check with your bank or proposed mortgage company for actual interest rates.
This product uses the FRED® API but is not endorsed or certified by the Federal Reserve Bank of St. Louis.

Virtual TourSave FavoriteSchedule TourAsk A QuestionMore Details

71 North Shore Road Chesterfield NH 03462

Chesterfield, NH71 North Shore Road

Price$674,000

Est. Mortgage: $/month

Pending

MLS Number 5108809

  • Residential Single Family
  • PricePerSqFt 384.05
  • Full Bath 2
  • Address 71 North Shore Road
  • Construction Existing

WHAT MORE COULD YOU WANT...YEAR-ROUND HOME, DIRECT LAKE VIEWS, DOCK ACCESS, ALL ON PRISTINE SPOFFORD LAKE! Come see this beautiful and meticulously maintained A-Frame home on just under a 1/2 acre. This home offers views of the lake, modern interior, paved driveway, two car garage, newer septic system, standing seam metal roof, and walk-out basement. The first floor offers a large primary bedroom, laundry room, pantry, kitchen, open living room, gas heat stove, hardwood floors, and expansive deck with lake views. The kitchen has granite countertops, a double oven, and convection microwave. Upstairs features an open loft for office or additional sleeping space, a large bedroom with oversized storage closet, and a second full bath. Additionally, the walk-out basement is partially finished making a perfect workout room, recreation room, or movie room. Double sliding glass doors open to the walk-out level offering lush green grass and fire pit with seating for all your friends/family. Take a quick walk (2 min) down the road to deeded lake access. The shared access has 2 docks where you can swim or launch your paddle board, canoe or kayak. Limited, first come first serve boat docking access is available as well. Don't miss this home, you're going to fall in love with the location, views, and the home's beauty. A perfect location, just minutes from major shopping, restaurants, schools, major highways, and ski areas. Come enjoy the Lake!

Listed by Todd Bassler of Greenwald Realty Group

$
$
%
$/month over payments
Federal 30-year interest rate: 6.95% last updated on Sep 17, 2026
* All Figures are estimates. Check with your bank or proposed mortgage company for actual interest rates.
This product uses the FRED® API but is not endorsed or certified by the Federal Reserve Bank of St. Louis.

Save FavoriteSchedule TourAsk A QuestionMore Details

78 Radharc Drive Georgia VT 05478

Georgia, VT78 Radharc Drive

Price$670,000

Est. Mortgage: $/month

MLS Number 5099021

  • Residential Single Family
  • PricePerSqFt 394.12
  • Full Bath 2
  • Address 78 Radharc Drive
  • Construction To Be Built

Your Dream Home Awaits You! Brand-New Construction Opportunity, featuring 3 bedrooms and 2.5 baths with an exceptional open floor plan. Enjoy 1800 sqft of living space that will provide room for all. Set on a quiet country lot, this home is surrounded by scenic views and meadows. The 2-car attached garage offers extra storage space. Experience peaceful country living while being in the heart of Georgia, minutes from the school and I-89. A quick drive to St. Albans and the greater Burlington area combines rural charm with convenient access to urban amenities. Act now for the flexibility to select finishes and upgrades, you'll create a space uniquely tailored to your style!

Listed by Cole Elwood of KW Vermont

$
$
%
$/month over payments
Federal 30-year interest rate: 6.95% last updated on Sep 17, 2026
* All Figures are estimates. Check with your bank or proposed mortgage company for actual interest rates.
This product uses the FRED® API but is not endorsed or certified by the Federal Reserve Bank of St. Louis.

Virtual TourSave FavoriteSchedule TourAsk A QuestionMore Details

9 Partridge Path Sandown NH 03873

Sandown, NH9 Partridge Path

Price$670,000

Est. Mortgage: $/month

MLS Number 5105166

  • Residential Single Family
  • PricePerSqFt 552.81
  • Full Bath 2
  • Address 9 Partridge Path
  • Construction To Be Built

Welcome to Partridge Path Estates, Sandown's newest subdivision, conveniently located near the Chester line. Be home for Christmas! Build to suit and bring your plans! This new construction 3 bedroom, 2.5 bath Craftsman Cape offers a comfortable and versatile floor plan. The eat in kitchen opens to the living room, creating an inviting space for everyday living and entertaining. A first floor primary bedroom suite features a private bath, with two additional bedrooms upstairs. Central AC and a two car garage under complete the package. Daniel Perry Builders, LLC will work with you to customize your new home with generous allowances and quality craftsmanship. Bring your ideas and make this your dream home!

Listed by Rebecca Hallisey and Kathleen McDonald of BHHS Verani Realty Hampstead

$
$
%
$/month over payments
Federal 30-year interest rate: 6.95% last updated on Sep 17, 2026
* All Figures are estimates. Check with your bank or proposed mortgage company for actual interest rates.
This product uses the FRED® API but is not endorsed or certified by the Federal Reserve Bank of St. Louis.

Virtual TourSave FavoriteSchedule TourAsk A QuestionMore Details

190 Kings Highway Hampton NH 03842
Active With Contract

MLS Number 5063554

  • Condo
  • PricePerSqFt 539.02
  • Square Feet 1,243
  • Bedrooms 2
  • New Contruction Existing

Ready for Sunrises at North Beach? Rare opportunity to secure a sought after desirable Front Unit at Ocean Crest Condominiums. A-1 offers a Premium location, spectacular views of the Atlantic Ocean and a unique floor plan! Relax at the Pool after a fun day at the Beach. This 2 Bedroom 2 Bath one level Condo boasts a spacious open concept Living Room that opens up to a 24 foot Balcony with 180 degree views! There are gleaming hardwood floors throughout with tiled bathroom floors. The Primary Suite has its own Private Bath and easily accommodates a King Size Bed. The 2nd Bedroom is light and bright with plenty of closet space. This is a wonderful year round home with a cozy Electric Fireplace - the Winter Waves are big and beautiful! Or A-1 can be your special Coastal Get Away. Ocean Crest is loaded with Amenities including an Elevator, beautiful in-ground pool with patio and grill, well landscaped grounds, an additional storage area, secure entrance, one assigned parking space outside plus a garage space under Unit A-1 and Visitor Parking. New Garage Door Project 2025. Easy access on/off the Beach and less than 30 minutes from downtown Portsmouth - enjoy the beautiful NH Seacoast drive North on Rte 1A. Close to all Seacoast Activities - dining, entertainment, Tax Free shopping, Rail Trail - catch a Sunrise every day! Furnishings and Appliances included. One Year Minimum for Rentals - see Rules & Regs. Sorry, No Pets

Listed by Bev McClellan of H&K REALTY

$
$
%
$/month over payments
Federal 30-year interest rate: 6.95% last updated on Sep 17, 2026
* All Figures are estimates. Check with your bank or proposed mortgage company for actual interest rates.
This product uses the FRED® API but is not endorsed or certified by the Federal Reserve Bank of St. Louis.

Virtual TourSave FavoriteSchedule TourAsk A QuestionMore Details

Broker Reciprocity 

Copyright 2026 PrimeMLS, Inc. All rights reserved. This information is deemed reliable, but not guaranteed. The data relating to real estate displayed on this display comes in part from the IDX Program of PrimeMLS. The information being provided is for consumers’ personal, non-commercial use and may not be used for any purpose other than to identify prospective properties consumers may be interested in purchasing. Data last updated September 25, 2026 7:08 PM UTC
