
SIGN UP or LOG IN 's Account

Log in to see your saved listings or edit your searches:

No account? Sign up now to save searches, listings, and get tailored listing notifications. It's free, opt-out anytime.

Find Your New Home

Sign Up Today!

Get fresh listings via email, save your favorite listings, match with similar properties, and unlock additional property info.

Create Your Account

Do not fill in this field:

Already have an account? Log in

and narrow your search. If you have fewer than 200 results, you can save your search.

Albany VT Mobile Real Estate

r=4753-4764
348 Maple Ridge Coventry VT 05825

Coventry, VT348 Maple Ridge

Price$665,000

Est. Mortgage: $/month

MLS Number 5086520

  • Residential Single Family
  • PricePerSqFt 358.3
  • Full Bath 2
  • Address 348 Maple Ridge
  • Construction Existing

What if your everyday life felt like a Vermont getaway? Imagine morning coffee overlooking your own spring-fed pond, summer afternoons spent on the water, and evenings gathered around the fire under a sky full of stars. This exceptional 13.4-acre property offers that lifestyle and so much more. Tucked away on a quiet dead-end road, this beautifully crafted 3-bedroom, 2-bath home blends warmth, quality, and functionality. Inside, maple flooring, beautiful cedar woodwork, custom cabinetry, cathedral ceilings, and abundant natural light create an inviting atmosphere. The spacious primary suite offers a private bath and his-and-hers cedar-lined closets. Outside, the possibilities are endless. A private 1-acre spring-fed pond, established landscaping, and an impressive 68' x 55' vegetable garden create your own private retreat. Enjoy the included paddle boat, relax in the electrically equipped sun shed, or gather around the campfire. The large barn features its own water, septic, and utilities, offering incredible potential for storage, hobbies, a workshop, guest space, or future income. Additional features include an oversized 3-car garage with wash station, solar panels, whole-house generator, central air, central vacuum, high-efficiency German heating system, and abundant storage. A commercial zero-turn mower is included. Enjoy lower Coventry taxes while being just 3 miles from shops, restaurants, and Lake Memphremagog, with easy access to VAST and ATV trails. This is more than a home-it's a Vermont lifestyle waiting for you.

Listed by Sierra Lamphere of RE/MAX All Seasons Realty

$
$
%
$/month over payments
Federal 30-year interest rate: 6.95% last updated on Sep 17, 2026
* All Figures are estimates. Check with your bank or proposed mortgage company for actual interest rates.
This product uses the FRED® API but is not endorsed or certified by the Federal Reserve Bank of St. Louis.

Virtual TourSave FavoriteSchedule TourAsk A QuestionMore Details
99 Spooner Point Castleton VT 05735

Castleton, VT99 Spooner Point

Price$665,000

Est. Mortgage: $/month

MLS Number 5091515

  • Residential Single Family
  • PricePerSqFt 169.99
  • Full Bath 3
  • Address 99 Spooner Point
  • Construction Existing

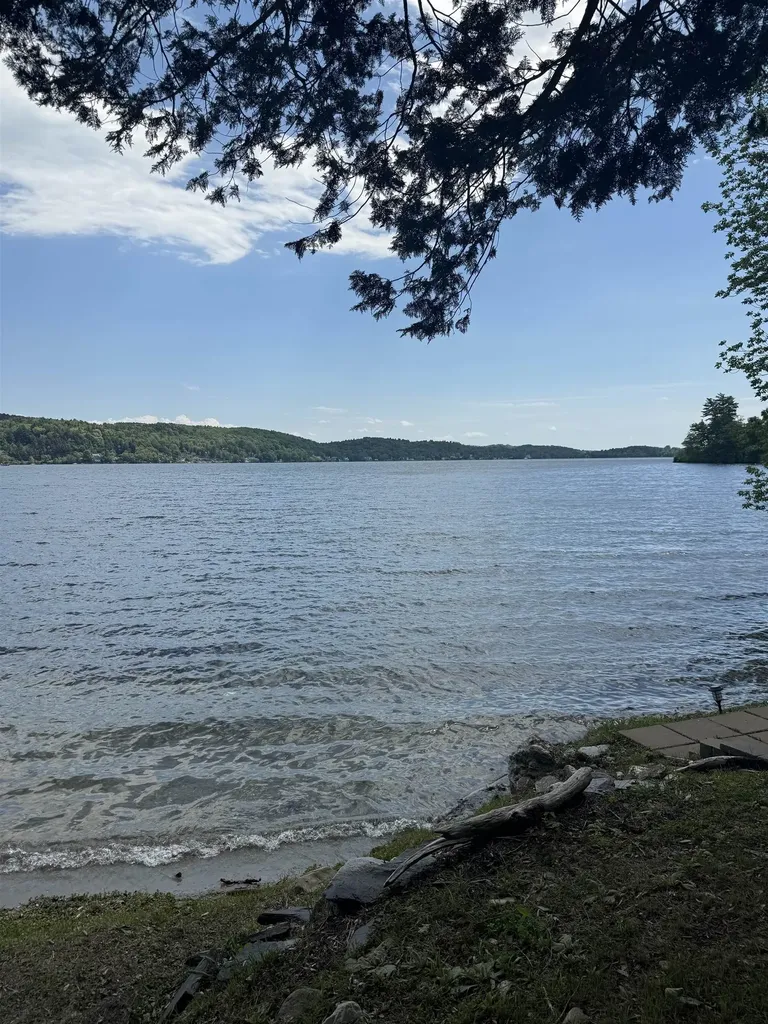
This is the lakefront property you've been waiting for! Situated along the shores of beautiful Lake Bomoseen in Castleton, VT, this six-bedroom, 3.5-bathroom single-family home offers an incredible opportunity to own 52 amazing feet of lake frontage in one of Vermont's most scenic waterfront settings. Set on a 1.79 acre lot with a private dock and stunning lake and mountain views, the property delivers the ideal backdrop for unforgettable summers and peaceful year-round living. Whether you enjoy boating, swimming, fishing, kayaking, or simply relaxing by the water, the lifestyle opportunities here are endless. The home's exterior and waterfront setting truly shine, offering incredible potential to create the ultimate lake retreat. Inside, the home is a diamond in the rough and ready for your vision. Renovate and restore the existing space or start fresh with a new design that fully captures the beauty of this exceptional location. With breathtaking views of Lake Bomoseen and the surrounding mountains, the possibilities are endless. Properties with this kind of waterfront setting, private dock access, and scenic beauty are becoming increasingly hard to find. Bring your ideas and make this special lakefront property your own!

Listed by Rhonda Nash of Welcome Home Real Estate

$
$
%
$/month over payments
Federal 30-year interest rate: 6.95% last updated on Sep 17, 2026
* All Figures are estimates. Check with your bank or proposed mortgage company for actual interest rates.
This product uses the FRED® API but is not endorsed or certified by the Federal Reserve Bank of St. Louis.

Save FavoriteSchedule TourAsk A QuestionMore Details

38 Beach Road Greensboro VT 05841

Greensboro, VT38 Beach Road

Price$665,000

Est. Mortgage: $/month

MLS Number 5069071

  • Residential Single Family
  • PricePerSqFt 369.65
  • Full Bath 2
  • Address 38 Beach Road
  • Construction Existing

A hop, skip, and a jump to the lovely, sandy public beach on Lake Caspian! Almost everything has been updated and renovated. A comfortable historic home with an eat-in kitchen, two living rooms, a primary en suite on the first floor, newer mudroom with washer and dryer, private covered back porch, and the Greensboro Brook babbling at the bottom of the yard. Newly painted, new roof, and new septic system that meets all current state codes. This home is tucked away yet near the library, churches, the Highland Art Center, and of course the famous Willey's General Store is just a minute away. This is your chance to live year-round in the heart of a vibrant Vermont village.

Listed by Sue Aldrich of Coldwell Banker Hickok & Boardman / E. Montpelier

$
$
%
$/month over payments
Federal 30-year interest rate: 6.95% last updated on Sep 17, 2026
* All Figures are estimates. Check with your bank or proposed mortgage company for actual interest rates.
This product uses the FRED® API but is not endorsed or certified by the Federal Reserve Bank of St. Louis.

Save FavoriteSchedule TourAsk A QuestionMore Details

26 Isham Street Burlington VT 05401

Burlington, VT26 Isham Street

Price$665,000

Est. Mortgage: $/month

MLS Number 5103878

  • Residential Single Family
  • PricePerSqFt 351.85
  • Address 26 Isham Street
  • Construction Existing
  • Bedrooms 4

Turnkey Burlington Student Rental - Income in Place Through May 2027! This spacious, 4+ bedroom single-family home is fully-leased at $6,600/month, offering an investor immediate cash flow in one of Burlington's most sought-after rental neighborhoods. The main level features a bright living/dining room with hardwood floors, a kitchen equipped with stainless-steel appliances, updated 3/4 bath, and versatile den/office. Upstairs you'll find a second updated 3/4 bath and generous bedroom space, plus a finished walk-up third-floor attic for additional living or storage. Enjoy the convenience of basement laundry and storage, off-street parking, three inviting porches, and a cozy yard perfect for downtime between classes. Ideally located close to UVM, the UVM Medical Center, Champlain College, and vibrant Church Street Marketplace - this is a rare turnkey opportunity in a premier student housing market.

Listed by Lipkin Audette Team of Coldwell Banker Hickok and Boardman

$
$
%
$/month over payments
Federal 30-year interest rate: 6.95% last updated on Sep 17, 2026
* All Figures are estimates. Check with your bank or proposed mortgage company for actual interest rates.
This product uses the FRED® API but is not endorsed or certified by the Federal Reserve Bank of St. Louis.

Save FavoriteSchedule TourAsk A QuestionMore Details
545 South Prospect Street Burlington VT 05401

MLS Number 5089912

  • Condo
  • PricePerSqFt 459.89
  • Square Feet 1,446
  • Bedrooms 2
  • New Contruction Existing

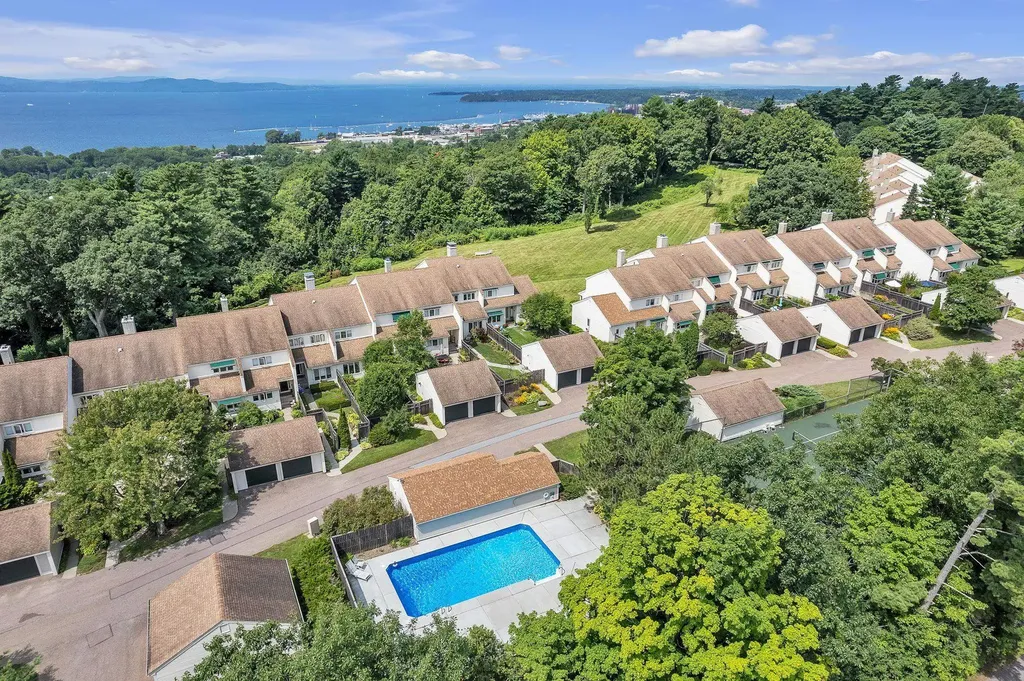
Nestled in Burlington's coveted Hill Section, this exceptional second-floor Overlake flat offers sweeping western views of Lake Champlain and the Adirondack Mountains in one of the city's most desirable locations. Thoughtfully reimagined by Peregrine Design Build, the residence seamlessly blends timeless design with modern comfort. Expansive windows and inviting outdoor spaces maximize the spectacular views, while the front courtyard, professionally designed by Sylvia Jope of Old World Designs and installed by Heart & Soil Landscaping, provides a peaceful setting for morning coffee. Extensively updated, the home features a complete kitchen, primary bath and structural renovation completed in 2018, engineered red birch hardwood flooring throughout, updated appliances including the washer and dryer, IPE decking on the rear balcony, Hunter Douglas blinds, premium ceiling-mounted heat pumps for efficient heating and cooling, a new natural gas fireplace, several upgraded Marvin windows, improved east wall insulation and a new awning at the second bedroom. Additional highlights include an attached one-car garage and abundant guest parking. Residents enjoy Overlake's exceptional amenities, including tennis courts, a beautifully renovated in-ground pool with a new pool deck and seven acres of common land. Ideally located just minutes from the Burlington Country Club, UVM Medical Center, I-89, BTV Airport, downtown Burlington and the Burlington Bike Path, this is a rare opportunity to enjoy turnkey living in one of Burlington's premier communities.

Listed by Kara Koptiuch of Vermont Real Estate Company

$
$
%
$/month over payments
Federal 30-year interest rate: 6.95% last updated on Sep 17, 2026
* All Figures are estimates. Check with your bank or proposed mortgage company for actual interest rates.
This product uses the FRED® API but is not endorsed or certified by the Federal Reserve Bank of St. Louis.

Virtual TourSave FavoriteSchedule TourAsk A QuestionMore Details

46A March Road Newport City VT 05855
Active With Contract

MLS Number 5081224

  • Condo
  • PricePerSqFt 195.59
  • Square Feet 4,500
  • Bedrooms 3
  • New Contruction Existing

RARE 4,500+ SQ. FT. LAKEFRONT TOWNHOME WITH PRIVATE BEACH ACCESS! Experience four-season waterfront living on renowned 30-mile international Lake Memphremagog, where approximately 100 feet of sandy beach frontage, private lake access, stunning lake and mountain views, and an exceptional 4,500 sq. ft. of living space create a truly special Vermont retreat. Offering the space and feel of a single-family home with the convenience of luxury condominium living, this spacious 3-bedroom, 3.5-bath residence also features a versatile bonus room ideal for guests, a home office, gym, or additional sleeping space. The private waterfront setting provides a peaceful escape while remaining conveniently close to downtown Newport. Inside, vaulted ceilings, expansive windows, and an open-concept design fill the home with natural light and showcase the spectacular waterfront surroundings. The spacious living room features a fireplace, while the formal dining area and well-appointed kitchen with granite countertops make entertaining easy. The grand primary suite overlooks the lake and offers a tranquil private retreat. Hardwood and tile flooring, a full basement, and heated two-car garage add comfort and functionality. Step outside and enjoy the best of Lake Memphremagog; swimming, boating, kayaking, fishing, beach days, and breathtaking sunsets. In winter, enjoy skiing, snowboarding, snowmobiling, and snowshoeing, with Jay Peak Resort and Burke Mountain nearby. Year-round hiking, biking, golf, and outdoor recreation make this an ideal primary residence, vacation home, or investment opportunity. Located just minutes from downtown Newport, the Newport Bike Path and North Country Hospital, with easy access to Jay Peak, Burke Mountain, and the Canadian border and Montreal. This is more than a home; it is a private Lake Memphremagog waterfront lifestyle in Vermont's Northeast Kingdom.

Listed by Stephanie Lussier of RE/MAX All Seasons Realty - Lyndonville

$
$
%
$/month over payments
Federal 30-year interest rate: 6.95% last updated on Sep 17, 2026
* All Figures are estimates. Check with your bank or proposed mortgage company for actual interest rates.
This product uses the FRED® API but is not endorsed or certified by the Federal Reserve Bank of St. Louis.

Virtual TourSave FavoriteSchedule TourAsk A QuestionMore Details

60 Gordon Mountain Road Windham NH 03079

Windham, NH60 Gordon Mountain Road

Price$665,000

Est. Mortgage: $/month

Active With Contract

MLS Number 5107469

  • Condo
  • PricePerSqFt 437.5
  • Square Feet 2,338
  • Bedrooms 2
  • New Contruction Existing

OPEN HOUSES CANCELLED Beautifully maintained and privately situated at the top of The Villages at Windham, this open-concept condominium offers comfortable one-level living in one of the community's most desirable locations. Set on a quiet cul-de-sac and abutting conservation land, the home enjoys an exceptional sense of privacy, space, and connection to nature. The main level features a welcoming flow between the kitchen, dining, and living areas, highlighted by a gas fireplace and a composite deck conveniently located off the kitchen. Two bedrooms, an updated primary bathroom, first-floor laundry, and central air make everyday living exceptionally comfortable and convenient. A spacious finished daylight lower level offers outstanding flexibility for a family room, home office, guest accommodations, gym, or hobby space and includes daylight windows, a three-quarter bath, and a walkout slider to the outdoors. Additional highlights include a recently installed standby generator and a two-car garage with polyurea flooring offering a lifetime transferrable warranty to the new owner. The Villages at Windham offers an active neighborhood atmosphere, excellent walkability, and a picturesque community pond. Best of all, this is not an age-restricted community, making it a rare opportunity to enjoy low-maintenance living, privacy, flexibility, and space in a premier Windham location. Join us at the first Open House Wednesday 9/2/26 from 4:00- 6:00 PM

Listed by Michelle Healy of BHHS Verani Londonderry

$
$
%
$/month over payments
Federal 30-year interest rate: 6.95% last updated on Sep 17, 2026
* All Figures are estimates. Check with your bank or proposed mortgage company for actual interest rates.
This product uses the FRED® API but is not endorsed or certified by the Federal Reserve Bank of St. Louis.

Virtual TourSave FavoriteSchedule TourAsk A QuestionMore Details
22 Hillside Way Waterville Valley NH 03215

MLS Number 5097684

  • Condo
  • PricePerSqFt 418.24
  • Square Feet 1,590
  • Bedrooms 4
  • New Contruction Existing

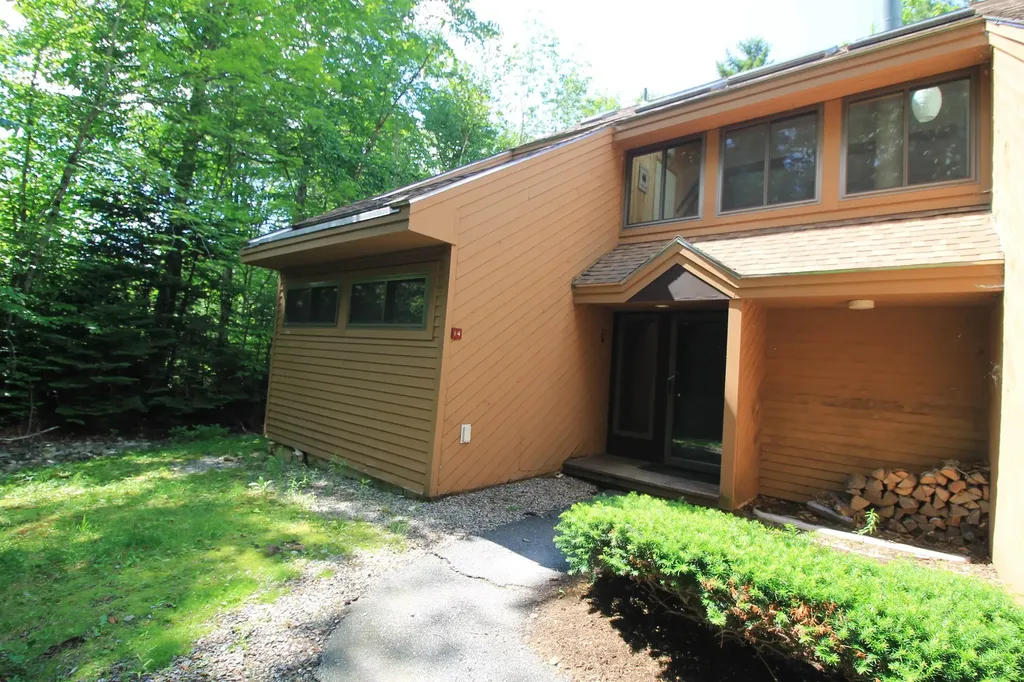
One of the best layouts in Waterville Valley! This end-unit 4-bedroom split-level Noon Peak Townhouse enjoys a private setting tucked away at the end of the development. Enter the condo to find a beautifully tiled mudroom complete with a huge closable closet to store all of your gear. Just off this entry is the 4th bedroom, set up as a great bunk room, though many owners use this space as a 2nd living room/lounge, giving everyone plenty of room to spread out and relax. Head up one level to the open living area where the kitchen, dining and living spaces are all connected, perfect for entertaining. The kitchen has been beautifully renovated with an open layout and a large island adjacent to the dining area. Beautiful engineered wood flooring runs throughout the living area, making it both durable and easy to maintain. Cozy up by the wood-burning fireplace all Winter! Up another level you'll find an awesome sunroom/landing with recently replaced skylights, a perfect spot to enjoy a book or use as a home office. From here, step out to the private sun deck, ideal in every season! The 3rd floor is dedicated to the primary suite with a spacious bedroom and a private, fully renovated bathroom. The lower level offers 2 more generously sized bedrooms, another beautifully renovated 3/4 bath, and a ski workshop that's ideal! Noon Peak has completed many major capital improvements over the past 5 years, including new windows, skylights, siding/rot repairs, new roofs, and they are currently replacing the parking lot with new pavement! Very few condos of this size are available in Waterville Valley, and this one already has the updates... don't delay! (Owner is a member of WMAC, $900 trf)

Listed by Chip Roper of Roper Real Estate

$
$
%
$/month over payments
Federal 30-year interest rate: 6.95% last updated on Sep 17, 2026
* All Figures are estimates. Check with your bank or proposed mortgage company for actual interest rates.
This product uses the FRED® API but is not endorsed or certified by the Federal Reserve Bank of St. Louis.

Save FavoriteSchedule TourAsk A QuestionMore Details

73 Forest Road Hancock NH 03449

Hancock, NH73 Forest Road

Price$665,000

Est. Mortgage: $/month

Open House

MLS Number 5103911

  • Residential Single Family
  • Next Open House: Sat 09/26 12:00 pm. to 2:00 pm.
  • PricePerSqFt 216.12
  • Full Bath 2
  • Address 73 Forest Road

Privacy meets convenience at 73 Forest Road in Hancock, with 3.6 acres with mature trees and landscaping welcoming you home, with just under 2 acres of fenced in area. The driveway gate operates simply with a click of a button. Inside, this 3-bedroom, 2.5-bath contemporary offers a spacious first-floor primary suite. The main living are offers an open concept layout, a beautiful kitchen with double ovens and a dining area that opens into the living room. A gas fireplace offers a cozy atmosphere on a chilly day. Step outside onto the deck where you can enjoy entertaining or a simple family dinner with a mountain view. Upstairs, two more bedrooms and a large bonus room offer space for family, guests, or a home office of your own design. Built in 2008 and thoughtfully maintained, the home features hardwood floors, an attached two-car garage, a private well with a double osmosis filtration system, and a septic system recently upgraded to an aerobic. The spacious basement is already set up for all your storage needs, area for a home gym and offers bonus space for an office or family room as well as an indoor sauna. Set on Forest Road just minutes from Hancock's village center and Peterborough's restaurants and shops, this is easy access to everyday life paired with the privacy of the Monadnock Region's countryside. Schedule your private showing today.

Listed by Sadie Halliday of EXP Realty

$
$
%
$/month over payments
Federal 30-year interest rate: 6.95% last updated on Sep 17, 2026
* All Figures are estimates. Check with your bank or proposed mortgage company for actual interest rates.
This product uses the FRED® API but is not endorsed or certified by the Federal Reserve Bank of St. Louis.

Virtual TourSave FavoriteSchedule TourAsk A QuestionMore Details
354 Dover Point Road Dover NH 03820

Dover, NH354 Dover Point Road

Price$665,000

Est. Mortgage: $/month

Active With Contract

MLS Number 5073420

  • Residential Single Family
  • PricePerSqFt 409.23
  • Full Bath 1
  • Address 354 Dover Point Road
  • Construction Existing

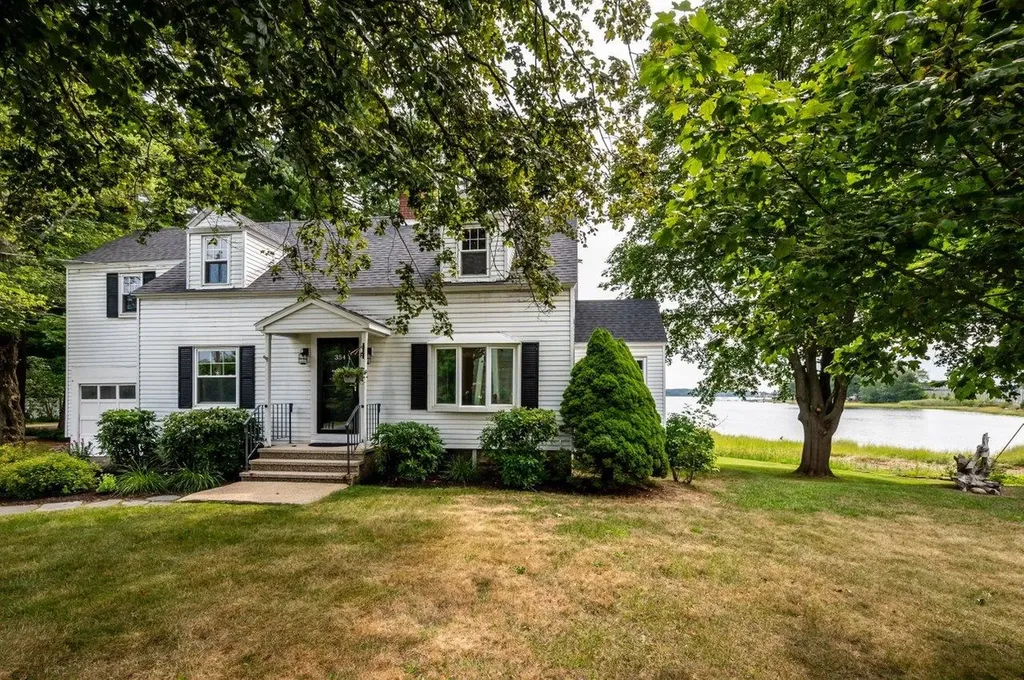
Welcome to 354 Dover Point Road, a charming waterfront home set at the end of the street with 145 feet of frontage and beautiful views of Great Bay. Lovingly maintained by the same family for over 60 years, this property features numerous renovations and a new roof in 2025. The home offers a spacious living room with a decorative fireplace and reclaimed wood mantel, a bay window showcasing stunning sunrises, and an adjoining sunroom ideal for an office or exercise space. The updated kitchen includes brand-new appliances, ample cabinetry, and two large pantries, while the dining room features built-in china storage. Upstairs are four bedrooms, three with water views, generous closet space, and a renovated full bath. Additional highlights include an unfinished basement with laundry hookups and storage, a one-car garage with kitchen entry, easy access to major highways to Maine and Massachusetts, proximity to downtown Portsmouth, and direct access to the 1.5-mile Hilton Park walking and biking path along the water.

Listed by Darlene Colwell-Ellis of KW Coastal and Lakes & Mountains Realty/Dover

$
$
%
$/month over payments
Federal 30-year interest rate: 6.95% last updated on Sep 17, 2026
* All Figures are estimates. Check with your bank or proposed mortgage company for actual interest rates.
This product uses the FRED® API but is not endorsed or certified by the Federal Reserve Bank of St. Louis.

Virtual TourSave FavoriteSchedule TourAsk A QuestionMore Details

68 Shaker Road Concord NH 03301

Concord, NH68 Shaker Road

Price$665,000

Est. Mortgage: $/month

MLS Number 5110748

  • Residential Single Family
  • PricePerSqFt 412.53
  • Full Bath 2
  • Address 68 Shaker Road
  • Construction Existing

DEVELOPMENT OPPORTUNITY! Discover the possibilities on this impressive 21.80-acre parcel in highly desirable East Concord. With 500+ feet of frontage and public water and sewer within reach, this property offers exciting potential for builders and developers, subject to the necessary approvals and permits. The mostly wooded acreage provides privacy and plenty of opportunity to explore a subdivision or other development possibilities. Adding even more value is the charming circa-1890 Gambrel home (partially rebuilt in 1930), offering 3 bedrooms, including a first-floor primary bedroom, first-floor full bath and a half bath. There is a 3/4 bath with large shower on second floor. The home retains plenty of character while offering updates for modern living. Enjoy the warmth of beautiful pine flooring in the living room, a gas stove, and the peace of mind provided by a whole-house generator. A spacious 24' x 30' metal carport provides ample room for at least two vehicles and recreational equipment. Whether you're looking for a development opportunity, a large private parcel, or a property where you can live while exploring future possibilities, this one deserves a closer look. Conveniently located in East Concord with easy access to major highways, shopping, dining, and amenities, this property combines location, acreage, and opportunity in one package. Bring your vision and explore the possibilities!

Listed by Susan Crush of EXP Realty

$
$
%
$/month over payments
Federal 30-year interest rate: 6.95% last updated on Sep 17, 2026
* All Figures are estimates. Check with your bank or proposed mortgage company for actual interest rates.
This product uses the FRED® API but is not endorsed or certified by the Federal Reserve Bank of St. Louis.

Virtual TourSave FavoriteSchedule TourAsk A QuestionMore Details

15 Elmi Drive Rindge NH 03461

Rindge, NH15 Elmi Drive

Price$664,900

Est. Mortgage: $/month

MLS Number 5099705

  • Residential Single Family
  • PricePerSqFt 282.7
  • Full Bath 1
  • Address 15 Elmi Drive
  • Construction Existing

PRICE IMPROVEMENT! Welcome home to beautiful Elmi Drive! Lovingly cared for by the same family for 40 years, this well-maintained and spacious single-level ranch is ready for its new owner! Equipped with a brand new furnace, a beautiful maintenance free metal roof, and a wonderfully landscaped and well-taken care of property, you will be able to enjoy stress free living for many years to come. Featuring 3 bedrooms, along with 3 other "bonus" rooms that could easily become bedrooms or an office/playroom, there is no shortage of living space. With a large open-concept kitchen appointed with beautiful appliances as well as a sauna with a shower and a pool with deck, there are endless ways to entertain or simply relax and enjoy life. Located in a quiet, country-like setting and yet just minutes from all the shopping and stores Rindge has to offer, what more could you want?! Don't miss your opportunity to own this hidden gem in Rindge today! Schedule your showing TODAY!

Listed by Kenny Laughters of LPT Realty

$
$
%
$/month over payments
Federal 30-year interest rate: 6.95% last updated on Sep 17, 2026
* All Figures are estimates. Check with your bank or proposed mortgage company for actual interest rates.
This product uses the FRED® API but is not endorsed or certified by the Federal Reserve Bank of St. Louis.

Save FavoriteSchedule TourAsk A QuestionMore Details

Broker Reciprocity 

Copyright 2026 PrimeMLS, Inc. All rights reserved. This information is deemed reliable, but not guaranteed. The data relating to real estate displayed on this display comes in part from the IDX Program of PrimeMLS. The information being provided is for consumers’ personal, non-commercial use and may not be used for any purpose other than to identify prospective properties consumers may be interested in purchasing. Data last updated September 25, 2026 10:37 PM UTC
