
SIGN UP or LOG IN 's Account

Log in to see your saved listings or edit your searches:

No account? Sign up now to save searches, listings, and get tailored listing notifications. It's free, opt-out anytime.

Find Your New Home

Sign Up Today!

Get fresh listings via email, save your favorite listings, match with similar properties, and unlock additional property info.

Create Your Account

Do not fill in this field:

Already have an account? Log in

and narrow your search. If you have fewer than 200 results, you can save your search.

Albany VT Mobile Real Estate

r=4777-4788
52 East Olive Street Grand Isle VT 05458

Grand Isle, VT52 East Olive Street

Price$659,900

Est. Mortgage: $/month

MLS Number 5057636

  • Residential Single Family
  • PricePerSqFt 211.51
  • Full Bath 2
  • Address 52 East Olive Street
  • Construction New Construction

Welcome to 52 East Olive street, a single-level Craftsman-style home featuring 3 spacious bedrooms and 2 elegantly designed baths. Nestled on a peaceful 3.56-acre lot, the property offers both front and rear covered patio and porchperfect for entertaining or enjoying serene sunrises and sunsets. Inside, radiant heat warms every room, complemented by 9-foot ceilings and an upgraded lighting package that enhances the home's inviting atmosphere. The primary suite is a private retreat, highlighted by a tray ceiling and a spa-inspired bath with a soaking tub, tiled shower, and dual vanities. Two additional bedrooms provide generous space for family, guests, or a home office Outdoor living is equally appealing, with ample room for gardening, recreation, or simply soaking in the natural surroundings. For future expansion or storage, a large bonus room above the garage provides endless possibilities.This home combines modern comfort, thoughtful design, and natural beauty-creating a welcoming place to call your own.

Listed by Jason Lefebvre of RE/MAX North Professionals

$
$
%
$/month over payments
Federal 30-year interest rate: 6.95% last updated on Sep 17, 2026
* All Figures are estimates. Check with your bank or proposed mortgage company for actual interest rates.
This product uses the FRED® API but is not endorsed or certified by the Federal Reserve Bank of St. Louis.

Virtual TourSave FavoriteSchedule TourAsk A QuestionMore Details
64 Hyde Street Burlington VT 05401

Burlington, VT64 Hyde Street

Price$659,900

Est. Mortgage: $/month

MLS Number 5091360

  • Multifamily
  • PricePerSqFt 269.35
  • Address 64 Hyde Street
  • Units 4
  • Bathroom 4

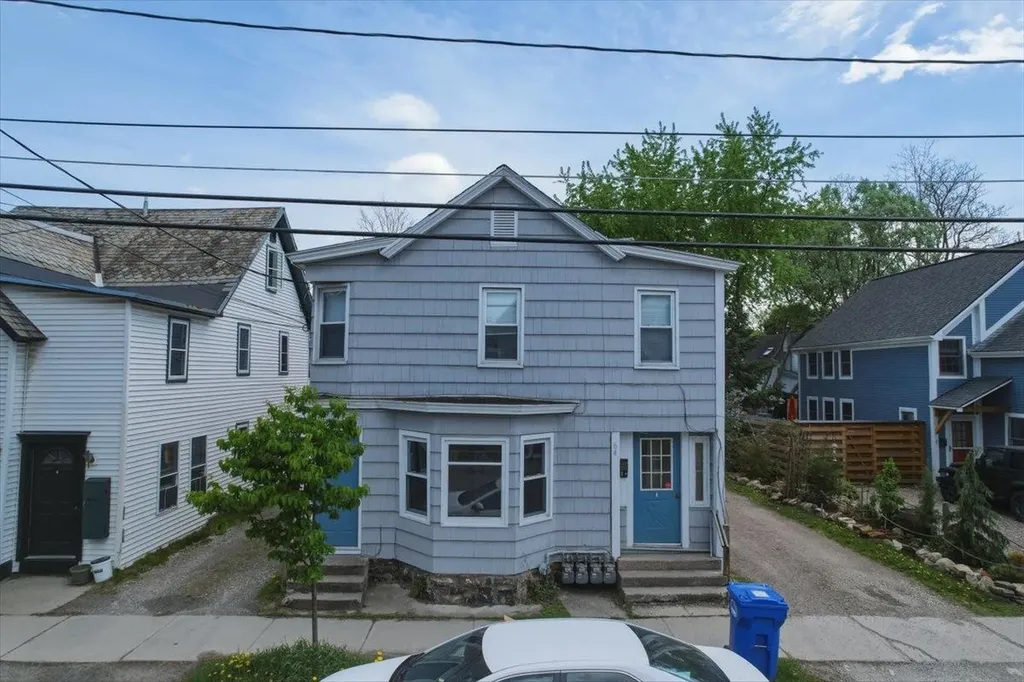
Excellent opportunity to own a fully occupied 4-unit multifamily property in Burlington's sought-after Old North End. Situated just minutes from downtown, the waterfront, local restaurants, shopping, and public transportation, this income-producing property offers strong rental history with all units currently leased to long-term month-to-month tenants. The building has been well cared for over the years and features off-street parking, separate living spaces, and attractive interior finishes including hardwood and vinyl flooring in select units. Several units are equipped with efficient Rinnai heaters, and the exterior has recently been refreshed with new paint, adding to the property's curb appeal. Whether you're looking to expand your investment portfolio or pursue an owner-occupied opportunity with supplemental rental income, this Burlington multifamily presents excellent potential in a highly convenient location close to everything the city has to offer. Owner is a licensed realtor.

Listed by Prabin Pokhrel of KW Vermont

$
$
%
$/month over payments
Federal 30-year interest rate: 6.95% last updated on Sep 17, 2026
* All Figures are estimates. Check with your bank or proposed mortgage company for actual interest rates.
This product uses the FRED® API but is not endorsed or certified by the Federal Reserve Bank of St. Louis.

Save FavoriteSchedule TourAsk A QuestionMore Details
21 Windsor Lane Hudson NH 03051

Hudson, NH21 Windsor Lane, Unit A

Price$659,900

Est. Mortgage: $/month

Active With Contract

MLS Number 5013010

  • Condo
  • PricePerSqFt 335.49
  • Square Feet 1,967
  • Bedrooms 3
  • New Contruction Existing

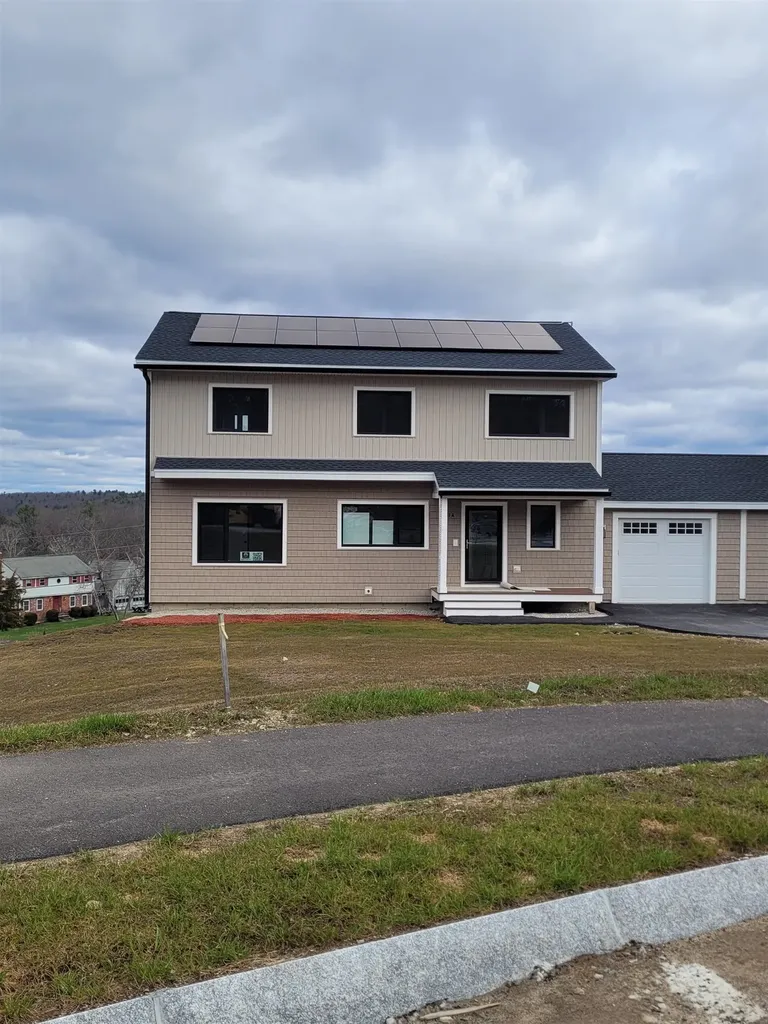
Quick Closing! Welcome to 75 Barrett Hill: A Net Zero Living Experience Experience the pinnacle of sustainable living at 75 Barrett Hill, where cutting-edge design meets eco-friendly innovation. Located in the heart of Hudson, this trailblazing community redefines modern comfort and environmental responsibility. This home offers a 2 bedroom version for a large spacious option upstairs. At Barrett Hill, sustainability saves you money. Our new construction homes can reduce your utility costs by over $600 per month compared to resale home. Each home at 75 Barrett Hill is meticulously designed to meet the Passive House standard and certified as DOE Net Zero ready. From solar panels that capture renewable energy to advanced insulation and energy-efficient appliances, our homes are engineered to achieve Net Zero operating carbon. We also adhere to the EPA Indoor Air Plus standard, ensuring a constant supply of fresh, filtered air. Our homes seamlessly blend contemporary architecture with sustainable materials, creating beautiful, efficient, and healthy living spaces. Enjoy open floor plans bathed in natural light, high-performance windows, and advanced HVAC systems that provide year-round comfort and tranquility. Contact us today to learn more about our Net Zero homes and to schedule your personalized tour.

Listed by Gail Nickerson of BHHS Verani Londonderry

$
$
%
$/month over payments
Federal 30-year interest rate: 6.95% last updated on Sep 17, 2026
* All Figures are estimates. Check with your bank or proposed mortgage company for actual interest rates.
This product uses the FRED® API but is not endorsed or certified by the Federal Reserve Bank of St. Louis.

Save FavoriteSchedule TourAsk A QuestionMore Details
38 Wilderness Drive Nashua NH 03062

Nashua, NH38 Wilderness Drive

Price$659,900

Est. Mortgage: $/month

Pending

MLS Number 5088508

  • Condo
  • PricePerSqFt 489.9
  • Square Feet 1,347
  • Bedrooms 2
  • New Contruction New Construction

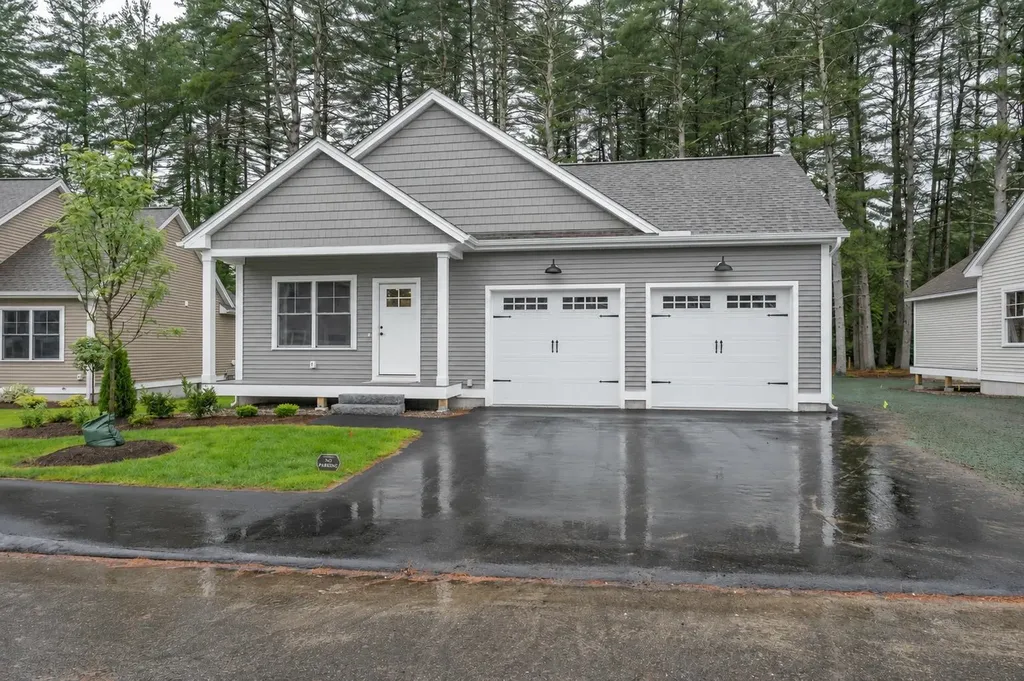
To be built, The CUB is an open concept ranch with two bedrooms, 2 baths and 9 foot ceilings. These Energy Star code compliant homes redefine comfort and style with high-end finishes and state-of-the art heating and cooling systems. Indulge in luxury with standard features including custom cabinetry, quartz or granite countertops, hardwood and tile flooring, and custom trim. Beote Construction's sterling reputation for delivering exceptional homes shine through in every detail. All pictures are a facsimile of similar homes built by Beote Construction. Please do not enter the property without an appointment.

Listed by Parrott Realty Group of Keller Williams Gateway Realty

$
$
%
$/month over payments
Federal 30-year interest rate: 6.95% last updated on Sep 17, 2026
* All Figures are estimates. Check with your bank or proposed mortgage company for actual interest rates.
This product uses the FRED® API but is not endorsed or certified by the Federal Reserve Bank of St. Louis.

Virtual TourSave FavoriteSchedule TourAsk A QuestionMore Details
12 Wilderness Drive Nashua NH 03062

Nashua, NH12 Wilderness Drive

Price$659,900

Est. Mortgage: $/month

Pending

MLS Number 5099533

  • Condo
  • PricePerSqFt 489.9
  • Square Feet 1,347
  • Bedrooms 2
  • New Contruction New Construction

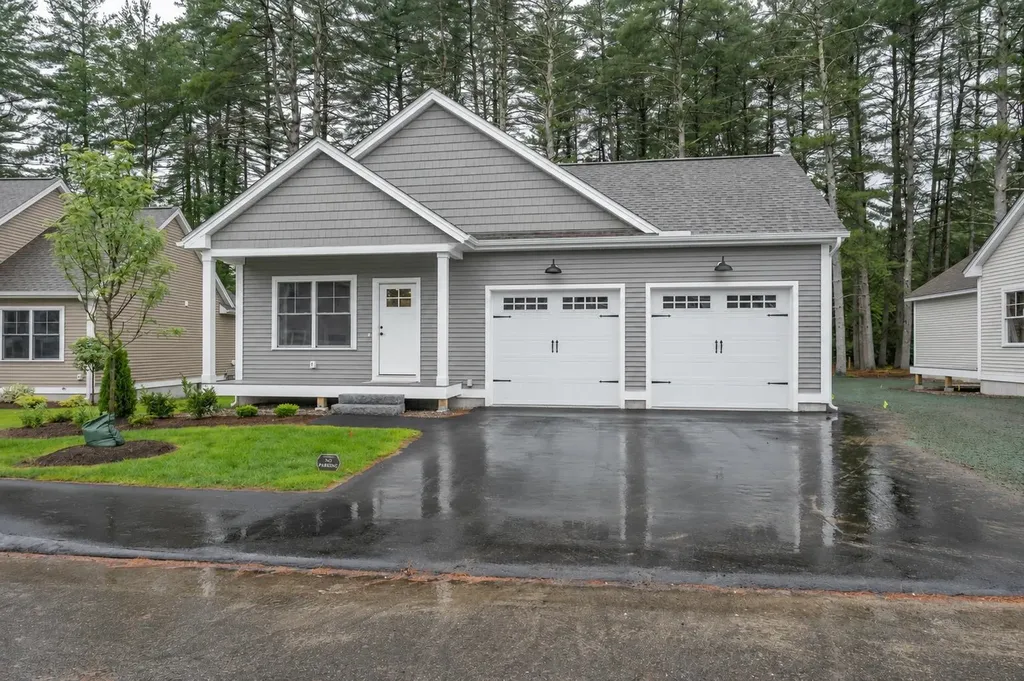
To be built, The CUB is an open concept ranch with two bedrooms, 2 baths and 9 foot ceilings. These Energy Star code compliant homes redefine comfort and style with high-end finishes and state-of-the art heating and cooling systems. Indulge in luxury with standard features including custom cabinetry, quartz or granite countertops, hardwood and tile flooring, and custom trim. Beote Construction's sterling reputation for delivering exceptional homes shine through in every detail. All pictures are a facsimile of similar homes built by Beote Construction. Please do not enter the property without an appointment.

Listed by Parrott Realty Group of Keller Williams Gateway Realty

$
$
%
$/month over payments
Federal 30-year interest rate: 6.95% last updated on Sep 17, 2026
* All Figures are estimates. Check with your bank or proposed mortgage company for actual interest rates.
This product uses the FRED® API but is not endorsed or certified by the Federal Reserve Bank of St. Louis.

Virtual TourSave FavoriteSchedule TourAsk A QuestionMore Details
1 Hikers Lane Nashua NH 03062

Nashua, NH1 Hikers Lane

Price$659,900

Est. Mortgage: $/month

Pending

MLS Number 5082233

  • Condo
  • PricePerSqFt 489.9
  • Square Feet 1,347
  • Bedrooms 2
  • New Contruction New Construction

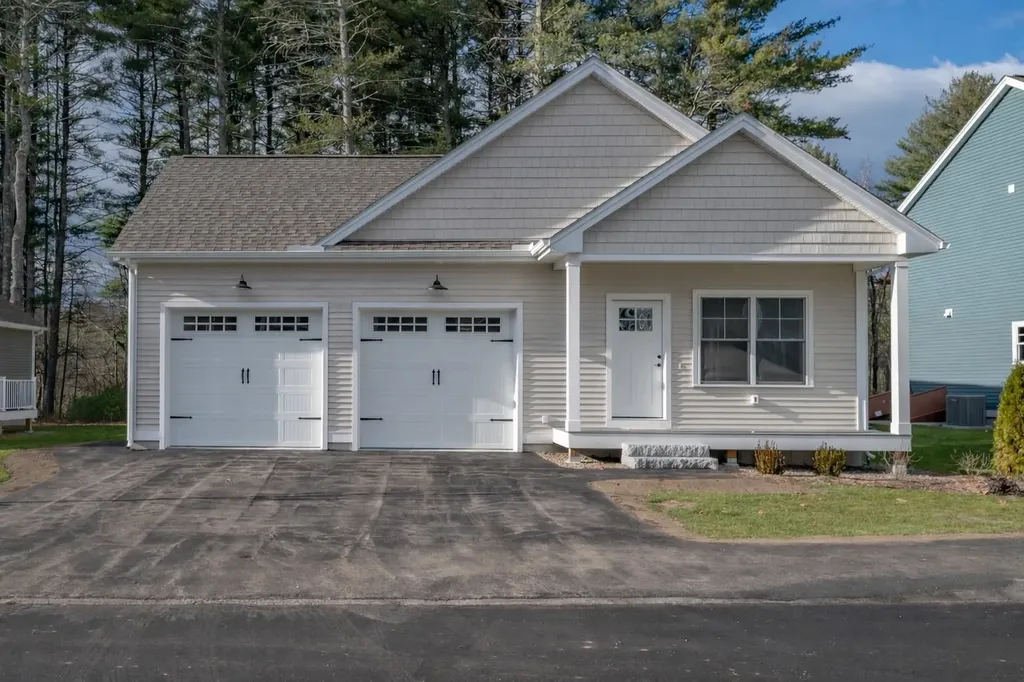
To be built, The CUB is an open concept ranch with two bedrooms, 2 baths and 9 foot ceilings. These Energy Star code compliant homes redefine comfort and style with high-end finishes and state-of-the art heating and cooling systems. Indulge in luxury with standard features including custom cabinetry, quartz or granite countertops, hardwood and tile flooring, and custom trim. Beote Construction's sterling reputation for delivering exceptional homes shine through in every detail. All pictures are a facsimile of similar homes built by Beote Construction. Please do not enter the property without an appointment.

Listed by Parrott Realty Group of Keller Williams Gateway Realty

$
$
%
$/month over payments
Federal 30-year interest rate: 6.95% last updated on Sep 17, 2026
* All Figures are estimates. Check with your bank or proposed mortgage company for actual interest rates.
This product uses the FRED® API but is not endorsed or certified by the Federal Reserve Bank of St. Louis.

Virtual TourSave FavoriteSchedule TourAsk A QuestionMore Details

282 Cartier Street Manchester NH 03102

Manchester, NH282 Cartier Street

Price$659,900

Est. Mortgage: $/month

Active With Contract

MLS Number 5110014

  • Multifamily
  • PricePerSqFt 198.35
  • Address 282 Cartier Street
  • Units 3
  • Bathroom 3

Solid portfolio addition! Across the street from Holy Family Academy and walking distance to CMC Hospital is 282 Cartier St. This well cared for turn of the century triplex defies the passage of time with its sturdiness! Updated utilities throughout ensure it will continue to be a beacon of Rimmon Heights for many years to come. The first two floors are identical in layout with 3 bedrooms, large eat in kitchen, living room bay window, and washer/dryer hookups. The third floor is currently configured as a large one bedroom apartment, but can easily be converted to a two bedroom with the addition of one wall. Ample parking off the alley could potentially be expanded into the currently fenced in backyard. Agent interest

Listed by Tim Caloggero of Merrimack Valley Realty,LLC

$
$
%
$/month over payments
Federal 30-year interest rate: 6.95% last updated on Sep 17, 2026
* All Figures are estimates. Check with your bank or proposed mortgage company for actual interest rates.
This product uses the FRED® API but is not endorsed or certified by the Federal Reserve Bank of St. Louis.

Save FavoriteSchedule TourAsk A QuestionMore Details

10 Tonga Drive Bow NH 03304

Bow, NH10 Tonga Drive

Price$659,900

Est. Mortgage: $/month

Open House

MLS Number 5105711

  • Residential Single Family
  • Next Open House: Sat 09/26 11:00 am. to 1:00 pm.
  • PricePerSqFt 253.42
  • Full Bath 2
  • Address 10 Tonga Drive

Welcome to this immaculate, move-in-ready Colonial offering 5 bedrooms, 3 full baths, and a beautifully finished in-law apartment. This home has been thoughtfully updated and maintained, with numerous improvements throughout. Recent updates include a remodeled first floor kitchen and bathroom, a completed in-law apartment in 2021, central air conditioning added, all-new hardwood flooring, a remodeled second-floor bathroom in 2022, and fresh exterior paint in 2025. The spacious outdoor entertaining patio overlooks the private yard, creating the perfect setting for gatherings with family and friends. Enjoy your morning coffee or unwind at the end of the day on the welcoming front porch. The in-law apartment is thoughtfully separated from the main living space by a beautiful and functional screened-in porch, offering both privacy and comfortable additional living space. With its extensive updates, flexible living arrangements, inviting outdoor spaces, and beautiful finishes, this home is truly move-in ready and ready to welcome its next owners.

Listed by Steve DeStefano of Century 21 Circa 72 Inc.

$
$
%
$/month over payments
Federal 30-year interest rate: 6.95% last updated on Sep 17, 2026
* All Figures are estimates. Check with your bank or proposed mortgage company for actual interest rates.
This product uses the FRED® API but is not endorsed or certified by the Federal Reserve Bank of St. Louis.

Virtual TourSave FavoriteSchedule TourAsk A QuestionMore Details

4-6 Knapp Road Tilton NH 03276

Tilton, NH4-6 Knapp Road

Price$659,900

Est. Mortgage: $/month

MLS Number 5110778

  • Multifamily
  • PricePerSqFt 239.96
  • Address 4-6 Knapp Road
  • Units 4
  • Bathroom 4

Opportunity to own a fully occupied 4-unit multifamily on a spacious 3/4 acre lot featuring two driveways, tons of parking for tenants, and a huge detached 3-bay garage. Garage has separate metered electric ideal for landlord storage or additional rental income. The property consists of four 1-bedroom units, each offering a nice open layout. Lots of recent upgrades include a new roof and new porches and full renovations on the first floor units. A designated space in the second-floor hallway offers a coin-operated washer and dryer, adding another income stream. One natural gas-fueled heating system for the property provides heat & hot water, which are the landlord's responsibility. Tenants are responsible for their electricity and any additional personal utilities. Broker Interest. Additional 10.6 acre lot available across St on Joscelyn Lane.

Listed by Katie Tusi of White Water Realty Group LLC

$
$
%
$/month over payments
Federal 30-year interest rate: 6.95% last updated on Sep 17, 2026
* All Figures are estimates. Check with your bank or proposed mortgage company for actual interest rates.
This product uses the FRED® API but is not endorsed or certified by the Federal Reserve Bank of St. Louis.

Save FavoriteSchedule TourAsk A QuestionMore Details
Lot 1 Whittier Road Tamworth NH 03886

Tamworth, NHLot 1 Whittier Road

Price$659,900

Est. Mortgage: $/month

MLS Number 5085307

  • Residential Single Family
  • PricePerSqFt 501.06
  • Full Bath 1
  • Address Lot 1 Whittier Road
  • Construction To Be Built

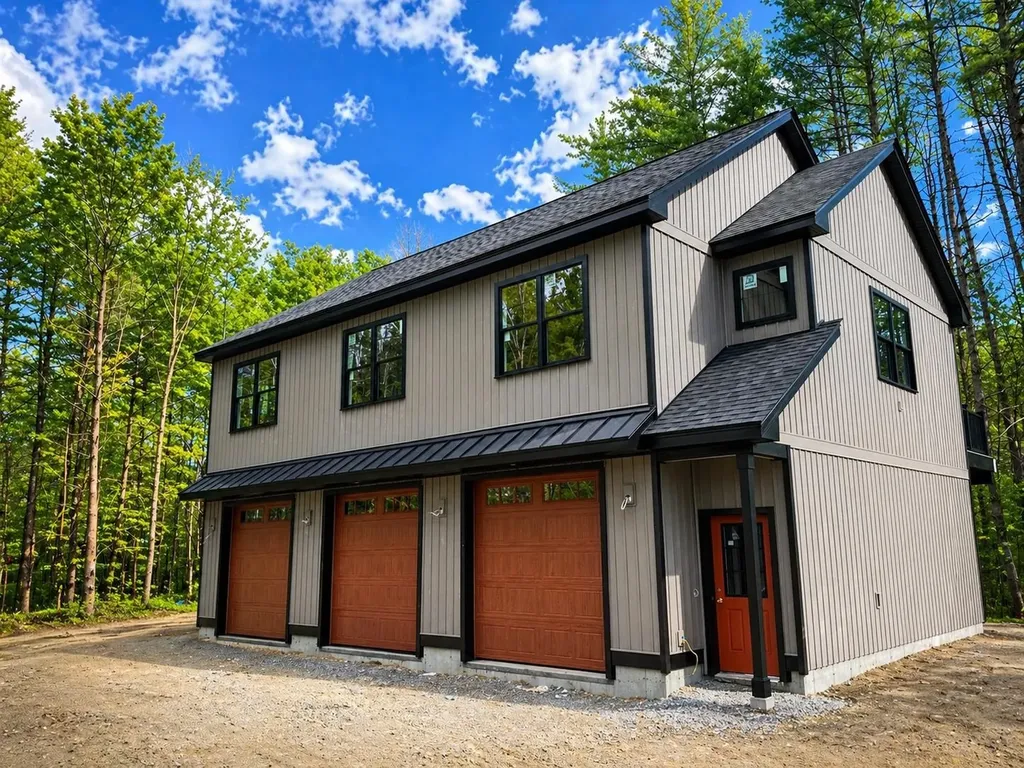
Introducing The Carriage Houses at Tamworth, a boutique development of new homes that are both practical and uniquely designed for the way you live and play. These homes feature a 3-bay garage including one oversized bay, 30 feet long. Store your boat, RV, or luxury touring automobile, always ready for your next adventure. The living space above, accessed either by interior stairs or an optional elevator, is creative and comfortable. There are 3 bedrooms including a primary suite with full bath and walk-in closet. The two other bedrooms are surprisingly spacious. The open concept features a kitchen with pantry and dining area as well as considerable living space for entertaining or simply relaxing. Steps away from the kitchen there is an expansive outdoor deck, with great mountain views and a relaxing forest vista. Great for dinner or drinks, or just to unwind after a day on the road, on the lake, or at the track. The location is hard to beat. Enjoy easy access to Lake Winnipesaukee, Squam Lake, and Ossipee Lake, along with skiing, hiking, and year-round recreation in the Mount Washington Valley. The Bearcamp River is just across the street for fishing and outdoor enjoyment. A standout feature of this community is its proximity to Club Motorsports, a new racing complex featuring a modern racing facility for automobiles, motorcycles, and carts. Has to be seen to be believed. Enjoy the benefits of new-construction with the freedom of no HOA or condo association. The Carriage Houses at Tamworth, here for you to utilize, and to treasure, every day of the year.

Listed by Lisa Crossman and Christine Bassett of Lacasse & Avery Real Estate Brokerage

$
$
%
$/month over payments
Federal 30-year interest rate: 6.95% last updated on Sep 17, 2026
* All Figures are estimates. Check with your bank or proposed mortgage company for actual interest rates.
This product uses the FRED® API but is not endorsed or certified by the Federal Reserve Bank of St. Louis.

Save FavoriteSchedule TourAsk A QuestionMore Details

14 Wilderness Drive Nashua NH 03062

Nashua, NH14 Wilderness Drive

Price$659,900

Est. Mortgage: $/month

Open House

MLS Number 5108661

  • Condo
  • Next Open House: Sat 09/26 10:00 am. to 12:00 pm.
  • PricePerSqFt 489.9
  • Square Feet 1,347
  • Bedrooms 2

To be built, The CUB is an open concept ranch with two bedrooms, 2 baths and 9 foot ceilings. These Energy Star code compliant homes redefine comfort and style with high-end finishes and state-of-the art heating and cooling systems. Indulge in luxury with standard features including custom cabinetry, quartz or granite countertops, hardwood and tile flooring, and custom trim. Beote Construction's sterling reputation for delivering exceptional homes shine through in every detail. All pictures are a facsimile of similar homes built by Beote Construction. Please do not enter the property without an appointment.

Listed by Parrott Realty Group of Keller Williams Gateway Realty

$
$
%
$/month over payments
Federal 30-year interest rate: 6.95% last updated on Sep 17, 2026
* All Figures are estimates. Check with your bank or proposed mortgage company for actual interest rates.
This product uses the FRED® API but is not endorsed or certified by the Federal Reserve Bank of St. Louis.

Virtual TourSave FavoriteSchedule TourAsk A QuestionMore Details

39 Windsor Lane Hudson NH 03051

Hudson, NH39 Windsor Lane, Unit A

Price$659,900

Est. Mortgage: $/month

Open House

MLS Number 5104178

  • Condo
  • Next Open House: Sat 09/26 10:00 am. to 12:00 pm.
  • PricePerSqFt 335.49
  • Square Feet 1,967
  • Bedrooms 3

Our Last Net Zero home with quick closing. Welcome to 75 Barrett Hill: A Net Zero Living Experience Experience the pinnacle of sustainable living at 75 Barrett Hill, where cutting-edge design meets eco-friendly innovation. Located in the heart of Hudson, this trailblazing community redefines modern comfort and environmental responsibility. At Barrett Hill, sustainability saves you money. Our new construction homes can reduce your utility costs by over $600 per month compared to resale home. Each home at 75 Barrett Hill is meticulously designed to meet the Passive House standard and certified as DOE Net Zero ready. From solar panels that capture renewable energy to advanced insulation and energy-efficient appliances, our homes are engineered to achieve Net Zero operating carbon. We also adhere to the EPA Indoor Air Plus standard, ensuring a constant supply of fresh, filtered air. Our homes seamlessly blend contemporary architecture with sustainable materials, creating beautiful, efficient, and healthy living spaces. Enjoy open floor plans bathed in natural light, high-performance windows, and advanced HVAC systems that provide year-round comfort and tranquility. Contact us today to learn more about our Net Zero homes and to schedule your personalized tour.

Listed by Gail Nickerson of BHHS Verani Londonderry

$
$
%
$/month over payments
Federal 30-year interest rate: 6.95% last updated on Sep 17, 2026
* All Figures are estimates. Check with your bank or proposed mortgage company for actual interest rates.
This product uses the FRED® API but is not endorsed or certified by the Federal Reserve Bank of St. Louis.

Virtual TourSave FavoriteSchedule TourAsk A QuestionMore Details

Broker Reciprocity 

Copyright 2026 PrimeMLS, Inc. All rights reserved. This information is deemed reliable, but not guaranteed. The data relating to real estate displayed on this display comes in part from the IDX Program of PrimeMLS. The information being provided is for consumers’ personal, non-commercial use and may not be used for any purpose other than to identify prospective properties consumers may be interested in purchasing. Data last updated September 26, 2026 12:37 AM UTC
